
ᐅ General Criticism Regarding Architecture, Layout, and Exterior Appearance
Created on: 29 Nov 2018 13:55
C
Christian K.
House Design
Who designed it: Architect
What we like: Layout, lots of natural light, practical despite design focus, space-saving (more garden area)
What we dislike: Some of the exterior appearance, many stairs
Why does the design look the way it does?
We generally like the Bauhaus style but not monotonous buildings. Since we don’t have enough space for a nice Bauhaus-style house, we preferred a city villa or a modern pitched roof. However, we then saw designs with a setback floor, which we liked.
Advantages of the setback floor: Bedrooms and bathrooms separated (from the children, etc.), nice views, smaller building footprint, easier installation of photovoltaic systems
Disadvantages of the setback floor: Many stairs (especially challenging later in life), no roof space for storage
What do you think are its main strengths and weaknesses?
Strengths: Orientation—for example, stairs located on the north side, bright staircase avoiding a dark space, bathrooms with morning light, corner windows providing more evening light
Weaknesses: Front exterior facade
Our "problem"
The architect incorporated our requirements (number of rooms, storage for existing furniture, etc.), and the original design looked prettier, but—for example—we didn’t want floor-to-ceiling windows in the children’s rooms. The height of the window sills visually isn’t ideal but works better for room use.
Our problem is that we are uncertain about the design because it is quite unusual. Also, considering a possible future sale: While we probably won’t sell, it could happen in an emergency. Then the question is whether the unique design might deter many buyers.
If we had chosen a city villa or pitched roof, we probably wouldn’t have these concerns and might have less garden space but more storage.
Maybe we also hesitate because we only have this one option and feel somewhat pressured to accept it. It could be that if we saw another design with a city villa or pitched roof, we might still choose this design because we would then have alternatives and a better basis for comparison. Do you understand what I mean?
What is the main fundamental question about the floor plan in 130 characters or less?
1. Could there be issues with the architecture if we want to sell the house?
2. Do you have any general comments on the design?
P.S. The facade color will be gray and not the brown tone shown in the drawings.
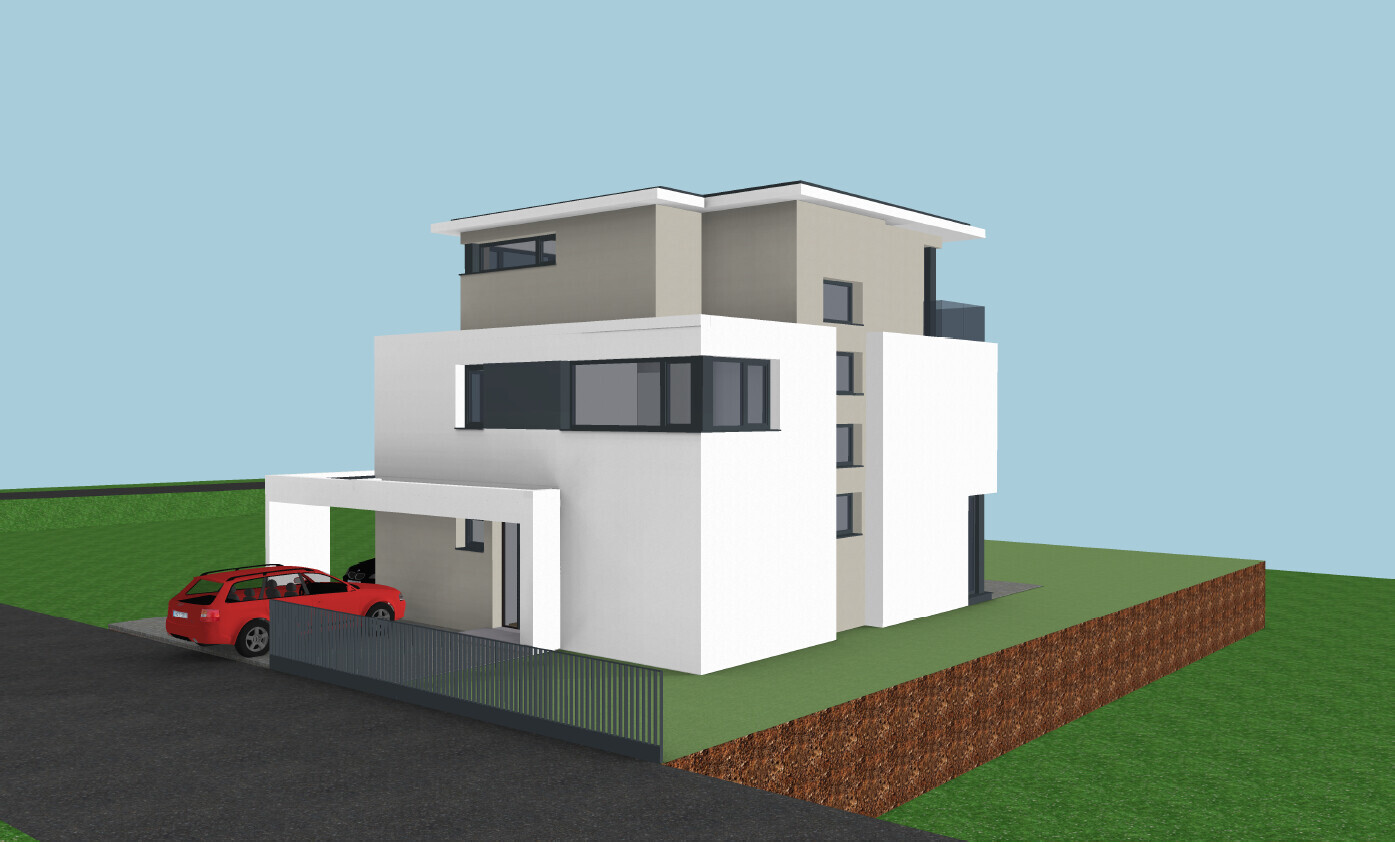
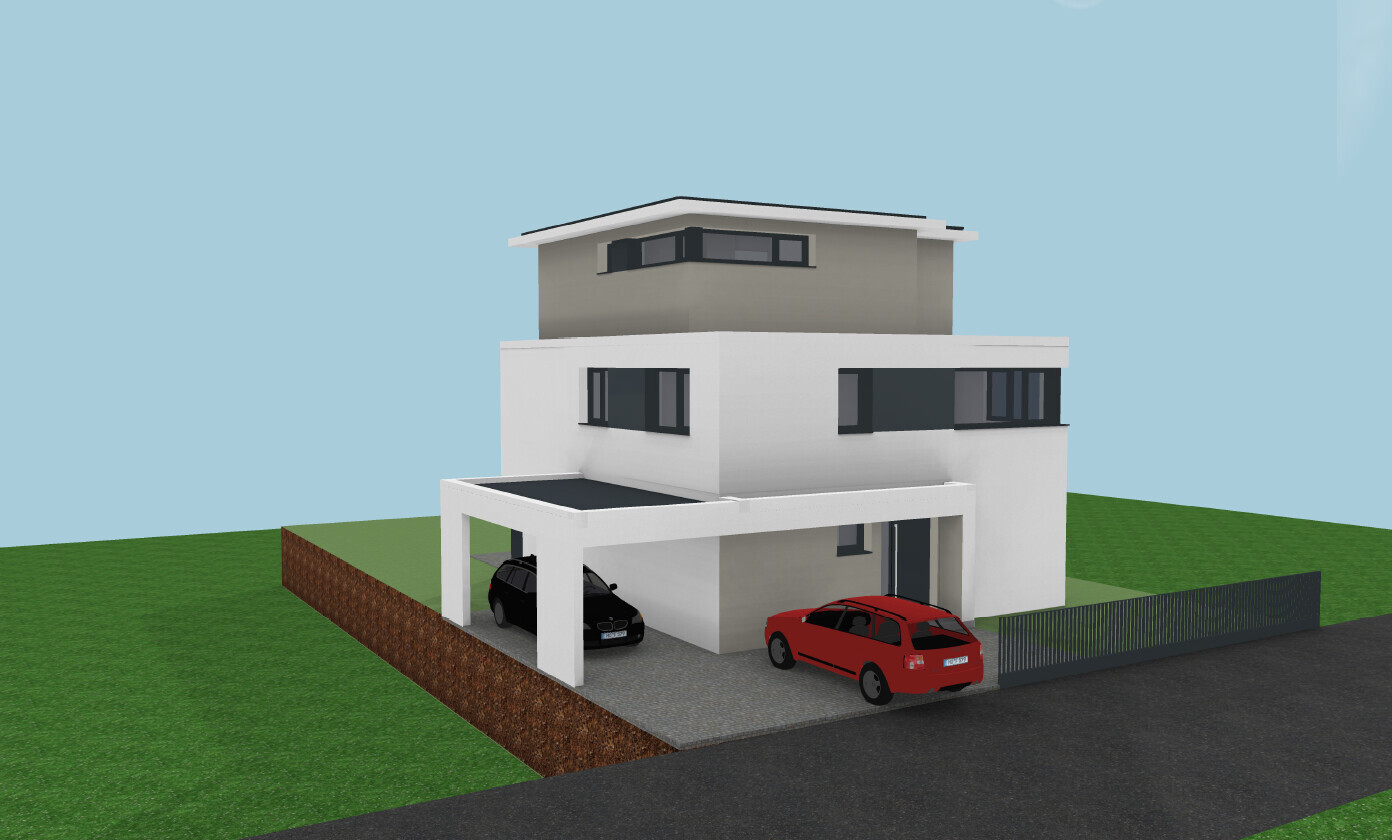
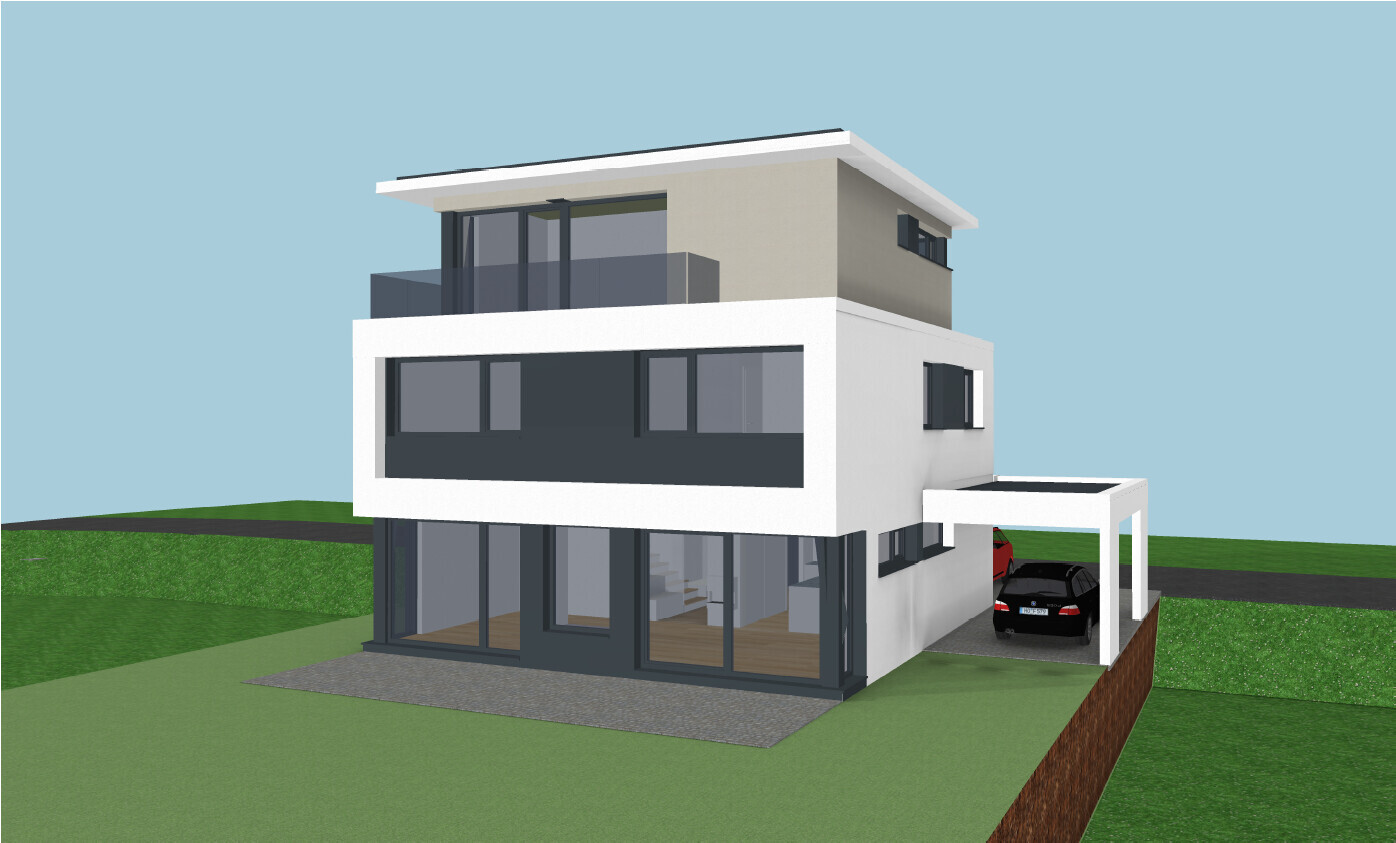
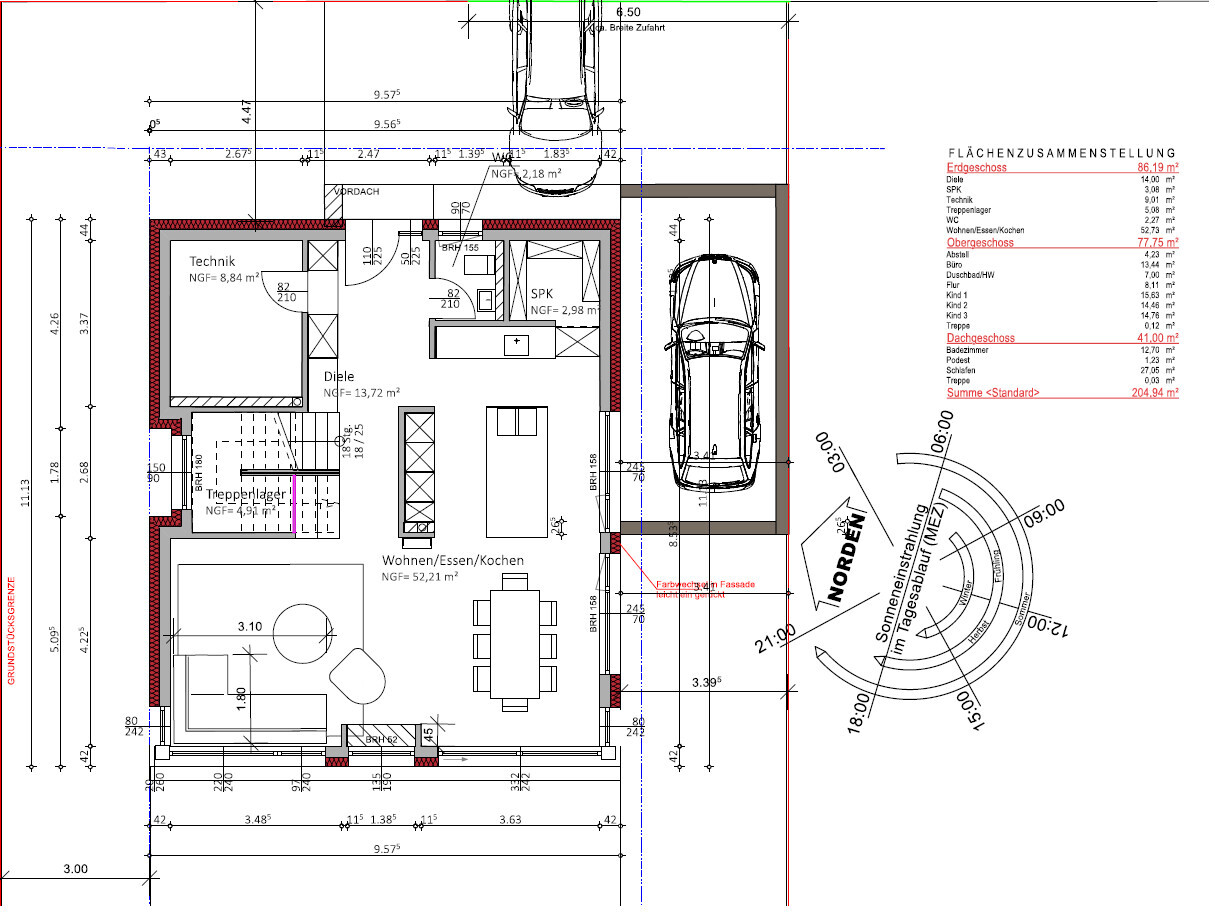
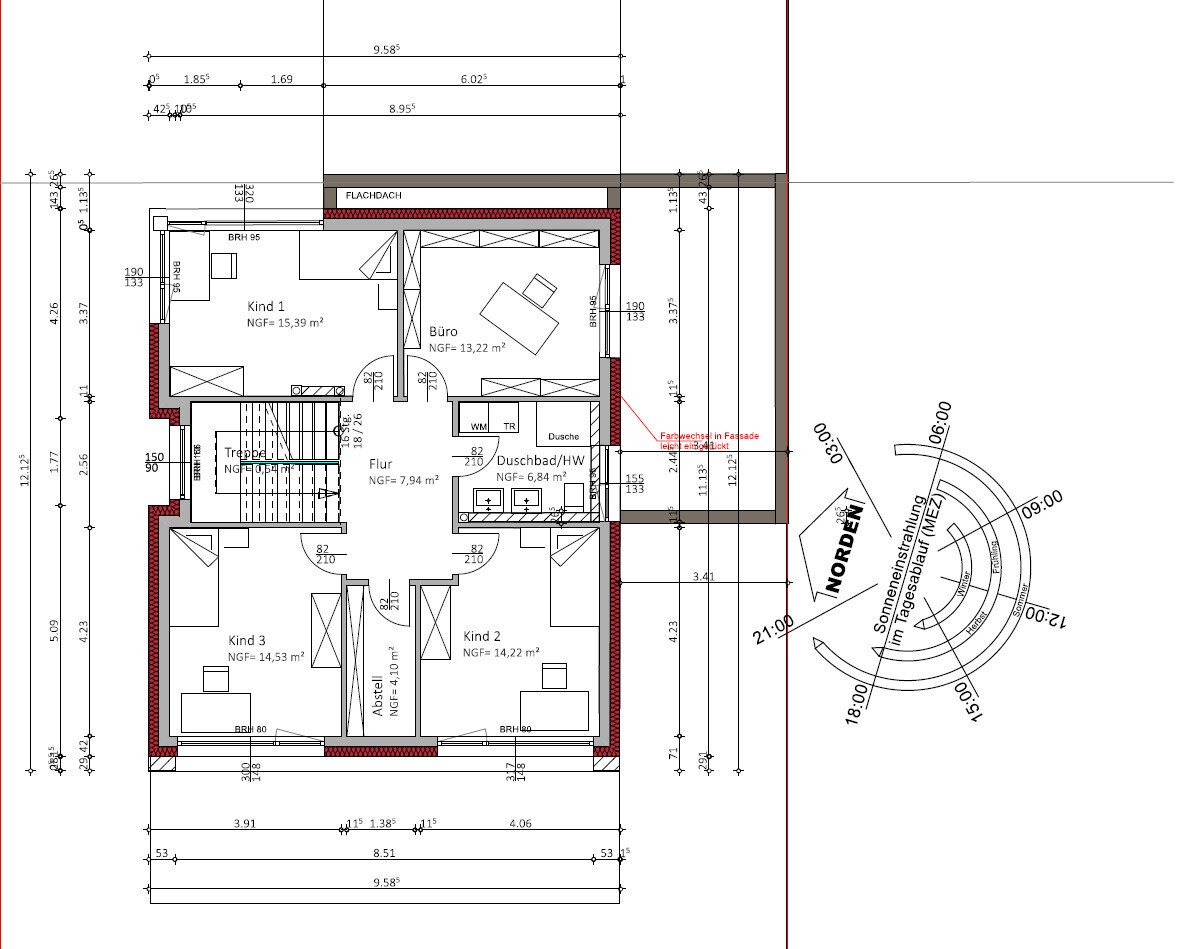
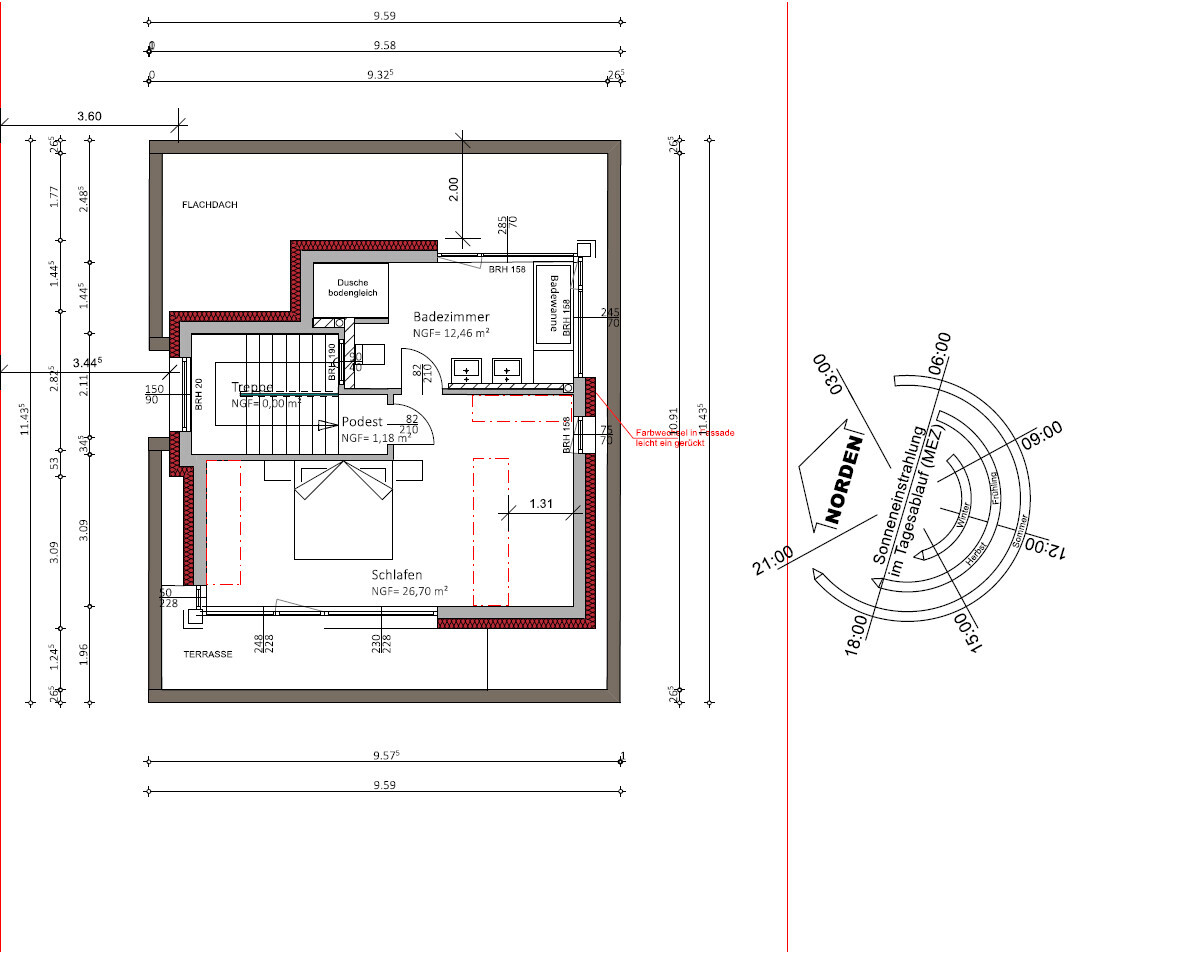
Who designed it: Architect
What we like: Layout, lots of natural light, practical despite design focus, space-saving (more garden area)
What we dislike: Some of the exterior appearance, many stairs
Why does the design look the way it does?
We generally like the Bauhaus style but not monotonous buildings. Since we don’t have enough space for a nice Bauhaus-style house, we preferred a city villa or a modern pitched roof. However, we then saw designs with a setback floor, which we liked.
Advantages of the setback floor: Bedrooms and bathrooms separated (from the children, etc.), nice views, smaller building footprint, easier installation of photovoltaic systems
Disadvantages of the setback floor: Many stairs (especially challenging later in life), no roof space for storage
What do you think are its main strengths and weaknesses?
Strengths: Orientation—for example, stairs located on the north side, bright staircase avoiding a dark space, bathrooms with morning light, corner windows providing more evening light
Weaknesses: Front exterior facade
Our "problem"
The architect incorporated our requirements (number of rooms, storage for existing furniture, etc.), and the original design looked prettier, but—for example—we didn’t want floor-to-ceiling windows in the children’s rooms. The height of the window sills visually isn’t ideal but works better for room use.
Our problem is that we are uncertain about the design because it is quite unusual. Also, considering a possible future sale: While we probably won’t sell, it could happen in an emergency. Then the question is whether the unique design might deter many buyers.
If we had chosen a city villa or pitched roof, we probably wouldn’t have these concerns and might have less garden space but more storage.
Maybe we also hesitate because we only have this one option and feel somewhat pressured to accept it. It could be that if we saw another design with a city villa or pitched roof, we might still choose this design because we would then have alternatives and a better basis for comparison. Do you understand what I mean?
What is the main fundamental question about the floor plan in 130 characters or less?
1. Could there be issues with the architecture if we want to sell the house?
2. Do you have any general comments on the design?
P.S. The facade color will be gray and not the brown tone shown in the drawings.

Baufie schrieb:
But this is often noticeable in your posts, that the opinion tends to shift with the wind. Where exactly was that supposed to have happened?
Baufie schrieb:
or you give me the impression that you have no idea about current prices, especially in earthworks. For me, logic is enough: the volume of soil under the house is nothing more than a small topping on the much larger mound around the house. The exact daily rate for earthworks doesn’t interest me at all: firstly, I’m currently not planning any private residential construction projects for 2019, and secondly, I’m not part of the group that prefers adding fill, but rather among those who try to work with the existing terrain. For this reason, a building plot would be off my list where the municipality installs sewer pipes “on the surface” and then covers them by piling soil over the road.
https://www.instagram.com/11antgmxde/
https://www.linkedin.com/company/bauen-jetzt/
C
Christian K.6 Dec 2018 15:1811ant schrieb:
For this reason, a residential development where the municipality installs sewer pipes above ground and then covers them with road material would be a dealbreaker for me. It’s not like there are many options nowadays. One development requires passive house standards, another has above-ground sewer pipes. The other... well, there aren’t any left. About 60 lots had around 360 applicants here. You have to accept some compromise :-(
Baufie schrieb:
How tall is the currently planned building? 9m (30 feet)
Christian K. schrieb:
It’s not like there’s much choice nowadays. One development requires passive houses, another has raised the sewer pipes. Another one... oh, there aren’t any left There were about 360 applicants for roughly 60 spots here. You have to accept some compromises :-(
9mDon’t pay much attention to the advice from colleague @11ant.
In my opinion, he’s a theoretician of the highest order. As far as I know, he has never built a house himself and lives in a condominium.
He used to be the managing director of a window company and now spends hours in this forum as a “business consultant,” giving his two cents on pretty much everything...
With a height of 9m, you will probably have to stay a bit below street level under the ground floor rough slab.
What rough construction height for the ceilings is planned?
With your flat roof, you also need to include the parapet in the story height. Both insulation and extensive green roofing will be required here, which will take at least 250mm (10 inches). We have 180mm (7 inches) insulation plus 80mm (3 inches) of green roofing. Especially above the bedroom, I would ensure good insulation, also considering summer temperatures.
C
Christian K.6 Dec 2018 23:15Yes, the height is critical for us. Our construction manager, who takes over the designs from the architect and then completes the house using individual contracts, said we can manage the height. He has to prepare the building permit / planning permission application, and then we will see how the exact height turns out. The architect followed the specifications from the construction manager, but especially when it comes to building the roof, there is some flexibility. If necessary, we will have to reduce the ceiling heights slightly. Currently, we are at 2.8m (9 ft 2 in) // 2.6m (8 ft 6 in) // 2.5m (8 ft 2 in).
According to the development plan, the height is measured from street level up to the eaves. We are curious to see the result.
We really like the floor plan, although, of course, some points are not perfect. However, we believe it is the best compromise and it is not bad at all.
According to the development plan, the height is measured from street level up to the eaves. We are curious to see the result.
We really like the floor plan, although, of course, some points are not perfect. However, we believe it is the best compromise and it is not bad at all.

Although I usually just read silently, I’ll briefly jump in with two comments: you can ask your local building authority to have your future neighbors contact you to coordinate regarding boundary arrangements. They are allowed to share your contact details if you request it. This worked for us even before the building permits / planning permissions were issued.
Regarding costs for filling, retaining wall panels, and earthworks: our recent quotes for 37 meters (121 feet) of L-shaped concrete blocks (1.50 meters (5 feet) to 0.50 meters (1.5 feet) high) amount to about 20,000. This is WITHOUT soil, drainage, etc.—just the blocks. If you already have a soil report, include that in your planning. For example, if the soil has poor drainage properties, you will need to install drainage; otherwise, the area will fill up like a bathtub, and the pressure on the retaining wall panels can cause serious damage. This is especially important if the soil is supplied at no cost...
Regarding costs for filling, retaining wall panels, and earthworks: our recent quotes for 37 meters (121 feet) of L-shaped concrete blocks (1.50 meters (5 feet) to 0.50 meters (1.5 feet) high) amount to about 20,000. This is WITHOUT soil, drainage, etc.—just the blocks. If you already have a soil report, include that in your planning. For example, if the soil has poor drainage properties, you will need to install drainage; otherwise, the area will fill up like a bathtub, and the pressure on the retaining wall panels can cause serious damage. This is especially important if the soil is supplied at no cost...
Similar topics