
ᐅ General Criticism Regarding Architecture, Layout, and Exterior Appearance
Created on: 29 Nov 2018 13:55
C
Christian K.
House Design
Who designed it: Architect
What we like: Layout, lots of natural light, practical despite design focus, space-saving (more garden area)
What we dislike: Some of the exterior appearance, many stairs
Why does the design look the way it does?
We generally like the Bauhaus style but not monotonous buildings. Since we don’t have enough space for a nice Bauhaus-style house, we preferred a city villa or a modern pitched roof. However, we then saw designs with a setback floor, which we liked.
Advantages of the setback floor: Bedrooms and bathrooms separated (from the children, etc.), nice views, smaller building footprint, easier installation of photovoltaic systems
Disadvantages of the setback floor: Many stairs (especially challenging later in life), no roof space for storage
What do you think are its main strengths and weaknesses?
Strengths: Orientation—for example, stairs located on the north side, bright staircase avoiding a dark space, bathrooms with morning light, corner windows providing more evening light
Weaknesses: Front exterior facade
Our "problem"
The architect incorporated our requirements (number of rooms, storage for existing furniture, etc.), and the original design looked prettier, but—for example—we didn’t want floor-to-ceiling windows in the children’s rooms. The height of the window sills visually isn’t ideal but works better for room use.
Our problem is that we are uncertain about the design because it is quite unusual. Also, considering a possible future sale: While we probably won’t sell, it could happen in an emergency. Then the question is whether the unique design might deter many buyers.
If we had chosen a city villa or pitched roof, we probably wouldn’t have these concerns and might have less garden space but more storage.
Maybe we also hesitate because we only have this one option and feel somewhat pressured to accept it. It could be that if we saw another design with a city villa or pitched roof, we might still choose this design because we would then have alternatives and a better basis for comparison. Do you understand what I mean?
What is the main fundamental question about the floor plan in 130 characters or less?
1. Could there be issues with the architecture if we want to sell the house?
2. Do you have any general comments on the design?
P.S. The facade color will be gray and not the brown tone shown in the drawings.
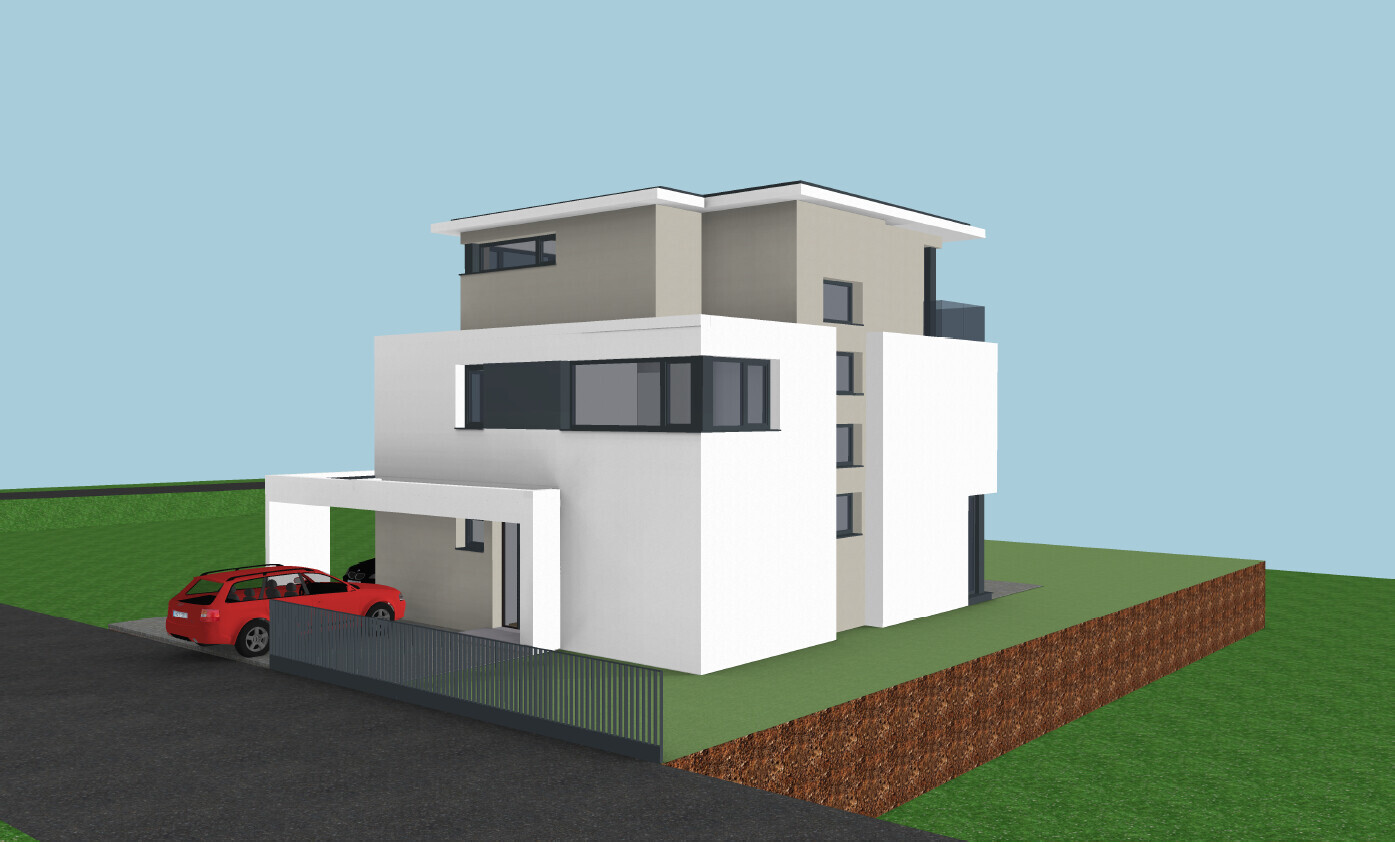
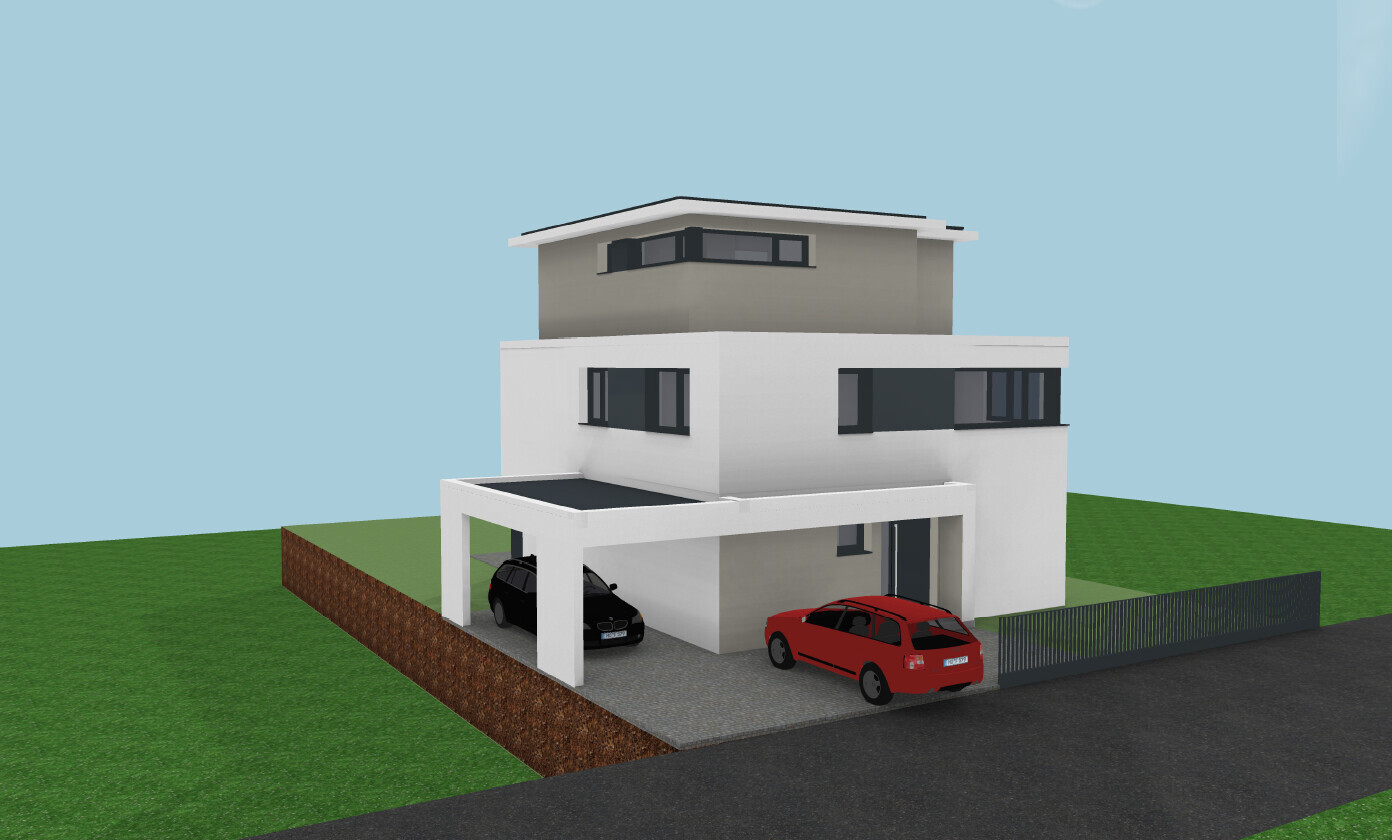
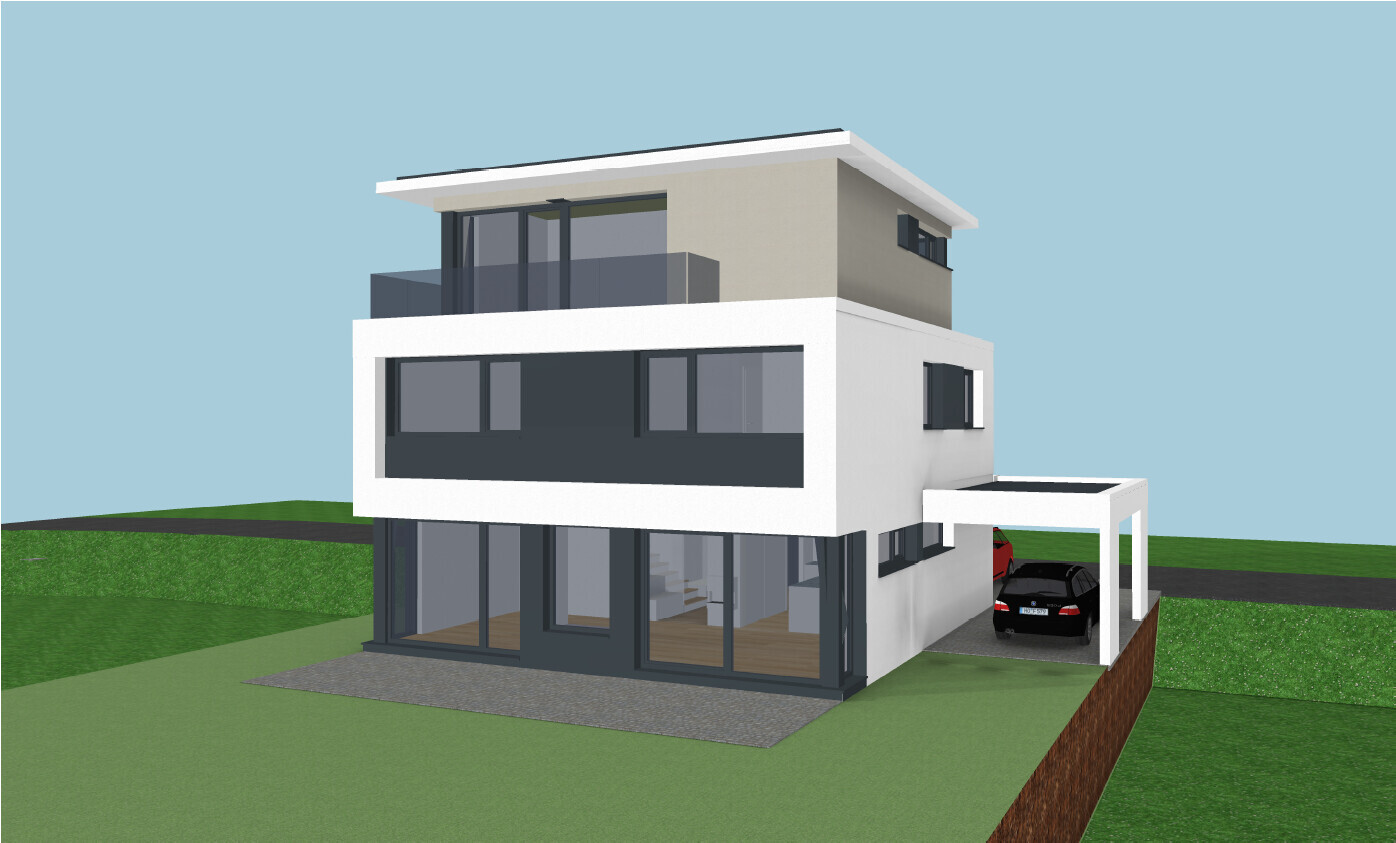
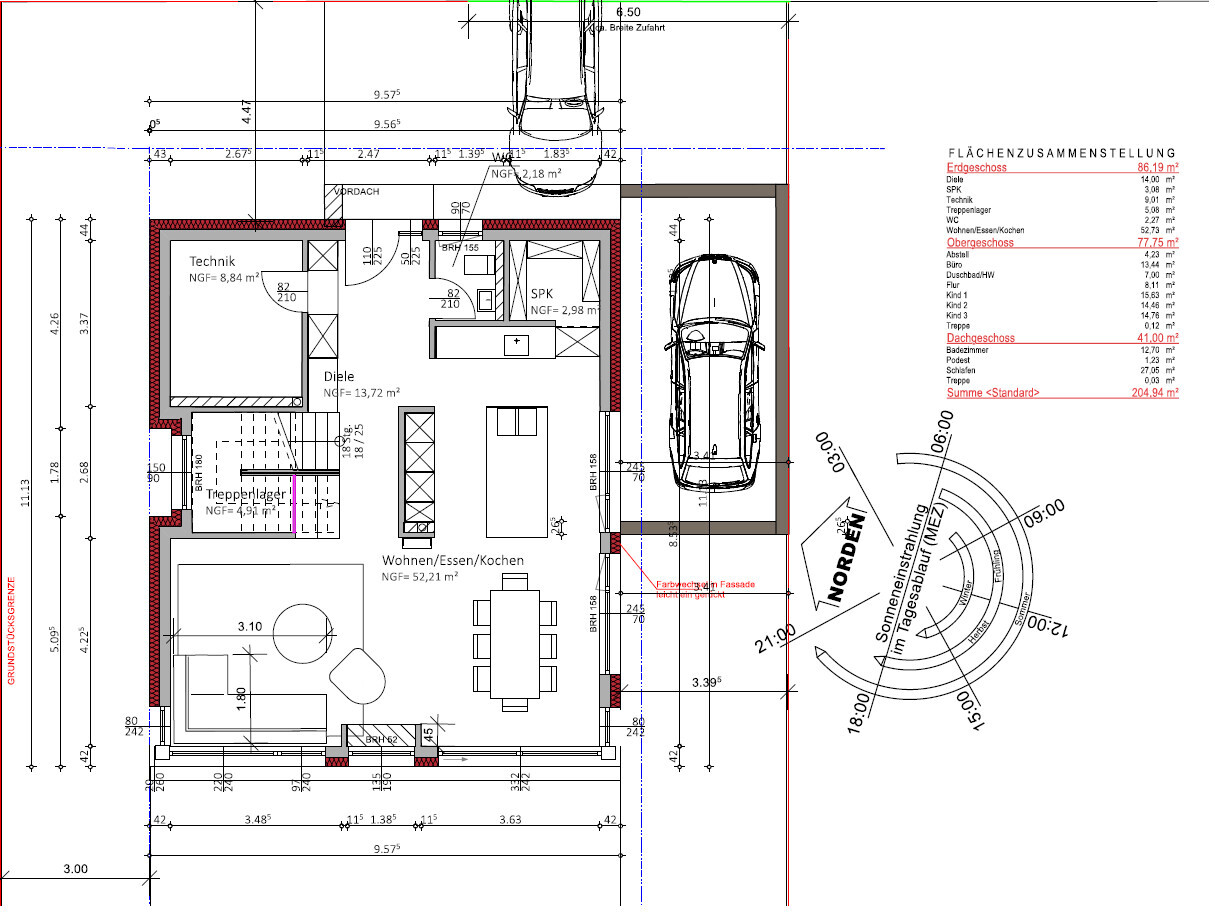
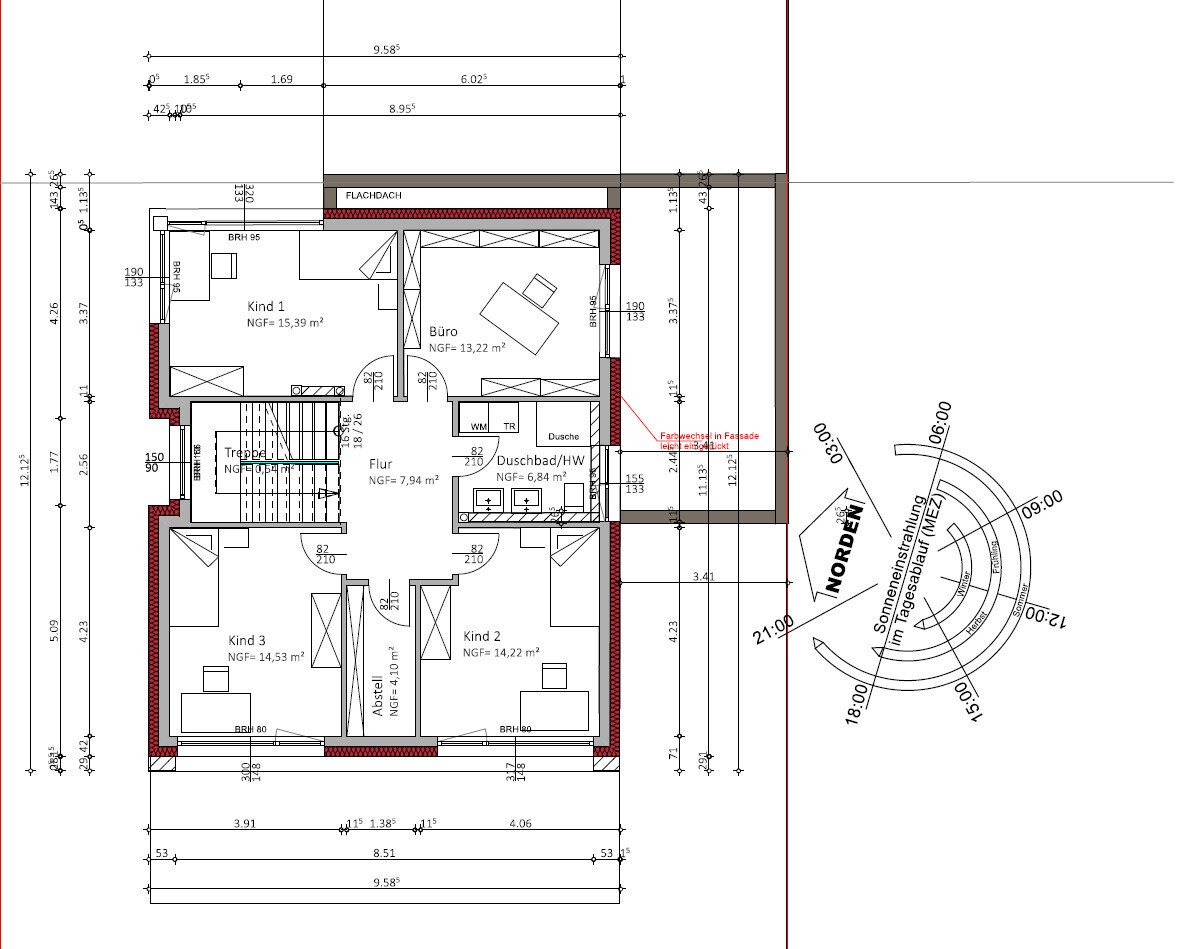
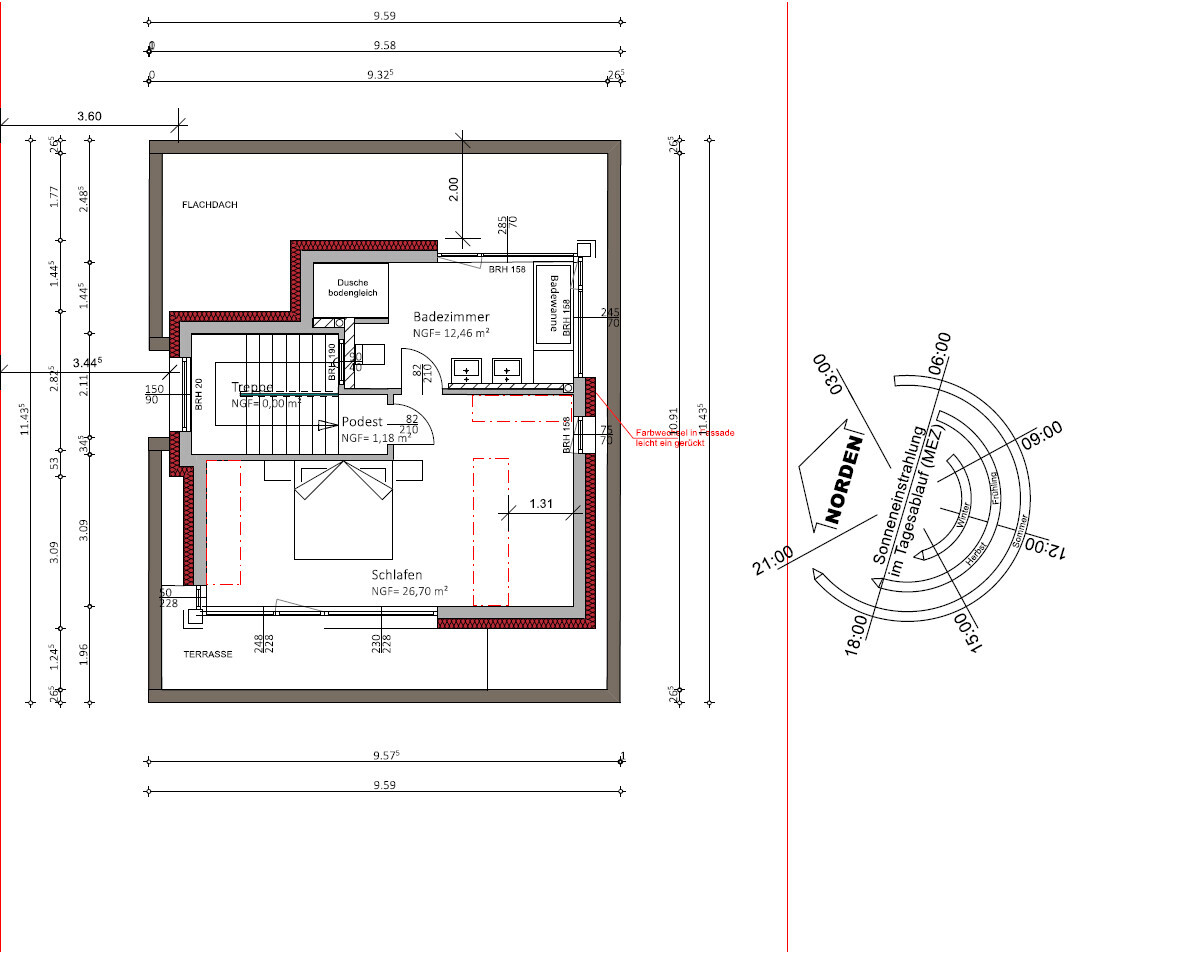
Who designed it: Architect
What we like: Layout, lots of natural light, practical despite design focus, space-saving (more garden area)
What we dislike: Some of the exterior appearance, many stairs
Why does the design look the way it does?
We generally like the Bauhaus style but not monotonous buildings. Since we don’t have enough space for a nice Bauhaus-style house, we preferred a city villa or a modern pitched roof. However, we then saw designs with a setback floor, which we liked.
Advantages of the setback floor: Bedrooms and bathrooms separated (from the children, etc.), nice views, smaller building footprint, easier installation of photovoltaic systems
Disadvantages of the setback floor: Many stairs (especially challenging later in life), no roof space for storage
What do you think are its main strengths and weaknesses?
Strengths: Orientation—for example, stairs located on the north side, bright staircase avoiding a dark space, bathrooms with morning light, corner windows providing more evening light
Weaknesses: Front exterior facade
Our "problem"
The architect incorporated our requirements (number of rooms, storage for existing furniture, etc.), and the original design looked prettier, but—for example—we didn’t want floor-to-ceiling windows in the children’s rooms. The height of the window sills visually isn’t ideal but works better for room use.
Our problem is that we are uncertain about the design because it is quite unusual. Also, considering a possible future sale: While we probably won’t sell, it could happen in an emergency. Then the question is whether the unique design might deter many buyers.
If we had chosen a city villa or pitched roof, we probably wouldn’t have these concerns and might have less garden space but more storage.
Maybe we also hesitate because we only have this one option and feel somewhat pressured to accept it. It could be that if we saw another design with a city villa or pitched roof, we might still choose this design because we would then have alternatives and a better basis for comparison. Do you understand what I mean?
What is the main fundamental question about the floor plan in 130 characters or less?
1. Could there be issues with the architecture if we want to sell the house?
2. Do you have any general comments on the design?
P.S. The facade color will be gray and not the brown tone shown in the drawings.
kaho674 schrieb:
A basement level is not a cellar. It has regular windows. Usually, it is planned on the least attractive side with technical and storage rooms. The rest are regular rooms. How a solution could look exactly here depends on the ceiling heights.... that would be a good alternative to a recessed upper floor or a parents' area. I’m not a fan of basements, but in this case, with the slope and the necessity of a third level, I would also place it in the basement level.
C
Christian K.6 Dec 2018 12:57Regarding the topic of fill and the building code (HBO):
The purchase contract states the following:
The buyer was informed by the seller that the elevation of the development road may require leveling adjustments on the property in relation to the adjacent plots. Further requirements and details can be found in the legally binding development plan “Peller II and III.”
The development plan specifies that building height is measured from the finished road level.
The city is aware that fill is necessary here and has taken this into account in the development plan. Does this 1-meter rule still apply in this case?
The purchase contract states the following:
The buyer was informed by the seller that the elevation of the development road may require leveling adjustments on the property in relation to the adjacent plots. Further requirements and details can be found in the legally binding development plan “Peller II and III.”
The development plan specifies that building height is measured from the finished road level.
The city is aware that fill is necessary here and has taken this into account in the development plan. Does this 1-meter rule still apply in this case?

Even though Baufie hasn’t realized yet that we were never really in disagreement, I am convinced that the offers from the earthworks contractors and the further planning of the landscaping will turn the current house plans into nothing more than decoration for the future study. Whether or not there is a basement is not decisive here, as it won’t compensate for the rest of the property.
(Of course, in theory, I would fill in homogeneously, but in practice, I believe that at least economically, the feasibility is overestimated.)
Until then, I wonder why Yvonne hasn’t already drawn a split-level proposal, considering the striking 1.30-meter (4 feet 3 inches) difference in terrain between the finished street and the current garden.
But the original poster only wanted to know whether it would be marketable and how we liked it – that’s what I based my response on, despite the usually detailed answers.
https://www.instagram.com/11antgmxde/
https://www.linkedin.com/company/bauen-jetzt/
(Of course, in theory, I would fill in homogeneously, but in practice, I believe that at least economically, the feasibility is overestimated.)
Until then, I wonder why Yvonne hasn’t already drawn a split-level proposal, considering the striking 1.30-meter (4 feet 3 inches) difference in terrain between the finished street and the current garden.
But the original poster only wanted to know whether it would be marketable and how we liked it – that’s what I based my response on, despite the usually detailed answers.
https://www.instagram.com/11antgmxde/
https://www.linkedin.com/company/bauen-jetzt/
@11ant
Clearly, we have opposing views. I would always build a basement on such a plot, while you hesitate or give me the impression that you have no idea about current prices, especially for earthworks.
But this is often noticeable in your posts anyway, that your position tends to shift with the wind.
Clearly, we have opposing views. I would always build a basement on such a plot, while you hesitate or give me the impression that you have no idea about current prices, especially for earthworks.
But this is often noticeable in your posts anyway, that your position tends to shift with the wind.
I consider 20,000 to be quite affordable. When I see what we paid for just a few cubic meters, and only compaction is missing in the garden area.
Make sure to discuss this with your neighbors. Otherwise, you might have to compensate if, for example, they only fill in the house or build with a basement level while the garden remains lower.
A cellar used as storage space and for building services is expensive; a basement with living spaces, for example by eliminating the stepped storey, is not.
The house in our small village is currently also for sale. After all, we don’t live behind the times.
Make sure to discuss this with your neighbors. Otherwise, you might have to compensate if, for example, they only fill in the house or build with a basement level while the garden remains lower.
A cellar used as storage space and for building services is expensive; a basement with living spaces, for example by eliminating the stepped storey, is not.
The house in our small village is currently also for sale. After all, we don’t live behind the times.
11ant schrieb:
Until then, I’m surprised that Yvonne hasn’t already drawn up a split-level design, given the striking 1.30 meter (4 ft 3 in) difference in elevation between the finished road and the current garden.That is not desired.
And somehow, a design also needs to have a target to respond to.
Similar topics