
ᐅ General Criticism Regarding Architecture, Layout, and Exterior Appearance
Created on: 29 Nov 2018 13:55
C
Christian K.
House Design
Who designed it: Architect
What we like: Layout, lots of natural light, practical despite design focus, space-saving (more garden area)
What we dislike: Some of the exterior appearance, many stairs
Why does the design look the way it does?
We generally like the Bauhaus style but not monotonous buildings. Since we don’t have enough space for a nice Bauhaus-style house, we preferred a city villa or a modern pitched roof. However, we then saw designs with a setback floor, which we liked.
Advantages of the setback floor: Bedrooms and bathrooms separated (from the children, etc.), nice views, smaller building footprint, easier installation of photovoltaic systems
Disadvantages of the setback floor: Many stairs (especially challenging later in life), no roof space for storage
What do you think are its main strengths and weaknesses?
Strengths: Orientation—for example, stairs located on the north side, bright staircase avoiding a dark space, bathrooms with morning light, corner windows providing more evening light
Weaknesses: Front exterior facade
Our "problem"
The architect incorporated our requirements (number of rooms, storage for existing furniture, etc.), and the original design looked prettier, but—for example—we didn’t want floor-to-ceiling windows in the children’s rooms. The height of the window sills visually isn’t ideal but works better for room use.
Our problem is that we are uncertain about the design because it is quite unusual. Also, considering a possible future sale: While we probably won’t sell, it could happen in an emergency. Then the question is whether the unique design might deter many buyers.
If we had chosen a city villa or pitched roof, we probably wouldn’t have these concerns and might have less garden space but more storage.
Maybe we also hesitate because we only have this one option and feel somewhat pressured to accept it. It could be that if we saw another design with a city villa or pitched roof, we might still choose this design because we would then have alternatives and a better basis for comparison. Do you understand what I mean?
What is the main fundamental question about the floor plan in 130 characters or less?
1. Could there be issues with the architecture if we want to sell the house?
2. Do you have any general comments on the design?
P.S. The facade color will be gray and not the brown tone shown in the drawings.
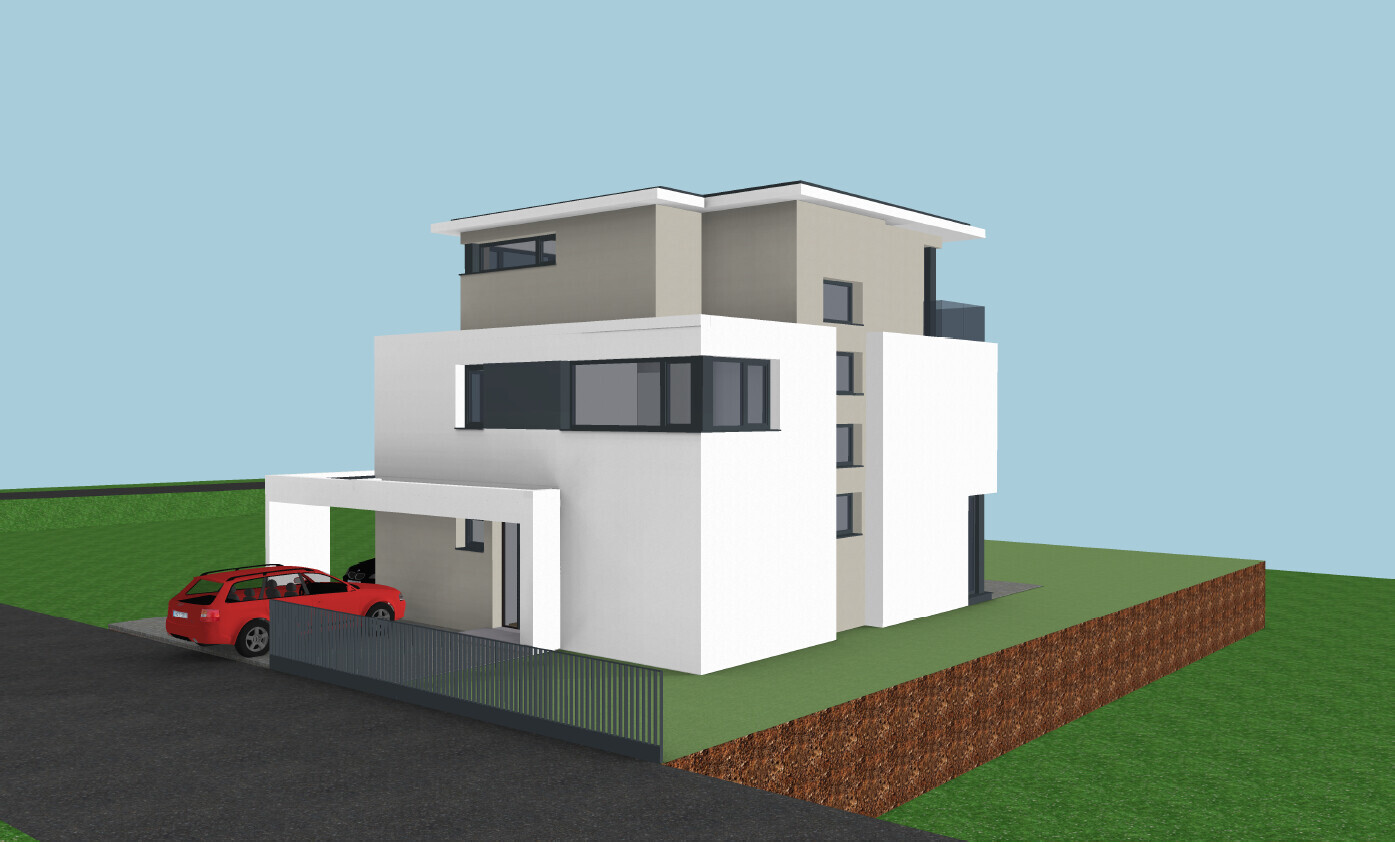
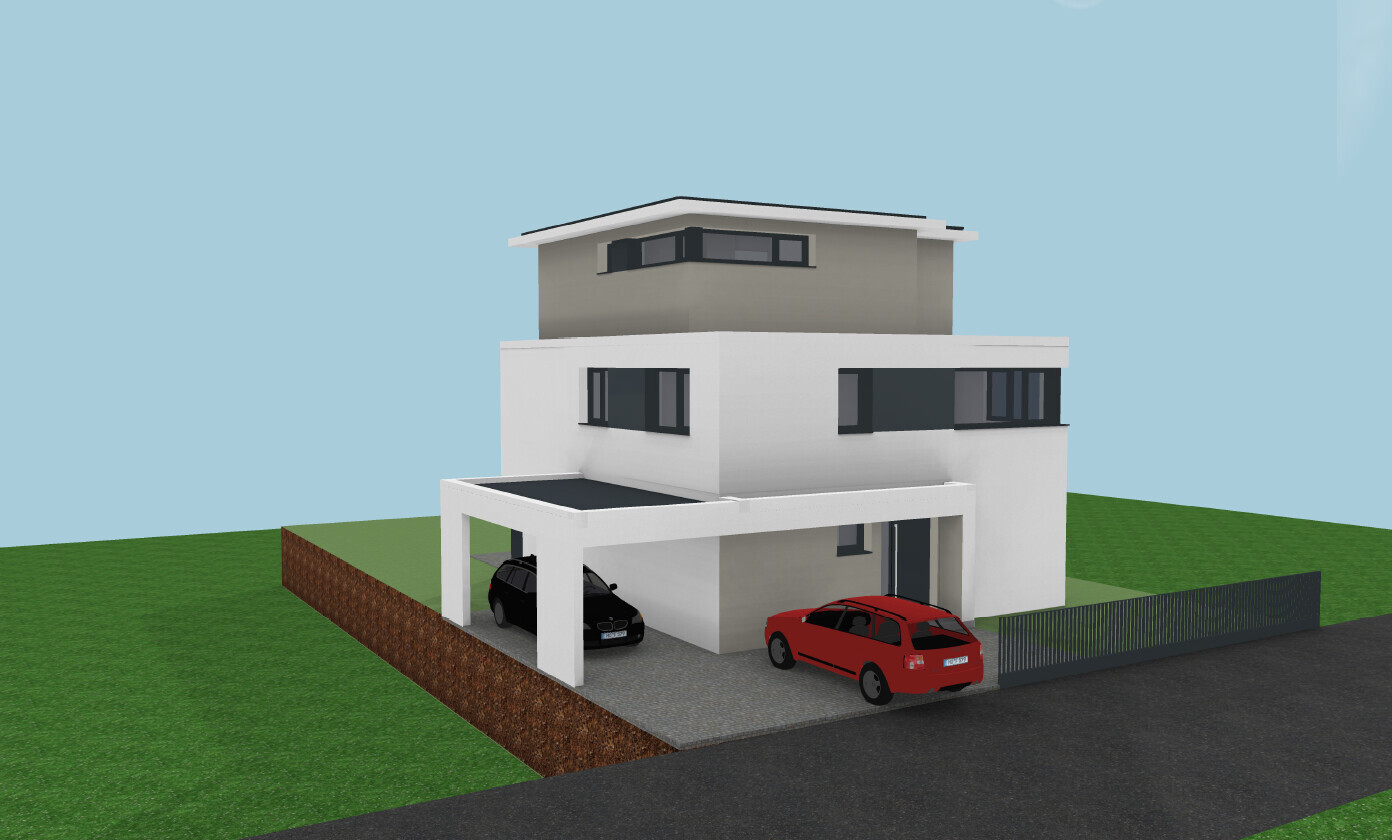
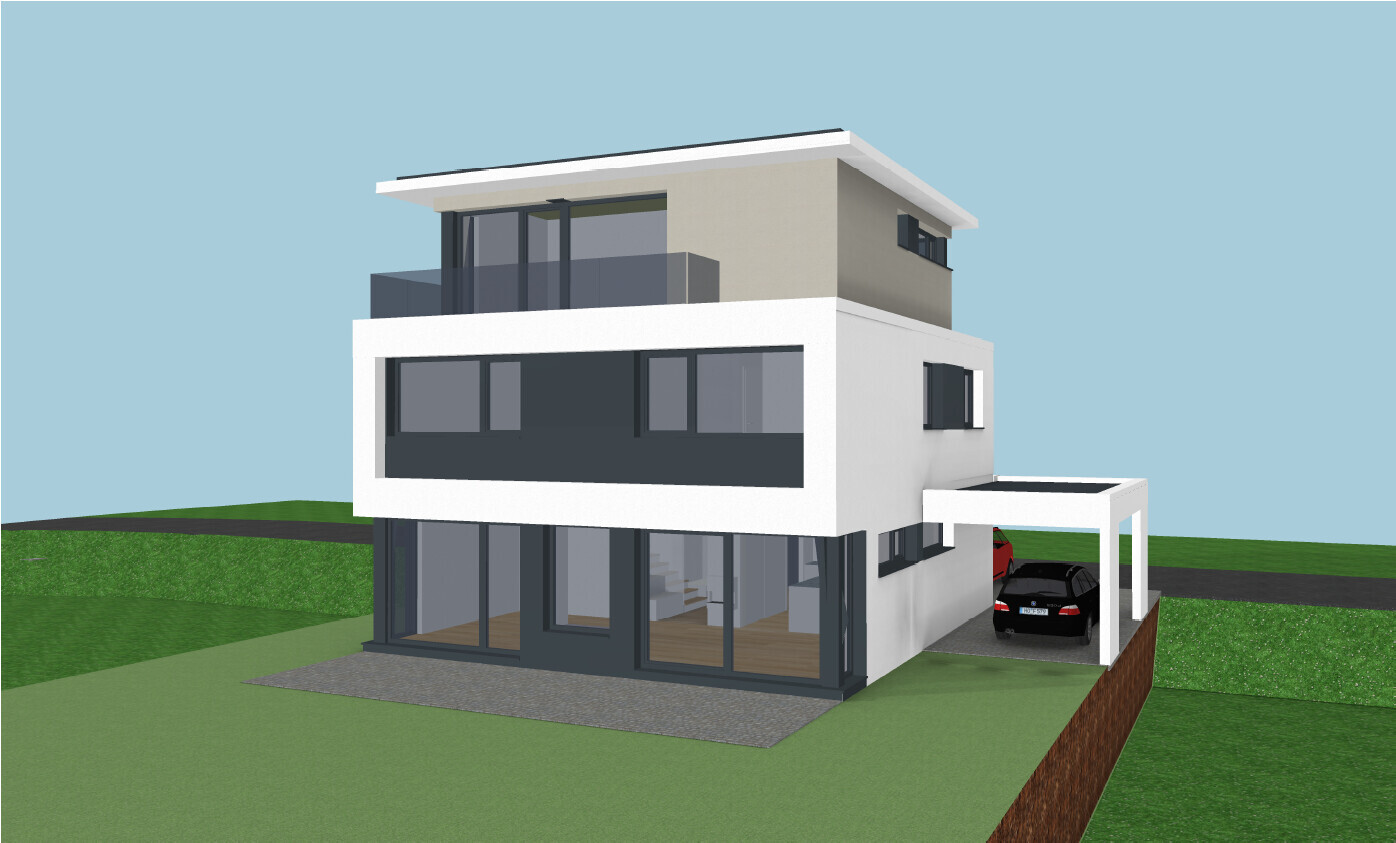
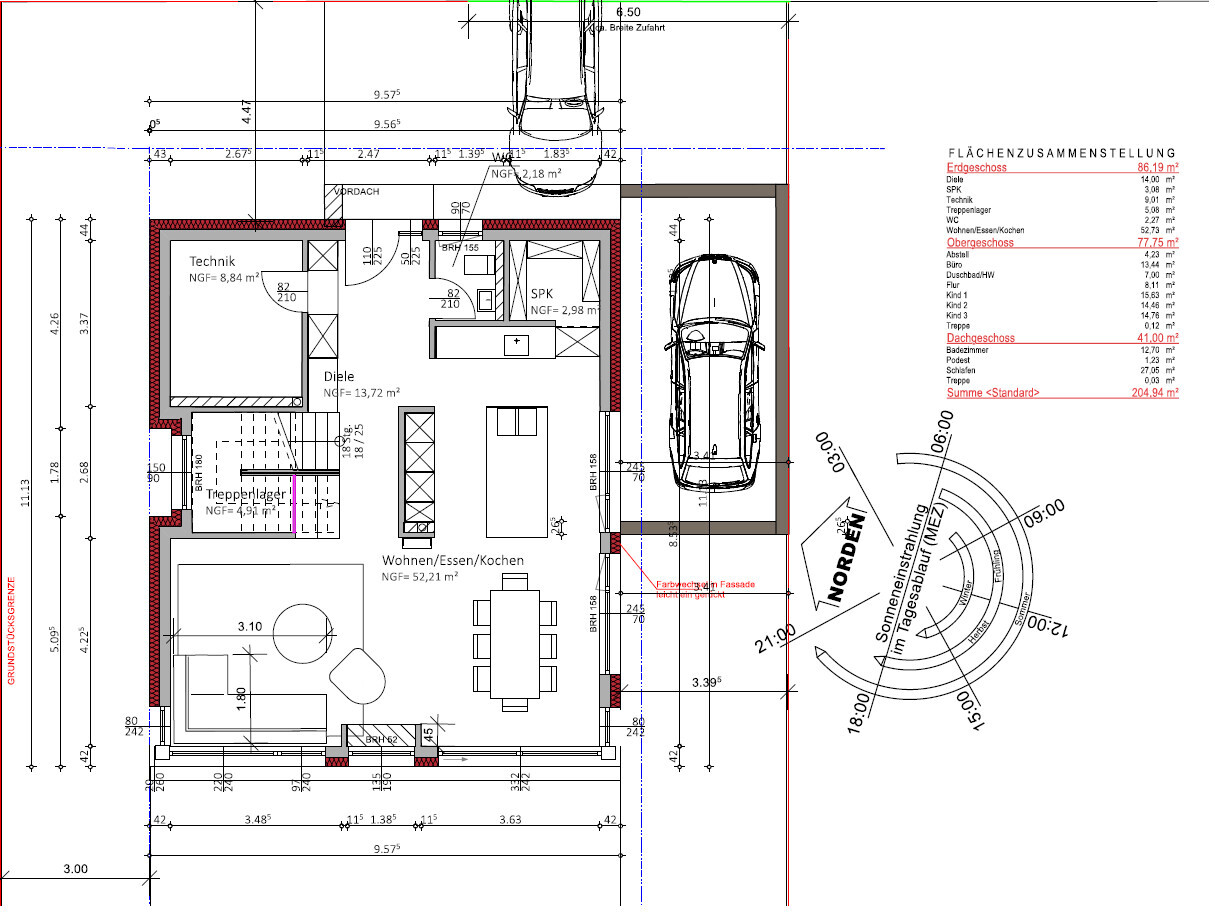
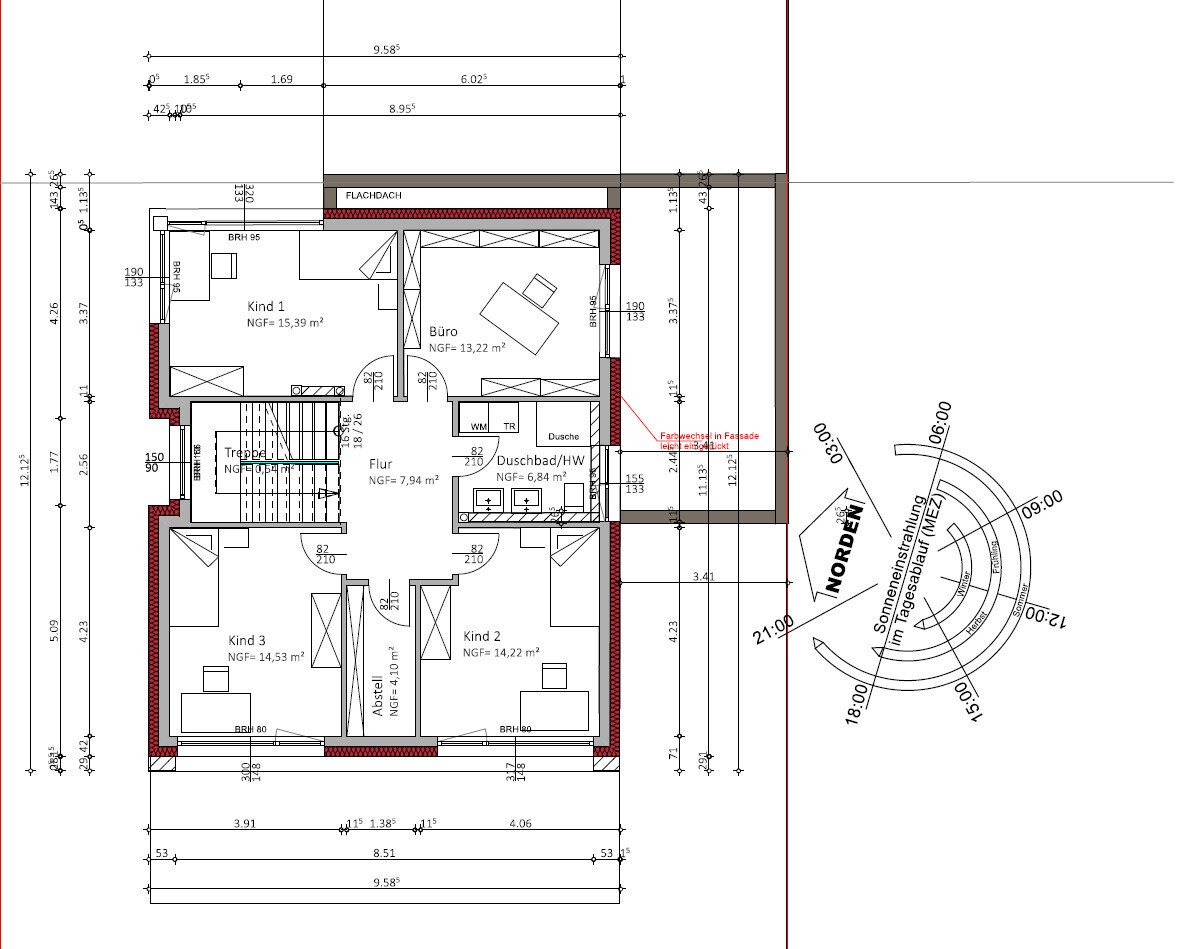
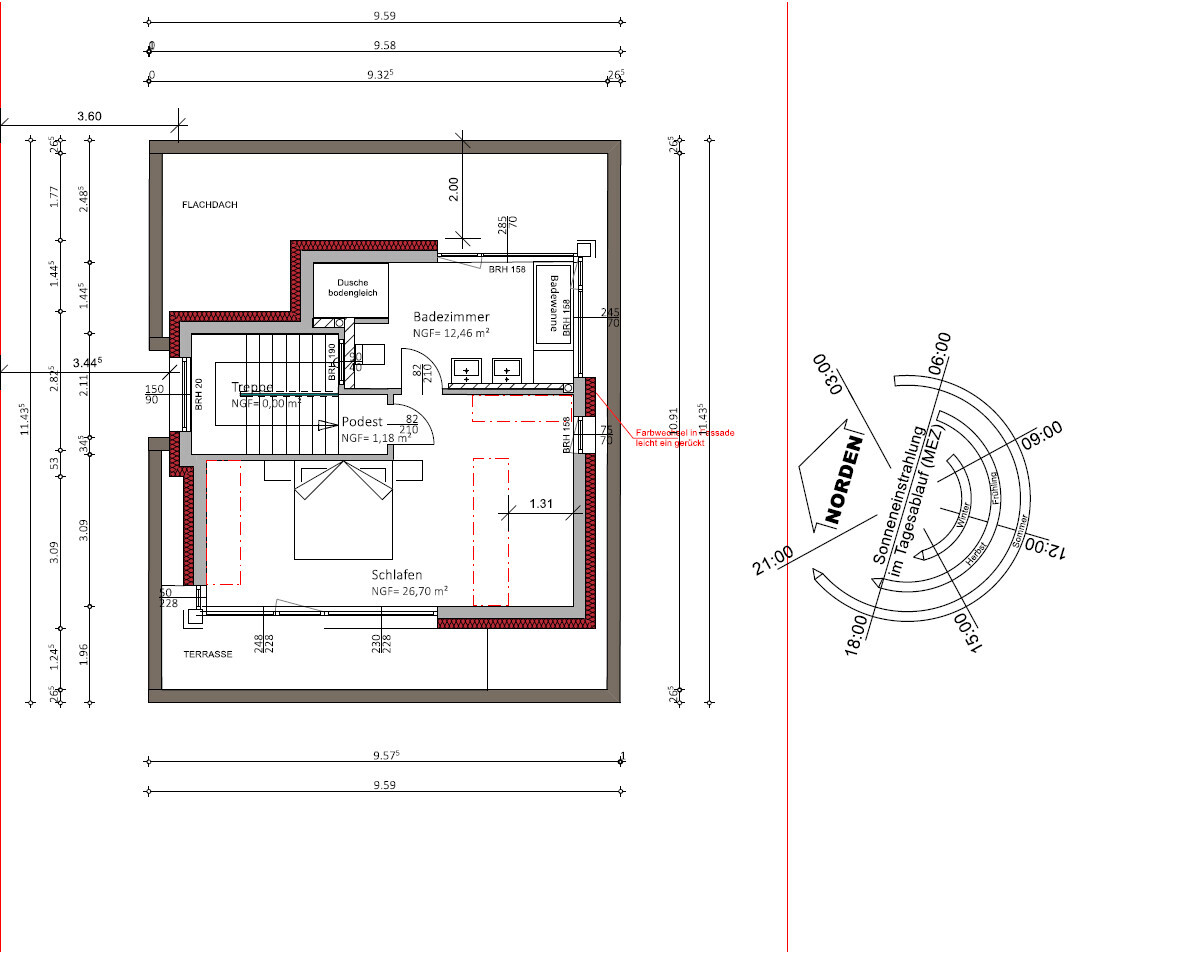
Who designed it: Architect
What we like: Layout, lots of natural light, practical despite design focus, space-saving (more garden area)
What we dislike: Some of the exterior appearance, many stairs
Why does the design look the way it does?
We generally like the Bauhaus style but not monotonous buildings. Since we don’t have enough space for a nice Bauhaus-style house, we preferred a city villa or a modern pitched roof. However, we then saw designs with a setback floor, which we liked.
Advantages of the setback floor: Bedrooms and bathrooms separated (from the children, etc.), nice views, smaller building footprint, easier installation of photovoltaic systems
Disadvantages of the setback floor: Many stairs (especially challenging later in life), no roof space for storage
What do you think are its main strengths and weaknesses?
Strengths: Orientation—for example, stairs located on the north side, bright staircase avoiding a dark space, bathrooms with morning light, corner windows providing more evening light
Weaknesses: Front exterior facade
Our "problem"
The architect incorporated our requirements (number of rooms, storage for existing furniture, etc.), and the original design looked prettier, but—for example—we didn’t want floor-to-ceiling windows in the children’s rooms. The height of the window sills visually isn’t ideal but works better for room use.
Our problem is that we are uncertain about the design because it is quite unusual. Also, considering a possible future sale: While we probably won’t sell, it could happen in an emergency. Then the question is whether the unique design might deter many buyers.
If we had chosen a city villa or pitched roof, we probably wouldn’t have these concerns and might have less garden space but more storage.
Maybe we also hesitate because we only have this one option and feel somewhat pressured to accept it. It could be that if we saw another design with a city villa or pitched roof, we might still choose this design because we would then have alternatives and a better basis for comparison. Do you understand what I mean?
What is the main fundamental question about the floor plan in 130 characters or less?
1. Could there be issues with the architecture if we want to sell the house?
2. Do you have any general comments on the design?
P.S. The facade color will be gray and not the brown tone shown in the drawings.
C
Christian K.29 Nov 2018 20:42Multi-quote of the highest order. It’s not so easy to respond to everything here, but I want to appreciate your contributions.
I checked, and it’s true that the corner of the sofa is slightly visible, but we noticed the difference when we closed the wall. We will discuss this again. There might be a sliding door installed, which would allow more flexible handling of the issue.
Right. Thanks for pointing that out; we will definitely include it in the kitchen planning.
We plan to stack the washer and dryer. That will save some space. Currently, the machines are in the basement, so we don’t need extra space there. It’s true that some blouses, etc., cannot go in the dryer and will be hung inside the apartment. Thinking about it now, that’s not ideal. It’s noted, and we need to reconsider. Thanks!
The design is being realized by a building office. The gentleman only mentioned that he might consider including a window. He just gave us the same kind of hint as you did. Why would you add a window or why not have a utility room without one?
Sauna… hot tub… Are you serious? Sounds cool, but costs...
As I said, we need to look into the laundry situation again. Currently, we don’t have a wall unit in the living room, so it hasn’t been noticeable or bothersome. But it’s true that we noticed there’s no wall where we can place something. Only the wall to the right of the table is possible, but then the table would have to be moved more to the center…
Yes, that’s one thing—especially as we get older. But my sister also has three floors and it “works.” Currently, we have about 11m (36 feet) of garden seen from the house. If we place the upper floor entirely on the ground floor, we lose 4m (13 feet). If we spread it out, we still have 2m (6.5 feet). Deducting the terrace, the garden gets very small. The garden is more important to us for the children than the stairs we have to climb.
The budget is set at about 530,000.
Our architect too. But I have calibrated monitors and even in Photoshop you can see the brown tone when selecting the color.
Thanks, and thanks for the assessment.
Right, the location matters. The house is planned for Bruchköbel (north of Hanau).
Haha.
Hmm, I had to think about whether this was serious because normally everyone tries to build a double garage, and so far, we’ve always heard “what, no garage?”
We noticed the door sizes and wanted to raise this to have them standardized. Thanks for all the information; the window sizes were not immediately obvious to us.
It’s a new development area, so no existing buildings yet. The zoning plan allows a maximum of 9m (30 feet) for a flat roof, and the upper floor must be set back 2m (6.5 feet) from the building line facing the street.
Currently, we are a bit too high, but we plan to reduce the upper floor height to 2.5m (8.2 feet). This has already been discussed here and confirms our assessment.
ypg schrieb:
Are the furniture pieces just placeholders? You can see the sofa here. It doesn’t feel cozy, not even on the sofa. We sit at the dining table in the line of sight to the door. It’s an adjustment, a tough one. But it’s still okay at the dining table.
I checked, and it’s true that the corner of the sofa is slightly visible, but we noticed the difference when we closed the wall. We will discuss this again. There might be a sliding door installed, which would allow more flexible handling of the issue.
ypg schrieb:
It depends on the viewpoint. Since the pantry entrance is meant to be concealed, it makes sense to integrate it into the tall cabinets. In my opinion, the view of the tall cabinets is also nicer from the dining table…
Right. Thanks for pointing that out; we will definitely include it in the kitchen planning.
kaho674 schrieb:
That’s clear. I was only referring to the tight space in the bathroom. Laundry baskets need to fit there, and with three children, one definitely won’t be enough. So where does the dirty laundry go in the kids’ bathroom? Where do you hang a piece of clothing that shouldn’t go into the dryer? It quickly becomes a laundry mess where no one can move. I have three times the space for my laundry than you do, and there are only two of us.How many children are there currently?
We plan to stack the washer and dryer. That will save some space. Currently, the machines are in the basement, so we don’t need extra space there. It’s true that some blouses, etc., cannot go in the dryer and will be hung inside the apartment. Thinking about it now, that’s not ideal. It’s noted, and we need to reconsider. Thanks!
kaho674 schrieb:
Huh? What does that have to do with it? It’s your house, right? The builder makes what you want, not the other way around.
The design is being realized by a building office. The gentleman only mentioned that he might consider including a window. He just gave us the same kind of hint as you did. Why would you add a window or why not have a utility room without one?
haydee schrieb:
Maybe plan a hot tub for the rooftop terrace.
Sauna… hot tub… Are you serious? Sounds cool, but costs...
haydee schrieb:
Laundry on the upper floor near the kids is correct. But I wouldn’t plan it in the bathroom. Hand washing and sorting laundry also require space.
Every family has its quirks. One thing is the same: everyone has a fairly large wall unit in the living room that’s filled with all sorts of stuff. Many kids play in the living room for years until your 3 or 4 kids get old enough to want to play upstairs and you aren’t worried about leaving them alone.
As I said, we need to look into the laundry situation again. Currently, we don’t have a wall unit in the living room, so it hasn’t been noticeable or bothersome. But it’s true that we noticed there’s no wall where we can place something. Only the wall to the right of the table is possible, but then the table would have to be moved more to the center…
tomtom79 schrieb:
Climbing three floors every time would annoy me! But it looks very modern and attractive. Approximately, what is the estimated cost?
Yes, that’s one thing—especially as we get older. But my sister also has three floors and it “works.” Currently, we have about 11m (36 feet) of garden seen from the house. If we place the upper floor entirely on the ground floor, we lose 4m (13 feet). If we spread it out, we still have 2m (6.5 feet). Deducting the terrace, the garden gets very small. The garden is more important to us for the children than the stairs we have to climb.
The budget is set at about 530,000.
11ant schrieb:
I see gray and white, no brown ?
Our architect too. But I have calibrated monitors and even in Photoshop you can see the brown tone when selecting the color.
11ant schrieb:
11ant schrieb:
11ant schrieb:
First of all, big compliments from me. I rarely see such self-critical thinking. But in my opinion, the wrong people are considering this aspect here: your design seems pleasantly unconventional compared to the mainstream, but not avant-garde enough to scare off potential future owners. The house makes an impression, and the kitchen island and level-access shower are there—nobody will punish you for leaving out a built-in closet back wall.
Thanks, and thanks for the assessment.
11ant schrieb:
However, where exactly is this ‘Hessen’? In Homburg or Hofheim, a house like this sells in five minutes, Weiterstadt, well… and nobody would move to Kleinkrotzenburg for a house like this. I would share your concerns there.
Right, the location matters. The house is planned for Bruchköbel (north of Hanau).
11ant schrieb:
Second big compliment. Without the kitchen island, I would marry you *just kidding* and here’s my minor gripe about the upper floor: the distance from the bed to the fridge would be too long for me.
Haha.
11ant schrieb:
By the way, as usual when I have nothing else to complain about—big compliment number three for no double garage with no wide door and no pedestrian door.
Hmm, I had to think about whether this was serious because normally everyone tries to build a double garage, and so far, we’ve always heard “what, no garage?”
11ant schrieb:
I also noticed that the plan contains all sorts of unusual measurements: room and wall openings vary (with the only exceptions being the width of the bay window and the storage room); even the interior doors have non-standard sizes; I found inconsistencies in window sizes too: 230cm (91 inches) and 248cm (98 inches) width on either side of the bedroom terrace door, likewise 310cm (122 inches) / 317cm (125 inches) for the kids’ rooms, and (with different heights) 80cm (31 inches) in the dining area and 75cm (30 inches) in the dressing room. I would gently remind the planner about the measuring tape, otherwise the masons will end up putting lots of sloppy patches in the walls at low cost.
We noticed the door sizes and wanted to raise this to have them standardized. Thanks for all the information; the window sizes were not immediately obvious to us.
hanse987 schrieb:
Apart from a few details, I like the house design. What does your building plan say about the maximum building height? How does the surrounding development look, and how does the building fit into the neighborhood?
It’s a new development area, so no existing buildings yet. The zoning plan allows a maximum of 9m (30 feet) for a flat roof, and the upper floor must be set back 2m (6.5 feet) from the building line facing the street.
Currently, we are a bit too high, but we plan to reduce the upper floor height to 2.5m (8.2 feet). This has already been discussed here and confirms our assessment.

I think I would sacrifice a children's bedroom on the upper floor and convert it into a full bathroom. Then remodel the children's bathroom into a utility room and, if needed, designate the office as a third children's bedroom.
I haven’t figured out the number of children yet. Would that be possible? How important is the office? Could it also be combined with the bedroom?
In my opinion, rooms without windows are a design flaw unless there are compelling reasons like a slope or similar. Light and air are always necessary.
I haven’t figured out the number of children yet. Would that be possible? How important is the office? Could it also be combined with the bedroom?
In my opinion, rooms without windows are a design flaw unless there are compelling reasons like a slope or similar. Light and air are always necessary.
C
Christian K.29 Nov 2018 22:11kaho674 schrieb:
I think I would give up a child’s bedroom on the upper floor and turn it into a full bathroom. Then convert the children’s bathroom into a utility room and, if needed, declare the office as a third bedroom.
I haven’t figured out how many children there will be yet. Would that be possible? How important is the office? Could it also be combined with the master bedroom?
In my opinion, rooms without windows are a planning failure, unless there are compelling reasons like a slope or similar. There should always be natural light and ventilation. That won’t work. The children’s bathroom is too small for a utility room and we need one to two offices. The current office must stay, and the child 1 in the drawing is actually the second office/guest room. If a third child arrives, that room becomes a child’s bedroom and the “small office” moves into the bedroom. The children’s bathroom will not have two sinks either. They are only shown to indicate that two could fit if necessary.
haydee schrieb:
Well, the whirlpool and sauna can be added later. Connections and structural requirements must be planned now.
If three floors become too much, one can always reduce it by one floor later. Ah, okay, we will check to what extent that is feasible.
Here are again two images of the first version, where the windows reached floor level.

Christian K. schrieb:
Hmm, I had to think about whether this was serious, because usually everyone tries to build a double garage Precisely for that reason, it is absolutely serious. First, I find this garage gigantism embarrassing. To me, it is clearly visible that the living space is the main focus and the garage is secondary. Secondly, the panic about robbery, murder, rape, kidnapping, monsoon rain—of course all at the same time, hence no commas—over just four uncovered meters (yards) between the car and the front door seems ridiculous. Therefore, I inevitably feel a surge of sympathy whenever someone thoughtfully considers rightsizing such things.
Christian K. schrieb:
Here are two more pictures of the first version, where the windows were floor-to-ceiling. Yes, I still don’t see brown here, but at least eggshell. In post #1, however, I see pure, tint-free gray.
Christian K. schrieb:
We noticed it with the doors Laypeople probably only notice the unusual size of the interior doors. By themselves, the windows are negligible. But in the house pictures thread, you can regularly admire how supposedly dry settlement joints get filled with mortar because the planner didn’t account for standard brick dimensions.
https://www.instagram.com/11antgmxde/
https://www.linkedin.com/company/bauen-jetzt/
 montessalet30 Nov 2018 03:00
Christian K. schrieb:

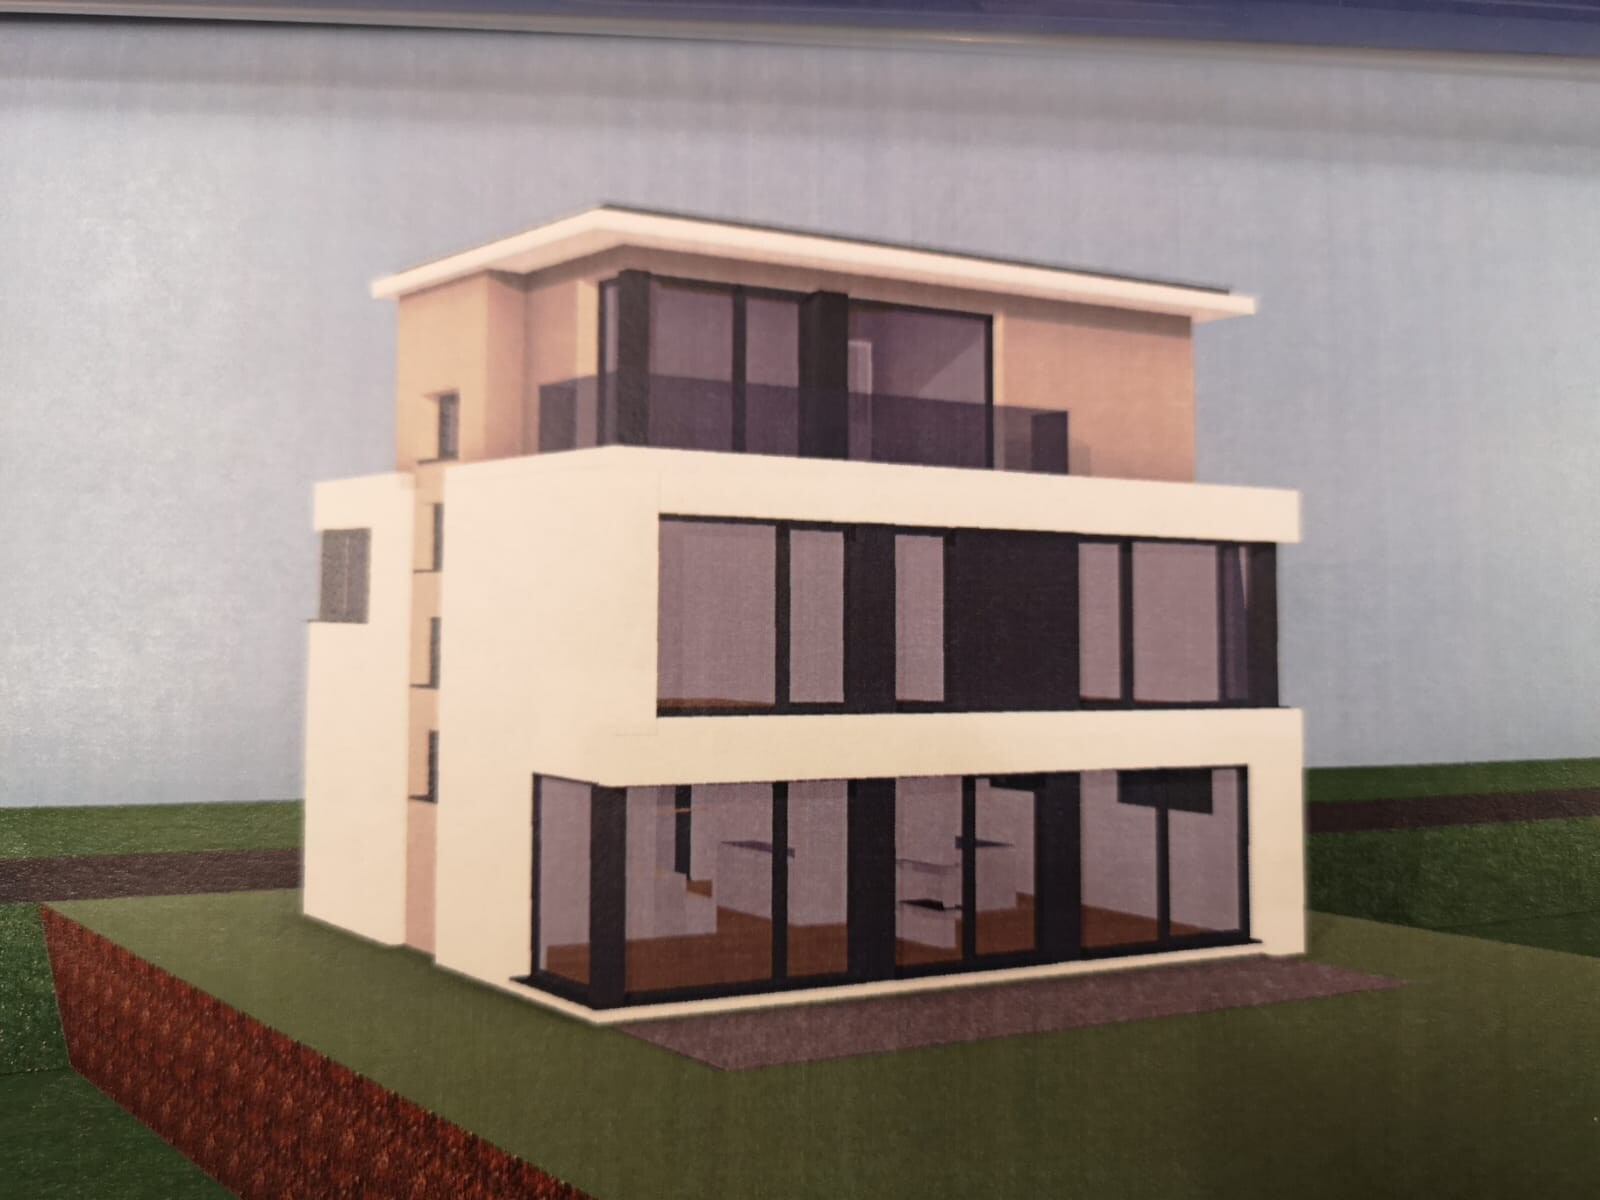
The facade design of the first version is clearly better: the white masonry forms an S shape. It looks harmonious and light. In the new version, the upper floor appears like a block. In my opinion, it should be possible to adopt the facade design of the first version, even with windows that are not floor-to-ceiling.
Similar topics