
Hello fellow home builders and homeowners,
things are progressing rapidly, and the building permit / planning permission application will be submitted soon. So this is (partly) the last chance to make any changes. Therefore, here is our current floor plan.
I am grateful for any suggestions, ideas, or feedback ;-)
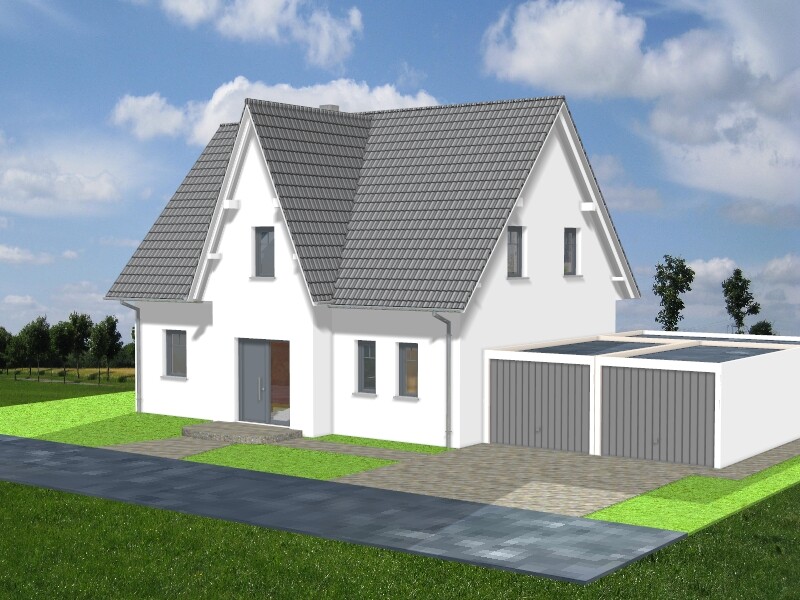
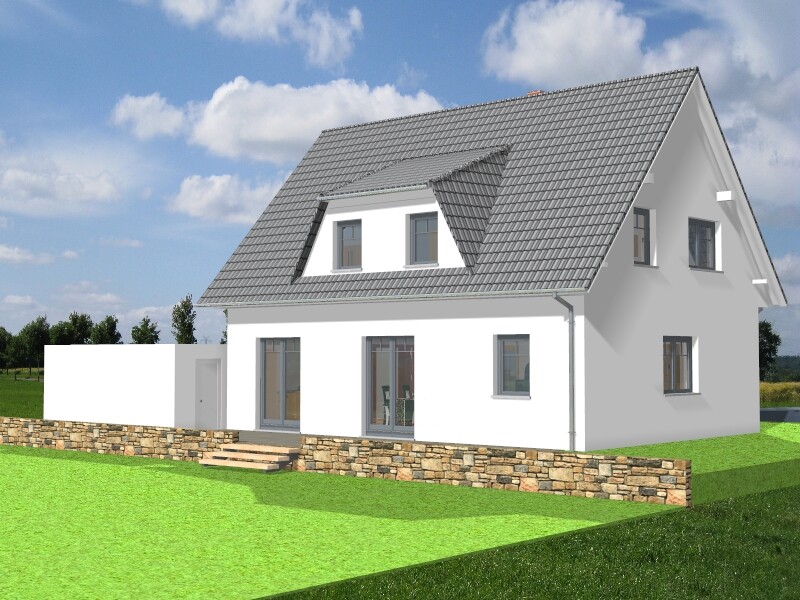
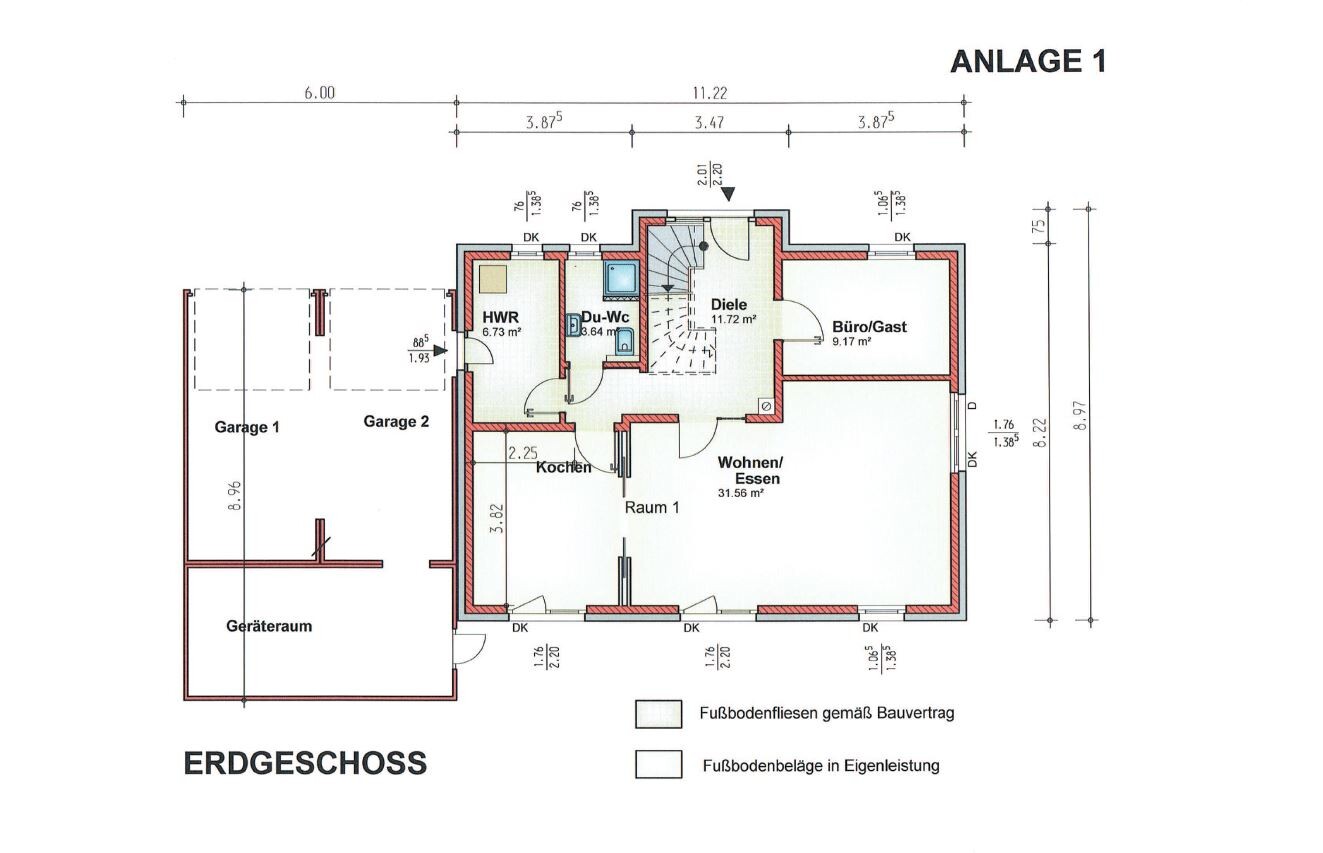
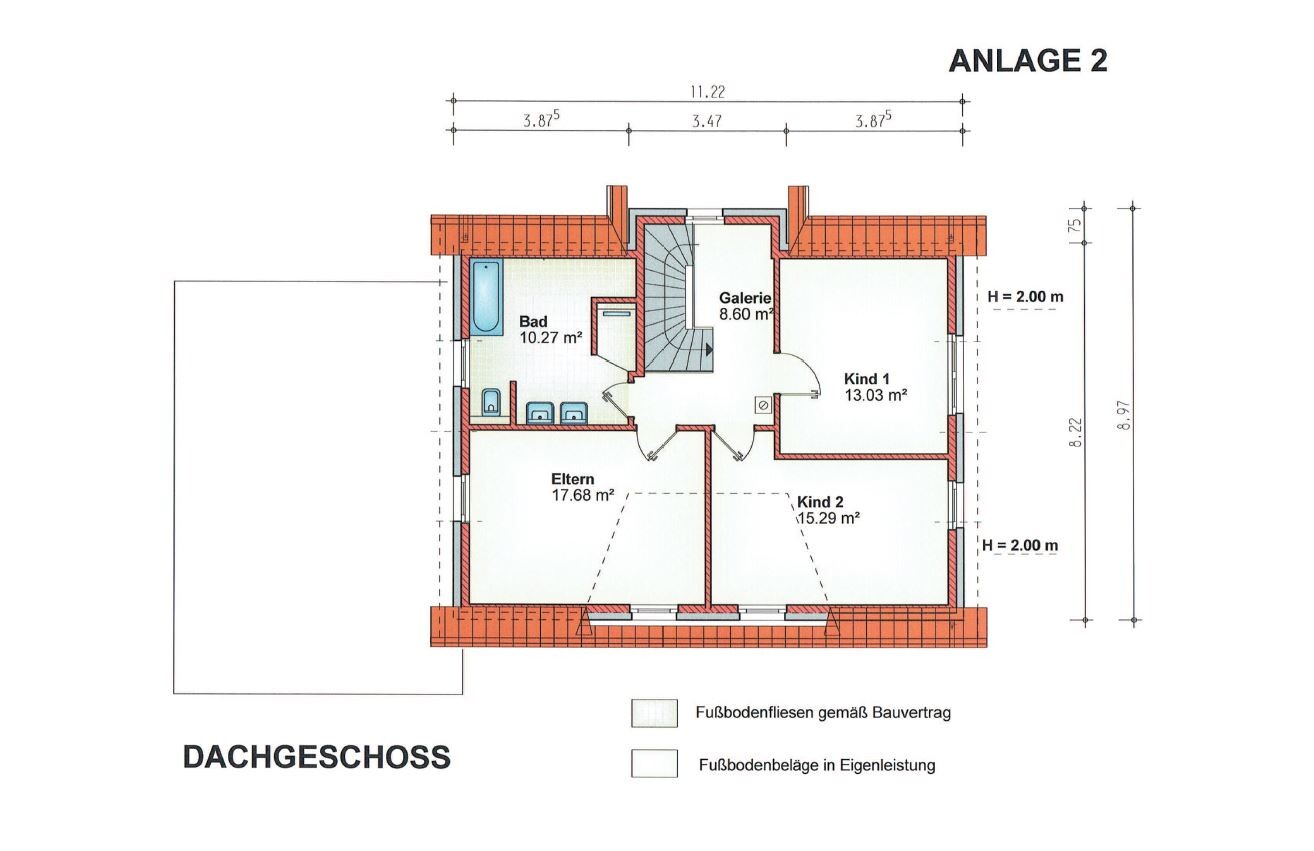
things are progressing rapidly, and the building permit / planning permission application will be submitted soon. So this is (partly) the last chance to make any changes. Therefore, here is our current floor plan.
- We want to move the door between the utility room and the garage to align it with the utility room/hallway door to make better use of the utility room.
- I’m not completely happy with the corner in the hallway between the kitchen and living room, but this is because the kitchen needs to be 3.80 meters (12.5 feet) long. Extending this along the length of the hallway would be a shame, as we don’t want to lose space in the living room.
- The shower in the bathroom is built with masonry and is walk-in, flush with the floor (I’m still not 100% satisfied with the bathroom layout because I worry the shower area will be too dark).
- There is no basement, so that’s why there is a very large storage room behind the garage.
I am grateful for any suggestions, ideas, or feedback ;-)


To be honest, I'm
To be honest, I always get a bit nervous when a house construction is financed so tightly. It only takes a small unexpected expense (and I don’t know of any build where everything goes smoothly) and things get tight quickly.
I wouldn't have that much courage...
Hoeffa schrieb:
Not possible anymore. On the one hand because this will be a prefabricated garage, and on the other hand, it’s no longer financially feasible.
To be honest, I always get a bit nervous when a house construction is financed so tightly. It only takes a small unexpected expense (and I don’t know of any build where everything goes smoothly) and things get tight quickly.
I wouldn't have that much courage...
I don’t understand why you think the financing is tight. There are several issues:
1) If the garage gets bigger, it becomes more difficult to comply with setback regulations (9 meters (30 feet) length is the maximum, if I’m not mistaken).
2) Since these are prefabricated garages, any extension would be a custom size. I think everyone knows that custom designs often end up costing five figures. It’s not worth it to me for an extra one or two meters (3 to 6 feet) of garage space.
The idea was reasonable, but I don’t think it makes sense to build a custom garage just because the utility room is very small. At least not for me. ;-)
1) If the garage gets bigger, it becomes more difficult to comply with setback regulations (9 meters (30 feet) length is the maximum, if I’m not mistaken).
2) Since these are prefabricated garages, any extension would be a custom size. I think everyone knows that custom designs often end up costing five figures. It’s not worth it to me for an extra one or two meters (3 to 6 feet) of garage space.
The idea was reasonable, but I don’t think it makes sense to build a custom garage just because the utility room is very small. At least not for me. ;-)
Steven schrieb:
You either place the garage on the boundary line (boundary construction) or 3 meters (10 feet) away from the neighbor. 2 meters (6.5 feet) will likely not be allowed.That is not correct!
Buildings with an average wall height of up to 3 meters (10 feet) above ground level at the boundary, used as garages, greenhouses, or for storage purposes, are permitted without own setback areas as well as within the setback areas of another building
- without openings in walls facing the neighbor’s boundary,
- including secondary installations for solar energy generation and antenna systems built on top, each up to 1.5 meters (5 feet) in height,
- even if not attached to the property boundary or another building,
- even if the building has an access to another building.
Source: LBV NRW, §6, para. 11
Without any setback or with a reduced setback of up to 1 meter (3 feet) from the boundary, the following are permitted:
1. Garages and buildings without habitable rooms or fireplaces, with a height up to 3 meters (10 feet) and...
Source: LBV Nds 2012 §5, para. 8
Surely other countries have similar regulations in their ordinances.
Hoeffa schrieb:
The idea was valid, but I think that just because a utility room is very small, building a custom garage is disproportionate.Of course, it is disproportionate, which is why you’re advised to skip the door.
I’m actually wondering how you plan to get past the car parked in the garage with all your stuff? There’s only one alternative: park outside and use a door. Which door you ultimately choose is up to you. But basically, your internal door will either become obsolete or the whole process will just be annoying.
Similar topics