
Hello fellow home builders and homeowners,
things are progressing rapidly, and the building permit / planning permission application will be submitted soon. So this is (partly) the last chance to make any changes. Therefore, here is our current floor plan.
I am grateful for any suggestions, ideas, or feedback ;-)
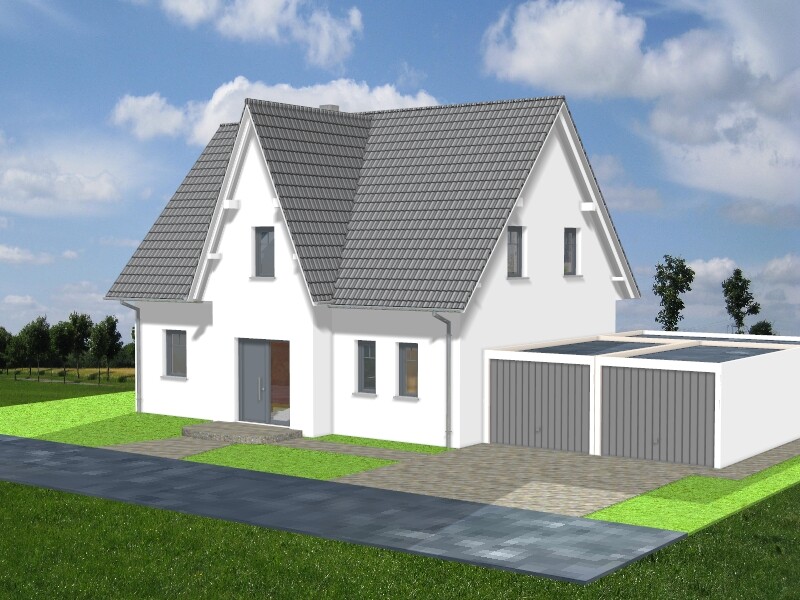
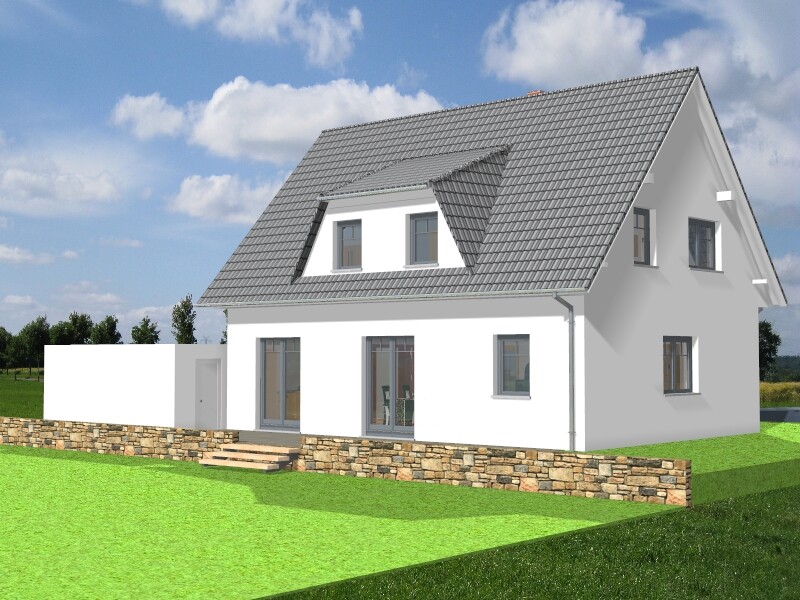
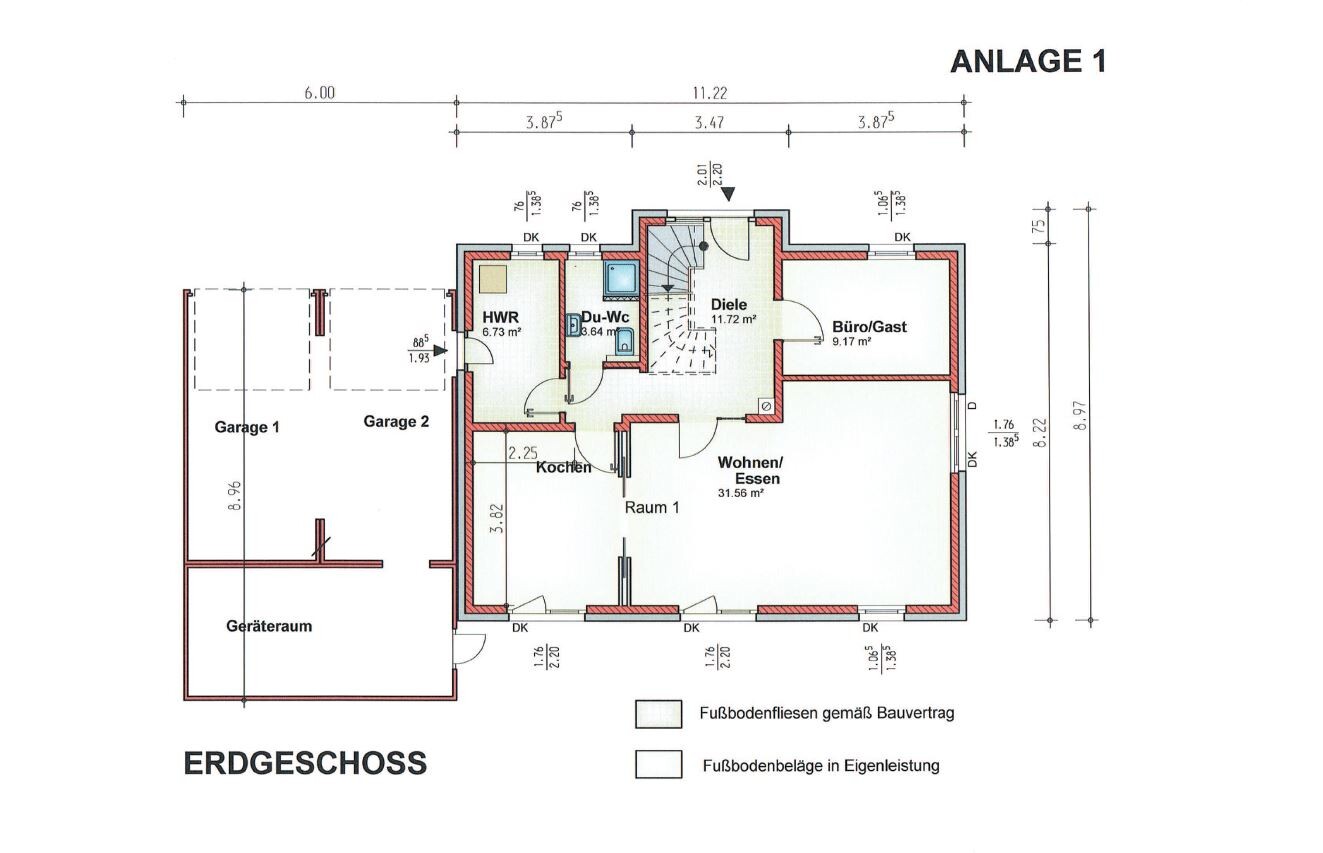
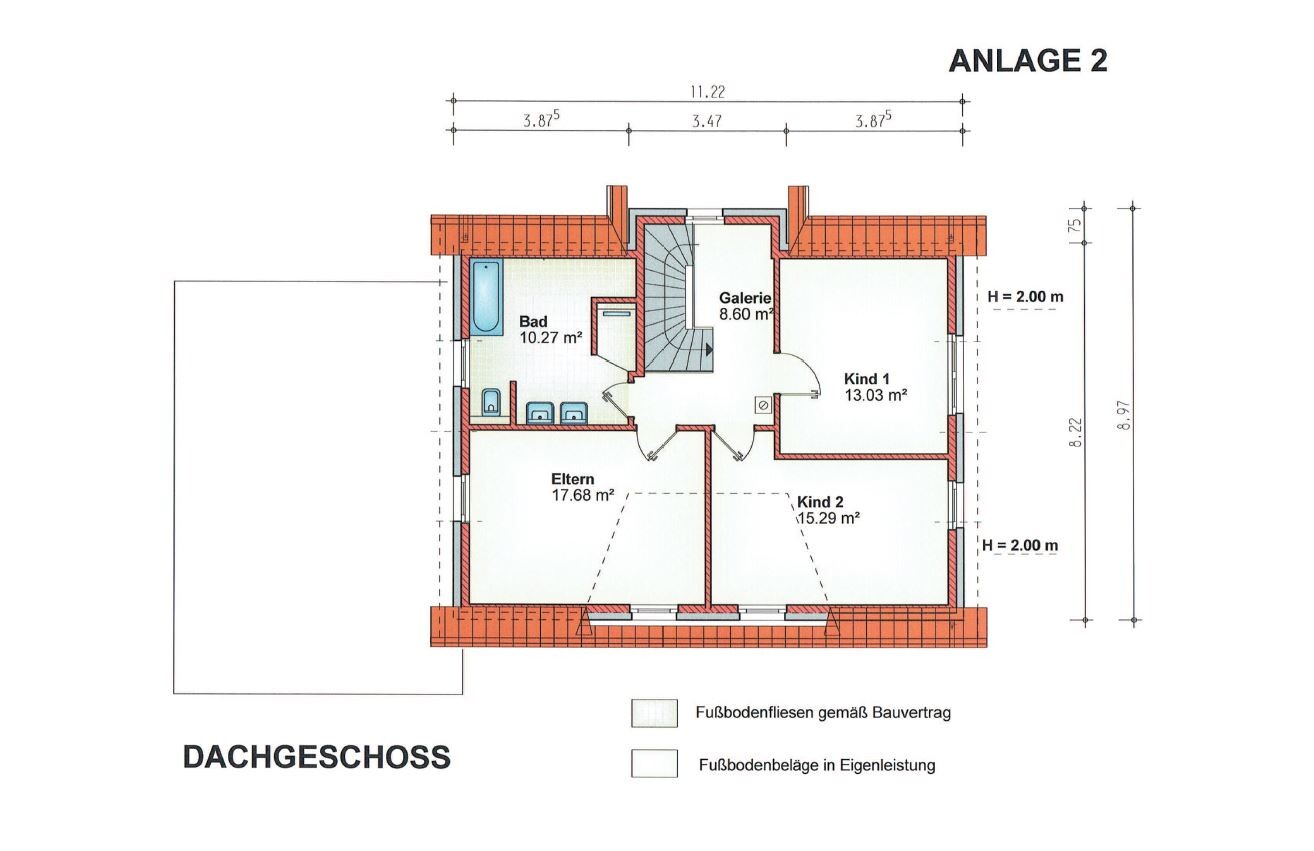
things are progressing rapidly, and the building permit / planning permission application will be submitted soon. So this is (partly) the last chance to make any changes. Therefore, here is our current floor plan.
- We want to move the door between the utility room and the garage to align it with the utility room/hallway door to make better use of the utility room.
- I’m not completely happy with the corner in the hallway between the kitchen and living room, but this is because the kitchen needs to be 3.80 meters (12.5 feet) long. Extending this along the length of the hallway would be a shame, as we don’t want to lose space in the living room.
- The shower in the bathroom is built with masonry and is walk-in, flush with the floor (I’m still not 100% satisfied with the bathroom layout because I worry the shower area will be too dark).
- There is no basement, so that’s why there is a very large storage room behind the garage.
I am grateful for any suggestions, ideas, or feedback ;-)

Okay, I will look into the regulations regarding building right up to the property boundary again. If it turns out that it’s not possible as originally planned, we’ll just position the garage directly on the boundary. The idea behind this is to comfortably walk around the garbage bins that are supposed to be located behind the garage, instead of having to maneuver them through the garage.
kbt09 schrieb:That’s already done ;-) I had noticed that too. Thanks!
By the way, in the kitchen, I would choose the right-hand side door leaf as an openable patio door leading to the terrace.
Steven schrieb:That’s proving to be difficult. This is a new development area and as far as I understand, there is not yet a neighboring property – meaning the lot hasn’t been sold yet.
But you have to clarify that with him beforehand.

And I wouldn’t advise anyone to sign such a so-called setback easement declaration. It simply means granting someone rights on my property. Of course, this can reduce the value in case of resale.
Therefore, you can’t really blame a neighbor for refusing to sign such a document.
There is surely another solution for the trash bins (a small enclosure for trash bins by the street?).
Therefore, you can’t really blame a neighbor for refusing to sign such a document.
There is surely another solution for the trash bins (a small enclosure for trash bins by the street?).
Building directly on the property line means exactly on the boundary. There’s no allowance for even 10cm (4 inches) over the line. Otherwise, a minimum distance of 3m (10 feet) must be maintained. It’s possible to register an easement with the neighbor, but most people won’t agree to that. This would increase the required distance to 4m (13 feet), and building on the boundary would no longer be permitted. In a new development where you probably don’t know your neighbors, I wouldn’t rely on such an arrangement.
Have you considered slightly enlarging the garage and then setting up a utility room at the back? This way, the equipment and possibly even the washing machine could be moved there, and the utility room could then be used as a pantry.
Have you considered slightly enlarging the garage and then setting up a utility room at the back? This way, the equipment and possibly even the washing machine could be moved there, and the utility room could then be used as a pantry.
86bibo schrieb:
Have you ever considered enlarging the garage a bit?That’s no longer an option. On one hand, because it will be a prefabricated garage, and on the other hand, it’s no longer financially feasible. However, this storage room should not be underestimated. I think a good solution might be to install the washing machine and dryer there. This would ease the utility room by freeing up space for the necessary house connections. Fortunately, the heating system is very compact (ground source heat pump compact unit → combined hot water storage. Dimensions are W x H x D 60 x 172 x 72cm (24 x 68 x 28 inches)).
As for the boundary construction, I’ll have my architect and site manager explain to me how they envision it :-P If it’s as 86bibo describes, then we will probably have to place it directly adjacent.

Hoeffa schrieb:
So I think a pretty good solution might be to place the washing machine and dryer there. However, you would then also need to provide heating as well as connections for water supply, drainage, and electricity.
Jochen104 schrieb:
Then you’ll need to provide heating there as well as connections for water, wastewater, and electricity. Why do I need heating there? A wastewater connection is a good idea though ;-)
Similar topics