
Hello fellow home builders and homeowners,
things are progressing rapidly, and the building permit / planning permission application will be submitted soon. So this is (partly) the last chance to make any changes. Therefore, here is our current floor plan.
I am grateful for any suggestions, ideas, or feedback ;-)
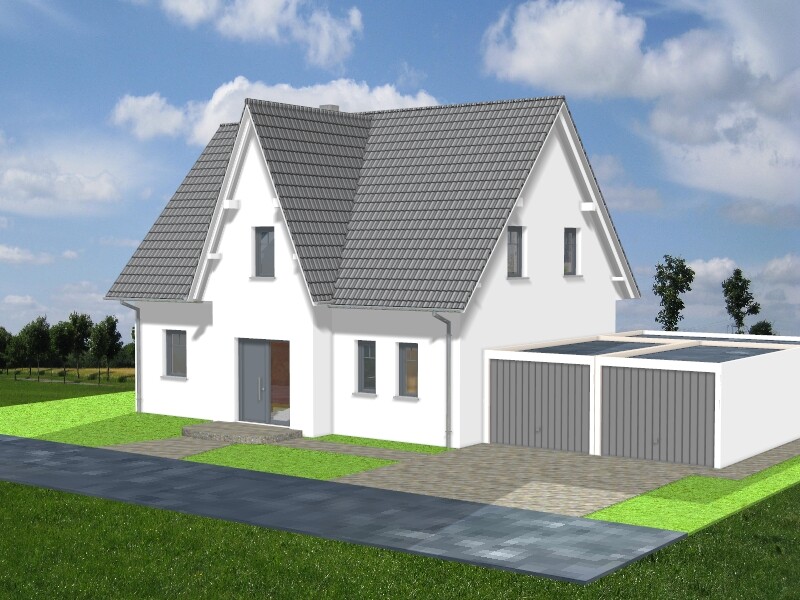
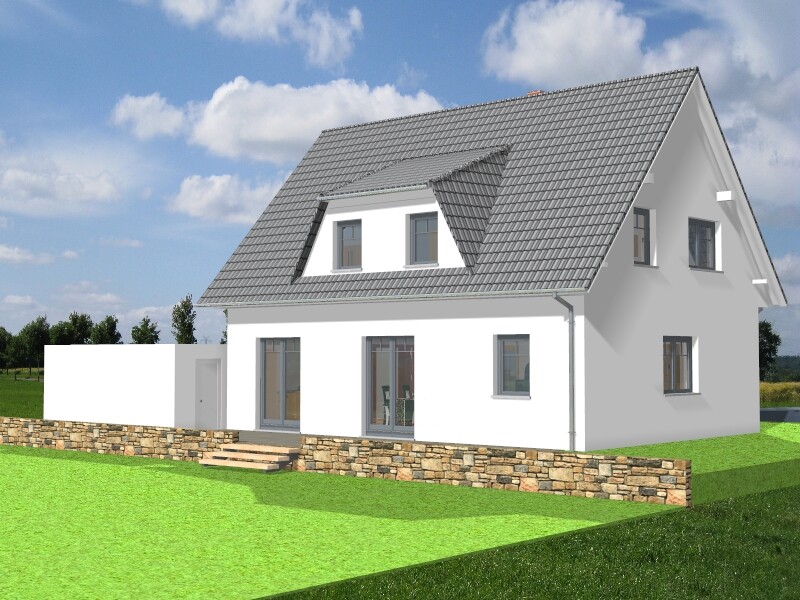
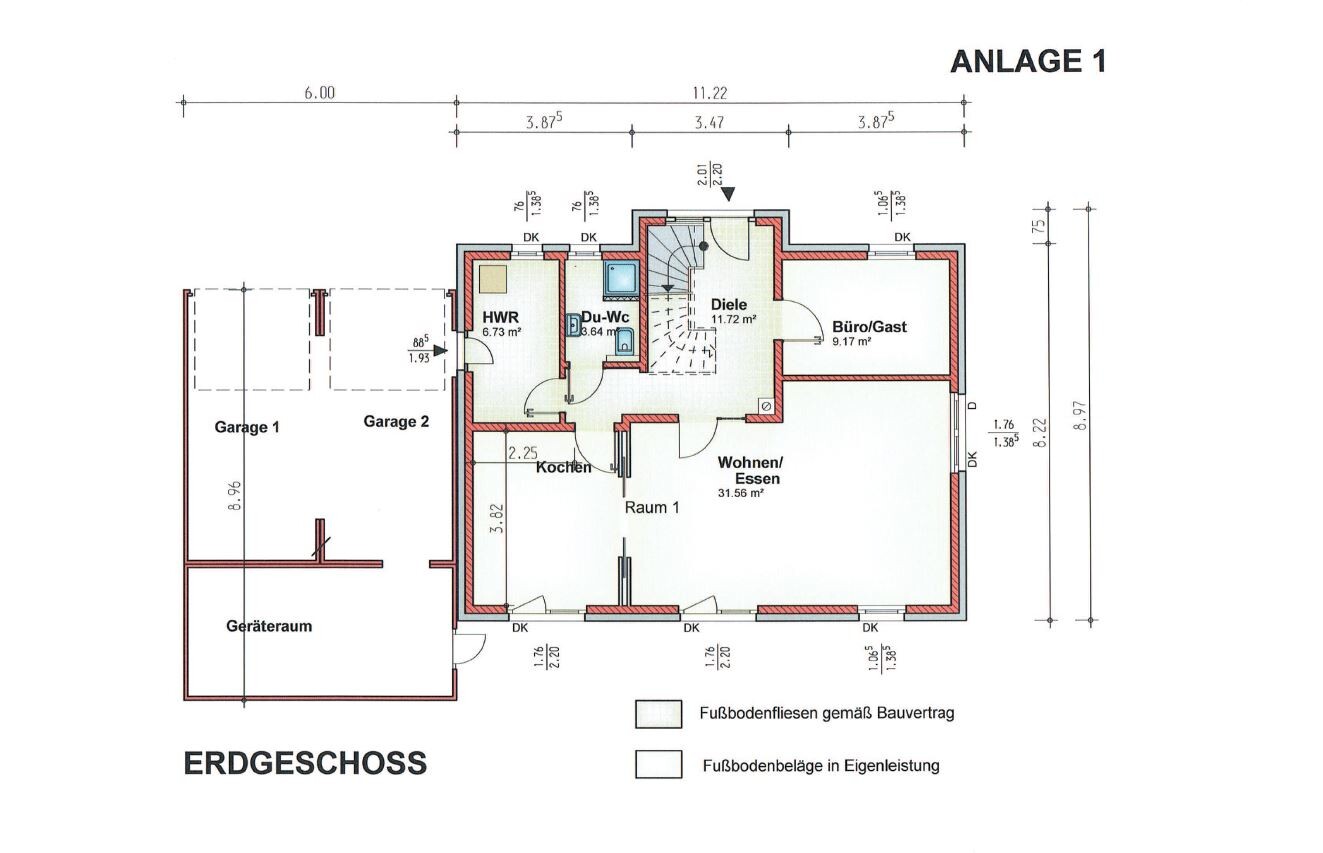
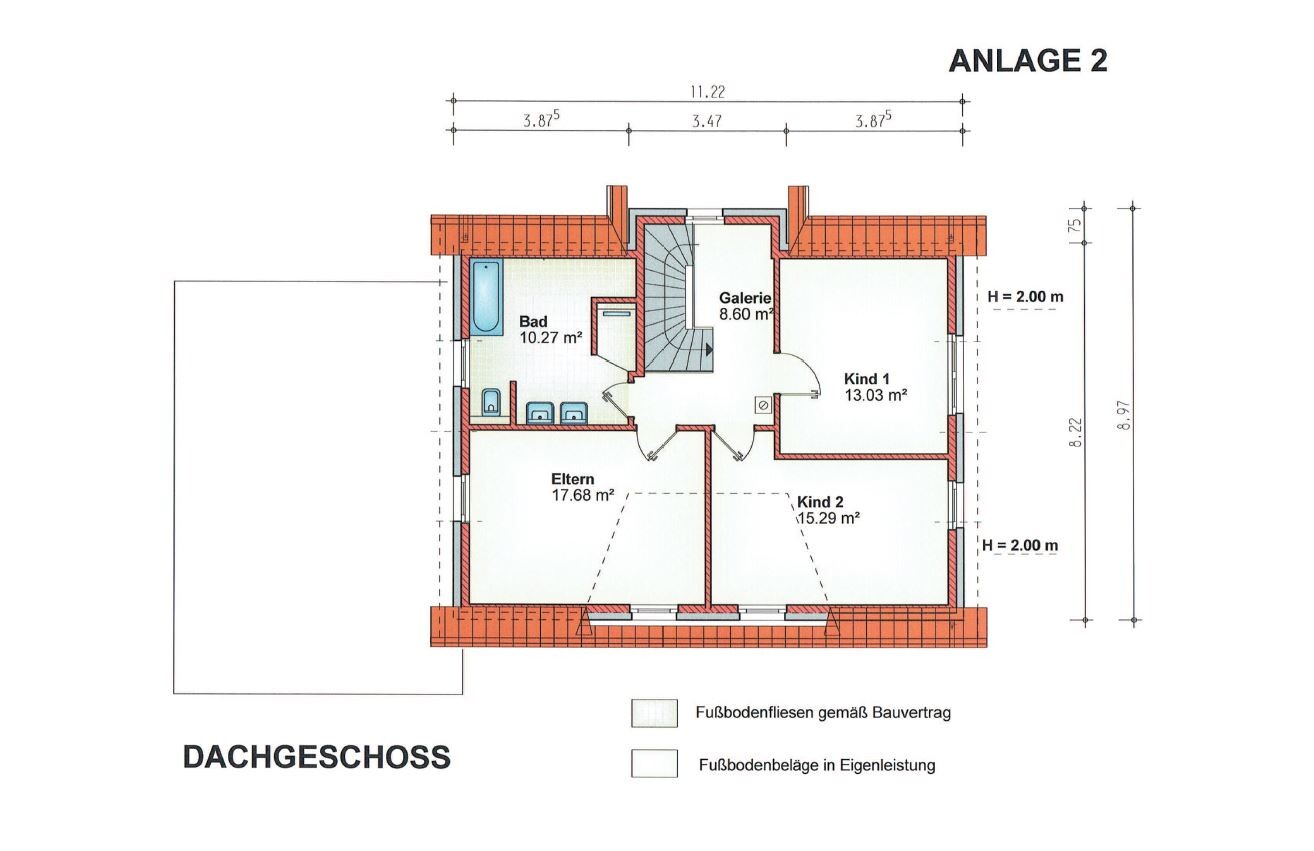
things are progressing rapidly, and the building permit / planning permission application will be submitted soon. So this is (partly) the last chance to make any changes. Therefore, here is our current floor plan.
- We want to move the door between the utility room and the garage to align it with the utility room/hallway door to make better use of the utility room.
- I’m not completely happy with the corner in the hallway between the kitchen and living room, but this is because the kitchen needs to be 3.80 meters (12.5 feet) long. Extending this along the length of the hallway would be a shame, as we don’t want to lose space in the living room.
- The shower in the bathroom is built with masonry and is walk-in, flush with the floor (I’m still not 100% satisfied with the bathroom layout because I worry the shower area will be too dark).
- There is no basement, so that’s why there is a very large storage room behind the garage.
I am grateful for any suggestions, ideas, or feedback ;-)

Steven schrieb:
Leave out the corner Hello Steven. Do you mean to enlarge the kitchen or make the living room smaller to leave out the corner?
The downside of the first option would be that the utility room becomes even smaller.
The downside of the second would be that the room you spend most time in gets smaller.
Steven schrieb:
Boundary construction As far as I know, boundary construction means anything within 3 meters (10 feet) of the property line. Whether you build directly on the boundary or keep a 2.74 meters (9 feet) distance doesn’t matter. At least that’s how I understand it. Please correct me if it’s different!
Regarding the size of the utility room, I will take the measurements of the heating system, washing machine (& dryer), water and electrical connections and try to arrange them there. Since we might be able to create storage space for cleaning supplies under the closed staircase, I think we can accept the size. Taking living space away to make the utility room bigger doesn’t really appeal to me!
- I will definitely have the southern window moved toward the west. That was already on our list anyway.
- I’m thinking of shifting the kitchen wall a few centimeters toward the utility room and pulling the living room wall in slightly so that the entire wall aligns. This should eliminate the bottleneck in that area.
- The utility room is actually small. From the beginning, we wanted direct access from the garage to the house (to bring groceries straight from the car to the fridge). I don’t think I can change that now. I guess we will have to accept storing some items (drinks, etc.) in the “spare cellar” garage space since there is plenty of room there.
- I haven’t made much progress with the bathroom yet. Obviously, it makes sense to move the sinks toward the window, as several of you suggested. I think the bathtub will fit well there. However, I’m wondering where the toilet will go if it gets moved to the back right corner where the shower is supposed to be?!
Climbee schrieb:
What is the knee wall height?The knee wall height is 84cm (33 inches).Thanks again for all the advice so far!
Hoeffa schrieb:
Hello Steven. Do you mean enlarging the kitchen or reducing the living room to eliminate the corner?
The downside of the first option is that the utility room gets even smaller.
The downside of the second option is that the room you spend most time in becomes smaller.
As far as I know, boundary construction means everything within 3m (10 feet) from the property line. Whether you build right on the line or keep a 2.74m (9 feet) distance does not matter. At least that’s how I understand it. Correct me if I’m wrong!?
Hello Hoeffa, I would enlarge the kitchen and make the utility room smaller instead. I would try to save every centimeter (inch) in the living room. If you move the door to the garage opposite the door to the hallway, you gain more space in the utility room. With some clever planning and shelving, these rooms can be arranged efficiently. And the space behind the garage is great. Or you could place all the equipment like the washing machine, dryer, heating system, etc. right behind the garage.
Regarding boundary construction: I only know it as either building directly on the property line or keeping a 3m (10 feet) distance. A compromise between the two is not allowed.
Steven

I am only familiar with the boundary construction regulations as Steven described them. It might be worth asking again just to be sure.
I would also consider reducing the size of the utility room at the expense of the kitchen.
Bathroom:
Possibly an L-shaped layout? Shower with an opening facing the window, placed after the door on the side where the toilet and washbasin are currently located. Washbasin on the side wall, bathtub (possibly a corner bathtub) positioned slightly more under the roof.
I would also consider reducing the size of the utility room at the expense of the kitchen.
Bathroom:
Possibly an L-shaped layout? Shower with an opening facing the window, placed after the door on the side where the toilet and washbasin are currently located. Washbasin on the side wall, bathtub (possibly a corner bathtub) positioned slightly more under the roof.
Hoeffa schrieb:
Regarding the size of the utility room, I will first take the measurements of the heating system, washing machine (& dryer), water and electrical connections and then try to arrange them there.Your architect should do that since they are familiar with the required installation clearances, for example in front of electrical panels. Trust me, there is no extra space there. The room will be approximately 3.5 x 1.8 m (11.5 x 6 feet).This is the extension next to the garage:
It makes more sense to use it this way. The exit from the kitchen leads directly left into the room. By the way, in the kitchen I would choose the right-hand sash as an operable tilt-and-turn door to the terrace. That way, the open terrace door does not block the kitchen cabinets.
Steven schrieb:
or 3 meters (10 feet) distance. An in-between is not allowed.
StevenHello
I am correcting myself. 2 meters (6.5 feet) are possible. But only if the neighbor registers the setback area on their property as a building encumbrance in the land registry. However, you need to clarify this with them beforehand.
Steven
Similar topics