
Hello fellow home builders and homeowners,
things are progressing rapidly, and the building permit / planning permission application will be submitted soon. So this is (partly) the last chance to make any changes. Therefore, here is our current floor plan.
I am grateful for any suggestions, ideas, or feedback ;-)
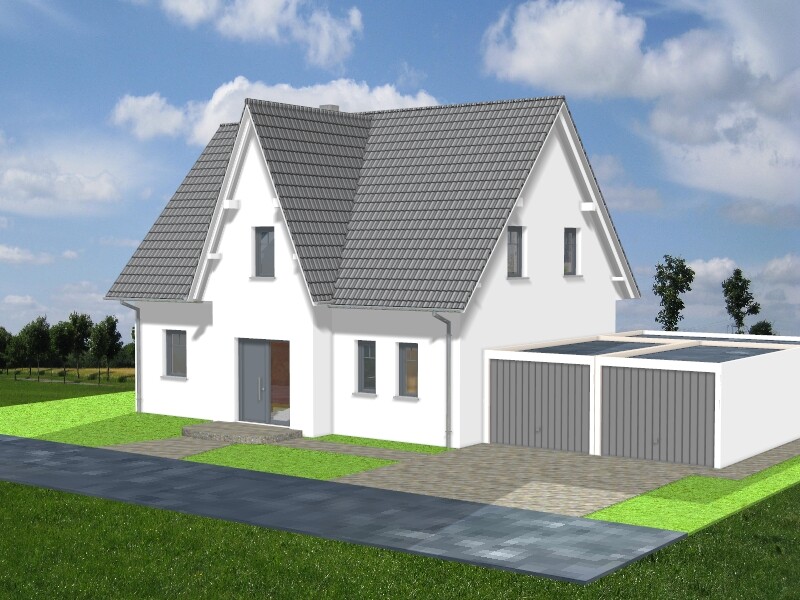
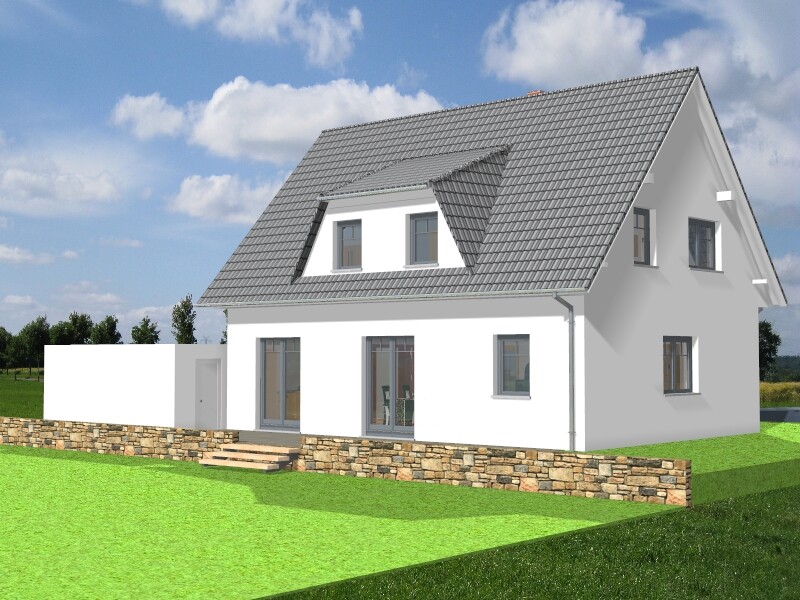
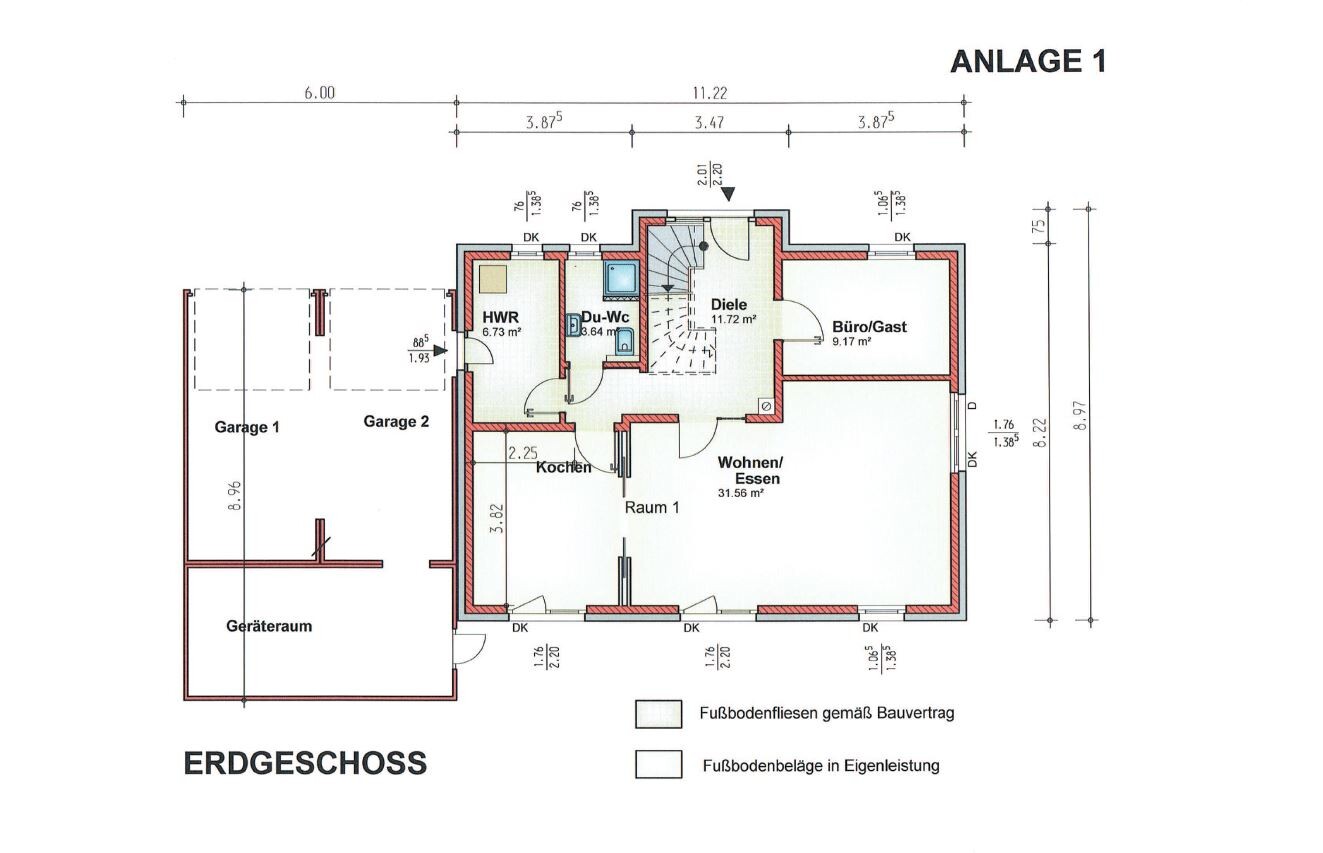
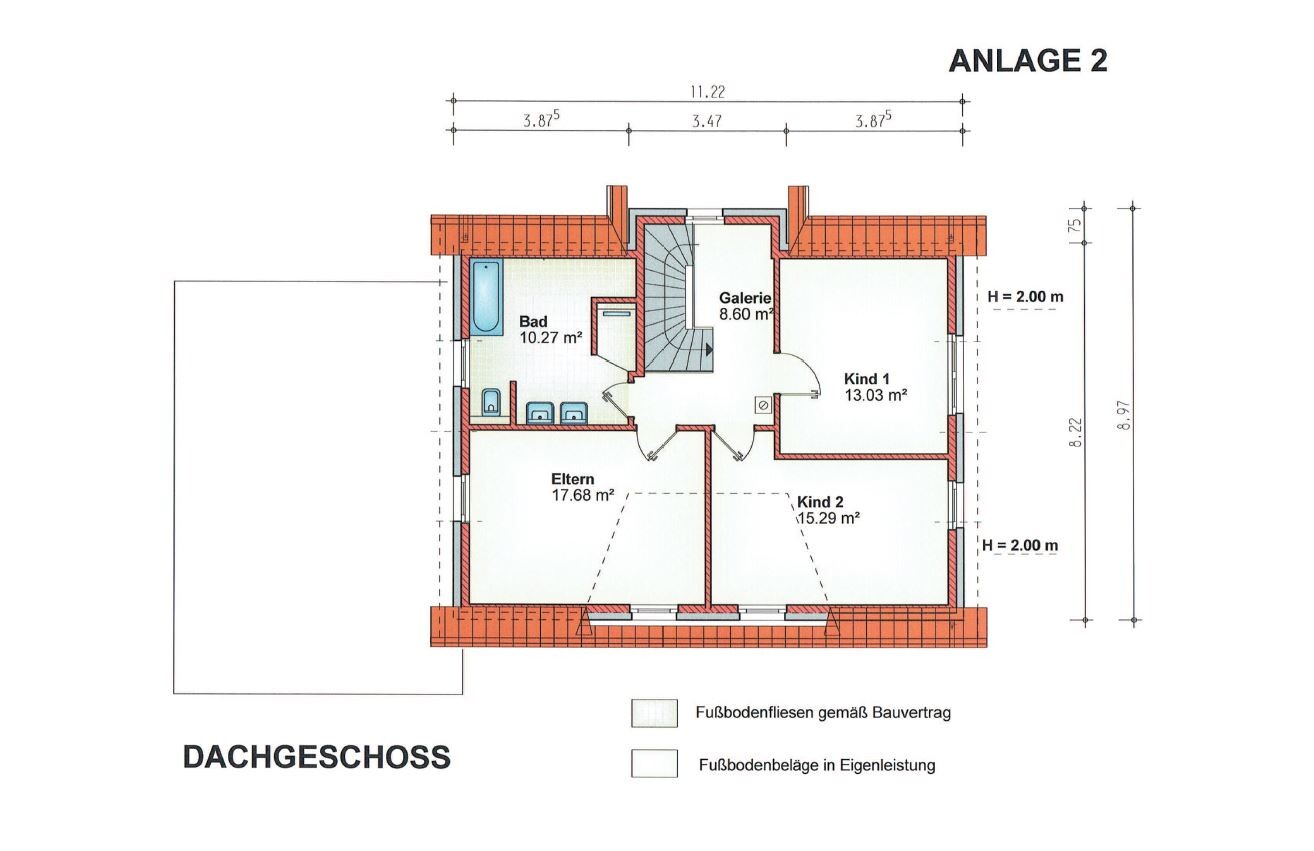
things are progressing rapidly, and the building permit / planning permission application will be submitted soon. So this is (partly) the last chance to make any changes. Therefore, here is our current floor plan.
- We want to move the door between the utility room and the garage to align it with the utility room/hallway door to make better use of the utility room.
- I’m not completely happy with the corner in the hallway between the kitchen and living room, but this is because the kitchen needs to be 3.80 meters (12.5 feet) long. Extending this along the length of the hallway would be a shame, as we don’t want to lose space in the living room.
- The shower in the bathroom is built with masonry and is walk-in, flush with the floor (I’m still not 100% satisfied with the bathroom layout because I worry the shower area will be too dark).
- There is no basement, so that’s why there is a very large storage room behind the garage.
I am grateful for any suggestions, ideas, or feedback ;-)
K
Karlstraße10 Aug 2016 20:51If the budget is tight, skip the dormer(s) and increase the floor area by a few square meters (square feet).

Thank you all for your ideas. They have been very helpful in many ways!
I visited the architect today. He assured me that we will find a good solution for the utility room. All the house connections as well as the electrical panel will be placed behind the two doors. The mechanical ventilation system will be installed quite high up, so there might even be a small corner of free space left. If there is interest in about six months, I would be happy to update you on whether it fits 😉
We straightened the edge by planning a bit more kitchen space and a bit less living room space. Windows and doors have been shifted. Overall, I already like it much better now, also thanks to some ideas from here!
Financing suggestions are appreciated, but I never mentioned having any money issues. Therefore, I will cheekily leave those uncommented!
Many thanks!
I visited the architect today. He assured me that we will find a good solution for the utility room. All the house connections as well as the electrical panel will be placed behind the two doors. The mechanical ventilation system will be installed quite high up, so there might even be a small corner of free space left. If there is interest in about six months, I would be happy to update you on whether it fits 😉
We straightened the edge by planning a bit more kitchen space and a bit less living room space. Windows and doors have been shifted. Overall, I already like it much better now, also thanks to some ideas from here!
Financing suggestions are appreciated, but I never mentioned having any money issues. Therefore, I will cheekily leave those uncommented!
Many thanks!
Similar topics