
ᐅ Floor plan of a single-family house, approximately 190 sqm, with a basement, drawn on graph paper to scale
Created on: 22 Dec 2021 10:49
H
Hausprojekt35
Hello everyone,
below you will find our design that we feel comfortable with. We took your advice and drew everything on graph paper to the millimeter, without using any “toy furniture” models.
Development Plan / Restrictions
Plot size: 850 sqm (9150 sq ft)
Slope: No
Site coverage ratio: max. 180 sqm (1938 sq ft)
Building envelope, building line and boundary: see sketch
Edge development: see sketch
Number of parking spaces: 2
Number of floors: 2
Roof type: Gable roof
Style: contemporary and timeless
Orientation: west
Maximum heights / limits: Ridge height: 11.50 m (38 ft), Eaves height: 7.50 m (25 ft)
Other requirements: Driveway max. 5 meters (16 feet) wide
Client Requirements
Basement, floors: Yes
Number of occupants, ages: 4 (38, 37, 7, 5)
Office: family use or home office?: Both
Guest overnight stays per year: 6–10 times
Open or closed architecture: “semi-open”
Number of dining seats: 10
Fireplace: No
Music/sound system wall: No
Balcony, roof terrace: No
Garage, carport: Yes
Additional wishes / special features / daily routine, including reasons why something should or should not be:
The dining terrace as well as the kitchen and “outdoor kitchen” are deliberately located on the north side. A forest borders the north, where we can cook and eat outside undisturbed, unobserved, and without direct sunlight. This is important to us and simply feels best; we cook a lot and extensively. Brightness is provided through large sliding windows. The pool shown on the plan already exists on the property. We want to keep it and renovate it later.
House Design
Who designed it: DIY
What do you like most? Why?: All our wishes have been included.
What do you dislike? Why?: Possibly the staircase is too close to the entrance door and the “reception area” feels too cramped?
Personal budget for the house, including fittings: 600,000–650,000
If you had to give up certain details / expansions:
- could you give up: symmetry + southern orientation*
- could not give up: kitchen, dining and living in one line + large kitchen with terrace access + decent cloakroom + spacious living room
*Note: to the south there is a street and a relatively tall neighbouring house. A south-facing garden is not an option for us.
Why is the design as it is now? For example:
We tried many things, did a lot... this orientation and the resulting layout feel right to us according to local conditions. From our point of view, we are using the plot optimally: nice west garden, north side for undisturbed leisure time (privacy from neighbors).
What is the most important / fundamental question about the floor plan in 130 characters?
Do you see any bottlenecks or do the proportions look okay?
P.S.: I forgot to draw the window in the guest WC. The basement access inside the house is located beside the stairs, off the hallway. The assumed stair dimensions are 4.15 m (13 ft 7 in) long and 1.10 m (3 ft 7 in) wide.
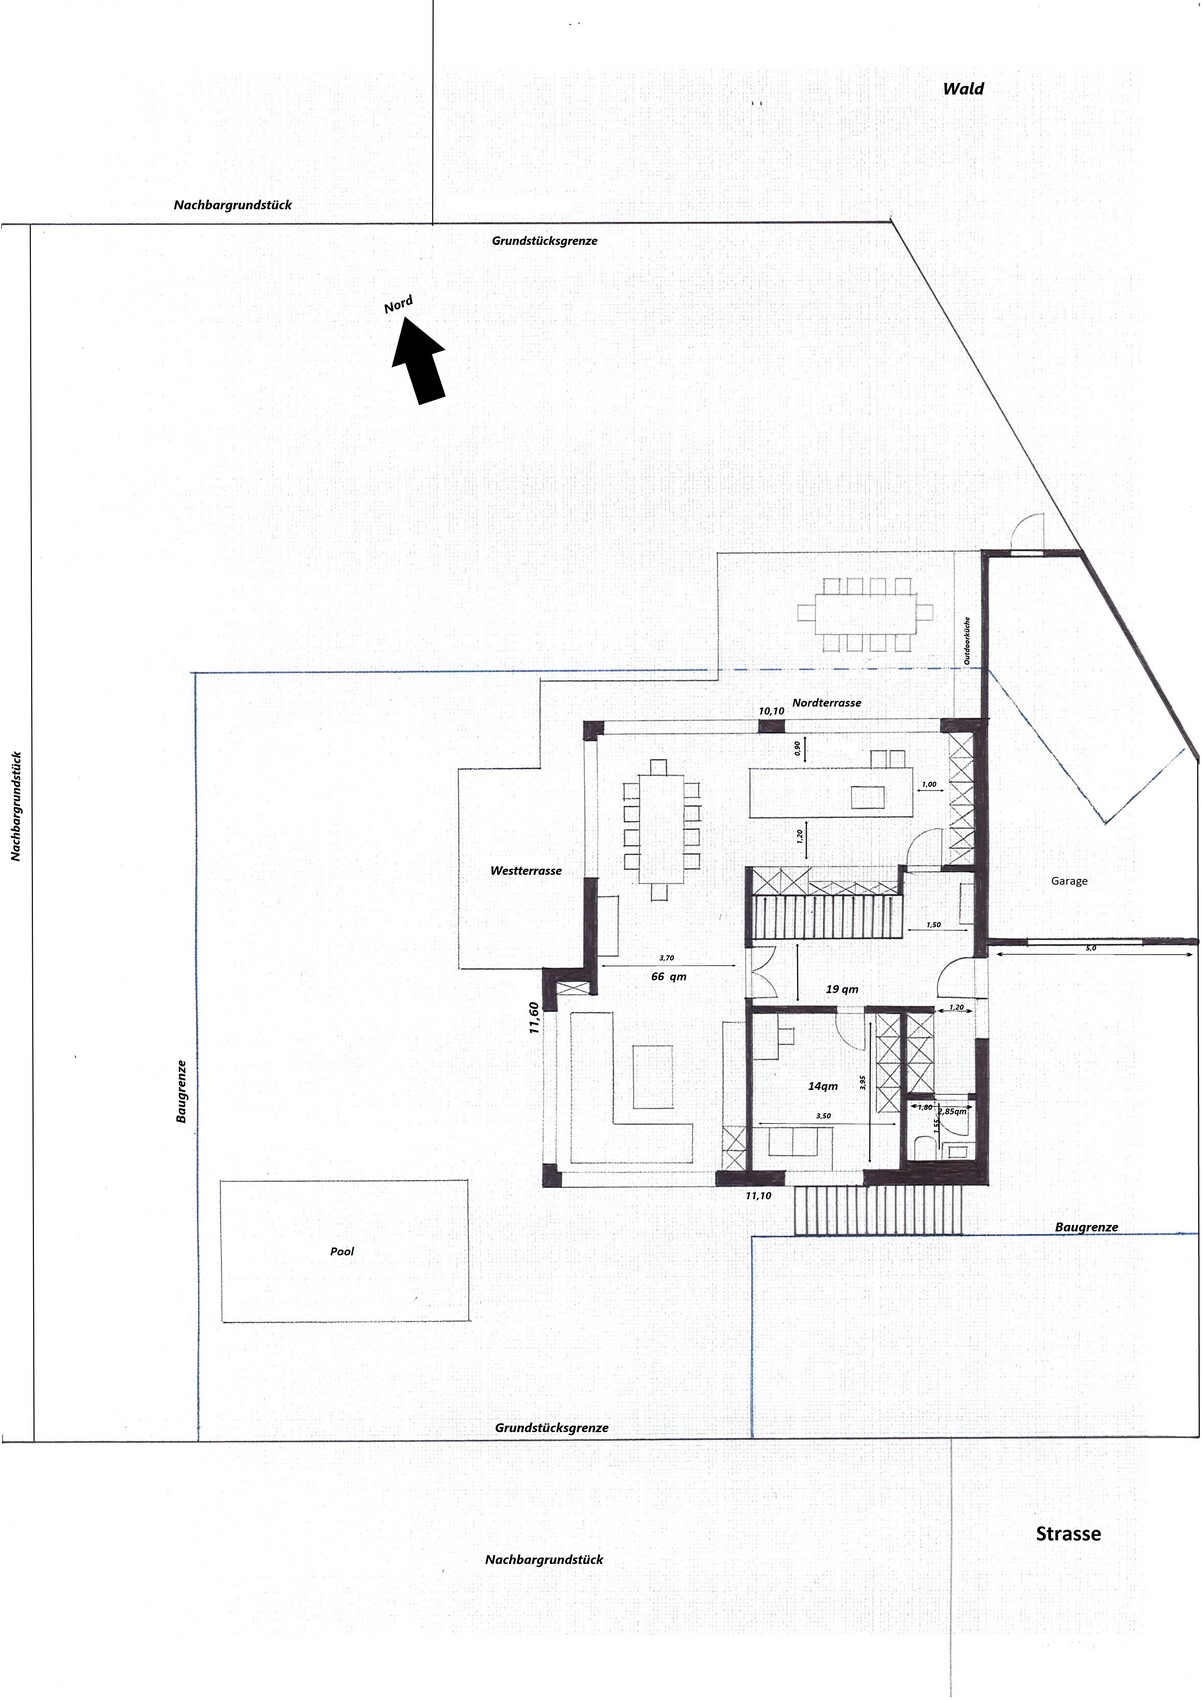
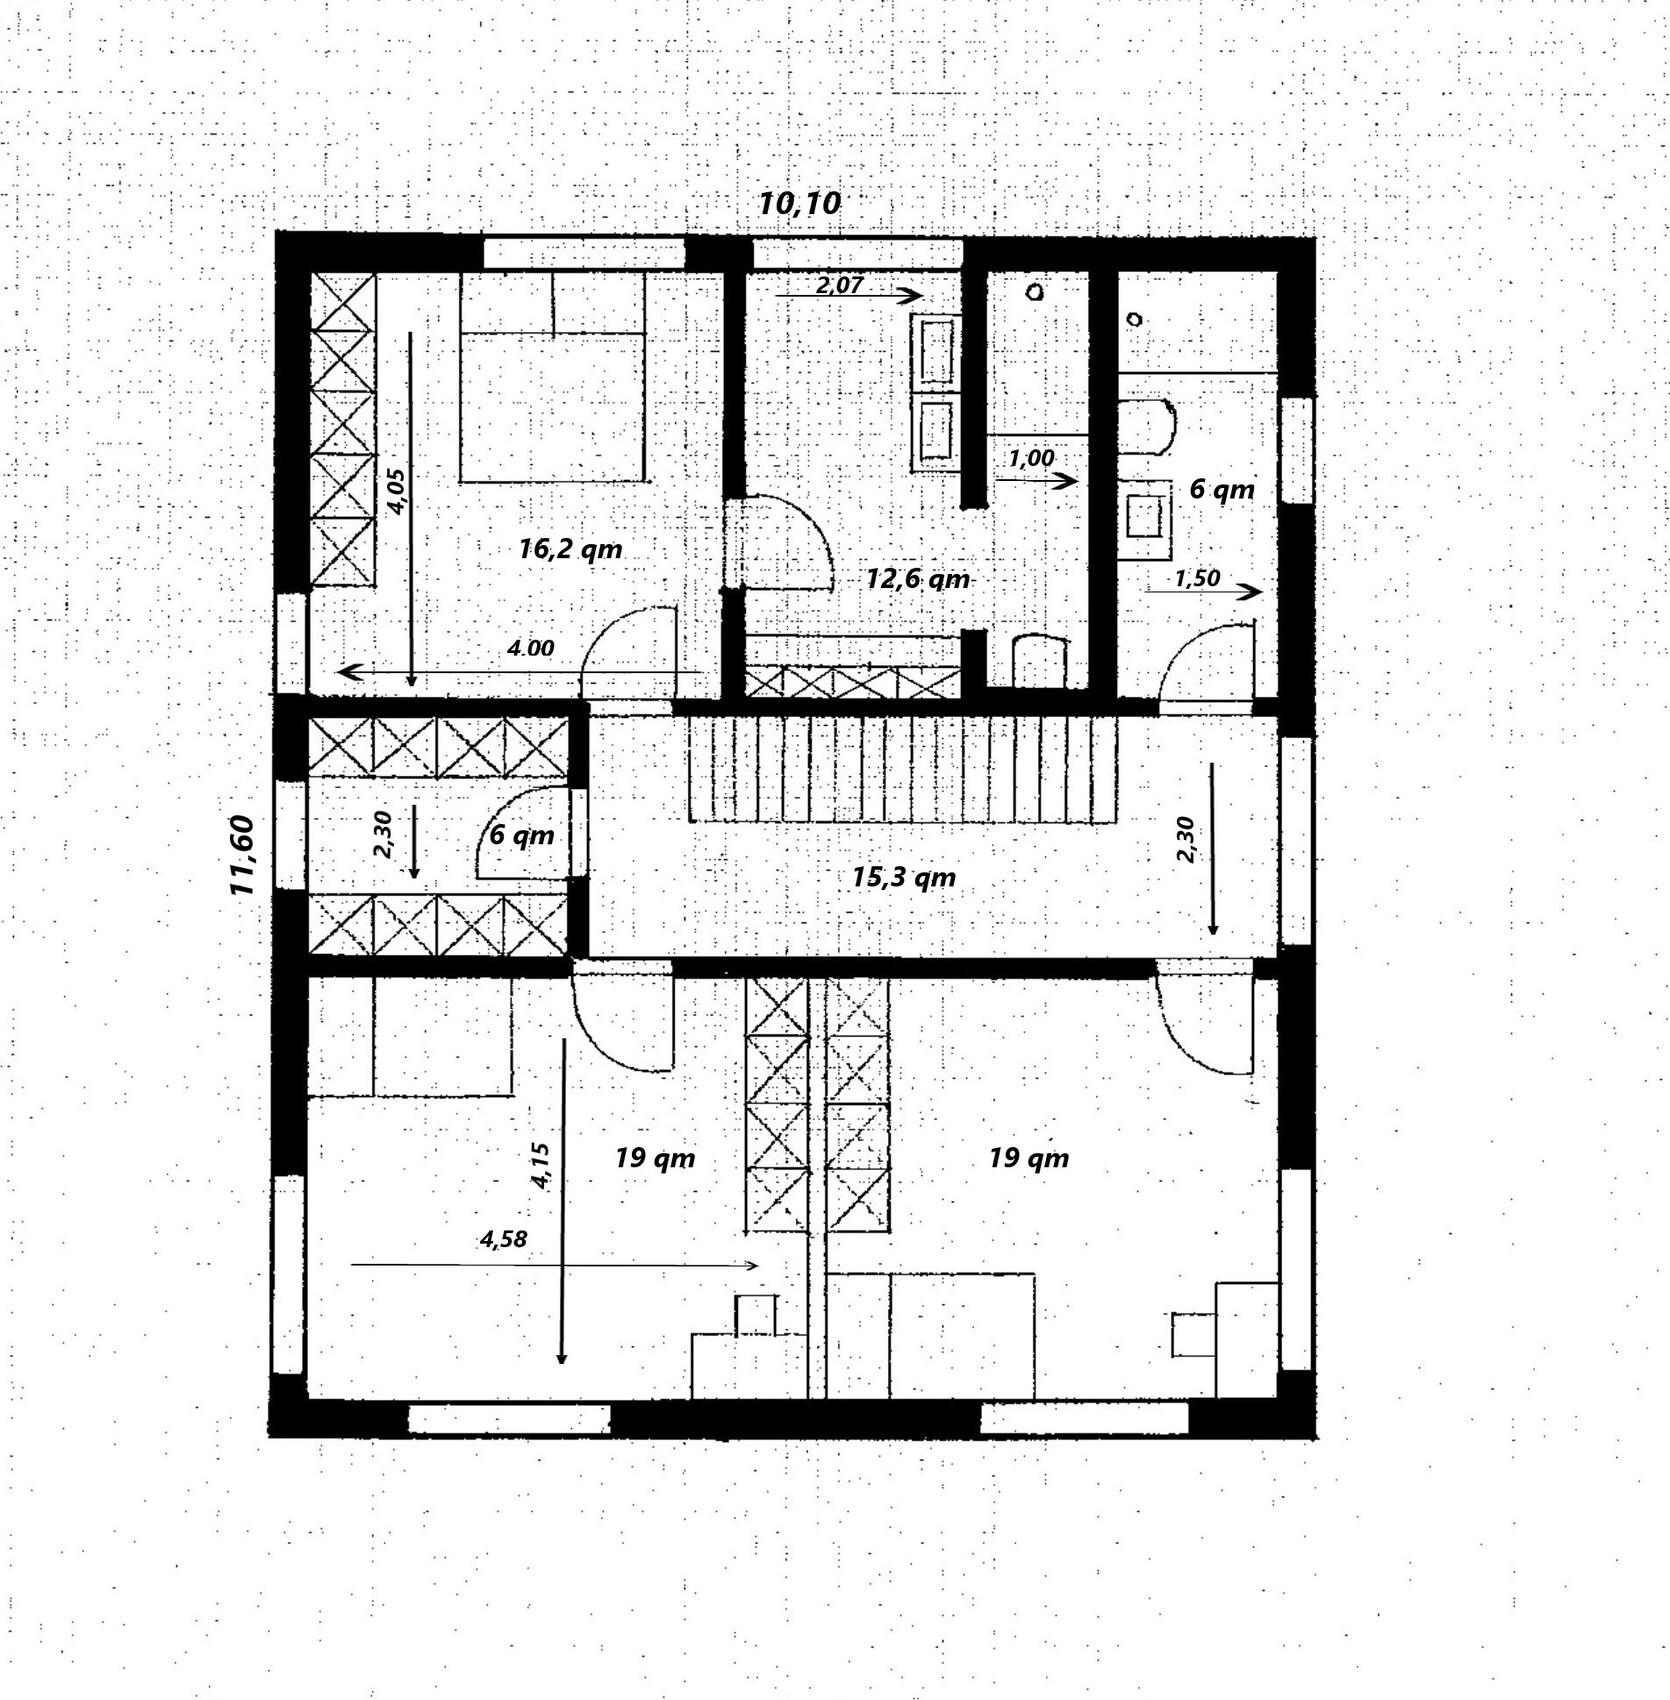
below you will find our design that we feel comfortable with. We took your advice and drew everything on graph paper to the millimeter, without using any “toy furniture” models.
Development Plan / Restrictions
Plot size: 850 sqm (9150 sq ft)
Slope: No
Site coverage ratio: max. 180 sqm (1938 sq ft)
Building envelope, building line and boundary: see sketch
Edge development: see sketch
Number of parking spaces: 2
Number of floors: 2
Roof type: Gable roof
Style: contemporary and timeless
Orientation: west
Maximum heights / limits: Ridge height: 11.50 m (38 ft), Eaves height: 7.50 m (25 ft)
Other requirements: Driveway max. 5 meters (16 feet) wide
Client Requirements
Basement, floors: Yes
Number of occupants, ages: 4 (38, 37, 7, 5)
Office: family use or home office?: Both
Guest overnight stays per year: 6–10 times
Open or closed architecture: “semi-open”
Number of dining seats: 10
Fireplace: No
Music/sound system wall: No
Balcony, roof terrace: No
Garage, carport: Yes
Additional wishes / special features / daily routine, including reasons why something should or should not be:
The dining terrace as well as the kitchen and “outdoor kitchen” are deliberately located on the north side. A forest borders the north, where we can cook and eat outside undisturbed, unobserved, and without direct sunlight. This is important to us and simply feels best; we cook a lot and extensively. Brightness is provided through large sliding windows. The pool shown on the plan already exists on the property. We want to keep it and renovate it later.
House Design
Who designed it: DIY
What do you like most? Why?: All our wishes have been included.
What do you dislike? Why?: Possibly the staircase is too close to the entrance door and the “reception area” feels too cramped?
Personal budget for the house, including fittings: 600,000–650,000
If you had to give up certain details / expansions:
- could you give up: symmetry + southern orientation*
- could not give up: kitchen, dining and living in one line + large kitchen with terrace access + decent cloakroom + spacious living room
*Note: to the south there is a street and a relatively tall neighbouring house. A south-facing garden is not an option for us.
Why is the design as it is now? For example:
We tried many things, did a lot... this orientation and the resulting layout feel right to us according to local conditions. From our point of view, we are using the plot optimally: nice west garden, north side for undisturbed leisure time (privacy from neighbors).
What is the most important / fundamental question about the floor plan in 130 characters?
Do you see any bottlenecks or do the proportions look okay?
P.S.: I forgot to draw the window in the guest WC. The basement access inside the house is located beside the stairs, off the hallway. The assumed stair dimensions are 4.15 m (13 ft 7 in) long and 1.10 m (3 ft 7 in) wide.
H
Hausprojekt355 Feb 2022 23:37Hello everyone,
Based on your feedback, we have revised the following points:
1.) We continued with @Würfel*’s idea to reduce the hallway size and have made it even shorter at the expense of the entrance area. As it is now, it should be sufficient. This also means the total floor area is smaller.
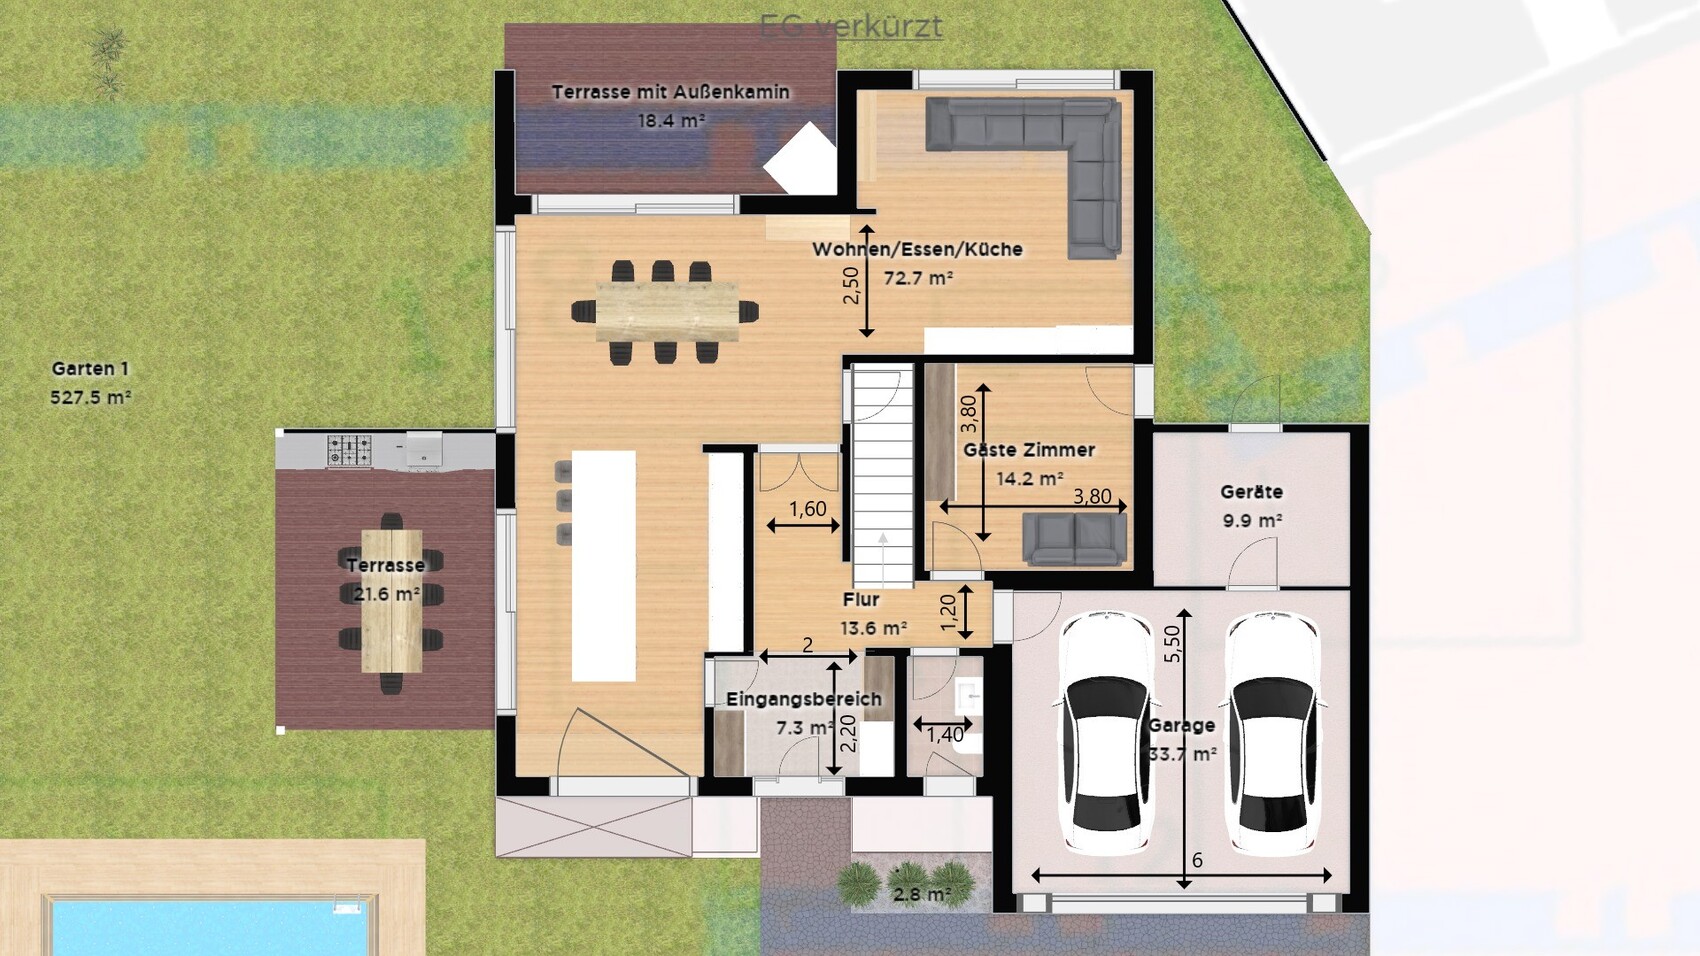
2.) The floor area on the upper floor now matches that of the ground floor. The bedroom has been made more inviting, and access to the master bathroom / utility room is now possible via the hallway.
One more note to help you better assess the master bathroom (there were some negative comments): For us, everyday usability and practicality come first. It’s not meant to be a "wellness oasis." That means laundry will be done here and hung out on the balcony during summer months. Still, a sensible layout is of course desired.

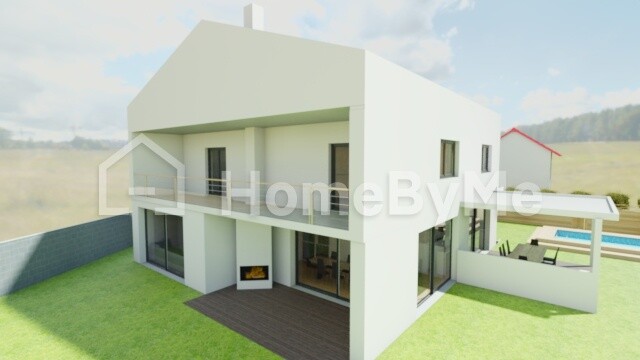
Here is the north elevation again:
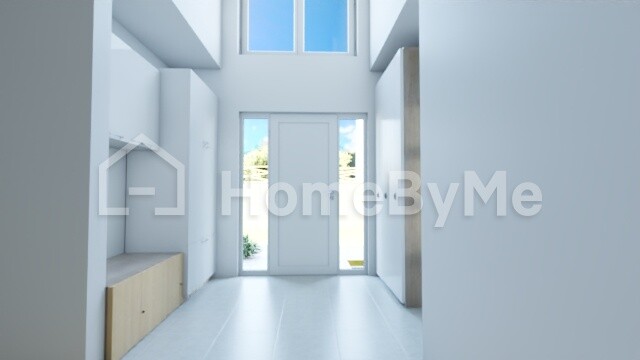
3. Below is the view of the entrance area including the gallery. Is 2 x 2.20 meters (6.5 x 7.2 feet) too small or does it look unimpressive? It is not meant to be the main highlight of the house, but it shouldn’t give the impression of “trying but failing.” For better evaluation, here is a picture (the built-in closets are, of course, planned to go all the way up to the ceiling):
Based on your feedback, we have revised the following points:
1.) We continued with @Würfel*’s idea to reduce the hallway size and have made it even shorter at the expense of the entrance area. As it is now, it should be sufficient. This also means the total floor area is smaller.
2.) The floor area on the upper floor now matches that of the ground floor. The bedroom has been made more inviting, and access to the master bathroom / utility room is now possible via the hallway.
One more note to help you better assess the master bathroom (there were some negative comments): For us, everyday usability and practicality come first. It’s not meant to be a "wellness oasis." That means laundry will be done here and hung out on the balcony during summer months. Still, a sensible layout is of course desired.
Here is the north elevation again:
3. Below is the view of the entrance area including the gallery. Is 2 x 2.20 meters (6.5 x 7.2 feet) too small or does it look unimpressive? It is not meant to be the main highlight of the house, but it shouldn’t give the impression of “trying but failing.” For better evaluation, here is a picture (the built-in closets are, of course, planned to go all the way up to the ceiling):

Hausprojekt35 schrieb:
It doesn’t necessarily have to be the highlight of the house, but it shouldn’t give the impression of being “trying too hard but failing.” The hall doesn’t have to create that impression all by itself; it gets plenty of help with that. I don’t see any significant improvements, just many changes—almost like a constantly new draft. You can overuse an Infinite Monkey too much, but you don’t have to ;-) (I’m starting to sound like @driver55, but that’s due to the design).
https://www.instagram.com/11antgmxde/
https://www.linkedin.com/company/bauen-jetzt/

Hausprojekt35 schrieb:
One more comment to help you better understand the master bathroom (there were some negative remarks here before): For us, everyday functionality and practicality come first. It is not meant to be a "wellness oasis." That means laundry will be done here and hung out to dry on the balcony during the summer months. Nevertheless, a sensible layout is of course desired.
Over 16sqm (172 sq ft) for the bathroom and then this? The recessed corner for the shower is missing visually in the gallery. I would definitely straighten that out. Don’t worry, the bathroom will still be spacious enough. 😉
I see a problem with the drainage of the kids’ bathroom above the (open plan) kitchen. That will cause dripping noise all the way to the dining table.
The hallway on the upper floor is extremely wide, and the kitchen island is way too long. Overall, this is all too big, especially if a basement is added. I see a price range around 750K to 800K but also definitely some potential for savings.
I’m not sure what floor-to-ceiling height is planned, but the staircase situation looks a bit tight. There seems to be too much overlap, which could pose a slight risk of hitting one’s head when going downstairs for taller people. At the bottom, there is also somewhat limited space compared to the last step.
The children’s bathroom should have a window; it only needs to be small with a sill height of about 150cm (60 inches).
The storage room would be better as a slightly deeper storage cabinet, which would also allow more flexibility with the door to the master bedroom and the staircase length.
The children’s bathroom should have a window; it only needs to be small with a sill height of about 150cm (60 inches).
The storage room would be better as a slightly deeper storage cabinet, which would also allow more flexibility with the door to the master bedroom and the staircase length.
H
Hausprojekt356 Feb 2022 20:35K a t j a schrieb:
More than 16 square meters (172 square feet) for a bathroom and then this? The recessed corner for the shower is missing visually in the gallery. I would definitely straighten that out. Don’t worry, the bathroom will still be spacious. 😉
I find the drainage of the kids’ bathroom above the (open) kitchen problematic. You’ll hear the water splashing all the way to the dining table.
The hallway on the upper floor is extremely wide, and the kitchen island is much too long. Overall, everything is too big, especially if there’s a basement included. I’d estimate the cost around 750 to 800K but see quite a bit of potential for savings. If you look down from above onto the gallery, you would see the top surface of the wardrobe without the recessed shower corner. That’s why the bathroom wall was moved further to the left in the plan.
The question is whether the drainage on the tall cabinet side of the kitchen would actually be disturbing?
The hallway on the upper floor is as wide as the hallway on the ground floor. We kept them the same for statistical reasons, so both floors are equal.
The kitchen island can certainly be shortened.
H
Hausprojekt356 Feb 2022 20:37kbt09 schrieb:
I’m not sure what floor-to-ceiling height is planned, but the staircase situation looks a bit tight. Either there’s too much overlap, which could cause tall people to risk hitting their heads when going down. There’s also somewhat limited space at the bottom compared to the last step.
The children's bathroom should have a window, it only needs to be small with a sill height of around 150cm (59 inches).
The storage room would be better as a slightly deeper storage cupboard, which would also allow more flexibility with the bedroom door and the length of the staircase.The floor-to-ceiling height is planned to be about 2.90m (9 ft 6 in). The staircase length is 4.15m (13 ft 7 in).
Similar topics