
ᐅ Floor plan of a single-family house, approximately 190 sqm, with a basement, drawn on graph paper to scale
Created on: 22 Dec 2021 10:49
H
Hausprojekt35
Hello everyone,
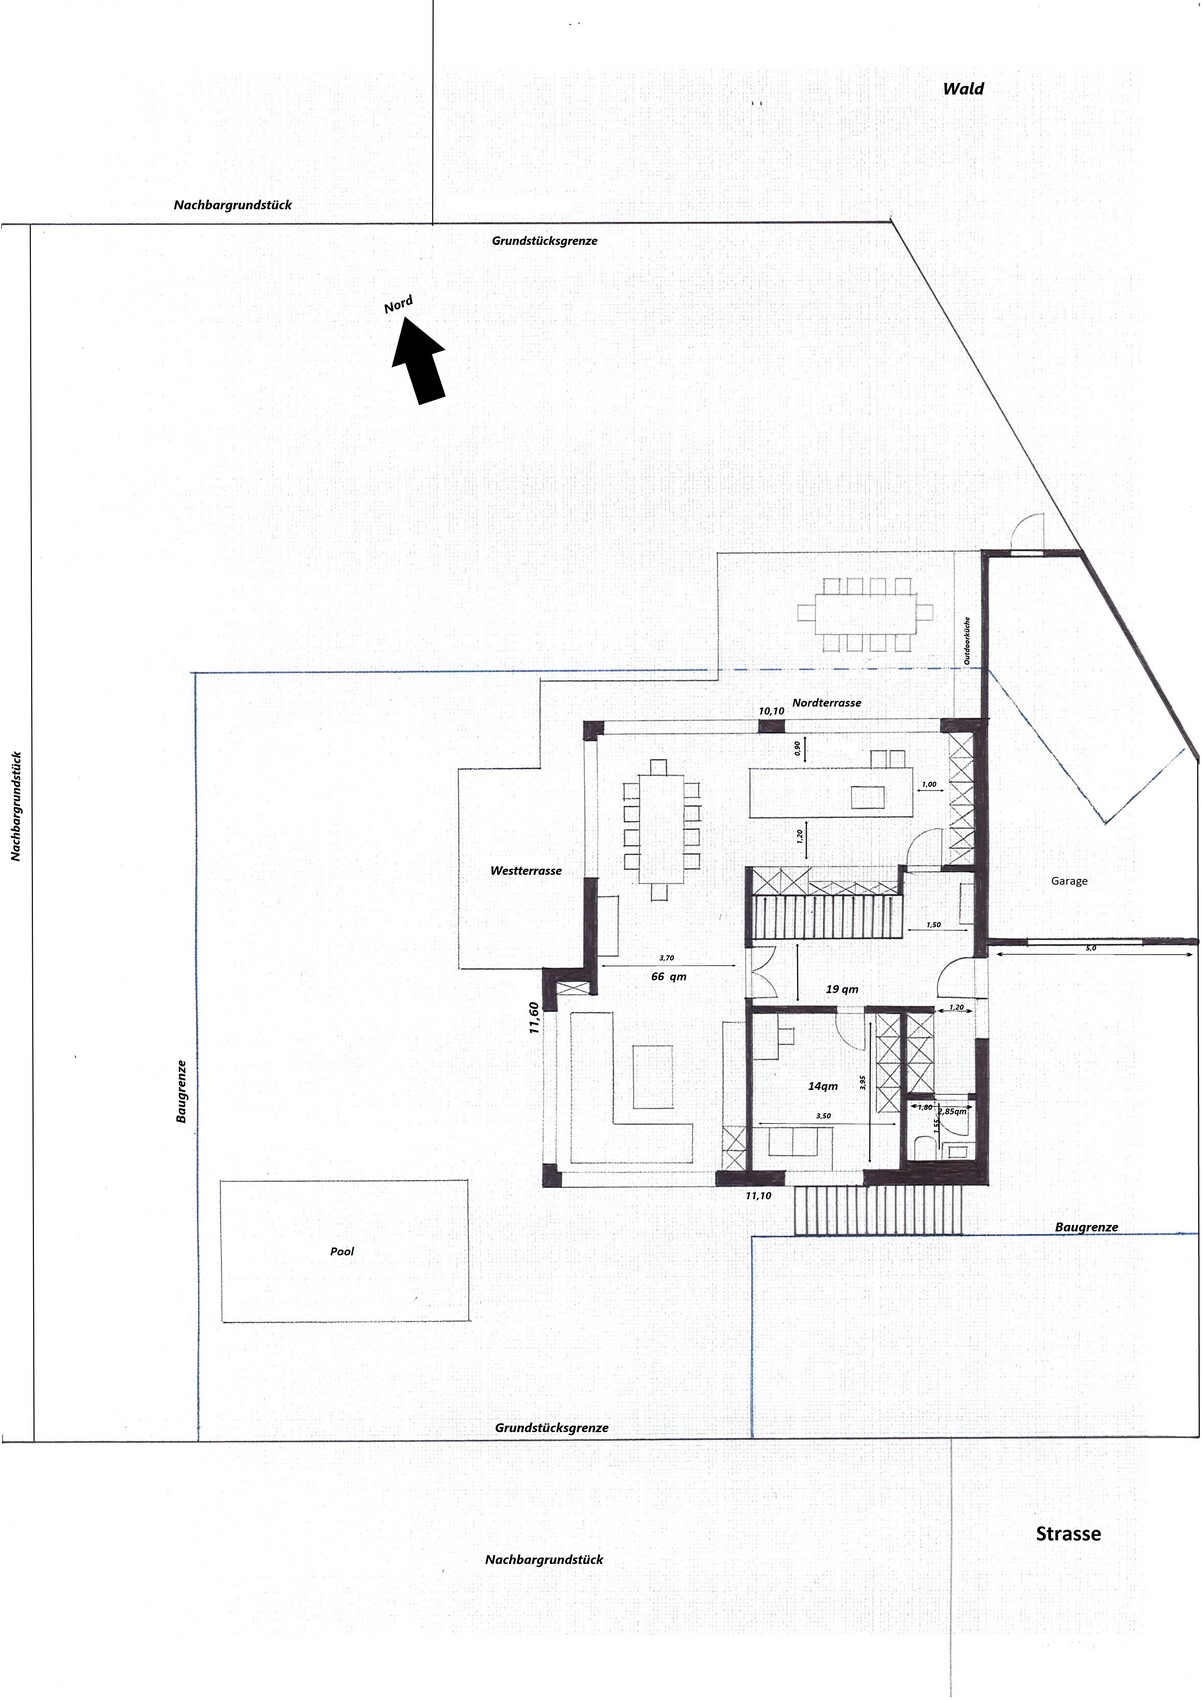
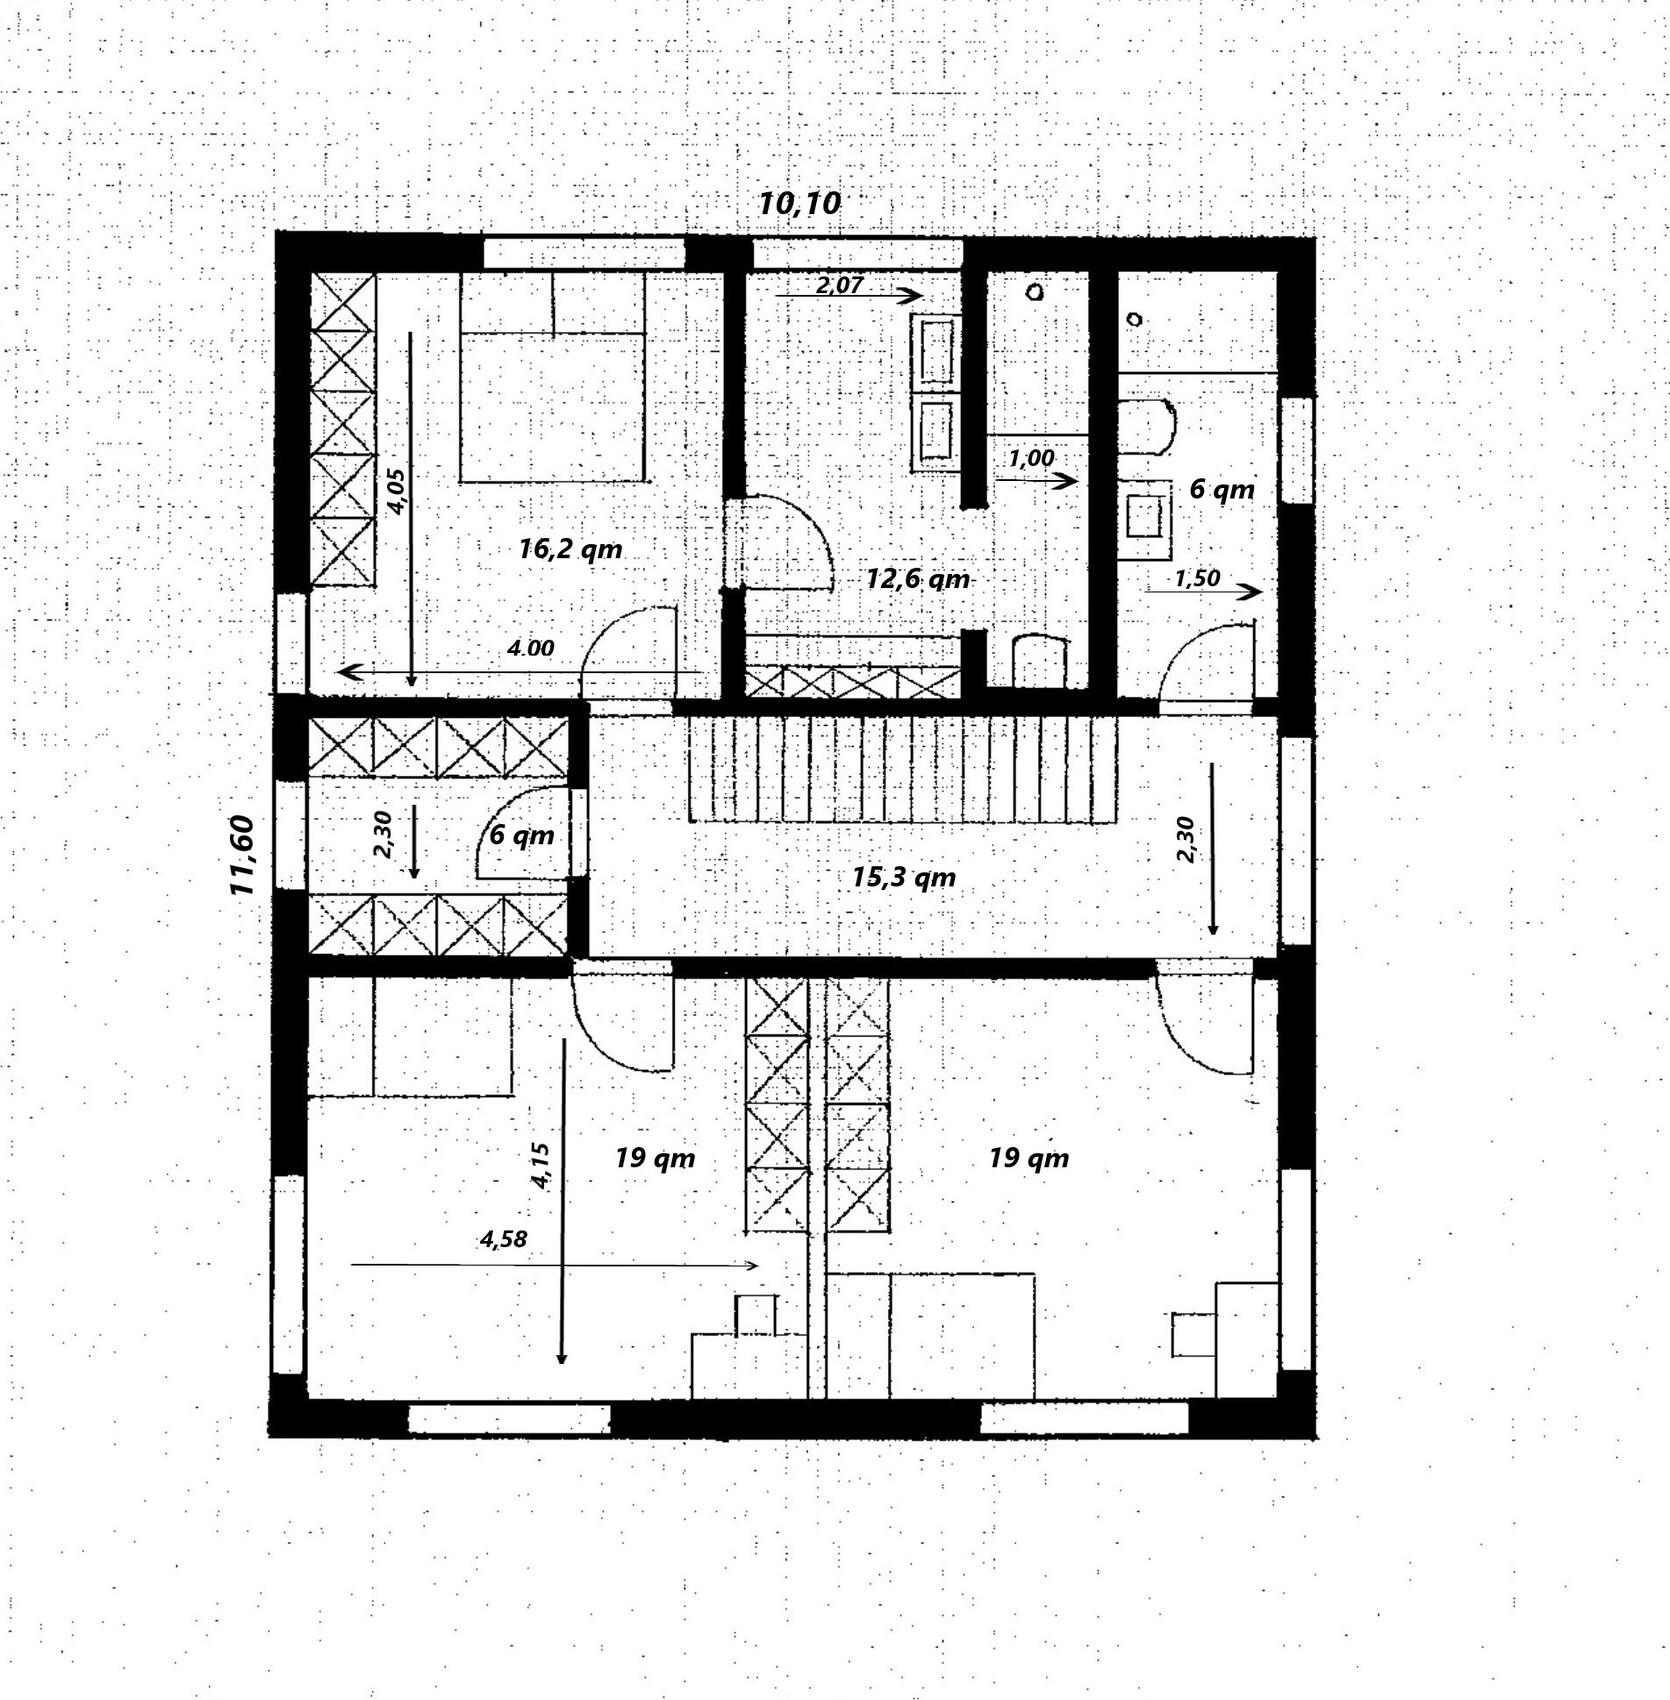
below you will find our design that we feel comfortable with. We took your advice and drew everything on graph paper to the millimeter, without using any “toy furniture” models.
Development Plan / Restrictions
Plot size: 850 sqm (9150 sq ft)
Slope: No
Site coverage ratio: max. 180 sqm (1938 sq ft)
Building envelope, building line and boundary: see sketch
Edge development: see sketch
Number of parking spaces: 2
Number of floors: 2
Roof type: Gable roof
Style: contemporary and timeless
Orientation: west
Maximum heights / limits: Ridge height: 11.50 m (38 ft), Eaves height: 7.50 m (25 ft)
Other requirements: Driveway max. 5 meters (16 feet) wide
Client Requirements
Basement, floors: Yes
Number of occupants, ages: 4 (38, 37, 7, 5)
Office: family use or home office?: Both
Guest overnight stays per year: 6–10 times
Open or closed architecture: “semi-open”
Number of dining seats: 10
Fireplace: No
Music/sound system wall: No
Balcony, roof terrace: No
Garage, carport: Yes
Additional wishes / special features / daily routine, including reasons why something should or should not be:
The dining terrace as well as the kitchen and “outdoor kitchen” are deliberately located on the north side. A forest borders the north, where we can cook and eat outside undisturbed, unobserved, and without direct sunlight. This is important to us and simply feels best; we cook a lot and extensively. Brightness is provided through large sliding windows. The pool shown on the plan already exists on the property. We want to keep it and renovate it later.
House Design
Who designed it: DIY
What do you like most? Why?: All our wishes have been included.
What do you dislike? Why?: Possibly the staircase is too close to the entrance door and the “reception area” feels too cramped?
Personal budget for the house, including fittings: 600,000–650,000
If you had to give up certain details / expansions:
- could you give up: symmetry + southern orientation*
- could not give up: kitchen, dining and living in one line + large kitchen with terrace access + decent cloakroom + spacious living room
*Note: to the south there is a street and a relatively tall neighbouring house. A south-facing garden is not an option for us.
Why is the design as it is now? For example:
We tried many things, did a lot... this orientation and the resulting layout feel right to us according to local conditions. From our point of view, we are using the plot optimally: nice west garden, north side for undisturbed leisure time (privacy from neighbors).
What is the most important / fundamental question about the floor plan in 130 characters?
Do you see any bottlenecks or do the proportions look okay?
P.S.: I forgot to draw the window in the guest WC. The basement access inside the house is located beside the stairs, off the hallway. The assumed stair dimensions are 4.15 m (13 ft 7 in) long and 1.10 m (3 ft 7 in) wide.
below you will find our design that we feel comfortable with. We took your advice and drew everything on graph paper to the millimeter, without using any “toy furniture” models.
Development Plan / Restrictions
Plot size: 850 sqm (9150 sq ft)
Slope: No
Site coverage ratio: max. 180 sqm (1938 sq ft)
Building envelope, building line and boundary: see sketch
Edge development: see sketch
Number of parking spaces: 2
Number of floors: 2
Roof type: Gable roof
Style: contemporary and timeless
Orientation: west
Maximum heights / limits: Ridge height: 11.50 m (38 ft), Eaves height: 7.50 m (25 ft)
Other requirements: Driveway max. 5 meters (16 feet) wide
Client Requirements
Basement, floors: Yes
Number of occupants, ages: 4 (38, 37, 7, 5)
Office: family use or home office?: Both
Guest overnight stays per year: 6–10 times
Open or closed architecture: “semi-open”
Number of dining seats: 10
Fireplace: No
Music/sound system wall: No
Balcony, roof terrace: No
Garage, carport: Yes
Additional wishes / special features / daily routine, including reasons why something should or should not be:
The dining terrace as well as the kitchen and “outdoor kitchen” are deliberately located on the north side. A forest borders the north, where we can cook and eat outside undisturbed, unobserved, and without direct sunlight. This is important to us and simply feels best; we cook a lot and extensively. Brightness is provided through large sliding windows. The pool shown on the plan already exists on the property. We want to keep it and renovate it later.
House Design
Who designed it: DIY
What do you like most? Why?: All our wishes have been included.
What do you dislike? Why?: Possibly the staircase is too close to the entrance door and the “reception area” feels too cramped?
Personal budget for the house, including fittings: 600,000–650,000
If you had to give up certain details / expansions:
- could you give up: symmetry + southern orientation*
- could not give up: kitchen, dining and living in one line + large kitchen with terrace access + decent cloakroom + spacious living room
*Note: to the south there is a street and a relatively tall neighbouring house. A south-facing garden is not an option for us.
Why is the design as it is now? For example:
We tried many things, did a lot... this orientation and the resulting layout feel right to us according to local conditions. From our point of view, we are using the plot optimally: nice west garden, north side for undisturbed leisure time (privacy from neighbors).
What is the most important / fundamental question about the floor plan in 130 characters?
Do you see any bottlenecks or do the proportions look okay?
P.S.: I forgot to draw the window in the guest WC. The basement access inside the house is located beside the stairs, off the hallway. The assumed stair dimensions are 4.15 m (13 ft 7 in) long and 1.10 m (3 ft 7 in) wide.
H
Hausprojekt3523 Apr 2022 00:34@ypg: Many thanks for your suggestions. By the way, we’ve already tried the second option exactly as shown:

This one is no longer an option for us because the driveway would be too long (site coverage ratio). Also, we feel more comfortable with the living room facing north (towards the forest).
Let’s confirm: The angled wall was nonsense.
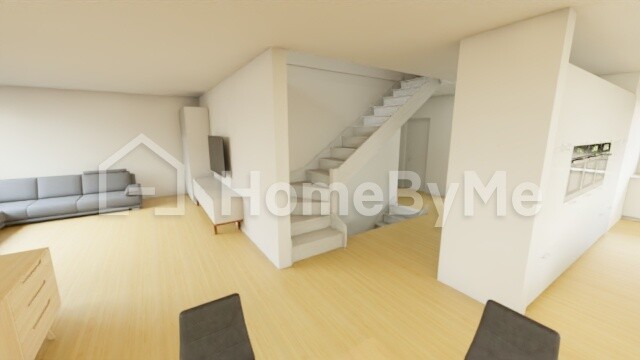
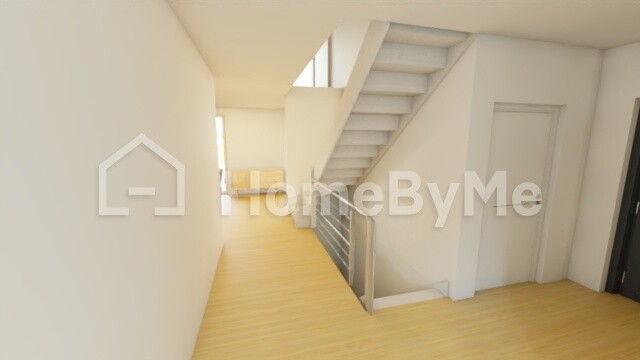
But, the solution from @ypg with the staircase might solve our problem now :-) Take a look:
For comparison, the previous version (which we would only implement if the basement access can actually be done with a spiral staircase leading down to the basement from the kitchen, see post 50 and earlier):
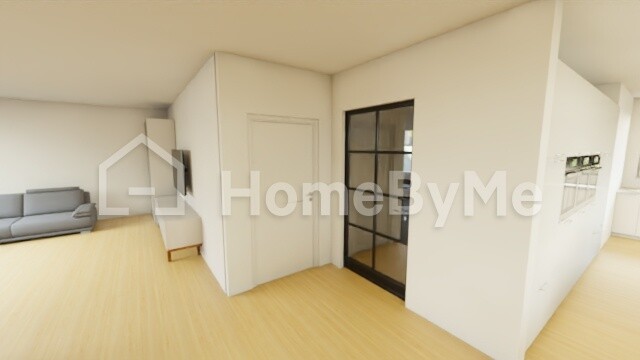
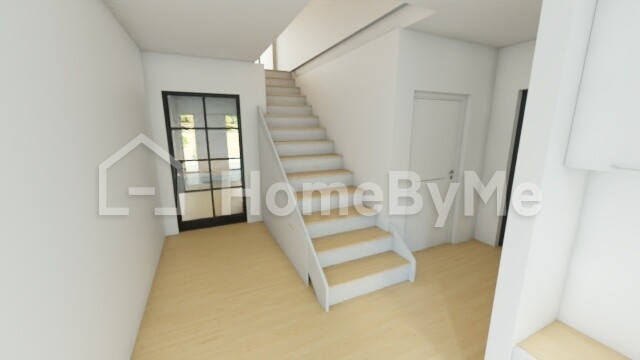
What do you think? Closed staircase with access from the hallway, or open staircase with access from the living room? With the open option, I see an issue that our children’s friends will have to walk right past us later on... though this is somewhat mitigated because the living room is a bit tucked into the corner.
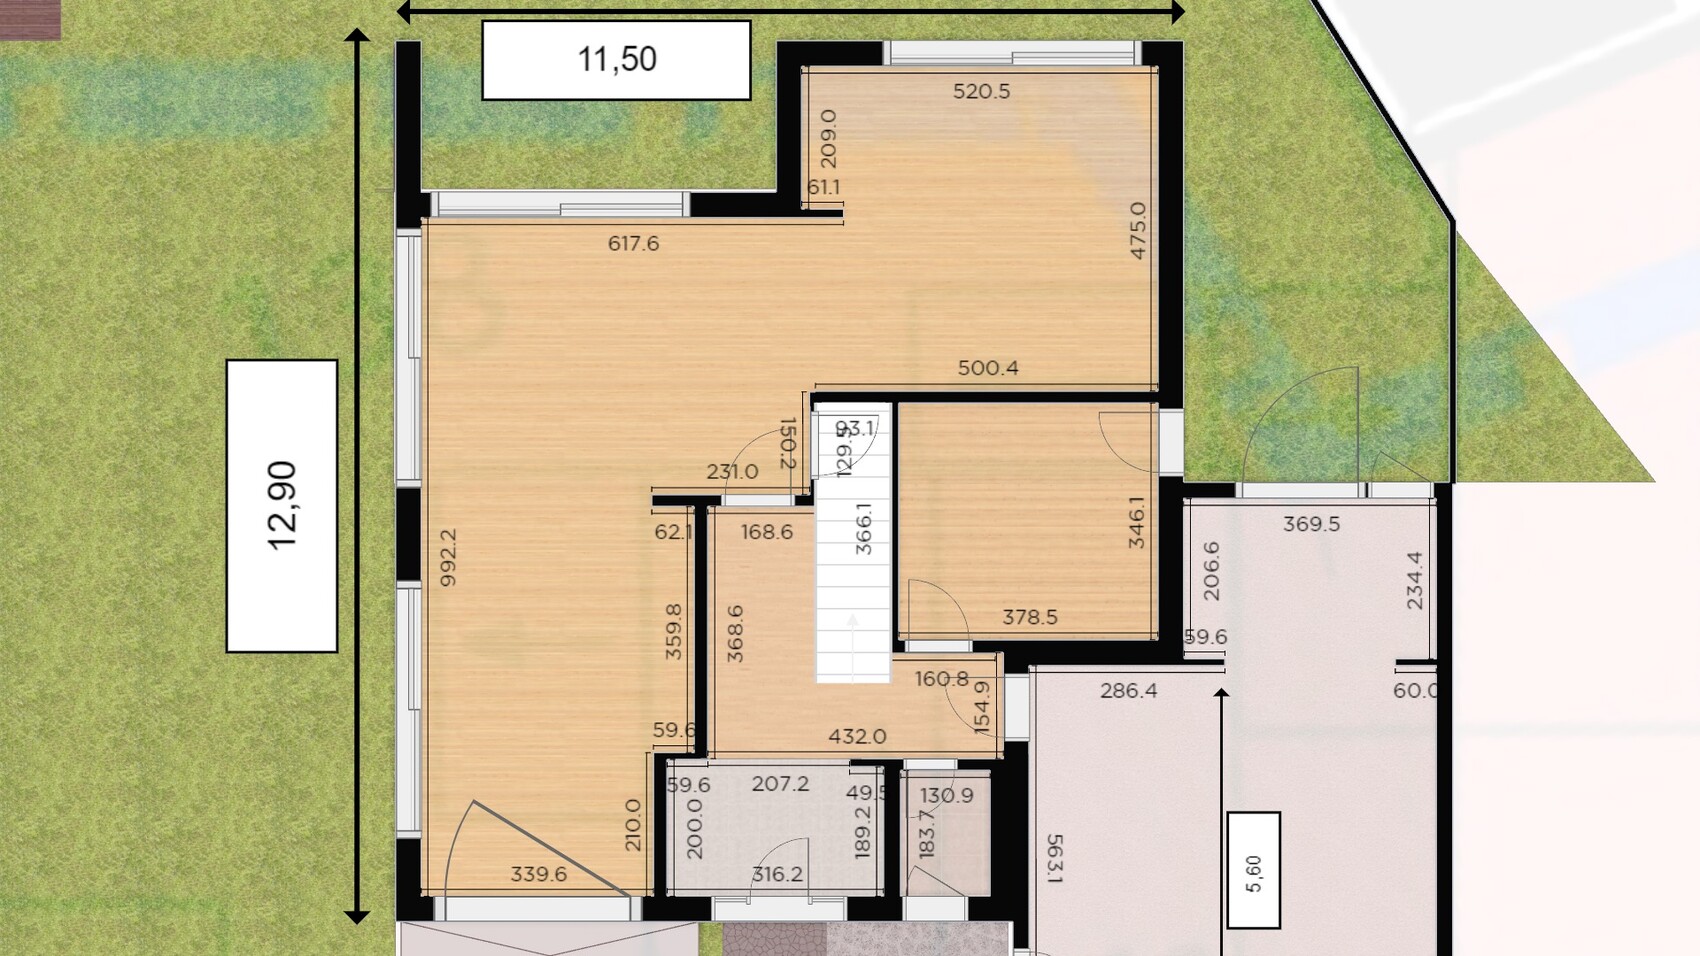
This one is no longer an option for us because the driveway would be too long (site coverage ratio). Also, we feel more comfortable with the living room facing north (towards the forest).
Let’s confirm: The angled wall was nonsense.
But, the solution from @ypg with the staircase might solve our problem now :-) Take a look:
For comparison, the previous version (which we would only implement if the basement access can actually be done with a spiral staircase leading down to the basement from the kitchen, see post 50 and earlier):
What do you think? Closed staircase with access from the hallway, or open staircase with access from the living room? With the open option, I see an issue that our children’s friends will have to walk right past us later on... though this is somewhat mitigated because the living room is a bit tucked into the corner.
kbt09 schrieb:
I don’t know of any quarter-turn stairs that end exactly at the orange line; they usually extend about one tread depth further in the exit direction.
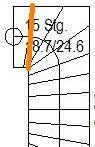
Ours is flush at the top exit. It could also be done flush at the bottom entrance.
Hausprojekt35 schrieb:
What do you think? Closed staircase accessed from the hallway or open staircase accessed from the living room? With the open option, I see the issue that our children’s friends would have to regularly walk right past us later.. although this is somewhat less of an issue since the living room is a bit tucked away in the corner. I advocate for “my” staircase version; otherwise, I wouldn’t have suggested it. I think it is an optimal solution: even bicycles could be stored downstairs seasonally. The staircase’s presence relative to the sofa seems manageable from an angle perspective without losing privacy. I also like that it’s intentional to enter the dining area from above in the morning, with a path directly to the coffee machine 🙂
I have updated the living room’s window front to a more modern style 🙂
H
Hausprojekt3523 Apr 2022 00:56@kbt09: I deliberately planned the staircase to be generously long at 4.15 meters (13.6 feet). Depending on the floor-to-ceiling height, it could end up longer or shorter. However, if a step ends up protruding, that should be manageable. We haven’t decided yet whether to have access to the kitchen. Having access would be practical—especially with the basement stairs leading from the hallway, to quickly bring supplies up from the cellar—but the cloakroom would be quite tight at 1.20 meters (3.9 feet), or we would have to give up the tall cabinets on the other side of the hallway and move the cloakroom there instead.
@ypg: I fear the real deciding argument for my wife will be the convenience of the walk to the coffee machine.. 🙂 Although I have to say, the bicycle argument doesn’t apply since we’ll have an external stairway to the basement anyway. My main concern is whether it will be too noisy upstairs and whether too much cold air will come from the hallway and basement into the living area. Maybe someone here has experience with this kind of open building layout?
@Würfel*: What do you think of the new version with the open staircase, especially since you obviously have one yourself?
@ypg: I fear the real deciding argument for my wife will be the convenience of the walk to the coffee machine.. 🙂 Although I have to say, the bicycle argument doesn’t apply since we’ll have an external stairway to the basement anyway. My main concern is whether it will be too noisy upstairs and whether too much cold air will come from the hallway and basement into the living area. Maybe someone here has experience with this kind of open building layout?
@Würfel*: What do you think of the new version with the open staircase, especially since you obviously have one yourself?
I have further refined the wardrobe and a few corners.
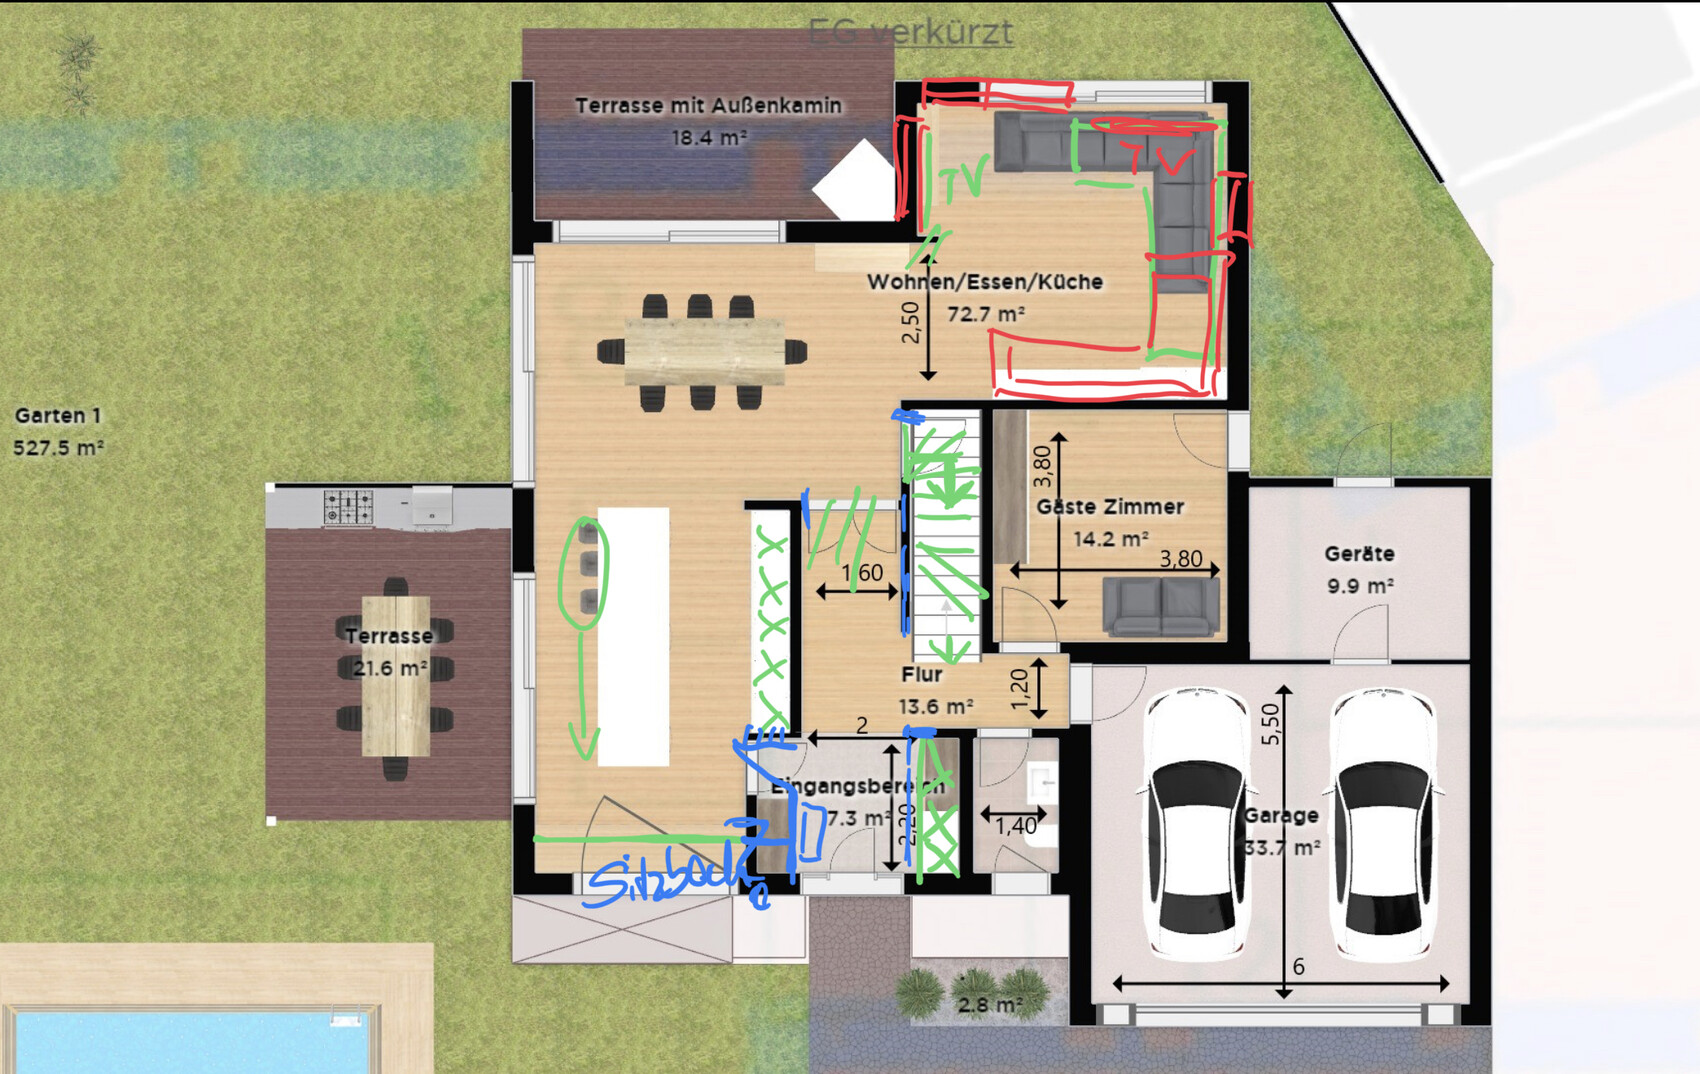
I find the entrance plan on the left more elegant if the hallway at the front is not expanded by that funnel-shaped design. The existing hallway width is sufficient to place a console or a bench. The kitchen unit fits well along the upper wall; for the lower side, I would prefer a more delicate furniture wall.
To add some character to the house, I would recommend constructing the blue-marked corners as true 90-degree masonry corners rather than framing them with door casings. If needed, door frames could still be added at a later stage.
I find the entrance plan on the left more elegant if the hallway at the front is not expanded by that funnel-shaped design. The existing hallway width is sufficient to place a console or a bench. The kitchen unit fits well along the upper wall; for the lower side, I would prefer a more delicate furniture wall.
To add some character to the house, I would recommend constructing the blue-marked corners as true 90-degree masonry corners rather than framing them with door casings. If needed, door frames could still be added at a later stage.
Similar topics