
ᐅ Floor plan of a single-family house, approximately 190 sqm, with a basement, drawn on graph paper to scale
Created on: 22 Dec 2021 10:49
H
Hausprojekt35
Hello everyone,
below you will find our design that we feel comfortable with. We took your advice and drew everything on graph paper to the millimeter, without using any “toy furniture” models.
Development Plan / Restrictions
Plot size: 850 sqm (9150 sq ft)
Slope: No
Site coverage ratio: max. 180 sqm (1938 sq ft)
Building envelope, building line and boundary: see sketch
Edge development: see sketch
Number of parking spaces: 2
Number of floors: 2
Roof type: Gable roof
Style: contemporary and timeless
Orientation: west
Maximum heights / limits: Ridge height: 11.50 m (38 ft), Eaves height: 7.50 m (25 ft)
Other requirements: Driveway max. 5 meters (16 feet) wide
Client Requirements
Basement, floors: Yes
Number of occupants, ages: 4 (38, 37, 7, 5)
Office: family use or home office?: Both
Guest overnight stays per year: 6–10 times
Open or closed architecture: “semi-open”
Number of dining seats: 10
Fireplace: No
Music/sound system wall: No
Balcony, roof terrace: No
Garage, carport: Yes
Additional wishes / special features / daily routine, including reasons why something should or should not be:
The dining terrace as well as the kitchen and “outdoor kitchen” are deliberately located on the north side. A forest borders the north, where we can cook and eat outside undisturbed, unobserved, and without direct sunlight. This is important to us and simply feels best; we cook a lot and extensively. Brightness is provided through large sliding windows. The pool shown on the plan already exists on the property. We want to keep it and renovate it later.
House Design
Who designed it: DIY
What do you like most? Why?: All our wishes have been included.
What do you dislike? Why?: Possibly the staircase is too close to the entrance door and the “reception area” feels too cramped?
Personal budget for the house, including fittings: 600,000–650,000
If you had to give up certain details / expansions:
- could you give up: symmetry + southern orientation*
- could not give up: kitchen, dining and living in one line + large kitchen with terrace access + decent cloakroom + spacious living room
*Note: to the south there is a street and a relatively tall neighbouring house. A south-facing garden is not an option for us.
Why is the design as it is now? For example:
We tried many things, did a lot... this orientation and the resulting layout feel right to us according to local conditions. From our point of view, we are using the plot optimally: nice west garden, north side for undisturbed leisure time (privacy from neighbors).
What is the most important / fundamental question about the floor plan in 130 characters?
Do you see any bottlenecks or do the proportions look okay?
P.S.: I forgot to draw the window in the guest WC. The basement access inside the house is located beside the stairs, off the hallway. The assumed stair dimensions are 4.15 m (13 ft 7 in) long and 1.10 m (3 ft 7 in) wide.
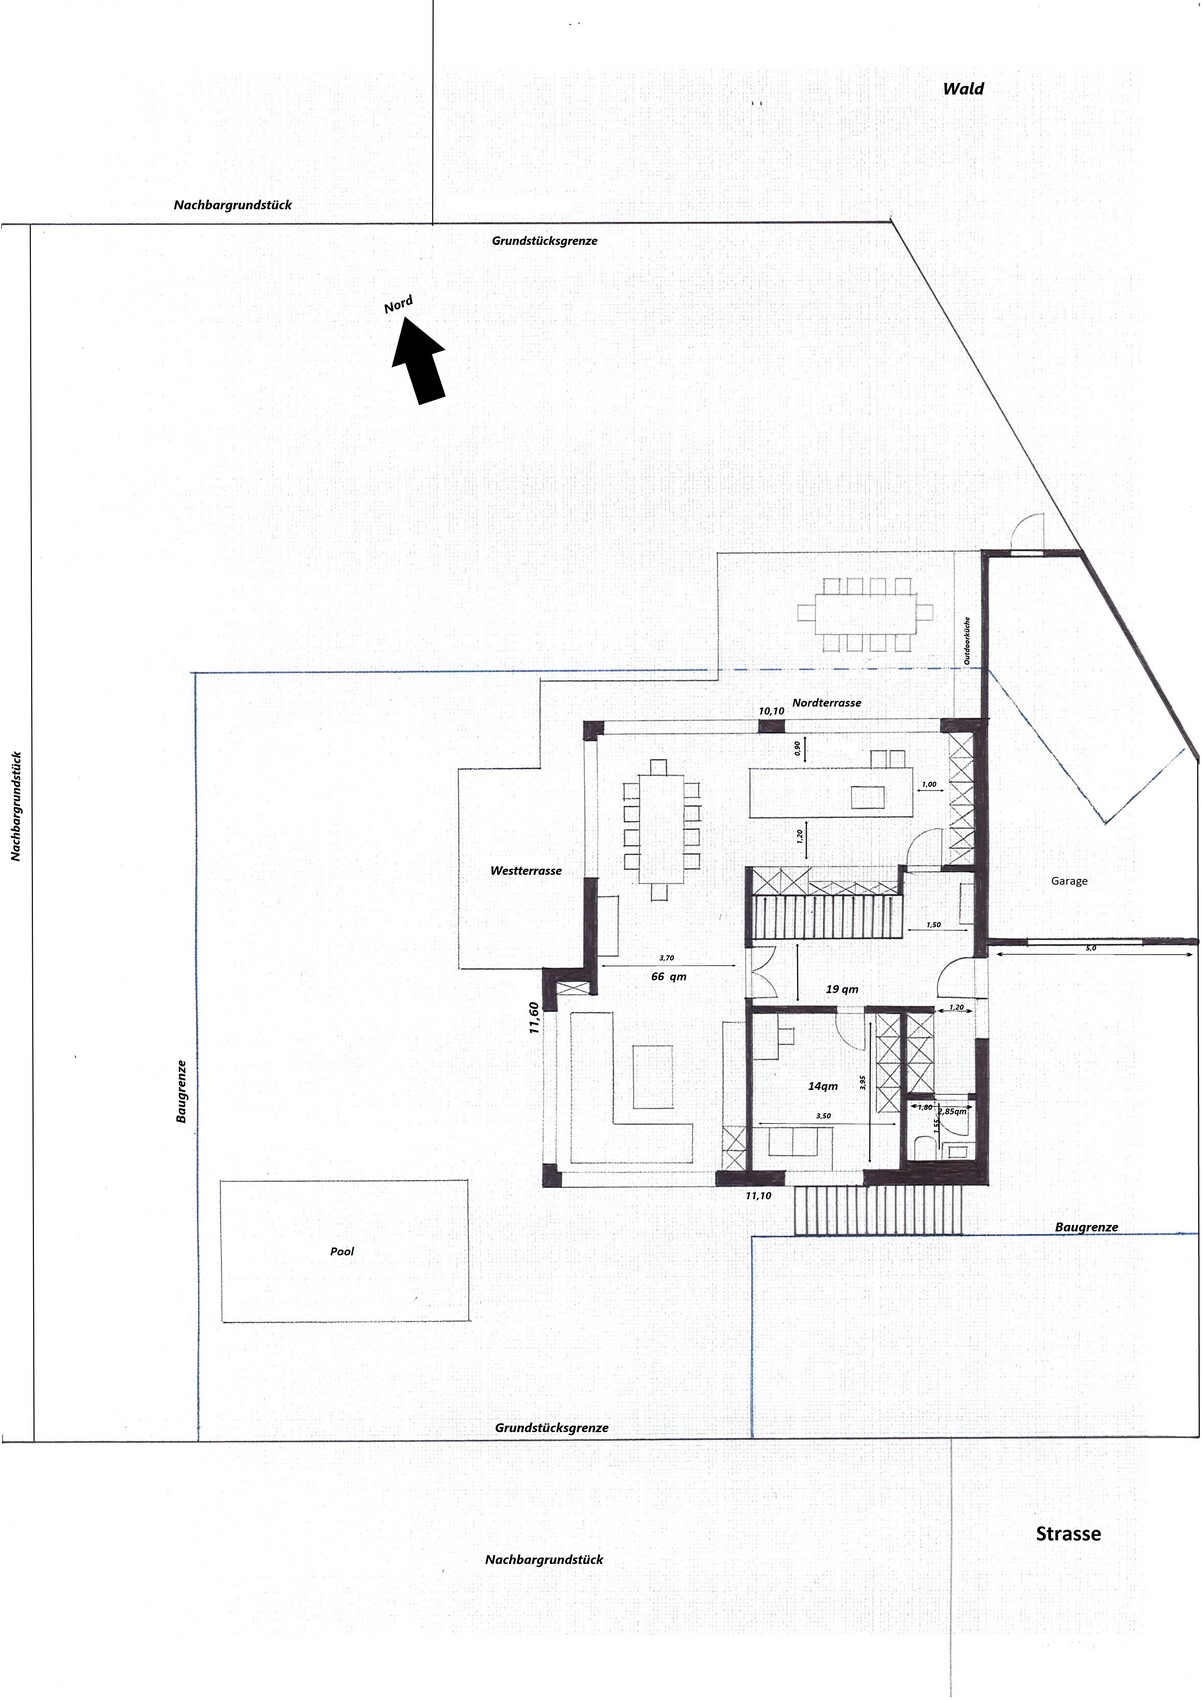
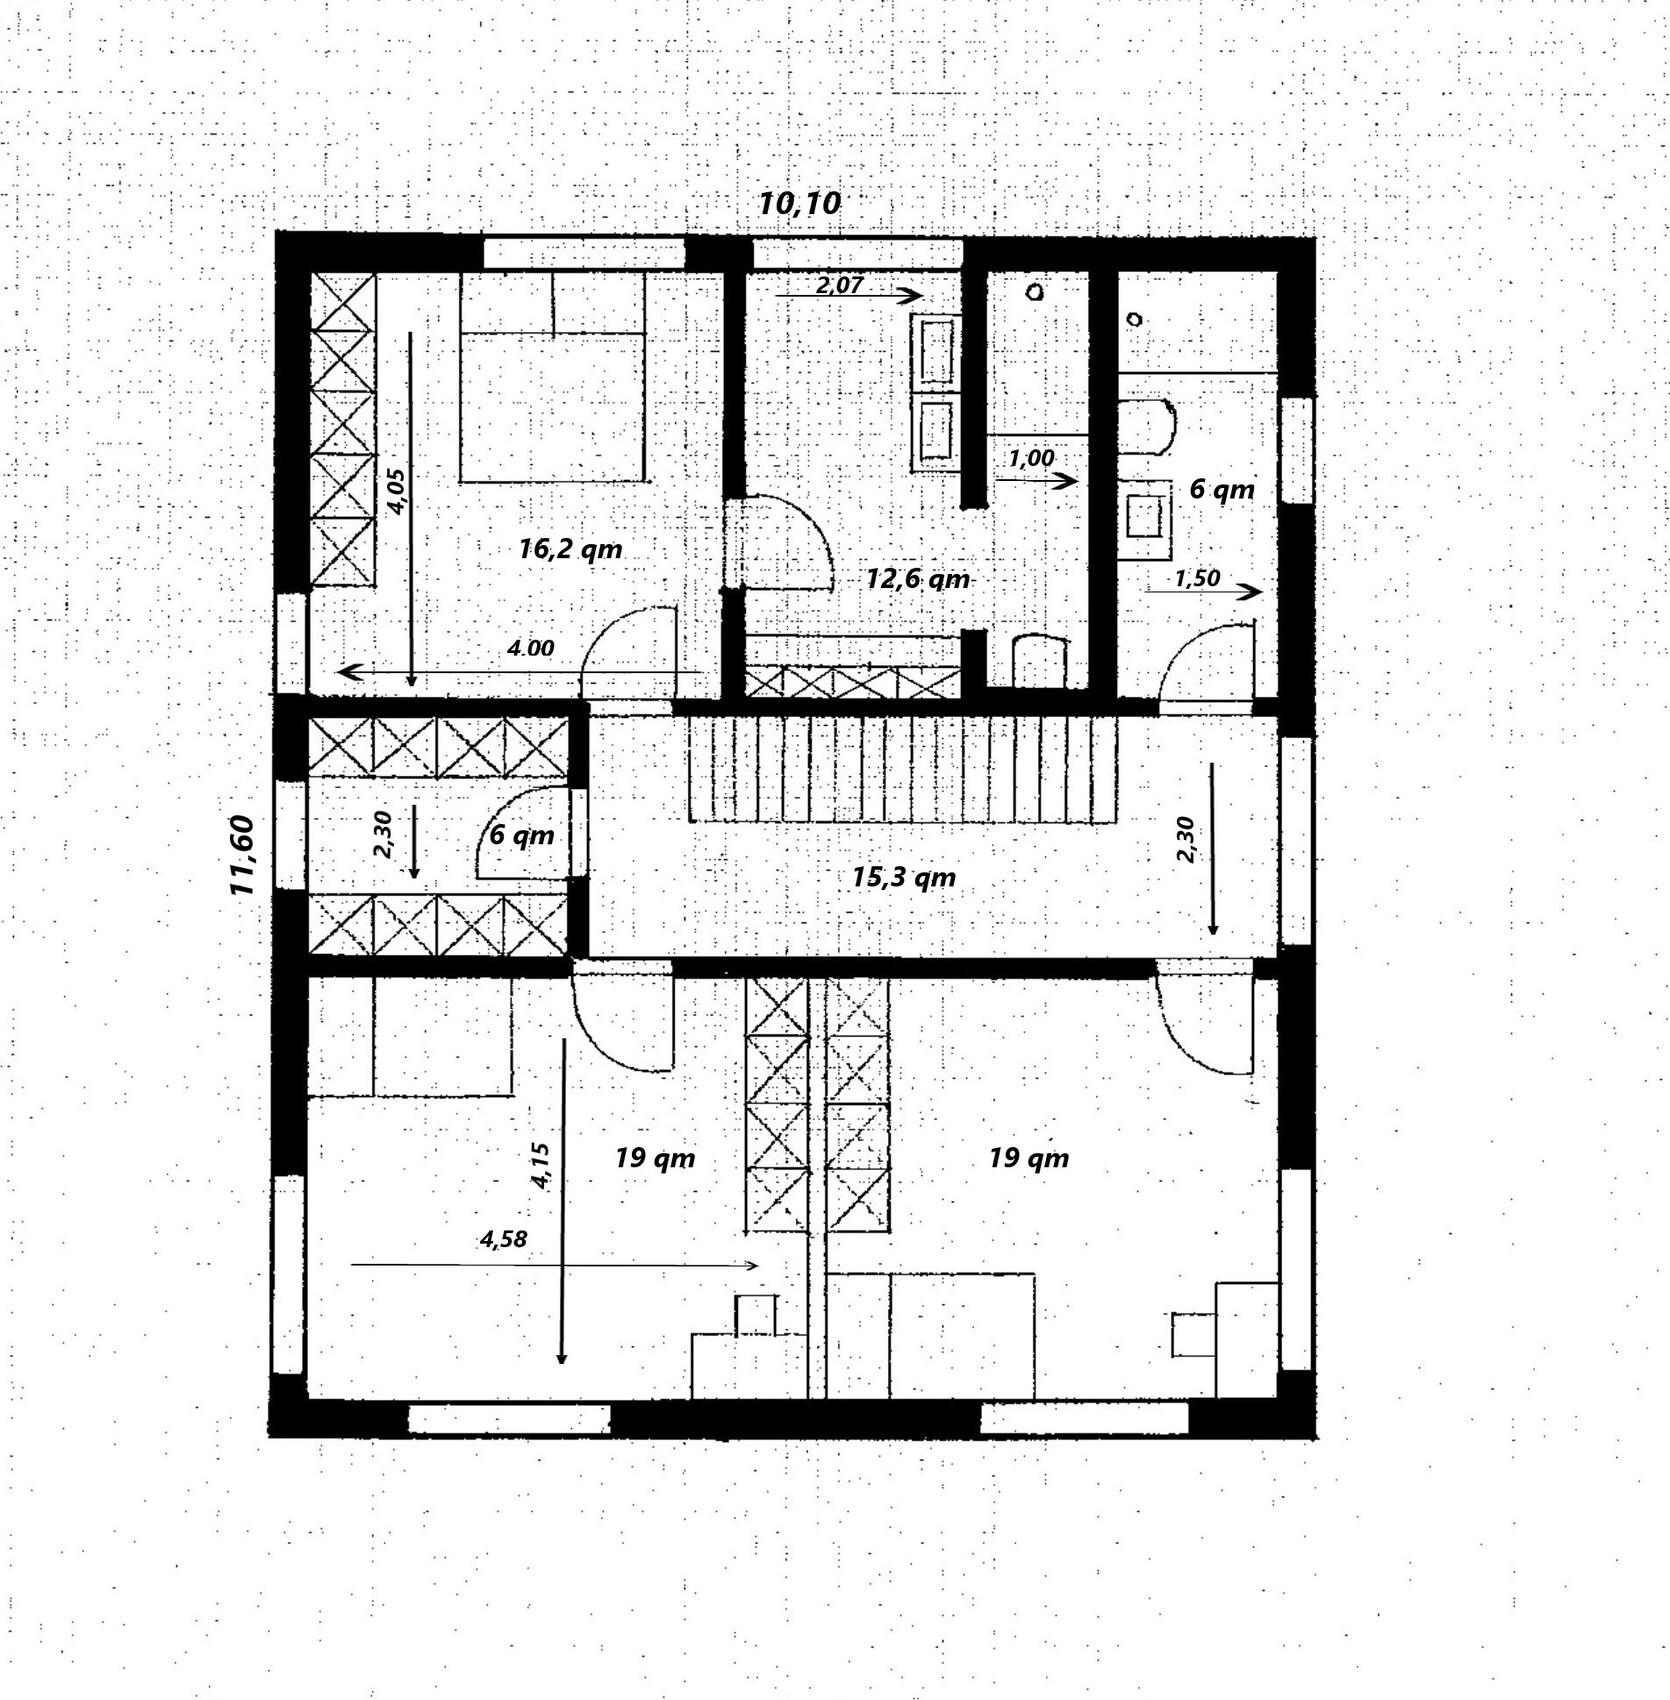
below you will find our design that we feel comfortable with. We took your advice and drew everything on graph paper to the millimeter, without using any “toy furniture” models.
Development Plan / Restrictions
Plot size: 850 sqm (9150 sq ft)
Slope: No
Site coverage ratio: max. 180 sqm (1938 sq ft)
Building envelope, building line and boundary: see sketch
Edge development: see sketch
Number of parking spaces: 2
Number of floors: 2
Roof type: Gable roof
Style: contemporary and timeless
Orientation: west
Maximum heights / limits: Ridge height: 11.50 m (38 ft), Eaves height: 7.50 m (25 ft)
Other requirements: Driveway max. 5 meters (16 feet) wide
Client Requirements
Basement, floors: Yes
Number of occupants, ages: 4 (38, 37, 7, 5)
Office: family use or home office?: Both
Guest overnight stays per year: 6–10 times
Open or closed architecture: “semi-open”
Number of dining seats: 10
Fireplace: No
Music/sound system wall: No
Balcony, roof terrace: No
Garage, carport: Yes
Additional wishes / special features / daily routine, including reasons why something should or should not be:
The dining terrace as well as the kitchen and “outdoor kitchen” are deliberately located on the north side. A forest borders the north, where we can cook and eat outside undisturbed, unobserved, and without direct sunlight. This is important to us and simply feels best; we cook a lot and extensively. Brightness is provided through large sliding windows. The pool shown on the plan already exists on the property. We want to keep it and renovate it later.
House Design
Who designed it: DIY
What do you like most? Why?: All our wishes have been included.
What do you dislike? Why?: Possibly the staircase is too close to the entrance door and the “reception area” feels too cramped?
Personal budget for the house, including fittings: 600,000–650,000
If you had to give up certain details / expansions:
- could you give up: symmetry + southern orientation*
- could not give up: kitchen, dining and living in one line + large kitchen with terrace access + decent cloakroom + spacious living room
*Note: to the south there is a street and a relatively tall neighbouring house. A south-facing garden is not an option for us.
Why is the design as it is now? For example:
We tried many things, did a lot... this orientation and the resulting layout feel right to us according to local conditions. From our point of view, we are using the plot optimally: nice west garden, north side for undisturbed leisure time (privacy from neighbors).
What is the most important / fundamental question about the floor plan in 130 characters?
Do you see any bottlenecks or do the proportions look okay?
P.S.: I forgot to draw the window in the guest WC. The basement access inside the house is located beside the stairs, off the hallway. The assumed stair dimensions are 4.15 m (13 ft 7 in) long and 1.10 m (3 ft 7 in) wide.
H
Hausprojekt3522 Dec 2021 20:1711ant schrieb:
First of all, thank you for the drawing with the appropriate tools and the easy-to-read questionnaire completion. Why does the building boundary line zigzag back into the garage area – is this due to a tree protection zone? I find it unusual for a plan on graph paper with millimeter grids—which usually suggests a rough accuracy of about a decimeter—to have measurements like "two point seven meters." For an overview beyond the garden fence, I recommend the thread by @benediktr https://www.hausbau-forum.de/threads/efh-flachdach-waldrandlage-175-qm.30201/There is a forest playground located just a few meters away. To avoid noise conflicts with the neighbors, the building boundary was set this way. However, we hope that placing a garage there will not be problematic. According to the development plan, the garage must actually be within the building envelope.
haydee schrieb:
Graph paper with millimeter grids and correct furniture placement. Great.
Does the garage fit? For two cars, it’s a bit narrow and slightly short at the boundary – yes, 5 meters (16 feet) is tight. However, we don’t want to shift the house further west and place it so close to the pool.
Three bathrooms but no bathtub? - We definitely don’t need a bathtub.
I would make the shower in the master bathroom a bit wider. - Okay, thanks for the suggestion. We assumed that 1.50 meters (5 feet) length by 1 meter (3 feet) width would be sufficient.
I don’t like the entrance area, but I can’t think of a better solution. - Can you explain more specifically what you don’t like? The entrance is the only area we are uncertain about. We could make the guest room smaller to increase the hallway width near the guest bathroom. Actually, 1.20 meters (4 feet) in front of the wardrobe should be enough.
Würfel* schrieb:
I like the floor plan! A few minor points:
Having the sofa with windows behind it and facing a wall instead of the pool is something you have to like – I don’t. I’d reverse it and mount the TV on the west wall (narrowing the west windows for this). - Valid point. We tried it the other way around as well. However, having the sofa offset in the bay window and a larger TV wall outweighs the potential pool view for us.
I would adjust the width of the kitchen window to match the kitchen island. I’d rather make the island a bit shorter on the right side and maintain a 120 cm (48 inches) walkway between the tall cabinets and the island. This is a distance that has worked very well for us. With 100 cm (39 inches), it’s already quite cramped to pass each other. - Thanks, we will try that. So that would mean the kitchen island has to be shortened by 20 cm (8 inches).
I would swap the children’s bathroom with the walk-in closet (both approx. 6 square meters [about 65 square feet]) and arrange the rooms in the order: parents’ bedroom > walk-in closet > bathroom. The one who gets up first then wouldn’t have to go through the bedroom but can use the back entrance in the bathroom. Also, it offers more privacy when the children are older, because the walk-in closet is not accessible via the hallway. - Haydee is right (see below)! The small 6 sqm (65 sq ft) room was actually intended to be a storage room. Your solution appeals to us better! Everything we planned to put in the storage room can be stored in the additional closet in the walk-in. Now the question is: can we locate a children’s bathroom in that spot (above the living and dining room)? Where do the pipes run?
I would remove the narrow west-facing window in the bedroom and place the bed’s headboard there. This provides a nice view from the large, well-shielded north window and also keeps the room cooler in summer. - If it’s possible to convert the storage room into a children’s bathroom (in terms of plumbing), we will do exactly that! Thanks!
Don’t you and the children use a bathtub? With such a large bathroom, I would probably include one. You never know if it might be appreciated later on for colds, muscle tension, pain, or other reasons.- We really don’t need a bathtub. We’d rather use the space for a kind of utility closet within the bathroom to house the washing machine and dryer, so we can do laundry right where it’s generated. [/SIZE]
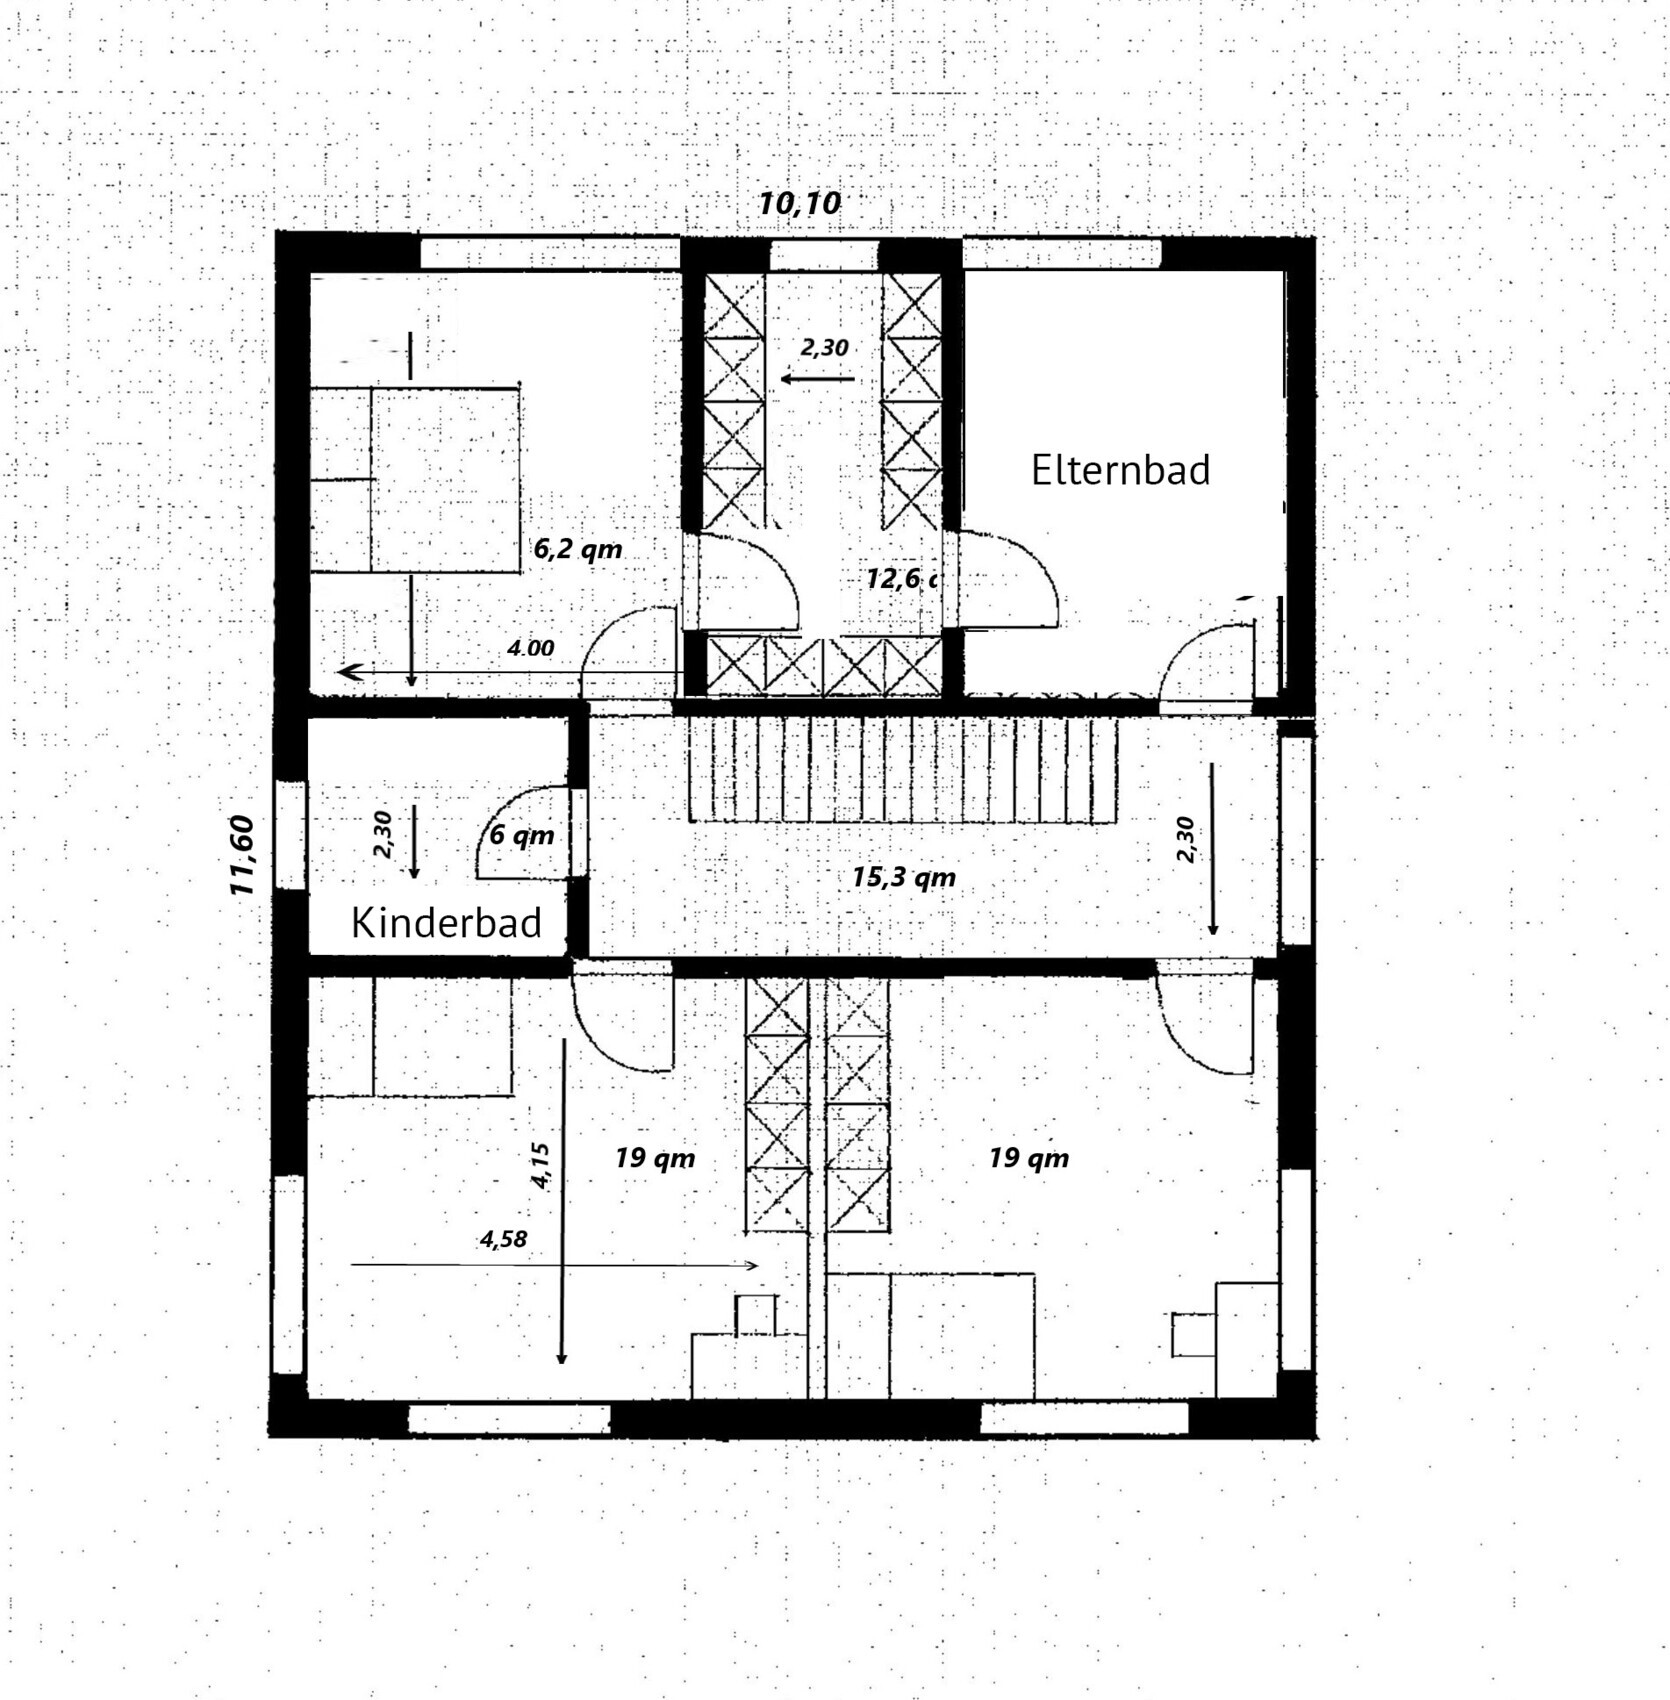
[/QUOTE]
haydee schrieb:
I interpreted the upper floor room as a storage room, not as a walk-in closet.
There is a large wardrobe in the bedroom – Exactly, but Würfel’s idea is very good...(see above)H
Hausprojekt3522 Dec 2021 20:35ypg schrieb:
Graph paper: great!
But I have to criticize: poorly scanned, so the dimensions are hard to verify.
Regarding the design: how are the allowed 180 sqm (1,938 sq ft) calculated? Does that work with the driveway and all?
The garage as a boundary wall: it would have to be too long.
Otherwise, I see several bottlenecks in the otherwise spacious house:
The restroom, wardrobe area, and dressing room are rather small compared to other spaces. I would consider taking 1–2 sqm (11–22 sq ft) from elsewhere and allocating it to these frequently used small rooms. Office door: only 70 cm (28 inches) wide? No storage room for brooms and such? Never build without WaName: your life will change.
The budget is tight too: either you give up one floor or expensive structural support for huge window areas. I can’t tell you how the 180 sqm (1,938 sq ft) was determined. It’s specified in the development plan / building permit. Yes, the garage might indeed be too long. The bottlenecks could be true, but we have a limited area, so a larger wardrobe, restroom, or an additional storage room for brooms and similar items will be difficult or we don’t have a better solution. The 70 cm (28 inches) wide office door was a mistake 😱 — it should of course be 90–100 cm (35–39 inches) wide. What is “WaName”?
It would be better if you didn’t write inside the quotes and replies so that others can quote you properly.
WaName is, of course, the bathtub. And again: you will change over time, and then you will need it. Building a house is rarely just a snapshot. Even just to wash by hand or clean kale. To dye something or artificially raise a fever, or to take a alkaline bath.
That’s fine too. Or do you want to do without an architect? I think he can fix these deficiencies.
Since I have quoting issues:
Regarding the mentioned shortcomings: I probably wouldn’t bring them up if a 130m² (1400 sq ft) house were being planned. But here there are 66m² (710 sq ft) of open-plan living area, 19m² (205 sq ft) hallway just on the ground floor, and a whole basement on the other side of the scale… and before this gets misunderstood…
You asked and said:
And your closet may be sufficient, but the space in front of it is not.
And these narrow spots run through the whole house. Exactly the places you use several times a day.
By the way, the shower is one of the darkest areas in the house.
I read somewhere from you the dismay that the island would have to be shortened by 20cm (8 inches)… in my opinion, it is already somewhat too large. Large is nice, but practical usability must also be evident somewhere.
What is the basement meant for?
WaName is, of course, the bathtub. And again: you will change over time, and then you will need it. Building a house is rarely just a snapshot. Even just to wash by hand or clean kale. To dye something or artificially raise a fever, or to take a alkaline bath.
Hausprojekt35 schrieb:
we don’t have a better solution.
That’s fine too. Or do you want to do without an architect? I think he can fix these deficiencies.
Since I have quoting issues:
Regarding the mentioned shortcomings: I probably wouldn’t bring them up if a 130m² (1400 sq ft) house were being planned. But here there are 66m² (710 sq ft) of open-plan living area, 19m² (205 sq ft) hallway just on the ground floor, and a whole basement on the other side of the scale… and before this gets misunderstood…
You asked and said:
Hausprojekt35 schrieb:
can’t do without: …+ decent wardrobe +
And your closet may be sufficient, but the space in front of it is not.
Hausprojekt35 schrieb:
Do you see any bottlenecks or are the proportions okay?
And these narrow spots run through the whole house. Exactly the places you use several times a day.
By the way, the shower is one of the darkest areas in the house.
I read somewhere from you the dismay that the island would have to be shortened by 20cm (8 inches)… in my opinion, it is already somewhat too large. Large is nice, but practical usability must also be evident somewhere.
What is the basement meant for?
190 sqm (2050 sq ft) plus basement, and you want to do your laundry in the bathroom like in a rental apartment? Collecting laundry, detergent, everything in the bathroom. A bathtub will probably become necessary with changing lifestyle habits.
When you enter the front door, everyone has to crowd toward the kitchen, wait, close the door, and then enter the wardrobe corridor one by one. The person in the hallway can only use the toilet once everyone else has changed their shoes and left the corridor.
Quite a challenge in the current weather conditions to walk barefoot or in socks through snow puddles, gravel, and salt residue.
When you enter the front door, everyone has to crowd toward the kitchen, wait, close the door, and then enter the wardrobe corridor one by one. The person in the hallway can only use the toilet once everyone else has changed their shoes and left the corridor.
Quite a challenge in the current weather conditions to walk barefoot or in socks through snow puddles, gravel, and salt residue.
H
Hausprojekt3521 Jan 2022 13:48Hello everyone,
After justified criticism regarding the entrance area, we went back to the drawing board and came up with the following result:
We have relocated the entrance to the street side. This change, in addition to a more spacious wardrobe area, offers the following advantages:
- Significant shortening of the driveway, benefiting the floor area ratio (the saved space is now added to the living area)
- Possibility of a double garage with direct access to the house
- Living room is now in a more private area instead of the kitchen
Overall, we now feel that the plot is being used more efficiently. The house feels much more practical for everyday living.
Upstairs, we followed Würfel’s suggestion (unfortunately, I don’t know how to link a user??) and converted the walk-in closet into a children’s bathroom. Many thanks for the tip! The children’s rooms are now oriented to the west.
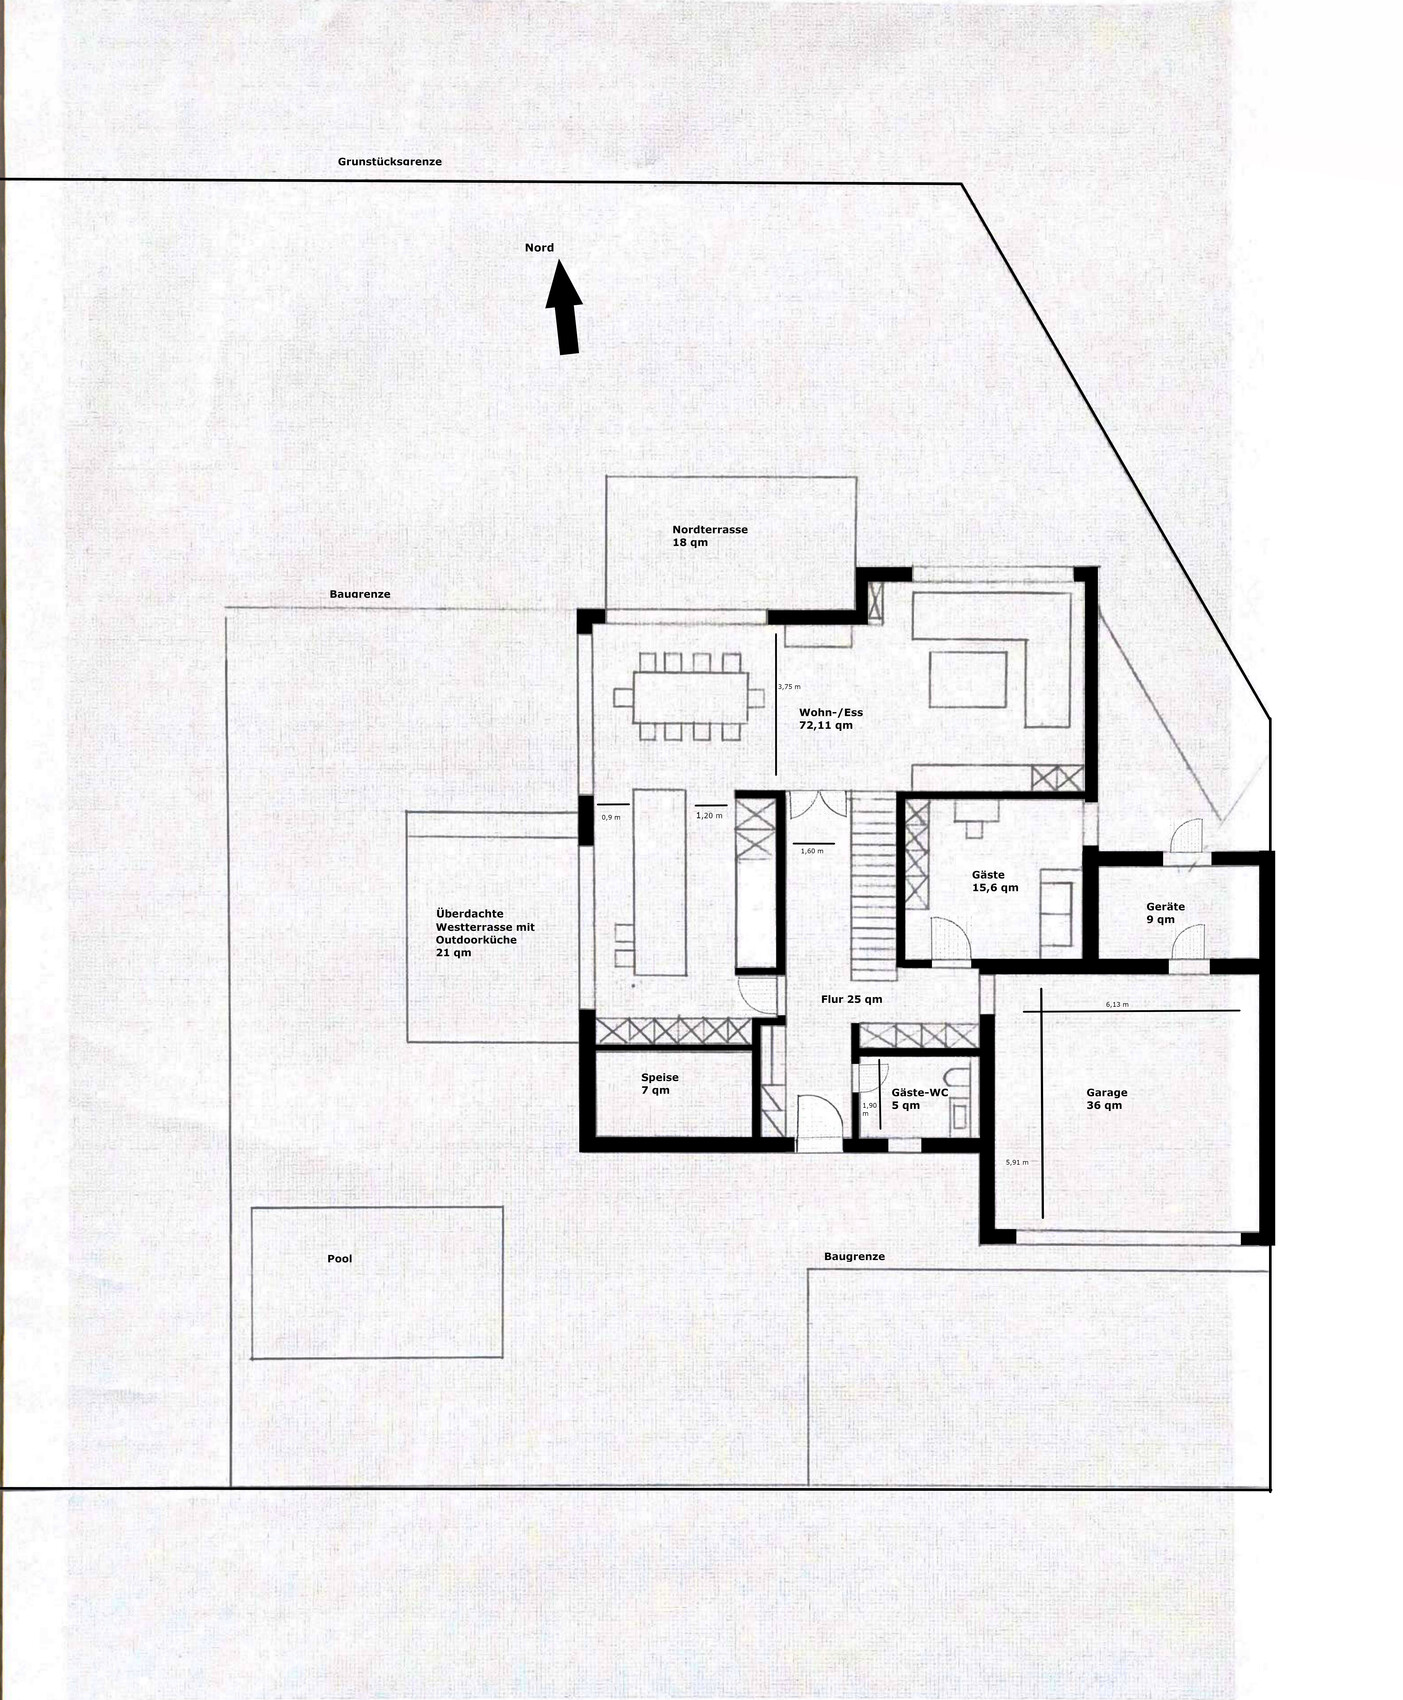

What do you think? Are there still any concerns or bottlenecks?
After justified criticism regarding the entrance area, we went back to the drawing board and came up with the following result:
We have relocated the entrance to the street side. This change, in addition to a more spacious wardrobe area, offers the following advantages:
- Significant shortening of the driveway, benefiting the floor area ratio (the saved space is now added to the living area)
- Possibility of a double garage with direct access to the house
- Living room is now in a more private area instead of the kitchen
Overall, we now feel that the plot is being used more efficiently. The house feels much more practical for everyday living.
Upstairs, we followed Würfel’s suggestion (unfortunately, I don’t know how to link a user??) and converted the walk-in closet into a children’s bathroom. Many thanks for the tip! The children’s rooms are now oriented to the west.
What do you think? Are there still any concerns or bottlenecks?
Similar topics