
ᐅ Floor plan of a single-family house, approximately 190 sqm, with a basement, drawn on graph paper to scale
Created on: 22 Dec 2021 10:49
H
Hausprojekt35
Hello everyone,
below you will find our design that we feel comfortable with. We took your advice and drew everything on graph paper to the millimeter, without using any “toy furniture” models.
Development Plan / Restrictions
Plot size: 850 sqm (9150 sq ft)
Slope: No
Site coverage ratio: max. 180 sqm (1938 sq ft)
Building envelope, building line and boundary: see sketch
Edge development: see sketch
Number of parking spaces: 2
Number of floors: 2
Roof type: Gable roof
Style: contemporary and timeless
Orientation: west
Maximum heights / limits: Ridge height: 11.50 m (38 ft), Eaves height: 7.50 m (25 ft)
Other requirements: Driveway max. 5 meters (16 feet) wide
Client Requirements
Basement, floors: Yes
Number of occupants, ages: 4 (38, 37, 7, 5)
Office: family use or home office?: Both
Guest overnight stays per year: 6–10 times
Open or closed architecture: “semi-open”
Number of dining seats: 10
Fireplace: No
Music/sound system wall: No
Balcony, roof terrace: No
Garage, carport: Yes
Additional wishes / special features / daily routine, including reasons why something should or should not be:
The dining terrace as well as the kitchen and “outdoor kitchen” are deliberately located on the north side. A forest borders the north, where we can cook and eat outside undisturbed, unobserved, and without direct sunlight. This is important to us and simply feels best; we cook a lot and extensively. Brightness is provided through large sliding windows. The pool shown on the plan already exists on the property. We want to keep it and renovate it later.
House Design
Who designed it: DIY
What do you like most? Why?: All our wishes have been included.
What do you dislike? Why?: Possibly the staircase is too close to the entrance door and the “reception area” feels too cramped?
Personal budget for the house, including fittings: 600,000–650,000
If you had to give up certain details / expansions:
- could you give up: symmetry + southern orientation*
- could not give up: kitchen, dining and living in one line + large kitchen with terrace access + decent cloakroom + spacious living room
*Note: to the south there is a street and a relatively tall neighbouring house. A south-facing garden is not an option for us.
Why is the design as it is now? For example:
We tried many things, did a lot... this orientation and the resulting layout feel right to us according to local conditions. From our point of view, we are using the plot optimally: nice west garden, north side for undisturbed leisure time (privacy from neighbors).
What is the most important / fundamental question about the floor plan in 130 characters?
Do you see any bottlenecks or do the proportions look okay?
P.S.: I forgot to draw the window in the guest WC. The basement access inside the house is located beside the stairs, off the hallway. The assumed stair dimensions are 4.15 m (13 ft 7 in) long and 1.10 m (3 ft 7 in) wide.
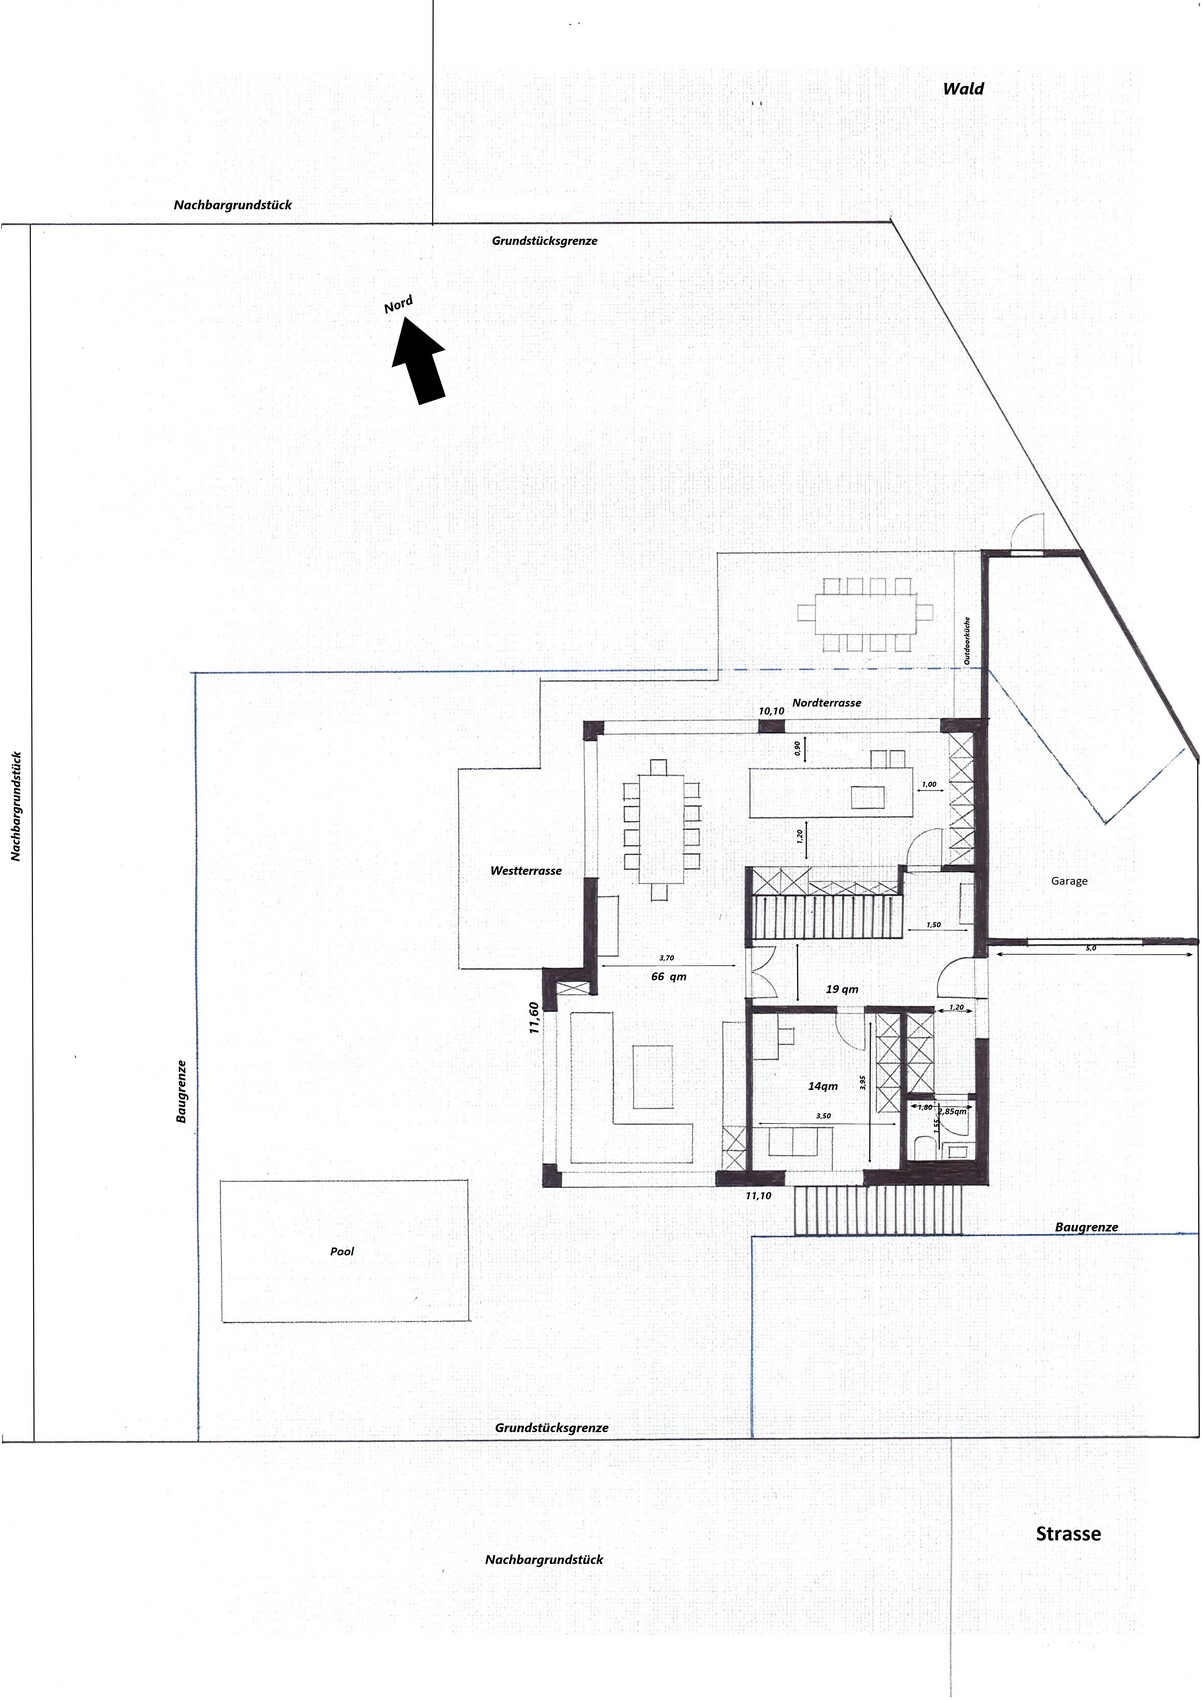
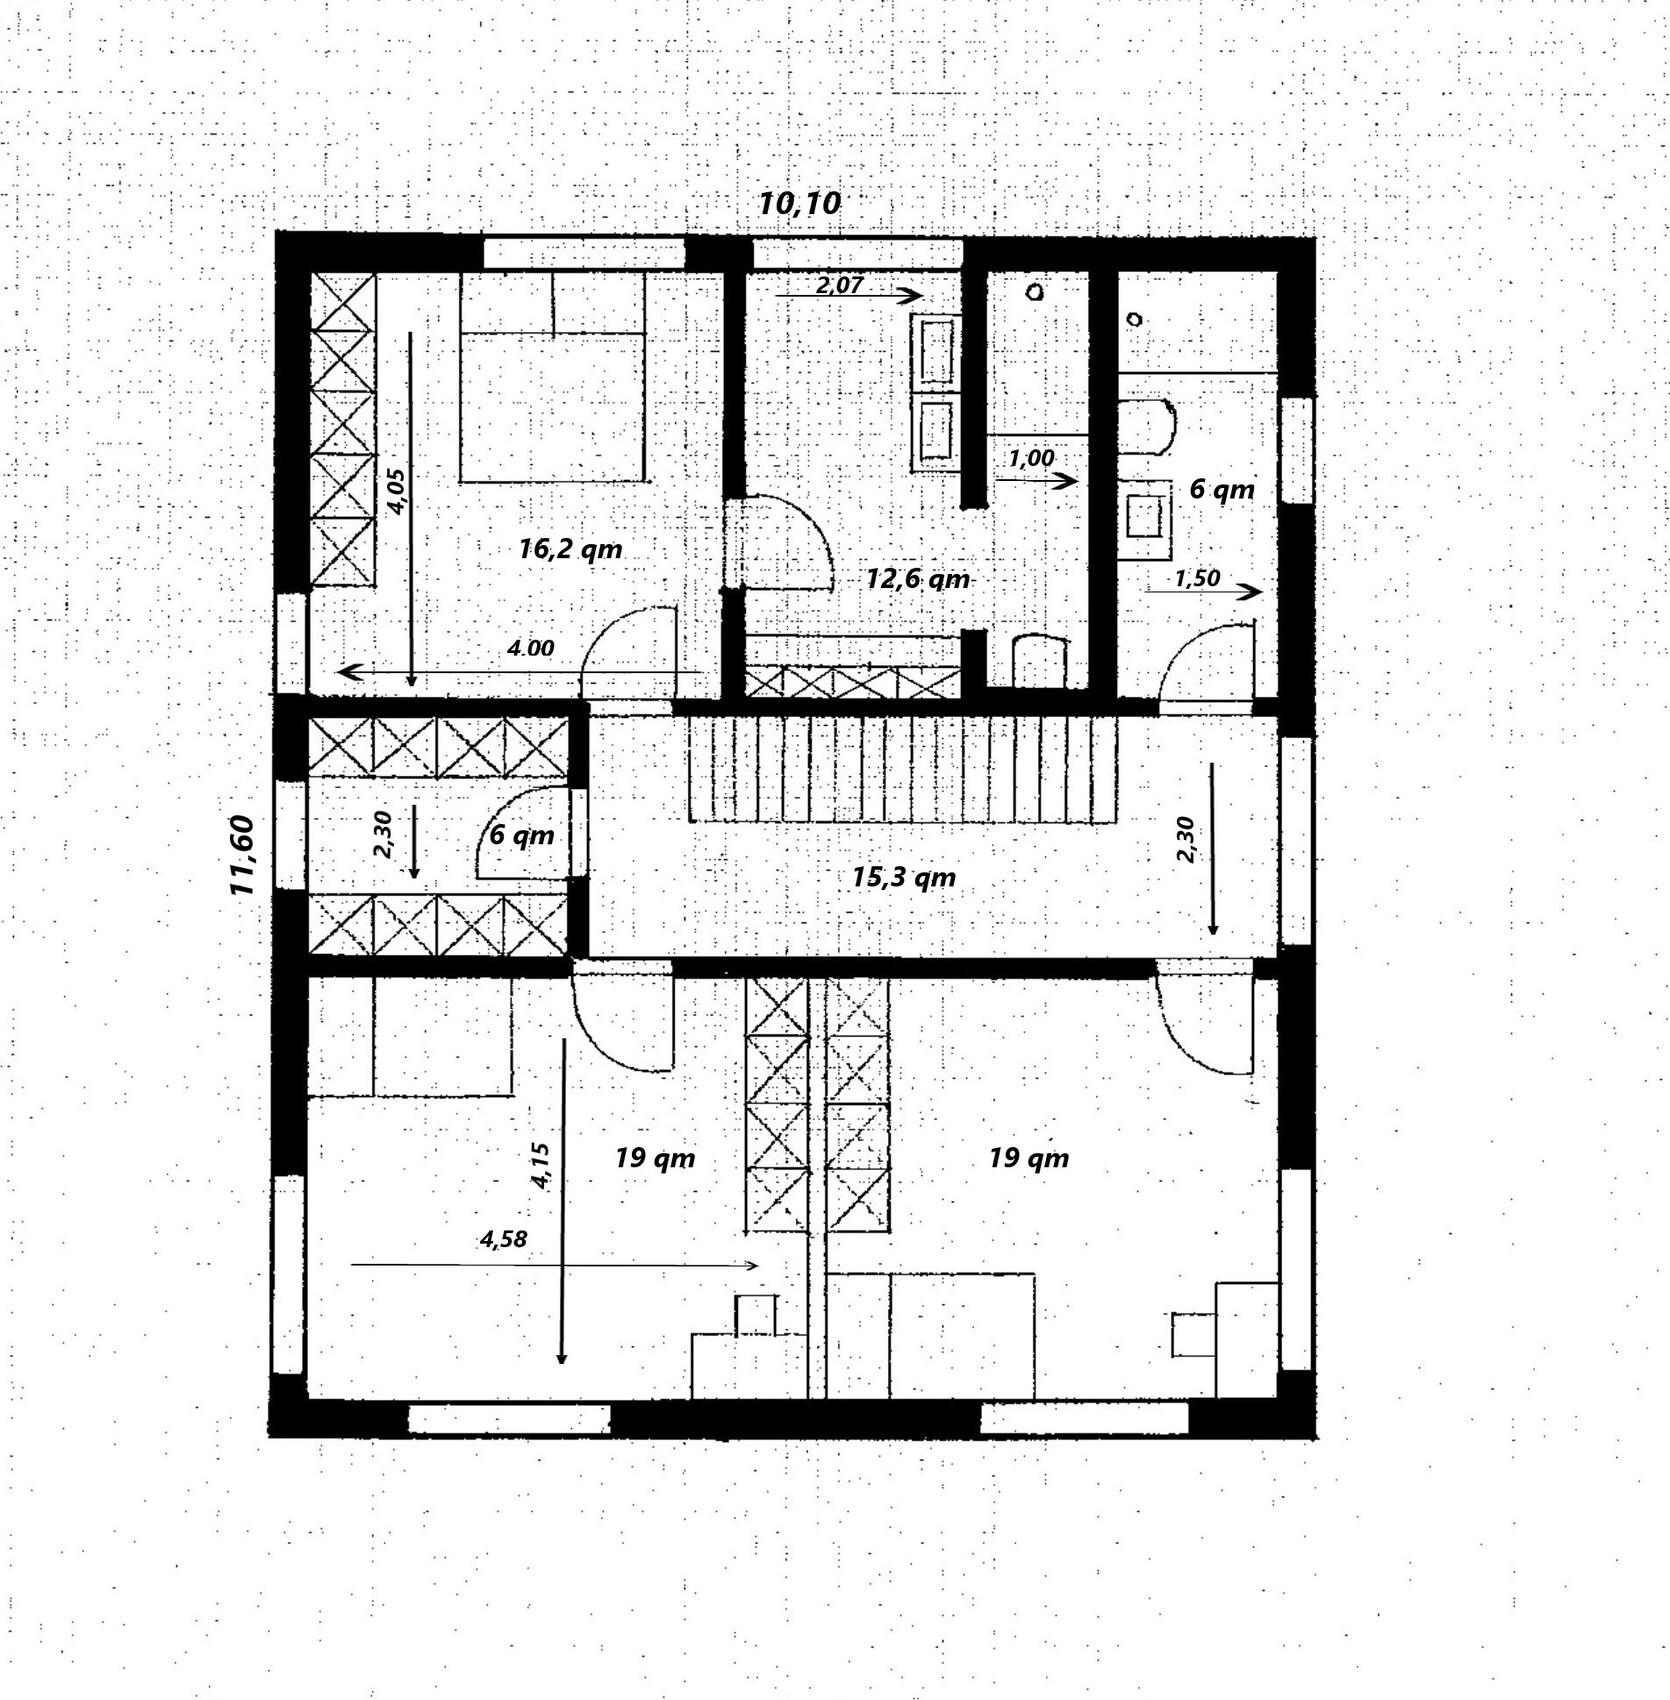
below you will find our design that we feel comfortable with. We took your advice and drew everything on graph paper to the millimeter, without using any “toy furniture” models.
Development Plan / Restrictions
Plot size: 850 sqm (9150 sq ft)
Slope: No
Site coverage ratio: max. 180 sqm (1938 sq ft)
Building envelope, building line and boundary: see sketch
Edge development: see sketch
Number of parking spaces: 2
Number of floors: 2
Roof type: Gable roof
Style: contemporary and timeless
Orientation: west
Maximum heights / limits: Ridge height: 11.50 m (38 ft), Eaves height: 7.50 m (25 ft)
Other requirements: Driveway max. 5 meters (16 feet) wide
Client Requirements
Basement, floors: Yes
Number of occupants, ages: 4 (38, 37, 7, 5)
Office: family use or home office?: Both
Guest overnight stays per year: 6–10 times
Open or closed architecture: “semi-open”
Number of dining seats: 10
Fireplace: No
Music/sound system wall: No
Balcony, roof terrace: No
Garage, carport: Yes
Additional wishes / special features / daily routine, including reasons why something should or should not be:
The dining terrace as well as the kitchen and “outdoor kitchen” are deliberately located on the north side. A forest borders the north, where we can cook and eat outside undisturbed, unobserved, and without direct sunlight. This is important to us and simply feels best; we cook a lot and extensively. Brightness is provided through large sliding windows. The pool shown on the plan already exists on the property. We want to keep it and renovate it later.
House Design
Who designed it: DIY
What do you like most? Why?: All our wishes have been included.
What do you dislike? Why?: Possibly the staircase is too close to the entrance door and the “reception area” feels too cramped?
Personal budget for the house, including fittings: 600,000–650,000
If you had to give up certain details / expansions:
- could you give up: symmetry + southern orientation*
- could not give up: kitchen, dining and living in one line + large kitchen with terrace access + decent cloakroom + spacious living room
*Note: to the south there is a street and a relatively tall neighbouring house. A south-facing garden is not an option for us.
Why is the design as it is now? For example:
We tried many things, did a lot... this orientation and the resulting layout feel right to us according to local conditions. From our point of view, we are using the plot optimally: nice west garden, north side for undisturbed leisure time (privacy from neighbors).
What is the most important / fundamental question about the floor plan in 130 characters?
Do you see any bottlenecks or do the proportions look okay?
P.S.: I forgot to draw the window in the guest WC. The basement access inside the house is located beside the stairs, off the hallway. The assumed stair dimensions are 4.15 m (13 ft 7 in) long and 1.10 m (3 ft 7 in) wide.
H
Hausprojekt3523 Jan 2022 09:59@Würfel* Your suggestion is fantastic! This completely resolves our concerns regarding the lighting! Additionally, the guest bathroom can now be accessed without passing through the dirty zone! Many, many thanks for that!!! The detailed work on the drawing on paper has once again proven worthwhile thanks to your support.
Now, the following questions arise:
1.) With the removal of the pantry, the "north exterior wall" has been shortened, but it still does not align flush with the north exterior wall on the upper floor. This is not quite ideal visually. We are now considering extending the upper floor wall all the way upward towards the top of the plan, so that the north walls (except for the bay window on the ground floor) are flush. The result would be even larger children's rooms but a more comfortable master bedroom (which was also a point of criticism).
2.) The panoramic window facing south in the kitchen provides sufficient natural light. We could now also add a roof over the north terrace. This seems feasible due to the bay window. On the upper floor, the area of the bay window plus the roofed north terrace could then be used as a balcony. The roof over the west terrace could be fitted with skylights instead.
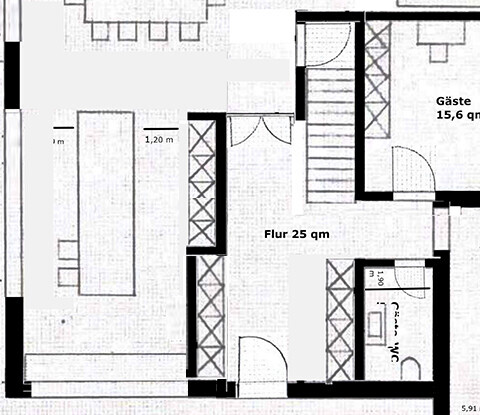
3.) Because of the shortened hallway, the route from the garage to the kitchen for groceries, as well as the route from the kitchen to the basement, is significantly shorter. Question: Is a door to the kitchen really necessary? Instead, one could plan a closet for winter coats, vacuum cleaner, cleaning supplies, etc., on the left side of the entrance—the place where this cupboard was located before the stairs:
This way, the dirty zone remains the dirty zone.
One last quick question for clarification: Why did you move the staircase slightly to the right?
Now, the following questions arise:
1.) With the removal of the pantry, the "north exterior wall" has been shortened, but it still does not align flush with the north exterior wall on the upper floor. This is not quite ideal visually. We are now considering extending the upper floor wall all the way upward towards the top of the plan, so that the north walls (except for the bay window on the ground floor) are flush. The result would be even larger children's rooms but a more comfortable master bedroom (which was also a point of criticism).
2.) The panoramic window facing south in the kitchen provides sufficient natural light. We could now also add a roof over the north terrace. This seems feasible due to the bay window. On the upper floor, the area of the bay window plus the roofed north terrace could then be used as a balcony. The roof over the west terrace could be fitted with skylights instead.
3.) Because of the shortened hallway, the route from the garage to the kitchen for groceries, as well as the route from the kitchen to the basement, is significantly shorter. Question: Is a door to the kitchen really necessary? Instead, one could plan a closet for winter coats, vacuum cleaner, cleaning supplies, etc., on the left side of the entrance—the place where this cupboard was located before the stairs:
This way, the dirty zone remains the dirty zone.
One last quick question for clarification: Why did you move the staircase slightly to the right?

Regarding point 3) Yes, there definitely needs to be an opening here: for lighting the hallway, carrying in groceries, greeting guests while cooking, shouting upstairs that dinner is ready, quickly grabbing a drink or snack from above, etc. You don’t want to have to go through the entire hallway and half of the dining/living area every time. Personally, I wouldn’t even make it a door but rather a (floor-to-ceiling?) passage. If you do choose a door, it should be a sliding door that runs inside the wall. You could still design the cabinets as you have drawn them – but if there is an opening, you don’t need that (then the vacuum cleaner and cleaning supplies are just a quick reach around the corner).
H
Hausprojekt3524 Jan 2022 11:13Ok. Convincing. Something needs to be installed there.
However, I didn’t understand how to represent a door plus cabinets.
A simple passage is out of the question because otherwise all the cooking smells from the kitchen would spread into the hallway/closet area. I know this from my parents; their jackets end up smelling like a fast-food place. A sliding door is also borderline. A glass door seems to be the best solution.
However, I didn’t understand how to represent a door plus cabinets.
A simple passage is out of the question because otherwise all the cooking smells from the kitchen would spread into the hallway/closet area. I know this from my parents; their jackets end up smelling like a fast-food place. A sliding door is also borderline. A glass door seems to be the best solution.
Hausprojekt35 schrieb:
I just didn’t understand how I can represent a door plus cabinets?You could remove the two upper hallway cabinets and place a door there. Or take out the entire hallway cabinet row and use a cabinet door as the passage door. But both are just experiments. The better option is @Würfel*’s design from post #24.
Hausprojekt35 schrieb:
Just a quick question for understanding: Why did you shift the staircase a bit to the right? Because a wall still had to fit next to the staircase on the left. I didn’t want to make the hallway narrower, and the double doors still needed to fit. So I had to move the staircase by the wall thickness.
Hausprojekt35 schrieb:
You could also roof over the north terrace. This makes sense because of the bay window. Upstairs, the area of the bay window plus the roofed north terrace could then be used as a balcony. I don’t really need a balcony there. Are you sure you’ll use it? I also wouldn’t want to roof over too much permanently. It’s nice to be able to sit outside in the open air sometimes.
Hausprojekt35 schrieb:
Is a door to the kitchen really necessary? I wouldn’t need a door there. The distance to the tall cabinets where groceries are stored is about the same from both doors. So I think your solution works well!
Hausprojekt35 schrieb:
However, it still is not flush with the north exterior wall on the upper floor. Could you post an exterior view? I’ve lost track.
H
Hausprojekt3527 Jan 2022 20:11Würfel* schrieb:
Because a wall still had to fit next to the stairs on the left. I didn’t want to make the hallway narrower, and the double-leaf door should still fit. That means I had to shift the stairs by the thickness of the wall. All right, understood!
Würfel* schrieb:
I wouldn’t even need a balcony there. Are you sure you’ll use it? I also wouldn’t cover too much solidly. You want to be able to sit outside in the open air sometimes. The balcony is useful for quickly getting an overview when you’re on the upper floor and the children are playing in the garden. We would also use it to hang laundry. There is still plenty of space on the property to sit outside.
Würfel* schrieb:
I wouldn’t need a door there. The route to the tall cabinets where groceries are stored is about the same distance through both doors. So I actually like your solution! If you do want to carry groceries through the main entrance door into the kitchen, the door there actually makes sense. Then the path is significantly shorter. However, the following dilemma exists: The most visually elegant solution including the door would be your suggestion. But the door would then be in the dirty zone. Another option, as @Hangman suggested, is to place the door further into the hallway and put a cabinet in front of it:
However, this is not very visually appealing. So we are now torn back and forth...
Würfel* schrieb:
Could you post an exterior view? I’ve lost track. Now I can’t proceed with the millimeter paper and have redrawn everything on the PC. The differing wall lengths on the north side don’t look so bad after all:
Similar topics