
ᐅ Floor plan of a single-family house, approximately 190 sqm, with a basement, drawn on graph paper to scale
Created on: 22 Dec 2021 10:49
H
Hausprojekt35
Hello everyone,
below you will find our design that we feel comfortable with. We took your advice and drew everything on graph paper to the millimeter, without using any “toy furniture” models.
Development Plan / Restrictions
Plot size: 850 sqm (9150 sq ft)
Slope: No
Site coverage ratio: max. 180 sqm (1938 sq ft)
Building envelope, building line and boundary: see sketch
Edge development: see sketch
Number of parking spaces: 2
Number of floors: 2
Roof type: Gable roof
Style: contemporary and timeless
Orientation: west
Maximum heights / limits: Ridge height: 11.50 m (38 ft), Eaves height: 7.50 m (25 ft)
Other requirements: Driveway max. 5 meters (16 feet) wide
Client Requirements
Basement, floors: Yes
Number of occupants, ages: 4 (38, 37, 7, 5)
Office: family use or home office?: Both
Guest overnight stays per year: 6–10 times
Open or closed architecture: “semi-open”
Number of dining seats: 10
Fireplace: No
Music/sound system wall: No
Balcony, roof terrace: No
Garage, carport: Yes
Additional wishes / special features / daily routine, including reasons why something should or should not be:
The dining terrace as well as the kitchen and “outdoor kitchen” are deliberately located on the north side. A forest borders the north, where we can cook and eat outside undisturbed, unobserved, and without direct sunlight. This is important to us and simply feels best; we cook a lot and extensively. Brightness is provided through large sliding windows. The pool shown on the plan already exists on the property. We want to keep it and renovate it later.
House Design
Who designed it: DIY
What do you like most? Why?: All our wishes have been included.
What do you dislike? Why?: Possibly the staircase is too close to the entrance door and the “reception area” feels too cramped?
Personal budget for the house, including fittings: 600,000–650,000
If you had to give up certain details / expansions:
- could you give up: symmetry + southern orientation*
- could not give up: kitchen, dining and living in one line + large kitchen with terrace access + decent cloakroom + spacious living room
*Note: to the south there is a street and a relatively tall neighbouring house. A south-facing garden is not an option for us.
Why is the design as it is now? For example:
We tried many things, did a lot... this orientation and the resulting layout feel right to us according to local conditions. From our point of view, we are using the plot optimally: nice west garden, north side for undisturbed leisure time (privacy from neighbors).
What is the most important / fundamental question about the floor plan in 130 characters?
Do you see any bottlenecks or do the proportions look okay?
P.S.: I forgot to draw the window in the guest WC. The basement access inside the house is located beside the stairs, off the hallway. The assumed stair dimensions are 4.15 m (13 ft 7 in) long and 1.10 m (3 ft 7 in) wide.
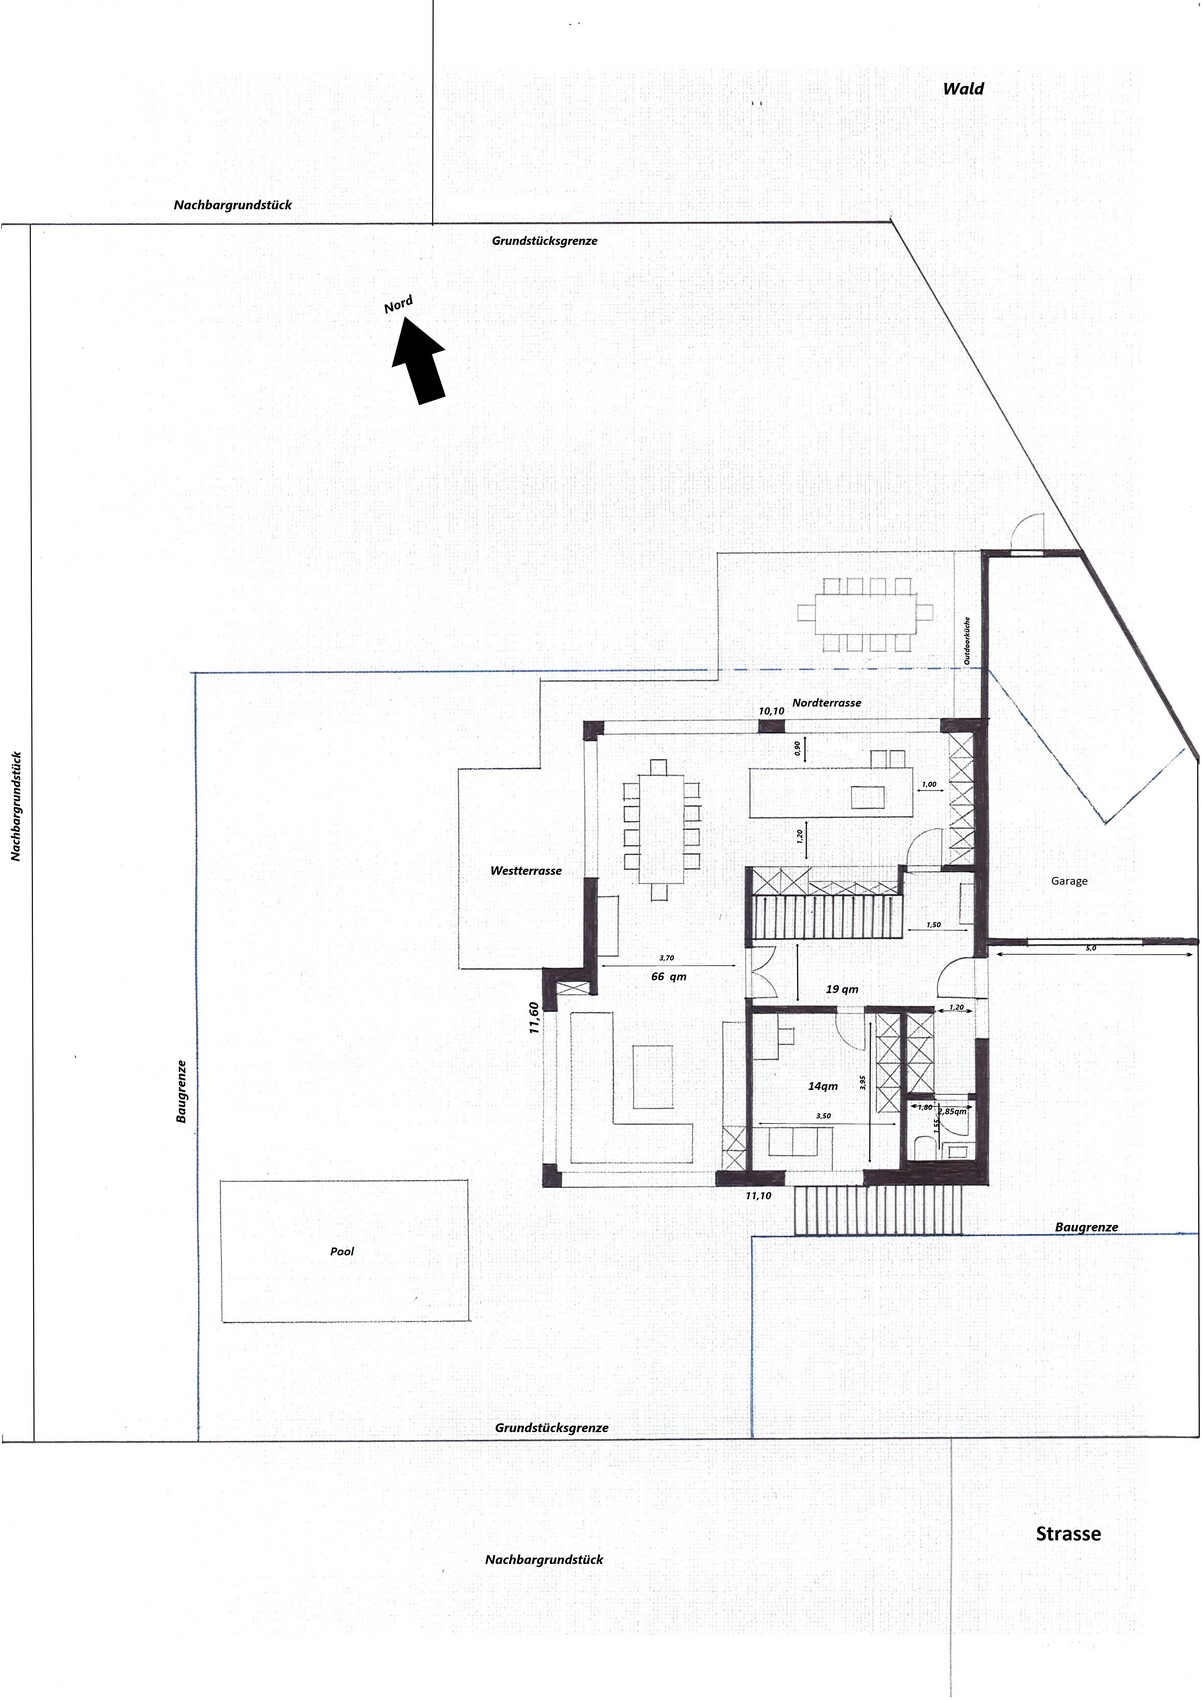
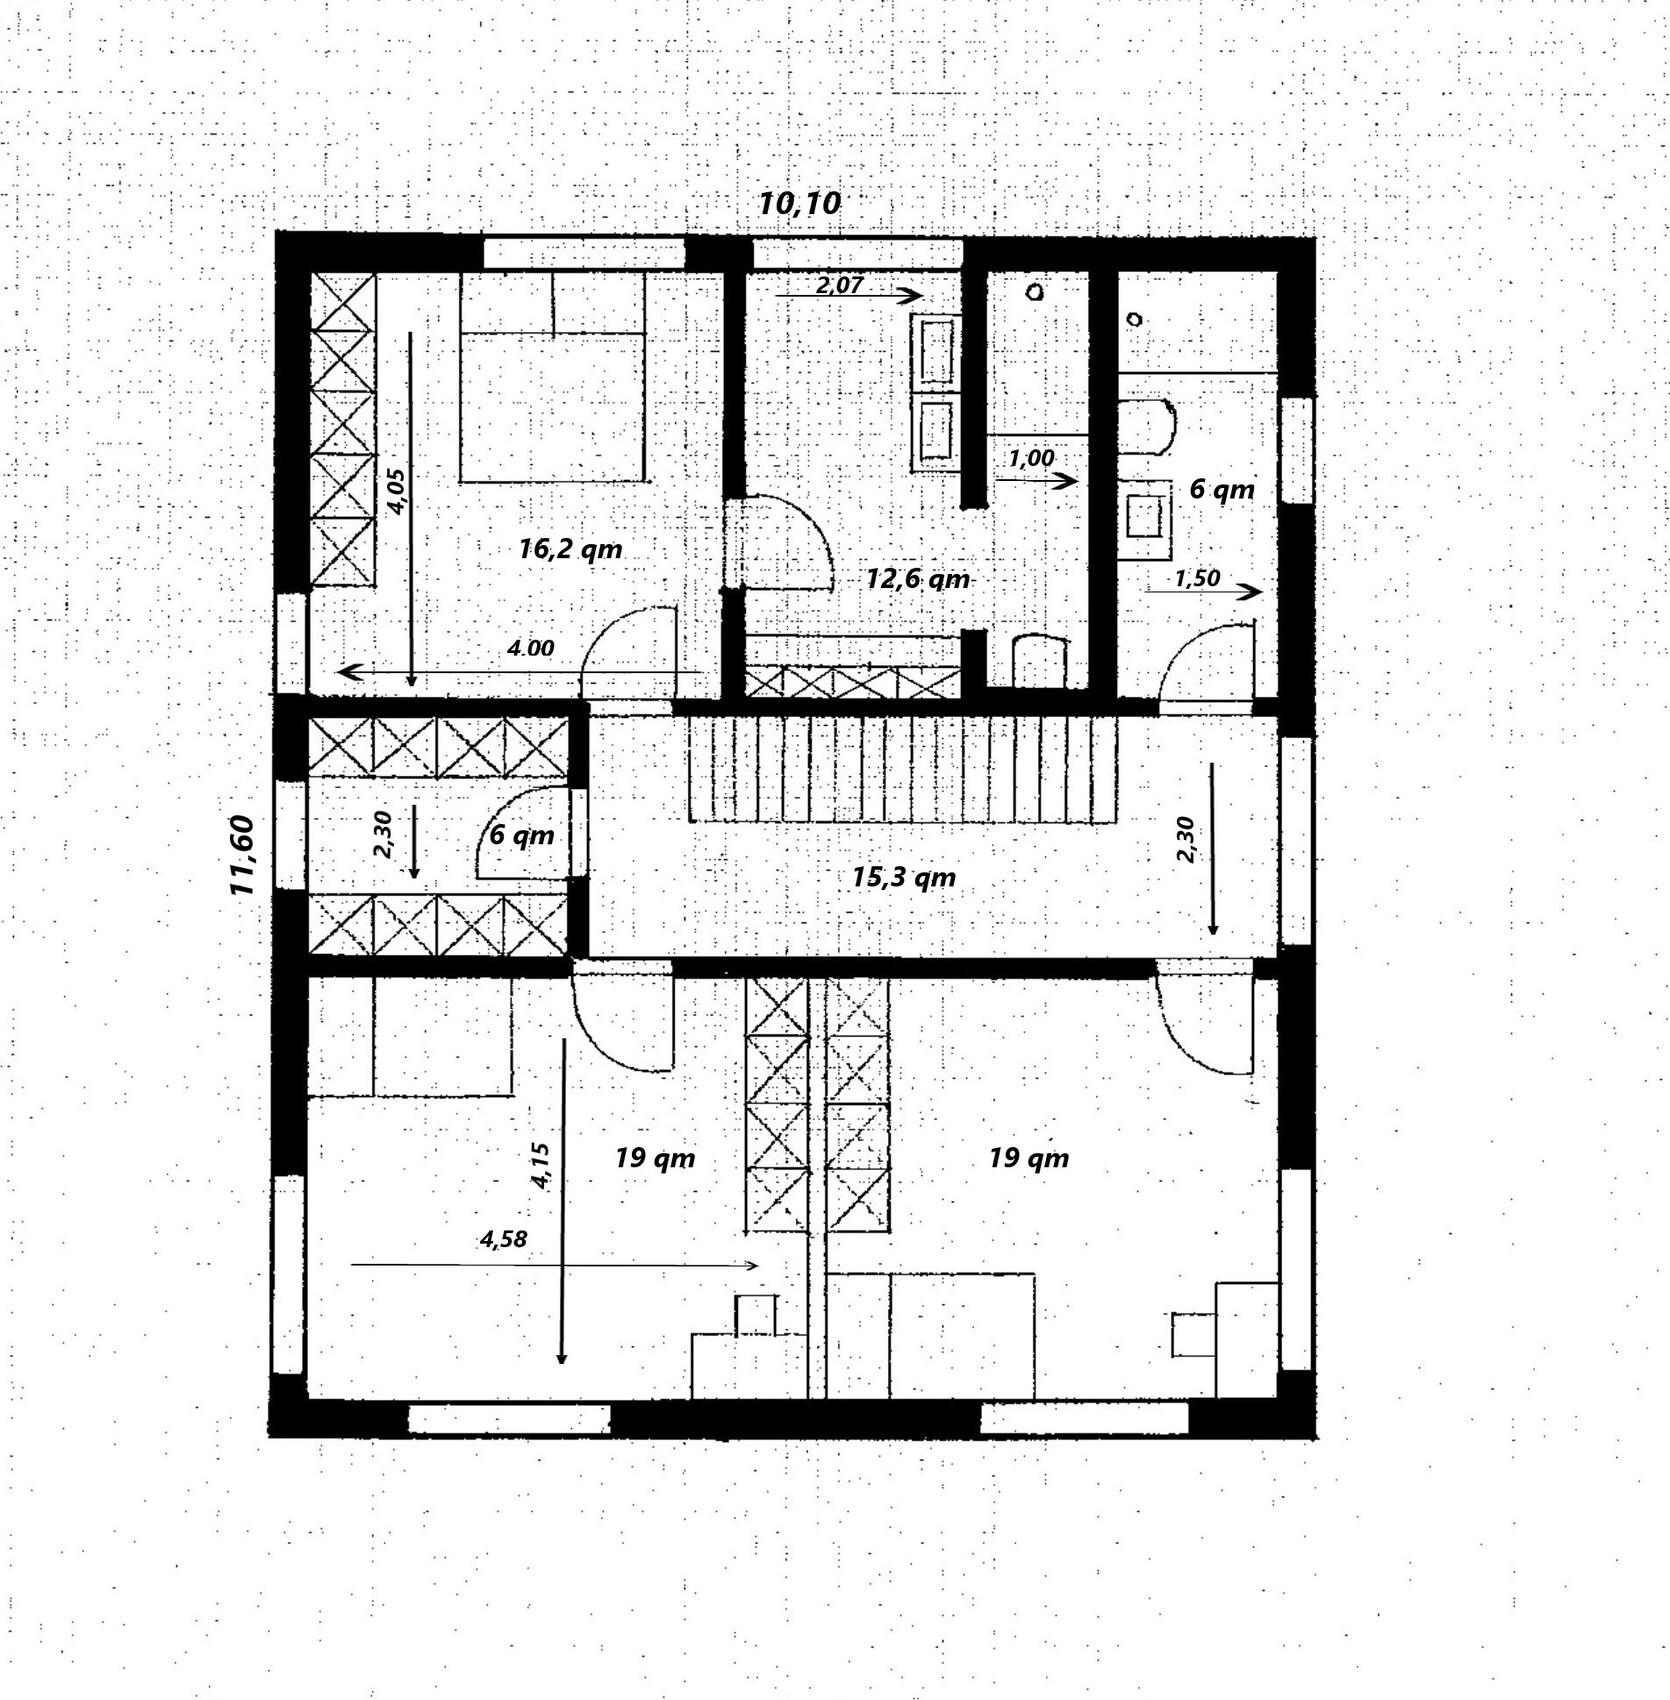
below you will find our design that we feel comfortable with. We took your advice and drew everything on graph paper to the millimeter, without using any “toy furniture” models.
Development Plan / Restrictions
Plot size: 850 sqm (9150 sq ft)
Slope: No
Site coverage ratio: max. 180 sqm (1938 sq ft)
Building envelope, building line and boundary: see sketch
Edge development: see sketch
Number of parking spaces: 2
Number of floors: 2
Roof type: Gable roof
Style: contemporary and timeless
Orientation: west
Maximum heights / limits: Ridge height: 11.50 m (38 ft), Eaves height: 7.50 m (25 ft)
Other requirements: Driveway max. 5 meters (16 feet) wide
Client Requirements
Basement, floors: Yes
Number of occupants, ages: 4 (38, 37, 7, 5)
Office: family use or home office?: Both
Guest overnight stays per year: 6–10 times
Open or closed architecture: “semi-open”
Number of dining seats: 10
Fireplace: No
Music/sound system wall: No
Balcony, roof terrace: No
Garage, carport: Yes
Additional wishes / special features / daily routine, including reasons why something should or should not be:
The dining terrace as well as the kitchen and “outdoor kitchen” are deliberately located on the north side. A forest borders the north, where we can cook and eat outside undisturbed, unobserved, and without direct sunlight. This is important to us and simply feels best; we cook a lot and extensively. Brightness is provided through large sliding windows. The pool shown on the plan already exists on the property. We want to keep it and renovate it later.
House Design
Who designed it: DIY
What do you like most? Why?: All our wishes have been included.
What do you dislike? Why?: Possibly the staircase is too close to the entrance door and the “reception area” feels too cramped?
Personal budget for the house, including fittings: 600,000–650,000
If you had to give up certain details / expansions:
- could you give up: symmetry + southern orientation*
- could not give up: kitchen, dining and living in one line + large kitchen with terrace access + decent cloakroom + spacious living room
*Note: to the south there is a street and a relatively tall neighbouring house. A south-facing garden is not an option for us.
Why is the design as it is now? For example:
We tried many things, did a lot... this orientation and the resulting layout feel right to us according to local conditions. From our point of view, we are using the plot optimally: nice west garden, north side for undisturbed leisure time (privacy from neighbors).
What is the most important / fundamental question about the floor plan in 130 characters?
Do you see any bottlenecks or do the proportions look okay?
P.S.: I forgot to draw the window in the guest WC. The basement access inside the house is located beside the stairs, off the hallway. The assumed stair dimensions are 4.15 m (13 ft 7 in) long and 1.10 m (3 ft 7 in) wide.
H
Hausprojekt3521 Jan 2022 19:08Costruttrice schrieb:
However, I liked Würfel’s suggestion better, with the door from the master bathroom into the hallway. As it is planned now, you always have to go through the dressing room and bedroom to get out. That would bother me if I could stay in bed longer than my partner. Würfel’s suggestion referred to a different floor plan where the staircase was in a different position. This made the additional door possible because the children’s bathroom was also located on the other side. In the current floor plan, the children’s bathroom is located where the door is now proposed.
The staircase comes up at the “wrong” end of the hallway anyway. So either way, you would have to take that route.
H
Hausprojekt3521 Jan 2022 19:1111ant schrieb:
By the way, the room sizes give me the impression that there is no reluctance to be generous – almost like some new business owners whose accountant advises them to "generate expenses."Where do you see significant potential for saving space, aside from maybe the children's rooms, or where is space being wasted? I understand your point, but especially on the ground floor, the room dimensions result from complying with minimum measurements (distance between the kitchen counter and cabinet wall, width of the dining room, hallway width in front of the coat closet, etc.).
H
Hausprojekt3521 Jan 2022 19:14ypg schrieb:
Why don’t you leave out the kitchen wall?
There should be an emergency exit in the master bathroom. The room is basically enclosed on two sides, so the access needs to be planned carefully in advance. What advantage do you see in leaving out the kitchen wall? Without a kitchen wall, I think you would almost step directly into the kitchen upon entering the house. Also, wouldn’t all the kitchen cabinets attached to that wall be lost?

pagoni2020 schrieb:
Most likely, as is often the case, the straight staircase is partially responsible for such problems.Yes, get rid of the tumor.Hausprojekt35 schrieb:
I understand your point, but especially on the ground floor, the rooms result from complying with "minimum dimensions."The fundamental design flaw is the same as in industry when engineers develop products. There, the solution is called "target costing." 🙂https://www.instagram.com/11antgmxde/
https://www.linkedin.com/company/bauen-jetzt/
Hausprojekt35 schrieb:
What advantage do you see in removing the kitchen wall? Without a kitchen wall, I think you would almost be standing directly in the kitchen as soon as you enter the house. Also, wouldn’t all the kitchen cabinets positioned against that kitchen wall be lost?Advantage? Well, the terrible hallway disappears, which just consumes square meters without any other benefit. A partition wall can serve as a visual screen or separator. The kitchen becomes larger and can be rearranged, dining and living areas move closer, and suddenly you end up with 200 square meters instead of over 220 plus the balcony. At the moment, it’s over the limit, right?Personally, I would also move the garage further north and place the main entrance on the east side. For me, the south side is far too valuable to plan the pantry and restroom there 🙂
I understand your preference for a short driveway to allow space behind a double garage. I also agree that the living room is better placed on the north side next to the forest than the kitchen. However, like YPG, I would definitely bring in the southern sunlight and therefore remove the pantry, equipping the kitchen with a large south-facing window above the countertop. With a basement and plenty of cabinets, you don’t necessarily need a pantry here.
I don’t see the basement stairs in your new design anymore. You could place them under the other staircase. In my suggestion, you would then need to add a door between the living and dining areas that leads to the basement stairs. Not ideal, but in my layout, the southern sunlight enters the house, the very long hallway is shortened, and there is more space for the wardrobe. The staircase is shifted slightly to the right and raised by one step, which is sufficient for the upper floor as well.
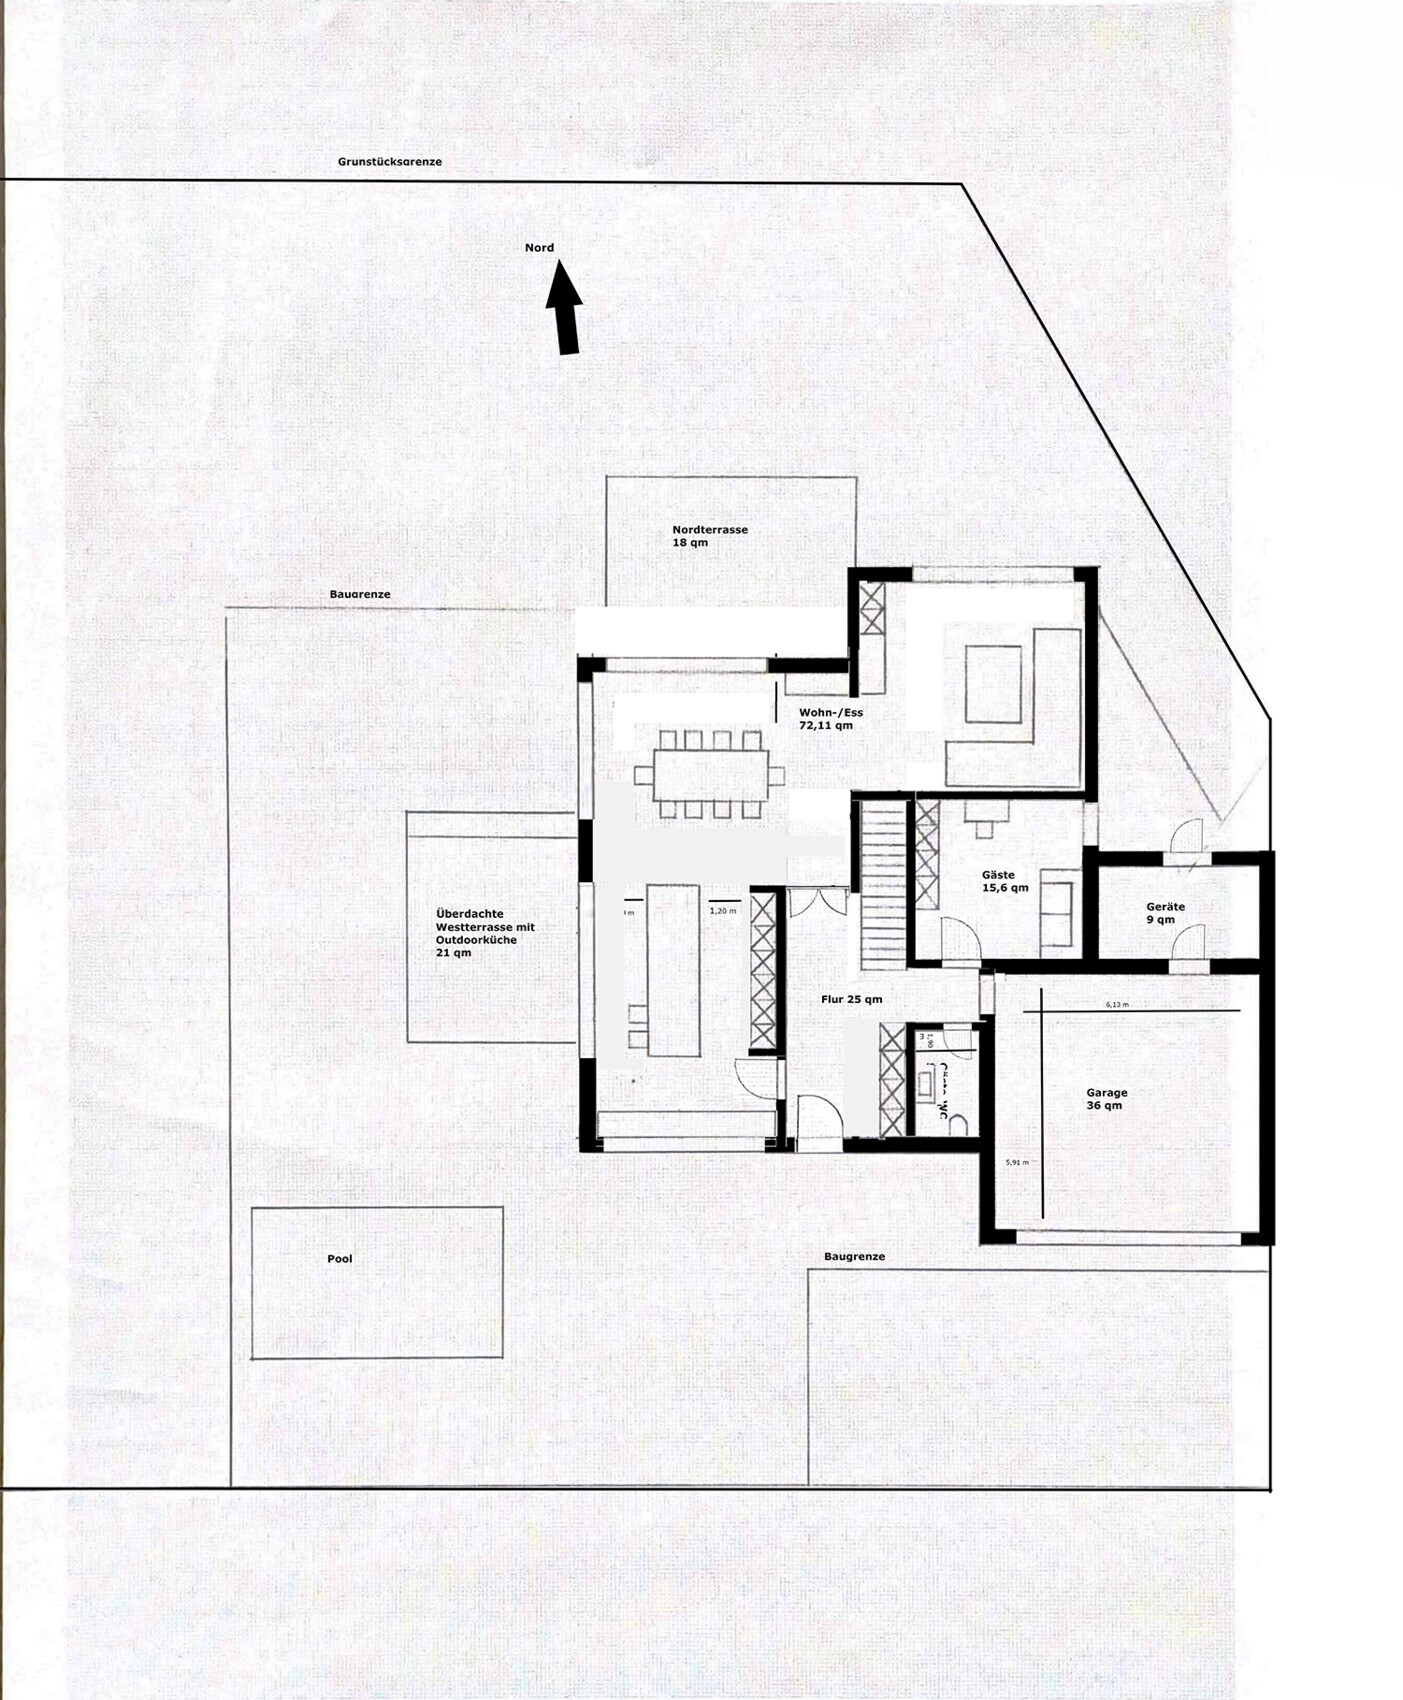
I don’t see the basement stairs in your new design anymore. You could place them under the other staircase. In my suggestion, you would then need to add a door between the living and dining areas that leads to the basement stairs. Not ideal, but in my layout, the southern sunlight enters the house, the very long hallway is shortened, and there is more space for the wardrobe. The staircase is shifted slightly to the right and raised by one step, which is sufficient for the upper floor as well.
Similar topics