
ᐅ Floor plan of a single-family house, approximately 190 sqm, with a basement, drawn on graph paper to scale
Created on: 22 Dec 2021 10:49
H
Hausprojekt35
Hello everyone,
below you will find our design that we feel comfortable with. We took your advice and drew everything on graph paper to the millimeter, without using any “toy furniture” models.
Development Plan / Restrictions
Plot size: 850 sqm (9150 sq ft)
Slope: No
Site coverage ratio: max. 180 sqm (1938 sq ft)
Building envelope, building line and boundary: see sketch
Edge development: see sketch
Number of parking spaces: 2
Number of floors: 2
Roof type: Gable roof
Style: contemporary and timeless
Orientation: west
Maximum heights / limits: Ridge height: 11.50 m (38 ft), Eaves height: 7.50 m (25 ft)
Other requirements: Driveway max. 5 meters (16 feet) wide
Client Requirements
Basement, floors: Yes
Number of occupants, ages: 4 (38, 37, 7, 5)
Office: family use or home office?: Both
Guest overnight stays per year: 6–10 times
Open or closed architecture: “semi-open”
Number of dining seats: 10
Fireplace: No
Music/sound system wall: No
Balcony, roof terrace: No
Garage, carport: Yes
Additional wishes / special features / daily routine, including reasons why something should or should not be:
The dining terrace as well as the kitchen and “outdoor kitchen” are deliberately located on the north side. A forest borders the north, where we can cook and eat outside undisturbed, unobserved, and without direct sunlight. This is important to us and simply feels best; we cook a lot and extensively. Brightness is provided through large sliding windows. The pool shown on the plan already exists on the property. We want to keep it and renovate it later.
House Design
Who designed it: DIY
What do you like most? Why?: All our wishes have been included.
What do you dislike? Why?: Possibly the staircase is too close to the entrance door and the “reception area” feels too cramped?
Personal budget for the house, including fittings: 600,000–650,000
If you had to give up certain details / expansions:
- could you give up: symmetry + southern orientation*
- could not give up: kitchen, dining and living in one line + large kitchen with terrace access + decent cloakroom + spacious living room
*Note: to the south there is a street and a relatively tall neighbouring house. A south-facing garden is not an option for us.
Why is the design as it is now? For example:
We tried many things, did a lot... this orientation and the resulting layout feel right to us according to local conditions. From our point of view, we are using the plot optimally: nice west garden, north side for undisturbed leisure time (privacy from neighbors).
What is the most important / fundamental question about the floor plan in 130 characters?
Do you see any bottlenecks or do the proportions look okay?
P.S.: I forgot to draw the window in the guest WC. The basement access inside the house is located beside the stairs, off the hallway. The assumed stair dimensions are 4.15 m (13 ft 7 in) long and 1.10 m (3 ft 7 in) wide.
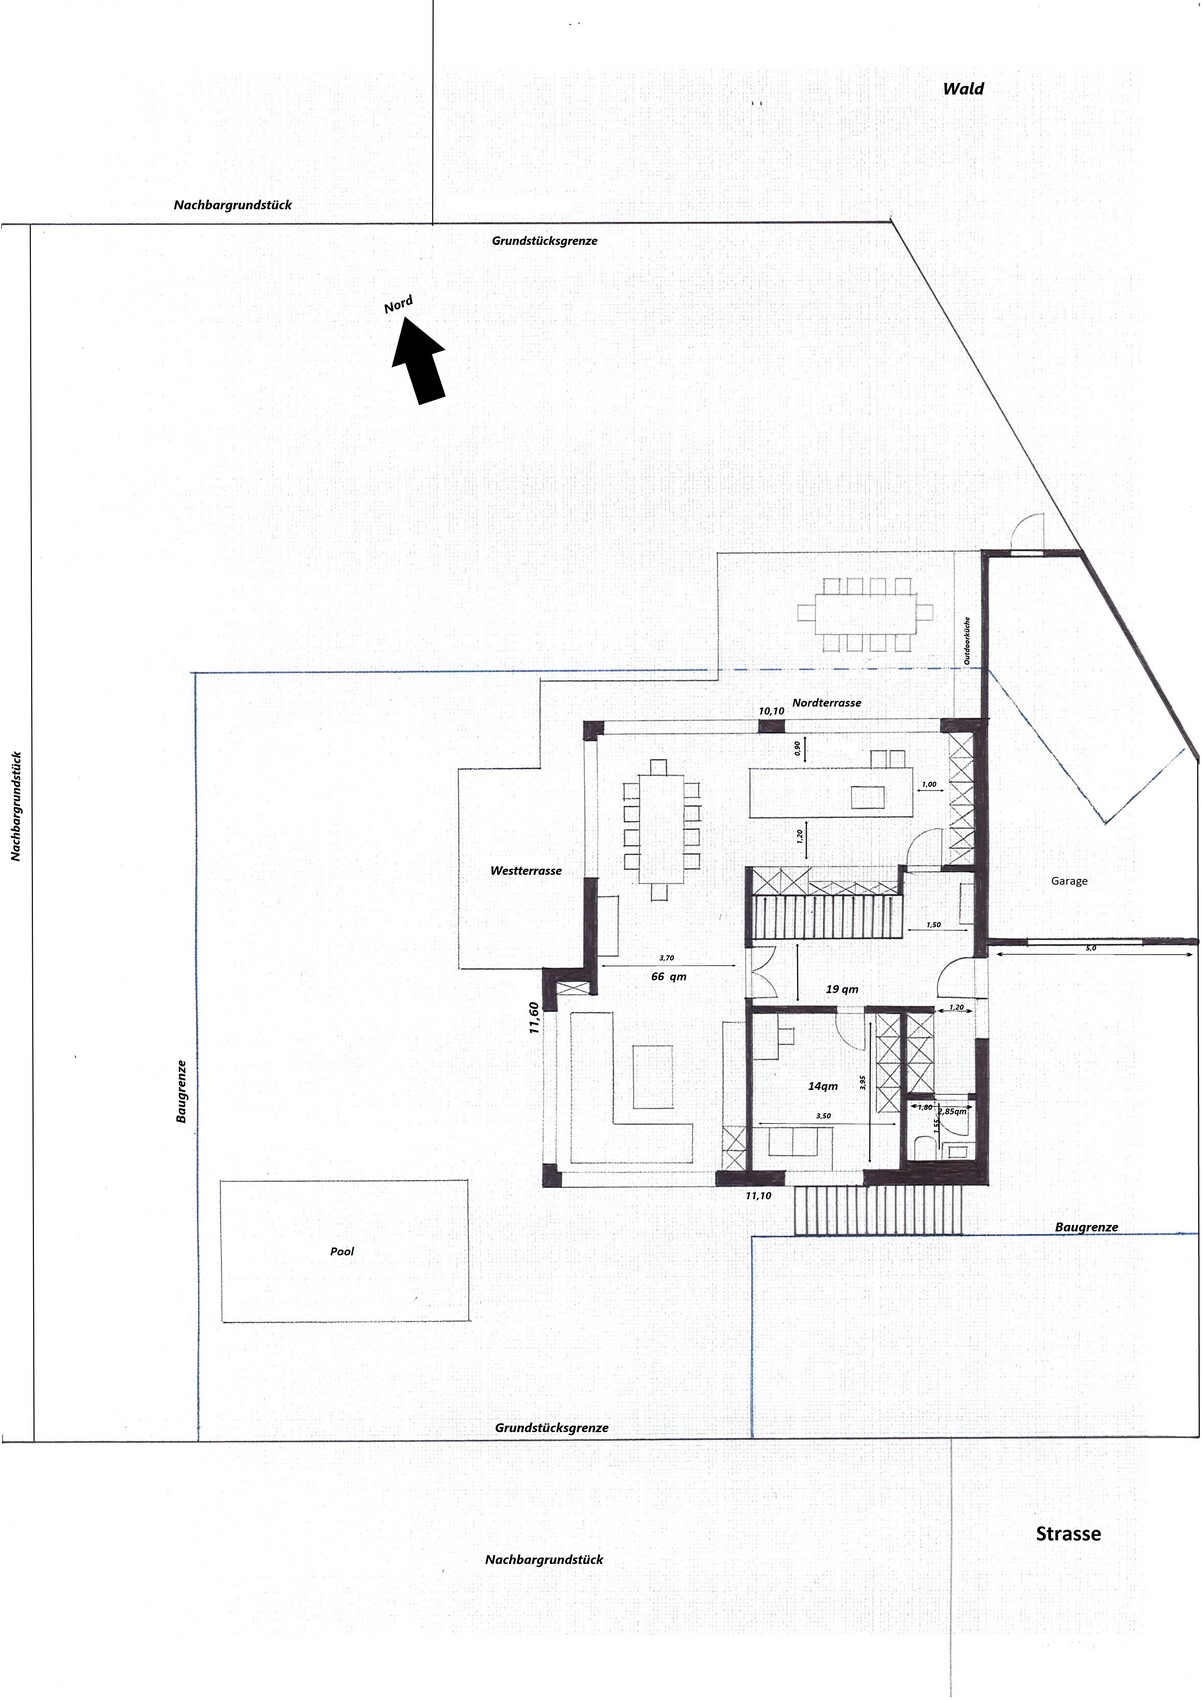
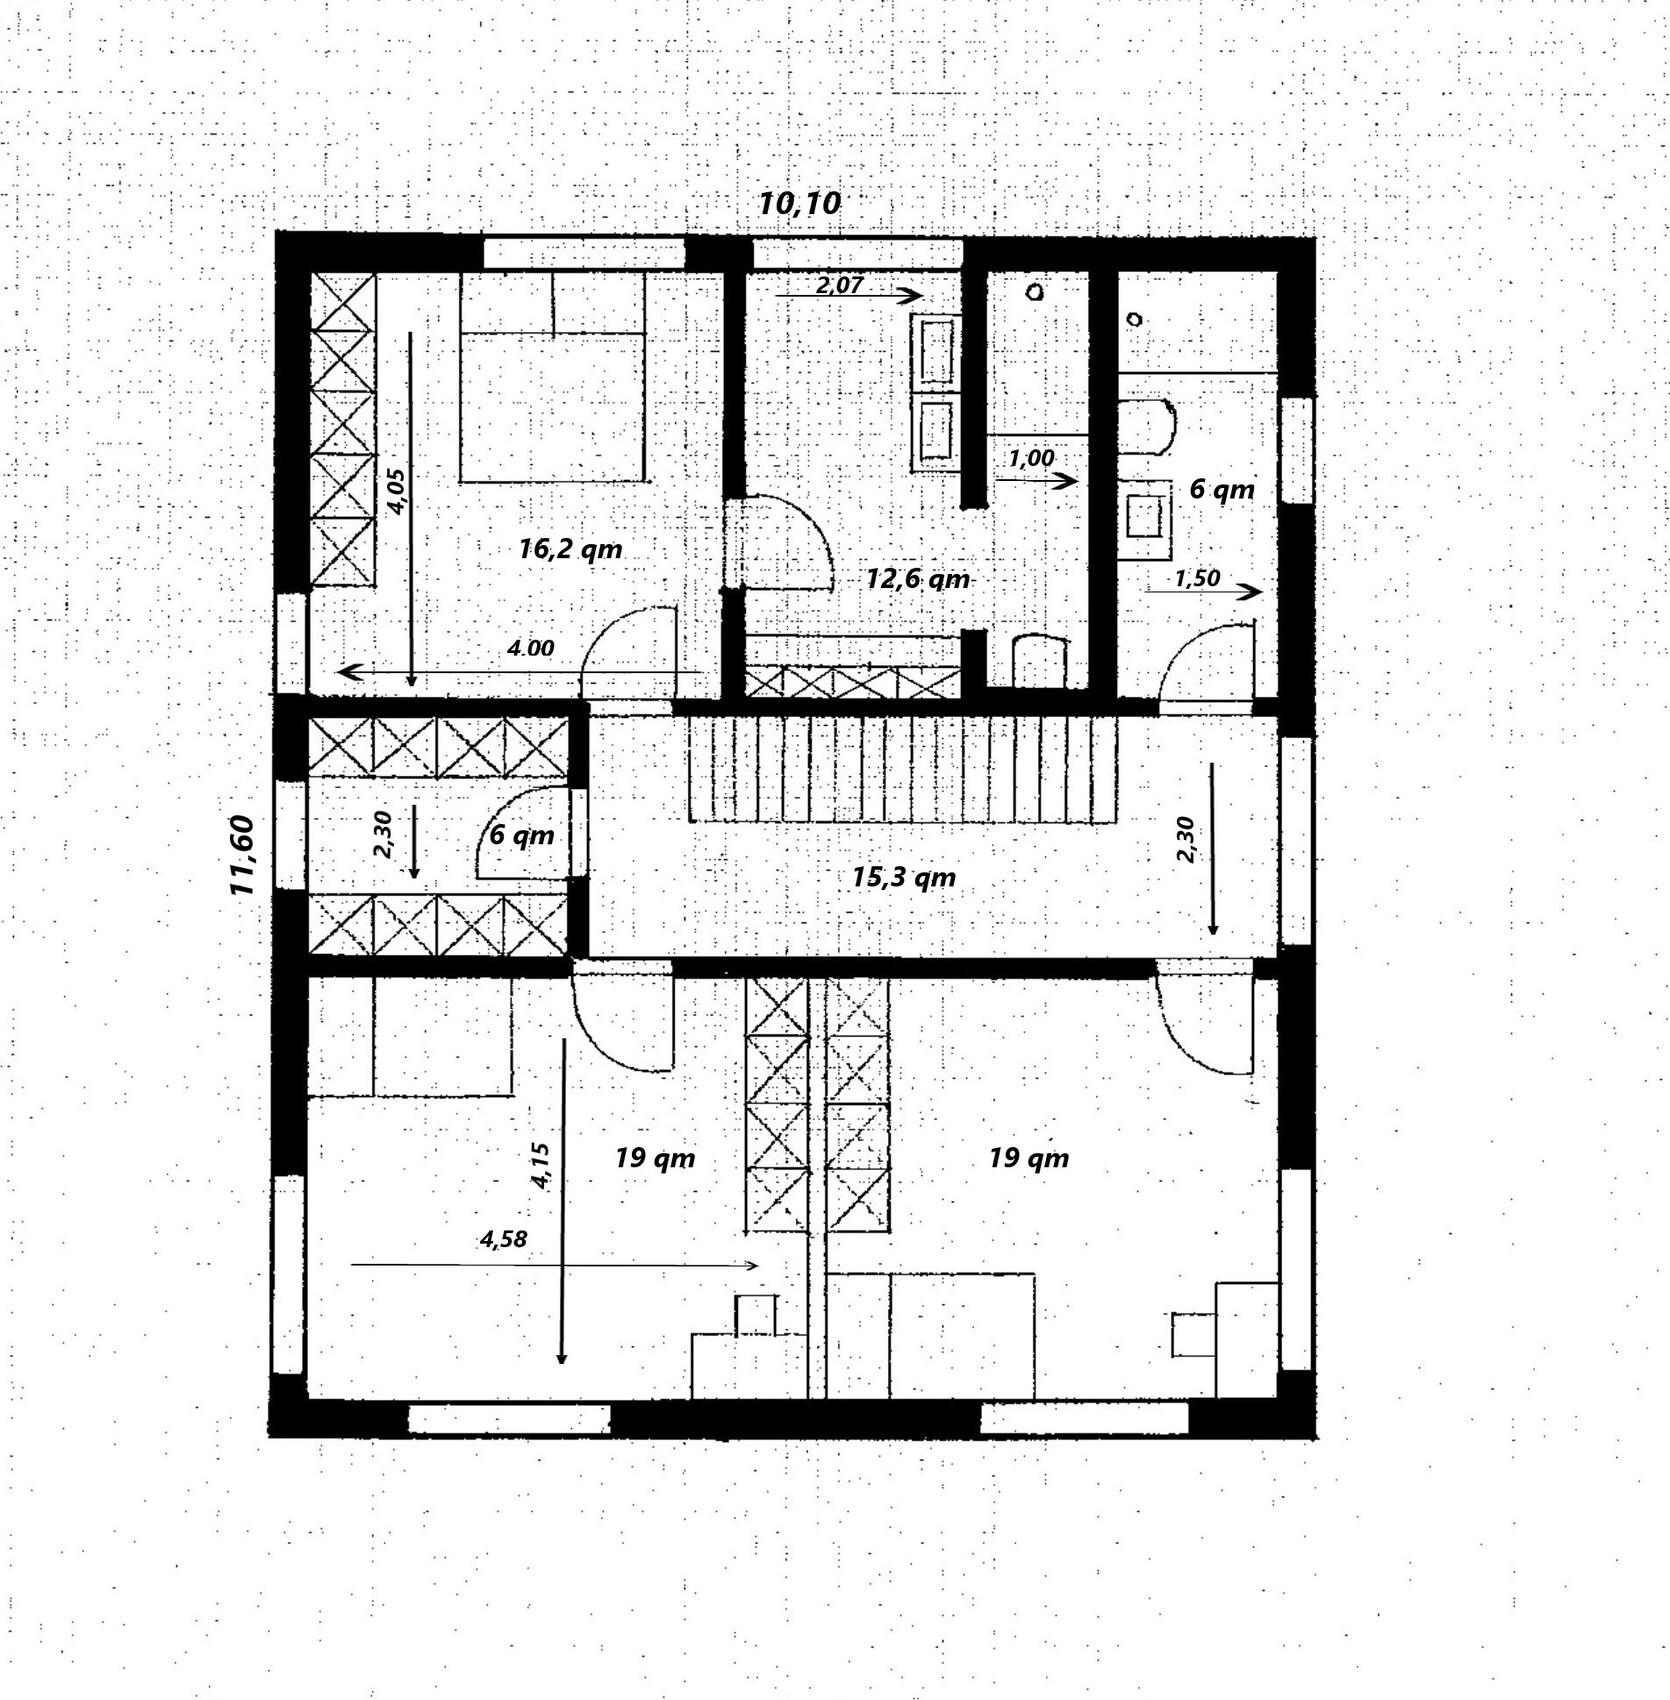
below you will find our design that we feel comfortable with. We took your advice and drew everything on graph paper to the millimeter, without using any “toy furniture” models.
Development Plan / Restrictions
Plot size: 850 sqm (9150 sq ft)
Slope: No
Site coverage ratio: max. 180 sqm (1938 sq ft)
Building envelope, building line and boundary: see sketch
Edge development: see sketch
Number of parking spaces: 2
Number of floors: 2
Roof type: Gable roof
Style: contemporary and timeless
Orientation: west
Maximum heights / limits: Ridge height: 11.50 m (38 ft), Eaves height: 7.50 m (25 ft)
Other requirements: Driveway max. 5 meters (16 feet) wide
Client Requirements
Basement, floors: Yes
Number of occupants, ages: 4 (38, 37, 7, 5)
Office: family use or home office?: Both
Guest overnight stays per year: 6–10 times
Open or closed architecture: “semi-open”
Number of dining seats: 10
Fireplace: No
Music/sound system wall: No
Balcony, roof terrace: No
Garage, carport: Yes
Additional wishes / special features / daily routine, including reasons why something should or should not be:
The dining terrace as well as the kitchen and “outdoor kitchen” are deliberately located on the north side. A forest borders the north, where we can cook and eat outside undisturbed, unobserved, and without direct sunlight. This is important to us and simply feels best; we cook a lot and extensively. Brightness is provided through large sliding windows. The pool shown on the plan already exists on the property. We want to keep it and renovate it later.
House Design
Who designed it: DIY
What do you like most? Why?: All our wishes have been included.
What do you dislike? Why?: Possibly the staircase is too close to the entrance door and the “reception area” feels too cramped?
Personal budget for the house, including fittings: 600,000–650,000
If you had to give up certain details / expansions:
- could you give up: symmetry + southern orientation*
- could not give up: kitchen, dining and living in one line + large kitchen with terrace access + decent cloakroom + spacious living room
*Note: to the south there is a street and a relatively tall neighbouring house. A south-facing garden is not an option for us.
Why is the design as it is now? For example:
We tried many things, did a lot... this orientation and the resulting layout feel right to us according to local conditions. From our point of view, we are using the plot optimally: nice west garden, north side for undisturbed leisure time (privacy from neighbors).
What is the most important / fundamental question about the floor plan in 130 characters?
Do you see any bottlenecks or do the proportions look okay?
P.S.: I forgot to draw the window in the guest WC. The basement access inside the house is located beside the stairs, off the hallway. The assumed stair dimensions are 4.15 m (13 ft 7 in) long and 1.10 m (3 ft 7 in) wide.

Hausprojekt35 schrieb:
Upstairs, we followed the suggestion from Würfel (unfortunately, I don’t know how to mention a user??) It’s simple, just type the name with "@" in front: @Würfel*
https://www.instagram.com/11antgmxde/
https://www.linkedin.com/company/bauen-jetzt/
C
Costruttrice21 Jan 2022 16:01I actually preferred Würfels’ suggestion, with the door from the master bathroom leading into the hallway. As it is planned now, you have to go through the dressing room and bedroom every time. It would bother me if I could stay in bed longer than my partner.

P
pagoni202021 Jan 2022 17:21Most likely, as is often the case, the straight staircase is partly responsible for such issues.
In principle, I like en-suite bathrooms or a sort of self-contained sleeping apartment within the house.
However, I am not entirely convinced by this layout, especially because in a small bedroom you look directly from the bed toward the door, and there isn’t a second door inside. The bedroom does not necessarily have to be large but should at least be well located and well designed, which in my opinion it is not so far. It’s right next to the staircase and from there directly into the bed.
In principle, I like en-suite bathrooms or a sort of self-contained sleeping apartment within the house.
However, I am not entirely convinced by this layout, especially because in a small bedroom you look directly from the bed toward the door, and there isn’t a second door inside. The bedroom does not necessarily have to be large but should at least be well located and well designed, which in my opinion it is not so far. It’s right next to the staircase and from there directly into the bed.
Hausprojekt35 schrieb:
We followed your advice and drew everything on millimeter graph paper At least regarding myself, you only half followed our advice: dimensions like six meters thirty, five meters one and ninety, and so on do not give the impression that the advantage of millimeter paper—planning with no greater precision than decimeters—was understood. I would even recommend double decimeter increments (and only for small details like, for example, a “T” in the bathroom, single decimeter increments). Additionally, millimeter paper does not make dimension chains completely obsolete—leaving those out makes it harder for participants to read and follow the discussion.
Moreover, the room sizes suggest that you are not being stingy in granting space—almost like new entrepreneurs whose accountant advises them to “incur expenses.”
https://www.instagram.com/11antgmxde/
https://www.linkedin.com/company/bauen-jetzt/
Similar topics