
ᐅ Floor Plan Evaluation Single-Family Home Approx. 175 m² Gable Roof
Created on: 12 Jul 2022 11:08
_
_Nadine_
Development Plan/Restrictions
Plot size: 744m² (8,004 sq ft)
Slope: -
Floor area ratio: 0.3
Floor space index: -
Building envelope, building line and boundary: shown on site plan
Edge development: -
Number of parking spaces: 2
Number of floors: 1.5
Roof type: freely selectable
Architectural style: freely selectable
Orientation: freely selectable
Maximum heights/limits: Ridge 9m (30 ft), eaves 4.50m (15 ft)
Other requirements
Client Requirements
Architectural style, roof type, building type: Detached house with gable roof and facing brickwork
Basement, floors: 1.5 floors, no basement, converted attic
Number of residents, ages: 2 adults, 2 children
Space requirements on ground floor, upper floor: Ground floor approx. 90m² (970 sq ft), upper floor approx. 80m² (860 sq ft)
Office: family use or home office? 2x home office
Overnight guests per year: approx. 40
Open or closed architecture: -
Traditional or modern construction: simple construction
Open kitchen, kitchen island: yes
Number of dining seats: at least 6
Fireplace: yes
Music/stereo wall: -
Balcony, roof terrace: not required
Garage, carport: garage with access to the house
Utility garden, greenhouse: -
Additional wishes/special features/daily routine, including reasons for choices:
It was important to us to have two workspaces since we need them occasionally. We also often have overnight guests, so the work/guest room on the ground floor must be accessible separately (via hallway) and close to the guest bathroom.
House Design
Who designed the plan:
Developed by us over several weeks based on site orientation and daily routine/use requirements.
What do you like most? Why?
Large living area facing the garden, bright staircase facing east connected to the living area (staircase not next to front door), spacious children’s rooms, garage access to the house.
What do you dislike? Why?
Too much circulation space, washing machine and dryer located in the ground floor utility room
Price estimate by architect/designer: approx. 550,000€
Personal price limit for the house, including fittings: 550,000€
Preferred heating technology: air-to-water heat pump
If you had to give up something, which details/extensions
- could you give up: none so far
- could you not give up: fireplace, open kitchen
Why is the design as it is now?
Based on careful consideration of our own usage needs, starting with the house’s orientation relative to cardinal directions.
What is the most important/basic question about the floor plan, summarized in 130 characters?
The design is basically what we want, except for the hallway space and the lack of room on the upper floor for a small laundry area. Not all wishes may be achievable, but we welcome any suggestions and tips. We look forward to all responses!
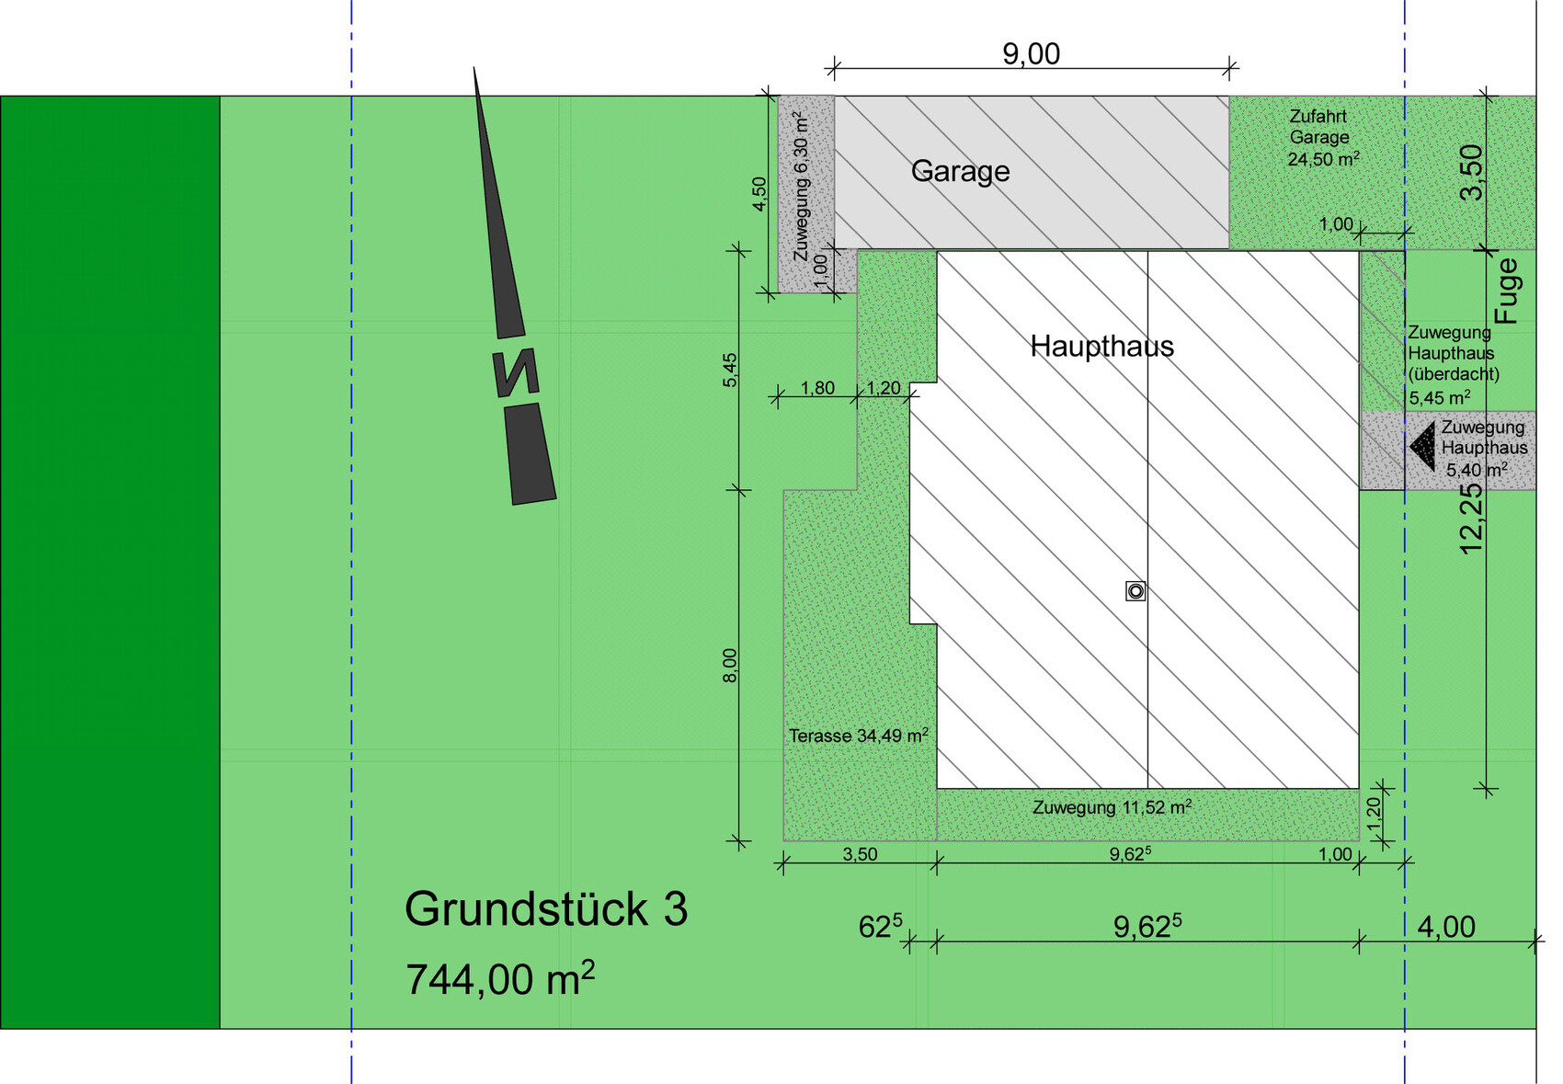
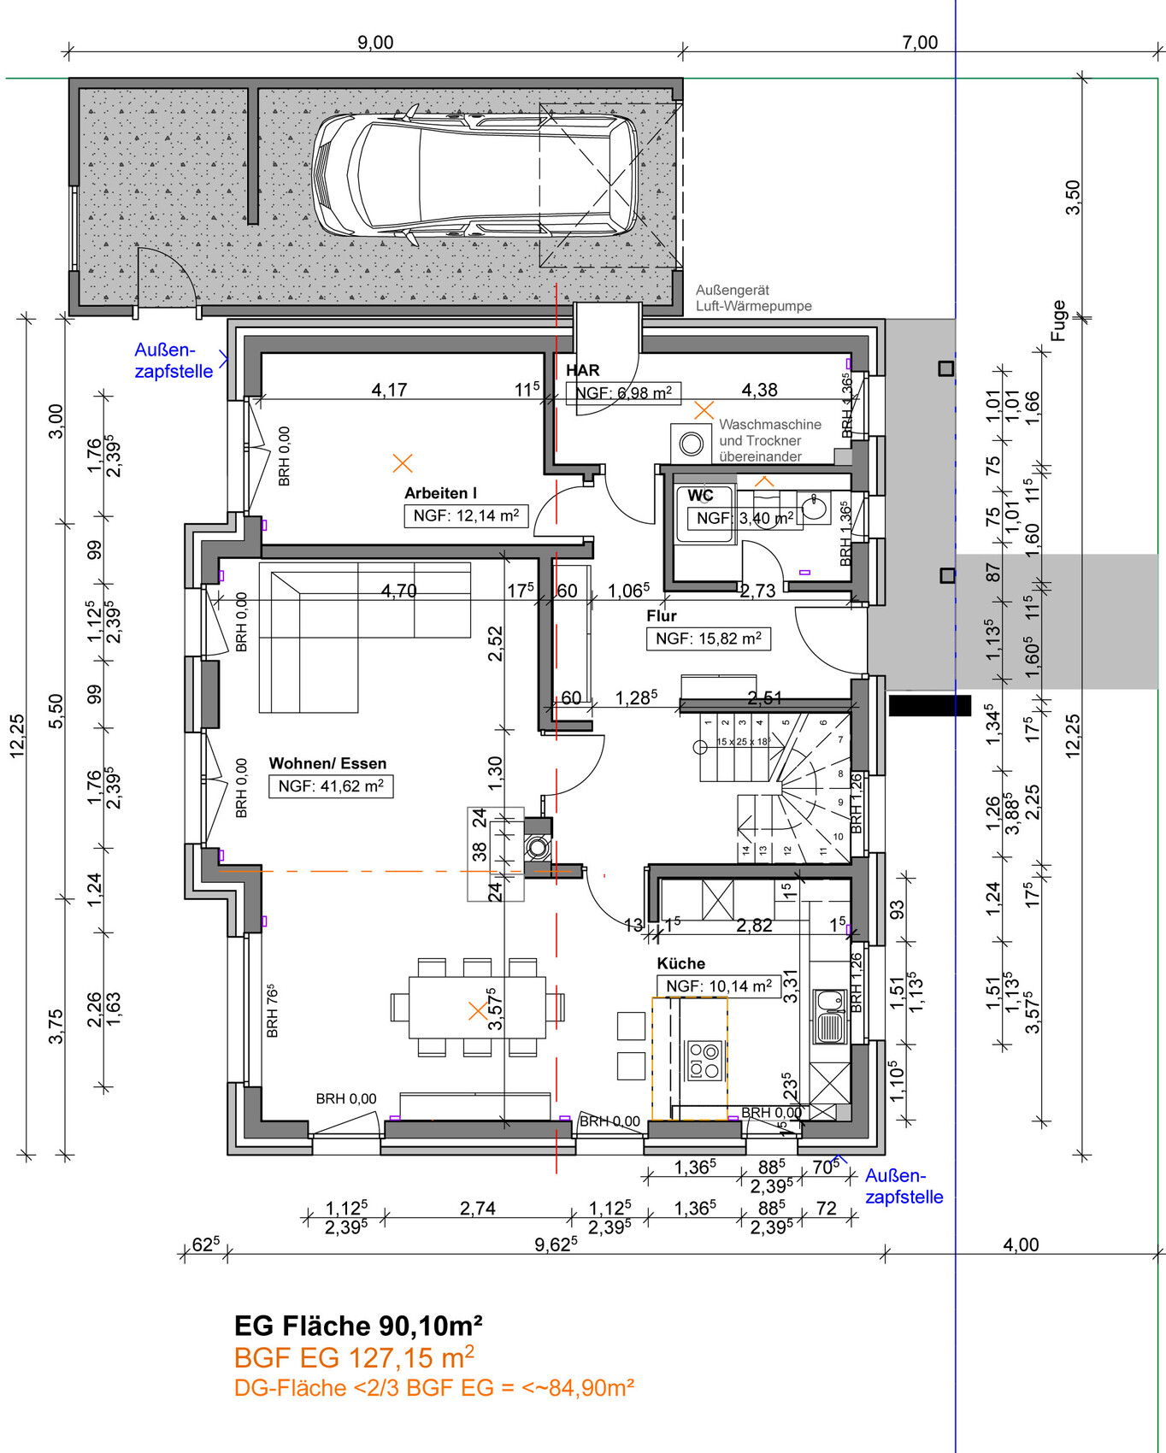
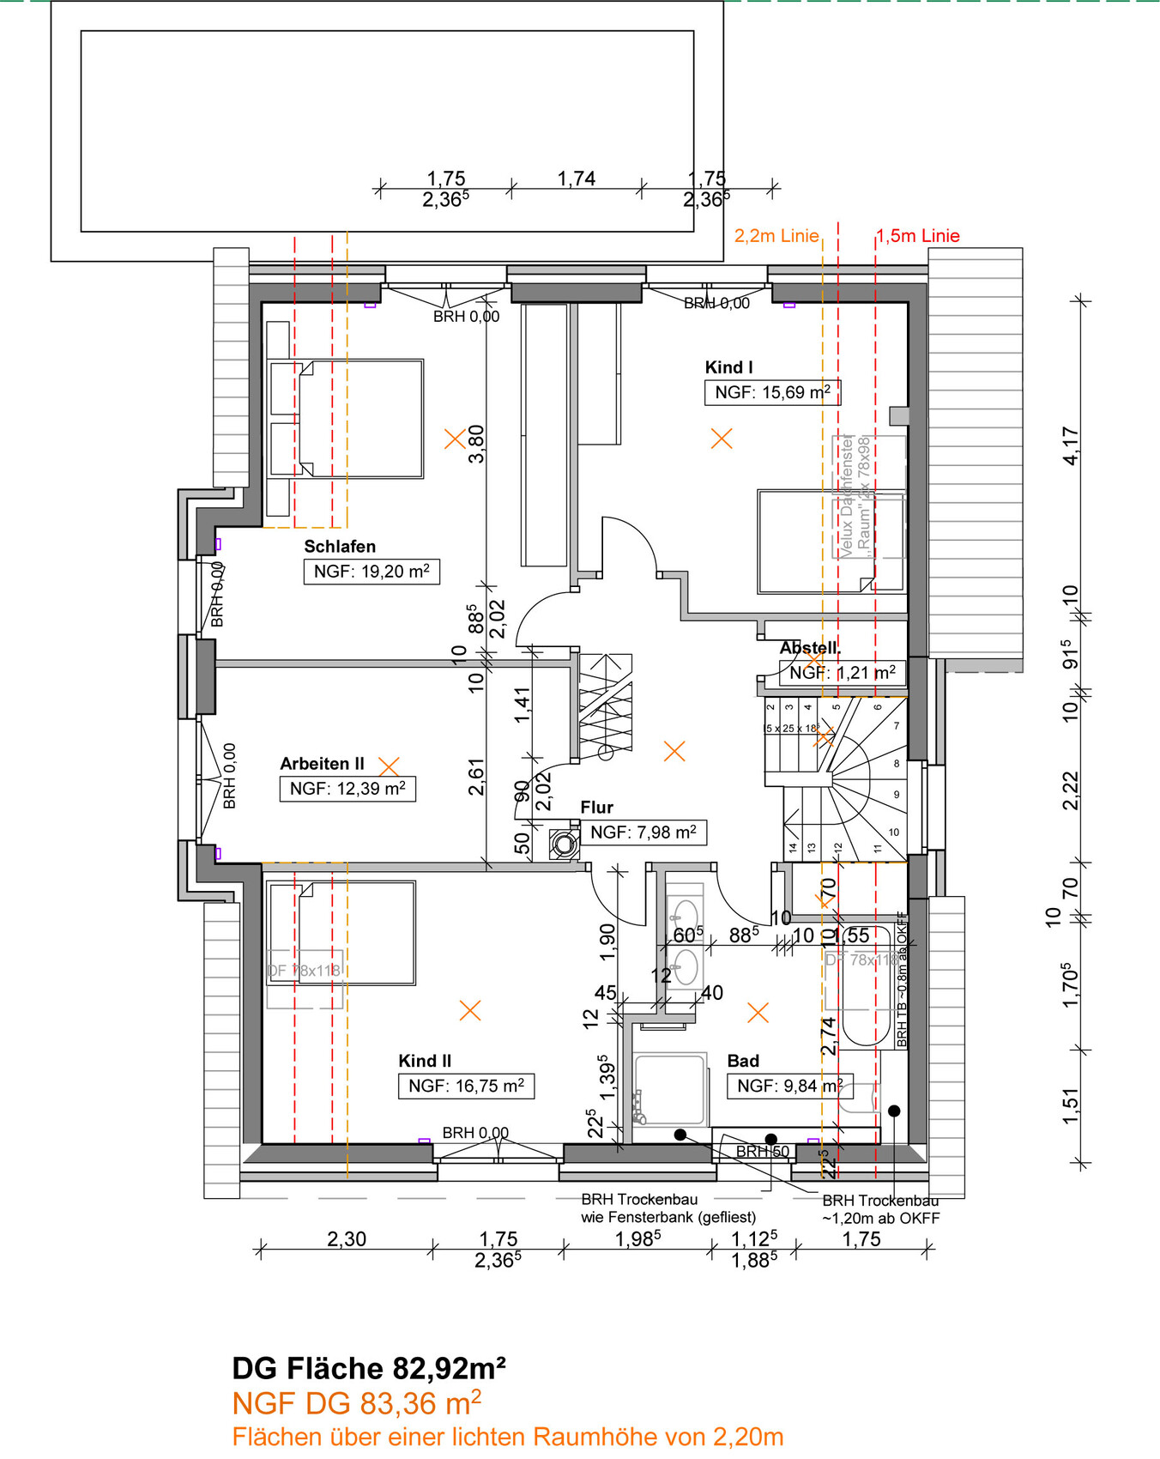
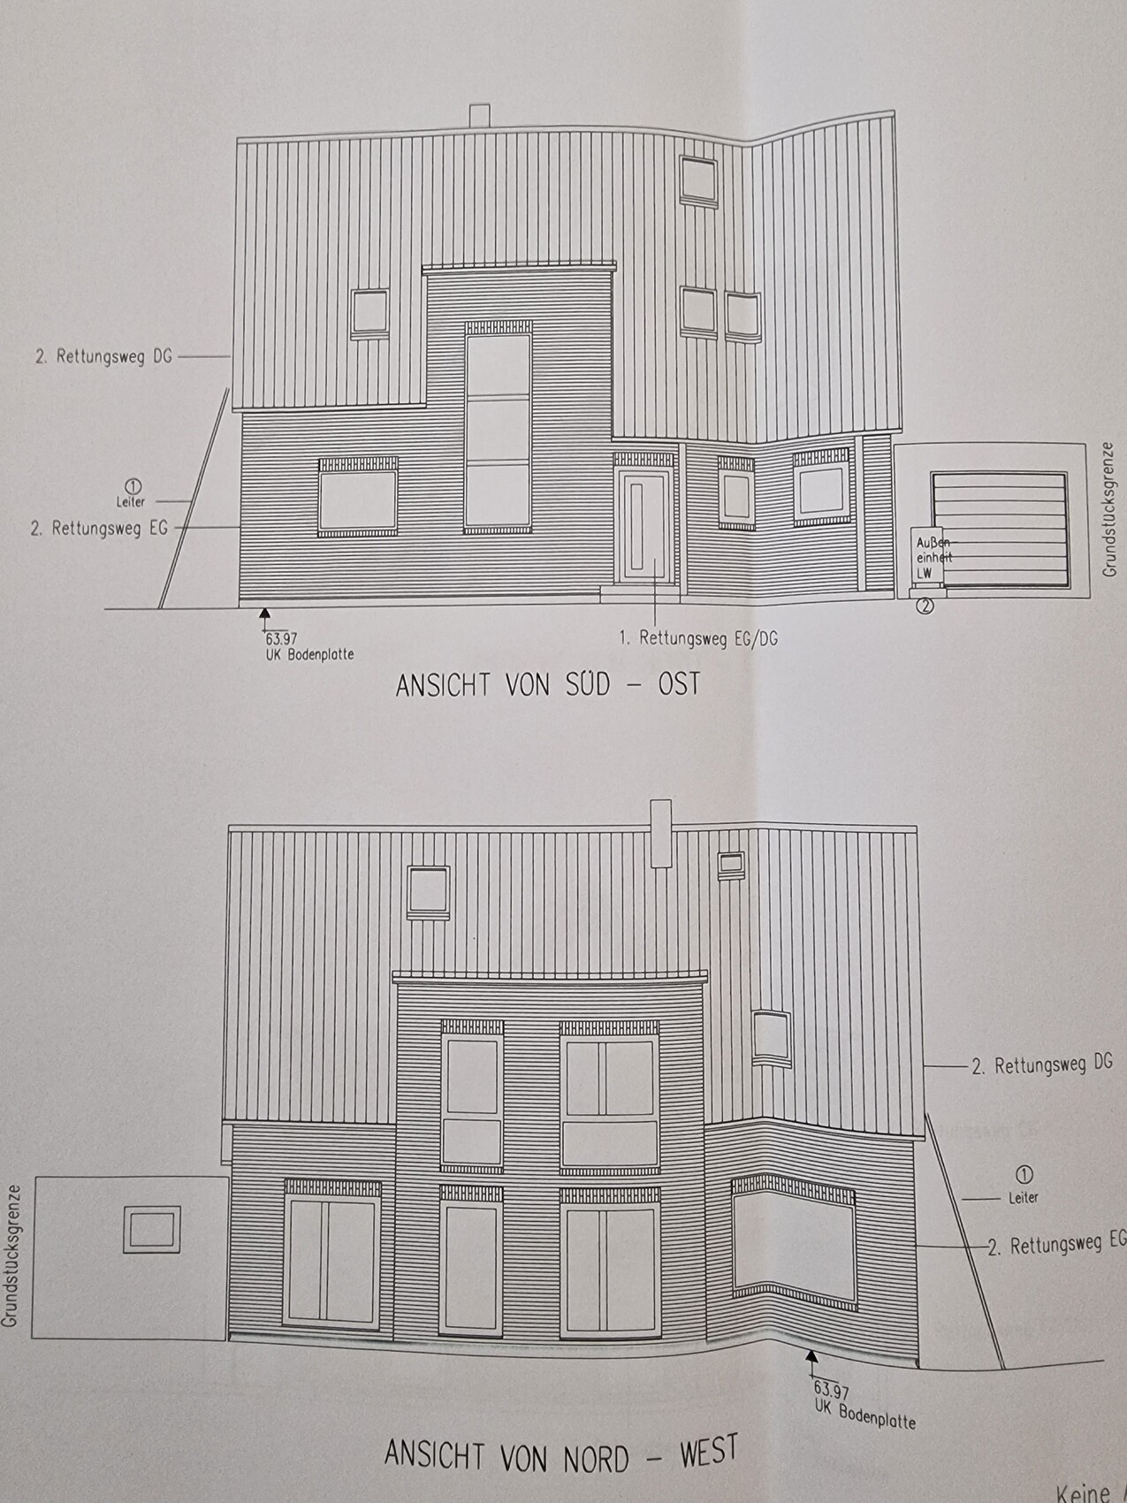
Plot size: 744m² (8,004 sq ft)
Slope: -
Floor area ratio: 0.3
Floor space index: -
Building envelope, building line and boundary: shown on site plan
Edge development: -
Number of parking spaces: 2
Number of floors: 1.5
Roof type: freely selectable
Architectural style: freely selectable
Orientation: freely selectable
Maximum heights/limits: Ridge 9m (30 ft), eaves 4.50m (15 ft)
Other requirements
Client Requirements
Architectural style, roof type, building type: Detached house with gable roof and facing brickwork
Basement, floors: 1.5 floors, no basement, converted attic
Number of residents, ages: 2 adults, 2 children
Space requirements on ground floor, upper floor: Ground floor approx. 90m² (970 sq ft), upper floor approx. 80m² (860 sq ft)
Office: family use or home office? 2x home office
Overnight guests per year: approx. 40
Open or closed architecture: -
Traditional or modern construction: simple construction
Open kitchen, kitchen island: yes
Number of dining seats: at least 6
Fireplace: yes
Music/stereo wall: -
Balcony, roof terrace: not required
Garage, carport: garage with access to the house
Utility garden, greenhouse: -
Additional wishes/special features/daily routine, including reasons for choices:
It was important to us to have two workspaces since we need them occasionally. We also often have overnight guests, so the work/guest room on the ground floor must be accessible separately (via hallway) and close to the guest bathroom.
House Design
Who designed the plan:
Developed by us over several weeks based on site orientation and daily routine/use requirements.
What do you like most? Why?
Large living area facing the garden, bright staircase facing east connected to the living area (staircase not next to front door), spacious children’s rooms, garage access to the house.
What do you dislike? Why?
Too much circulation space, washing machine and dryer located in the ground floor utility room
Price estimate by architect/designer: approx. 550,000€
Personal price limit for the house, including fittings: 550,000€
Preferred heating technology: air-to-water heat pump
If you had to give up something, which details/extensions
- could you give up: none so far
- could you not give up: fireplace, open kitchen
Why is the design as it is now?
Based on careful consideration of our own usage needs, starting with the house’s orientation relative to cardinal directions.
What is the most important/basic question about the floor plan, summarized in 130 characters?
The design is basically what we want, except for the hallway space and the lack of room on the upper floor for a small laundry area. Not all wishes may be achievable, but we welcome any suggestions and tips. We look forward to all responses!
ypg schrieb:
You can see that generalizations are often wrong 😉
I also just noticed: cheap Lower Saxony. Where exactly?Near Wolfsburg, a more expensive area for Lower Saxony 😉 that’s why the plot price was higher.Neubau2022 schrieb:
Is that an offer including a fixed price guarantee? Because I know several builders who no longer provide fixed price guarantees. At most for the shell construction, after that you have to expect price increases.Yes, we insisted on that and even got 18 months instead of 12. We are really happy with it now...
_Nadine_ schrieb:
We’re really struggling with the access to the garage because we would like to have it. _Nadine_ schrieb:
But I’m still not sure if we can give up on that access... There are often problems with the connection when the garage is either built on-site or when a prefabricated garage is installed. It seems this will be a completely separate structure that will be sealed to the house with silicone. The threshold often ends up being an unattractive compromise, at least from what I’ve learned from other threads.
The question to you is also the why.
Dry feet inside the house: it doesn’t rain constantly or all the time—mostly only temporarily or at night. And why wouldn’t you want to use your own hallway? That’s what it’s for. In my example, you could plan an emergency exterior door with a window facing north. I bet that corner on the north side, sheltered by the garage to the west, would see almost no rain.
But since the utility room functions almost like a spacious cloakroom, you’d rather use the front door.
Then I wonder why you want the staircase _not_ by the entrance if you’re not going to use the entrance anyway. I’d say that a staircase extending deep into the center of the house would create many more options upstairs, considering your house dimensions.
I see a lot of compromises in this house again, which shouldn’t be necessary if you think through the reasons behind your must-haves and are honest with yourself.
Similar topics