
ᐅ Floor Plan Evaluation Single-Family Home Approx. 175 m² Gable Roof
Created on: 12 Jul 2022 11:08
_
_Nadine_Development Plan/Restrictions
Plot size: 744m² (8,004 sq ft)
Slope: -
Floor area ratio: 0.3
Floor space index: -
Building envelope, building line and boundary: shown on site plan
Edge development: -
Number of parking spaces: 2
Number of floors: 1.5
Roof type: freely selectable
Architectural style: freely selectable
Orientation: freely selectable
Maximum heights/limits: Ridge 9m (30 ft), eaves 4.50m (15 ft)
Other requirements
Client Requirements
Architectural style, roof type, building type: Detached house with gable roof and facing brickwork
Basement, floors: 1.5 floors, no basement, converted attic
Number of residents, ages: 2 adults, 2 children
Space requirements on ground floor, upper floor: Ground floor approx. 90m² (970 sq ft), upper floor approx. 80m² (860 sq ft)
Office: family use or home office? 2x home office
Overnight guests per year: approx. 40
Open or closed architecture: -
Traditional or modern construction: simple construction
Open kitchen, kitchen island: yes
Number of dining seats: at least 6
Fireplace: yes
Music/stereo wall: -
Balcony, roof terrace: not required
Garage, carport: garage with access to the house
Utility garden, greenhouse: -
Additional wishes/special features/daily routine, including reasons for choices:
It was important to us to have two workspaces since we need them occasionally. We also often have overnight guests, so the work/guest room on the ground floor must be accessible separately (via hallway) and close to the guest bathroom.
House Design
Who designed the plan:
Developed by us over several weeks based on site orientation and daily routine/use requirements.
What do you like most? Why?
Large living area facing the garden, bright staircase facing east connected to the living area (staircase not next to front door), spacious children’s rooms, garage access to the house.
What do you dislike? Why?
Too much circulation space, washing machine and dryer located in the ground floor utility room
Price estimate by architect/designer: approx. 550,000€
Personal price limit for the house, including fittings: 550,000€
Preferred heating technology: air-to-water heat pump
If you had to give up something, which details/extensions
- could you give up: none so far
- could you not give up: fireplace, open kitchen
Why is the design as it is now?
Based on careful consideration of our own usage needs, starting with the house’s orientation relative to cardinal directions.
What is the most important/basic question about the floor plan, summarized in 130 characters?
The design is basically what we want, except for the hallway space and the lack of room on the upper floor for a small laundry area. Not all wishes may be achievable, but we welcome any suggestions and tips. We look forward to all responses!
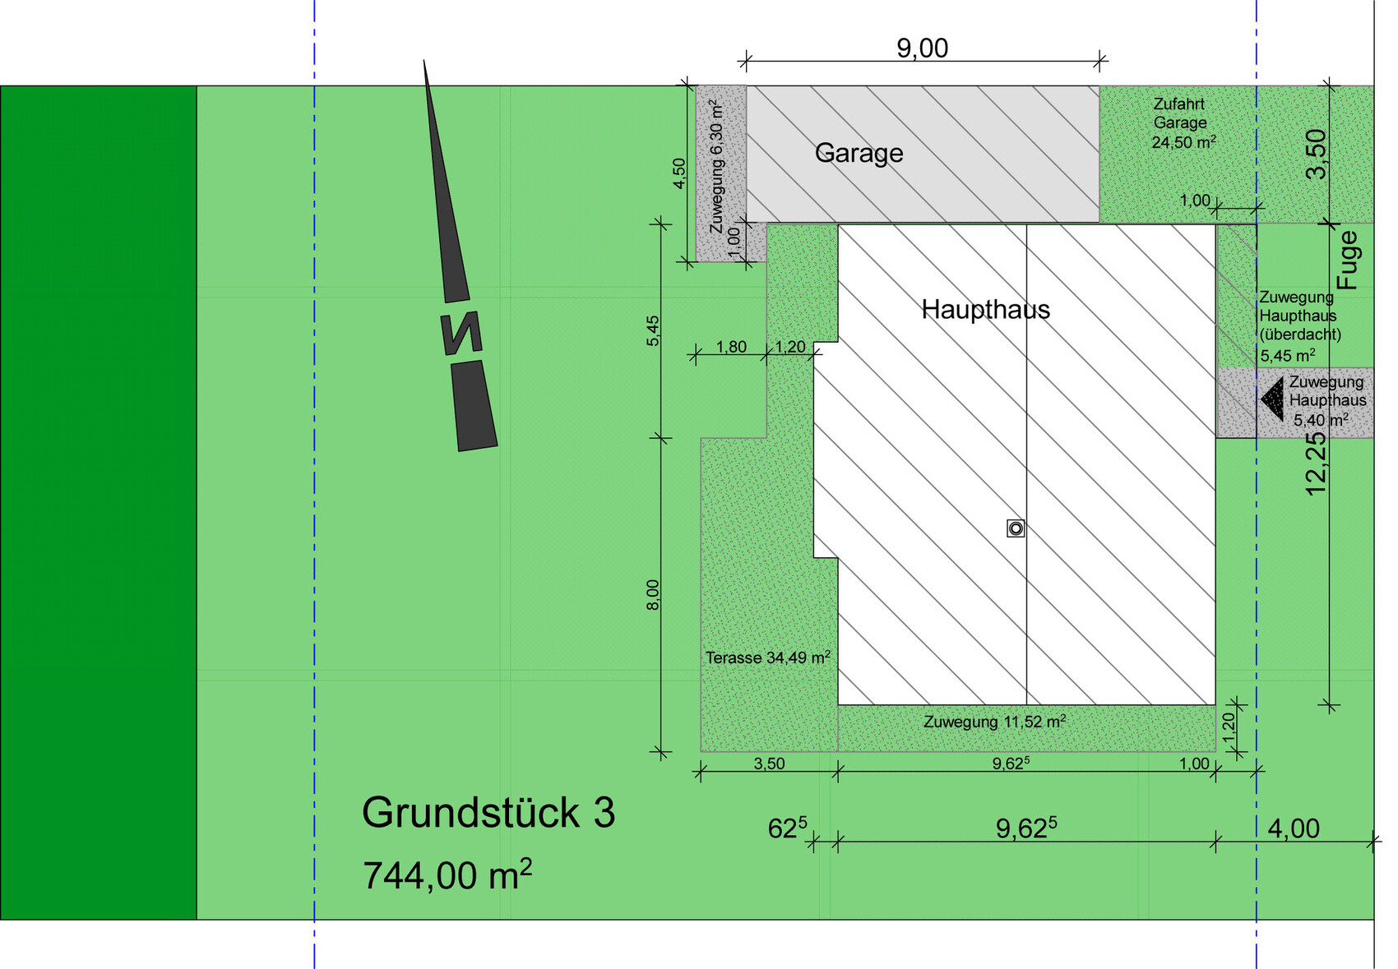
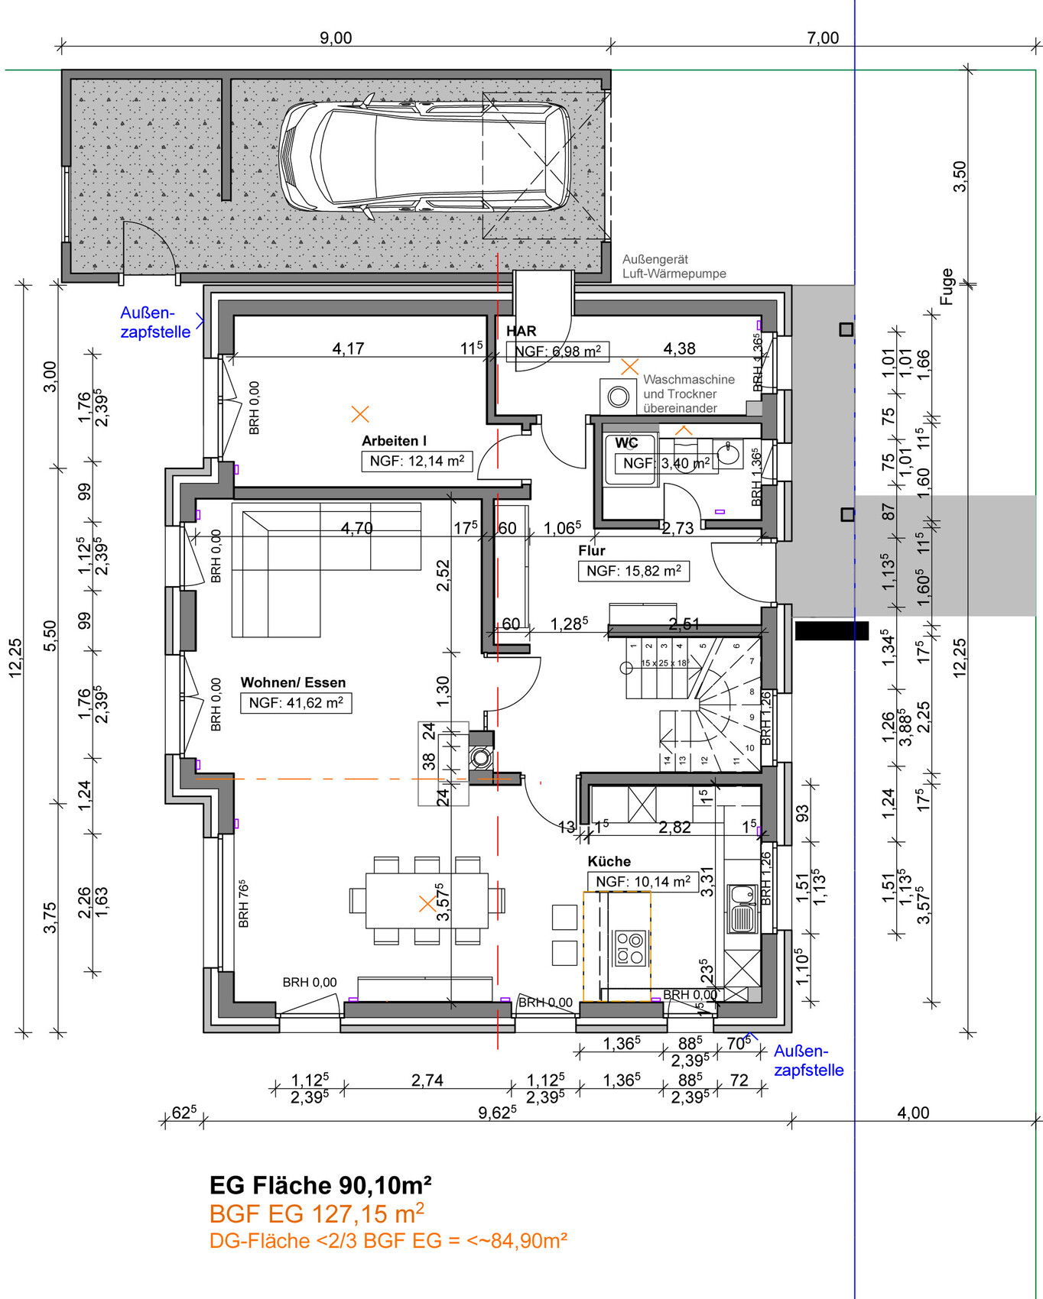
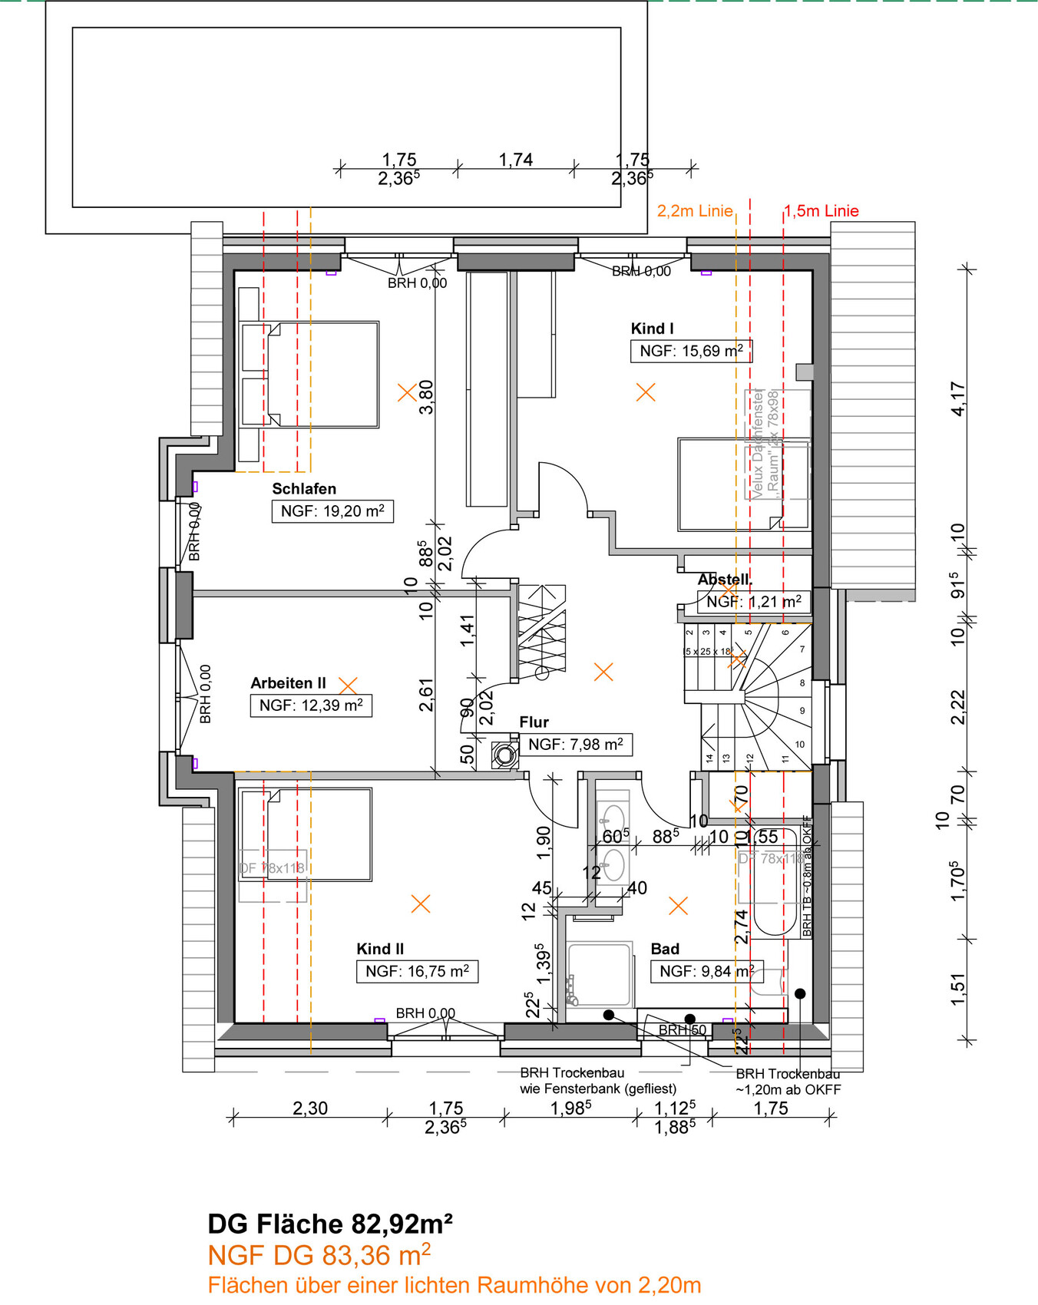
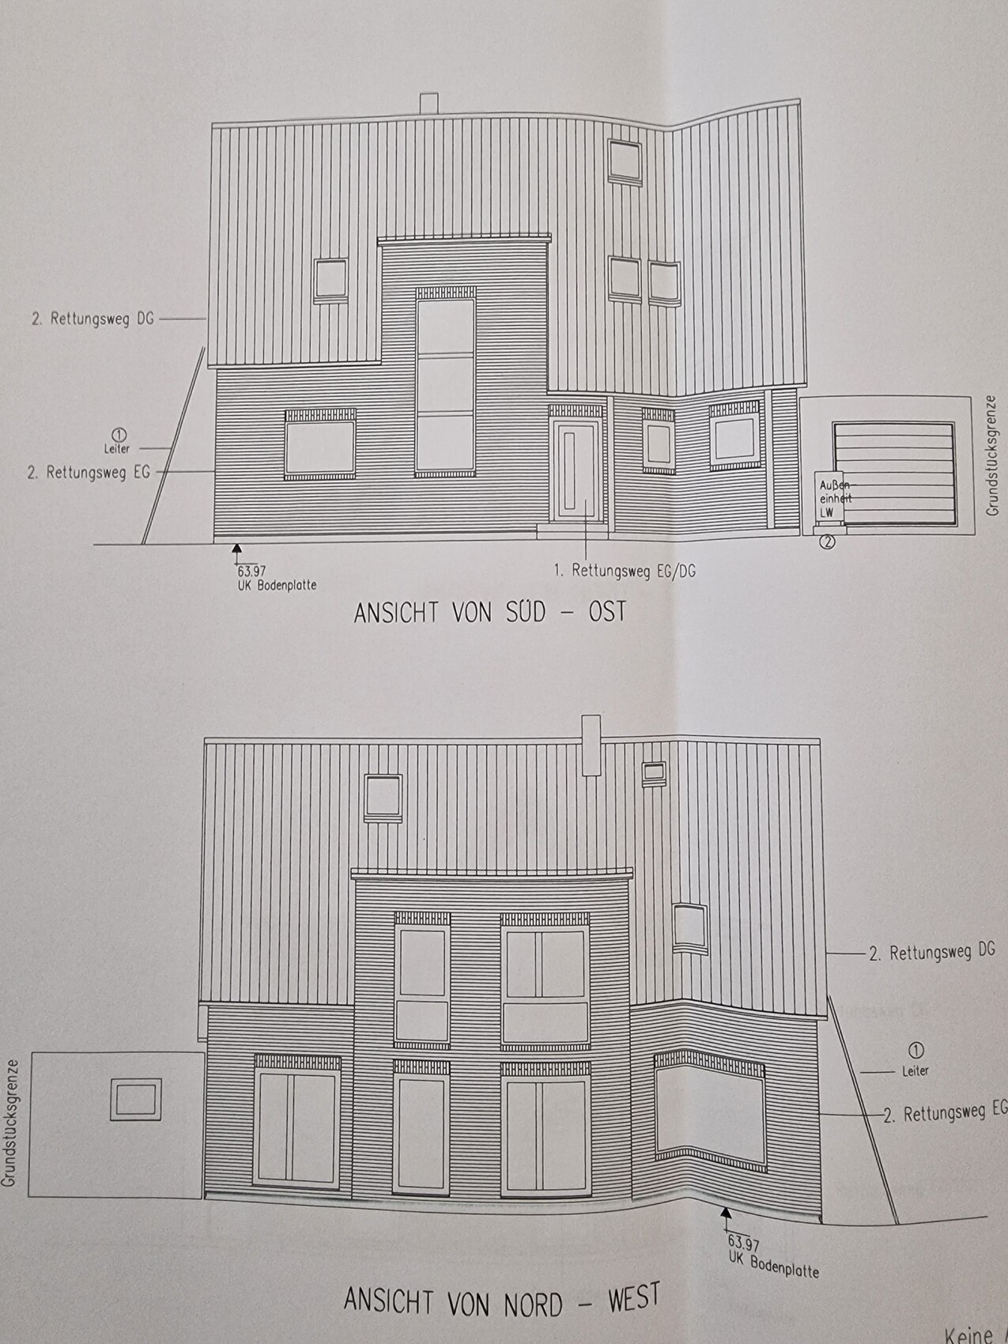
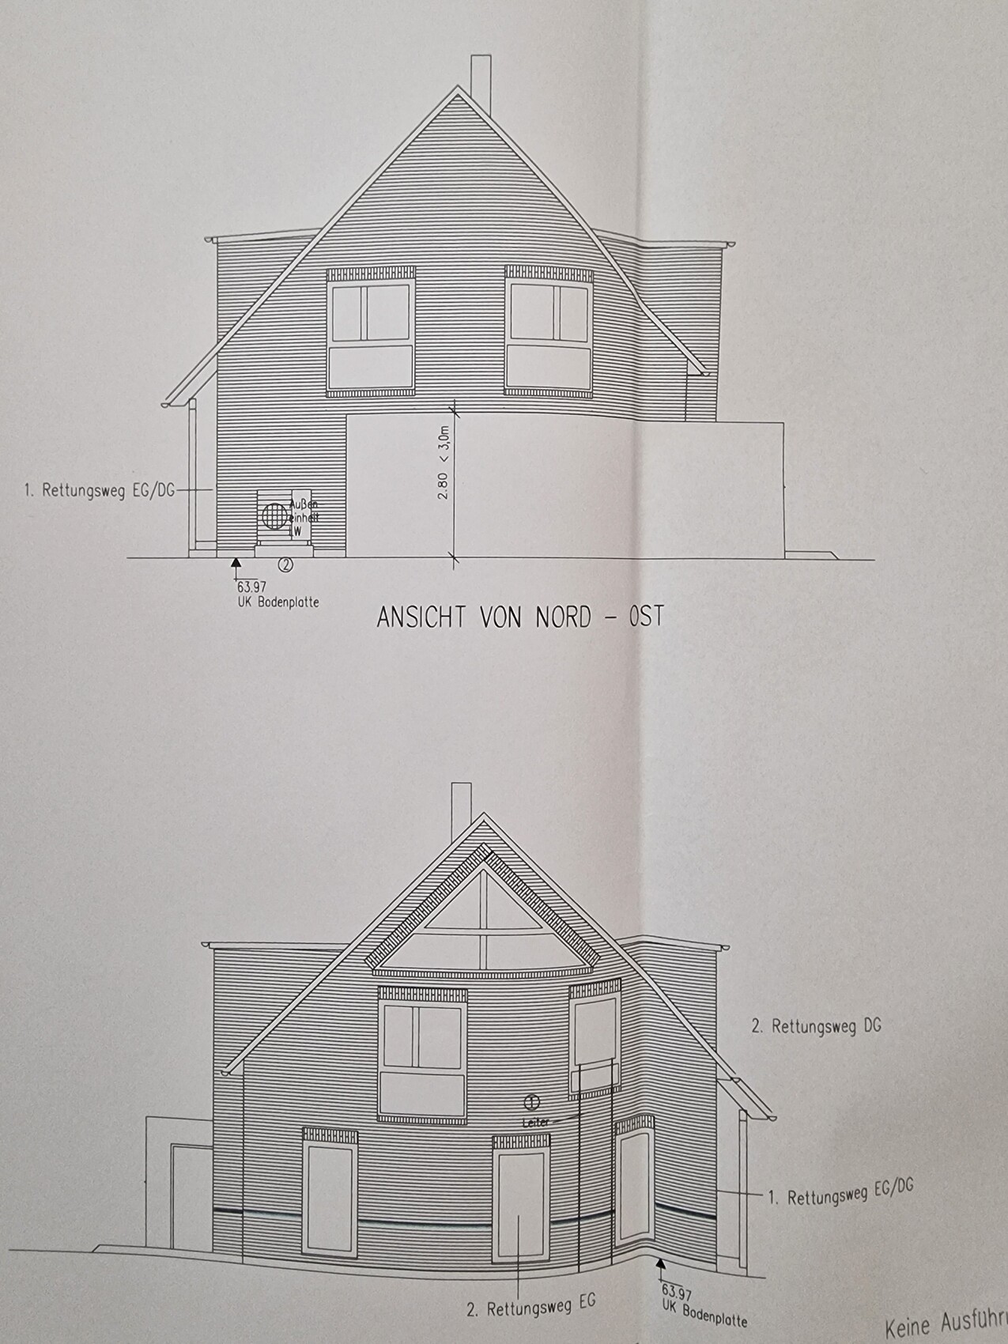
Plot size: 744m² (8,004 sq ft)
Slope: -
Floor area ratio: 0.3
Floor space index: -
Building envelope, building line and boundary: shown on site plan
Edge development: -
Number of parking spaces: 2
Number of floors: 1.5
Roof type: freely selectable
Architectural style: freely selectable
Orientation: freely selectable
Maximum heights/limits: Ridge 9m (30 ft), eaves 4.50m (15 ft)
Other requirements
Client Requirements
Architectural style, roof type, building type: Detached house with gable roof and facing brickwork
Basement, floors: 1.5 floors, no basement, converted attic
Number of residents, ages: 2 adults, 2 children
Space requirements on ground floor, upper floor: Ground floor approx. 90m² (970 sq ft), upper floor approx. 80m² (860 sq ft)
Office: family use or home office? 2x home office
Overnight guests per year: approx. 40
Open or closed architecture: -
Traditional or modern construction: simple construction
Open kitchen, kitchen island: yes
Number of dining seats: at least 6
Fireplace: yes
Music/stereo wall: -
Balcony, roof terrace: not required
Garage, carport: garage with access to the house
Utility garden, greenhouse: -
Additional wishes/special features/daily routine, including reasons for choices:
It was important to us to have two workspaces since we need them occasionally. We also often have overnight guests, so the work/guest room on the ground floor must be accessible separately (via hallway) and close to the guest bathroom.
House Design
Who designed the plan:
Developed by us over several weeks based on site orientation and daily routine/use requirements.
What do you like most? Why?
Large living area facing the garden, bright staircase facing east connected to the living area (staircase not next to front door), spacious children’s rooms, garage access to the house.
What do you dislike? Why?
Too much circulation space, washing machine and dryer located in the ground floor utility room
Price estimate by architect/designer: approx. 550,000€
Personal price limit for the house, including fittings: 550,000€
Preferred heating technology: air-to-water heat pump
If you had to give up something, which details/extensions
- could you give up: none so far
- could you not give up: fireplace, open kitchen
Why is the design as it is now?
Based on careful consideration of our own usage needs, starting with the house’s orientation relative to cardinal directions.
What is the most important/basic question about the floor plan, summarized in 130 characters?
The design is basically what we want, except for the hallway space and the lack of room on the upper floor for a small laundry area. Not all wishes may be achievable, but we welcome any suggestions and tips. We look forward to all responses!

_Nadine_ schrieb:
Starting with the orientation of the house.I would make sure that Child 1’s room faces south. Since the bathroom on the upper floor is better placed above the utility room and WC anyway, swapping them would be quite feasible. At the same time, I would swap the hallway and staircase. The WC would then be opposite the guest room door. I expect this would create cleaner corners (right now the wardrobe and guest room access are a bit awkward). It could be arranged more neatly.However, due to the house’s depth, you seem to have an excess of space in the middle, which might be better used. For example, the bedroom is already quite large… the hallway is wide, but the entrance is narrow. I think you might manage the space and your needs better by shortening the house depth slightly and making it a bit wider instead. Half a meter to a full meter could help. This would probably also create space for a small utility room on the upper floor. The freezer room is quite small, in my opinion too small for storing stuff for four people. By moving the staircase (as mentioned above), you could possibly rotate it and give yourselves a bit more space.
It would be worth experimenting with these changes to see if any add value.
Hello ypg, thank you very much for your input and suggestions. The idea about the house proportions is good, but unfortunately the exterior dimensions are already contractually fixed with the building company, so there’s nothing we can change there. I think that’s why there will be some fiddling with the interior... but we’d like to see what optimization options are still possible.
Rotating the staircase is an interesting idea and a good starting point. Swapping it with the hallway is complicated because the dormer and the exterior roof structure are attached there. Still, I’ll give it a try. Maybe it will create fresh perspectives—I’m curious.
We would also like to swap the bathroom on the upper floor with the children’s room. Unfortunately, that would make the kids’ rooms too small...
Rotating the staircase is an interesting idea and a good starting point. Swapping it with the hallway is complicated because the dormer and the exterior roof structure are attached there. Still, I’ll give it a try. Maybe it will create fresh perspectives—I’m curious.
We would also like to swap the bathroom on the upper floor with the children’s room. Unfortunately, that would make the kids’ rooms too small...
_Nadine_ schrieb:
Good idea regarding the house proportions, but unfortunately the external dimensions are already contractually fixed with the building company, so we can’t change anything. Ah, okay. Are you sure that nothing can be changed if the square footage remains the same?
I would ask about that again.
Otherwise, we have to accept it as it is. Maybe the bay window or a small projection could still be moved near the entrance...?
Regarding the attic, will it also create usable living space? Regardless, it should probably be practically accessible. You could consider installing a permanent staircase, but that would mean even more alterations. I’ll try to work on this at my computer over the next few days, mobile work isn’t very convenient 😀
Similar topics