
ᐅ Floor Plan Evaluation Single-Family Home Approx. 175 m² Gable Roof
Created on: 12 Jul 2022 11:08
_
_Nadine_
Development Plan/Restrictions
Plot size: 744m² (8,004 sq ft)
Slope: -
Floor area ratio: 0.3
Floor space index: -
Building envelope, building line and boundary: shown on site plan
Edge development: -
Number of parking spaces: 2
Number of floors: 1.5
Roof type: freely selectable
Architectural style: freely selectable
Orientation: freely selectable
Maximum heights/limits: Ridge 9m (30 ft), eaves 4.50m (15 ft)
Other requirements
Client Requirements
Architectural style, roof type, building type: Detached house with gable roof and facing brickwork
Basement, floors: 1.5 floors, no basement, converted attic
Number of residents, ages: 2 adults, 2 children
Space requirements on ground floor, upper floor: Ground floor approx. 90m² (970 sq ft), upper floor approx. 80m² (860 sq ft)
Office: family use or home office? 2x home office
Overnight guests per year: approx. 40
Open or closed architecture: -
Traditional or modern construction: simple construction
Open kitchen, kitchen island: yes
Number of dining seats: at least 6
Fireplace: yes
Music/stereo wall: -
Balcony, roof terrace: not required
Garage, carport: garage with access to the house
Utility garden, greenhouse: -
Additional wishes/special features/daily routine, including reasons for choices:
It was important to us to have two workspaces since we need them occasionally. We also often have overnight guests, so the work/guest room on the ground floor must be accessible separately (via hallway) and close to the guest bathroom.
House Design
Who designed the plan:
Developed by us over several weeks based on site orientation and daily routine/use requirements.
What do you like most? Why?
Large living area facing the garden, bright staircase facing east connected to the living area (staircase not next to front door), spacious children’s rooms, garage access to the house.
What do you dislike? Why?
Too much circulation space, washing machine and dryer located in the ground floor utility room
Price estimate by architect/designer: approx. 550,000€
Personal price limit for the house, including fittings: 550,000€
Preferred heating technology: air-to-water heat pump
If you had to give up something, which details/extensions
- could you give up: none so far
- could you not give up: fireplace, open kitchen
Why is the design as it is now?
Based on careful consideration of our own usage needs, starting with the house’s orientation relative to cardinal directions.
What is the most important/basic question about the floor plan, summarized in 130 characters?
The design is basically what we want, except for the hallway space and the lack of room on the upper floor for a small laundry area. Not all wishes may be achievable, but we welcome any suggestions and tips. We look forward to all responses!
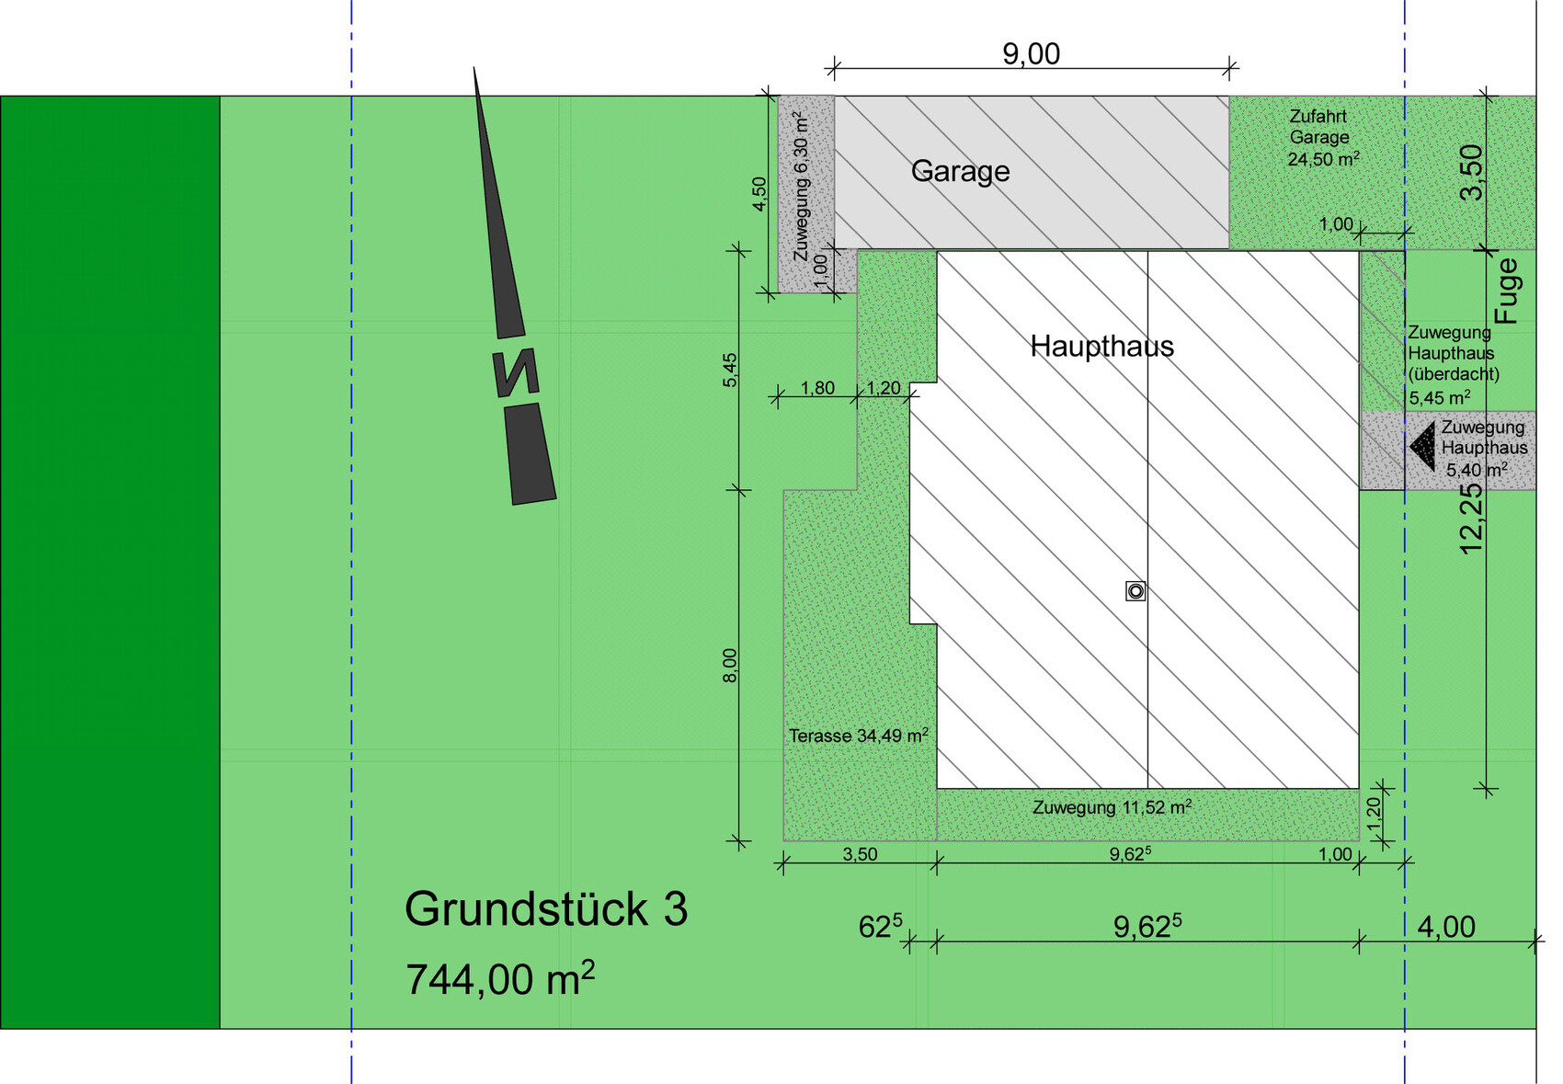
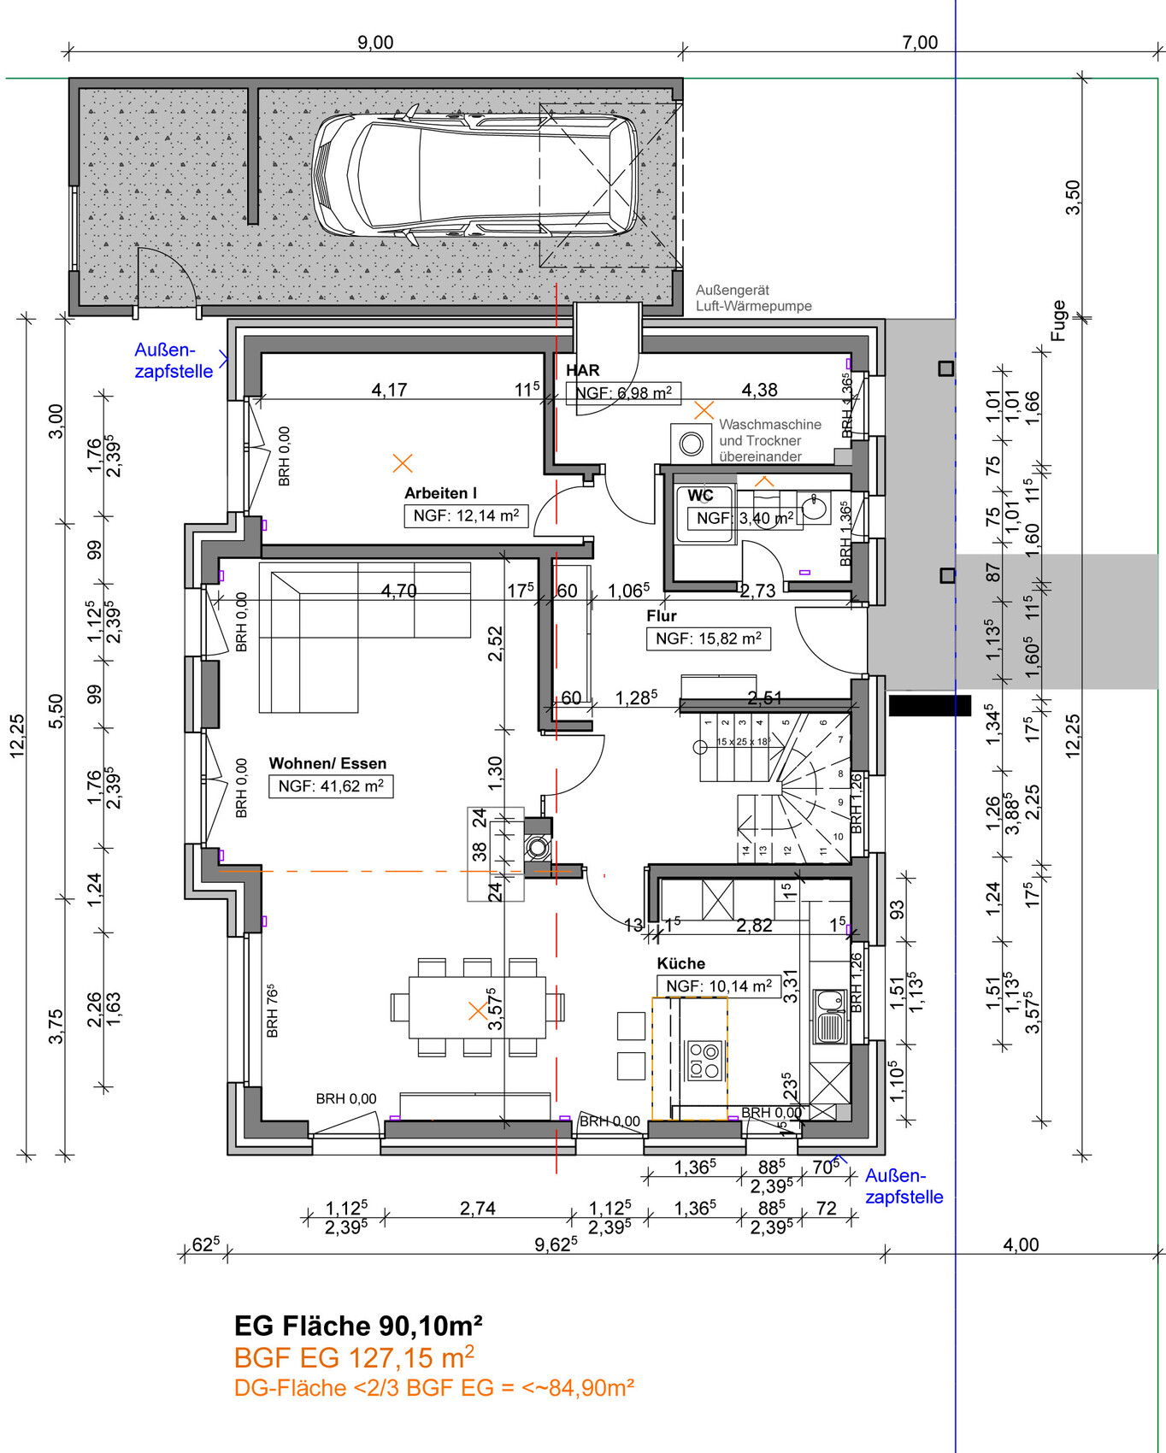
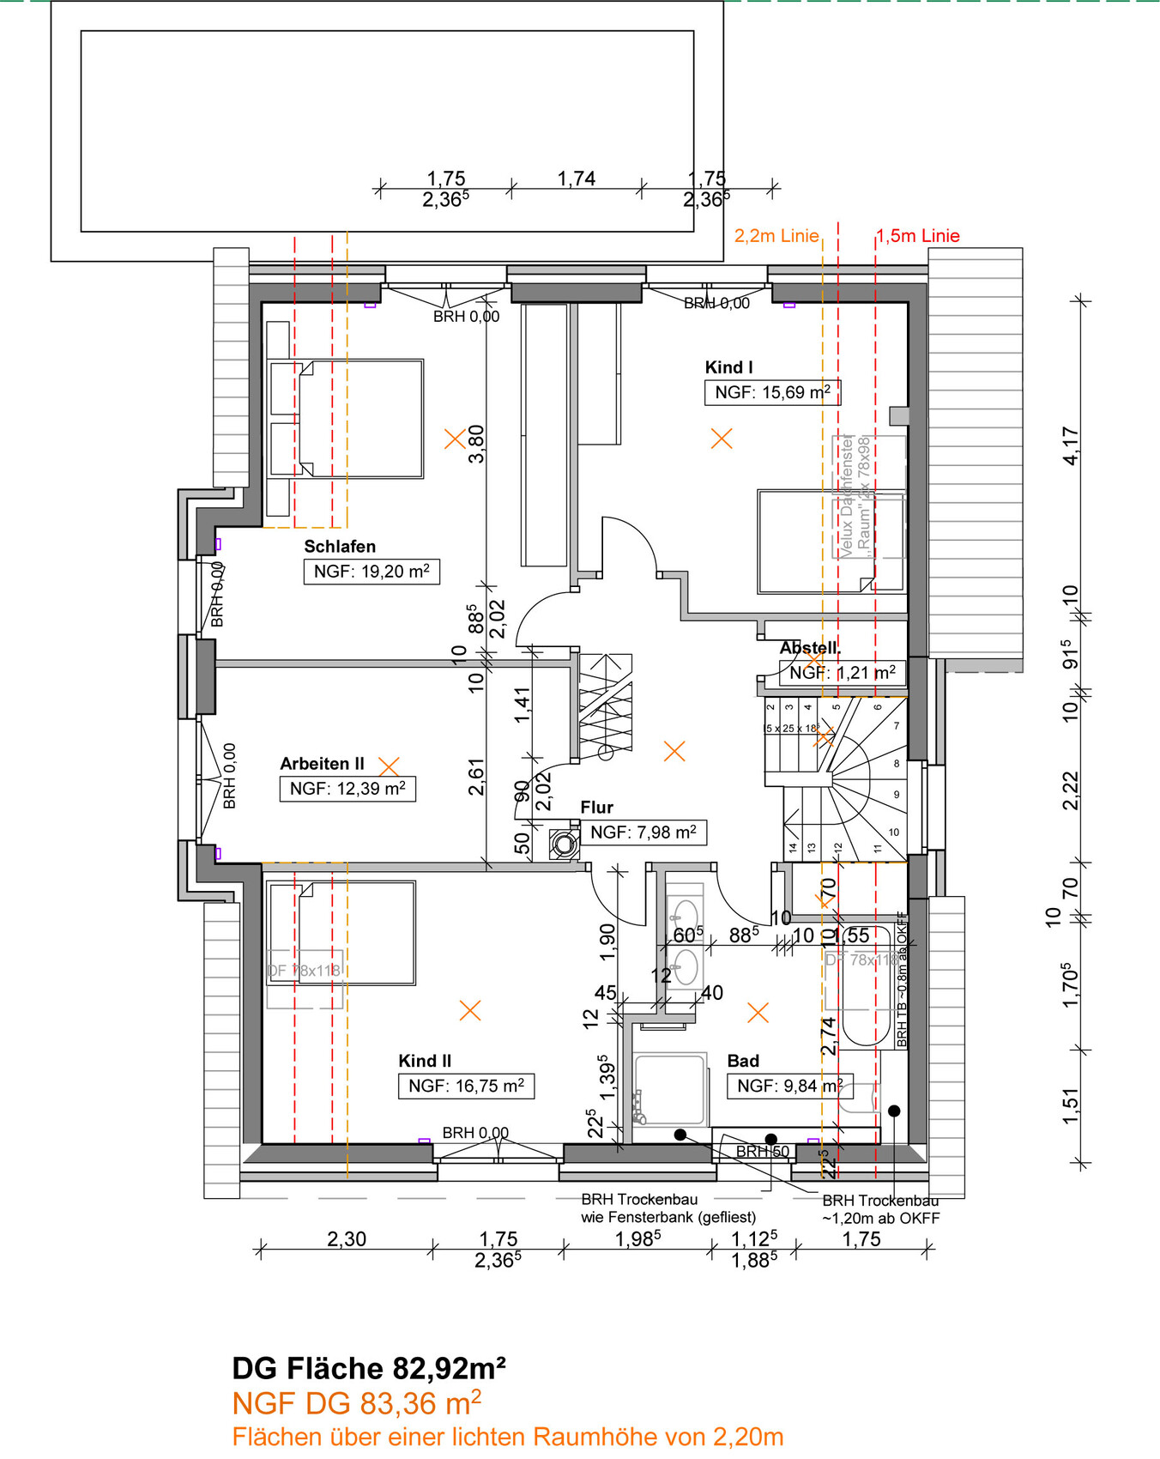
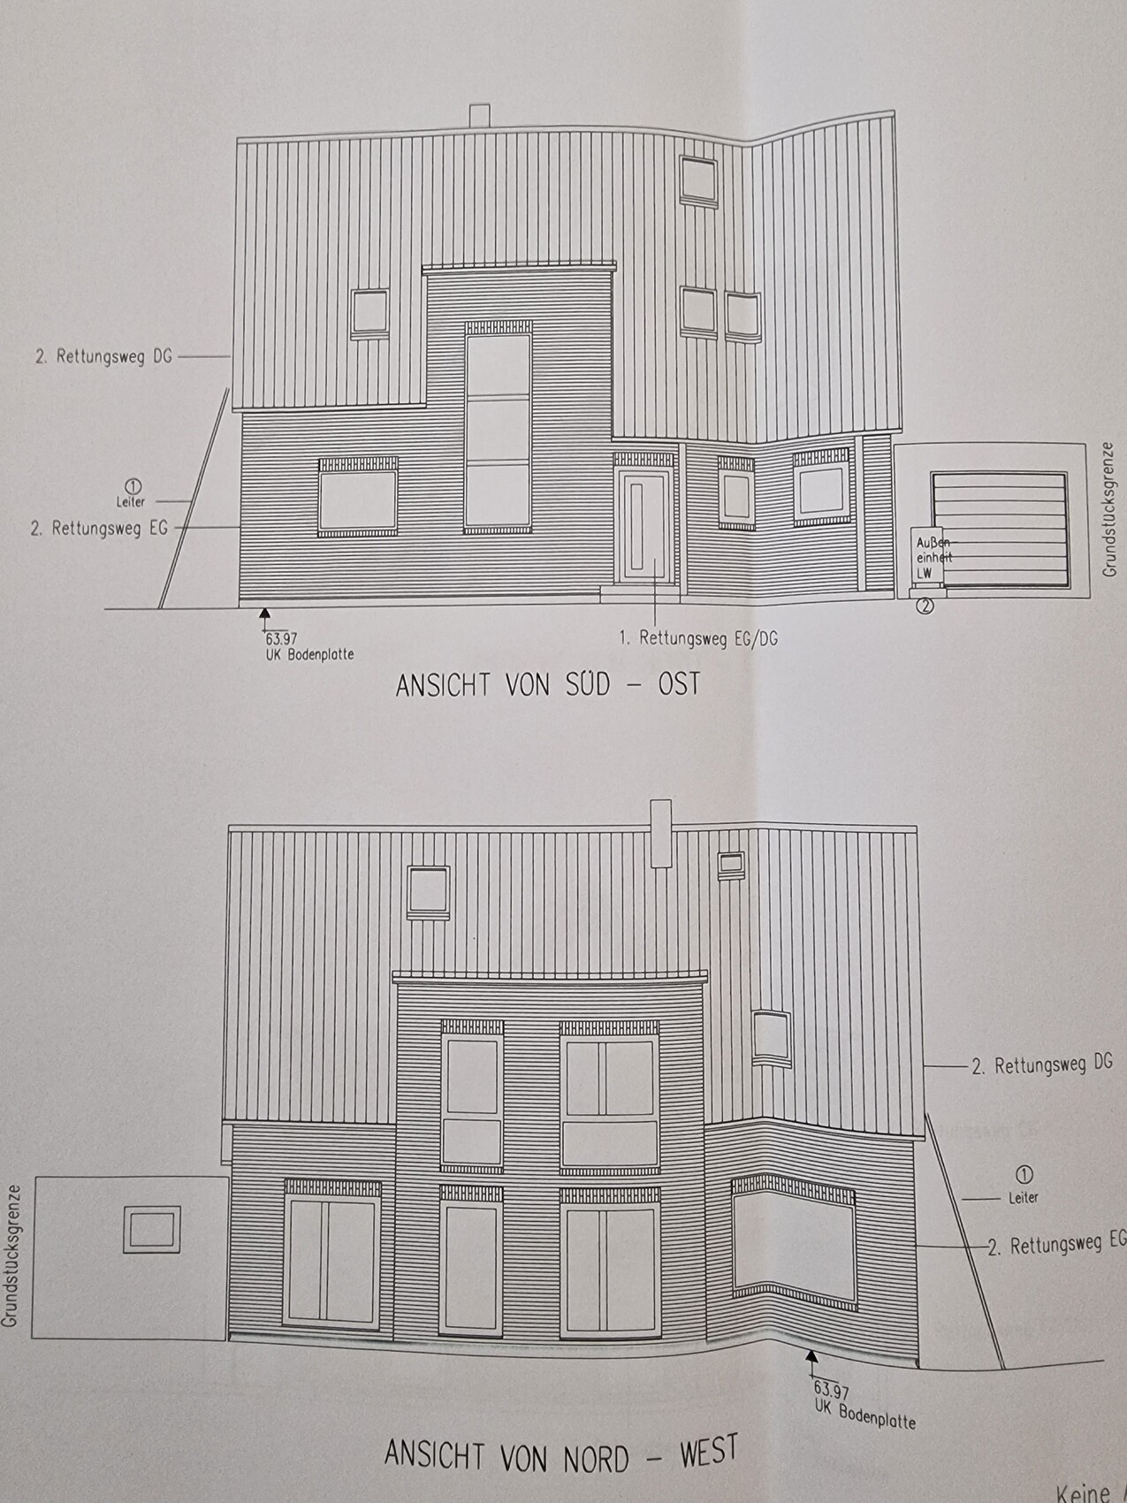
Plot size: 744m² (8,004 sq ft)
Slope: -
Floor area ratio: 0.3
Floor space index: -
Building envelope, building line and boundary: shown on site plan
Edge development: -
Number of parking spaces: 2
Number of floors: 1.5
Roof type: freely selectable
Architectural style: freely selectable
Orientation: freely selectable
Maximum heights/limits: Ridge 9m (30 ft), eaves 4.50m (15 ft)
Other requirements
Client Requirements
Architectural style, roof type, building type: Detached house with gable roof and facing brickwork
Basement, floors: 1.5 floors, no basement, converted attic
Number of residents, ages: 2 adults, 2 children
Space requirements on ground floor, upper floor: Ground floor approx. 90m² (970 sq ft), upper floor approx. 80m² (860 sq ft)
Office: family use or home office? 2x home office
Overnight guests per year: approx. 40
Open or closed architecture: -
Traditional or modern construction: simple construction
Open kitchen, kitchen island: yes
Number of dining seats: at least 6
Fireplace: yes
Music/stereo wall: -
Balcony, roof terrace: not required
Garage, carport: garage with access to the house
Utility garden, greenhouse: -
Additional wishes/special features/daily routine, including reasons for choices:
It was important to us to have two workspaces since we need them occasionally. We also often have overnight guests, so the work/guest room on the ground floor must be accessible separately (via hallway) and close to the guest bathroom.
House Design
Who designed the plan:
Developed by us over several weeks based on site orientation and daily routine/use requirements.
What do you like most? Why?
Large living area facing the garden, bright staircase facing east connected to the living area (staircase not next to front door), spacious children’s rooms, garage access to the house.
What do you dislike? Why?
Too much circulation space, washing machine and dryer located in the ground floor utility room
Price estimate by architect/designer: approx. 550,000€
Personal price limit for the house, including fittings: 550,000€
Preferred heating technology: air-to-water heat pump
If you had to give up something, which details/extensions
- could you give up: none so far
- could you not give up: fireplace, open kitchen
Why is the design as it is now?
Based on careful consideration of our own usage needs, starting with the house’s orientation relative to cardinal directions.
What is the most important/basic question about the floor plan, summarized in 130 characters?
The design is basically what we want, except for the hallway space and the lack of room on the upper floor for a small laundry area. Not all wishes may be achievable, but we welcome any suggestions and tips. We look forward to all responses!
ypg schrieb:
Ah, okay. Are you sure that nothing can be changed if the square meters remain the same?
I would ask about that again.
Otherwise, we’ll have to accept it as fixed. The dormer or bay window could maybe be moved at the entrance...?
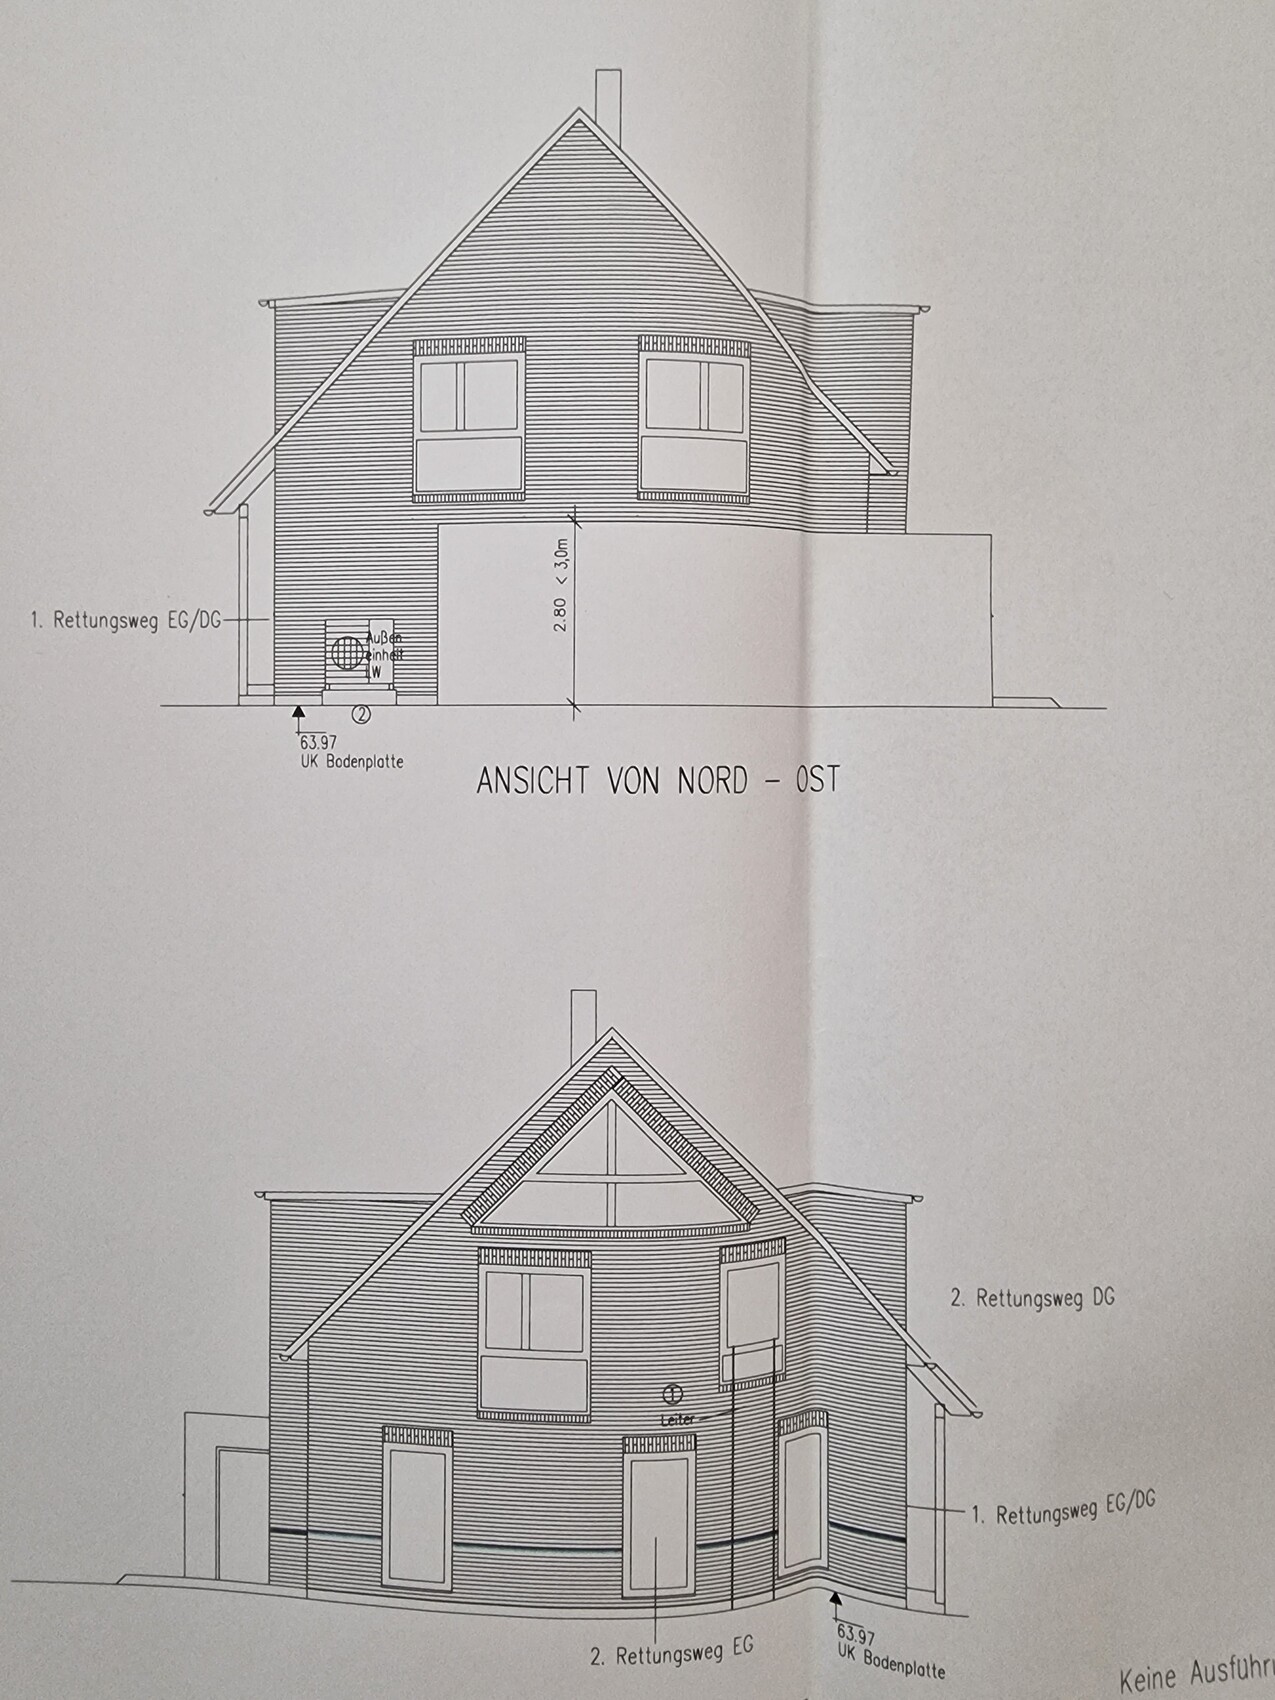
Regarding the attic, will living space be created there as well? Regardless, it will probably be designed to be practical and accessible, right? You could use a fixed staircase there, but that would mean even more changes. I’ll try to work on the computer over the next few days since working on a phone isn’t really ideal 😀 Unfortunately, we are certain about the exterior dimensions and also about the bay window facing the garden. The outline of the floor plan is what is stated in the contract. The dormer facing the street is still flexible.
For the attic, we have already planned for a space-saving staircase and placed it in the upper floor hallway in case guests stay upstairs. However, the staircase doesn’t really improve the look of the upper floor hallway...
That’s very kind! We really appreciate any suggestions.

_Nadine_ schrieb:
... unfortunately, the exterior dimensions are already contractually fixed with the house building company, so there's nothing we can do anymore. .What kind of strange contracts are these where the clients have to set the exterior dimensions first and only then figure out how they want to live?It’s not quite like that... we created the floor plan first and then signed the contract. Afterwards, we decided that we wanted a door from the garage into the house. This caused the utility room (HAR) to become somewhat elongated, the hallway to be extended, and the WC, which was previously located between the utility room and the office, had to be moved next to the entrance in order to have a window.
However, with a house contract, it would definitely be more flexible to work based on square meters (square feet), so that some changes would still be possible, which is true.
However, with a house contract, it would definitely be more flexible to work based on square meters (square feet), so that some changes would still be possible, which is true.
Usually, you can modify your house without additional costs as long as there are no or minimal changes in square meters and cubic meters, and the building permit / planning permission has not yet been finalized. If the documents have already been submitted, it will cost something. However, it is worth it if the change is important.
Overall, there are too many corners and projections for my taste. In reality, this looks fussy. Also, in my opinion, the wall by the stairs in the entrance area is unnecessary and only reduces light and space. I particularly find it annoying that the wall by the stairs and the door swing of the living room do not align perfectly. This creates a restless and unattractive look. If the living room door gets in the way everywhere, consider an internal sliding door.
Upstairs there are also too many edges and poorly usable corners. The storage room is no bigger than a closet – pointless.
With 14 risers, the staircase is probably very steep. What floor-to-floor height does it have to overcome, and what are the exact measurements of the steps?
What will the attic be used for???
My recommendation is to seriously check whether a change is possible with the same area and then revise the plans again.
Overall, there are too many corners and projections for my taste. In reality, this looks fussy. Also, in my opinion, the wall by the stairs in the entrance area is unnecessary and only reduces light and space. I particularly find it annoying that the wall by the stairs and the door swing of the living room do not align perfectly. This creates a restless and unattractive look. If the living room door gets in the way everywhere, consider an internal sliding door.
Upstairs there are also too many edges and poorly usable corners. The storage room is no bigger than a closet – pointless.
With 14 risers, the staircase is probably very steep. What floor-to-floor height does it have to overcome, and what are the exact measurements of the steps?
What will the attic be used for???
My recommendation is to seriously check whether a change is possible with the same area and then revise the plans again.
Good morning!
I just spoke with the construction company to ask about possible changes. Basically, everything is still possible—small changes come at no extra cost, but for bigger ones the structural engineer would need to review, and the design office would have to get involved again. It depends on the nature of the change.
The question now is what a potential change might look like. We are stuck with the current floor plan, and the minor issues mentioned still bother us, although they probably cannot be changed in this design. We could live with it unless a great idea comes up that justifies the additional costs. In that case, we would definitely consider it.
I just spoke with the construction company to ask about possible changes. Basically, everything is still possible—small changes come at no extra cost, but for bigger ones the structural engineer would need to review, and the design office would have to get involved again. It depends on the nature of the change.
The question now is what a potential change might look like. We are stuck with the current floor plan, and the minor issues mentioned still bother us, although they probably cannot be changed in this design. We could live with it unless a great idea comes up that justifies the additional costs. In that case, we would definitely consider it.
Similar topics