
ᐅ Floor Plan Evaluation Single-Family Home Approx. 175 m² Gable Roof
Created on: 12 Jul 2022 11:08
_
_Nadine_
Development Plan/Restrictions
Plot size: 744m² (8,004 sq ft)
Slope: -
Floor area ratio: 0.3
Floor space index: -
Building envelope, building line and boundary: shown on site plan
Edge development: -
Number of parking spaces: 2
Number of floors: 1.5
Roof type: freely selectable
Architectural style: freely selectable
Orientation: freely selectable
Maximum heights/limits: Ridge 9m (30 ft), eaves 4.50m (15 ft)
Other requirements
Client Requirements
Architectural style, roof type, building type: Detached house with gable roof and facing brickwork
Basement, floors: 1.5 floors, no basement, converted attic
Number of residents, ages: 2 adults, 2 children
Space requirements on ground floor, upper floor: Ground floor approx. 90m² (970 sq ft), upper floor approx. 80m² (860 sq ft)
Office: family use or home office? 2x home office
Overnight guests per year: approx. 40
Open or closed architecture: -
Traditional or modern construction: simple construction
Open kitchen, kitchen island: yes
Number of dining seats: at least 6
Fireplace: yes
Music/stereo wall: -
Balcony, roof terrace: not required
Garage, carport: garage with access to the house
Utility garden, greenhouse: -
Additional wishes/special features/daily routine, including reasons for choices:
It was important to us to have two workspaces since we need them occasionally. We also often have overnight guests, so the work/guest room on the ground floor must be accessible separately (via hallway) and close to the guest bathroom.
House Design
Who designed the plan:
Developed by us over several weeks based on site orientation and daily routine/use requirements.
What do you like most? Why?
Large living area facing the garden, bright staircase facing east connected to the living area (staircase not next to front door), spacious children’s rooms, garage access to the house.
What do you dislike? Why?
Too much circulation space, washing machine and dryer located in the ground floor utility room
Price estimate by architect/designer: approx. 550,000€
Personal price limit for the house, including fittings: 550,000€
Preferred heating technology: air-to-water heat pump
If you had to give up something, which details/extensions
- could you give up: none so far
- could you not give up: fireplace, open kitchen
Why is the design as it is now?
Based on careful consideration of our own usage needs, starting with the house’s orientation relative to cardinal directions.
What is the most important/basic question about the floor plan, summarized in 130 characters?
The design is basically what we want, except for the hallway space and the lack of room on the upper floor for a small laundry area. Not all wishes may be achievable, but we welcome any suggestions and tips. We look forward to all responses!
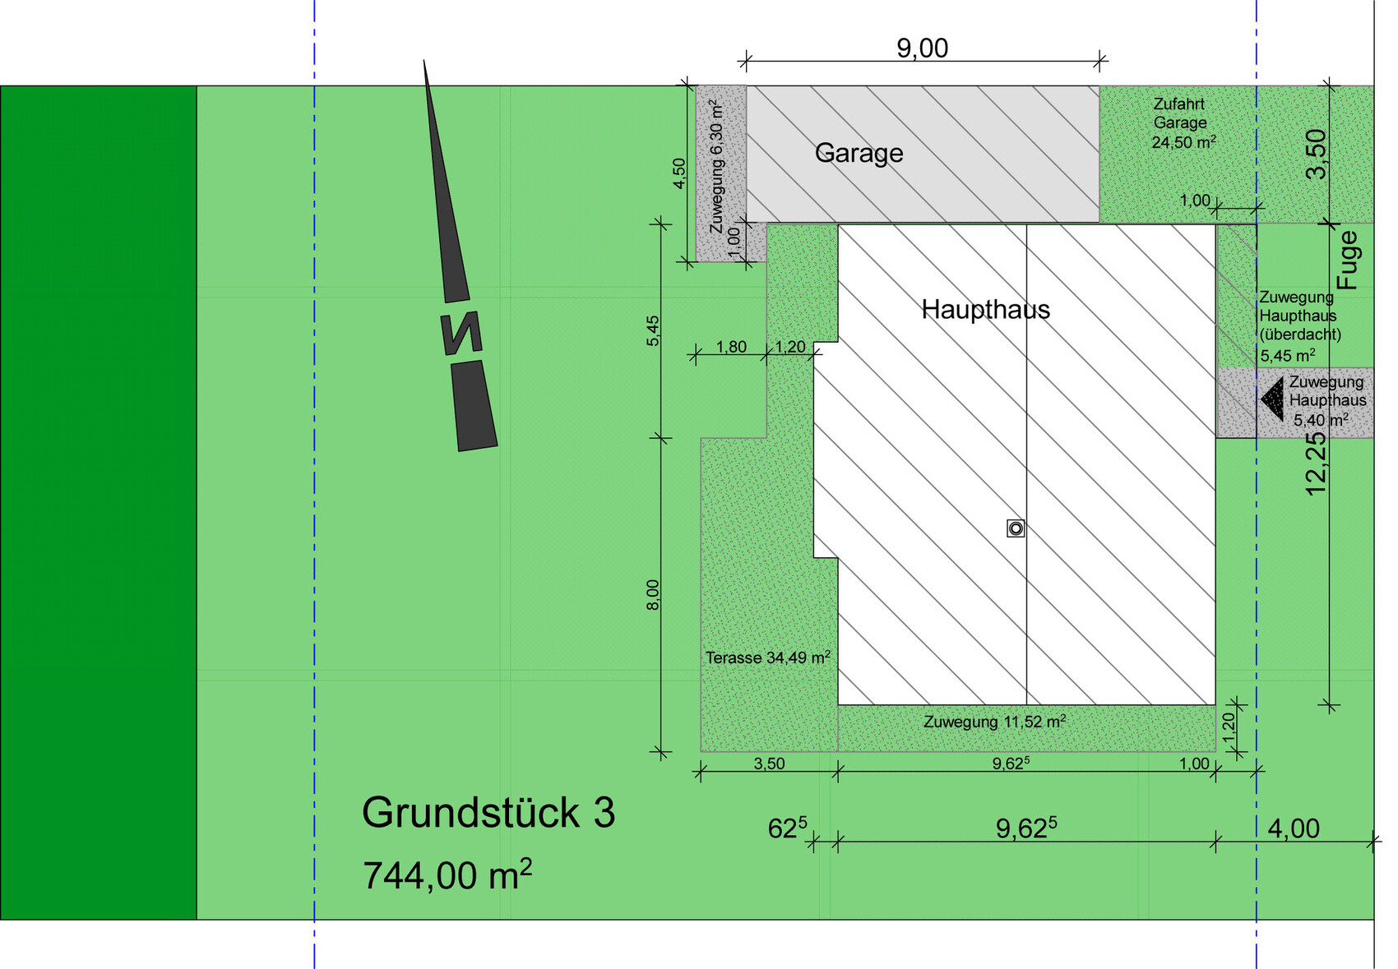
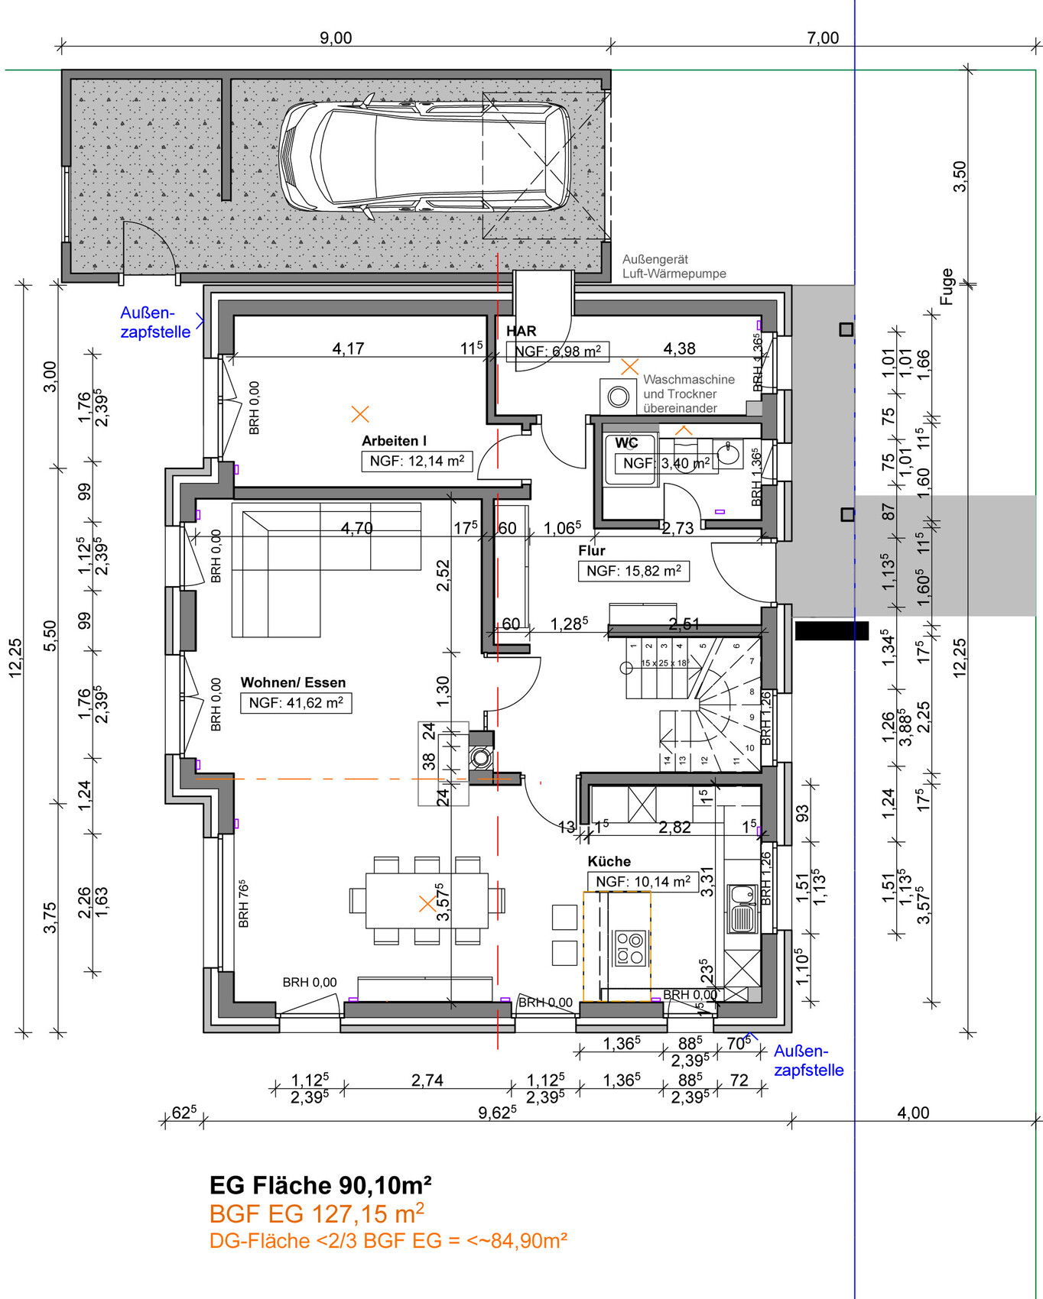
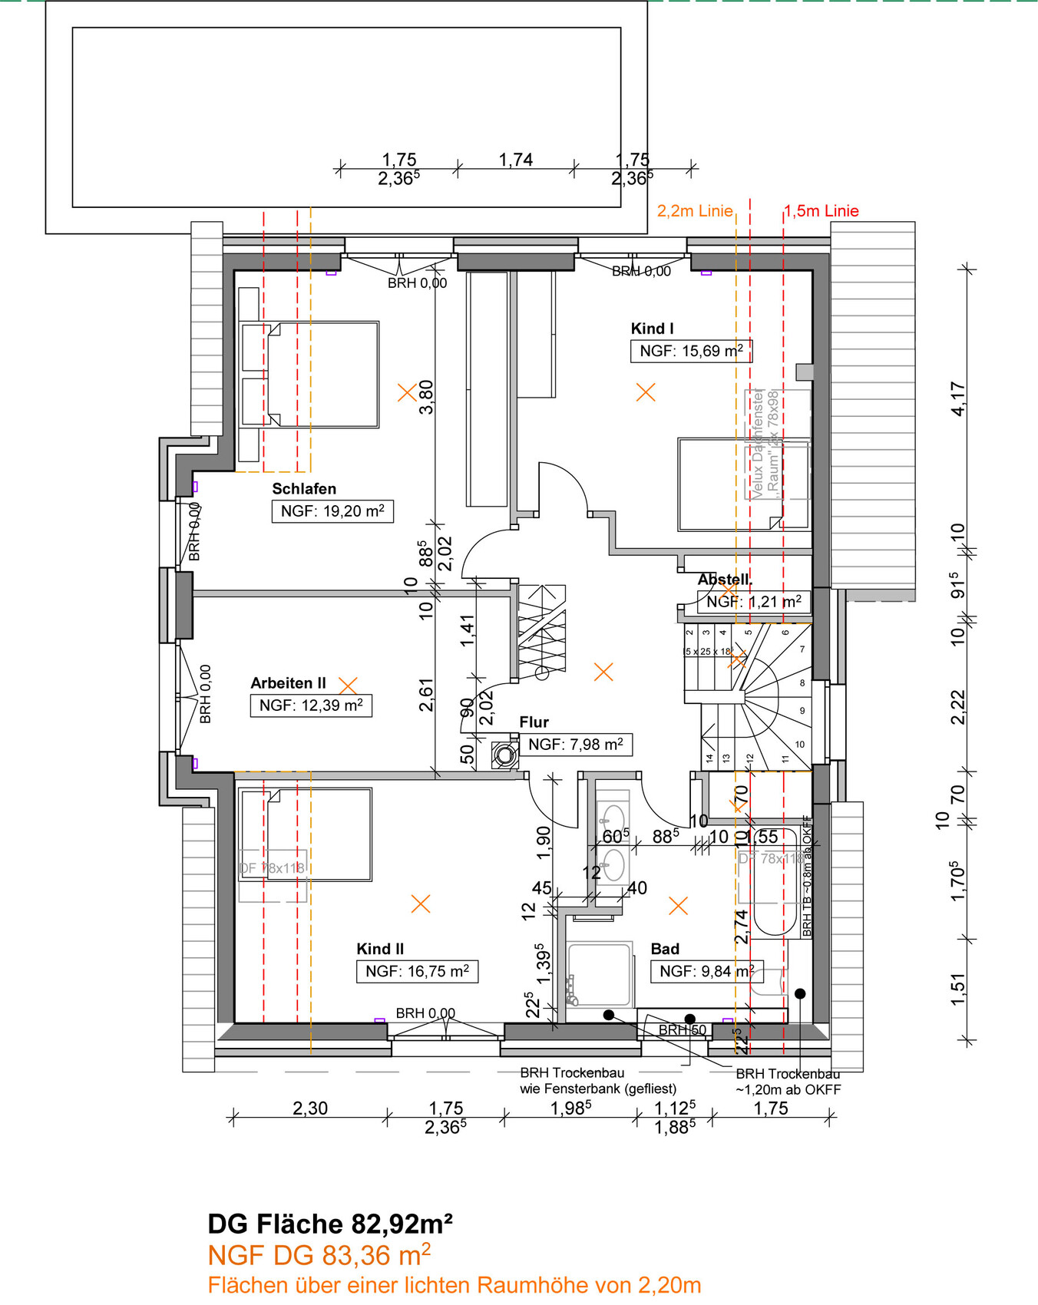
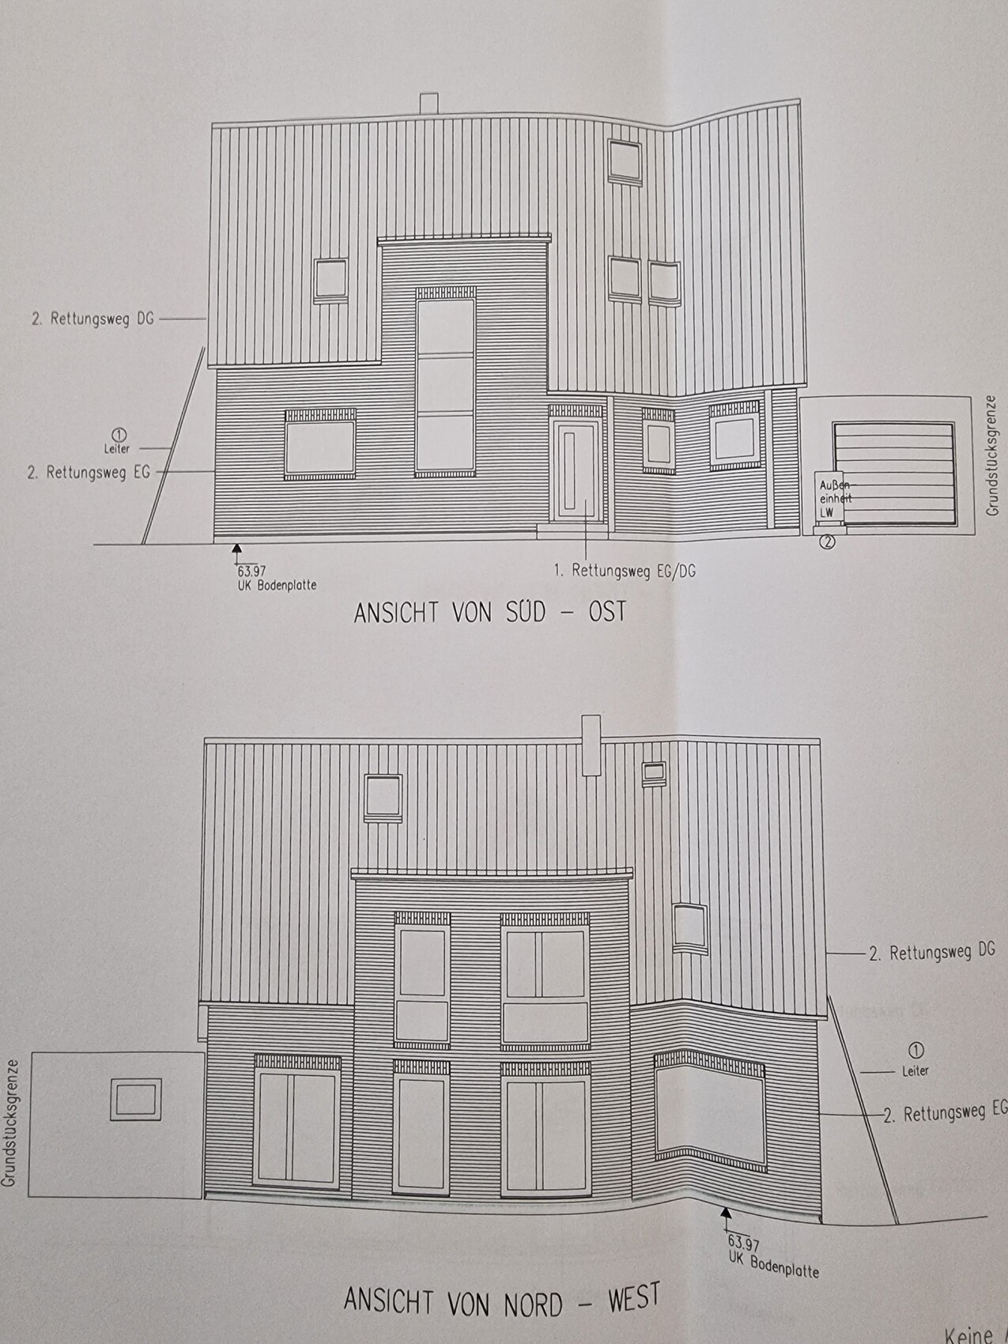
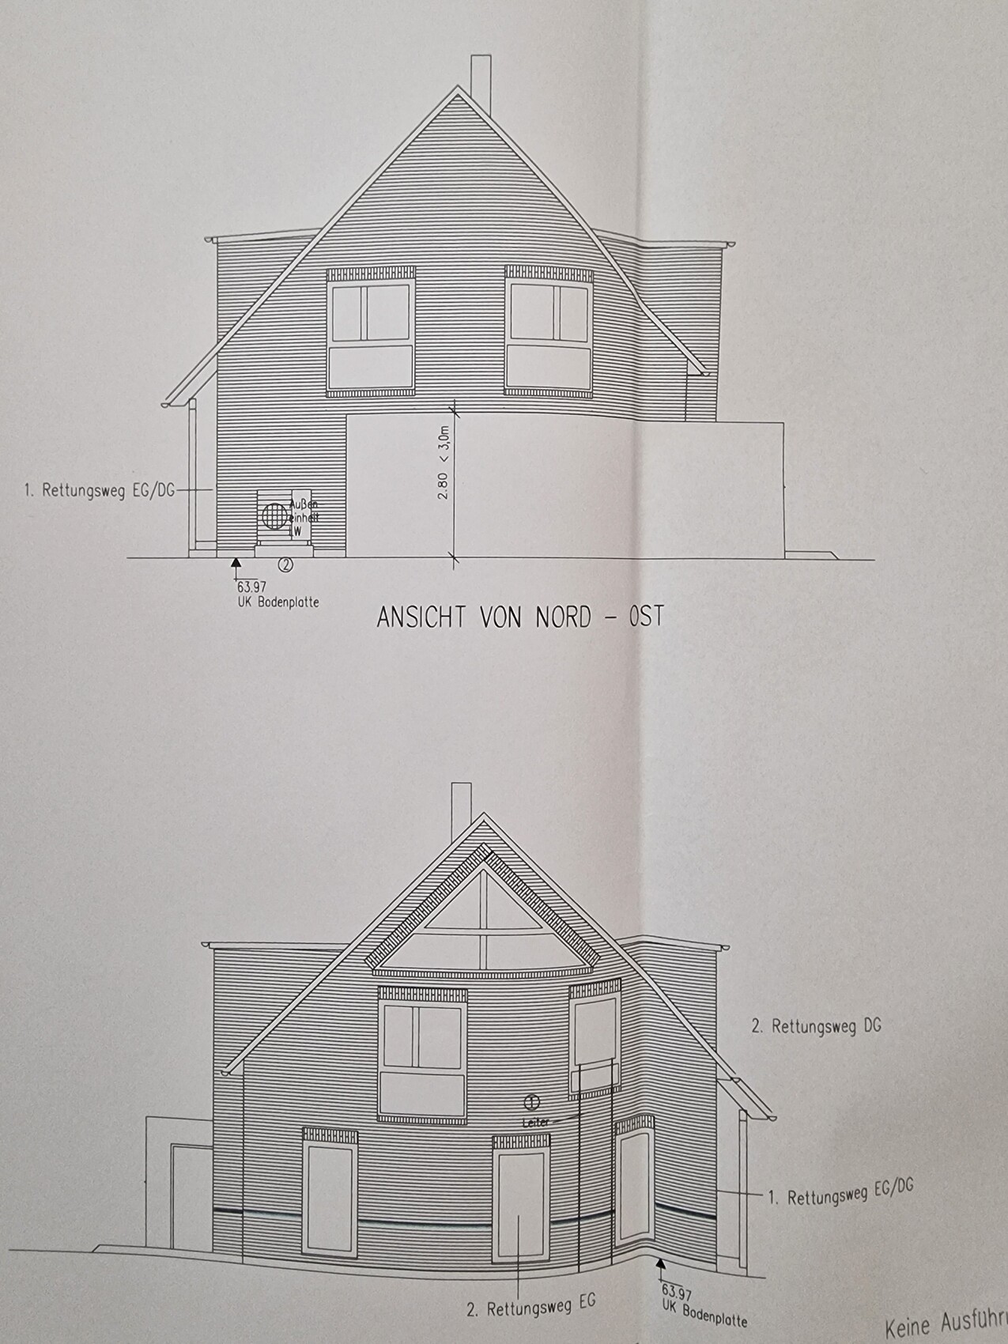
Plot size: 744m² (8,004 sq ft)
Slope: -
Floor area ratio: 0.3
Floor space index: -
Building envelope, building line and boundary: shown on site plan
Edge development: -
Number of parking spaces: 2
Number of floors: 1.5
Roof type: freely selectable
Architectural style: freely selectable
Orientation: freely selectable
Maximum heights/limits: Ridge 9m (30 ft), eaves 4.50m (15 ft)
Other requirements
Client Requirements
Architectural style, roof type, building type: Detached house with gable roof and facing brickwork
Basement, floors: 1.5 floors, no basement, converted attic
Number of residents, ages: 2 adults, 2 children
Space requirements on ground floor, upper floor: Ground floor approx. 90m² (970 sq ft), upper floor approx. 80m² (860 sq ft)
Office: family use or home office? 2x home office
Overnight guests per year: approx. 40
Open or closed architecture: -
Traditional or modern construction: simple construction
Open kitchen, kitchen island: yes
Number of dining seats: at least 6
Fireplace: yes
Music/stereo wall: -
Balcony, roof terrace: not required
Garage, carport: garage with access to the house
Utility garden, greenhouse: -
Additional wishes/special features/daily routine, including reasons for choices:
It was important to us to have two workspaces since we need them occasionally. We also often have overnight guests, so the work/guest room on the ground floor must be accessible separately (via hallway) and close to the guest bathroom.
House Design
Who designed the plan:
Developed by us over several weeks based on site orientation and daily routine/use requirements.
What do you like most? Why?
Large living area facing the garden, bright staircase facing east connected to the living area (staircase not next to front door), spacious children’s rooms, garage access to the house.
What do you dislike? Why?
Too much circulation space, washing machine and dryer located in the ground floor utility room
Price estimate by architect/designer: approx. 550,000€
Personal price limit for the house, including fittings: 550,000€
Preferred heating technology: air-to-water heat pump
If you had to give up something, which details/extensions
- could you give up: none so far
- could you not give up: fireplace, open kitchen
Why is the design as it is now?
Based on careful consideration of our own usage needs, starting with the house’s orientation relative to cardinal directions.
What is the most important/basic question about the floor plan, summarized in 130 characters?
The design is basically what we want, except for the hallway space and the lack of room on the upper floor for a small laundry area. Not all wishes may be achievable, but we welcome any suggestions and tips. We look forward to all responses!
ypg schrieb:
May I ask again if the seating angle to the window is important? In other words, where exactly is the charming village street located? Could you explain or sketch it roughly so that it can be considered in the planning?The best view would probably be straight through the window. I’m attaching a cadastral map. We own plot 64/3. The village street runs directly toward the dormer and slopes downward at the back, so it really offers a nice view.Wow, thank you very much for your effort! I really like the kitchen here. The kitchen island allows for walking all around it and fills that part of the living area’s L-shape. That always bothered me before. I had also rotated the island, but with the door in the old layout, that didn’t work well so far.
I need to wrap my head around swapping the staircase and the front door a bit. I do find the arrangement from the guest toilet to the living room successful.
Upstairs it’s great that both children’s rooms face south; I’d also like to tweak the proportions there a bit. Switching the home office and the bedroom is interesting as well, but my husband insists on his study being in the dormer. With the new staircase position upstairs, we can reconsider and see if we like it better.
A very good suggestion in a different direction!
I need to wrap my head around swapping the staircase and the front door a bit. I do find the arrangement from the guest toilet to the living room successful.
Upstairs it’s great that both children’s rooms face south; I’d also like to tweak the proportions there a bit. Switching the home office and the bedroom is interesting as well, but my husband insists on his study being in the dormer. With the new staircase position upstairs, we can reconsider and see if we like it better.
A very good suggestion in a different direction!
_Nadine_ schrieb:
Garage, Carport: Garage with access to the houseSomething we haven’t discussed yet but I noticed while copying this: forget it! No offense intended. a) The garage is not spacious enough
b) The utility room is far too small to serve as 1. technical room, 2. laundry, and 3. also a hallway
c) It’s very impractical to have a dirty-entry area where laundry is also being done.
Our daughter, who bought a spacious house including a basement three years ago, but with a separate utility room of about 6 sqm (3 x 2) on the ground floor with an external entrance, recently told me that she is completely dissatisfied with the situation. Laundry is done in the utility room, which also serves as a pantry and, with two small children, as direct access from the carport. It’s practical that dirty shoes can stay there and the hallway stays clean. But washing clothes and having this combined doesn’t work. Unfortunately, they need a sewage lifting system for the basement. She’s constantly thinking about how to change it...
Somewhere here I once posted a photo of our 8.5 sqm (about 91 sq ft) utility room, showing how much stuff is stored there. It’s tidy and organized, but thankfully we do laundry separately upstairs in an additional 3.5 sqm (about 38 sq ft). And it’s only two of us…!
Now my suggestion: I based the ground floor layout on yours, but it didn’t work for the upper floor. That’s why the staircase was rotated.
In the second floor with the upper floor, unfortunately a small children’s hallway was created, not everything is 100% ideal, but there are several advantages.
I did not adjust the exterior wall thicknesses, but the interior dimensions are accurate.
I slightly reduced the dormer on the west side and moved the garage a bit further back. The kitchen island is 2.40 m (7 ft 10 in) long, kitchen faces the terrace, table is 100 x 200 cm (39 x 79 inches). A TV area was created, the utility room/freezer on the ground floor is just under 9 sqm (97 sq ft). AB is the cloakroom. I was too lazy to add windows on the north side.
The staircase to the attic is above the main staircase, and the window space is secured. The closet is 3 m (10 ft) long, the kids’ closet 1.50 m (5 ft).
Maybe this offers some inspiration.
Good morning and thank you very much! I can immediately imagine the space with the 3D images!
Yes, the access to the garage... we are really unsure about it because we would like to have it. Our first draft was very similar to your ground floor layout. The proportions for the utility room are more harmonious if the WC is moved next to the study. But I’m still not sure if we can give up the access... In theory, this area could remain with a staircase change in the hallway. We will reflect on it some more.
The staircase options with the gallery on the upper floor are great! I also briefly considered an open space above the dining area, but we would rather use the room upstairs, which is why we have the reading nook there 🙂
The children’s rooms facing south and the bathroom next to the bedroom are also excellent because it allows for a small utility area within the bathroom.
We have new points to consider for the weekend, and I’m looking forward to sketching again myself with the new staircase concept!
Yes, the access to the garage... we are really unsure about it because we would like to have it. Our first draft was very similar to your ground floor layout. The proportions for the utility room are more harmonious if the WC is moved next to the study. But I’m still not sure if we can give up the access... In theory, this area could remain with a staircase change in the hallway. We will reflect on it some more.
The staircase options with the gallery on the upper floor are great! I also briefly considered an open space above the dining area, but we would rather use the room upstairs, which is why we have the reading nook there 🙂
The children’s rooms facing south and the bathroom next to the bedroom are also excellent because it allows for a small utility area within the bathroom.
We have new points to consider for the weekend, and I’m looking forward to sketching again myself with the new staircase concept!
N
Neubau202215 Jul 2022 07:44I’m surprised that no one has mentioned the price and the budget limit yet 🙂
Roughly estimating:
- 175 sqm (1,884 sq ft) * €3,000 = €525,000
- Additional construction costs: €50,000
- Carport: €15,000
- Furniture/kitchen, etc.: €30,000
This brings me to a total of €620,000 without landscaping.
What surprises me most is that there seems to be no contingency included by the original poster, and considering the architect’s fees — we know they are very capable but not experts in cost calculation — the budget limit set by the original poster is…
Roughly estimating:
- 175 sqm (1,884 sq ft) * €3,000 = €525,000
- Additional construction costs: €50,000
- Carport: €15,000
- Furniture/kitchen, etc.: €30,000
This brings me to a total of €620,000 without landscaping.
What surprises me most is that there seems to be no contingency included by the original poster, and considering the architect’s fees — we know they are very capable but not experts in cost calculation — the budget limit set by the original poster is…
Similar topics