
ᐅ Floor Plan Evaluation Single-Family Home Approx. 175 m² Gable Roof
Created on: 12 Jul 2022 11:08
_
_Nadine_
Development Plan/Restrictions
Plot size: 744m² (8,004 sq ft)
Slope: -
Floor area ratio: 0.3
Floor space index: -
Building envelope, building line and boundary: shown on site plan
Edge development: -
Number of parking spaces: 2
Number of floors: 1.5
Roof type: freely selectable
Architectural style: freely selectable
Orientation: freely selectable
Maximum heights/limits: Ridge 9m (30 ft), eaves 4.50m (15 ft)
Other requirements
Client Requirements
Architectural style, roof type, building type: Detached house with gable roof and facing brickwork
Basement, floors: 1.5 floors, no basement, converted attic
Number of residents, ages: 2 adults, 2 children
Space requirements on ground floor, upper floor: Ground floor approx. 90m² (970 sq ft), upper floor approx. 80m² (860 sq ft)
Office: family use or home office? 2x home office
Overnight guests per year: approx. 40
Open or closed architecture: -
Traditional or modern construction: simple construction
Open kitchen, kitchen island: yes
Number of dining seats: at least 6
Fireplace: yes
Music/stereo wall: -
Balcony, roof terrace: not required
Garage, carport: garage with access to the house
Utility garden, greenhouse: -
Additional wishes/special features/daily routine, including reasons for choices:
It was important to us to have two workspaces since we need them occasionally. We also often have overnight guests, so the work/guest room on the ground floor must be accessible separately (via hallway) and close to the guest bathroom.
House Design
Who designed the plan:
Developed by us over several weeks based on site orientation and daily routine/use requirements.
What do you like most? Why?
Large living area facing the garden, bright staircase facing east connected to the living area (staircase not next to front door), spacious children’s rooms, garage access to the house.
What do you dislike? Why?
Too much circulation space, washing machine and dryer located in the ground floor utility room
Price estimate by architect/designer: approx. 550,000€
Personal price limit for the house, including fittings: 550,000€
Preferred heating technology: air-to-water heat pump
If you had to give up something, which details/extensions
- could you give up: none so far
- could you not give up: fireplace, open kitchen
Why is the design as it is now?
Based on careful consideration of our own usage needs, starting with the house’s orientation relative to cardinal directions.
What is the most important/basic question about the floor plan, summarized in 130 characters?
The design is basically what we want, except for the hallway space and the lack of room on the upper floor for a small laundry area. Not all wishes may be achievable, but we welcome any suggestions and tips. We look forward to all responses!
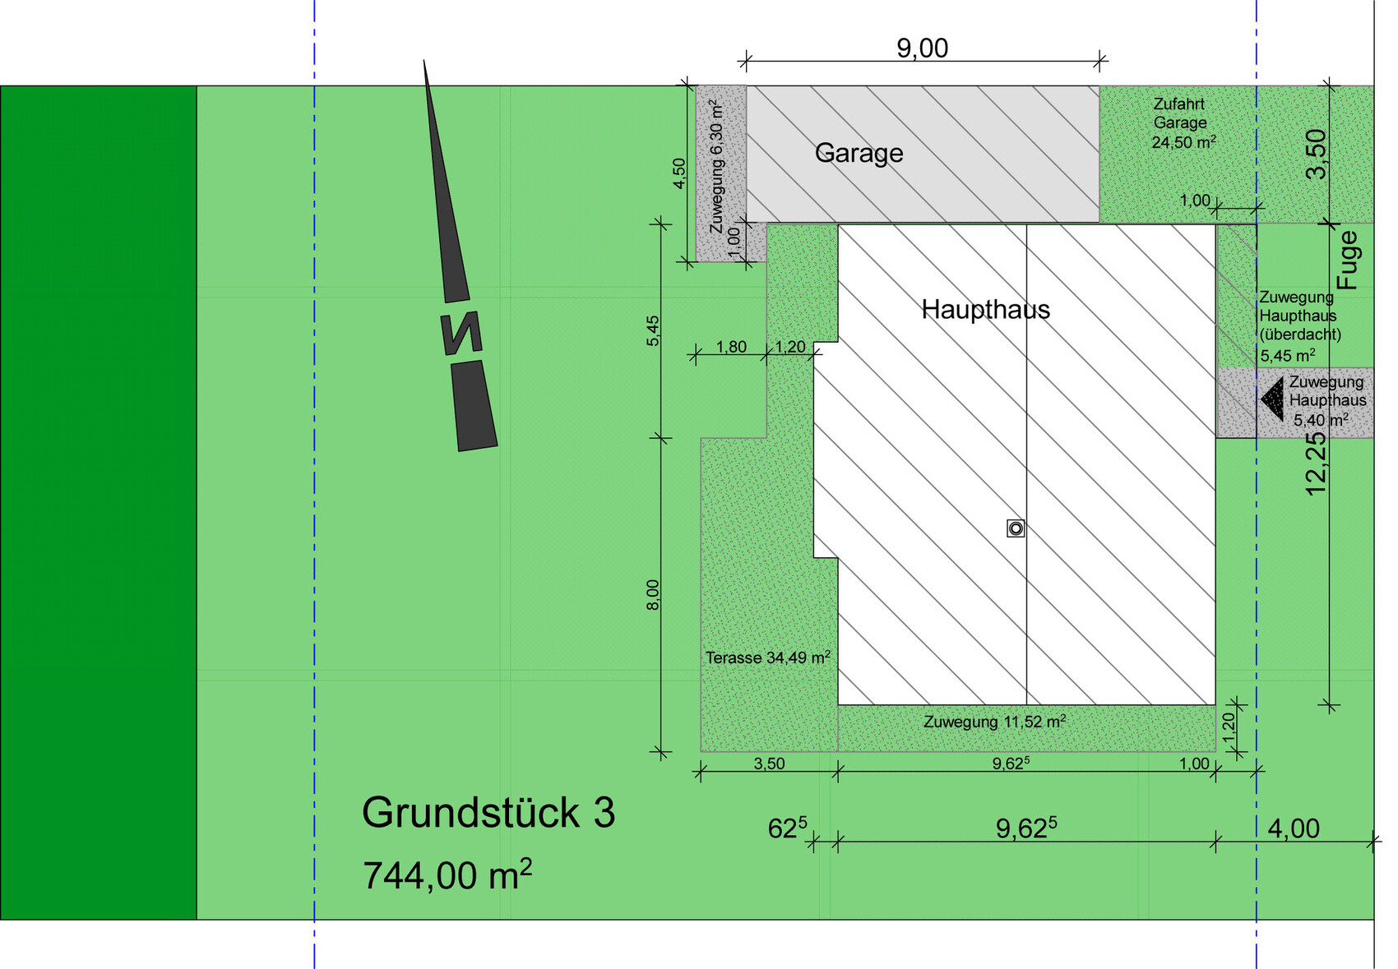
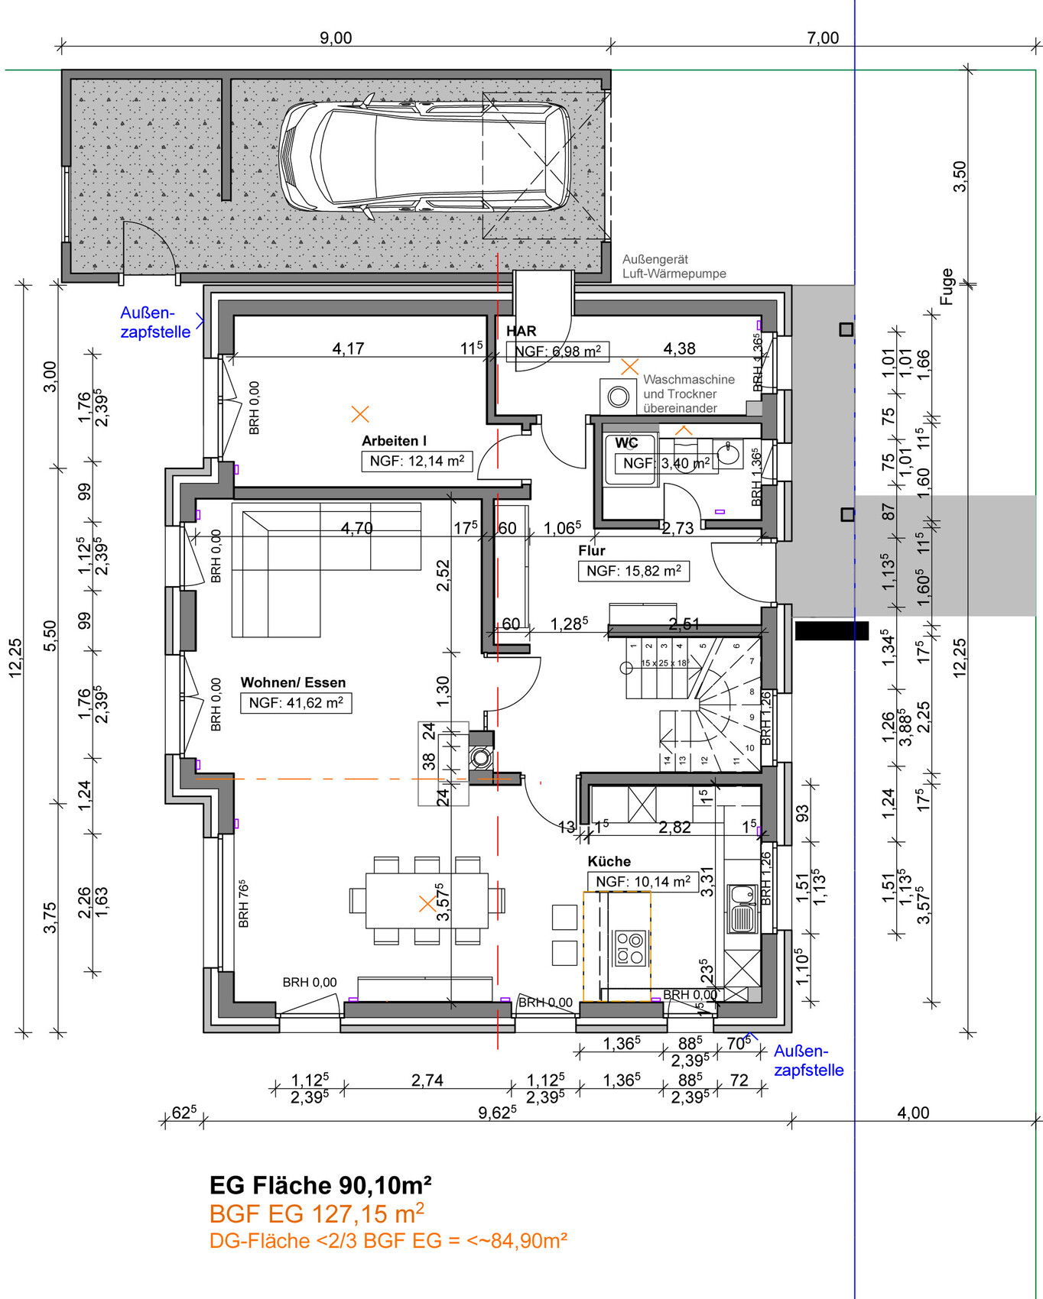
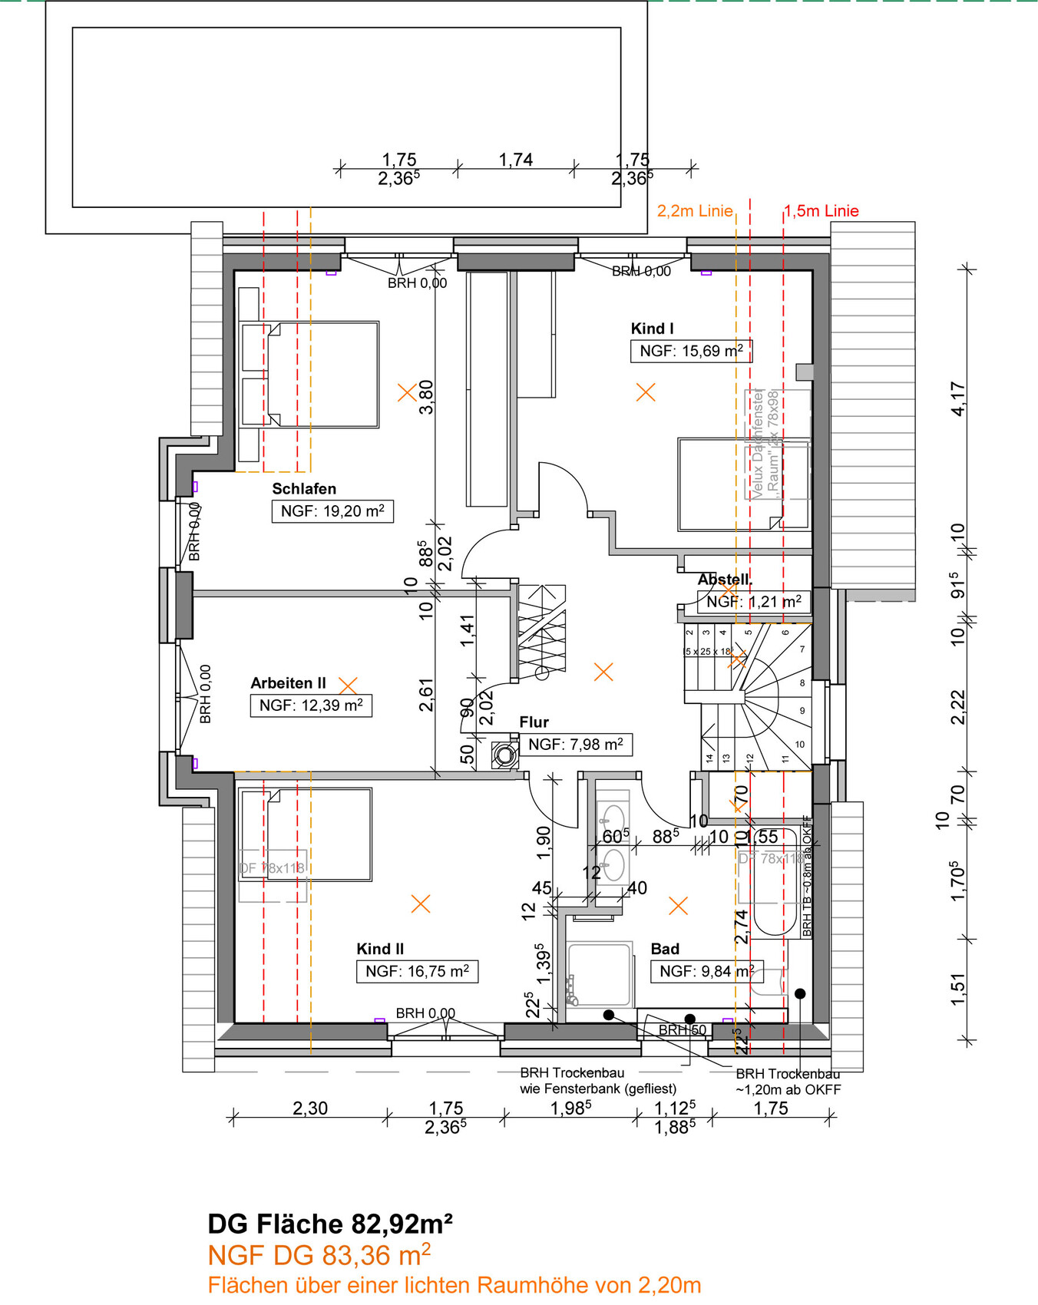
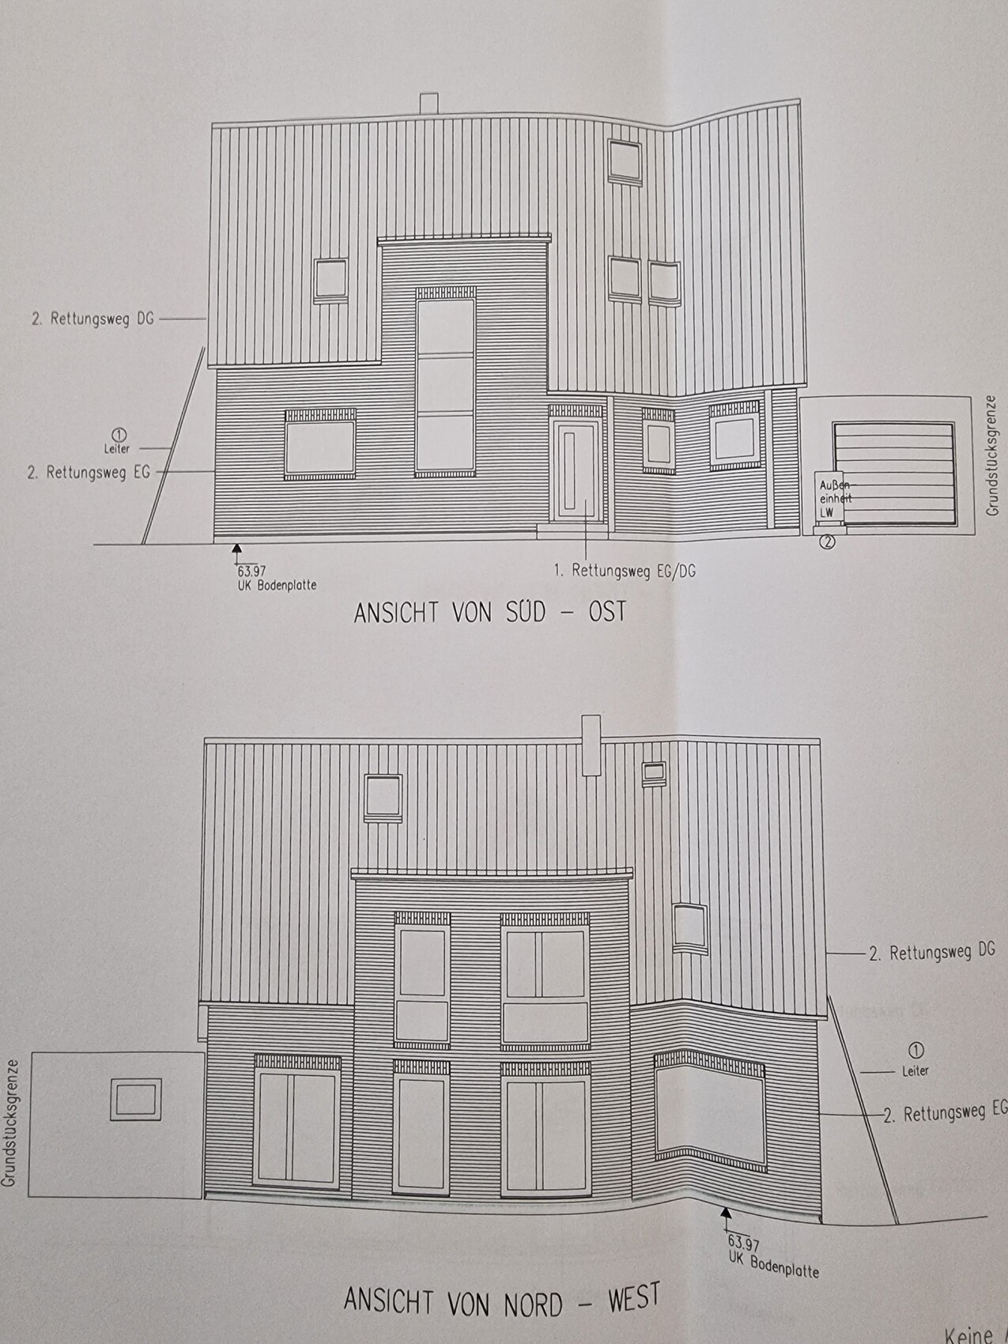
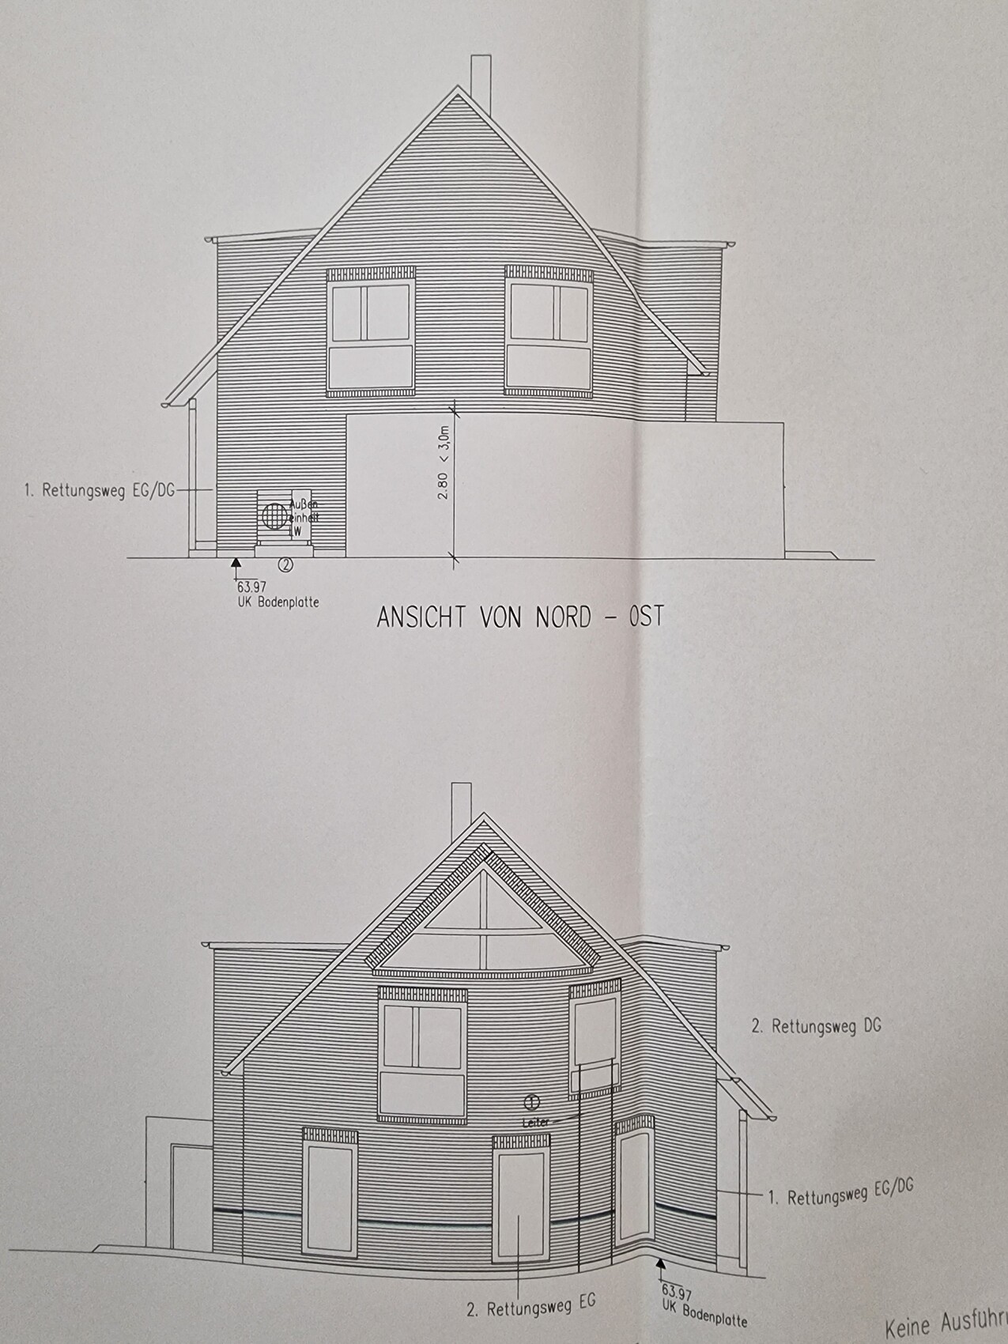
Plot size: 744m² (8,004 sq ft)
Slope: -
Floor area ratio: 0.3
Floor space index: -
Building envelope, building line and boundary: shown on site plan
Edge development: -
Number of parking spaces: 2
Number of floors: 1.5
Roof type: freely selectable
Architectural style: freely selectable
Orientation: freely selectable
Maximum heights/limits: Ridge 9m (30 ft), eaves 4.50m (15 ft)
Other requirements
Client Requirements
Architectural style, roof type, building type: Detached house with gable roof and facing brickwork
Basement, floors: 1.5 floors, no basement, converted attic
Number of residents, ages: 2 adults, 2 children
Space requirements on ground floor, upper floor: Ground floor approx. 90m² (970 sq ft), upper floor approx. 80m² (860 sq ft)
Office: family use or home office? 2x home office
Overnight guests per year: approx. 40
Open or closed architecture: -
Traditional or modern construction: simple construction
Open kitchen, kitchen island: yes
Number of dining seats: at least 6
Fireplace: yes
Music/stereo wall: -
Balcony, roof terrace: not required
Garage, carport: garage with access to the house
Utility garden, greenhouse: -
Additional wishes/special features/daily routine, including reasons for choices:
It was important to us to have two workspaces since we need them occasionally. We also often have overnight guests, so the work/guest room on the ground floor must be accessible separately (via hallway) and close to the guest bathroom.
House Design
Who designed the plan:
Developed by us over several weeks based on site orientation and daily routine/use requirements.
What do you like most? Why?
Large living area facing the garden, bright staircase facing east connected to the living area (staircase not next to front door), spacious children’s rooms, garage access to the house.
What do you dislike? Why?
Too much circulation space, washing machine and dryer located in the ground floor utility room
Price estimate by architect/designer: approx. 550,000€
Personal price limit for the house, including fittings: 550,000€
Preferred heating technology: air-to-water heat pump
If you had to give up something, which details/extensions
- could you give up: none so far
- could you not give up: fireplace, open kitchen
Why is the design as it is now?
Based on careful consideration of our own usage needs, starting with the house’s orientation relative to cardinal directions.
What is the most important/basic question about the floor plan, summarized in 130 characters?
The design is basically what we want, except for the hallway space and the lack of room on the upper floor for a small laundry area. Not all wishes may be achievable, but we welcome any suggestions and tips. We look forward to all responses!

_Nadine_ schrieb:
Because we currently have a seating area with a window in the hallway where we often sit, and our children like to play in the play hallway, so we are not far away. And do you now also have a house with 16m² (172 sq ft) children's rooms, a garden for playing, and 41m² (441 sq ft) of living space?
As I said, if you like it. And in an emergency, you can always put a large vase in there as decoration. 😉
_Nadine_ schrieb:
We have a nice view down the village street towards the road and would like a reading nook by the staircase. Similar to the photo shown. I find the idea original. I would consider implementing it as well, provided the costs are not excessive, since features like these often add valuable individuality to a house. That seems to be the case here.
Is that why the stair window is slightly offset in the dormer?
I sketched it out a bit…
You should expect to be sitting lower than the steps, and with the spiral staircase, which is quite steep due to the narrow steps, it will be difficult to get into the nook. In the photo, the seating area is above a landing.
Also, it is missing from the kitchen. There, a bulky element would take up at least two wall cabinets, and headroom could possibly be restricted as well.
I also find it hard to imagine that children will play in front of their room while a parent retreats to this nook instead of joining in. It’s also contradictory when thinking about supervising children while enjoying the nice view.
But okay.
I’ll give it a try with the house plan this evening 🙂
K a t j a schrieb:
So, do you now have a house with 16sqm (172 sq ft) kids’ rooms, a garden for playing, and 41sqm (441 sq ft) of living space?
As I said, whatever suits you. And if needed, you can always put a large vase in there for decoration. 😉 Not quite 😉 we have an apartment with a balcony on the 5th floor, a playroom of 20sqm (215 sq ft), a child’s bedroom of 14sqm (150 sq ft), and a play corridor in between. The garden will probably make the main difference for us, so it will likely be a winter reading nook.
ypg schrieb:
Again from me: the question is whether the seating area is actually planned to be deep enough. Probably not, I think. But then you would have to climb up to the seating area, since the steps are only about 75cm (30 inches) away, right? The nook is at the floor level of the upper floor so we don’t dent the kitchen... Alternatively, we could leave out the floor construction here to get even deeper, but so far we like it this way.
We access the nook from the top step and attach a fall protection at the window.
Regarding kids playing in the hallway and us reading in the nook, I agree that wouldn’t work. It’s a bit different for us, though. My husband and I both work a lot from home, and then we have grandma and the daycare provider around. The kids play, and when we’re nearby and not in a separate office, it’s nice to be close by.
But sure, new house, new surroundings, new habits. Maybe it won’t work out so well, but with the view, we will definitely spend some time there now and then.
_Nadine_ schrieb:
We have a nice view towards the street, looking down the village road May I ask again if the seating angle towards the window is important? In other words, where exactly is this nice village road located? Could you roughly explain or sketch it so that it can be taken into account in the planning?
Similar topics