
ᐅ Preliminary floor plan design for a 220 m² single-family house
Created on: 20 Jun 2017 22:41
R
R.Hotzenplotz
Hello!
We have already gone through several plans with our architect and I think we are almost there, about to start the detailed planning phase. Before that, I’m looking forward to getting feedback from other users.
Development plan/restrictions: §34 – two full stories
Plot size: 1,085m² (1,1679 yd²)
Basement, floors – 2 full stories plus partial basement
Number of people, ages – 3 people (37, 34, 1, second child planned)
Space requirements on ground floor and upper floor – the requirement was that bedrooms and the study should be about 17m² (183 ft²) each; the entire house should be approximately 220m² (2,368 ft²)
Office: family use
Guests per year: 1
Open or closed architecture: closed
Traditional or modern design: modern
Open kitchen, kitchen island – no open kitchen, but yes to a kitchen island
Number of dining seats – 6
Fireplace – yes
Music/stereo wall – TV wall
Balcony, roof terrace – balcony
Garage, carport – large garage
Additional wishes/special features/daily routines, preferably with reasons why certain things should or should not be included – everyone should be able to sleep as undisturbed as possible in their bedrooms, even if other family members are awake. The husband is sometimes up as early as 4 a.m. Otherwise, watching TV in the evening should be possible without disturbing those sleeping upstairs.
House design
Who created the design:
- Architect (freelancer for a general contractor)
What do you like most? Why?
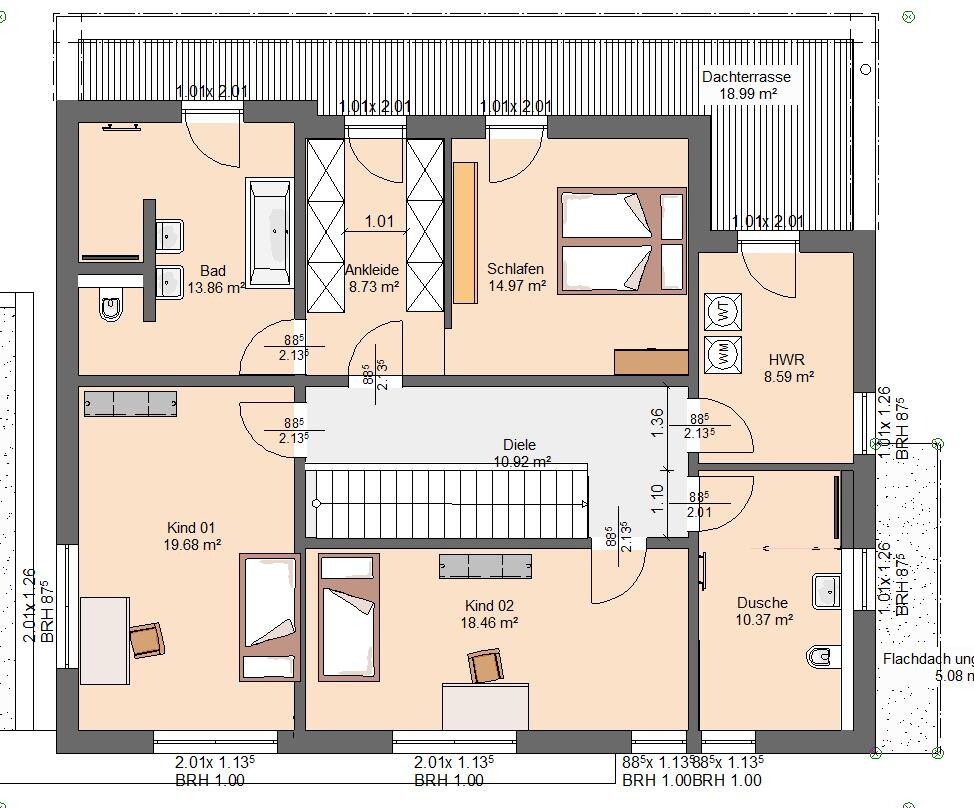
The upper floor with well-sized rooms and the location of the rooms exactly where they should be (only the washroom area we would still like to move to the outer right corner so that you don’t have to pass it every time you use the toilet). On the ground floor, the access through an airlock, the kitchen, and the dining area with the study next to it are especially liked.
Also appreciated is that after adjustments, the study now faces the garden instead of the street.
What don’t you like? Why?
We originally wanted the distance from wall to wall where the sofa and TV stand is to be about 6.40m (21 ft) (large screen & surround system), but so far only 5.69m (19 ft) has been realized.
Laundry room as described.
Kitchen larger in square meters than needed; the approx. 3m² (32 ft²) could theoretically be used well in the living area.
Price estimate according to architect/planner:
720,000 euros (including construction incidentals)
Personal price limit for the house, including equipment:
800,000 euros
Preferred heating technology:
Gas
If you have to give up on something, which details/features can you do without?
- Can do without:
Technical systems like controlled residential ventilation
- Cannot do without:
Space (except for the kitchen)
Why is the design the way it is now? For example:
Is this a standard design from the planner?
The architect has largely implemented our wishes; the only issue is the living room situation.
What makes it particularly good or bad in your opinion?
Patient, quick to implement, has already gotten to know us well.
No negative points.
Do you notice any other points that might not fit or that we should consider, which we might have overlooked?
In the basement, the room currently labeled as home cinema might possibly be used as one medium- to long-term. For the foreseeable future, it will be a storage room.
We have already gone through several plans with our architect and I think we are almost there, about to start the detailed planning phase. Before that, I’m looking forward to getting feedback from other users.
Development plan/restrictions: §34 – two full stories
Plot size: 1,085m² (1,1679 yd²)
Basement, floors – 2 full stories plus partial basement
Number of people, ages – 3 people (37, 34, 1, second child planned)
Space requirements on ground floor and upper floor – the requirement was that bedrooms and the study should be about 17m² (183 ft²) each; the entire house should be approximately 220m² (2,368 ft²)
Office: family use
Guests per year: 1
Open or closed architecture: closed
Traditional or modern design: modern
Open kitchen, kitchen island – no open kitchen, but yes to a kitchen island
Number of dining seats – 6
Fireplace – yes
Music/stereo wall – TV wall
Balcony, roof terrace – balcony
Garage, carport – large garage
Additional wishes/special features/daily routines, preferably with reasons why certain things should or should not be included – everyone should be able to sleep as undisturbed as possible in their bedrooms, even if other family members are awake. The husband is sometimes up as early as 4 a.m. Otherwise, watching TV in the evening should be possible without disturbing those sleeping upstairs.
House design
Who created the design:
- Architect (freelancer for a general contractor)
What do you like most? Why?
The upper floor with well-sized rooms and the location of the rooms exactly where they should be (only the washroom area we would still like to move to the outer right corner so that you don’t have to pass it every time you use the toilet). On the ground floor, the access through an airlock, the kitchen, and the dining area with the study next to it are especially liked.
Also appreciated is that after adjustments, the study now faces the garden instead of the street.
What don’t you like? Why?
We originally wanted the distance from wall to wall where the sofa and TV stand is to be about 6.40m (21 ft) (large screen & surround system), but so far only 5.69m (19 ft) has been realized.
Laundry room as described.
Kitchen larger in square meters than needed; the approx. 3m² (32 ft²) could theoretically be used well in the living area.
Price estimate according to architect/planner:
720,000 euros (including construction incidentals)
Personal price limit for the house, including equipment:
800,000 euros
Preferred heating technology:
Gas
If you have to give up on something, which details/features can you do without?
- Can do without:
Technical systems like controlled residential ventilation
- Cannot do without:
Space (except for the kitchen)
Why is the design the way it is now? For example:
Is this a standard design from the planner?
The architect has largely implemented our wishes; the only issue is the living room situation.
What makes it particularly good or bad in your opinion?
Patient, quick to implement, has already gotten to know us well.
No negative points.
Do you notice any other points that might not fit or that we should consider, which we might have overlooked?
In the basement, the room currently labeled as home cinema might possibly be used as one medium- to long-term. For the foreseeable future, it will be a storage room.
T
Traumfaenger31 Jul 2017 22:3311ant schrieb:
The problem here is that, except for about 75 cm (30 inches), almost the entire approximately 45 m (148 feet) exterior wall length of the upper floor essentially stands “next to” the wall of the ground floor. This puts a lot of strain on the structural dimension, and the thermal aspect then completely ruins the plan. Could you please explain that in more detail? It’s clear that the structural engineering becomes more complicated because of this. However, I know a newly built house with an even longer exterior wall and a recessed penthouse floor on all sides, which still meets KFW40 standard. What exactly do you see as the main challenge?

Traumfaenger schrieb:
That this complicates the structural engineering, ... is: diplomatically put
Traumfaenger schrieb:
a new building with an even longer exterior wall length This in itself is not a problem – it is normal if the building is correspondingly larger.
Traumfaenger schrieb:
and a recessed top floor on all sides (!), If it can be properly supported underneath, this is basically doable.
Traumfaenger schrieb:
Where exactly do you see the challenge? The specific difficulty here lies, on the one hand, in that, like scissors, the upper “blade” is positioned directly next to the lower one; and I don’t see anything that these almost fully surrounding support beams could rest on. In addition, the continuous thermal insulation of the ceiling panels also runs along this offset joint to the exterior walls in this ridge.
https://www.instagram.com/11antgmxde/
https://www.linkedin.com/company/bauen-jetzt/
R
R.Hotzenplotz2 Aug 2017 16:10An attempt was made to simplify things a bit.
The idea came up to create a corner window in the kitchen, which is now located on the right side, to capture the morning sun: it is currently shown as a patio door but, if realized, it should become a corner window. Since this part of the building would be somewhat more complex in terms of construction, we will have to see if it will actually be implemented.
Otherwise, I think this is a good concept. There are still many details to clarify:
- perhaps remove the shower from the ground floor to enlarge the cloakroom
- floor-to-ceiling window in front of the ground floor restroom? Not sure...
- the children’s bathroom shower situation has already been mentioned
- balcony railing attached to the rear facade
- revision of the windows... I’m not yet satisfied with the patio door situation; need to think about it
Overall, I find the whole design quite good. However, I am not yet familiar with the new cost estimate. The area is somewhat larger, but there should be some cost advantages in terms of construction. I’m curious.
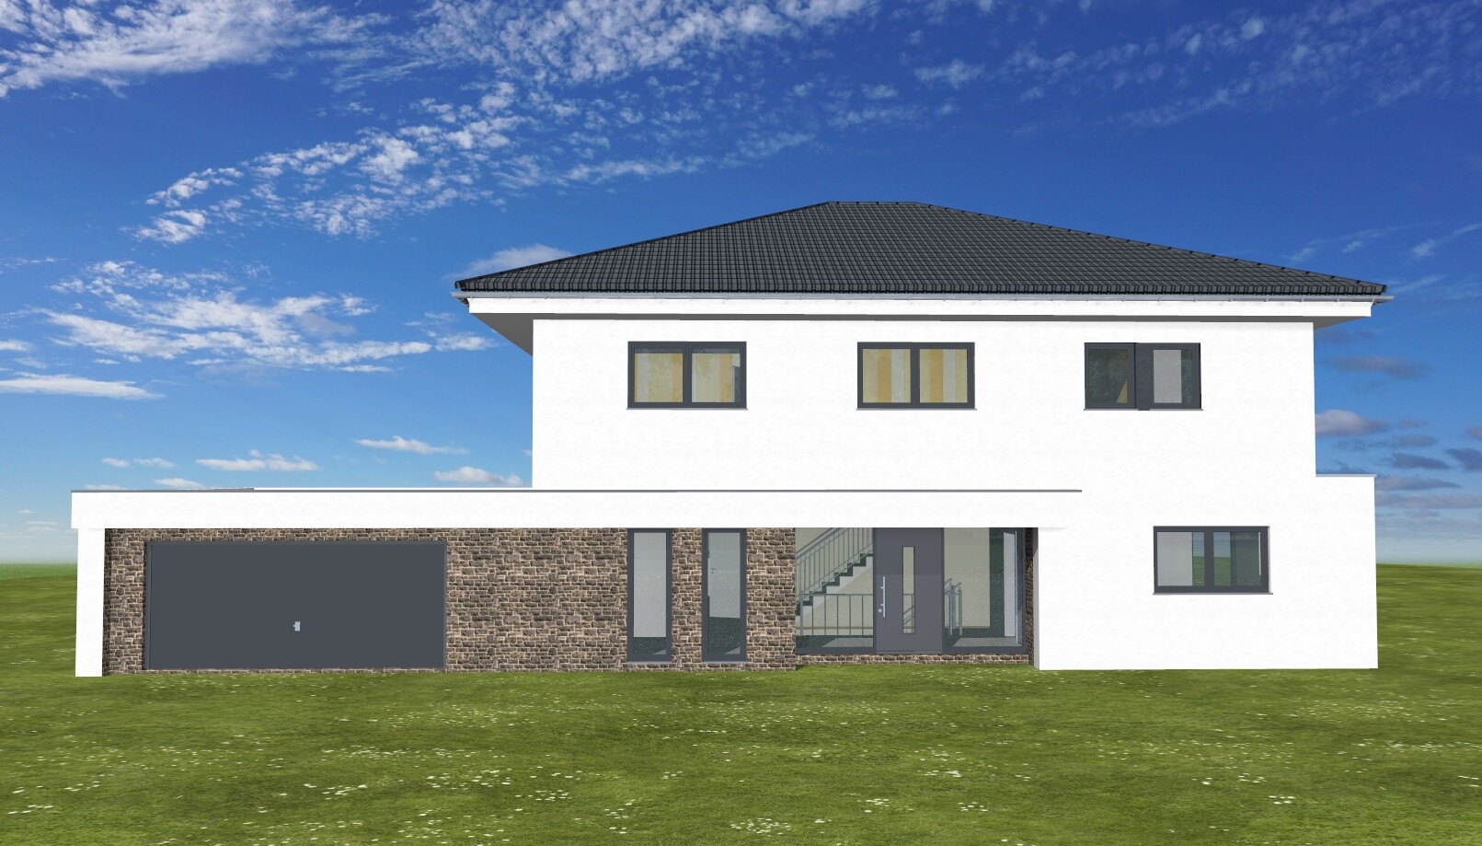
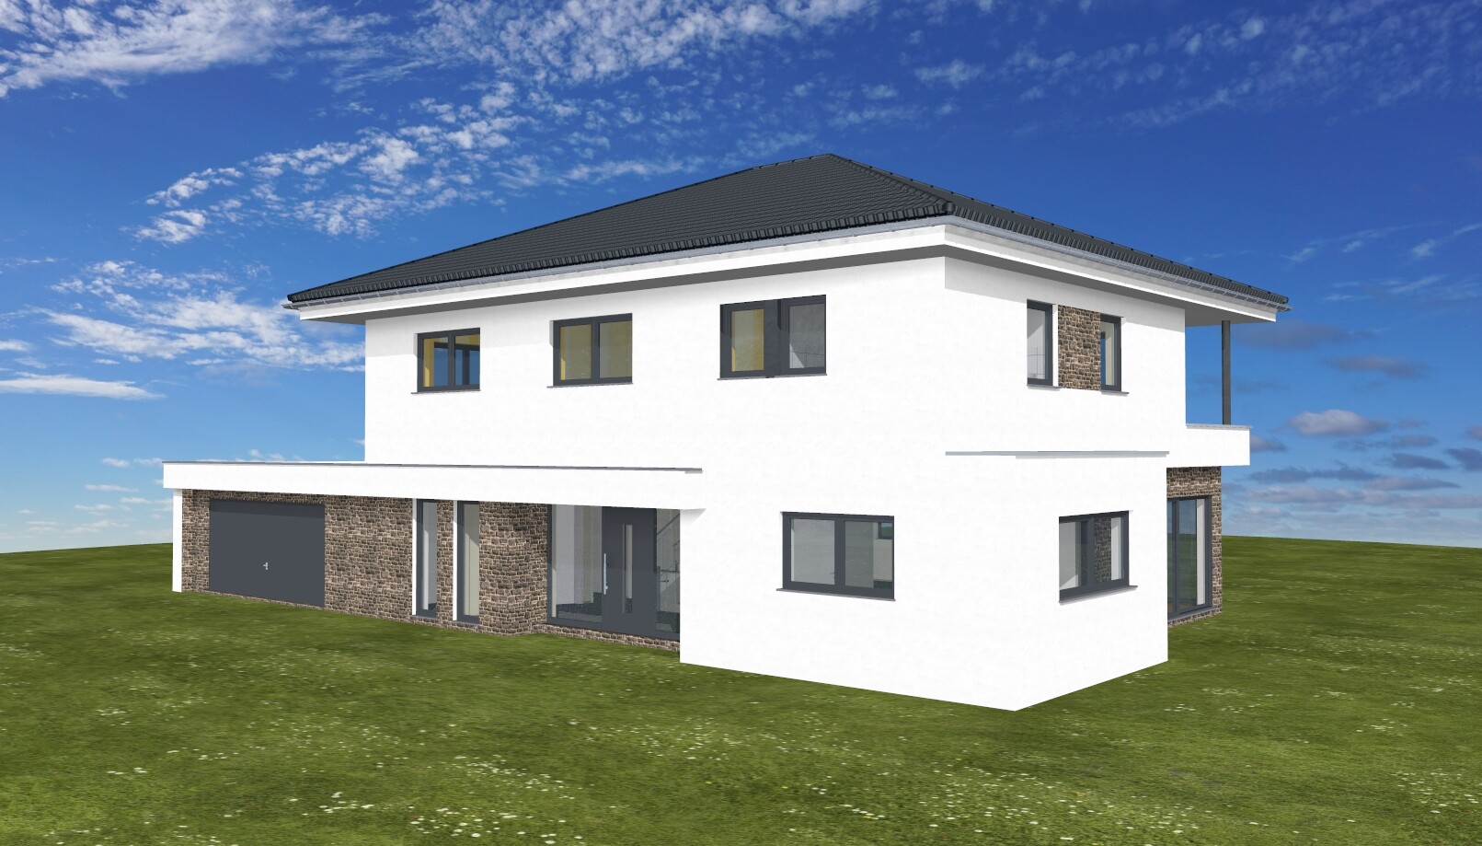
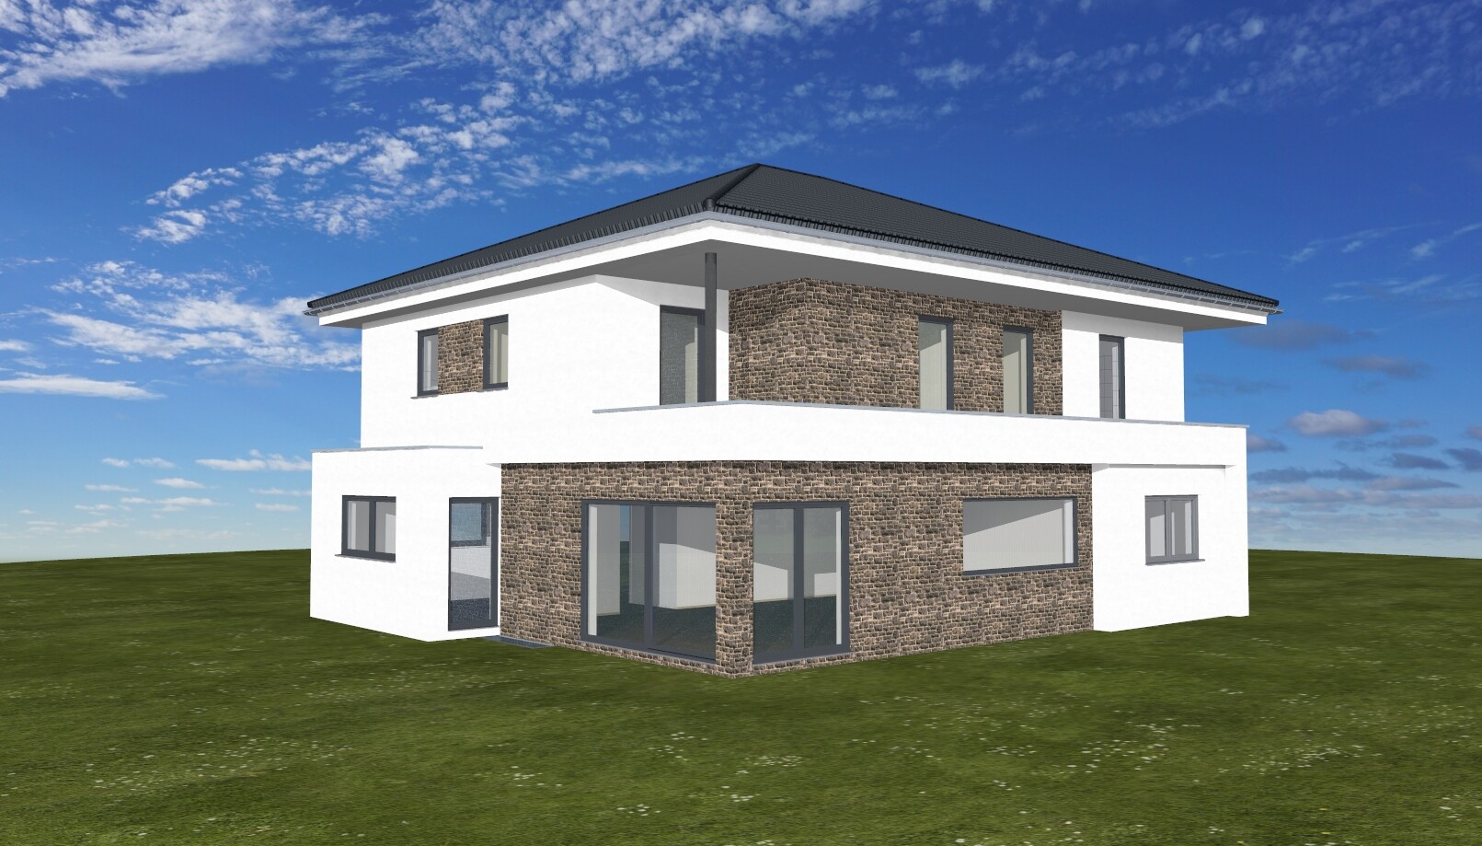

The idea came up to create a corner window in the kitchen, which is now located on the right side, to capture the morning sun: it is currently shown as a patio door but, if realized, it should become a corner window. Since this part of the building would be somewhat more complex in terms of construction, we will have to see if it will actually be implemented.
Otherwise, I think this is a good concept. There are still many details to clarify:
- perhaps remove the shower from the ground floor to enlarge the cloakroom
- floor-to-ceiling window in front of the ground floor restroom? Not sure...
- the children’s bathroom shower situation has already been mentioned
- balcony railing attached to the rear facade
- revision of the windows... I’m not yet satisfied with the patio door situation; need to think about it
Overall, I find the whole design quite good. However, I am not yet familiar with the new cost estimate. The area is somewhat larger, but there should be some cost advantages in terms of construction. I’m curious.
As an exception, I’ll start with some praise: the “order” of the window openings has become much clearer. And at least now you can tell that someone has begun to think about the structural engineering.
Nevertheless, overall I’m not impressed. What style is this supposed to be? There are flat roof houses, there are hipped roof houses – so why this “I don’t know what it means” kind of design?
On one hand, you try to make the house look different from many others – on the other hand, I keep seeing in the “3D” drawings those inevitable leopard-print leggings that, in Porz-style working-class chic, are apparently considered a basic staple.
Even if I repeat myself: the amount of “individuality” that seems just enough at the planning stage ends up being too much when seen at full scale.
This is a flat roof house with a hipped roof and still has an overly heavy massing and overly detailed facade articulation.
When I was a child, there was a radio play where Stoffel wants to cook for Wolfgang. In the end, there is a soup with lemonade, chocolate, and noodles – individually all things Wolfgang likes. Still, it doesn’t taste good, even though it was made with love.
https://www.instagram.com/11antgmxde/
https://www.linkedin.com/company/bauen-jetzt/
Nevertheless, overall I’m not impressed. What style is this supposed to be? There are flat roof houses, there are hipped roof houses – so why this “I don’t know what it means” kind of design?
On one hand, you try to make the house look different from many others – on the other hand, I keep seeing in the “3D” drawings those inevitable leopard-print leggings that, in Porz-style working-class chic, are apparently considered a basic staple.
Even if I repeat myself: the amount of “individuality” that seems just enough at the planning stage ends up being too much when seen at full scale.
This is a flat roof house with a hipped roof and still has an overly heavy massing and overly detailed facade articulation.
When I was a child, there was a radio play where Stoffel wants to cook for Wolfgang. In the end, there is a soup with lemonade, chocolate, and noodles – individually all things Wolfgang likes. Still, it doesn’t taste good, even though it was made with love.
https://www.instagram.com/11antgmxde/
https://www.linkedin.com/company/bauen-jetzt/
R
R.Hotzenplotz2 Aug 2017 17:38I also have the flat roof look here, but I like it less.....
From the back, however, I agree with you @11ant that the hipped roof still doesn’t fit perfectly. But this is also due to the partial cladding, which doesn’t match the hipped roof and probably wouldn’t be used in that case. We agreed to finish planning the building first and then address those kinds of details. That makes sense. It is theoretically possible that the building authority won’t approve the hipped roof in the end, and then it will be the flat roof after all....
For now, we’re just glad that the bay window is history.
What are Leo print leggings?
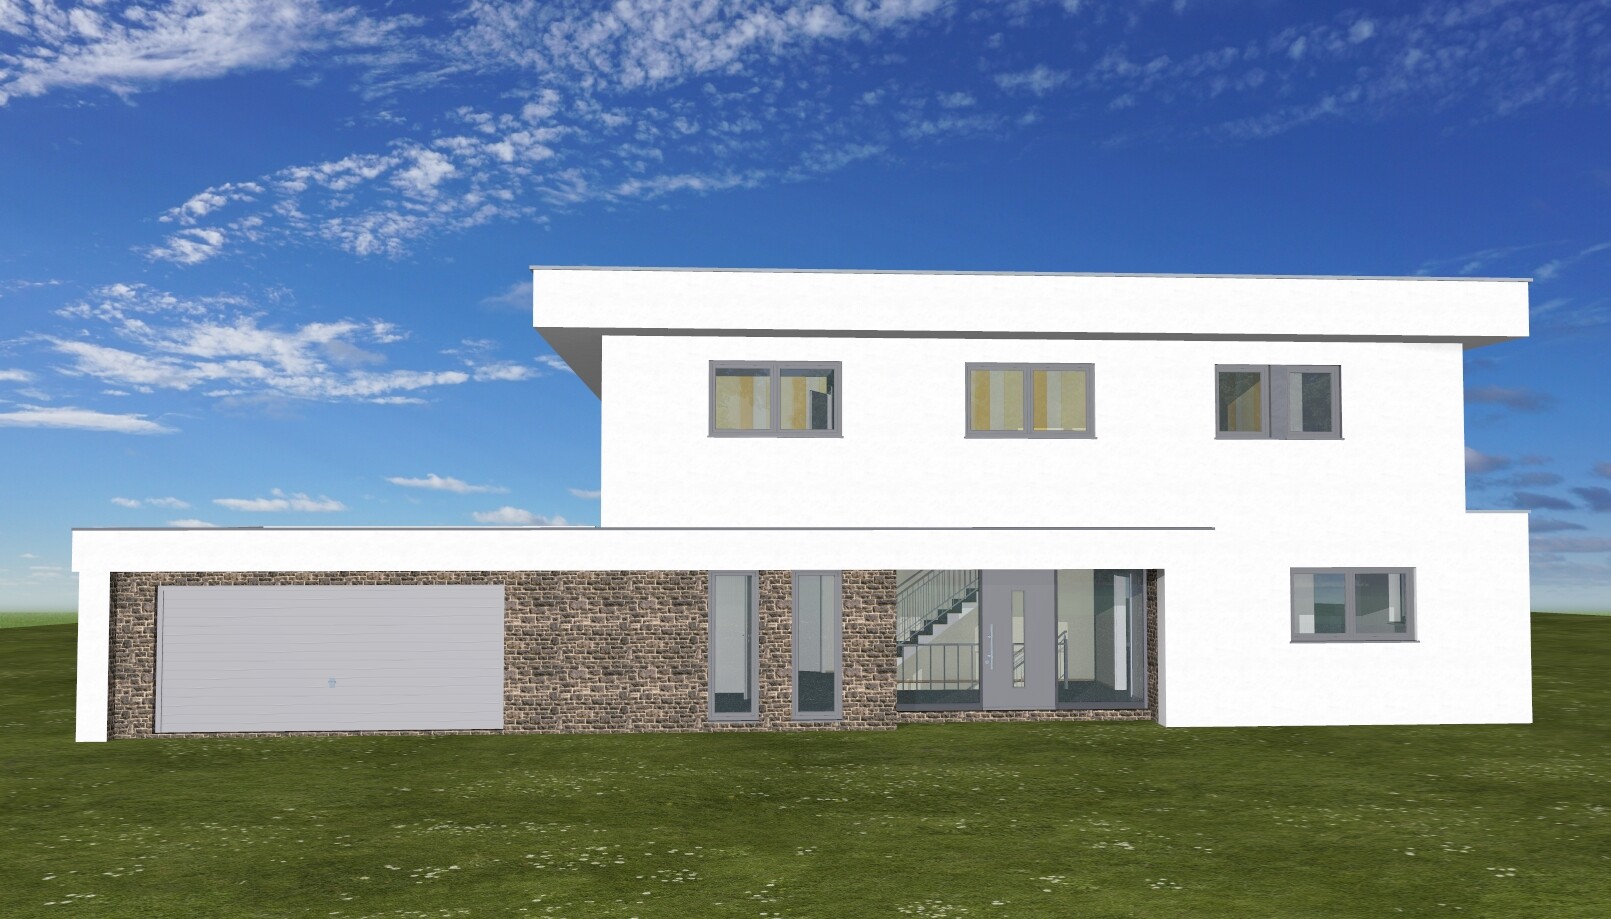

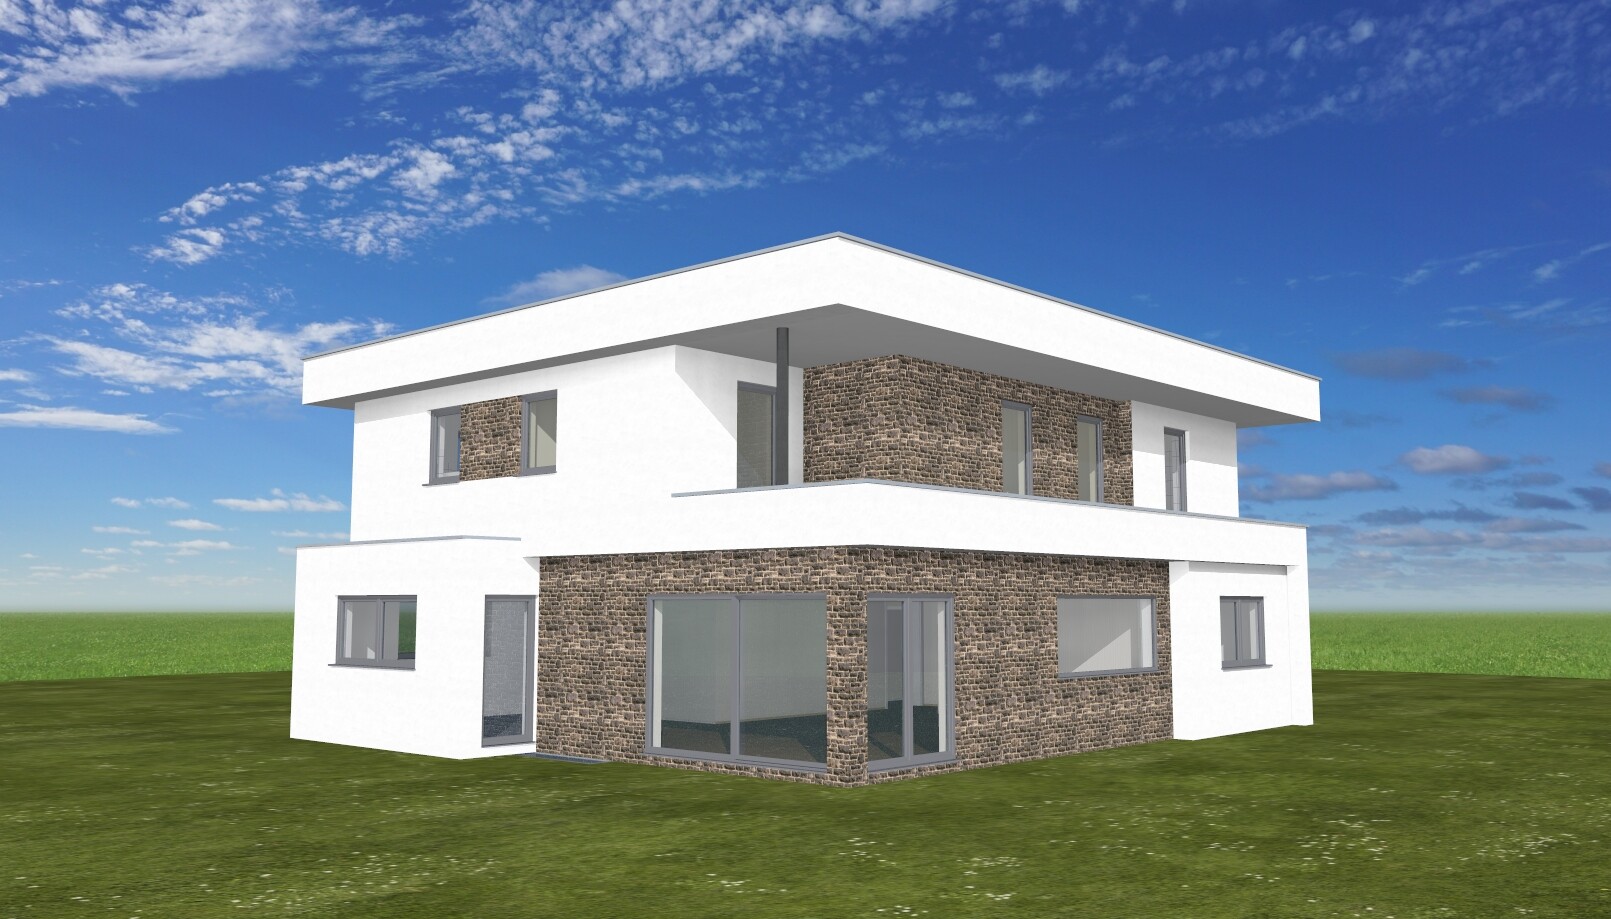
From the back, however, I agree with you @11ant that the hipped roof still doesn’t fit perfectly. But this is also due to the partial cladding, which doesn’t match the hipped roof and probably wouldn’t be used in that case. We agreed to finish planning the building first and then address those kinds of details. That makes sense. It is theoretically possible that the building authority won’t approve the hipped roof in the end, and then it will be the flat roof after all....
For now, we’re just glad that the bay window is history.
What are Leo print leggings?
R.Hotzenplotz schrieb:
What are Leoprint leggings? Well, that's the "partial brick cladding." The sprayed-on parapet is just as nice. It looks harmless in the drawings but quite substantial in reality.
https://www.instagram.com/11antgmxde/
https://www.linkedin.com/company/bauen-jetzt/
Similar topics