
ᐅ Floor Plan Design for a Single-Family Home on a South-Facing Slope
Created on: 4 Mar 2019 20:17
G
Guido1980
Development Plan / Restrictions
Plot size 639 m2 (6875 ft2). This is plot No. 1 from the exposé.
Slope yes, south-facing slope
Floor area ratio 0.4 (50% exceedance not allowed) => for this design 0.3873
Floor space index 0.5 => for this design 0.376 (however, basement “living spaces” may still need to be considered if the building authority requires it)
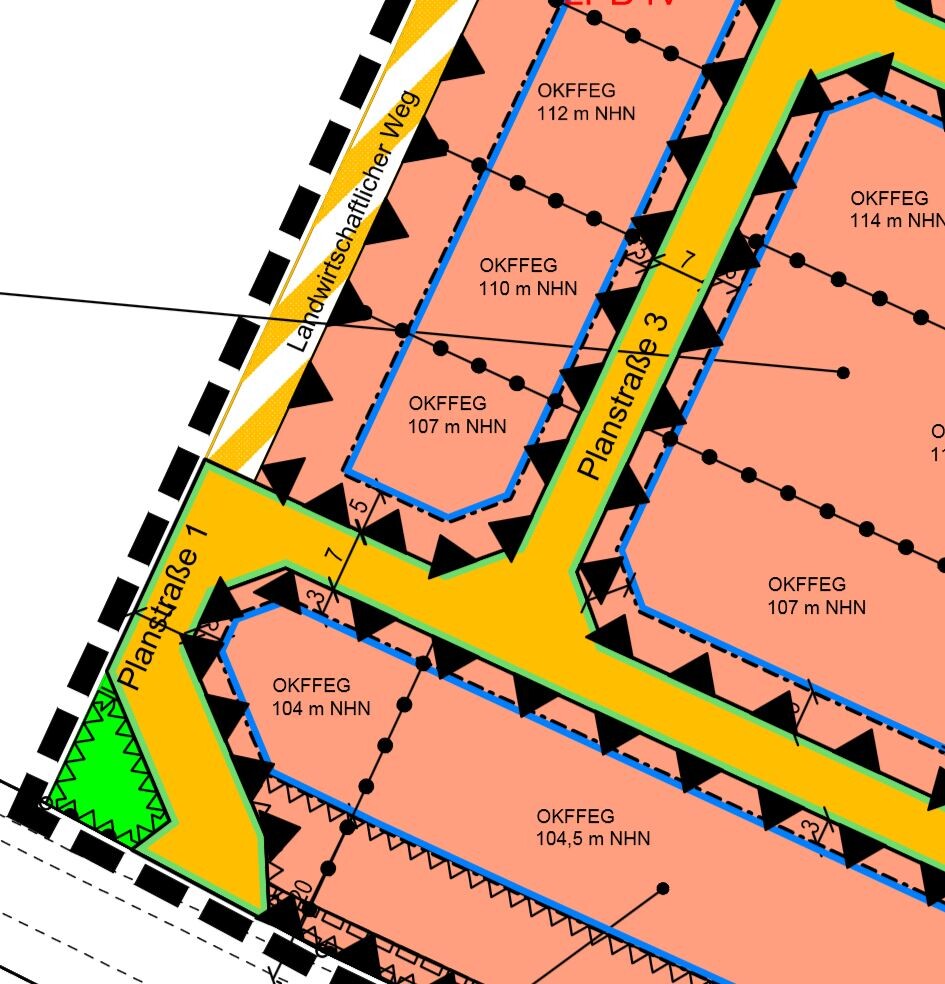
Building envelope, building line and boundary There is a building boundary with the following setback distances: North 3 m (10 ft), East 3 m (10 ft), South 5 m (16 ft), and West 8 m (26 ft)
Edge development with ancillary structures allowed, max. 15 m (49 ft) total or max. 9 m (30 ft) on one boundary
Number of parking spaces double garage + possibly 1 carport with one parking space on the north side
Number of stories 1.5 stories plus a basement level
Roof style gable roof, 28° – 35° pitch
Architectural style modern
Orientation facing south, meaning ridge runs west-east across the slope, with roof surfaces facing north and south
Maximum heights/limits Eaves max. 3.50 m (11 ft 6 in) above finished floor level ground floor (FFL GF), maximum ridge height 8.50 m (28 ft) above finished floor level ground floor (FFL GF)
Further specifications
Client Requirements
Architectural style, roof type, building type modern, white plastered with gable roof at maximum pitch and dark roof tiles
Basement, floors basement with fitness/wellness room
Ground floor living and dining area + guest room, upper floor bedroom with dressing room, office, child’s bedroom, bathroom
Number of persons, ages three people; 2 x 38 years old, 1 x 16 years old
Space requirements on GF, UF floor plans available, living area approx. 170 m2 (1830 ft2) + 75 m2 (807 ft2) basement
Office use: family use or home office? home office
Overnight guests per year 10
Open or closed architecture open
Conservative or modern construction modern
Open kitchen preferred, with kitchen island
Number of dining seats minimum 6
Fireplace yes, in living room and possibly in fitness/wellness room
Music/sound system wall yes
Balcony, roof terrace yes, balcony on upper floor facing west, terrace on double garage facing southwest
Garage, carport yes, double garage with driveway from south connecting to basement and rooftop terrace above, facing southwest
Utility garden, greenhouse no, possibly a small vegetable garden
Other wishes/special features/daily routine, including reasons why certain features should or shouldn’t be included preferably a small garden shed, possibly a built-in garden pool, garden pond, fitness room possibly with sauna and whirlpool
House Design
Who designed the plan: myself
- Planner freelance architect
- Architect first meeting with architect took place, concept available (see pictures)
- Do-it-yourself no, turnkey contract, possibly some trades subcontracted or partial self-performed or trades contracted individually
What do you like most and why? south-facing slope location with a view
What don’t you like and why? plot size is a bit small but no alternative
Price estimate according to architect/planner: 2000 €/m2 (186 €/ft2) living area, plot 83,000 €
Personal price limit for house including fittings: 600,000 € (excluding plot)
Preferred heating technology: n/a
If you had to give up some details/additions
- can give up: garden pool
- cannot give up: double garage with rooftop terrace
Why is the design as it is now? because it meets the requirements and fits the plot
Standard design from planner? no! individually designed
Which wishes were implemented by the architect? double garage with rooftop terrace
What do you think of it or do you have any suggestions for improvement?
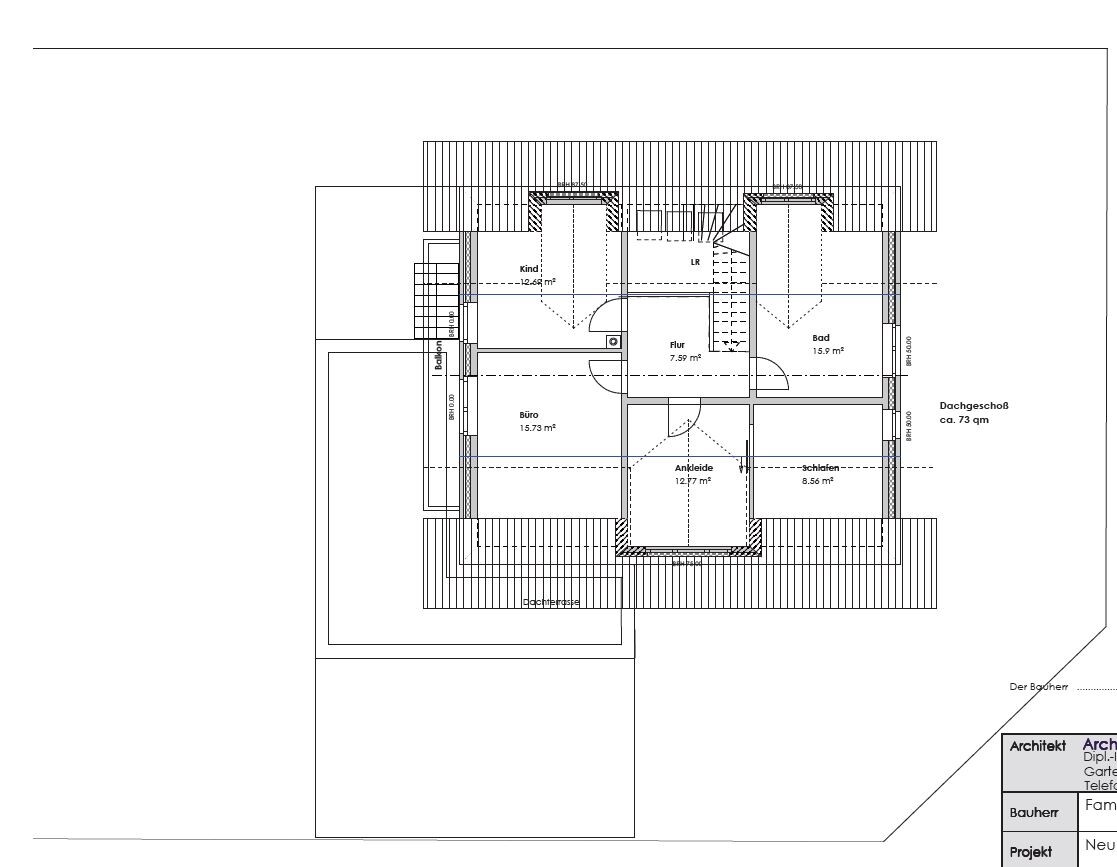
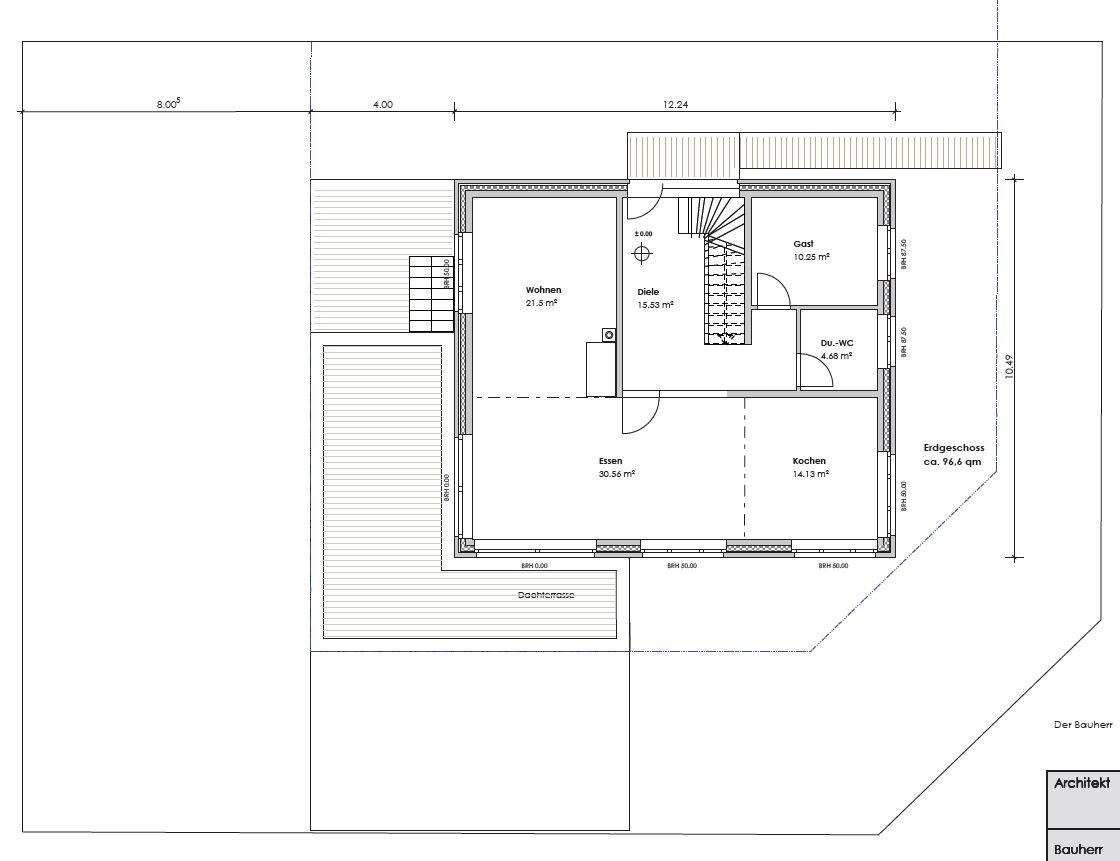
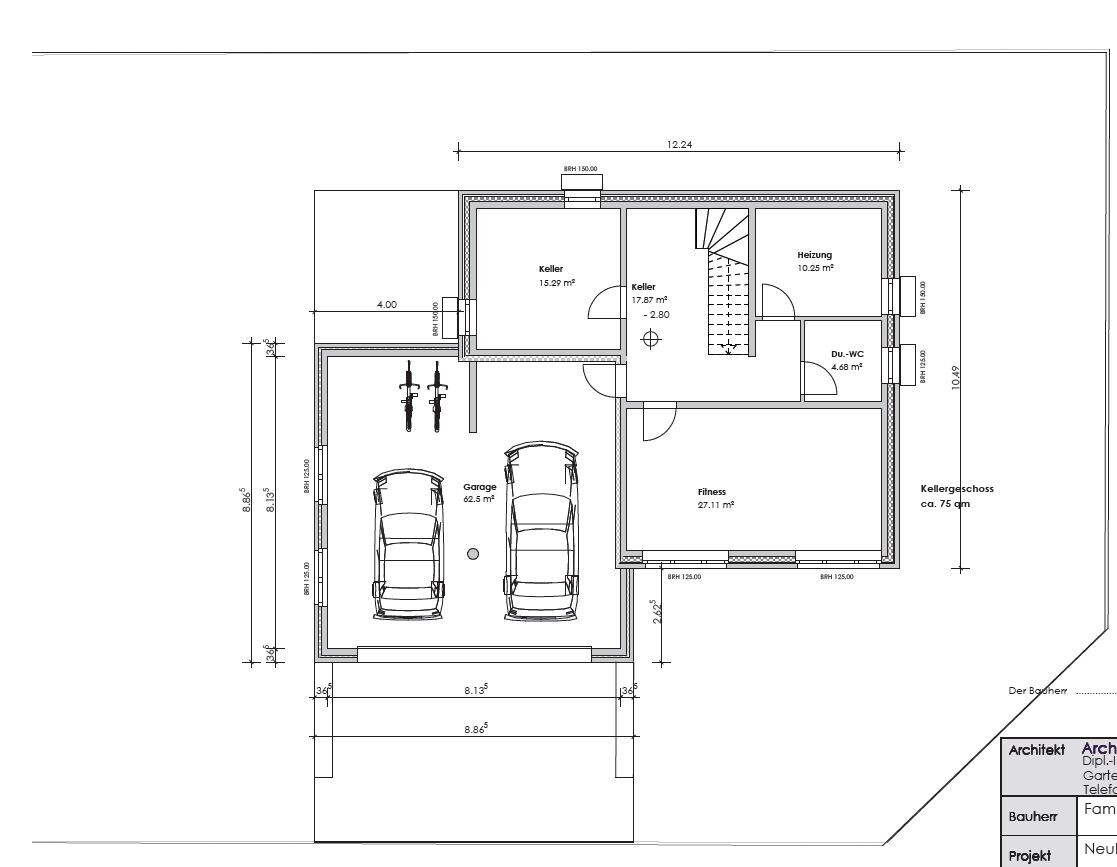
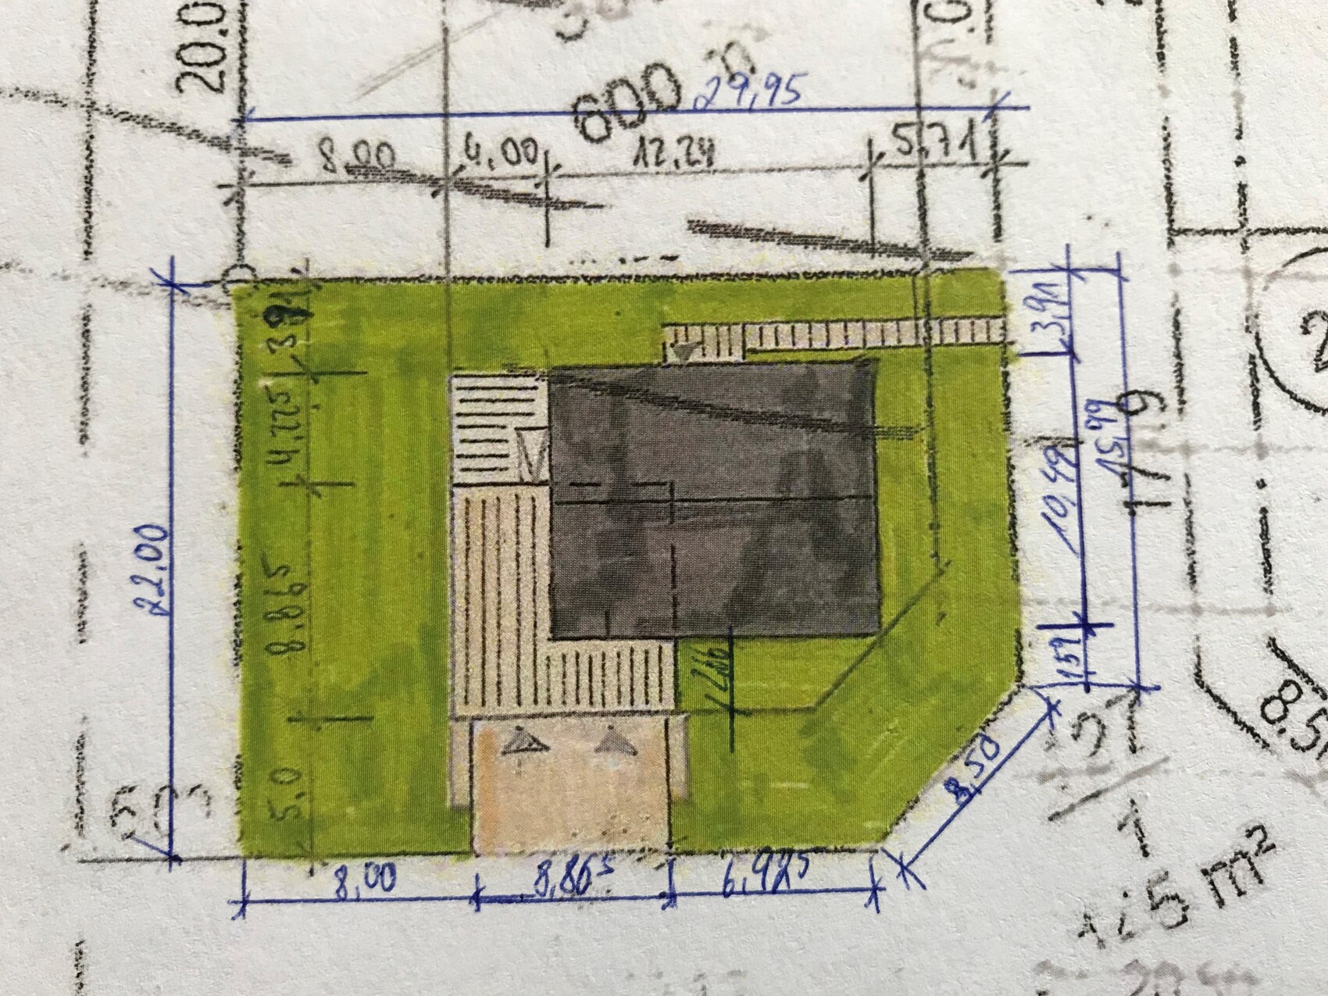
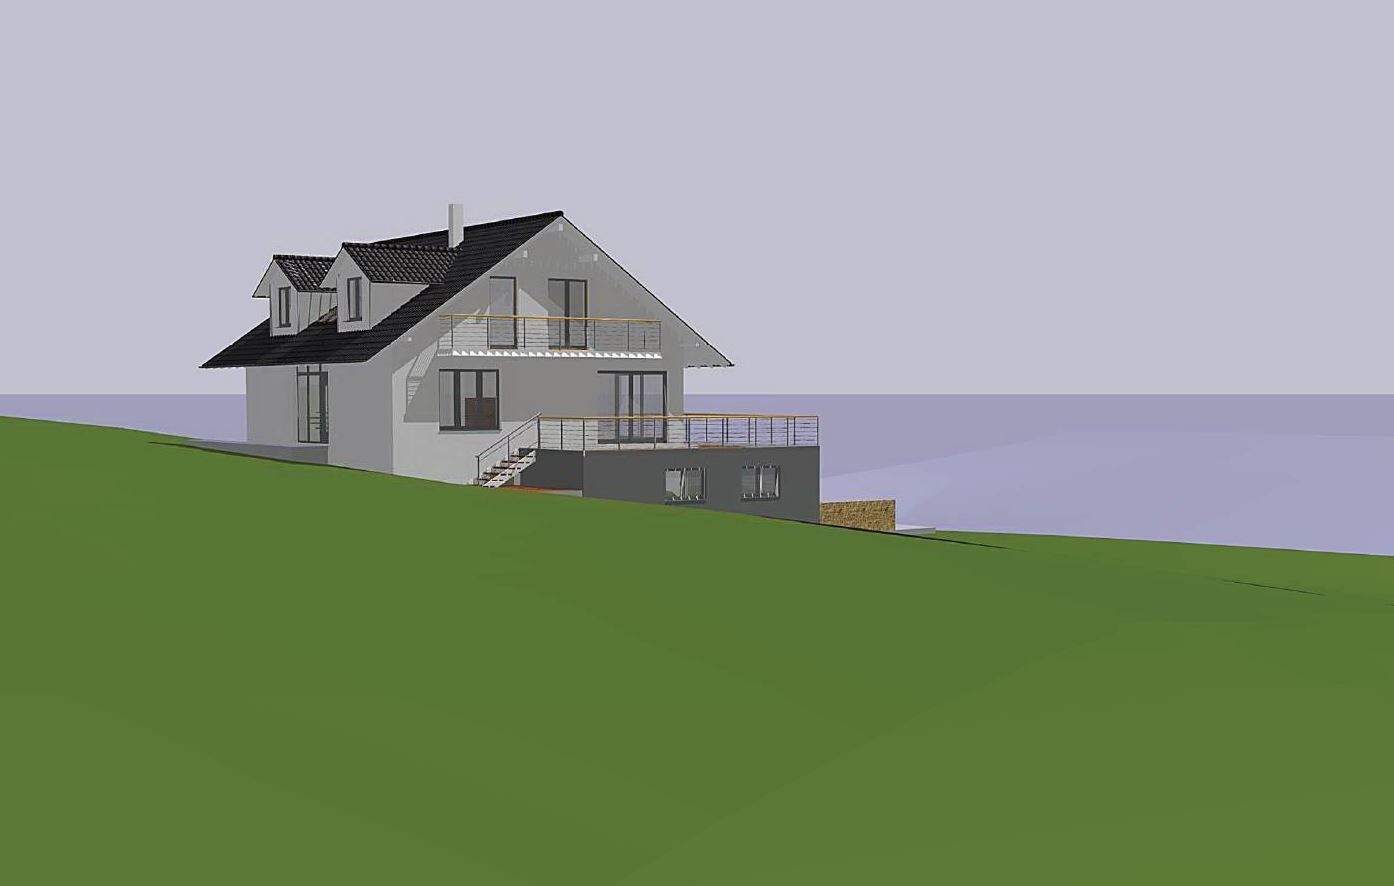
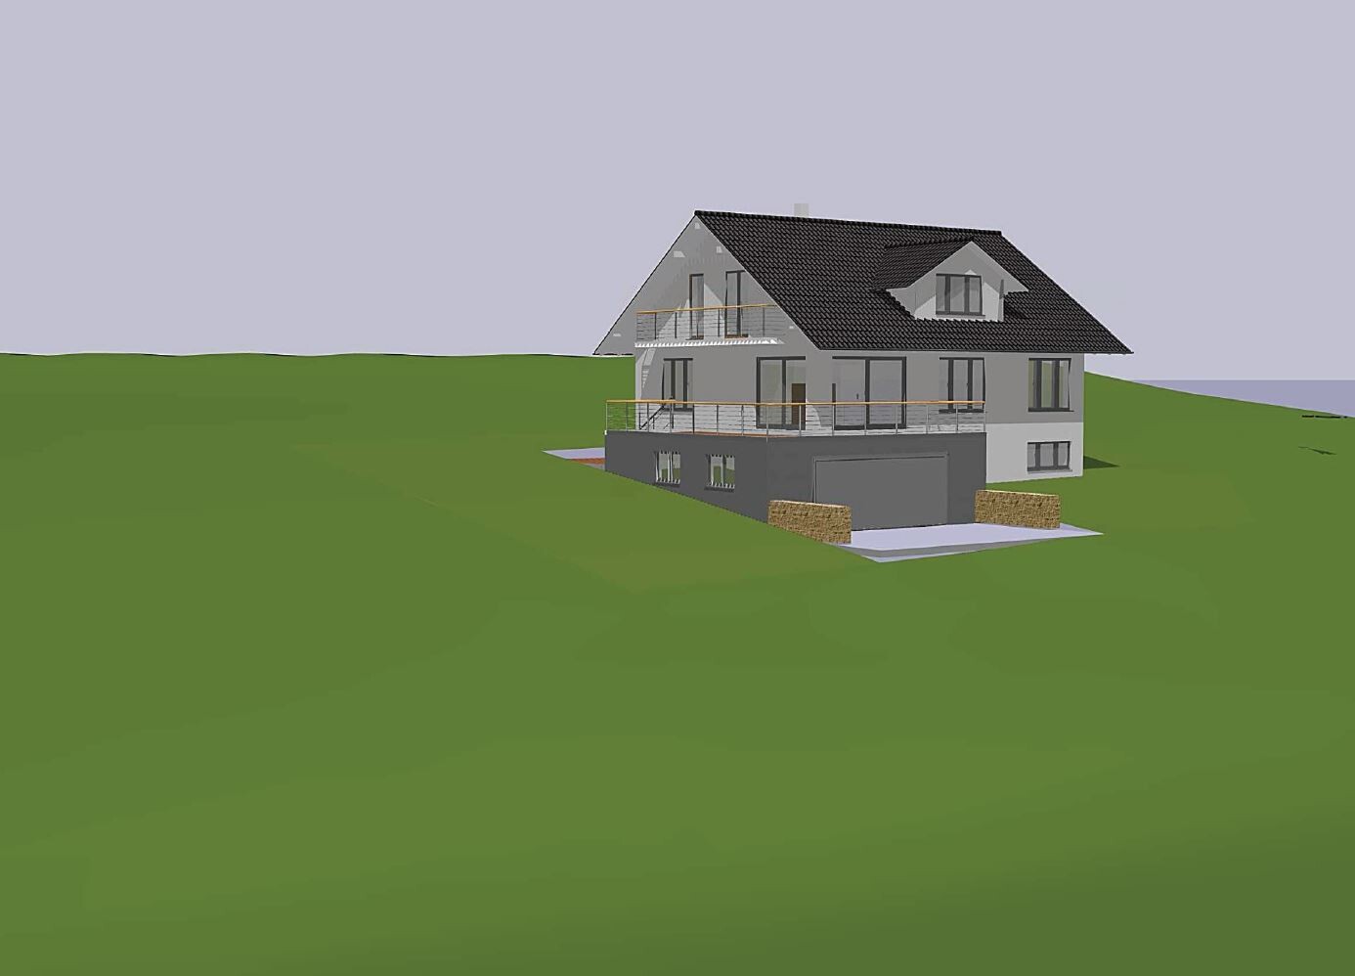
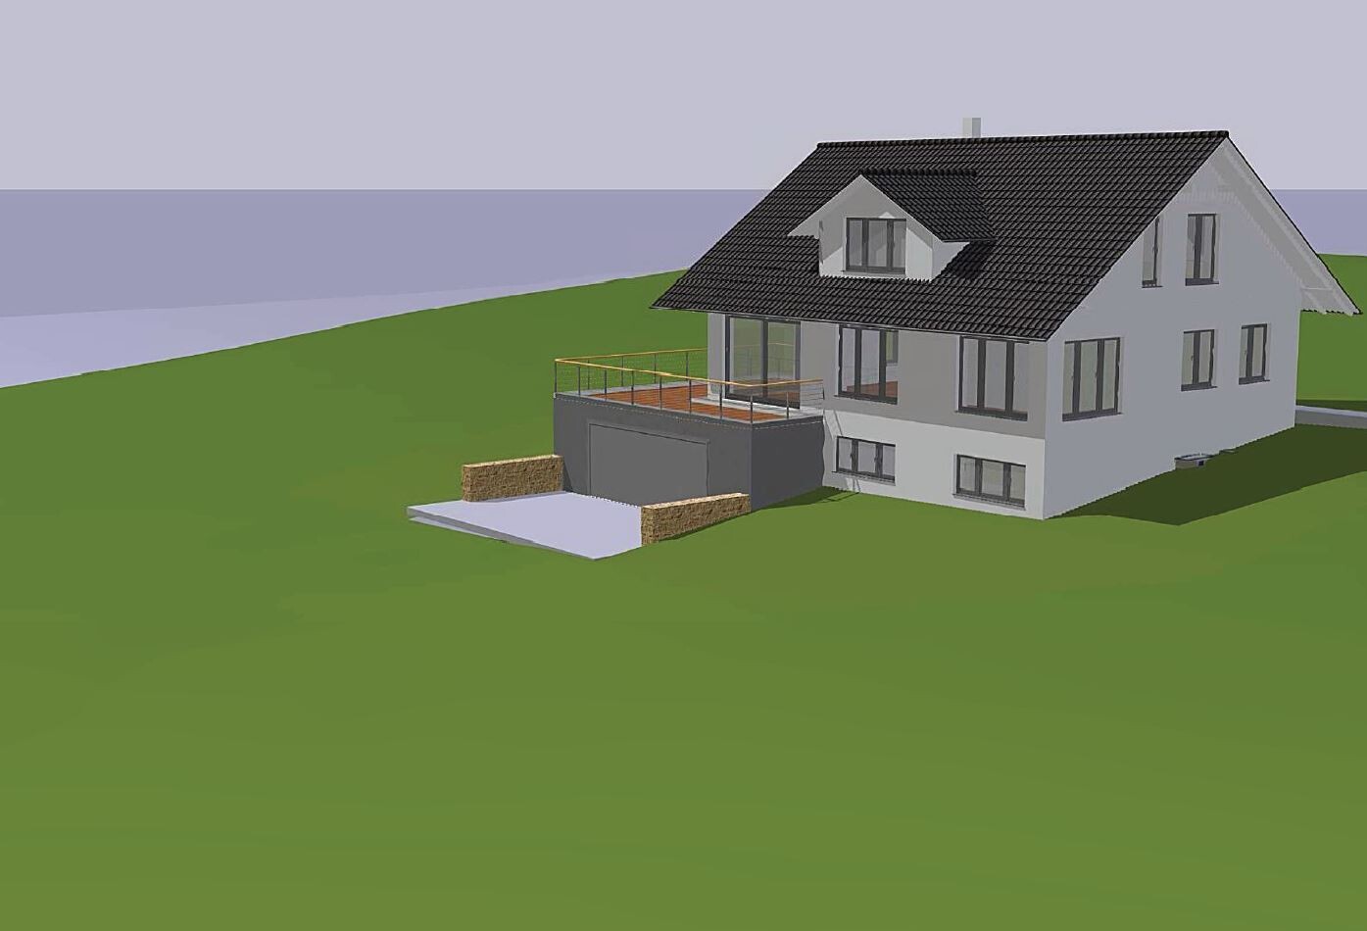
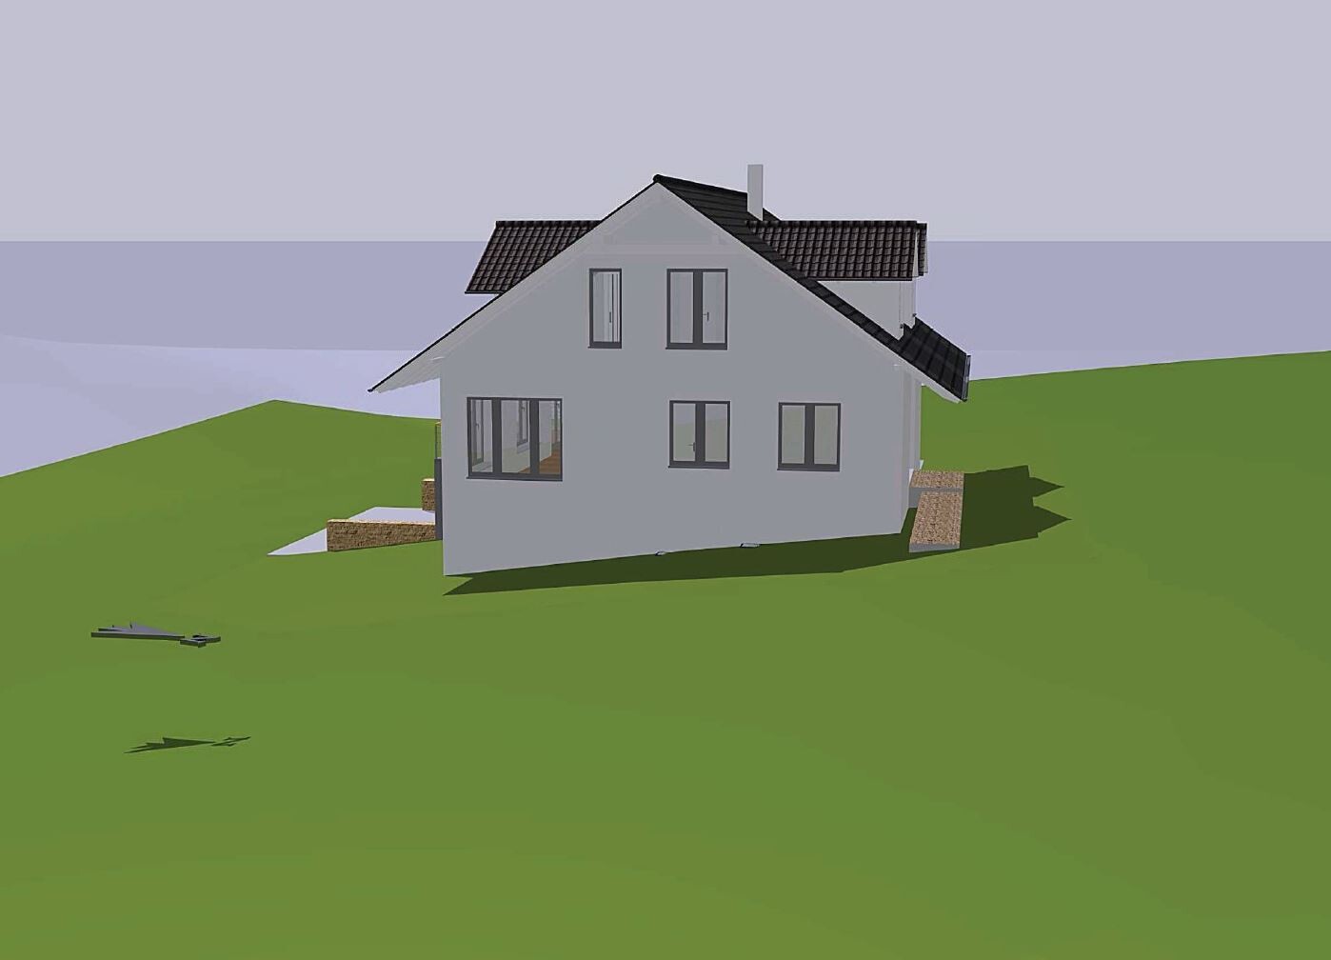
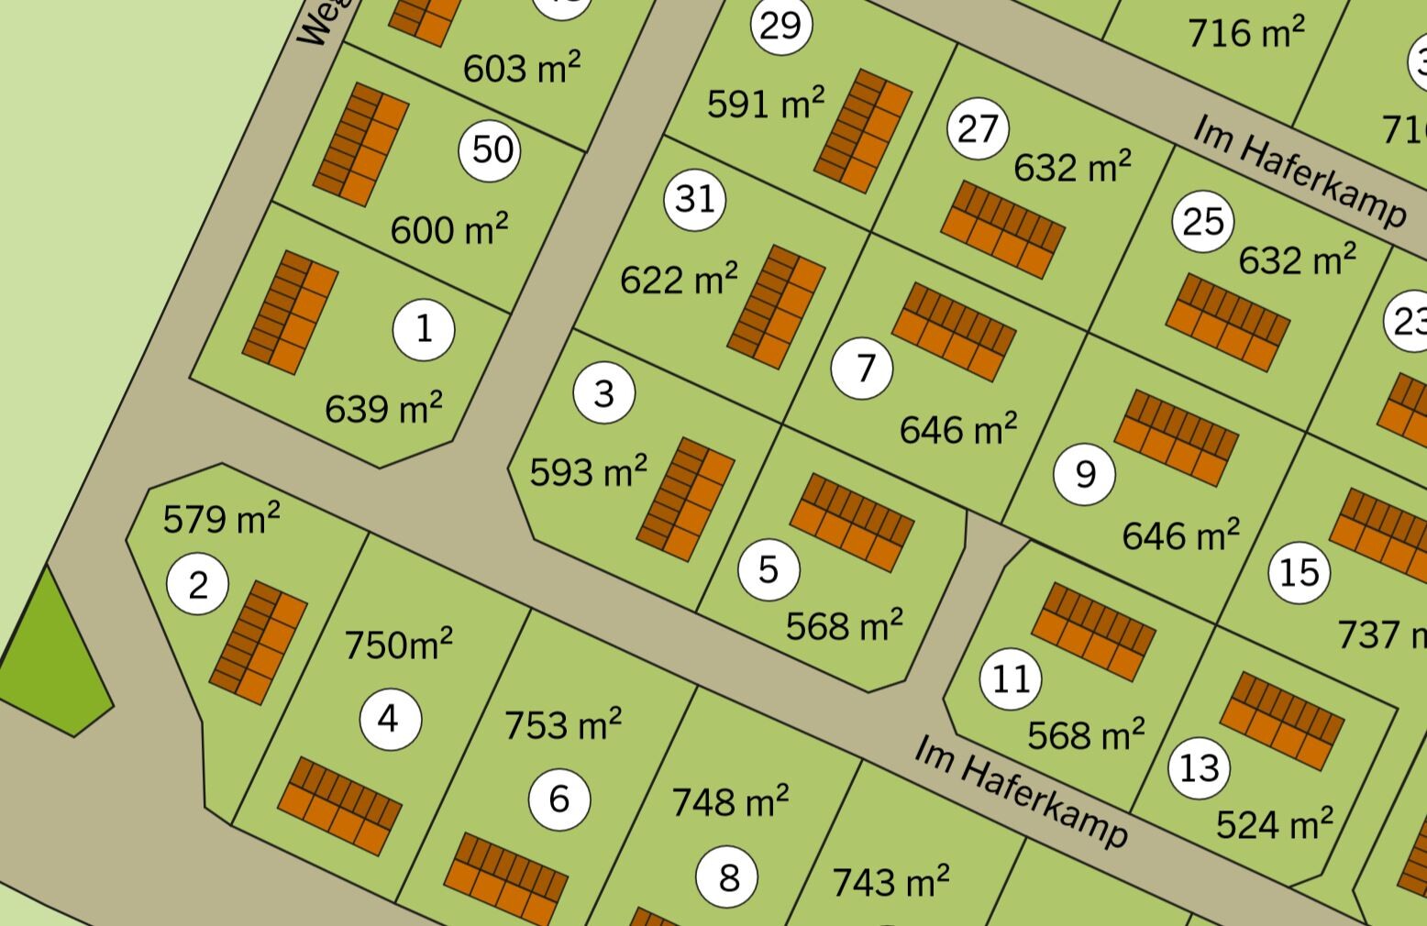
Plot size 639 m2 (6875 ft2). This is plot No. 1 from the exposé.
Slope yes, south-facing slope
Floor area ratio 0.4 (50% exceedance not allowed) => for this design 0.3873
Floor space index 0.5 => for this design 0.376 (however, basement “living spaces” may still need to be considered if the building authority requires it)
Building envelope, building line and boundary There is a building boundary with the following setback distances: North 3 m (10 ft), East 3 m (10 ft), South 5 m (16 ft), and West 8 m (26 ft)
Edge development with ancillary structures allowed, max. 15 m (49 ft) total or max. 9 m (30 ft) on one boundary
Number of parking spaces double garage + possibly 1 carport with one parking space on the north side
Number of stories 1.5 stories plus a basement level
Roof style gable roof, 28° – 35° pitch
Architectural style modern
Orientation facing south, meaning ridge runs west-east across the slope, with roof surfaces facing north and south
Maximum heights/limits Eaves max. 3.50 m (11 ft 6 in) above finished floor level ground floor (FFL GF), maximum ridge height 8.50 m (28 ft) above finished floor level ground floor (FFL GF)
Further specifications
Client Requirements
Architectural style, roof type, building type modern, white plastered with gable roof at maximum pitch and dark roof tiles
Basement, floors basement with fitness/wellness room
Ground floor living and dining area + guest room, upper floor bedroom with dressing room, office, child’s bedroom, bathroom
Number of persons, ages three people; 2 x 38 years old, 1 x 16 years old
Space requirements on GF, UF floor plans available, living area approx. 170 m2 (1830 ft2) + 75 m2 (807 ft2) basement
Office use: family use or home office? home office
Overnight guests per year 10
Open or closed architecture open
Conservative or modern construction modern
Open kitchen preferred, with kitchen island
Number of dining seats minimum 6
Fireplace yes, in living room and possibly in fitness/wellness room
Music/sound system wall yes
Balcony, roof terrace yes, balcony on upper floor facing west, terrace on double garage facing southwest
Garage, carport yes, double garage with driveway from south connecting to basement and rooftop terrace above, facing southwest
Utility garden, greenhouse no, possibly a small vegetable garden
Other wishes/special features/daily routine, including reasons why certain features should or shouldn’t be included preferably a small garden shed, possibly a built-in garden pool, garden pond, fitness room possibly with sauna and whirlpool
House Design
Who designed the plan: myself
- Planner freelance architect
- Architect first meeting with architect took place, concept available (see pictures)
- Do-it-yourself no, turnkey contract, possibly some trades subcontracted or partial self-performed or trades contracted individually
What do you like most and why? south-facing slope location with a view
What don’t you like and why? plot size is a bit small but no alternative
Price estimate according to architect/planner: 2000 €/m2 (186 €/ft2) living area, plot 83,000 €
Personal price limit for house including fittings: 600,000 € (excluding plot)
Preferred heating technology: n/a
If you had to give up some details/additions
- can give up: garden pool
- cannot give up: double garage with rooftop terrace
Why is the design as it is now? because it meets the requirements and fits the plot
Standard design from planner? no! individually designed
Which wishes were implemented by the architect? double garage with rooftop terrace
What do you think of it or do you have any suggestions for improvement?

Oh, and you want a hot tub as well. Then you’ll definitely need more space for the bathing area. Maybe something like this:
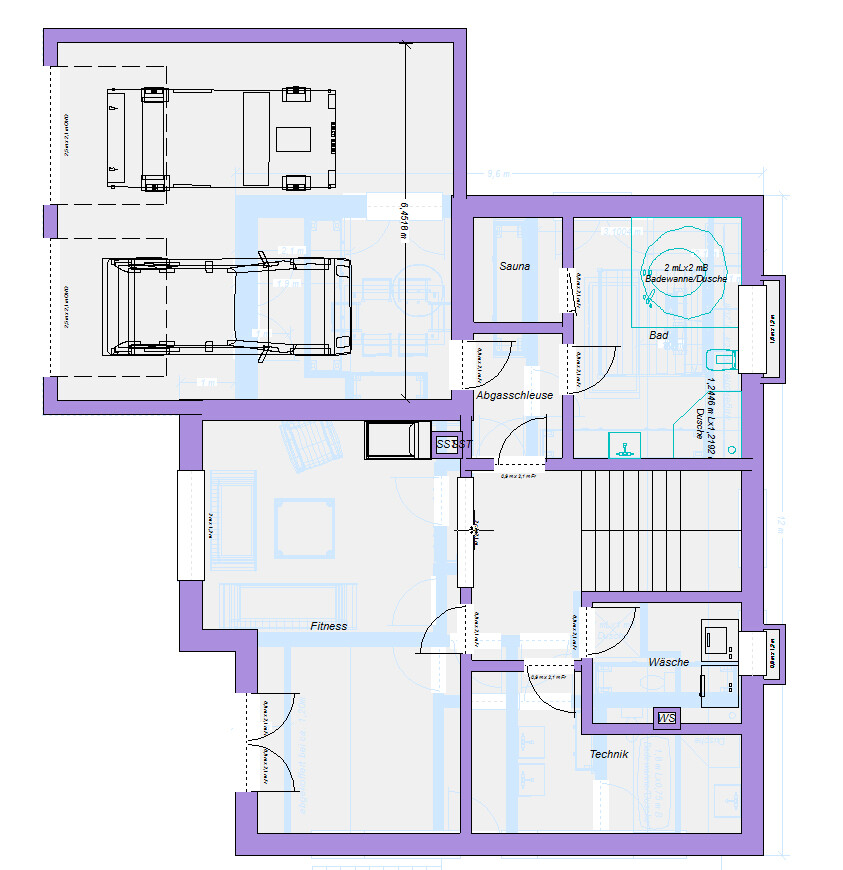
But honestly, that’s a lot of wishes, and $600,000 is no small amount. Find yourself a proper architect. I mean someone who truly deserves the title. So far, this has all been a bit makeshift. Check their references or example plans beforehand. If the quality isn’t clearly better, move on to the next, and so on.
But honestly, that’s a lot of wishes, and $600,000 is no small amount. Find yourself a proper architect. I mean someone who truly deserves the title. So far, this has all been a bit makeshift. Check their references or example plans beforehand. If the quality isn’t clearly better, move on to the next, and so on.

Guido1980 schrieb:
Do you think I should look for a new architect who will design from scratch, or ask the current one to revise the plans again? Of course, he will want to know exactly what changes to make. I feel like I’m going in circles.Yes, that would be my opinion. A building surveyor rarely can provide what an independent architect can. You can also tell the architect, “start over, I don’t like this.”
Your wording doesn’t allow for anything other than your current circle.
I would really consider why a two-person household needs two whirlpools or why a guest room should have access to a balcony.
Therefore, it might be worth thinking about integrating the entire wellness area into the upstairs bedroom and main bathroom. A sauna with balcony access makes more sense.
Place the teenager in the basement apartment, with one and a half rooms, a shower bathroom, and a refrigerator. When they move out, the room can be used for guests.
The office should be on the ground floor, for a short distance from the sofa to the PC.
Of course, you need to decide how you want it, but I find this a more practical arrangement.
G
Guido198019 Apr 2019 13:53kaho674 schrieb:
Here is a draft for the south garage, front door facing east:
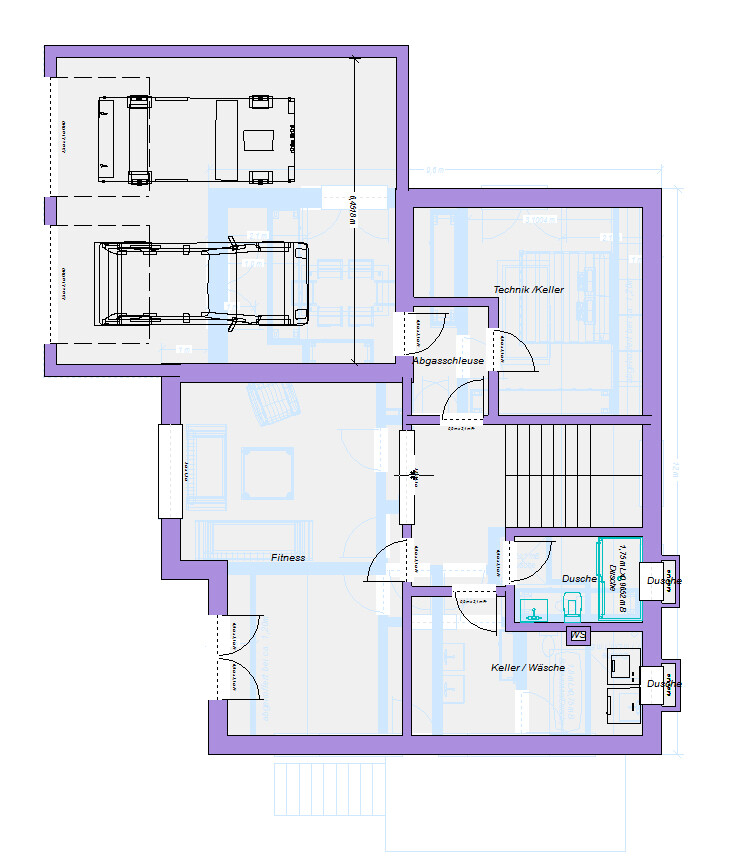
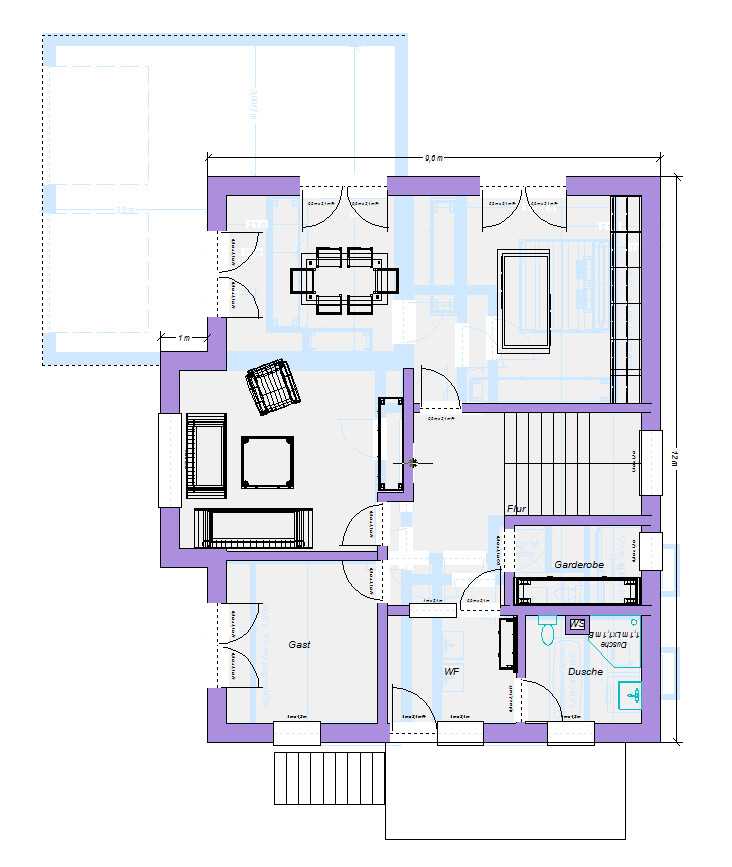

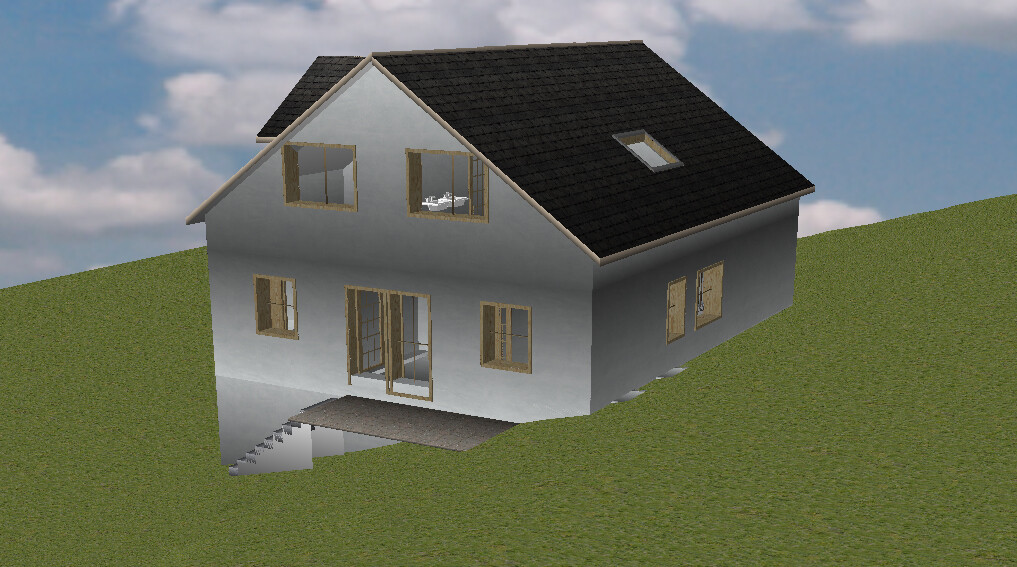
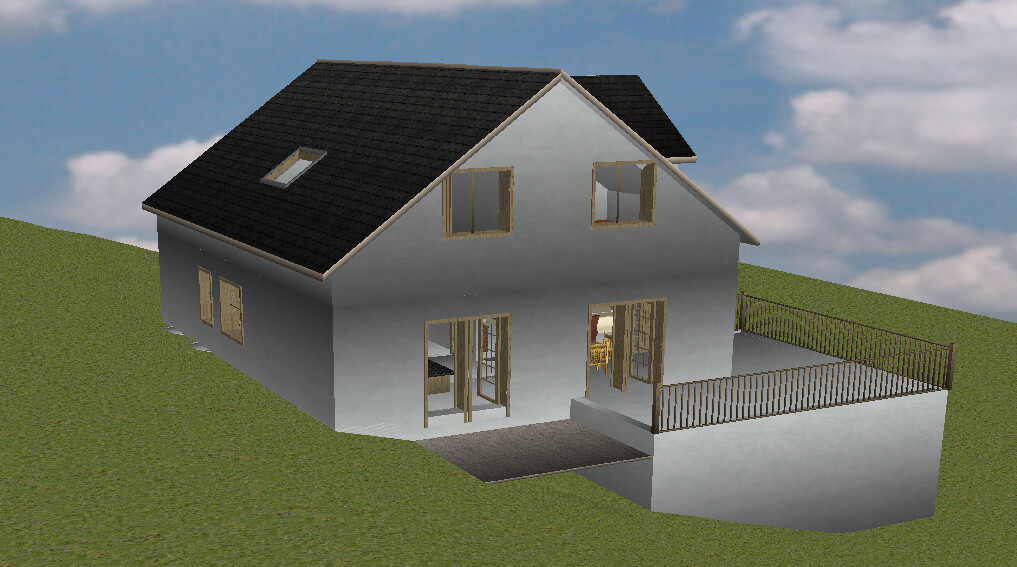
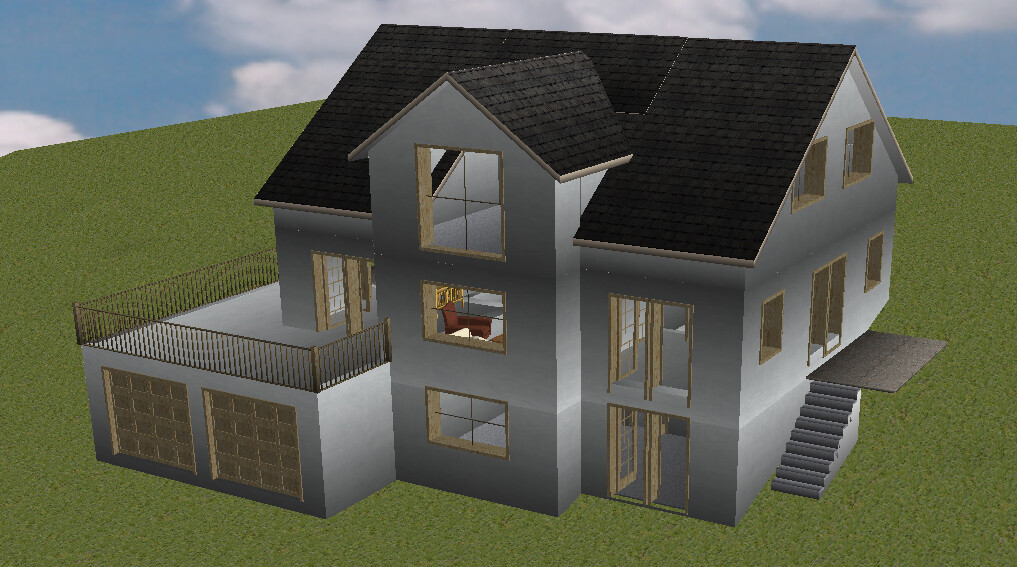
Oh, south is to the left on the plan,
I wasn't quite sure about the regulations for gables and dormers. Are the eaves allowed to be higher there? Otherwise, the children’s room would need some adjustment – but this wouldn’t change the concept.Thank you very much for your effort and suggestions.
I have some questions and comments about this, which I have noted by hand on the floor plans attached to this post. Basically, I am wondering whether, based on the excerpt from the development plan also attached, a gable of this form is even allowed, since "roof structures" must have a minimum distance of 1.5 m (5 feet) from the lower edge of the roof. According to building regulations, is a gable considered a roof structure?
To explain again why the double garage has a terrace on top: In my opinion, it doesn’t make sense for the terrace to be at basement level in the garden while the kitchen is on the ground floor. I believe the terrace should be accessible directly from the ground floor where the kitchen is located. By the way, I have also found others who share this view.
Guido1980 schrieb:
Whether, based on the extract from the development plan included, it is even allowed to build a gable in that form, since "roof structures" must have a minimum distance of 1.5 m (5 feet) from the lower edge of the roof.No idea. As I already said, I’m not sure whether that gable is permitted. Maybe @Escroda knows? Guido1980 schrieb:
In my opinion, it doesn’t make sense if the terrace in the garden is at basement level and the kitchen on the ground floor. So far, I think we all agree on that. The terrace at ground floor level is actually undisputed, since you want to build a wellness area in the basement. The only problem is that with the driveway, you lose the chance to plant some tall bushes in front of the terrace so that passersby don’t have a direct view of your table. I basically see only one option left: to plant a climbing vine next to the garage that grows up and covers the terrace railing. But climbing plants on a new house is a topic of its own.
Regarding the notes:
Basement:
- The staircase is a half-landing stair measuring 2.20 m x 2.90 m (7 ft 3 in x 9 ft 6 in).
- Whirlpool according to the latest drawing. How big do you consider a large fitness room? I only need about 6 m² (65 sq ft) for that. My mat is 2 m x 0.6 m (6 ft 7 in x 2 ft), plus some space around to jump and move.
- Yes, there is a large floor-to-ceiling window in the middle to bring light into the hallway. It also visually enlarges the space.
- You can design the garage however you want. That’s a man’s thing.
Don’t forget, I’m an amateur. For structural issues, I’ll ask the structural engineer.
- The software I use can’t provide square meter calculations—did I mention this?—so I only give external dimensions so you get an idea of the scale.
Ground Floor:
- The window by the stairs has to be there. I’m ready to put it wherever necessary, even shamelessly in front of the stairs if it’s required. You could also shift it vertically so it lines up with the half-landing. But those are details that, in my opinion, go beyond what a sketch needs here.
- The guest room definitely needs a French balcony, that’s right.
- The bay window on the ground floor wouldn’t be a problem. As I said, the roof situation still needs to be figured out.
- All heights correspond to the figures I used in post #43. The house is smaller than your planner’s version. Therefore, I don’t expect any problems with the floor area ratio (hoping he at least knows how to handle that). Roof pitch = 35°.
- Pantry: I originally wanted a narrow one on the north side. But then there would be no island left. So I decided to keep the island. If you prefer the pantry, the island goes away and the cabinets shift about 1.80 m (6 ft) south.
Alternatively, you could consider making the entrance area (vestibule) a bit larger and integrate the wardrobe there. Then the current wardrobe space could be used as storage.
Upper Floor:
- You interpreted the height lines correctly. Whether they are exactly right, I’m not sure. I use trigonometric functions to estimate and round up a bit.
- Knee wall height is 55 cm (22 in) as in post #43.
- I think it’s nonsense to place the shower below the 2 m (6 ft 7 in) line, and certainly pointless to create a dirt-collecting corner right behind it.
- Yes, I generously allocate 1.20 m (4 ft) on the sides for access. With such a shallow roof, you’ll never crawl there anyway. Best orient yourself by the 2 m (6 ft 7 in) line. This space remains unused. You could at most hide pipes behind it.
- I don’t see any added value in terms of room usage if you add more dormers, except for the light, of course. But in the bedroom, I wouldn’t know how to place the bed anymore. Still, it would be worth considering, obviously. I keep forgetting that we don’t have to save space here.
These things have little to do with each other because nowhere does it say where the kitchen and where the terrace should be located.
What you do: You think something and assume there is no alternative. Then you write these “requirements,” as if nothing else could come out of it.
Write a room program with “terrace adjacent to kitchen and dining,” “walk-in closet accessible from the bedroom,” fitness and wellness areas. What you write: “garage on the south side” and you mean “kitchen next to terrace.” Many do that.
For example, I have no technical knowledge and want the house to be heated inexpensively. It would be wrong here to say “I want a gas heating system” because I only know gas instead of saying “an efficient heating system.” Do you understand?
Don’t give the architect restrictions—they need the freedom to come up with their own solutions.
Look, I could also put something on paper, but I don’t because you’re always fixated on this garage. I could never please you, just like Katja, who, however, uses this same approach.
Maybe a good architect will also consider this option to be the right one, but you have to wait for their professional opinion and not impose it beforehand. Maybe they even have a great idea in mind?!
For example, the garage can also be accessed from the east side, and so on...
What you do: You think something and assume there is no alternative. Then you write these “requirements,” as if nothing else could come out of it.
Write a room program with “terrace adjacent to kitchen and dining,” “walk-in closet accessible from the bedroom,” fitness and wellness areas. What you write: “garage on the south side” and you mean “kitchen next to terrace.” Many do that.
For example, I have no technical knowledge and want the house to be heated inexpensively. It would be wrong here to say “I want a gas heating system” because I only know gas instead of saying “an efficient heating system.” Do you understand?
Don’t give the architect restrictions—they need the freedom to come up with their own solutions.
Look, I could also put something on paper, but I don’t because you’re always fixated on this garage. I could never please you, just like Katja, who, however, uses this same approach.
Maybe a good architect will also consider this option to be the right one, but you have to wait for their professional opinion and not impose it beforehand. Maybe they even have a great idea in mind?!
For example, the garage can also be accessed from the east side, and so on...
Similar topics