
ᐅ Floor Plan Design for a Single-Family Home on a South-Facing Slope
Created on: 4 Mar 2019 20:17
G
Guido1980
Development Plan / Restrictions
Plot size 639 m2 (6875 ft2). This is plot No. 1 from the exposé.
Slope yes, south-facing slope
Floor area ratio 0.4 (50% exceedance not allowed) => for this design 0.3873
Floor space index 0.5 => for this design 0.376 (however, basement “living spaces” may still need to be considered if the building authority requires it)
Building envelope, building line and boundary There is a building boundary with the following setback distances: North 3 m (10 ft), East 3 m (10 ft), South 5 m (16 ft), and West 8 m (26 ft)
Edge development with ancillary structures allowed, max. 15 m (49 ft) total or max. 9 m (30 ft) on one boundary
Number of parking spaces double garage + possibly 1 carport with one parking space on the north side
Number of stories 1.5 stories plus a basement level
Roof style gable roof, 28° – 35° pitch
Architectural style modern
Orientation facing south, meaning ridge runs west-east across the slope, with roof surfaces facing north and south
Maximum heights/limits Eaves max. 3.50 m (11 ft 6 in) above finished floor level ground floor (FFL GF), maximum ridge height 8.50 m (28 ft) above finished floor level ground floor (FFL GF)
Further specifications
Client Requirements
Architectural style, roof type, building type modern, white plastered with gable roof at maximum pitch and dark roof tiles
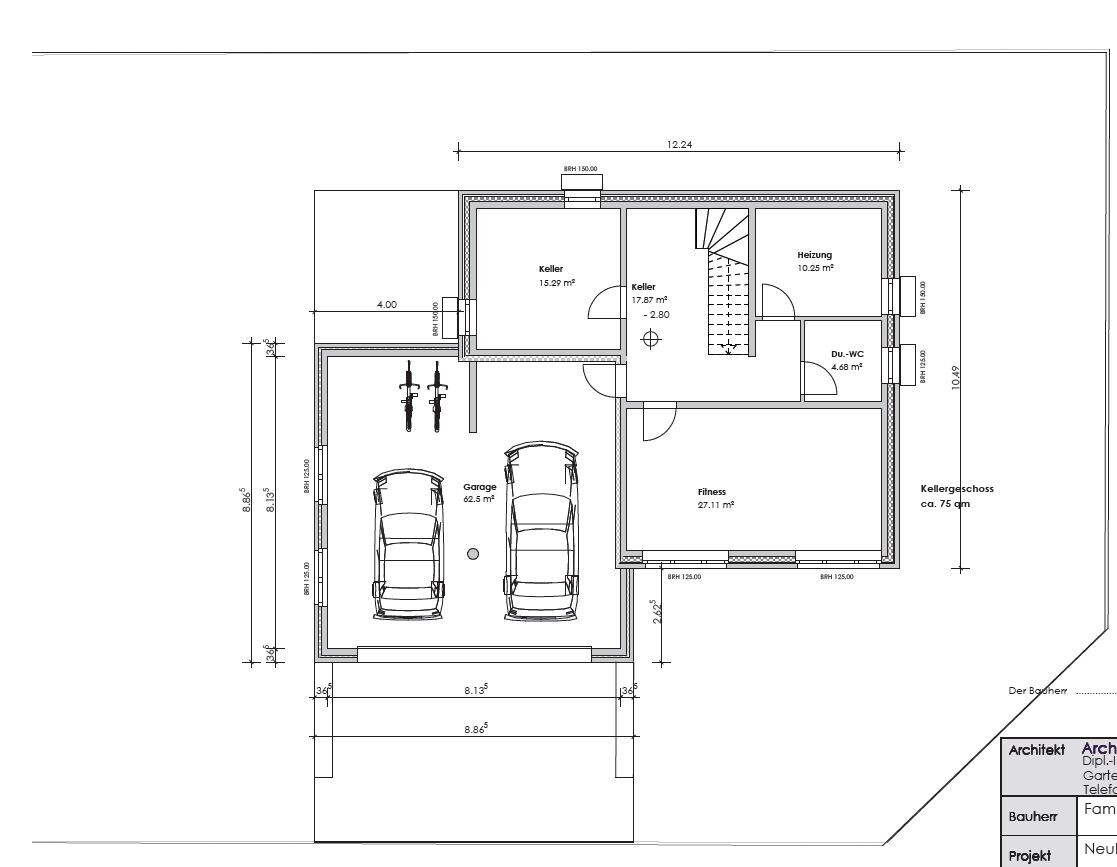
Basement, floors basement with fitness/wellness room
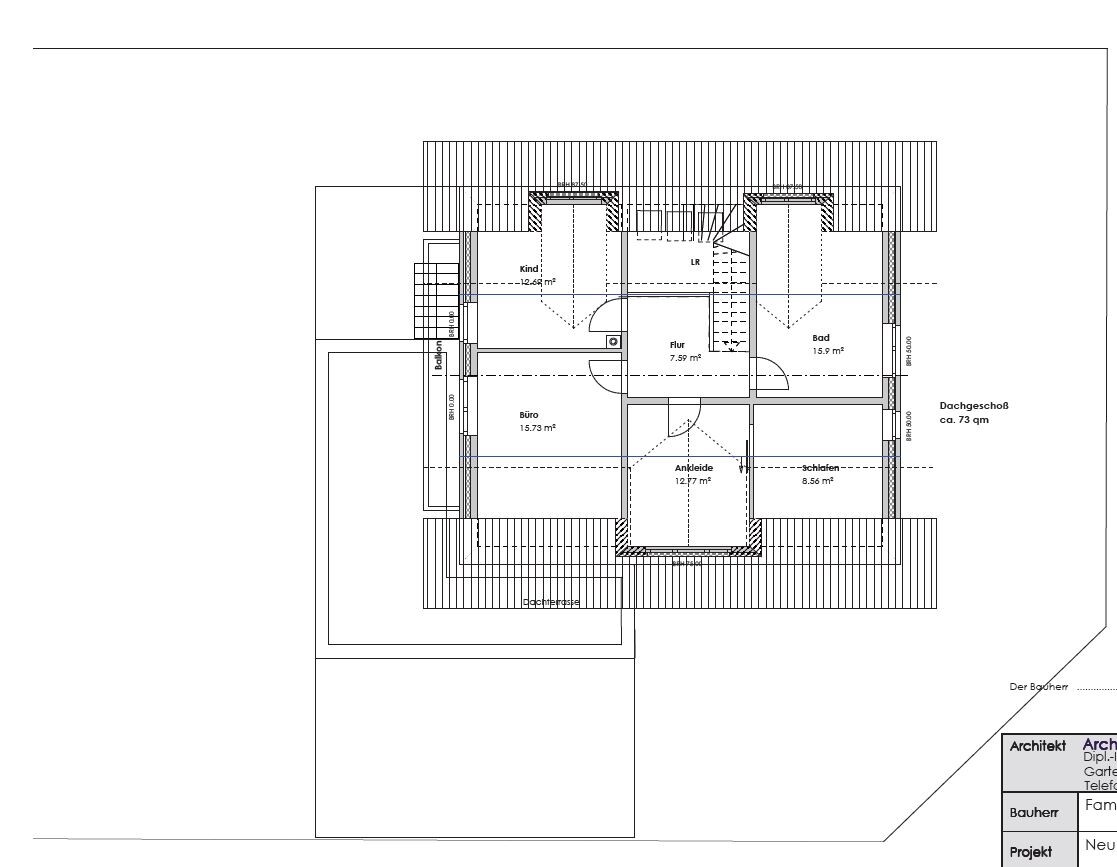
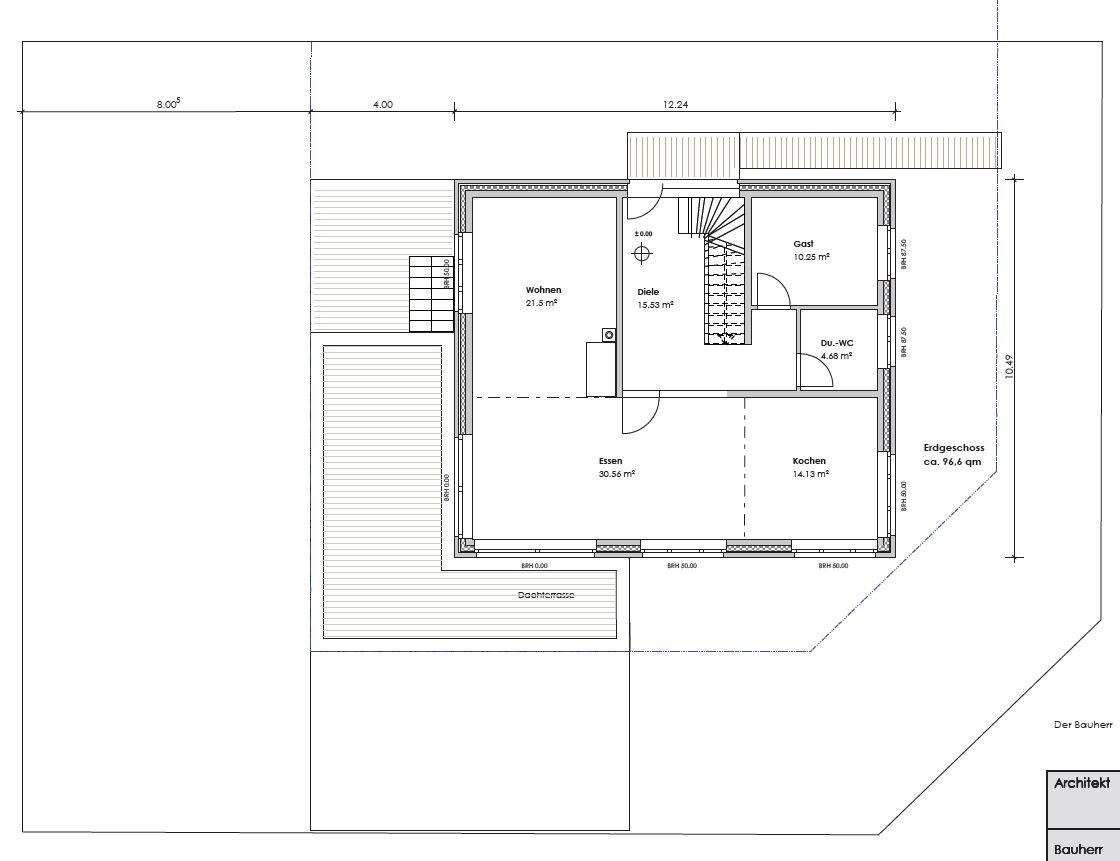
Ground floor living and dining area + guest room, upper floor bedroom with dressing room, office, child’s bedroom, bathroom
Number of persons, ages three people; 2 x 38 years old, 1 x 16 years old
Space requirements on GF, UF floor plans available, living area approx. 170 m2 (1830 ft2) + 75 m2 (807 ft2) basement
Office use: family use or home office? home office
Overnight guests per year 10
Open or closed architecture open
Conservative or modern construction modern
Open kitchen preferred, with kitchen island
Number of dining seats minimum 6
Fireplace yes, in living room and possibly in fitness/wellness room
Music/sound system wall yes
Balcony, roof terrace yes, balcony on upper floor facing west, terrace on double garage facing southwest
Garage, carport yes, double garage with driveway from south connecting to basement and rooftop terrace above, facing southwest
Utility garden, greenhouse no, possibly a small vegetable garden
Other wishes/special features/daily routine, including reasons why certain features should or shouldn’t be included preferably a small garden shed, possibly a built-in garden pool, garden pond, fitness room possibly with sauna and whirlpool
House Design
Who designed the plan: myself
- Planner freelance architect
- Architect first meeting with architect took place, concept available (see pictures)
- Do-it-yourself no, turnkey contract, possibly some trades subcontracted or partial self-performed or trades contracted individually
What do you like most and why? south-facing slope location with a view
What don’t you like and why? plot size is a bit small but no alternative
Price estimate according to architect/planner: 2000 €/m2 (186 €/ft2) living area, plot 83,000 €
Personal price limit for house including fittings: 600,000 € (excluding plot)
Preferred heating technology: n/a
If you had to give up some details/additions
- can give up: garden pool
- cannot give up: double garage with rooftop terrace
Why is the design as it is now? because it meets the requirements and fits the plot
Standard design from planner? no! individually designed
Which wishes were implemented by the architect? double garage with rooftop terrace
What do you think of it or do you have any suggestions for improvement?
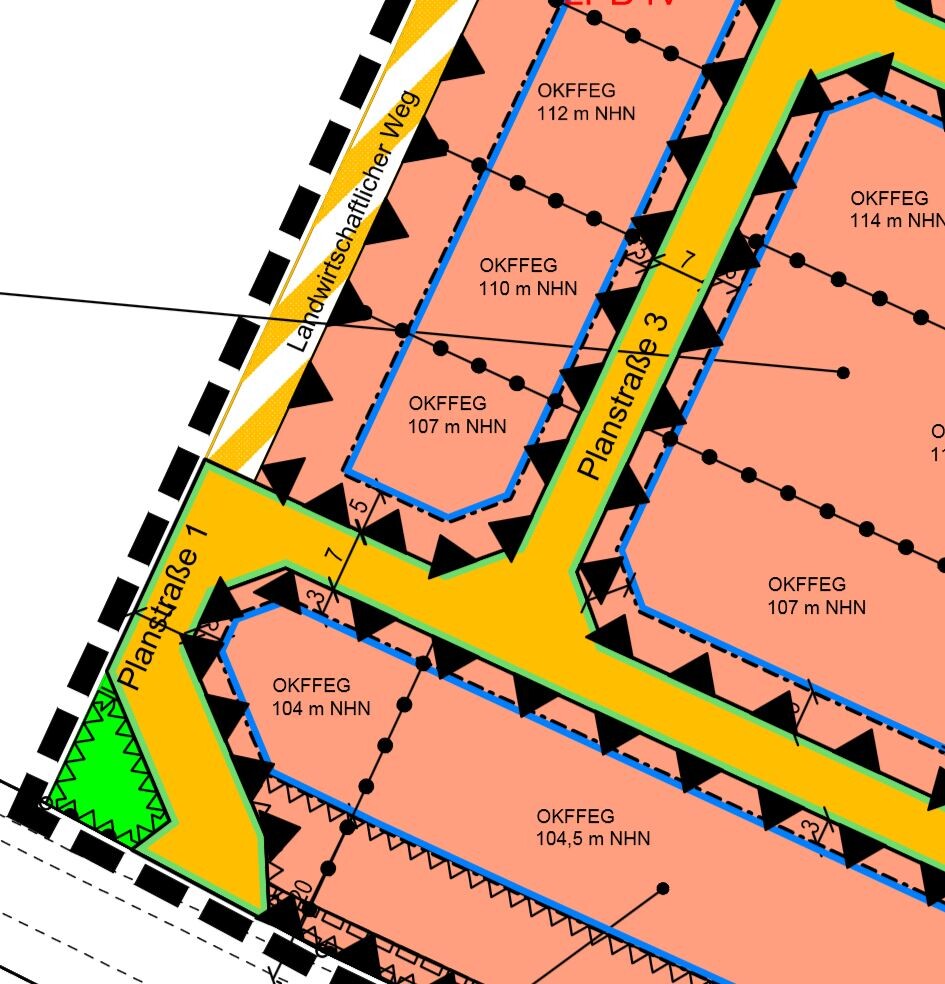
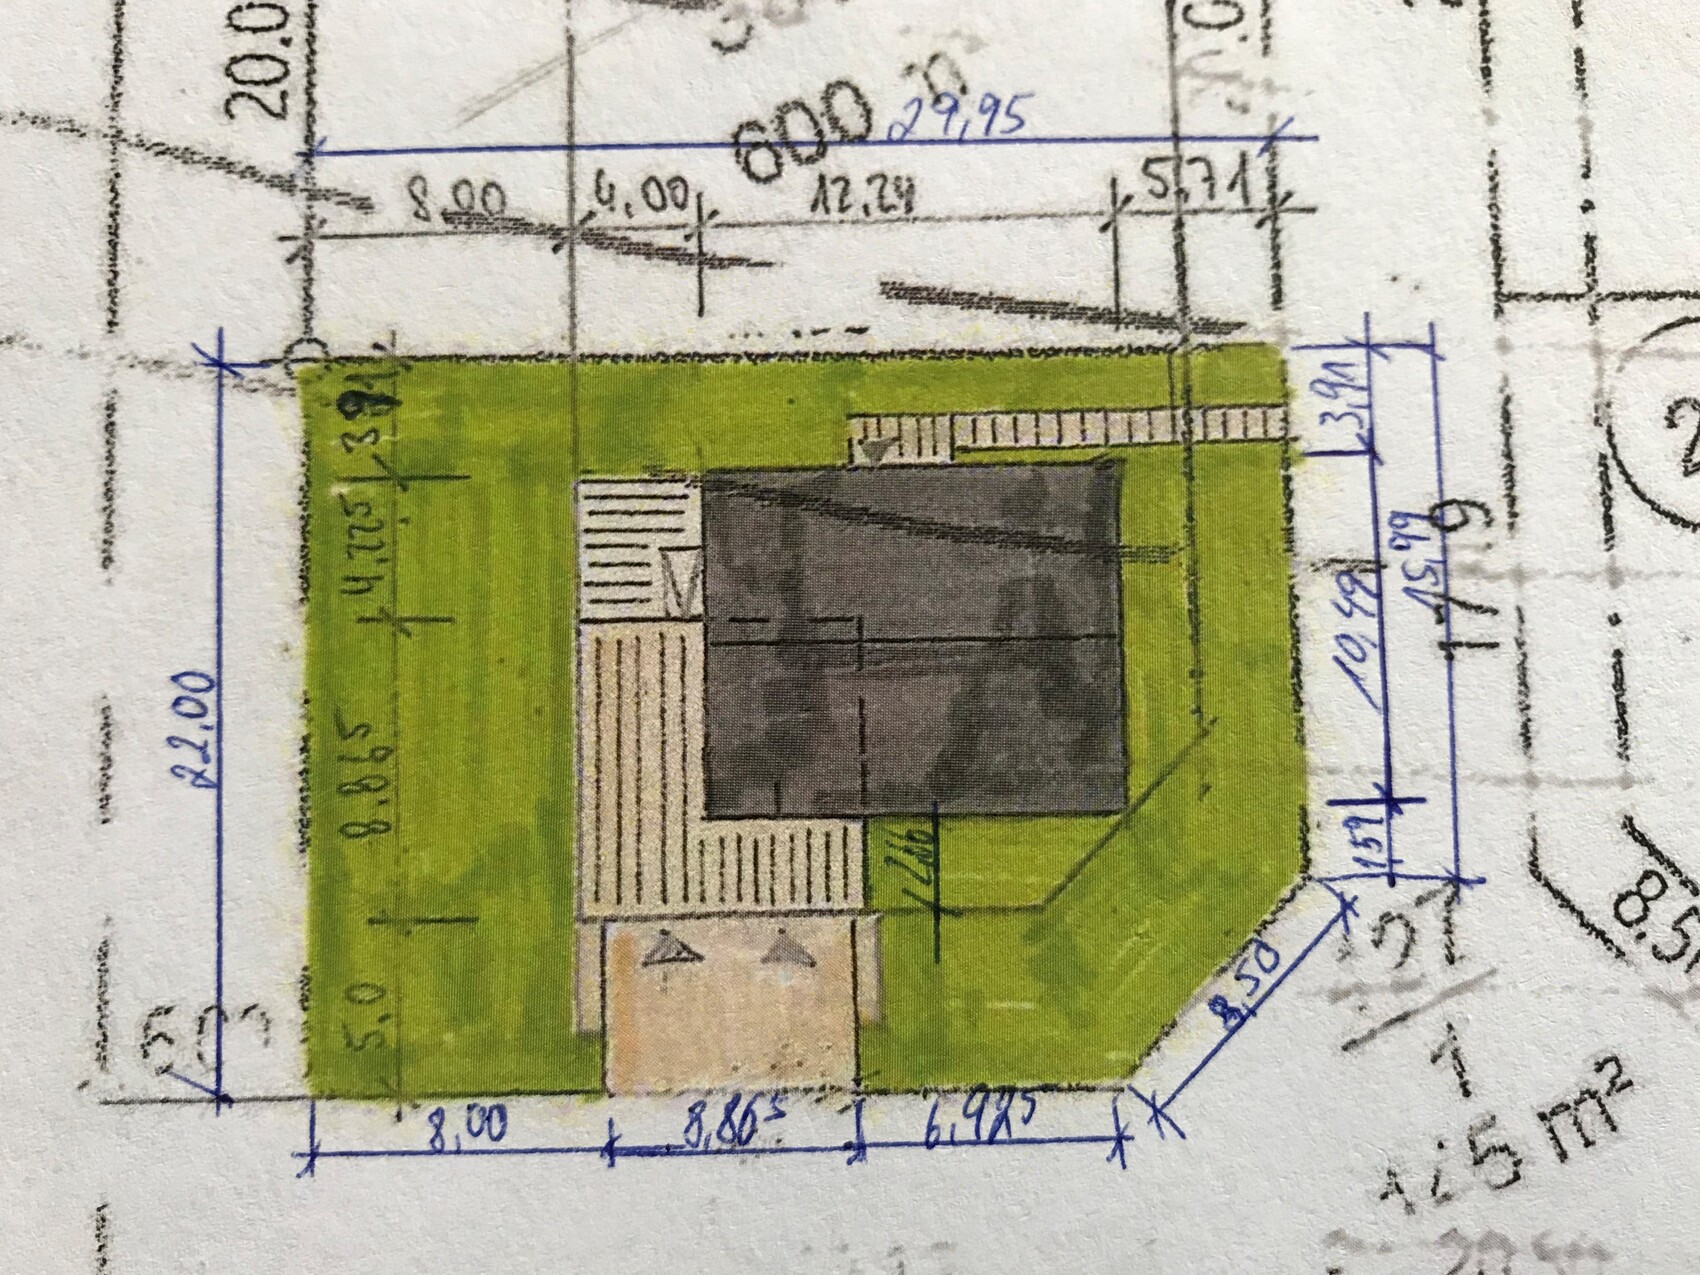
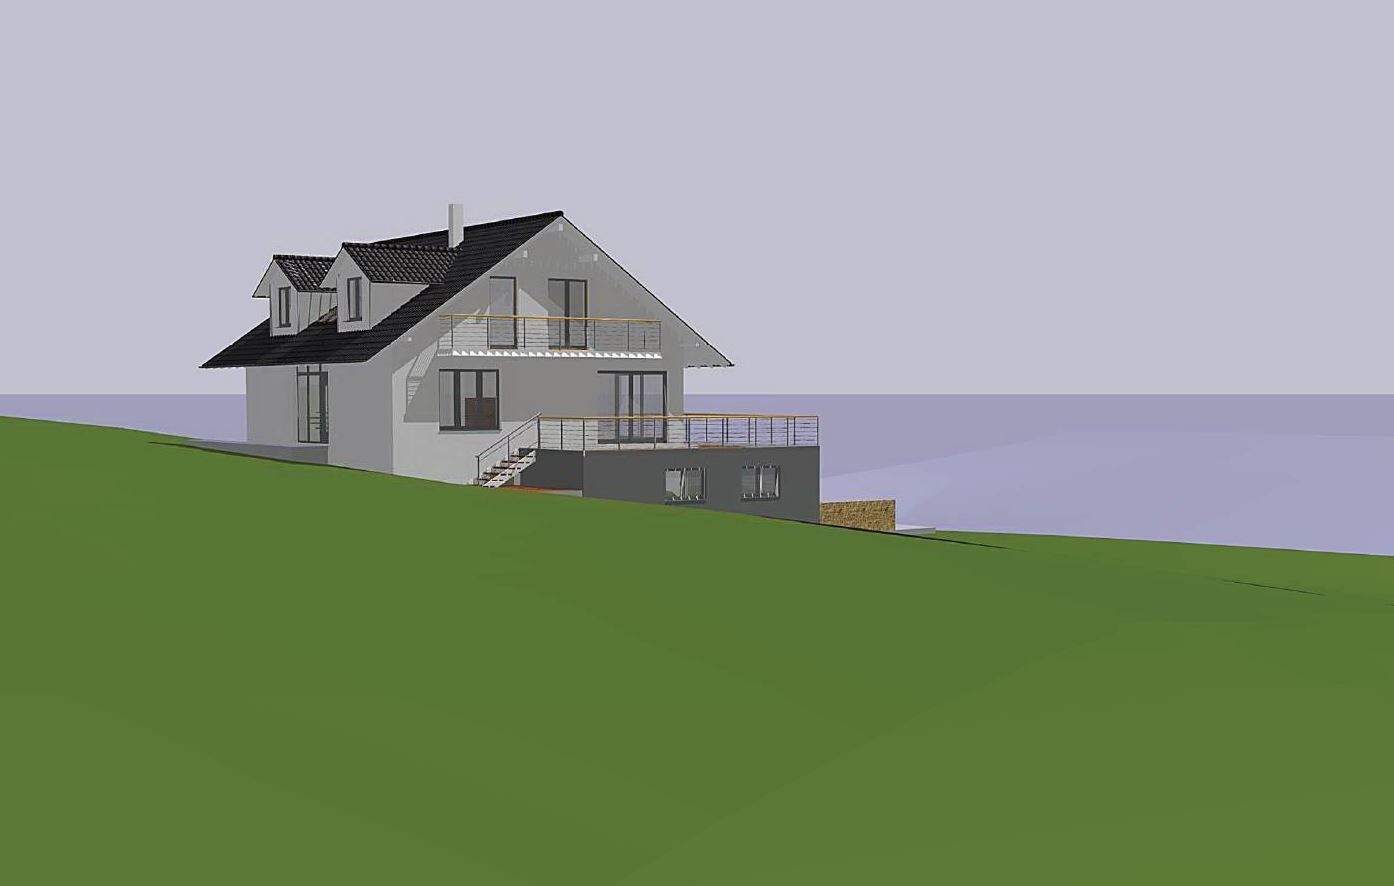
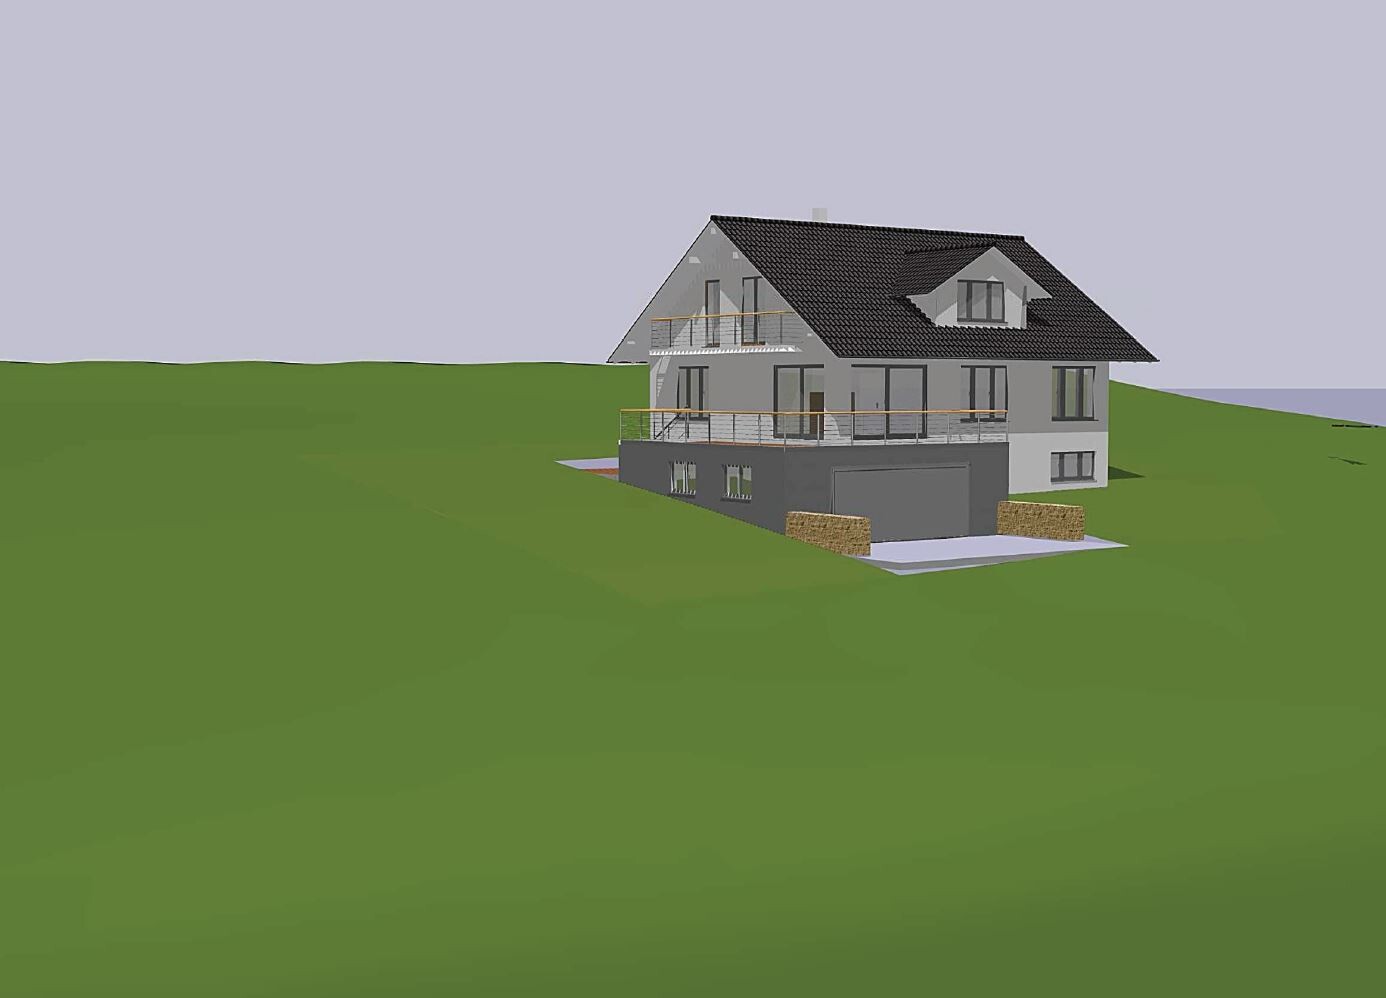
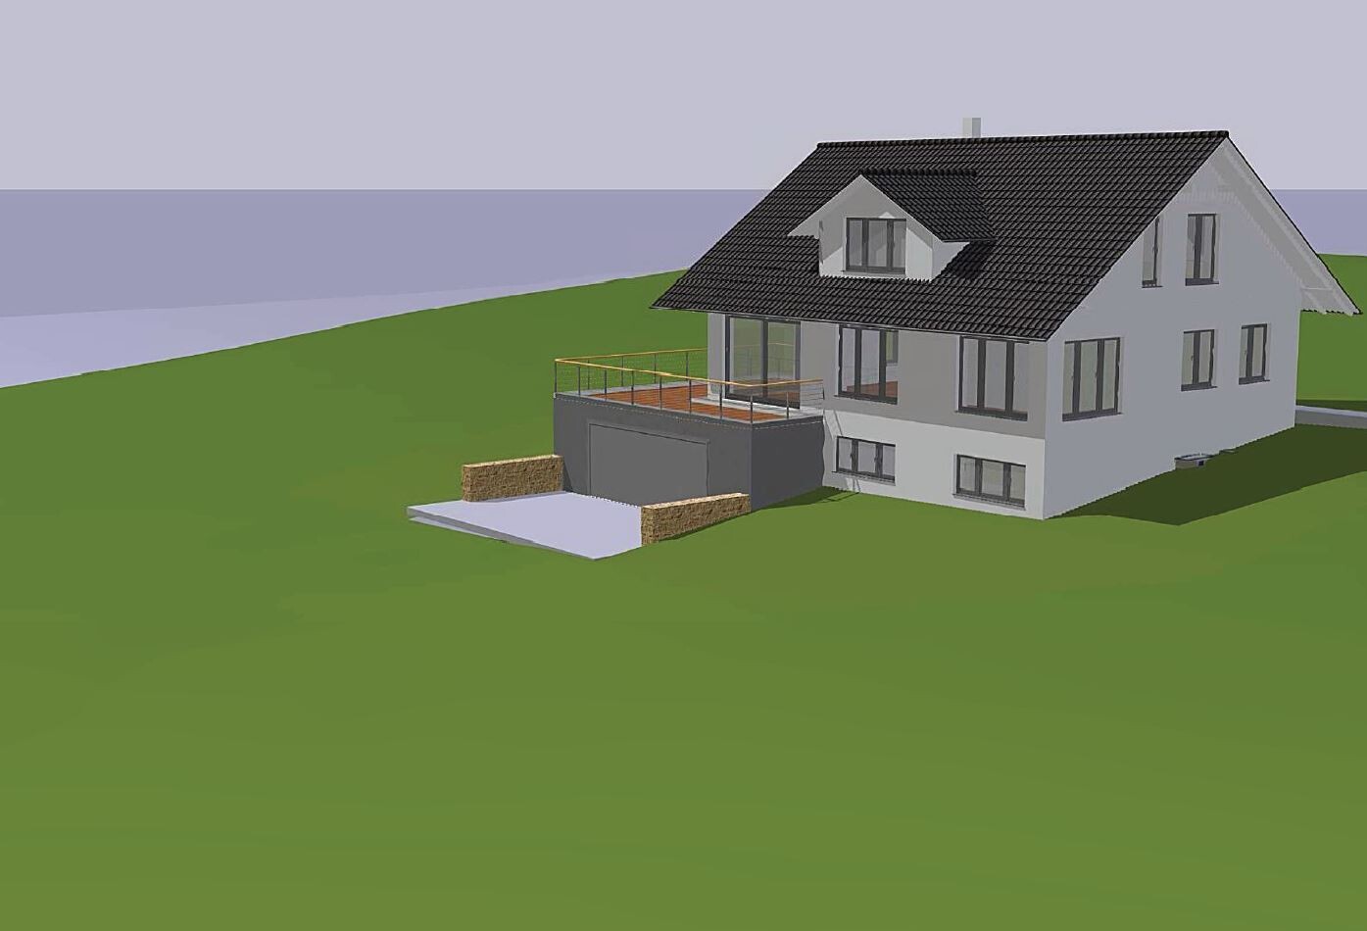
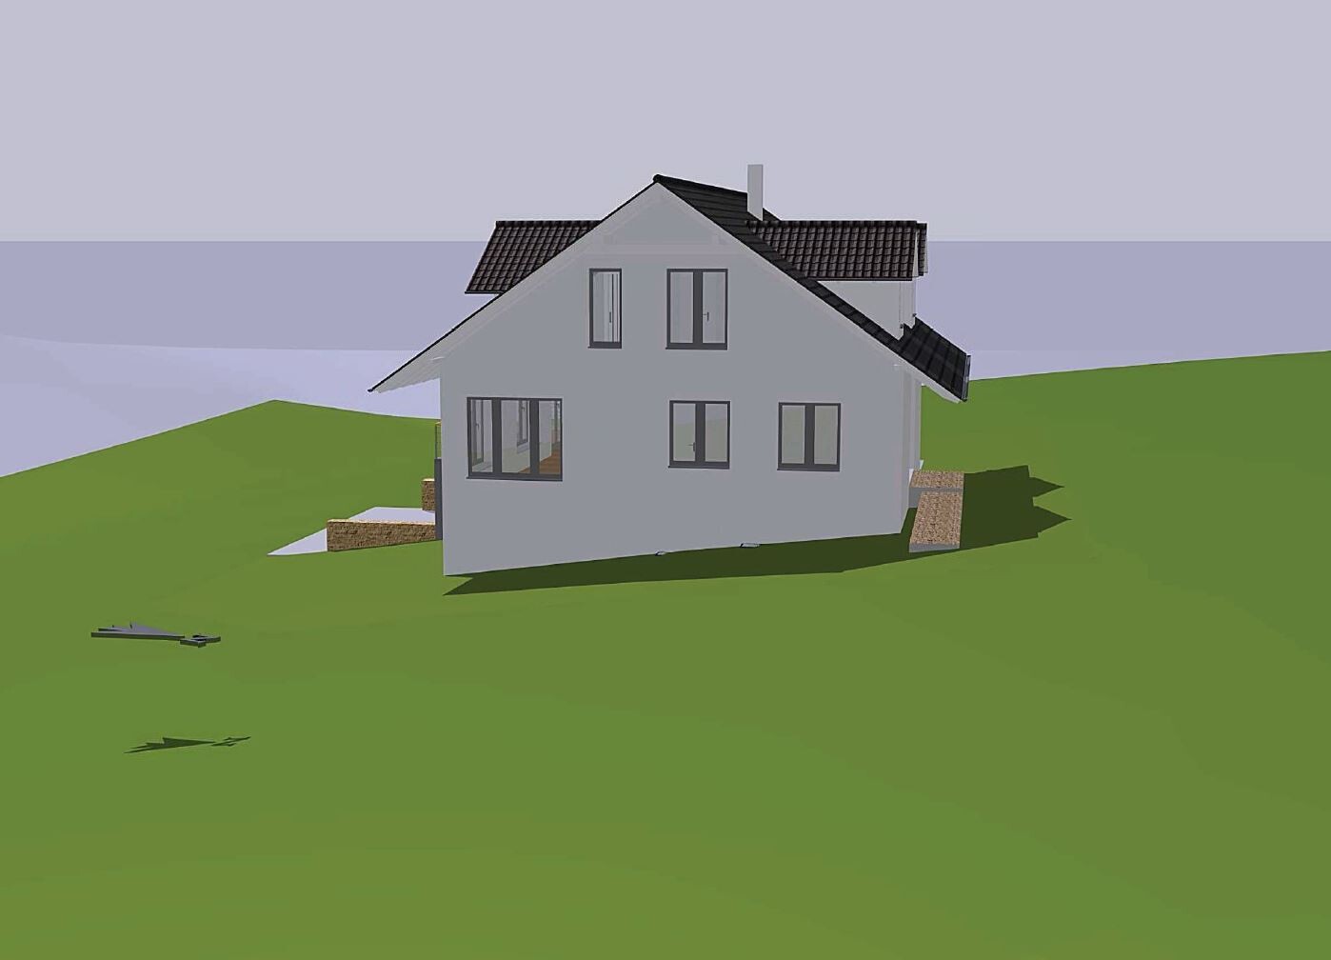
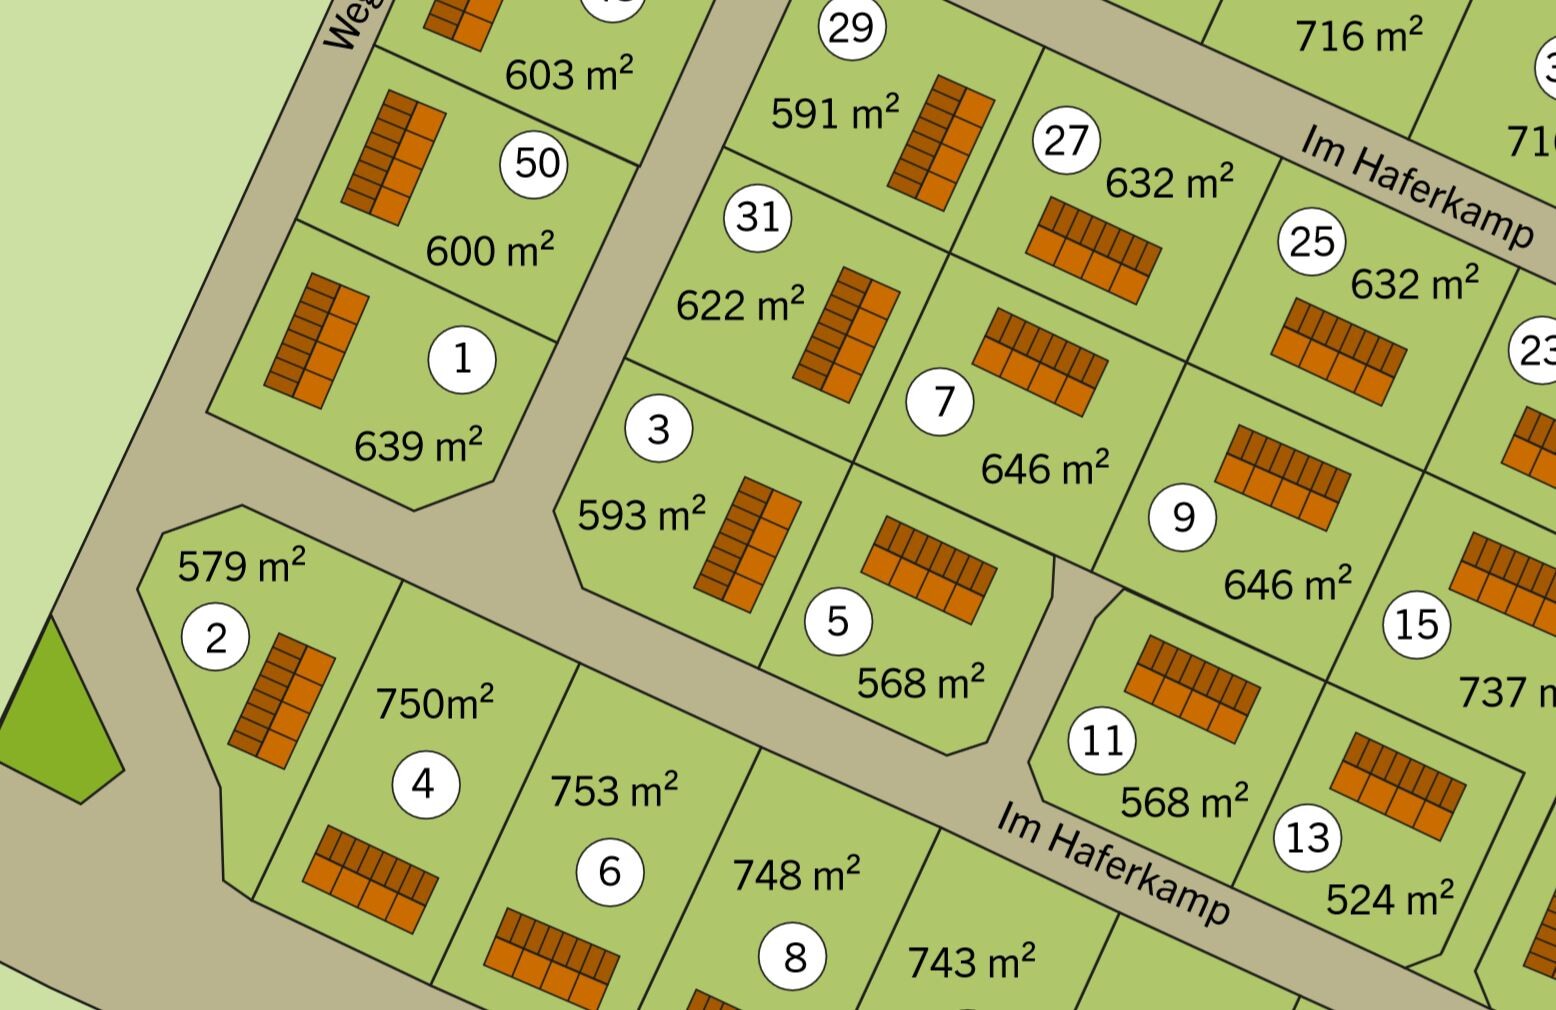
Plot size 639 m2 (6875 ft2). This is plot No. 1 from the exposé.
Slope yes, south-facing slope
Floor area ratio 0.4 (50% exceedance not allowed) => for this design 0.3873
Floor space index 0.5 => for this design 0.376 (however, basement “living spaces” may still need to be considered if the building authority requires it)
Building envelope, building line and boundary There is a building boundary with the following setback distances: North 3 m (10 ft), East 3 m (10 ft), South 5 m (16 ft), and West 8 m (26 ft)
Edge development with ancillary structures allowed, max. 15 m (49 ft) total or max. 9 m (30 ft) on one boundary
Number of parking spaces double garage + possibly 1 carport with one parking space on the north side
Number of stories 1.5 stories plus a basement level
Roof style gable roof, 28° – 35° pitch
Architectural style modern
Orientation facing south, meaning ridge runs west-east across the slope, with roof surfaces facing north and south
Maximum heights/limits Eaves max. 3.50 m (11 ft 6 in) above finished floor level ground floor (FFL GF), maximum ridge height 8.50 m (28 ft) above finished floor level ground floor (FFL GF)
Further specifications
Client Requirements
Architectural style, roof type, building type modern, white plastered with gable roof at maximum pitch and dark roof tiles
Basement, floors basement with fitness/wellness room
Ground floor living and dining area + guest room, upper floor bedroom with dressing room, office, child’s bedroom, bathroom
Number of persons, ages three people; 2 x 38 years old, 1 x 16 years old
Space requirements on GF, UF floor plans available, living area approx. 170 m2 (1830 ft2) + 75 m2 (807 ft2) basement
Office use: family use or home office? home office
Overnight guests per year 10
Open or closed architecture open
Conservative or modern construction modern
Open kitchen preferred, with kitchen island
Number of dining seats minimum 6
Fireplace yes, in living room and possibly in fitness/wellness room
Music/sound system wall yes
Balcony, roof terrace yes, balcony on upper floor facing west, terrace on double garage facing southwest
Garage, carport yes, double garage with driveway from south connecting to basement and rooftop terrace above, facing southwest
Utility garden, greenhouse no, possibly a small vegetable garden
Other wishes/special features/daily routine, including reasons why certain features should or shouldn’t be included preferably a small garden shed, possibly a built-in garden pool, garden pond, fitness room possibly with sauna and whirlpool
House Design
Who designed the plan: myself
- Planner freelance architect
- Architect first meeting with architect took place, concept available (see pictures)
- Do-it-yourself no, turnkey contract, possibly some trades subcontracted or partial self-performed or trades contracted individually
What do you like most and why? south-facing slope location with a view
What don’t you like and why? plot size is a bit small but no alternative
Price estimate according to architect/planner: 2000 €/m2 (186 €/ft2) living area, plot 83,000 €
Personal price limit for house including fittings: 600,000 € (excluding plot)
Preferred heating technology: n/a
If you had to give up some details/additions
- can give up: garden pool
- cannot give up: double garage with rooftop terrace
Why is the design as it is now? because it meets the requirements and fits the plot
Standard design from planner? no! individually designed
Which wishes were implemented by the architect? double garage with rooftop terrace
What do you think of it or do you have any suggestions for improvement?
freakbetty schrieb:
Further discussion only via private message. Because the way people interact here in the forum seems quite strange to me.Let's keep things in perspective. There’s no need to get so worked up over a single post.
As the saying goes: don’t be so sensitive. On construction sites, things can get really rough, so this forum is like a little safe space.
Welcome @freakbetty

@freakbetty welcome to the forum
Now take a moment to shake it off and start again.
Nothing was rude or personal. In an online forum, you have to expect a bit of teasing and sometimes direct, blunt responses. Unfortunately, tone is missing online, so you shouldn’t take every comment too literally, especially when there’s even a wink added.
If you’re that sensitive, you won’t get very far here.
So, start over and don’t take it personally right away—you’ll see that most people don’t mean any harm and, on the contrary, want to help... even the thick-skinned ones here!
Now take a moment to shake it off and start again.
Nothing was rude or personal. In an online forum, you have to expect a bit of teasing and sometimes direct, blunt responses. Unfortunately, tone is missing online, so you shouldn’t take every comment too literally, especially when there’s even a wink added.
If you’re that sensitive, you won’t get very far here.
So, start over and don’t take it personally right away—you’ll see that most people don’t mean any harm and, on the contrary, want to help... even the thick-skinned ones here!
G
Guido198017 Apr 2019 21:32I received new floor plan drafts today… what do you think?
The door placement is not finalized yet and is sometimes incorrect or missing altogether… for now, the focus is primarily on the room layout.
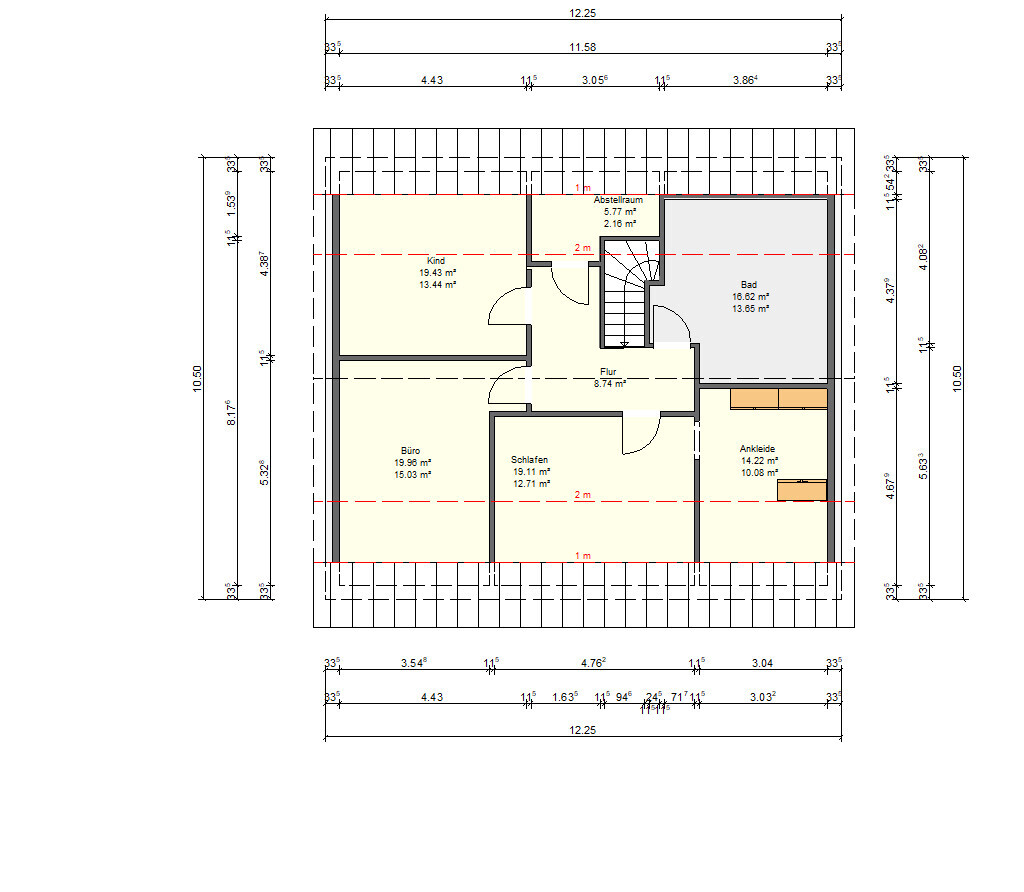
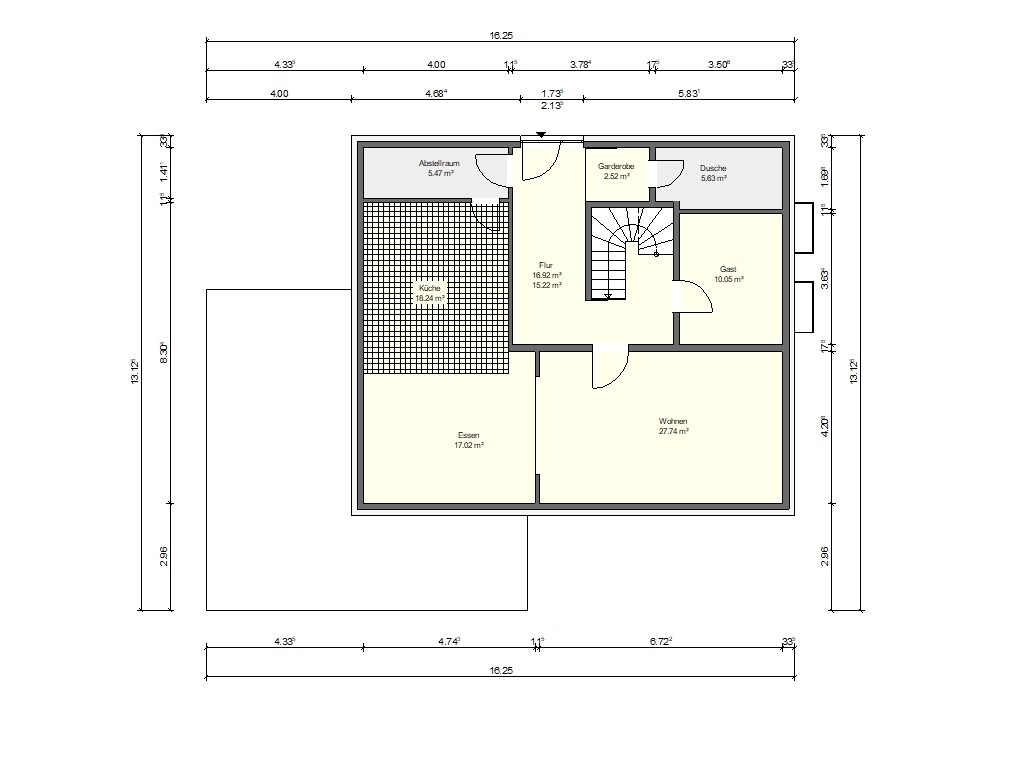
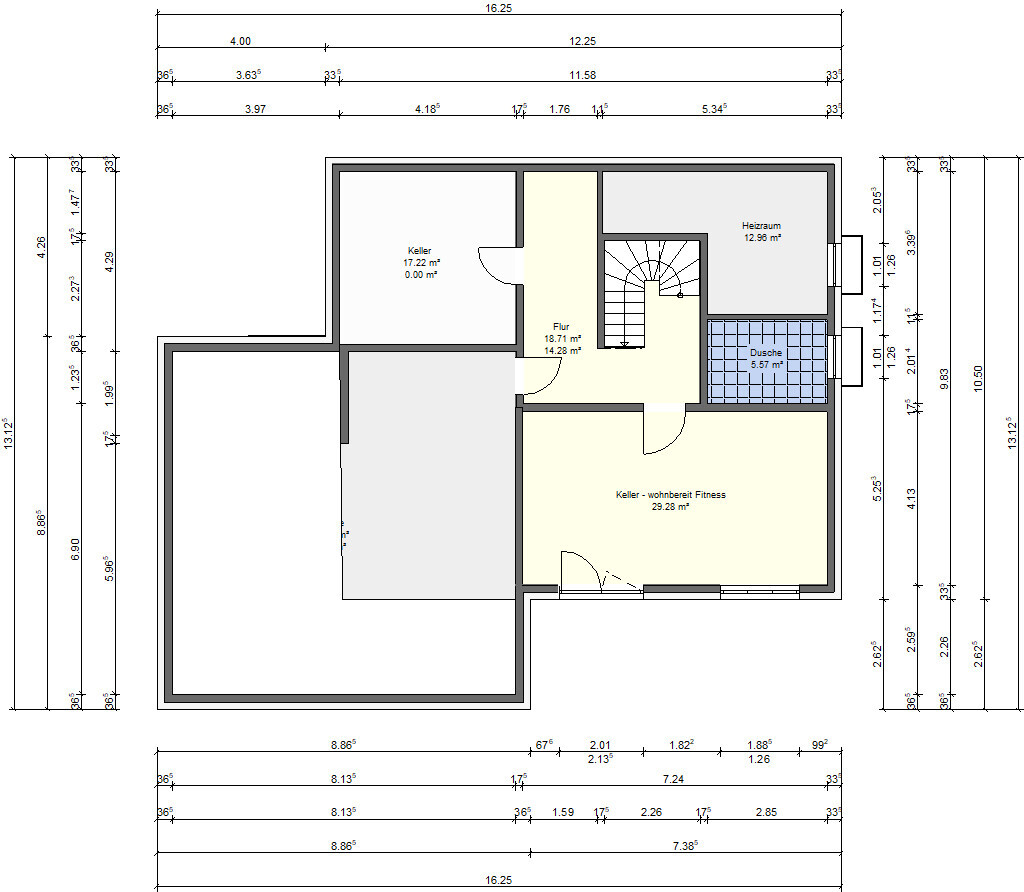

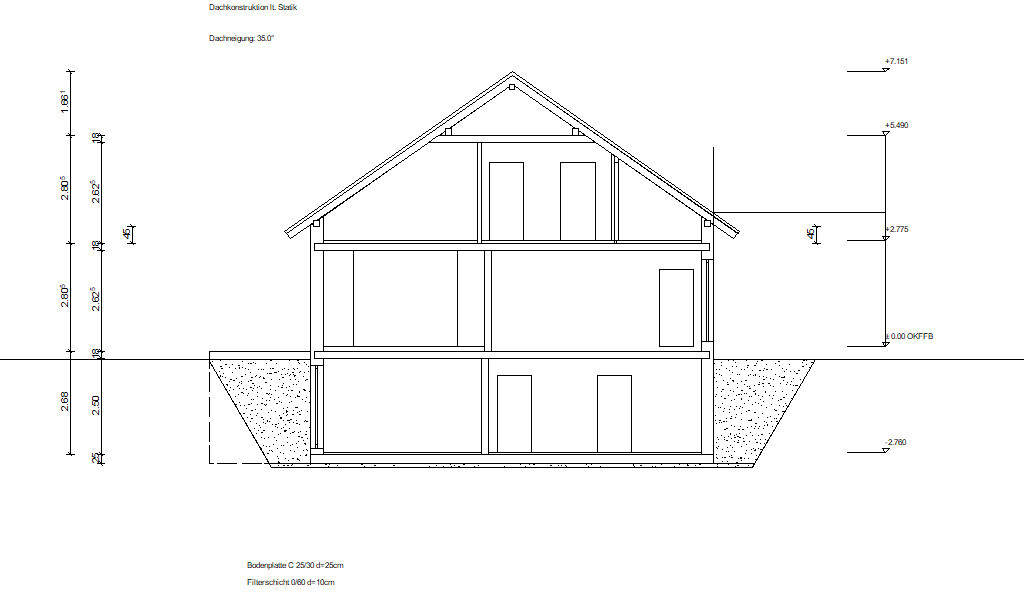
The door placement is not finalized yet and is sometimes incorrect or missing altogether… for now, the focus is primarily on the room layout.

At least I find this a bit better than the first attempt, since you can at least step up to the bed. However, the walk-in closet is somehow [to put it mildly] "strange." A wardrobe right in the middle of the room – really? And the storage area is almost entirely below the 2m (6 ft 7 in) ceiling height line. Hmm. I hope you can somewhat imagine this and won’t be disappointed later.
The coat closet is too small. The pantry is too narrow.
All other criticisms remain unchanged (room layout + garage). So I’m assuming you want it that way.
There is a missing door in the kitchen, but that was probably just forgotten. The shower in the basement can only be accessed through the drain.
Why no dormers or gables now? Too expensive? I thought they made a lot of sense given the development plan.
The coat closet is too small. The pantry is too narrow.
All other criticisms remain unchanged (room layout + garage). So I’m assuming you want it that way.
There is a missing door in the kitchen, but that was probably just forgotten. The shower in the basement can only be accessed through the drain.
Why no dormers or gables now? Too expensive? I thought they made a lot of sense given the development plan.
Where exactly is the improvement? The child will move out in four years, and then you end up with a bedroom upstairs that serves as a passage room, with only roof windows where the bed can’t even be placed against a wall, and the storage room is barely accessible. It would make more sense to swap the bedroom and the dressing room here, so that the bedroom at least has a proper window facing east.
Strange offsets in the rooms... bathroom, office... these could easily be straightened out for better use. How can an architect allow this?
What could the tiling in the kitchen possibly indicate?
Guests have to walk around the stairs to reach the toilet—bearing in mind there were only about 10 visits per year—the wardrobe is just called that but can only hold a few hooks or shoe racks, and the kitchen has no direct access... The kitchen, dining, and living area is over 60 m² (over 645 sq ft), about 20 m² (215 sq ft) larger than a standard-sized house, but I see no benefit. Even the guest room is just 10 m² (108 sq ft), which is quite small spatially.
The basement has a nearly negligible hallway extension; normally you would shorten that and enter the boiler room directly from the basement, wouldn’t you?
And was the fitness room also supposed to be a sauna? Then, as someone using the fitness sauna, you would have to go through the sandy entrance hall, where the car is parked daily, wearing street shoes to get from the ground floor up in order to use the toilet or shower while in wellness mode.
I see the first floor plan here, just slightly modified. To me, none of this seems logically thought through from the start.
And the execution: many edges where there shouldn’t be any.
P.S. I didn’t reread everything... after a month you don’t remember whether it’s a real architect or why the access is arranged differently from the main entrance...
How can a designer not position the windows and doors sensibly from the start?
Strange offsets in the rooms... bathroom, office... these could easily be straightened out for better use. How can an architect allow this?
What could the tiling in the kitchen possibly indicate?
Guests have to walk around the stairs to reach the toilet—bearing in mind there were only about 10 visits per year—the wardrobe is just called that but can only hold a few hooks or shoe racks, and the kitchen has no direct access... The kitchen, dining, and living area is over 60 m² (over 645 sq ft), about 20 m² (215 sq ft) larger than a standard-sized house, but I see no benefit. Even the guest room is just 10 m² (108 sq ft), which is quite small spatially.
The basement has a nearly negligible hallway extension; normally you would shorten that and enter the boiler room directly from the basement, wouldn’t you?
And was the fitness room also supposed to be a sauna? Then, as someone using the fitness sauna, you would have to go through the sandy entrance hall, where the car is parked daily, wearing street shoes to get from the ground floor up in order to use the toilet or shower while in wellness mode.
I see the first floor plan here, just slightly modified. To me, none of this seems logically thought through from the start.
And the execution: many edges where there shouldn’t be any.
P.S. I didn’t reread everything... after a month you don’t remember whether it’s a real architect or why the access is arranged differently from the main entrance...
How can a designer not position the windows and doors sensibly from the start?
Similar topics