
ᐅ Floor Plan Design for a Single-Family Home on a South-Facing Slope
Created on: 4 Mar 2019 20:17
G
Guido1980
Development Plan / Restrictions
Plot size 639 m2 (6875 ft2). This is plot No. 1 from the exposé.
Slope yes, south-facing slope
Floor area ratio 0.4 (50% exceedance not allowed) => for this design 0.3873
Floor space index 0.5 => for this design 0.376 (however, basement “living spaces” may still need to be considered if the building authority requires it)
Building envelope, building line and boundary There is a building boundary with the following setback distances: North 3 m (10 ft), East 3 m (10 ft), South 5 m (16 ft), and West 8 m (26 ft)
Edge development with ancillary structures allowed, max. 15 m (49 ft) total or max. 9 m (30 ft) on one boundary
Number of parking spaces double garage + possibly 1 carport with one parking space on the north side
Number of stories 1.5 stories plus a basement level
Roof style gable roof, 28° – 35° pitch
Architectural style modern
Orientation facing south, meaning ridge runs west-east across the slope, with roof surfaces facing north and south
Maximum heights/limits Eaves max. 3.50 m (11 ft 6 in) above finished floor level ground floor (FFL GF), maximum ridge height 8.50 m (28 ft) above finished floor level ground floor (FFL GF)
Further specifications
Client Requirements
Architectural style, roof type, building type modern, white plastered with gable roof at maximum pitch and dark roof tiles
Basement, floors basement with fitness/wellness room
Ground floor living and dining area + guest room, upper floor bedroom with dressing room, office, child’s bedroom, bathroom
Number of persons, ages three people; 2 x 38 years old, 1 x 16 years old
Space requirements on GF, UF floor plans available, living area approx. 170 m2 (1830 ft2) + 75 m2 (807 ft2) basement
Office use: family use or home office? home office
Overnight guests per year 10
Open or closed architecture open
Conservative or modern construction modern
Open kitchen preferred, with kitchen island
Number of dining seats minimum 6
Fireplace yes, in living room and possibly in fitness/wellness room
Music/sound system wall yes
Balcony, roof terrace yes, balcony on upper floor facing west, terrace on double garage facing southwest
Garage, carport yes, double garage with driveway from south connecting to basement and rooftop terrace above, facing southwest
Utility garden, greenhouse no, possibly a small vegetable garden
Other wishes/special features/daily routine, including reasons why certain features should or shouldn’t be included preferably a small garden shed, possibly a built-in garden pool, garden pond, fitness room possibly with sauna and whirlpool
House Design
Who designed the plan: myself
- Planner freelance architect
- Architect first meeting with architect took place, concept available (see pictures)
- Do-it-yourself no, turnkey contract, possibly some trades subcontracted or partial self-performed or trades contracted individually
What do you like most and why? south-facing slope location with a view
What don’t you like and why? plot size is a bit small but no alternative
Price estimate according to architect/planner: 2000 €/m2 (186 €/ft2) living area, plot 83,000 €
Personal price limit for house including fittings: 600,000 € (excluding plot)
Preferred heating technology: n/a
If you had to give up some details/additions
- can give up: garden pool
- cannot give up: double garage with rooftop terrace
Why is the design as it is now? because it meets the requirements and fits the plot
Standard design from planner? no! individually designed
Which wishes were implemented by the architect? double garage with rooftop terrace
What do you think of it or do you have any suggestions for improvement?
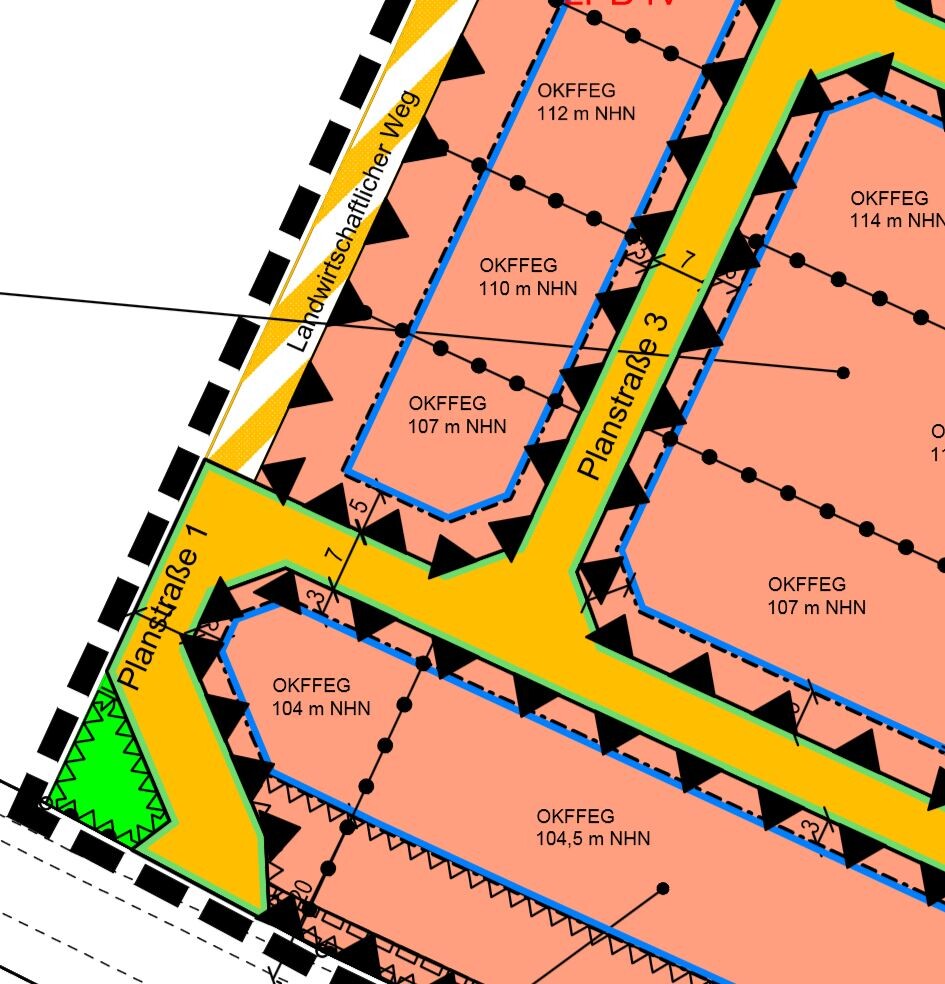
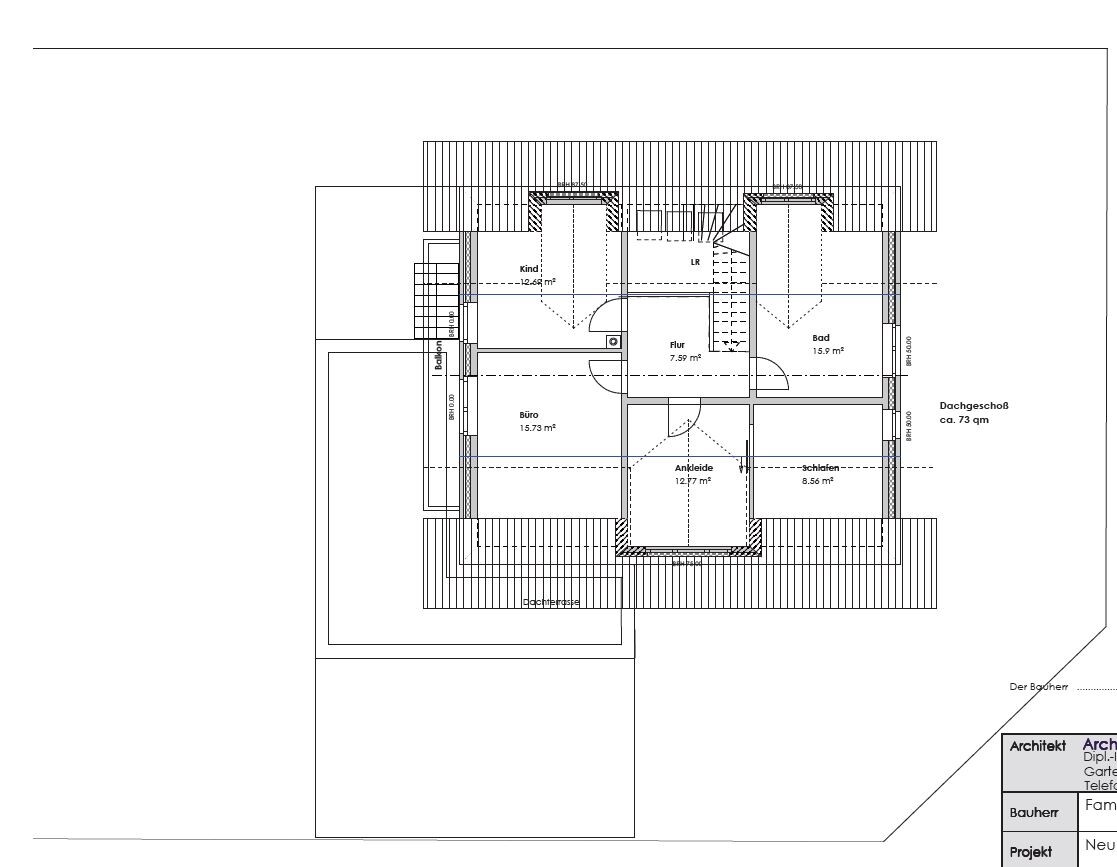
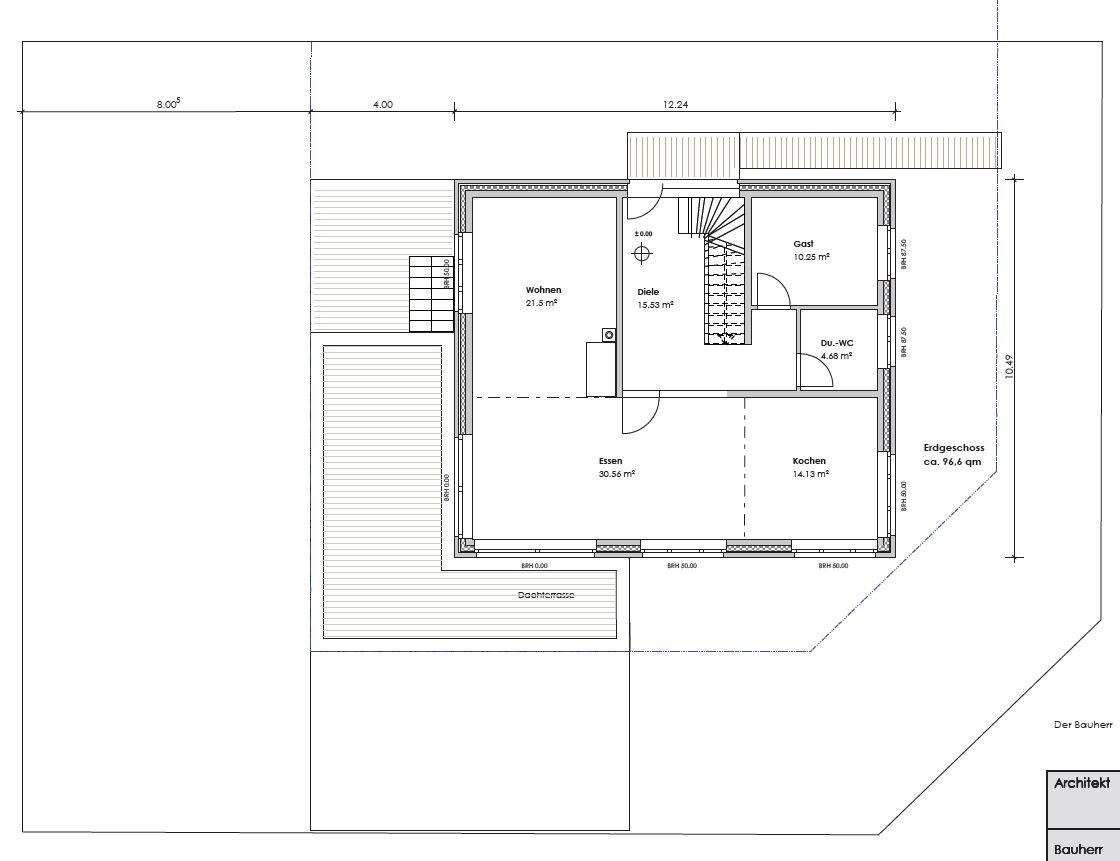
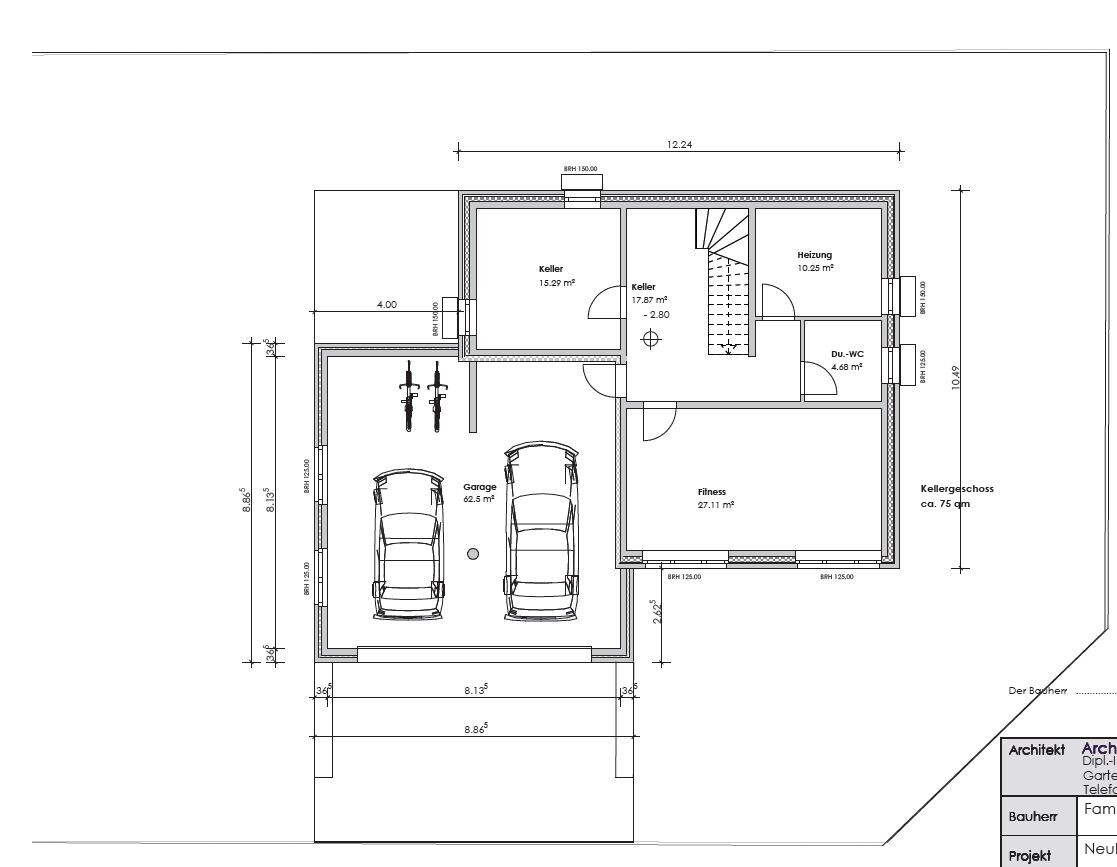
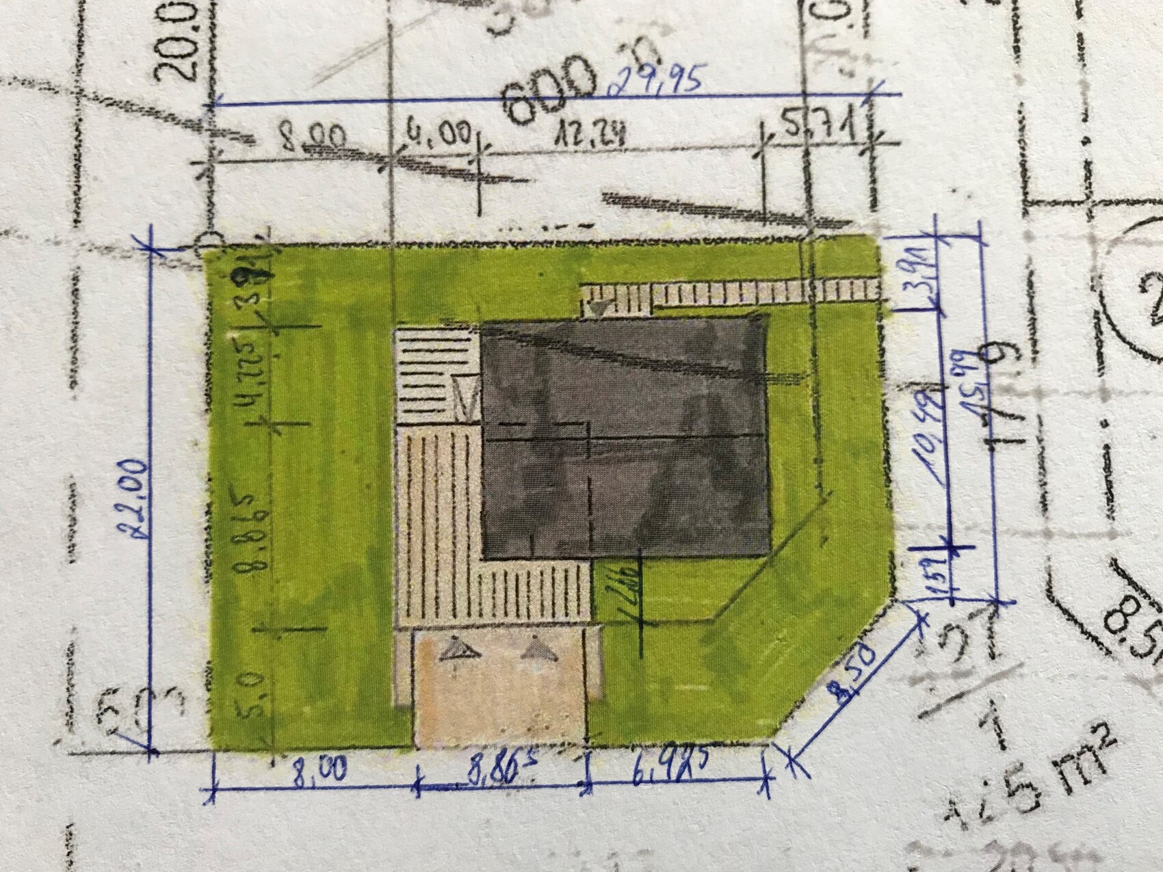
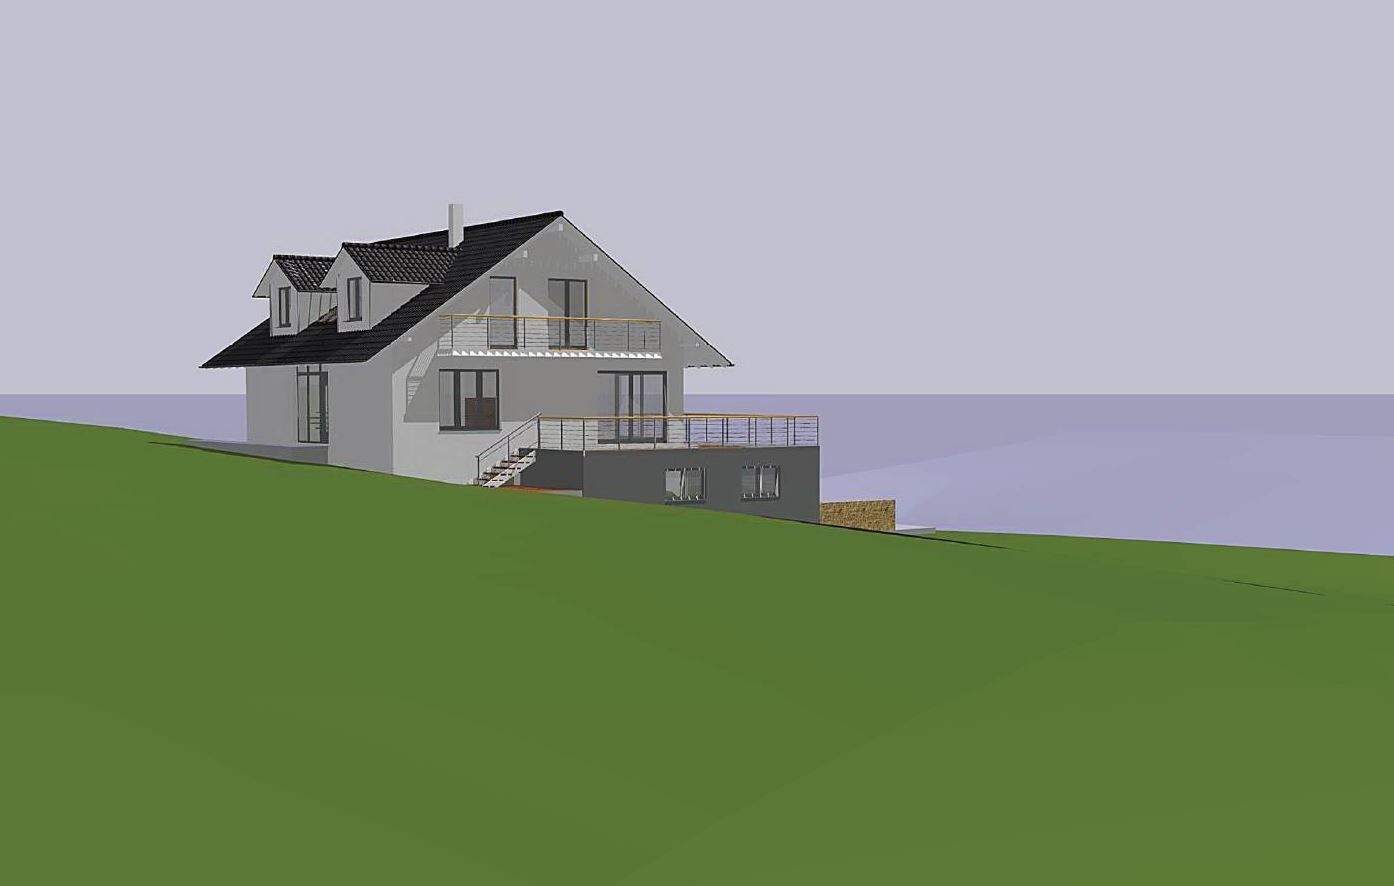
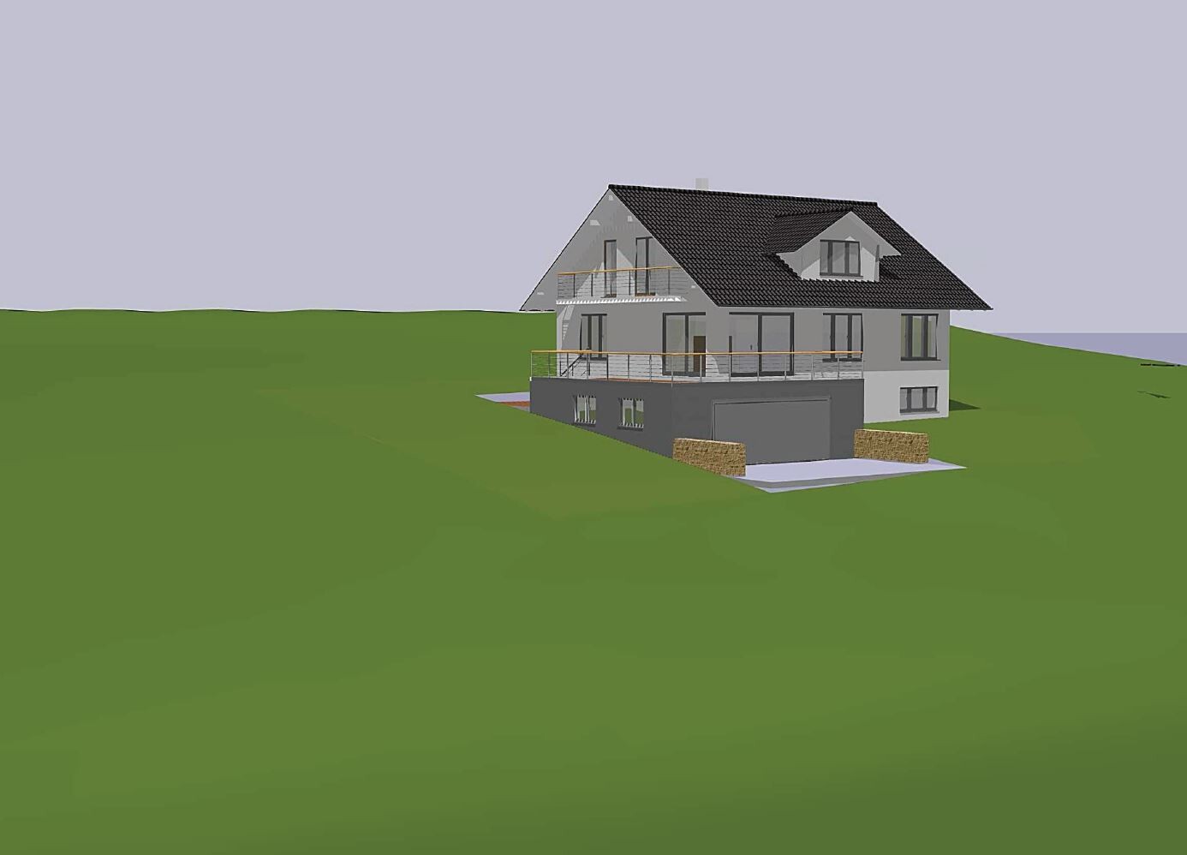
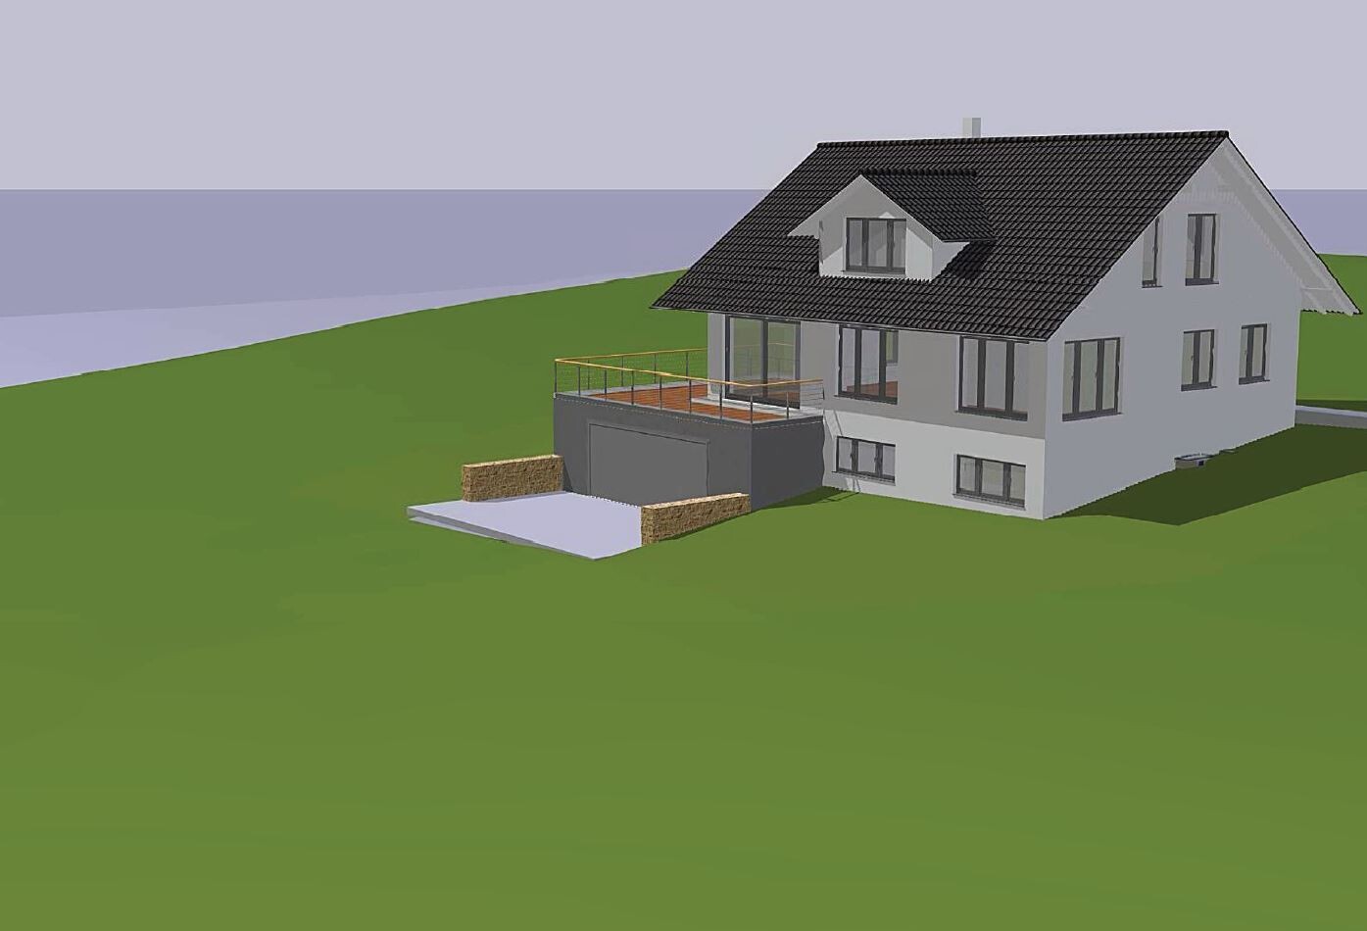
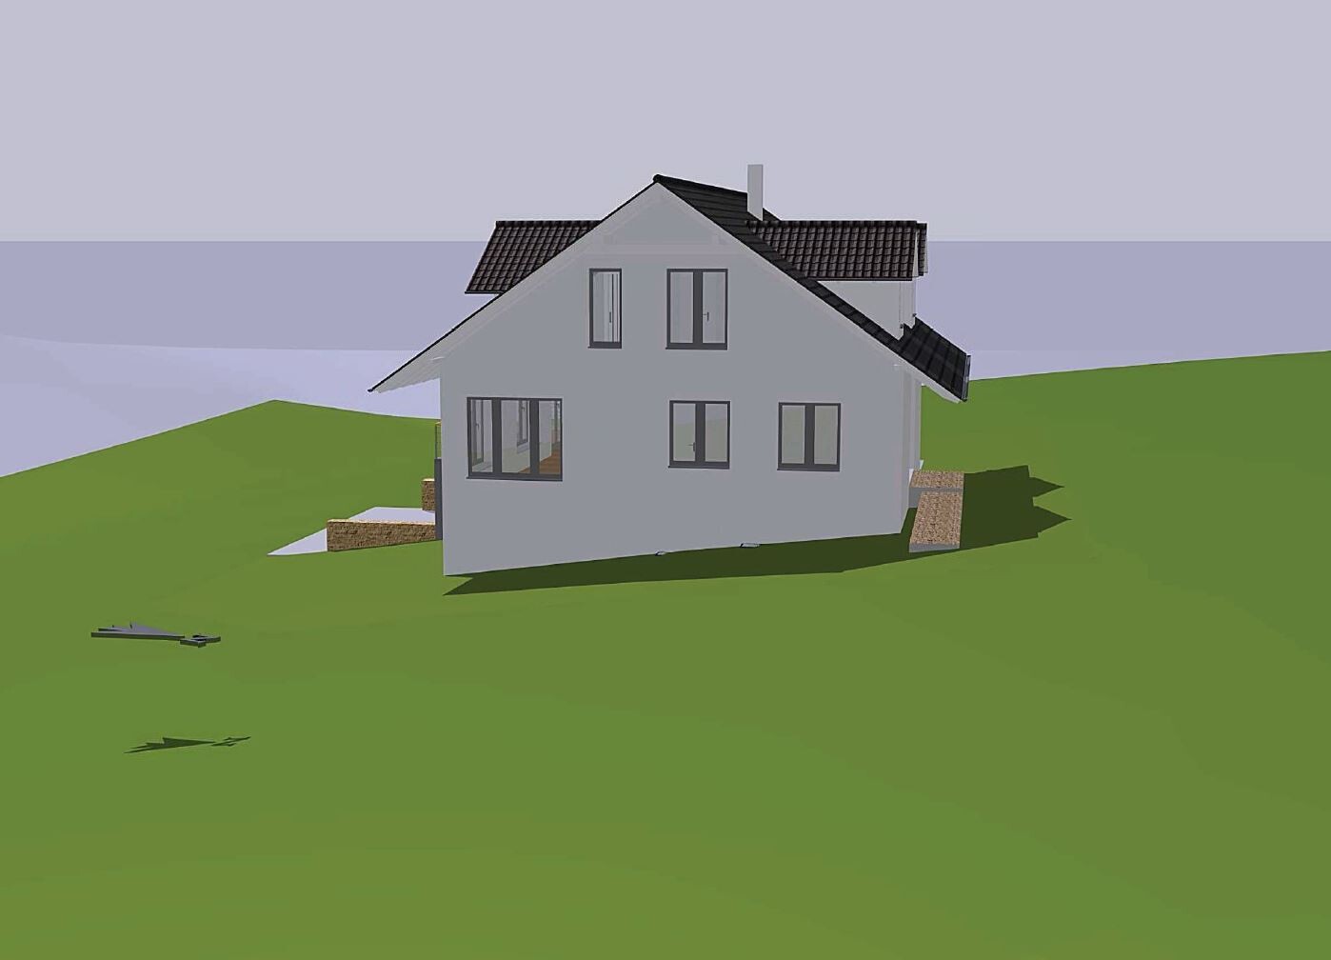
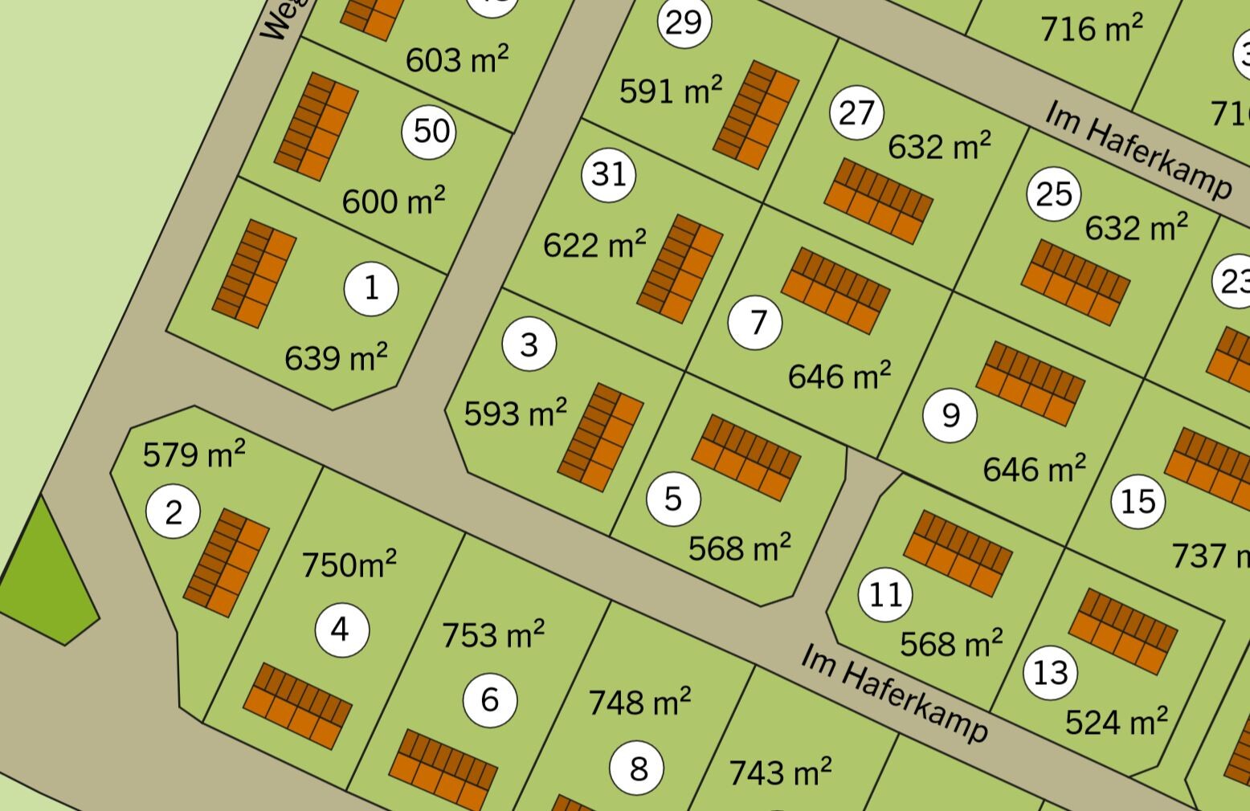
Plot size 639 m2 (6875 ft2). This is plot No. 1 from the exposé.
Slope yes, south-facing slope
Floor area ratio 0.4 (50% exceedance not allowed) => for this design 0.3873
Floor space index 0.5 => for this design 0.376 (however, basement “living spaces” may still need to be considered if the building authority requires it)
Building envelope, building line and boundary There is a building boundary with the following setback distances: North 3 m (10 ft), East 3 m (10 ft), South 5 m (16 ft), and West 8 m (26 ft)
Edge development with ancillary structures allowed, max. 15 m (49 ft) total or max. 9 m (30 ft) on one boundary
Number of parking spaces double garage + possibly 1 carport with one parking space on the north side
Number of stories 1.5 stories plus a basement level
Roof style gable roof, 28° – 35° pitch
Architectural style modern
Orientation facing south, meaning ridge runs west-east across the slope, with roof surfaces facing north and south
Maximum heights/limits Eaves max. 3.50 m (11 ft 6 in) above finished floor level ground floor (FFL GF), maximum ridge height 8.50 m (28 ft) above finished floor level ground floor (FFL GF)
Further specifications
Client Requirements
Architectural style, roof type, building type modern, white plastered with gable roof at maximum pitch and dark roof tiles
Basement, floors basement with fitness/wellness room
Ground floor living and dining area + guest room, upper floor bedroom with dressing room, office, child’s bedroom, bathroom
Number of persons, ages three people; 2 x 38 years old, 1 x 16 years old
Space requirements on GF, UF floor plans available, living area approx. 170 m2 (1830 ft2) + 75 m2 (807 ft2) basement
Office use: family use or home office? home office
Overnight guests per year 10
Open or closed architecture open
Conservative or modern construction modern
Open kitchen preferred, with kitchen island
Number of dining seats minimum 6
Fireplace yes, in living room and possibly in fitness/wellness room
Music/sound system wall yes
Balcony, roof terrace yes, balcony on upper floor facing west, terrace on double garage facing southwest
Garage, carport yes, double garage with driveway from south connecting to basement and rooftop terrace above, facing southwest
Utility garden, greenhouse no, possibly a small vegetable garden
Other wishes/special features/daily routine, including reasons why certain features should or shouldn’t be included preferably a small garden shed, possibly a built-in garden pool, garden pond, fitness room possibly with sauna and whirlpool
House Design
Who designed the plan: myself
- Planner freelance architect
- Architect first meeting with architect took place, concept available (see pictures)
- Do-it-yourself no, turnkey contract, possibly some trades subcontracted or partial self-performed or trades contracted individually
What do you like most and why? south-facing slope location with a view
What don’t you like and why? plot size is a bit small but no alternative
Price estimate according to architect/planner: 2000 €/m2 (186 €/ft2) living area, plot 83,000 €
Personal price limit for house including fittings: 600,000 € (excluding plot)
Preferred heating technology: n/a
If you had to give up some details/additions
- can give up: garden pool
- cannot give up: double garage with rooftop terrace
Why is the design as it is now? because it meets the requirements and fits the plot
Standard design from planner? no! individually designed
Which wishes were implemented by the architect? double garage with rooftop terrace
What do you think of it or do you have any suggestions for improvement?
kaho674 schrieb:
Edit: Just don’t bring any plans or sketches with you! Simply submit the wish list without suggesting any solutions. Cross out anything optional on the list – especially the placement of the house, garage, and rooms. Just let it happen. If they suggest something, you can always say yes or no.Would it be possible for someone to message me?
Unfortunately, I don’t have permission to do so yet.
Thank you
F
freakbetty19 Dec 2019 12:37Hello JensDos,
Those who backed out probably underestimated the slope of the land. However, with 2 available and 6 reserved out of a total of 41 plots (the rest are sold), I wouldn’t say that “many have backed out.” The requirements are publicly available, so you can inform yourself beforehand.
Our neighbors who have already started building didn’t have any problems with the soil. Therefore, I cannot say that the soil is bad. We are about to sign our building contract. By the way, one of the two available plots is next to us. We can gladly exchange information about it, but due to the lack of posts, I cannot start a conversation either, and I prefer not to share my details publicly here.
Those who backed out probably underestimated the slope of the land. However, with 2 available and 6 reserved out of a total of 41 plots (the rest are sold), I wouldn’t say that “many have backed out.” The requirements are publicly available, so you can inform yourself beforehand.
Our neighbors who have already started building didn’t have any problems with the soil. Therefore, I cannot say that the soil is bad. We are about to sign our building contract. By the way, one of the two available plots is next to us. We can gladly exchange information about it, but due to the lack of posts, I cannot start a conversation either, and I prefer not to share my details publicly here.
freakbetty schrieb:
Hello JensDos,
Those who “dropped out” probably underestimated the slope of the site. However, with 2 available and 6 reserved plots out of a total of 41 (the rest are sold), I wouldn’t say there are “many dropouts.” The “conditions” are publicly available, so you can inform yourself accordingly in advance.
Our neighbors who have started building had no issues with the soil. Therefore, I can’t say the soil is bad. We are about to sign our construction contract. By the way, one of the two remaining plots is next to us. I’m happy to discuss this further, but due to the lack of posts, I can’t start the conversation, and I prefer not to share my contact details publicly here. Hi,
thank you for your explanation.
I don’t want to derail the topic here, but unfortunately I can’t send private messages either ;D
Feel free to contact me at j.delkeskamp10 @ googlemail.com (hope that’s allowed)
Personally, plot number 16 would be interesting for me.
To add something to the actual topic:
I really like this community.
A whole 25 pages full of ideas, advice, complaints, and great examples.
Much praise.
So...
F
freakbetty19 Dec 2019 13:39Email has been sent. Plot No. 16 was marked as reserved today by NLG. Was that you?

freakbetty schrieb:
however, due to the lack of contributions, I also cannot start a conversation Just try writing more.K
kaninchenbau23 May 2022 18:25freakbetty schrieb:
Hello JensDos,
Those who "backed out" probably underestimated the hillside location. However, with 2 available and 6 reserved out of a total of 41 plots (the rest are sold), I wouldn’t say there are "many who backed out." The "requirements" are publicly available, so you can inform yourself accordingly beforehand.
Our neighbors who have started building didn’t have any issues with the soil. Therefore, I can’t say the soil is bad. We are about to sign our building contract. By the way, one of the two available plots is next to us. I’m happy to discuss this, but due to the lack of posts, I can’t start a conversation, and I prefer not to share my contact details publicly here. Guido1980 schrieb:
Yes, that’s really frustrating. But the municipality wants to prevent three-story houses from being visible from the south.
True... you can’t do without dormer windows. But again: some kind of compromise always has to be made. Hello @freakbetty and @Guido1980! While searching through the forum, I found this post from 2019. We were able to reserve a building plot in the new adjacent development area. We are now interested to know whether you had any difficulties building on the slope (e.g., due to soil conditions as mentioned above, or extreme additional costs for excavation/earthworks) or if you can share experiences from other builders in this area. If you can also recommend any architects or construction companies in the vicinity that stood out positively or negatively in your development area, we would appreciate that as well. We want to assess what to expect before signing anything.