
ᐅ Floor Plan Design for a Single-Family Home on a South-Facing Slope
Created on: 4 Mar 2019 20:17
G
Guido1980
Development Plan / Restrictions
Plot size 639 m2 (6875 ft2). This is plot No. 1 from the exposé.
Slope yes, south-facing slope
Floor area ratio 0.4 (50% exceedance not allowed) => for this design 0.3873
Floor space index 0.5 => for this design 0.376 (however, basement “living spaces” may still need to be considered if the building authority requires it)
Building envelope, building line and boundary There is a building boundary with the following setback distances: North 3 m (10 ft), East 3 m (10 ft), South 5 m (16 ft), and West 8 m (26 ft)
Edge development with ancillary structures allowed, max. 15 m (49 ft) total or max. 9 m (30 ft) on one boundary
Number of parking spaces double garage + possibly 1 carport with one parking space on the north side
Number of stories 1.5 stories plus a basement level
Roof style gable roof, 28° – 35° pitch
Architectural style modern
Orientation facing south, meaning ridge runs west-east across the slope, with roof surfaces facing north and south
Maximum heights/limits Eaves max. 3.50 m (11 ft 6 in) above finished floor level ground floor (FFL GF), maximum ridge height 8.50 m (28 ft) above finished floor level ground floor (FFL GF)
Further specifications
Client Requirements
Architectural style, roof type, building type modern, white plastered with gable roof at maximum pitch and dark roof tiles
Basement, floors basement with fitness/wellness room
Ground floor living and dining area + guest room, upper floor bedroom with dressing room, office, child’s bedroom, bathroom
Number of persons, ages three people; 2 x 38 years old, 1 x 16 years old
Space requirements on GF, UF floor plans available, living area approx. 170 m2 (1830 ft2) + 75 m2 (807 ft2) basement
Office use: family use or home office? home office
Overnight guests per year 10
Open or closed architecture open
Conservative or modern construction modern
Open kitchen preferred, with kitchen island
Number of dining seats minimum 6
Fireplace yes, in living room and possibly in fitness/wellness room
Music/sound system wall yes
Balcony, roof terrace yes, balcony on upper floor facing west, terrace on double garage facing southwest
Garage, carport yes, double garage with driveway from south connecting to basement and rooftop terrace above, facing southwest
Utility garden, greenhouse no, possibly a small vegetable garden
Other wishes/special features/daily routine, including reasons why certain features should or shouldn’t be included preferably a small garden shed, possibly a built-in garden pool, garden pond, fitness room possibly with sauna and whirlpool
House Design
Who designed the plan: myself
- Planner freelance architect
- Architect first meeting with architect took place, concept available (see pictures)
- Do-it-yourself no, turnkey contract, possibly some trades subcontracted or partial self-performed or trades contracted individually
What do you like most and why? south-facing slope location with a view
What don’t you like and why? plot size is a bit small but no alternative
Price estimate according to architect/planner: 2000 €/m2 (186 €/ft2) living area, plot 83,000 €
Personal price limit for house including fittings: 600,000 € (excluding plot)
Preferred heating technology: n/a
If you had to give up some details/additions
- can give up: garden pool
- cannot give up: double garage with rooftop terrace
Why is the design as it is now? because it meets the requirements and fits the plot
Standard design from planner? no! individually designed
Which wishes were implemented by the architect? double garage with rooftop terrace
What do you think of it or do you have any suggestions for improvement?
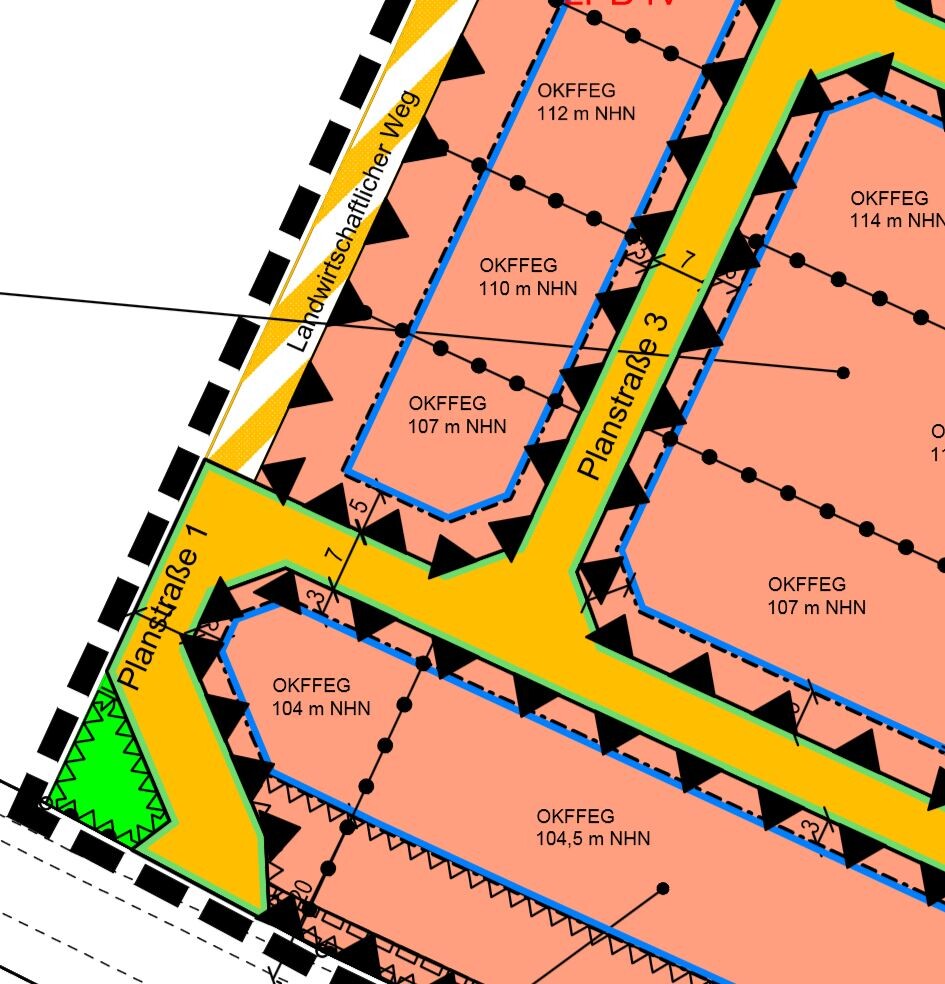
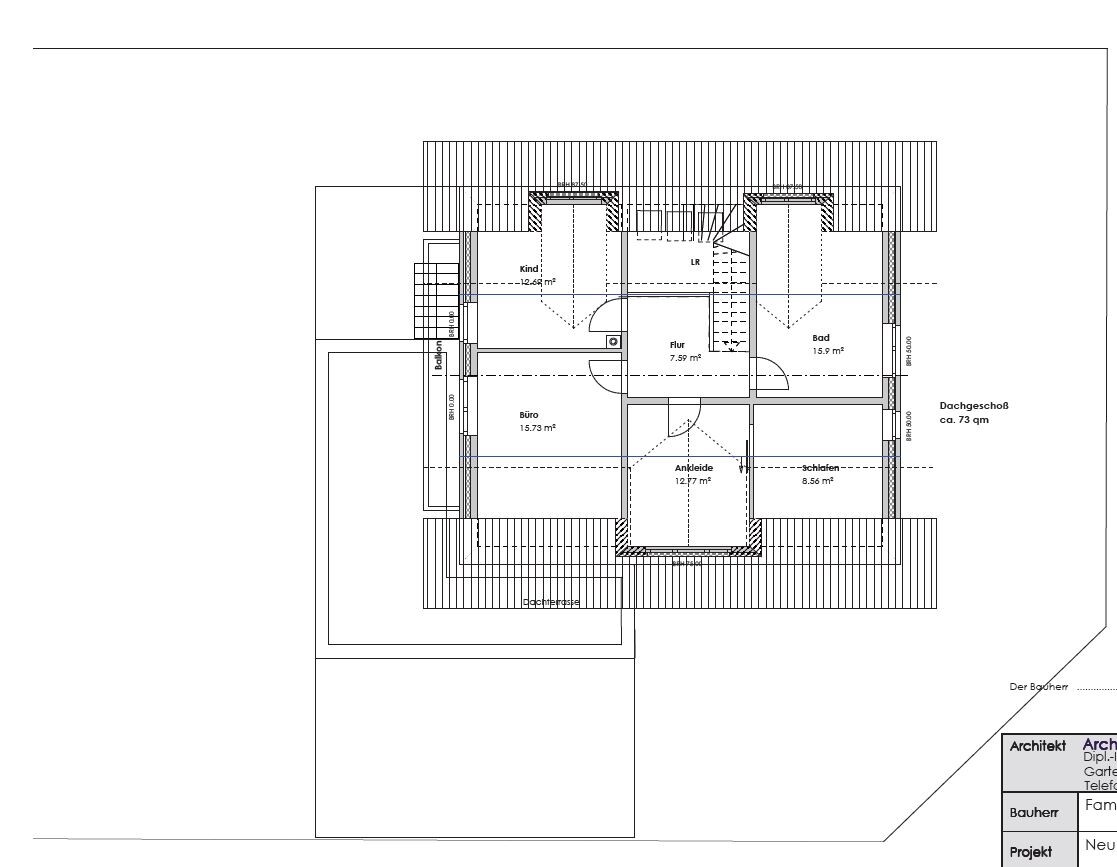
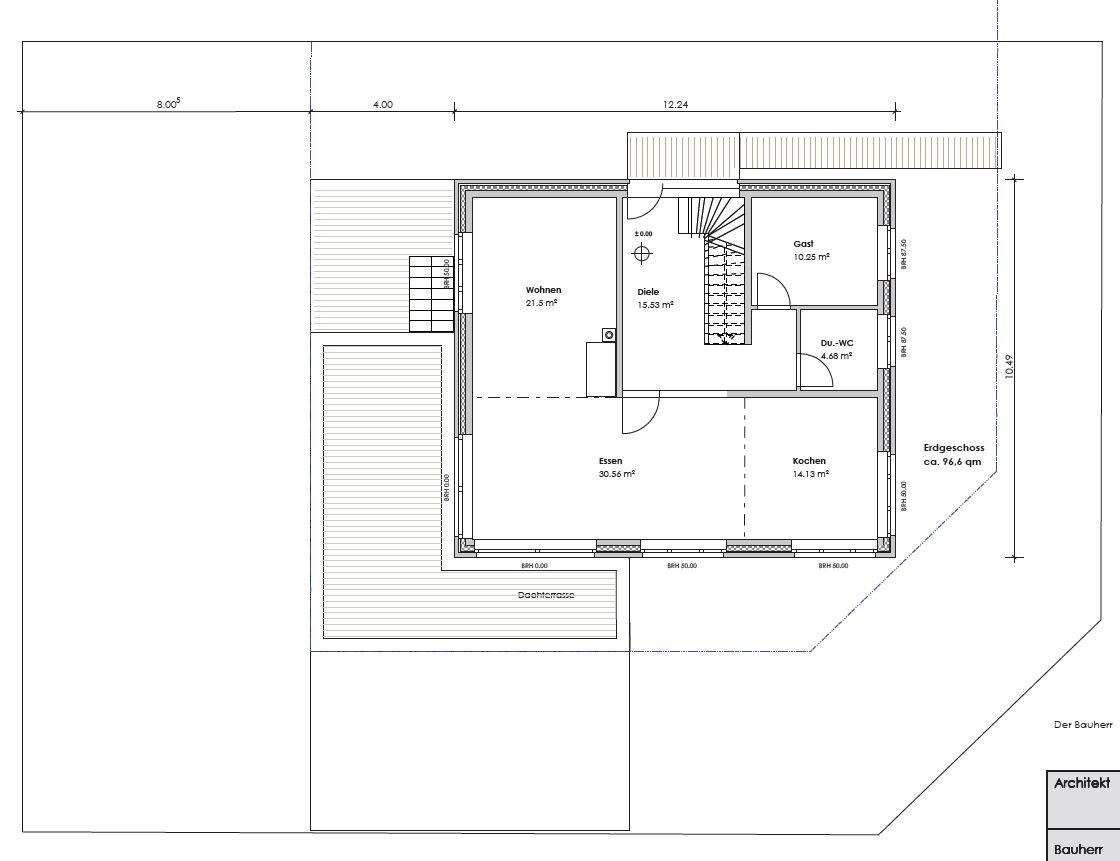
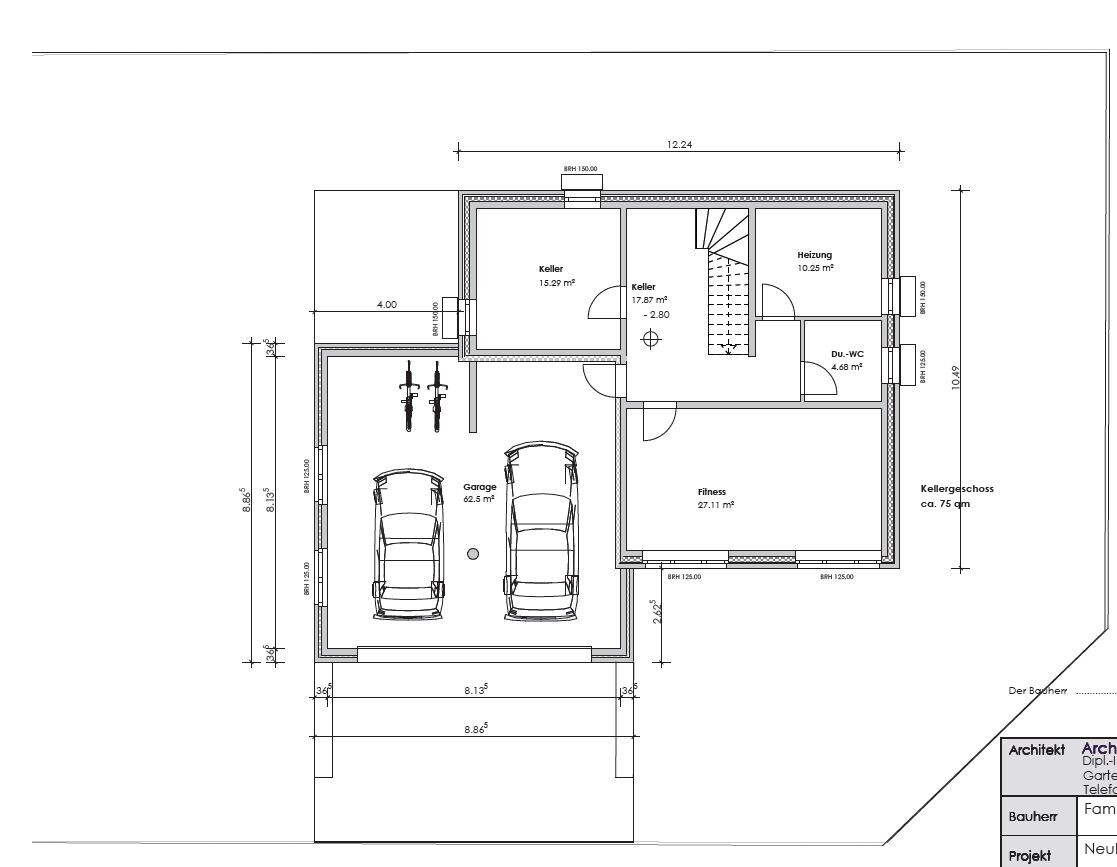
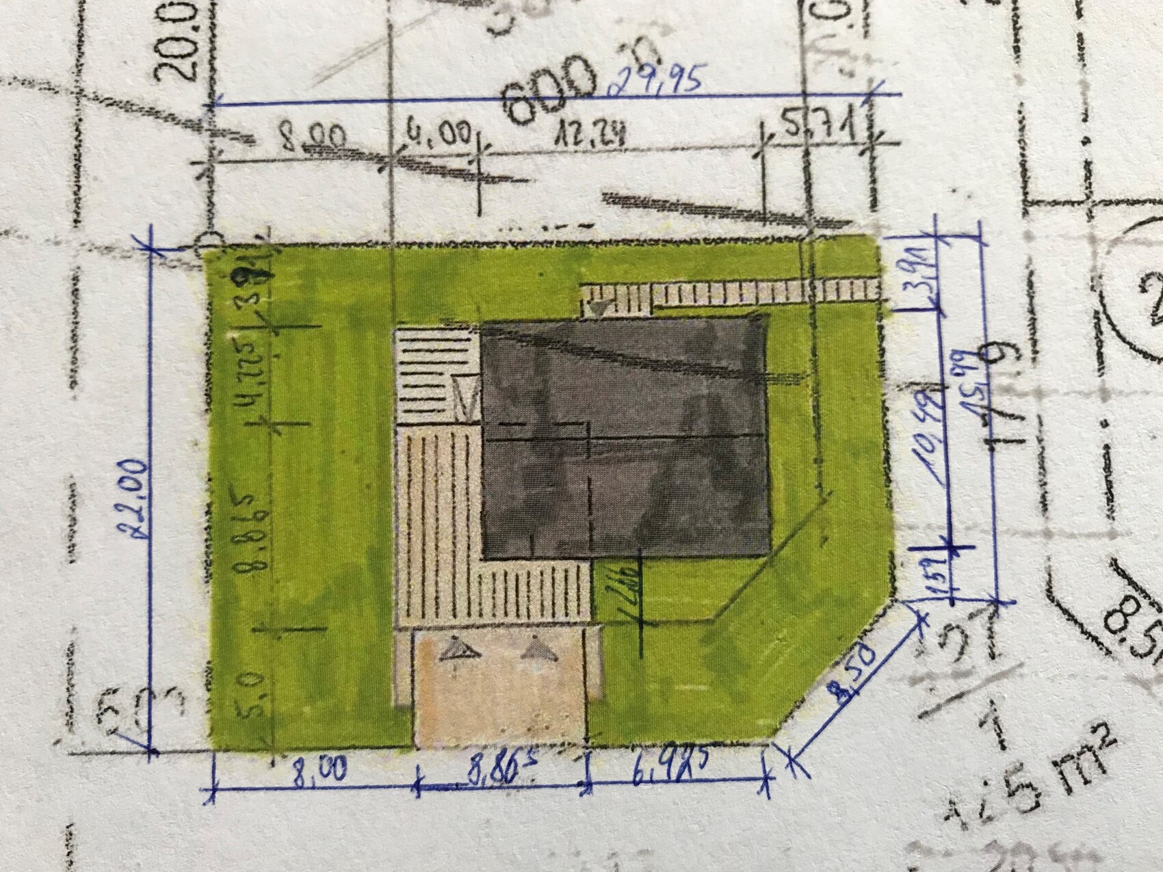
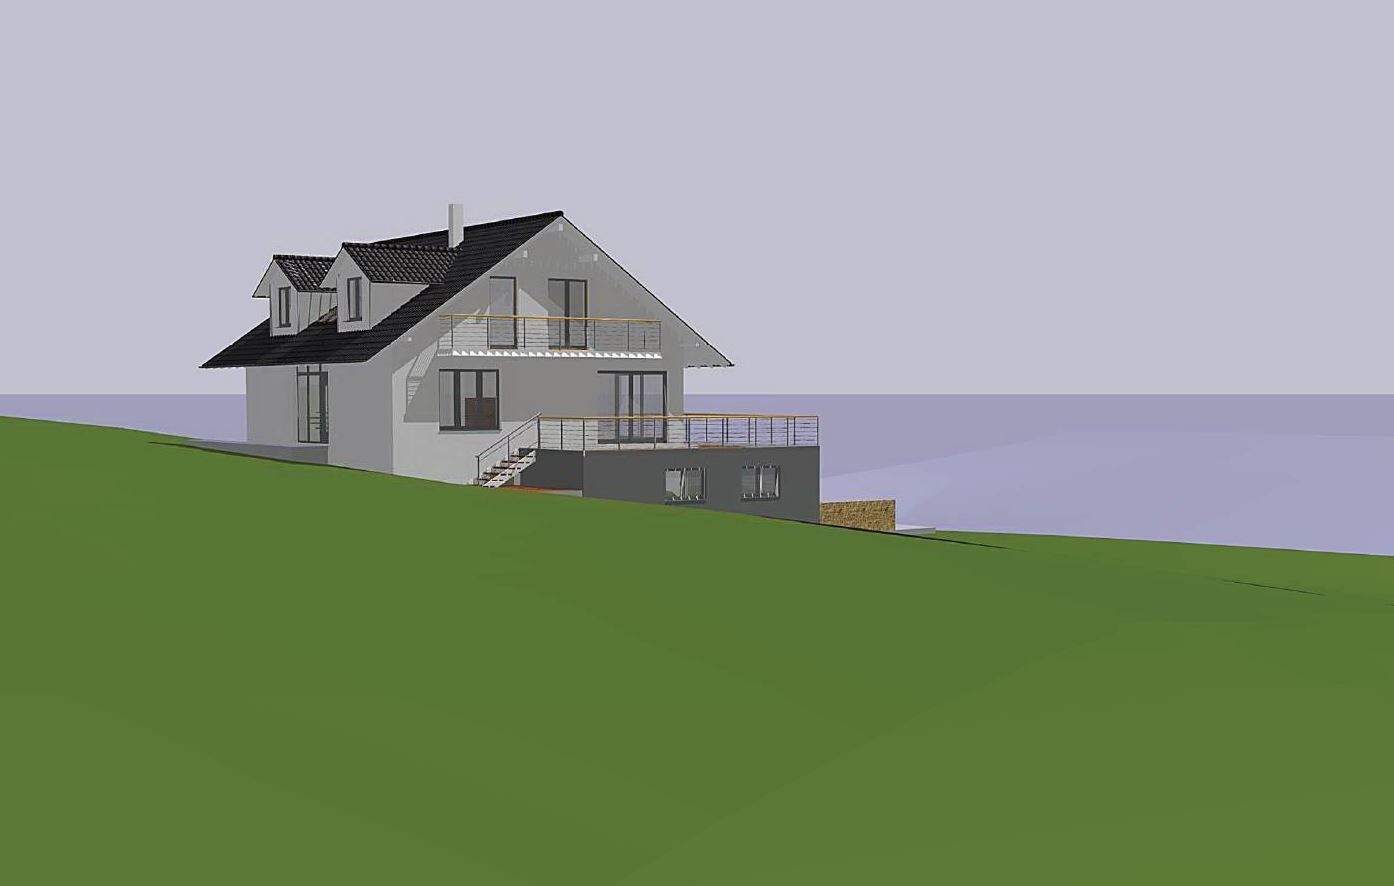
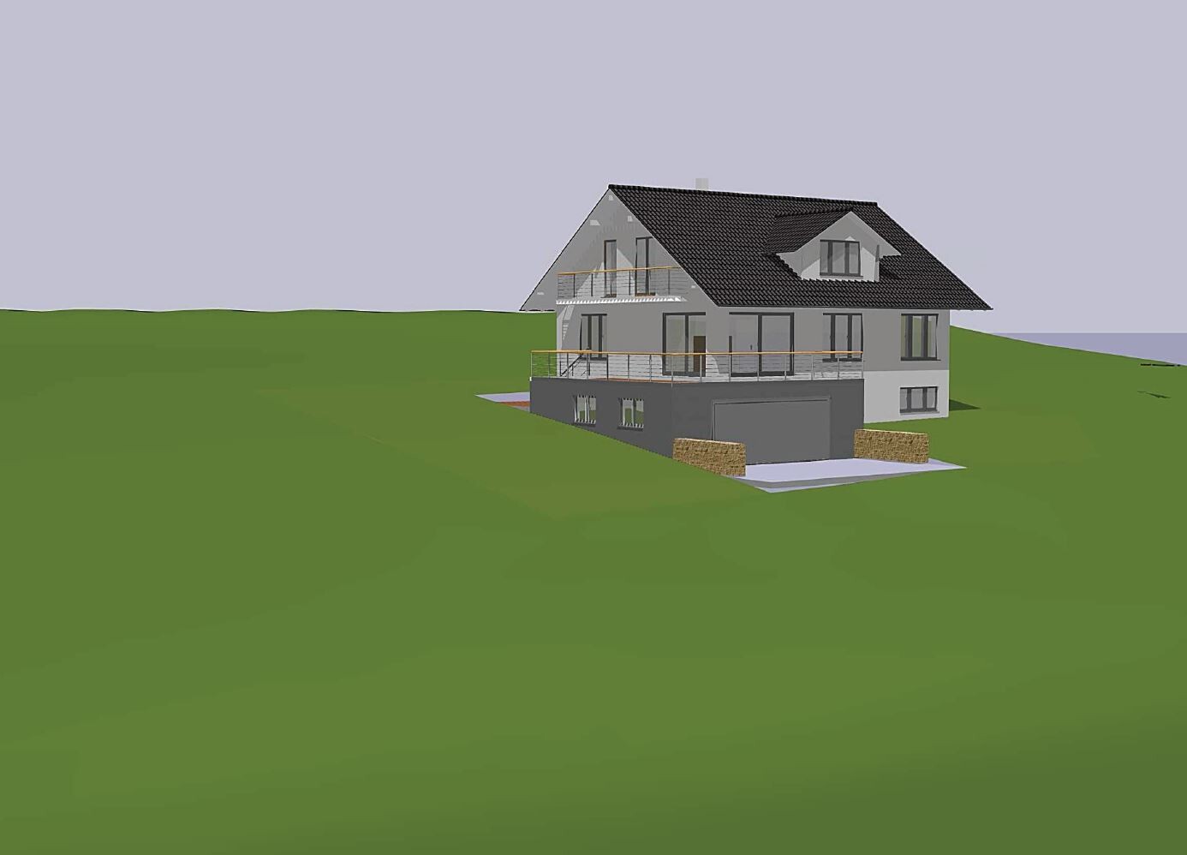
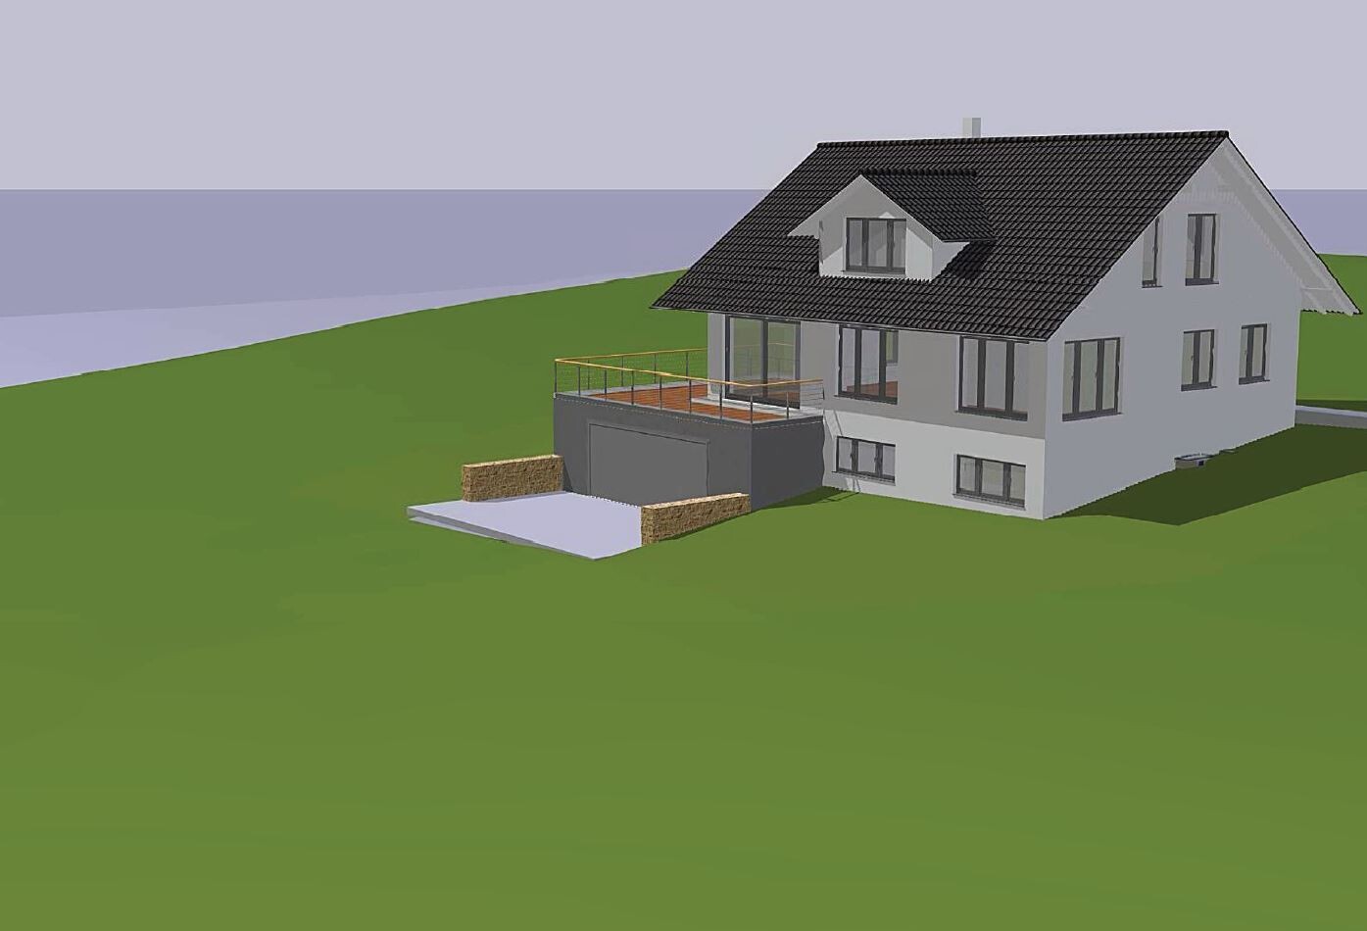
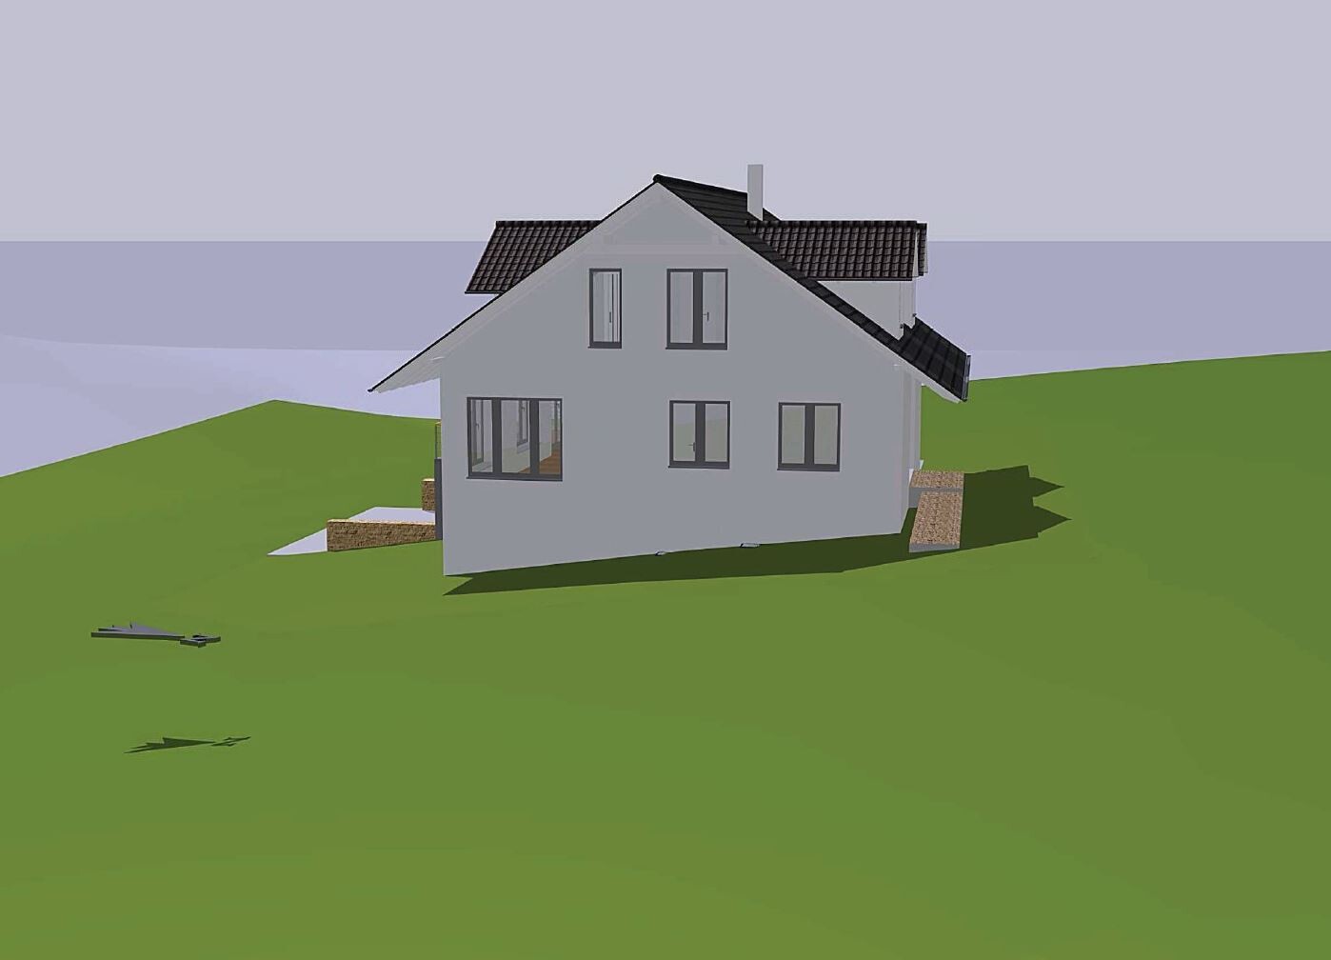
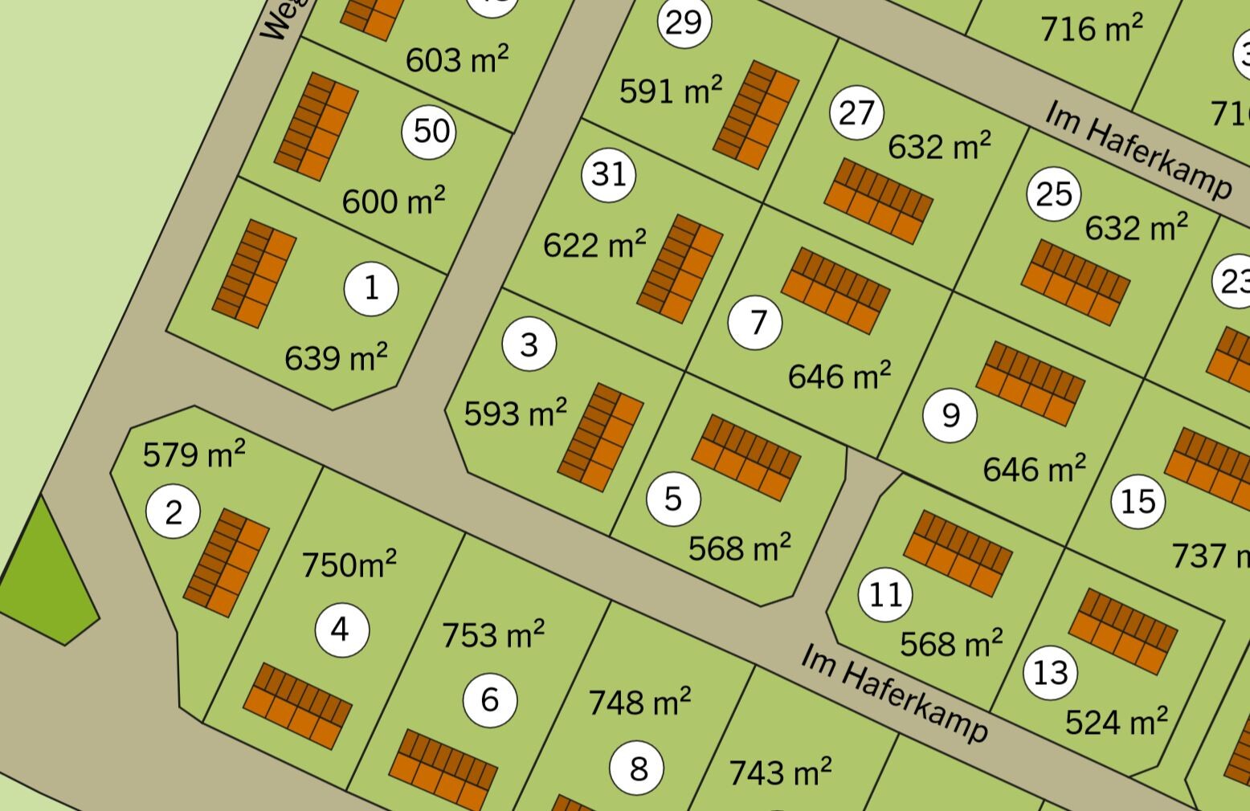
Plot size 639 m2 (6875 ft2). This is plot No. 1 from the exposé.
Slope yes, south-facing slope
Floor area ratio 0.4 (50% exceedance not allowed) => for this design 0.3873
Floor space index 0.5 => for this design 0.376 (however, basement “living spaces” may still need to be considered if the building authority requires it)
Building envelope, building line and boundary There is a building boundary with the following setback distances: North 3 m (10 ft), East 3 m (10 ft), South 5 m (16 ft), and West 8 m (26 ft)
Edge development with ancillary structures allowed, max. 15 m (49 ft) total or max. 9 m (30 ft) on one boundary
Number of parking spaces double garage + possibly 1 carport with one parking space on the north side
Number of stories 1.5 stories plus a basement level
Roof style gable roof, 28° – 35° pitch
Architectural style modern
Orientation facing south, meaning ridge runs west-east across the slope, with roof surfaces facing north and south
Maximum heights/limits Eaves max. 3.50 m (11 ft 6 in) above finished floor level ground floor (FFL GF), maximum ridge height 8.50 m (28 ft) above finished floor level ground floor (FFL GF)
Further specifications
Client Requirements
Architectural style, roof type, building type modern, white plastered with gable roof at maximum pitch and dark roof tiles
Basement, floors basement with fitness/wellness room
Ground floor living and dining area + guest room, upper floor bedroom with dressing room, office, child’s bedroom, bathroom
Number of persons, ages three people; 2 x 38 years old, 1 x 16 years old
Space requirements on GF, UF floor plans available, living area approx. 170 m2 (1830 ft2) + 75 m2 (807 ft2) basement
Office use: family use or home office? home office
Overnight guests per year 10
Open or closed architecture open
Conservative or modern construction modern
Open kitchen preferred, with kitchen island
Number of dining seats minimum 6
Fireplace yes, in living room and possibly in fitness/wellness room
Music/sound system wall yes
Balcony, roof terrace yes, balcony on upper floor facing west, terrace on double garage facing southwest
Garage, carport yes, double garage with driveway from south connecting to basement and rooftop terrace above, facing southwest
Utility garden, greenhouse no, possibly a small vegetable garden
Other wishes/special features/daily routine, including reasons why certain features should or shouldn’t be included preferably a small garden shed, possibly a built-in garden pool, garden pond, fitness room possibly with sauna and whirlpool
House Design
Who designed the plan: myself
- Planner freelance architect
- Architect first meeting with architect took place, concept available (see pictures)
- Do-it-yourself no, turnkey contract, possibly some trades subcontracted or partial self-performed or trades contracted individually
What do you like most and why? south-facing slope location with a view
What don’t you like and why? plot size is a bit small but no alternative
Price estimate according to architect/planner: 2000 €/m2 (186 €/ft2) living area, plot 83,000 €
Personal price limit for house including fittings: 600,000 € (excluding plot)
Preferred heating technology: n/a
If you had to give up some details/additions
- can give up: garden pool
- cannot give up: double garage with rooftop terrace
Why is the design as it is now? because it meets the requirements and fits the plot
Standard design from planner? no! individually designed
Which wishes were implemented by the architect? double garage with rooftop terrace
What do you think of it or do you have any suggestions for improvement?

Guido1980 schrieb:
I have been doing at least 3 to 4 sessions of at least 1 hour of exercise per week for 7 to 8 years (elliptical trainer, free weights, road cycling...
@11ant Looks like a sportsman indeed.G
Guido198021 Apr 2019 14:00kaho674 schrieb:
The boundary construction here would be 8 + 6 = 14. How do you get 17+??? Or have you already fully planned your garage inside? I wouldn’t be surprised... Men.
The question is probably whether building up to the street-side boundary is allowed, as Kerstin doubted and I do too. But it would be funny. Zoom, up the hill – vroom.
Don’t you have the +50% floor area ratio rule for ancillary structures? Sorry if you’ve already mentioned it. It’s easy to get confused when following multiple threads.
Sure, you can build away from the building plot boundary – that’s exactly why it’s called boundary construction and why it’s so attractive. Unless the development plan expressly prohibits it.For the 17 m, I assumed the 8.865 m (29.1 feet) garage length and width from the original design, because your drawings showed no dimensions.
Regarding the +50% rule, see the attached extract from the development plan. Garages and all ancillary structures are included in the floor area ratio. :-(
About the direct boundary construction, the building authority only told me that a total of 15 m (49.2 feet) and only 9 m (29.5 feet) per side may be built directly. There was no indication that this does not apply to the east side. The visibility triangle just must not be affected. This would still need to be checked on a case-by-case basis.
Regarding the floor plans (which I have now printed out and examined more closely):
I really like the upper floor. One note about the bathroom: Is it correct that two showers are shown there?
For the ground floor: There is a (main) bathroom and a guest WC right next to each other. Does that make sense? So, I have one room with just a toilet and washbasin, and next door a room only for a washbasin and shower plus possibly a bathtub?
For the basement: Although the living area is now at terrace level, because the living area is integrated into the basement, the dining room has disappeared. So, there is only a kitchen with an integrated table for four people. Honestly, I don’t think that’s ideal if a 250 m² (2691 sq ft) house has no dining option for more than four people. Or did I misunderstand that?
Regarding the upper floor: no, that one is a roof window. You could also consider dormers here – but I already find it quite expensive as it is.
A guest toilet is necessary. Whether you then only include the bathtub and sink in your main bathroom is something you might want to discuss with your wife.
The open plan area in the basement has 56m² (600 sq ft). It might be a bit deceptive. The kitchen is generously designed. The distance from the wall to the TV is 4m (13 ft). The distance from the partition wall to the large kitchen island (1.1m (3.6 ft) deep, 2.2m (7.2 ft) wide) is 3.55m (11.6 ft). Currently, 6 (!) seats are planned. I think that’s good. If it feels too tight for you, consider making the island narrower.
The house plus garage would be about 168.75m² (1,817 sq ft). That leaves 86.25m² (928 sq ft) for pathways. The driveway could be single-lane and only widen at the top. Whether you are allowed to enter via the corner... no idea. But you won’t block any sightlines.
A guest toilet is necessary. Whether you then only include the bathtub and sink in your main bathroom is something you might want to discuss with your wife.
The open plan area in the basement has 56m² (600 sq ft). It might be a bit deceptive. The kitchen is generously designed. The distance from the wall to the TV is 4m (13 ft). The distance from the partition wall to the large kitchen island (1.1m (3.6 ft) deep, 2.2m (7.2 ft) wide) is 3.55m (11.6 ft). Currently, 6 (!) seats are planned. I think that’s good. If it feels too tight for you, consider making the island narrower.
The house plus garage would be about 168.75m² (1,817 sq ft). That leaves 86.25m² (928 sq ft) for pathways. The driveway could be single-lane and only widen at the top. Whether you are allowed to enter via the corner... no idea. But you won’t block any sightlines.
G
Guido198021 Apr 2019 14:35kaho674 schrieb:
Regarding the upper floor: no, one of those is a roof window. Dormers could also be considered here – but I already find it very expensive as it is.
A guest restroom is necessary. Whether you only include the bathtub and washbasin in your bathroom is something you might want to discuss with your wife.
The open-plan room in the basement has 56m² (600 square feet). It might be a bit deceptive. The kitchen is generously designed. The distance from the wall to the TV is 4m (13 feet). The distance from the partition wall to the large kitchen island (1.1m deep, 2.2m wide; 3.6 feet deep, 7.2 feet wide) is 3.55m (11.6 feet). Currently, there are 6 (!) seats planned. I think that’s fine. If you find it too tight, you could make the island narrower.
The house plus garage amounts to about 168.75m² (1,817 square feet). That leaves 86.25m² (928 square feet) for paths. The driveway could be single-lane and only widen at the top. Whether you’re allowed to enter via the corner... no idea. But you won’t block any sight lines.Okay, then the dimensions for the open-plan room are probably a bit misleading.
Are the terraces/balconies included in the 168.75m² (1,817 square feet)? Because that adds up as well... and the driveway/yard will need detailed planning. But I think overall, you might quickly exceed the allowed site coverage ratio.
G
Guido198021 Apr 2019 17:53kaho674 schrieb:
Could be – you’d have to calculate it. Considering that all the pathways need to be included, the floor area ratio (FAR) becomes quite tight. Have you thought about finding a better architect?So the house has external dimensions of about 12 x 10 meters (39 x 33 feet), which equals roughly 120 m2 (1,292 sq ft). Then the garage is 8 x 6 meters (26 x 20 feet), which is 48 m2 (517 sq ft). That makes the total exactly 168 m2 (1,809 sq ft). This means patios and the yard/driveway still need to be added. The floor area ratio is 0.4. The plot size is 639 m2 (6,877 sq ft), so you are allowed to cover/build over 255.60 m2 (2,752 sq ft). After subtracting the garage and house, only 87.60 m2 (943 sq ft) remain for patios, paths, garden shed, yard/driveway... that’s quite tight.
Yes, I have found a few more architects to contact. A construction company with an in-house architecture office was recommended to me by a friend who works for them as a self-employed gas, water, and heating technician. I sent them all the documents today and will follow up by phone next week. It needs to move forward somehow.
Similar topics