
ᐅ Floor Plan Design for a Single-Family Home on a South-Facing Slope
Created on: 4 Mar 2019 20:17
G
Guido1980
Development Plan / Restrictions
Plot size 639 m2 (6875 ft2). This is plot No. 1 from the exposé.
Slope yes, south-facing slope
Floor area ratio 0.4 (50% exceedance not allowed) => for this design 0.3873
Floor space index 0.5 => for this design 0.376 (however, basement “living spaces” may still need to be considered if the building authority requires it)
Building envelope, building line and boundary There is a building boundary with the following setback distances: North 3 m (10 ft), East 3 m (10 ft), South 5 m (16 ft), and West 8 m (26 ft)
Edge development with ancillary structures allowed, max. 15 m (49 ft) total or max. 9 m (30 ft) on one boundary
Number of parking spaces double garage + possibly 1 carport with one parking space on the north side
Number of stories 1.5 stories plus a basement level
Roof style gable roof, 28° – 35° pitch
Architectural style modern
Orientation facing south, meaning ridge runs west-east across the slope, with roof surfaces facing north and south
Maximum heights/limits Eaves max. 3.50 m (11 ft 6 in) above finished floor level ground floor (FFL GF), maximum ridge height 8.50 m (28 ft) above finished floor level ground floor (FFL GF)
Further specifications
Client Requirements
Architectural style, roof type, building type modern, white plastered with gable roof at maximum pitch and dark roof tiles
Basement, floors basement with fitness/wellness room
Ground floor living and dining area + guest room, upper floor bedroom with dressing room, office, child’s bedroom, bathroom
Number of persons, ages three people; 2 x 38 years old, 1 x 16 years old
Space requirements on GF, UF floor plans available, living area approx. 170 m2 (1830 ft2) + 75 m2 (807 ft2) basement
Office use: family use or home office? home office
Overnight guests per year 10
Open or closed architecture open
Conservative or modern construction modern
Open kitchen preferred, with kitchen island
Number of dining seats minimum 6
Fireplace yes, in living room and possibly in fitness/wellness room
Music/sound system wall yes
Balcony, roof terrace yes, balcony on upper floor facing west, terrace on double garage facing southwest
Garage, carport yes, double garage with driveway from south connecting to basement and rooftop terrace above, facing southwest
Utility garden, greenhouse no, possibly a small vegetable garden
Other wishes/special features/daily routine, including reasons why certain features should or shouldn’t be included preferably a small garden shed, possibly a built-in garden pool, garden pond, fitness room possibly with sauna and whirlpool
House Design
Who designed the plan: myself
- Planner freelance architect
- Architect first meeting with architect took place, concept available (see pictures)
- Do-it-yourself no, turnkey contract, possibly some trades subcontracted or partial self-performed or trades contracted individually
What do you like most and why? south-facing slope location with a view
What don’t you like and why? plot size is a bit small but no alternative
Price estimate according to architect/planner: 2000 €/m2 (186 €/ft2) living area, plot 83,000 €
Personal price limit for house including fittings: 600,000 € (excluding plot)
Preferred heating technology: n/a
If you had to give up some details/additions
- can give up: garden pool
- cannot give up: double garage with rooftop terrace
Why is the design as it is now? because it meets the requirements and fits the plot
Standard design from planner? no! individually designed
Which wishes were implemented by the architect? double garage with rooftop terrace
What do you think of it or do you have any suggestions for improvement?
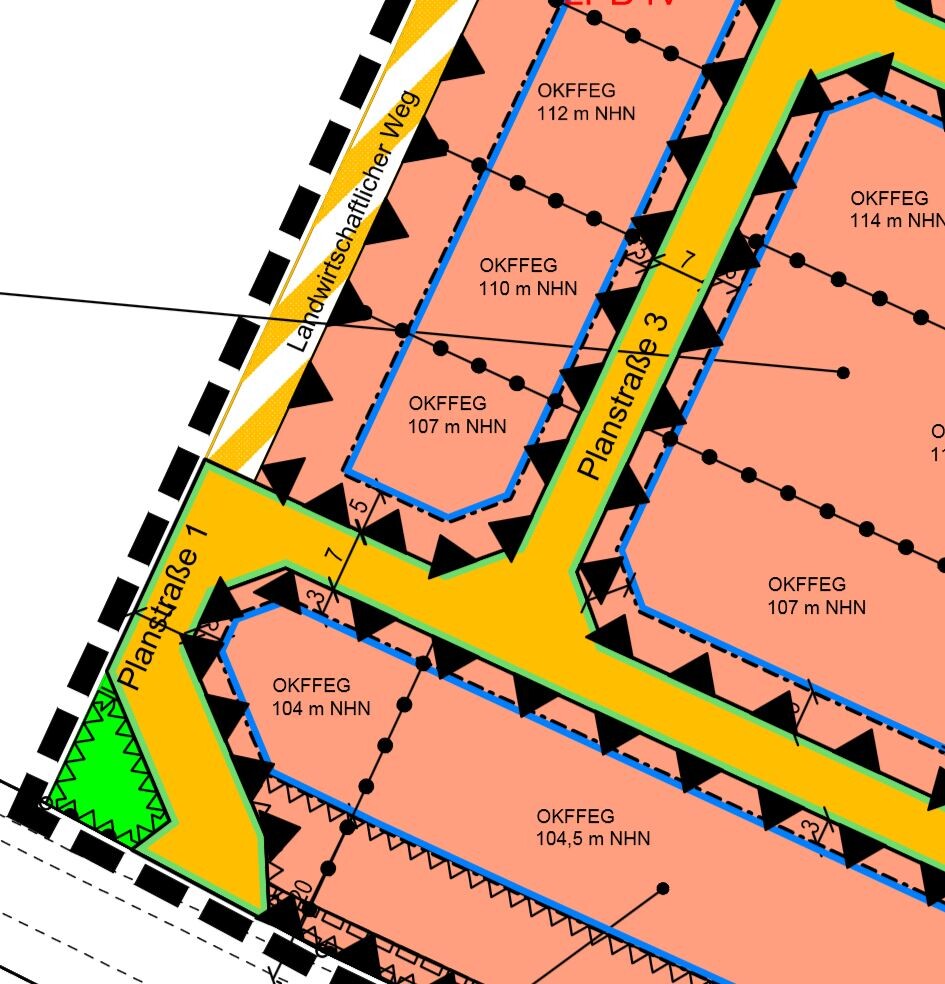
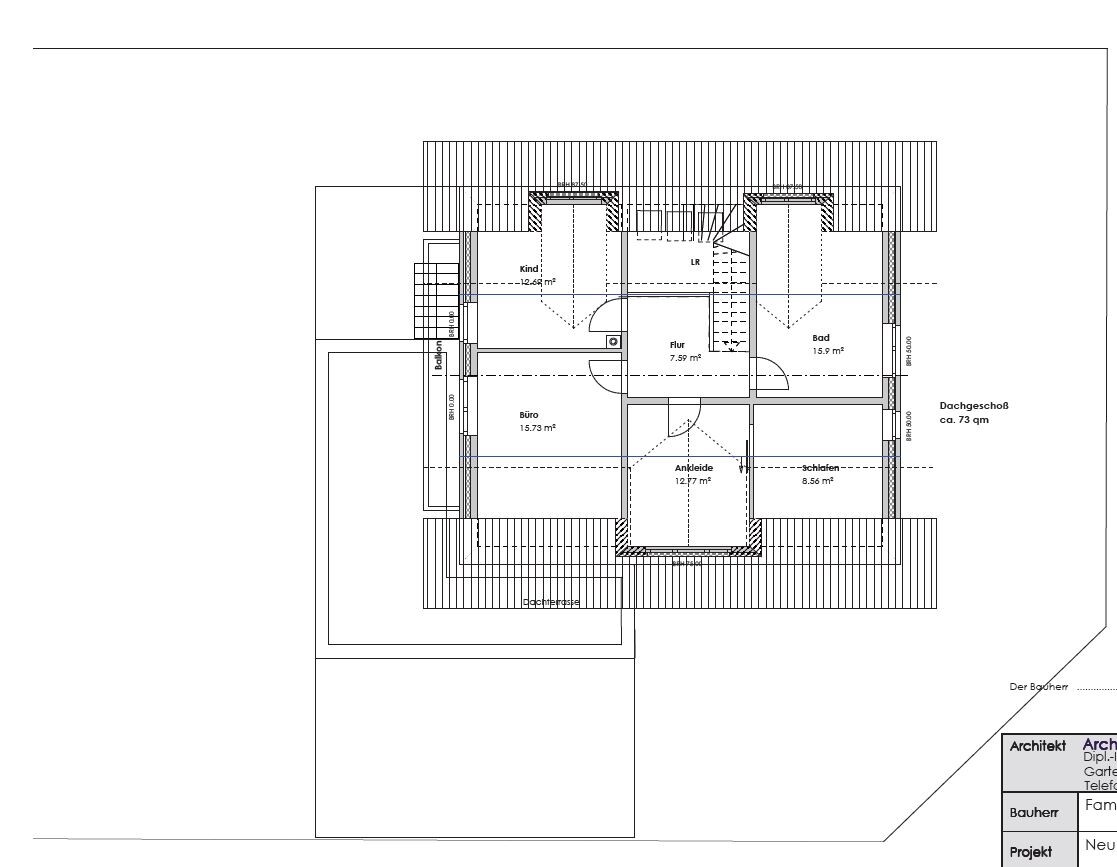
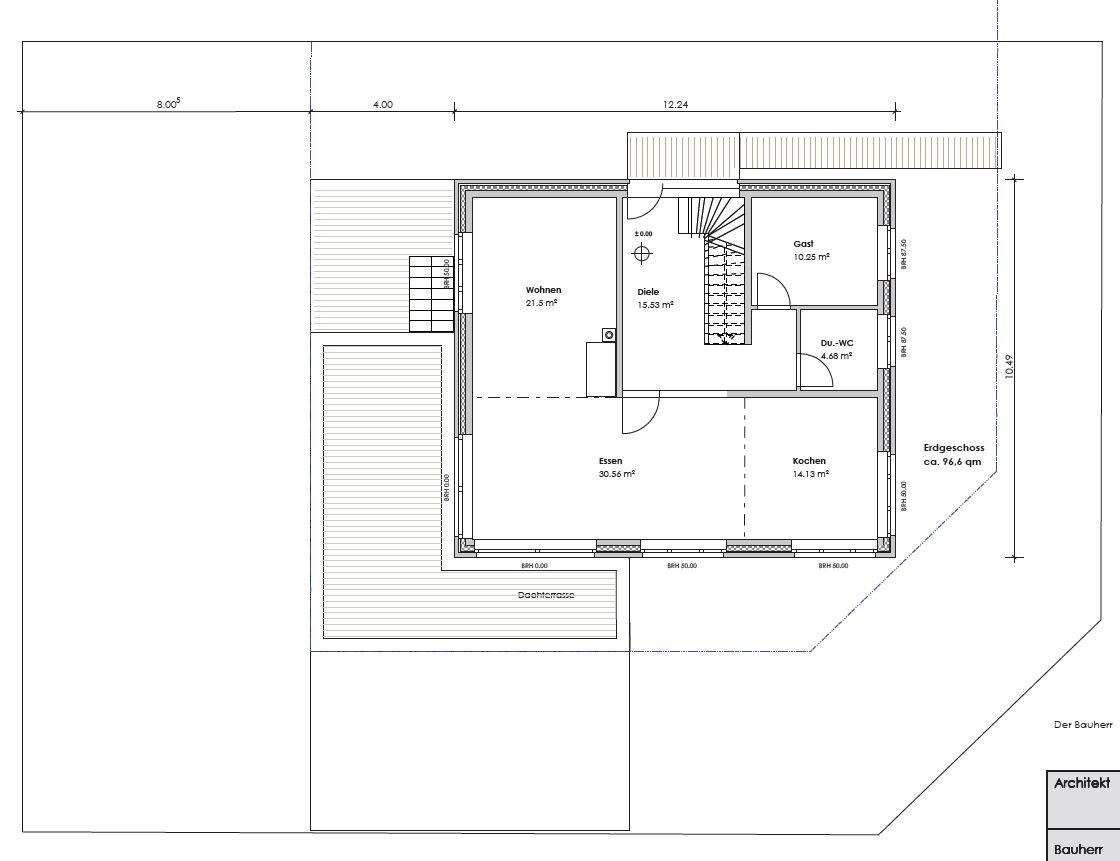
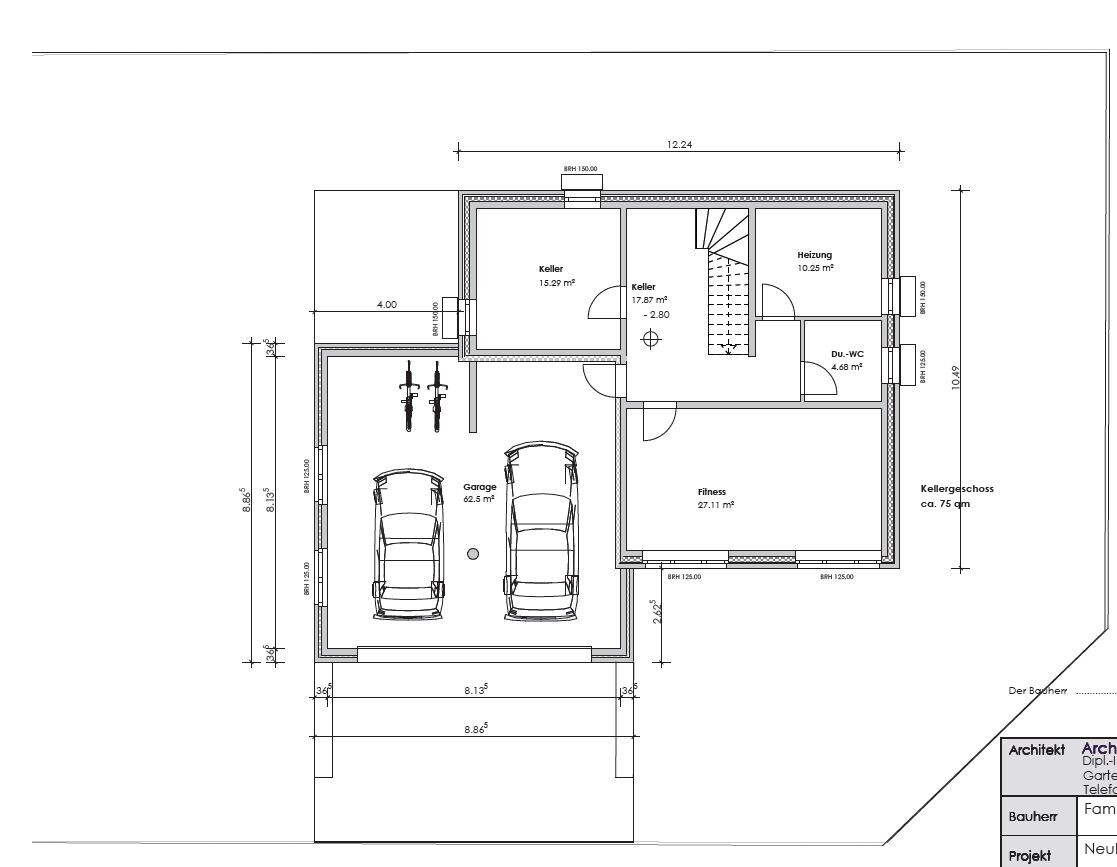
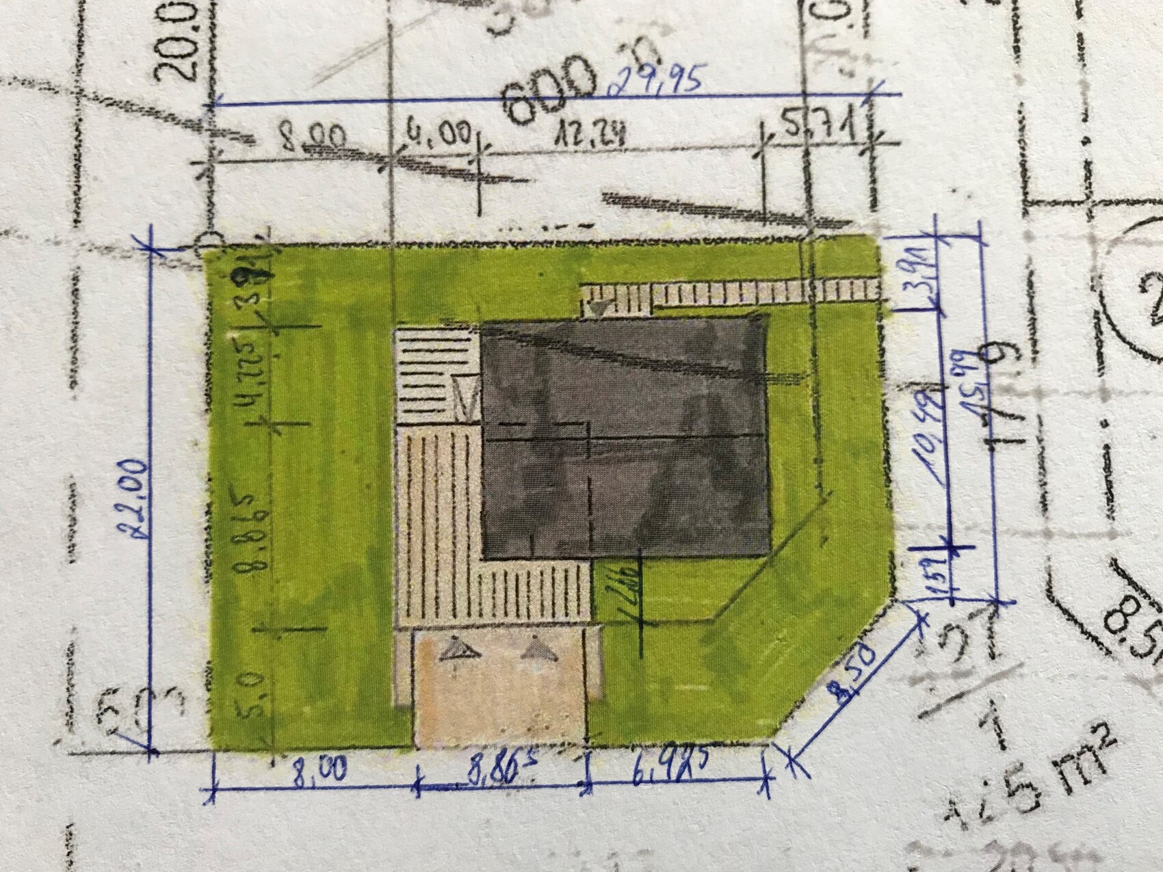
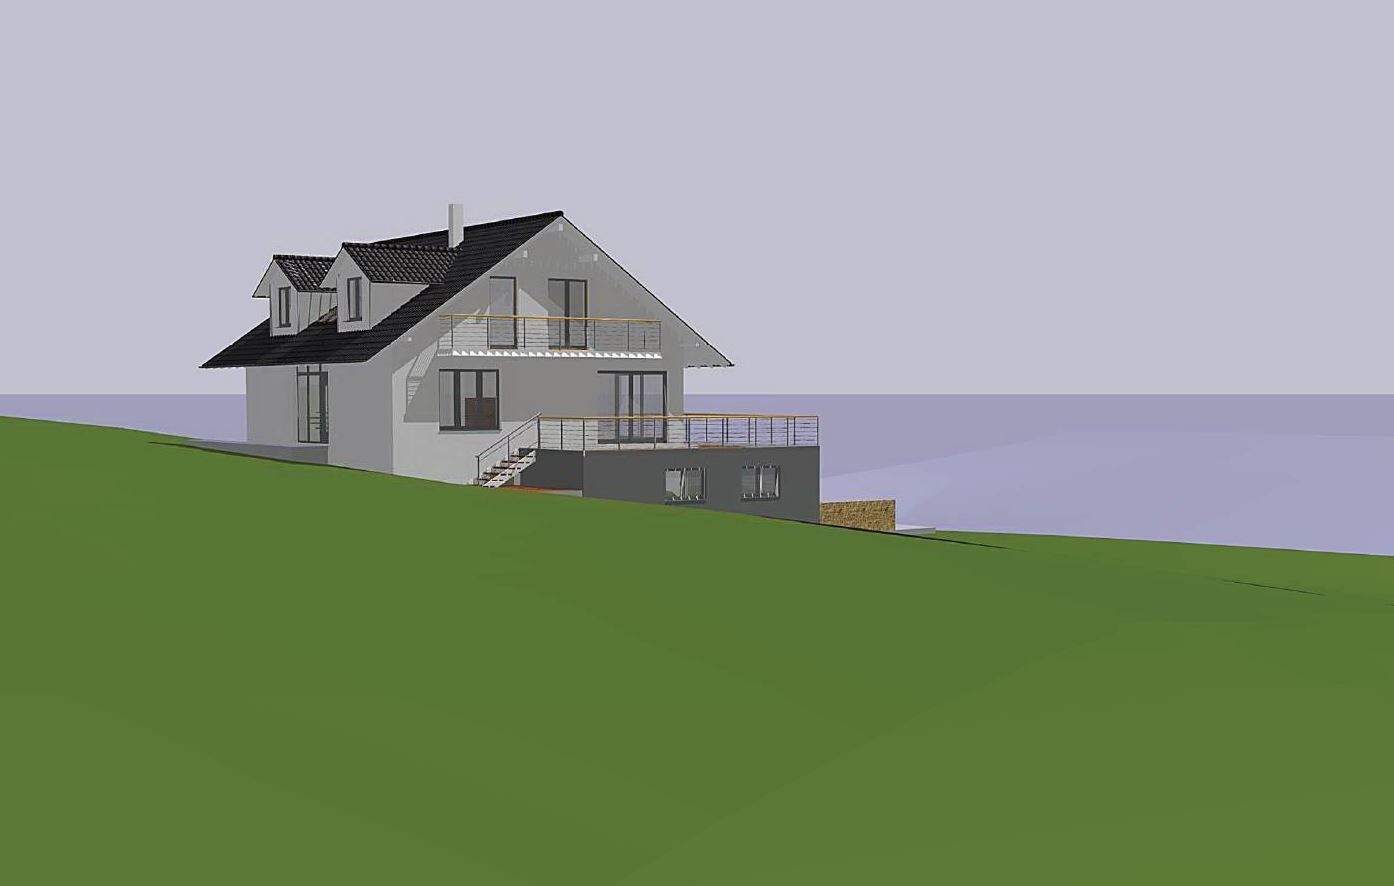
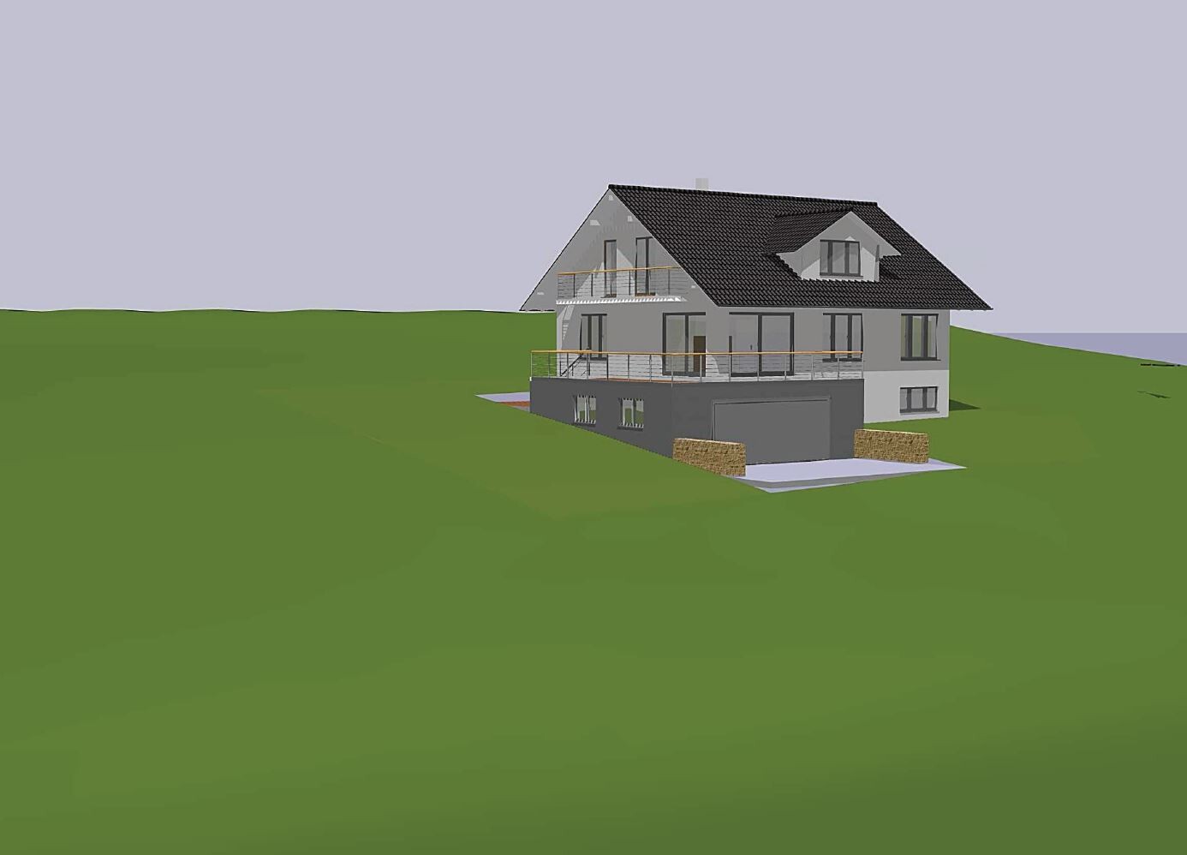
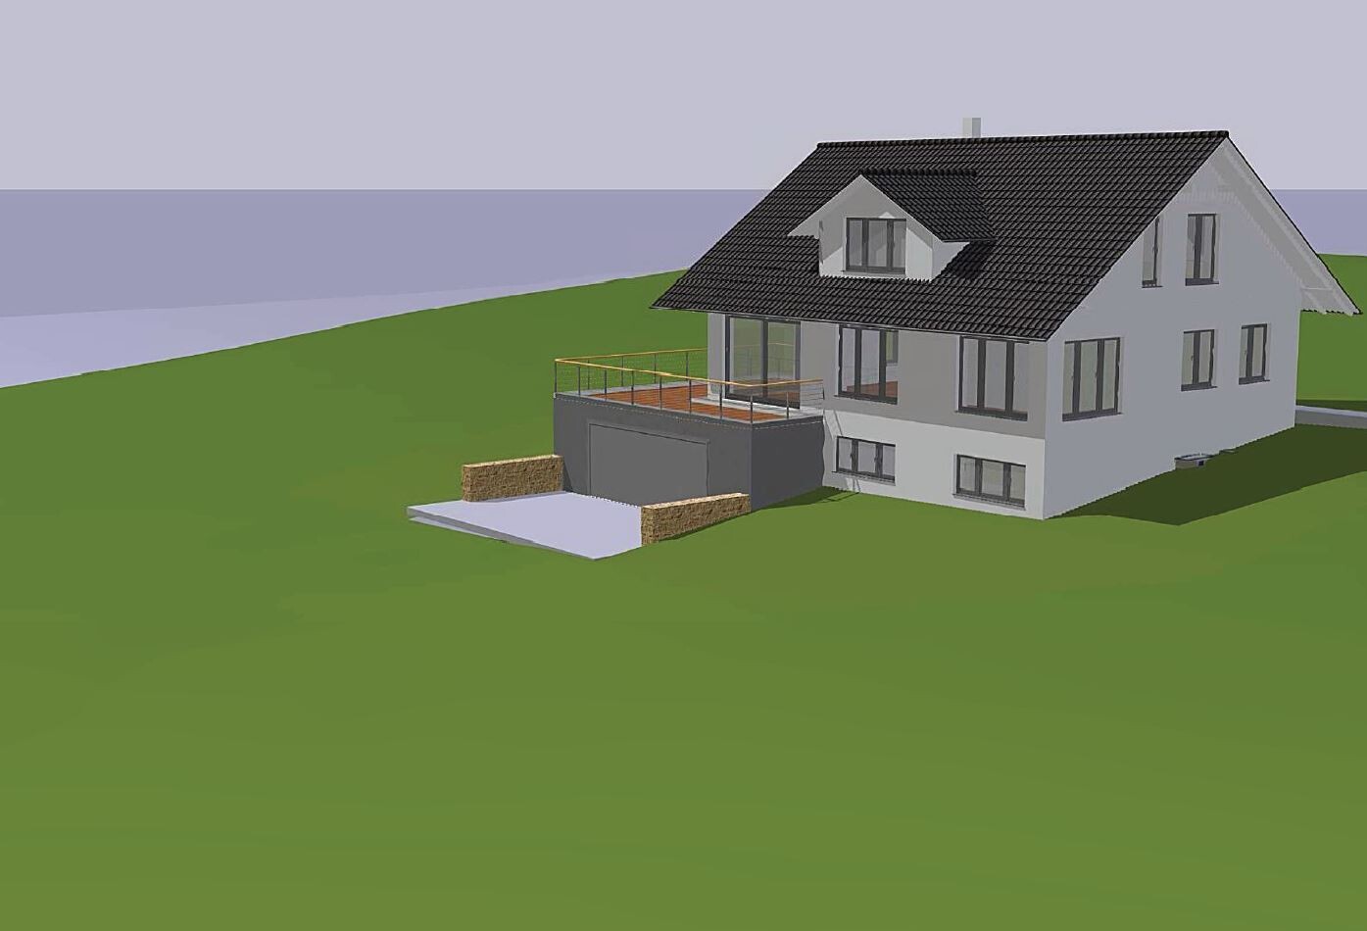
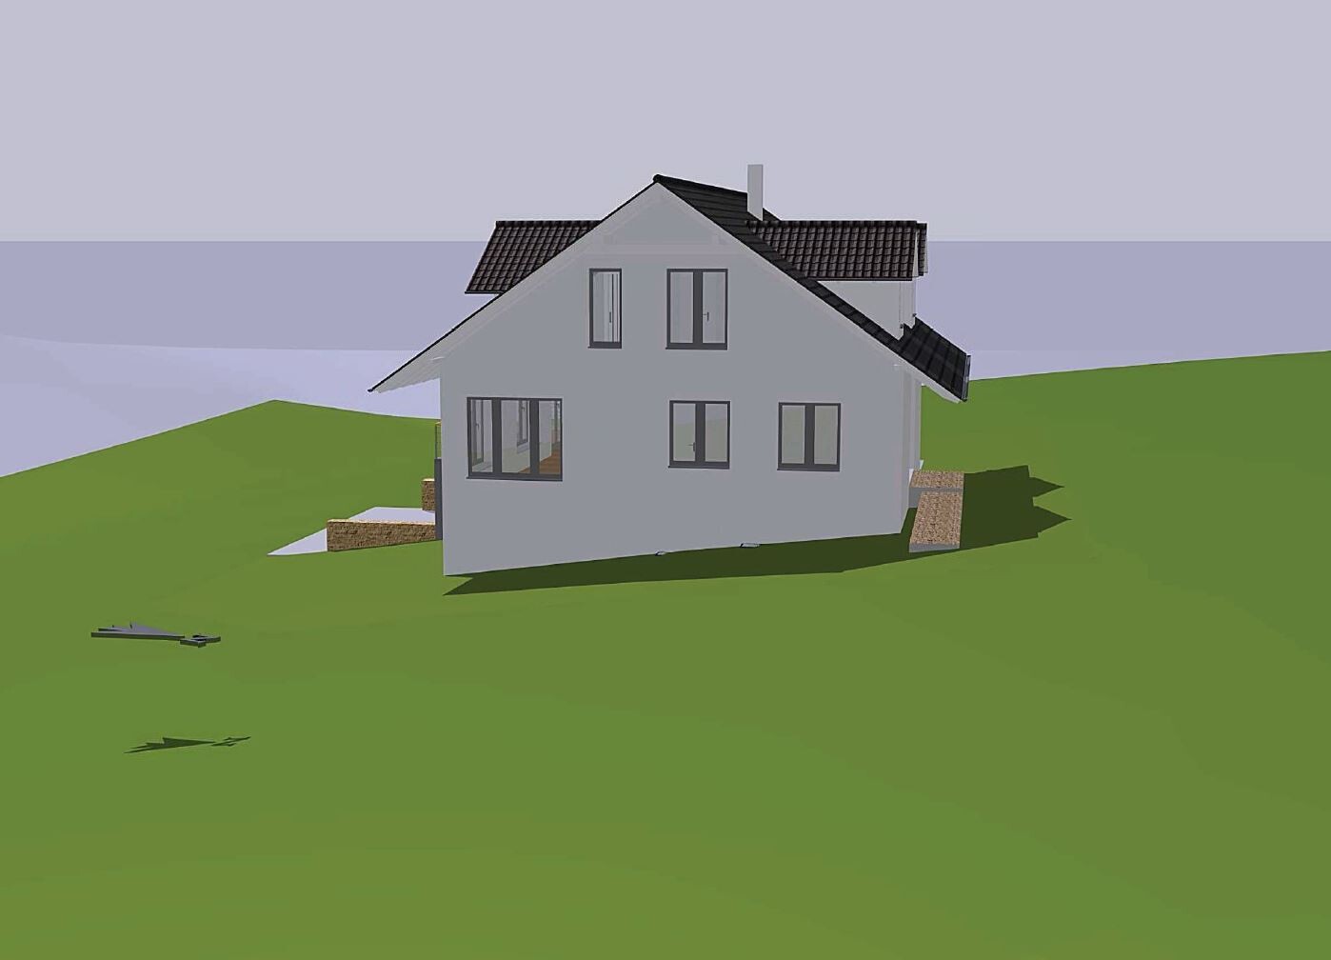
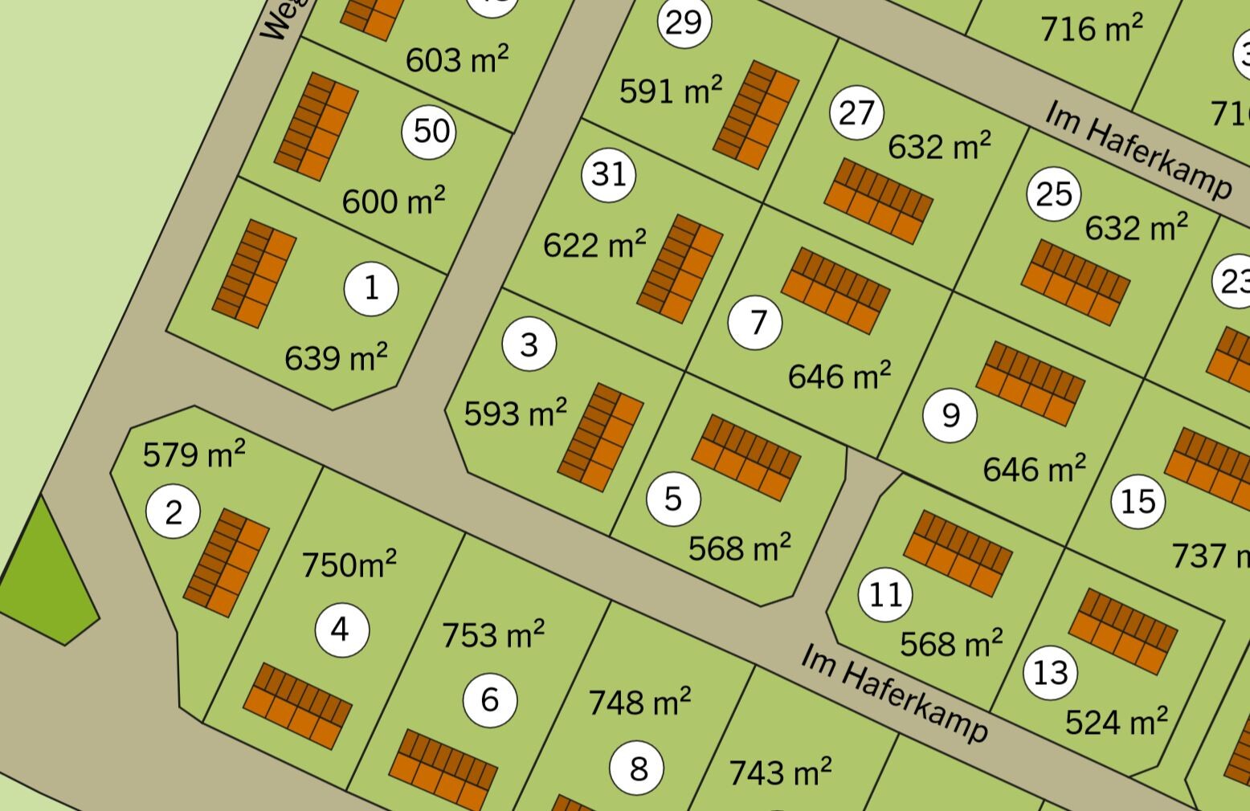
Plot size 639 m2 (6875 ft2). This is plot No. 1 from the exposé.
Slope yes, south-facing slope
Floor area ratio 0.4 (50% exceedance not allowed) => for this design 0.3873
Floor space index 0.5 => for this design 0.376 (however, basement “living spaces” may still need to be considered if the building authority requires it)
Building envelope, building line and boundary There is a building boundary with the following setback distances: North 3 m (10 ft), East 3 m (10 ft), South 5 m (16 ft), and West 8 m (26 ft)
Edge development with ancillary structures allowed, max. 15 m (49 ft) total or max. 9 m (30 ft) on one boundary
Number of parking spaces double garage + possibly 1 carport with one parking space on the north side
Number of stories 1.5 stories plus a basement level
Roof style gable roof, 28° – 35° pitch
Architectural style modern
Orientation facing south, meaning ridge runs west-east across the slope, with roof surfaces facing north and south
Maximum heights/limits Eaves max. 3.50 m (11 ft 6 in) above finished floor level ground floor (FFL GF), maximum ridge height 8.50 m (28 ft) above finished floor level ground floor (FFL GF)
Further specifications
Client Requirements
Architectural style, roof type, building type modern, white plastered with gable roof at maximum pitch and dark roof tiles
Basement, floors basement with fitness/wellness room
Ground floor living and dining area + guest room, upper floor bedroom with dressing room, office, child’s bedroom, bathroom
Number of persons, ages three people; 2 x 38 years old, 1 x 16 years old
Space requirements on GF, UF floor plans available, living area approx. 170 m2 (1830 ft2) + 75 m2 (807 ft2) basement
Office use: family use or home office? home office
Overnight guests per year 10
Open or closed architecture open
Conservative or modern construction modern
Open kitchen preferred, with kitchen island
Number of dining seats minimum 6
Fireplace yes, in living room and possibly in fitness/wellness room
Music/sound system wall yes
Balcony, roof terrace yes, balcony on upper floor facing west, terrace on double garage facing southwest
Garage, carport yes, double garage with driveway from south connecting to basement and rooftop terrace above, facing southwest
Utility garden, greenhouse no, possibly a small vegetable garden
Other wishes/special features/daily routine, including reasons why certain features should or shouldn’t be included preferably a small garden shed, possibly a built-in garden pool, garden pond, fitness room possibly with sauna and whirlpool
House Design
Who designed the plan: myself
- Planner freelance architect
- Architect first meeting with architect took place, concept available (see pictures)
- Do-it-yourself no, turnkey contract, possibly some trades subcontracted or partial self-performed or trades contracted individually
What do you like most and why? south-facing slope location with a view
What don’t you like and why? plot size is a bit small but no alternative
Price estimate according to architect/planner: 2000 €/m2 (186 €/ft2) living area, plot 83,000 €
Personal price limit for house including fittings: 600,000 € (excluding plot)
Preferred heating technology: n/a
If you had to give up some details/additions
- can give up: garden pool
- cannot give up: double garage with rooftop terrace
Why is the design as it is now? because it meets the requirements and fits the plot
Standard design from planner? no! individually designed
Which wishes were implemented by the architect? double garage with rooftop terrace
What do you think of it or do you have any suggestions for improvement?
Guido1980 schrieb:
that you could build a terrace facing southwest.A west-facing terrace still gets the southern sun... I don't understand the problem...

kaho674 schrieb:
When the child moves out, you could tear down the wall and then have a really large gym. Not a single bit of body fat disappears just because you have a dedicated storage room for the exercise bike you got for Christmas (and swore on New Year’s Eve during the lead pouring tradition that you would set up the next weekend). The idea of "in the next house, I’ll at least build such a room, so I’m already one step ahead" is nonsense.
kaho674 schrieb:
That’s exactly something that would really bother me. That constant running around the house — entrance here, garage there. “I’ll just quickly get something from the car” then turns into a world trip each time, As loyal readers of this forum know, my garage is half a kilometer (about 0.3 miles) from the front door; but what happens even less often than getting wet on that walk is forgetting something and having to go back again.
https://www.instagram.com/11antgmxde/
https://www.linkedin.com/company/bauen-jetzt/

@11ant You are assuming a bit too much based on your own experience. You don’t know what kind of athletes those fitness enthusiasts are, and everyone knows you have a memory like an elephant compared to others. However, the rest of us sometimes forget things - even in the car.
ypg schrieb:
A west-facing terrace also gets the southern sun... I don’t understand the problem... Well, I guess the original poster bought the expensive land on the south-facing slope and wants to make the most of it. So with a panoramic view all the way down the valley from left to right.
kaho674 schrieb:
@11ant You seem to assume a bit too much about your own circumstances.I know many people, and when it comes to fitness, there are only two types: those who simply do it and those who have the space for it – with almost no overlap between the two groups. The only way I’m going by my own situation is that, first, I’m rather below average in discipline and second, I’m only using basic means, meaning: I’m definitely not writing here as an Ironman or a compulsive jogger.Rarely forgetting something in the car is not something innate for me, but a skill you can train, by giving the garage door an “inquisitive” second thought when closing it to check if you have everything. By the way, this “triggering” of that second thought works better with manually operated doors than when you just press a remote control. I do this “double-checked”: I have to lock the trunk manually because I deliberately disconnected it from the central locking. The brain is analog.
kaho674 schrieb:
So, with a panoramic view from left to right down the valley.With a panoramic view of the traffic-calmed area in the neighborhood, and also a nice breeze above the garage.https://www.instagram.com/11antgmxde/
https://www.linkedin.com/company/bauen-jetzt/
11ant schrieb:
Forgetting something in the car is rare for me; it’s not something I’m naturally good at, but rather a skill that can be trained, We’re getting off topic here, but I know very few people who remember statements or old threads here as well as you do. I wouldn’t even be interested in training that skill. I’d rather just walk again. In that sense, it saves me a trip to the gym.
11ant schrieb:
With a panoramic view of the slow-driving zone in the residential area, and also a nice breeze over the garage. Do you think it’s very drafty there? Because of the west wind, or is it a particularly windy spot? Do you know something we don’t?
Similar topics