
ᐅ Floor Plan Design Single-Family House approximately 170 m² plus Attic as a Modern Brick-Faced Home
Created on: 3 Jan 2022 18:41
V
Varrader
Good evening,
as previously silent readers, we (a young family with 2 children) are now slowly reaching the point where we would like to ask for help, critique, and ideas here.
We plan to build a single-family house in early 2023 and have already been working with an architect on the design for some time (so far commissioned for phases 1–4).
Here is the forum questionnaire filled out to the best of our knowledge:
Development Plan / Restrictions
Plot size: 560m² (6027 sq ft), cul-de-sac location; parking spaces on the west side, wide pedestrian path on the east side, followed by a field (likely to become building land in 10–15 years)
Slope: none
Site occupancy index (Grundflächenzahl): 0.4
Floor area ratio (Geschossflächenzahl): 0.8
Building envelope, building line, and boundary: 3m (10 ft) all around
Border grouping: no
Number of parking spaces: 2
Number of floors: 2 full floors + attic
Roof type: gable roof
Architectural style: modern brick construction with a simple building shape, no roof overhangs
Orientation: east-west
Maximum heights / limits: ridge height 6.5m (21 ft 4 in), eaves height 10m (33 ft)
Additional requirements: hedge on the left side limited to 1m (3 ft) height, distance from first parking space to street at least 5m (16 ft)
Rooms:
Ground floor: living/dining area with open kitchen, small workspace “corner,” utility/storage room, guest toilet
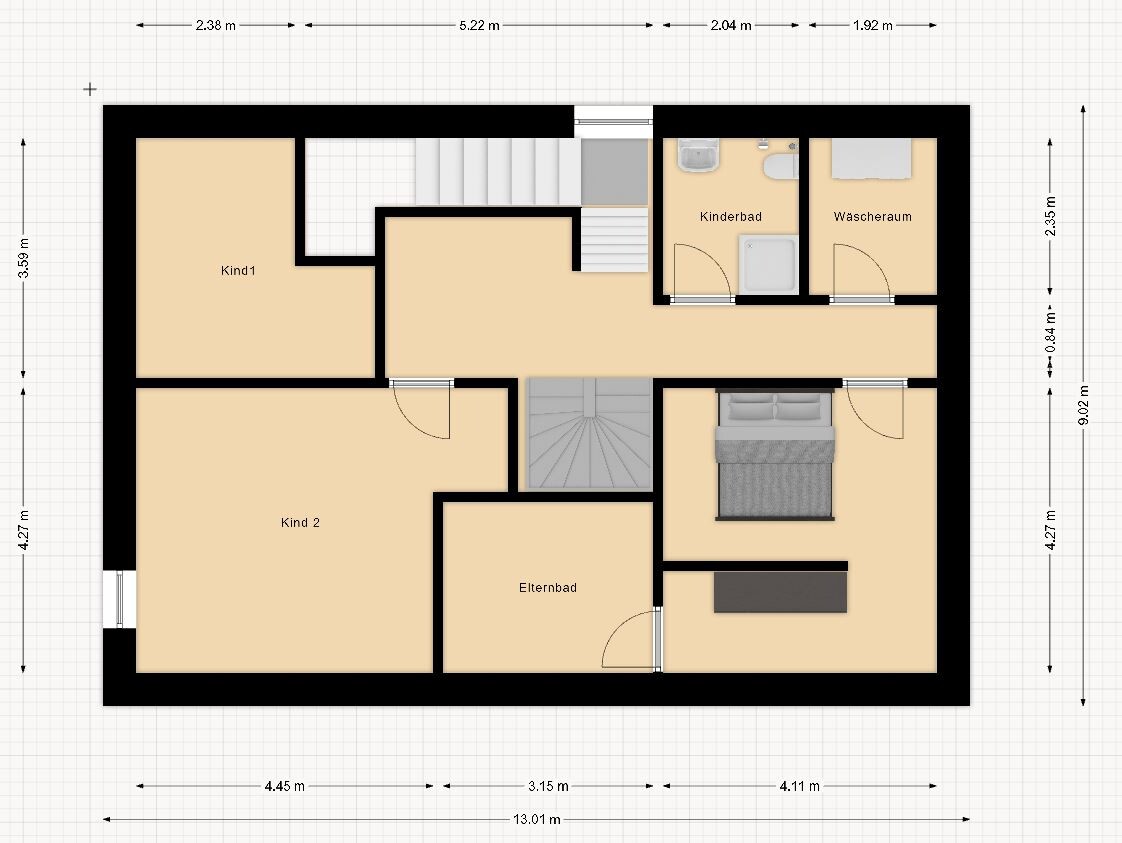
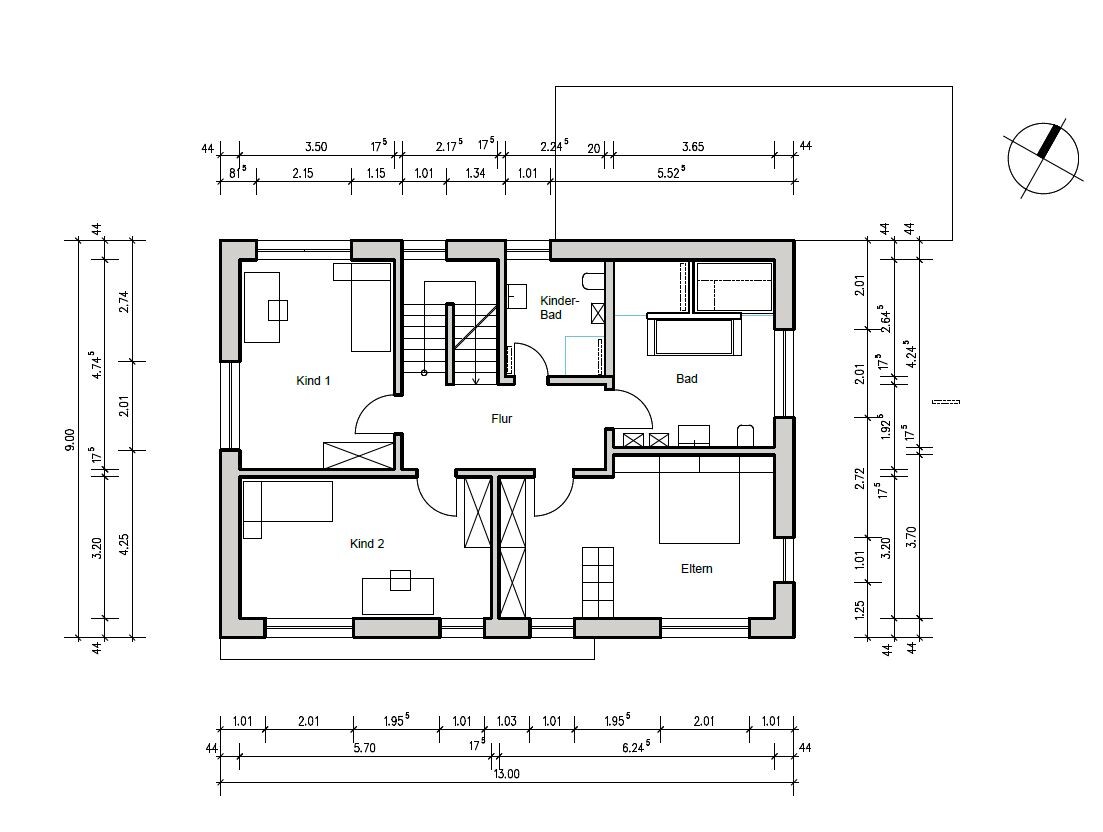
First floor: 2 children’s rooms, master bedroom (preferably with a separate closet area, main room oriented to the east side of the house!), master bathroom with shower and bathtub, children’s bathroom with shower, small laundry room for washing machine and drying rack
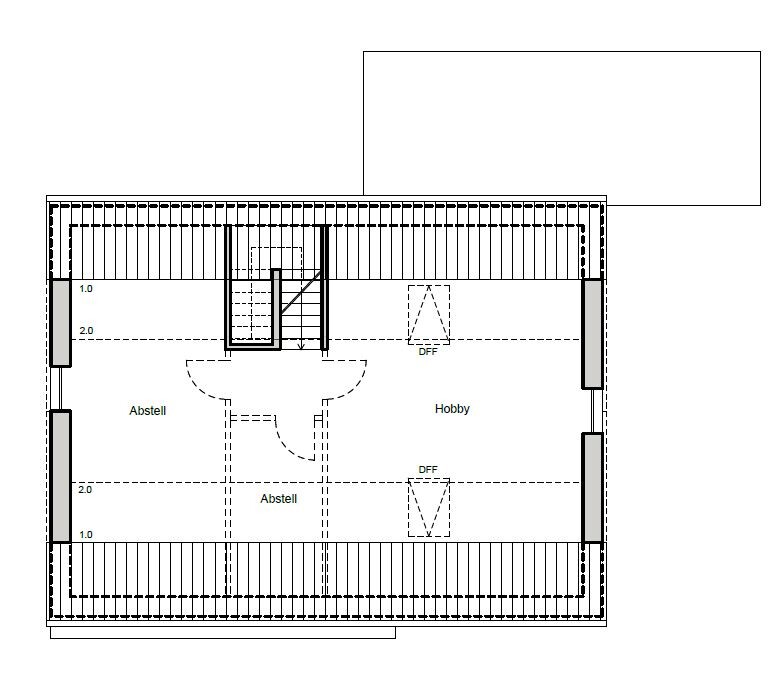
Attic: third children’s room, storage room, hobby/office room
Homeowner requirements
Style, roof type, building type: single-family house with gable roof
Basement, floors: no basement, two full floors, attic to be used as living space
Number of people, age: 2 adults, 2 children (2 & 4 years old, another child planned)
Space needs on ground and first floor
Office: family use or home office? Home office space on the ground floor “close to the main activities,” additional more secluded space in the attic
Guests per year: none expected
Open or closed architecture: open living/dining area
Conservative or modern construction: modern construction
Open kitchen, kitchen island: open kitchen, kitchen island optional
Number of dining seats: 6–8
Fireplace: no
Music/sound system wall: space for a large TV (about 1.9m (6 ft 3 in) wide expected, no additional equipment like speakers planned)
Balcony, roof terrace: no
Garage, carport: garage for one parking space plus storage for garden tools and equipment inside
Utility garden, greenhouse: decorative garden
Additional wishes/special features/daily routine, including reasons why certain things are or are not chosen: Our current house has very small windows (timber-frame house), so we especially want more light in the house and attractive sightlines into the garden
House design
Who created the plan:
- Architect
What do you particularly like? Why?
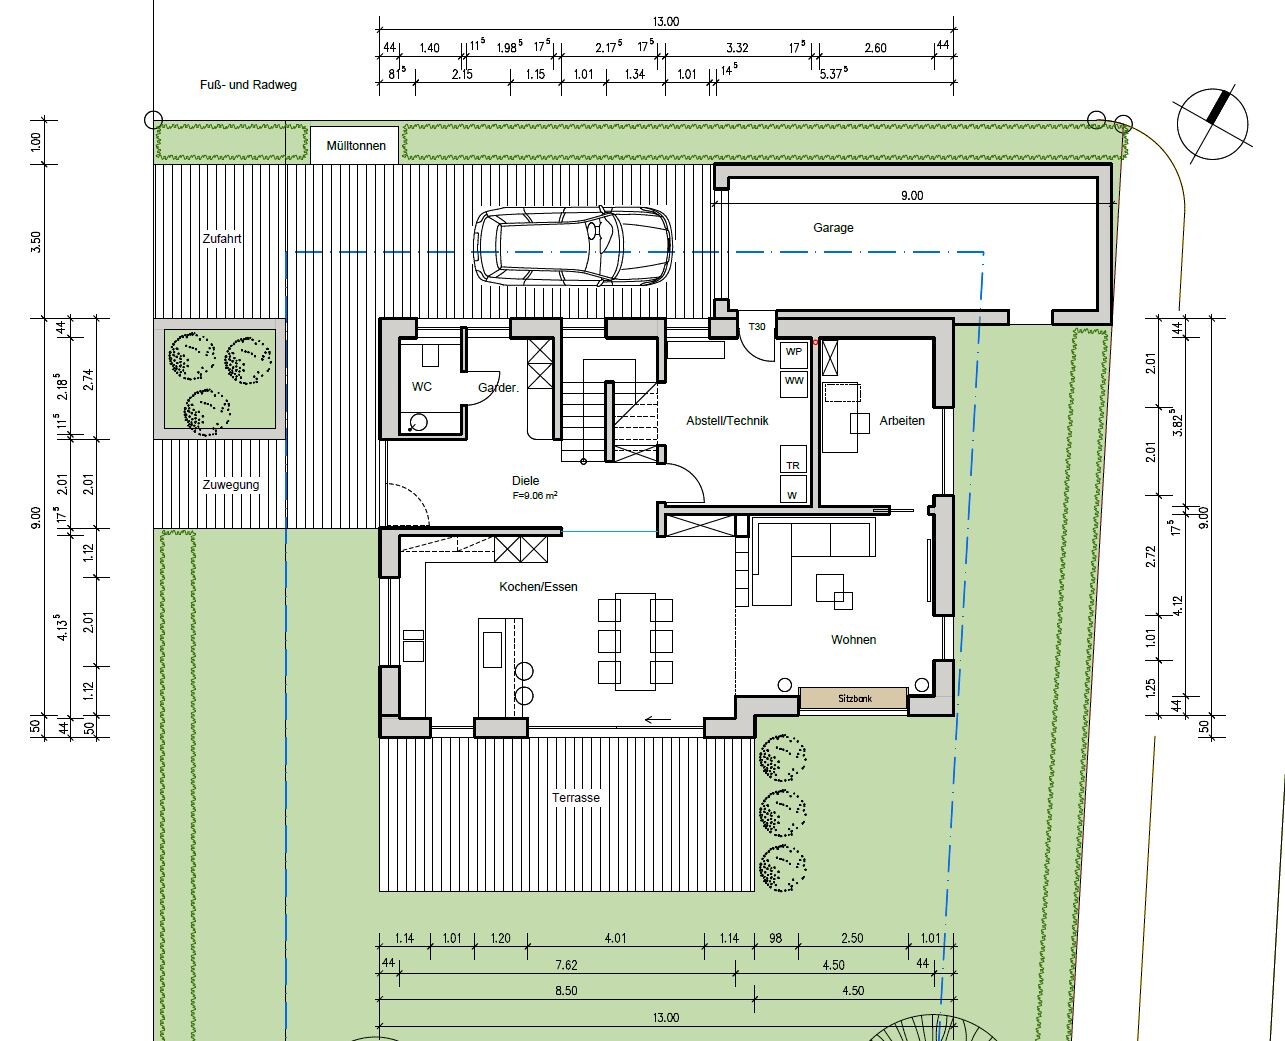
The arrangement of the south-facing rooms on the ground floor and the small study, which can feel connected to the living area when the door is open.
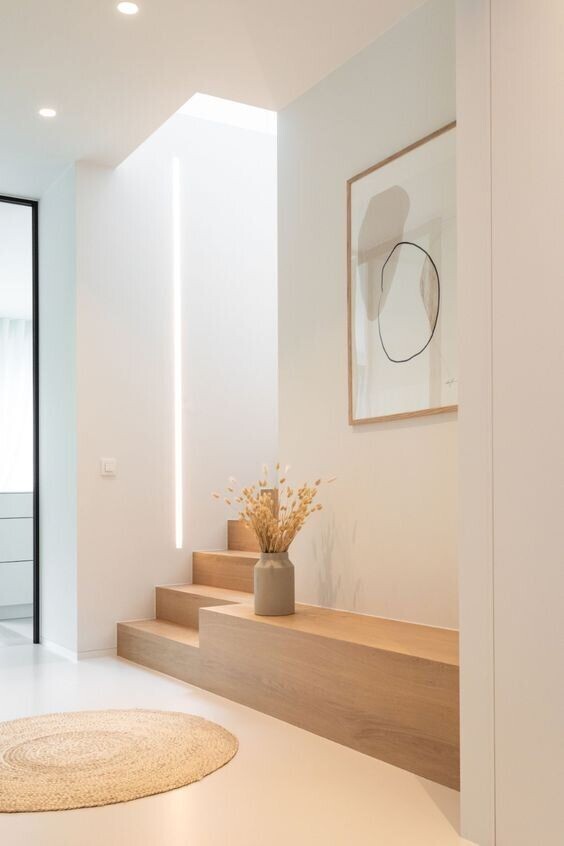
We also like that the staircase on the ground floor faces the living areas rather than the front door.
What do you dislike? Why?
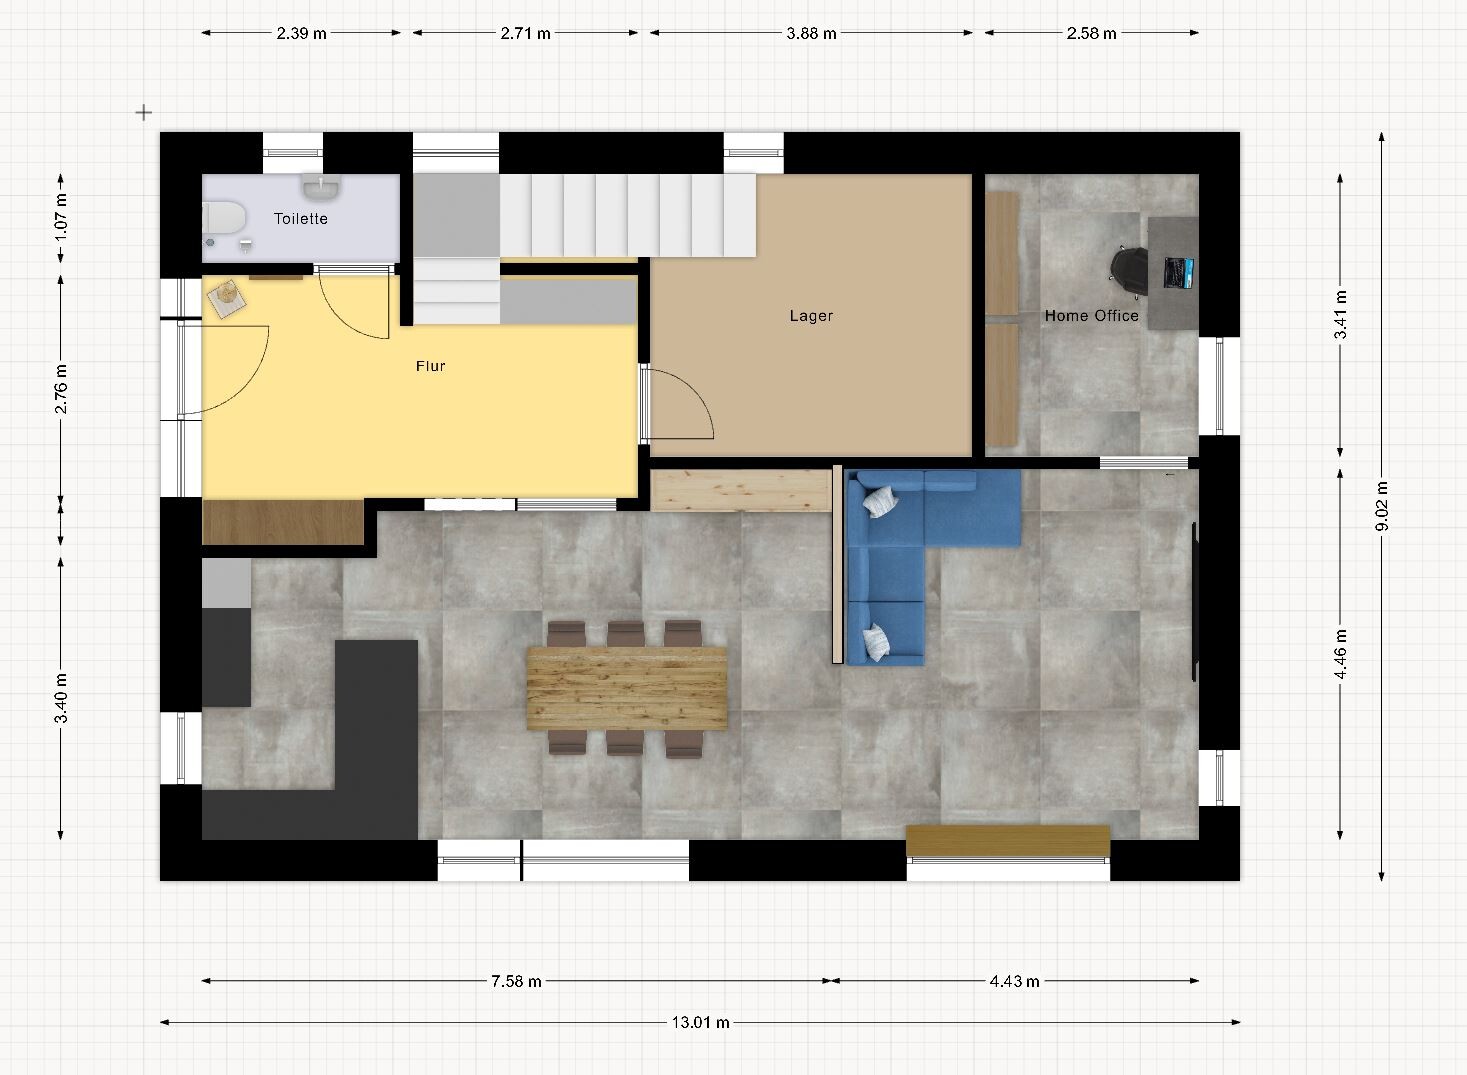
We want to enjoy as much of our garden as possible, so our basic desire was to build a narrow but long house. In this design, however, the current platform staircase is very large and feels overwhelming in the hallway area.
On the practical side, this staircase also allows direct access to the attic with the same stair flight.
Price estimate according to architect/planner: €500,000
Personal price limit for the house, including fittings: €550,000
Preferred heating technology: geothermal heat pump
If you have to give up anything, which details/finishes
- can you do without:
- can you not do without:
Why is the design as it is now? For example:
Which wishes from the architect have been implemented: spatial plan discussed with the architect
A mix of many examples from various magazines...
What do you think makes it particularly good or bad?
We are worried about missing a good idea; we sometimes lack the creative input to find solutions that are a bit outside the box.
What is the most important/basic question about the floor plan in 130 characters?
The arrangement of the staircase and the spatial feeling when entering the house are our main concerns. The staircase shapes the entire concept upstairs.
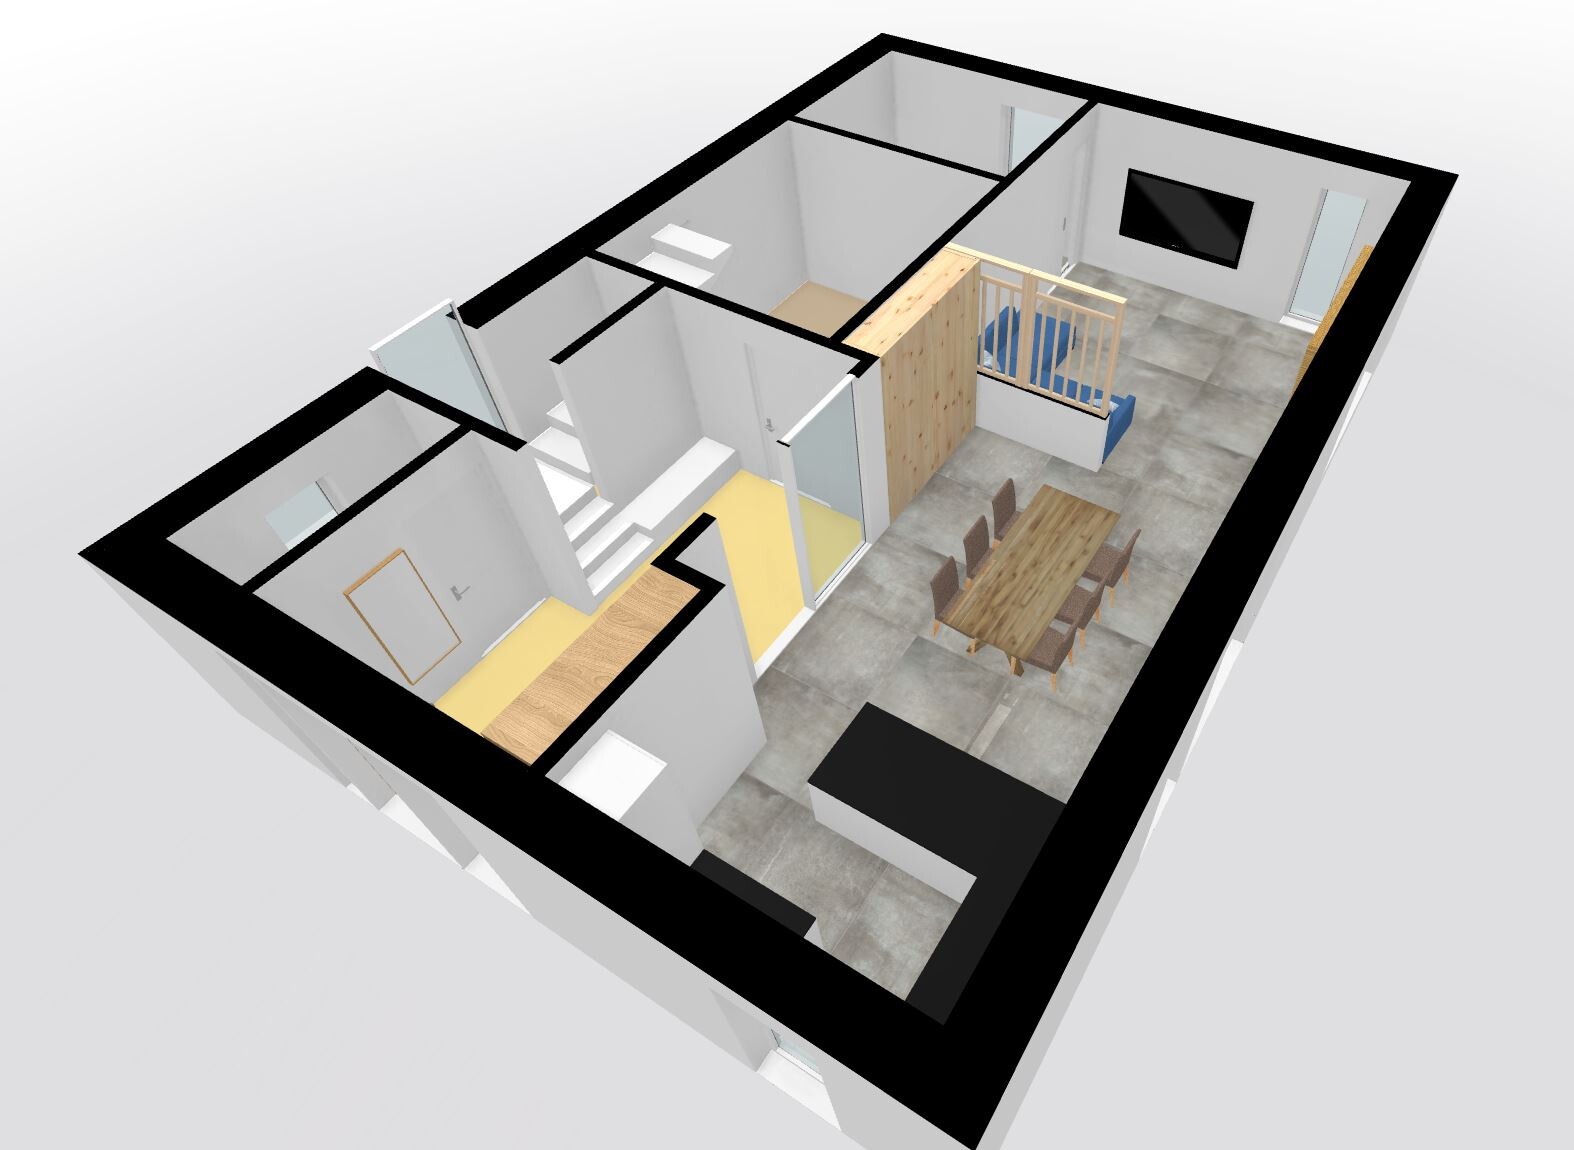
I’ve attached an alternative ground floor plan, where we try to reach the upper floor with an L-shaped staircase. However, this requires a second stair flight to access the attic, which also takes up space...
We look forward to your critique and suggestions!
Best regards,
Stefan
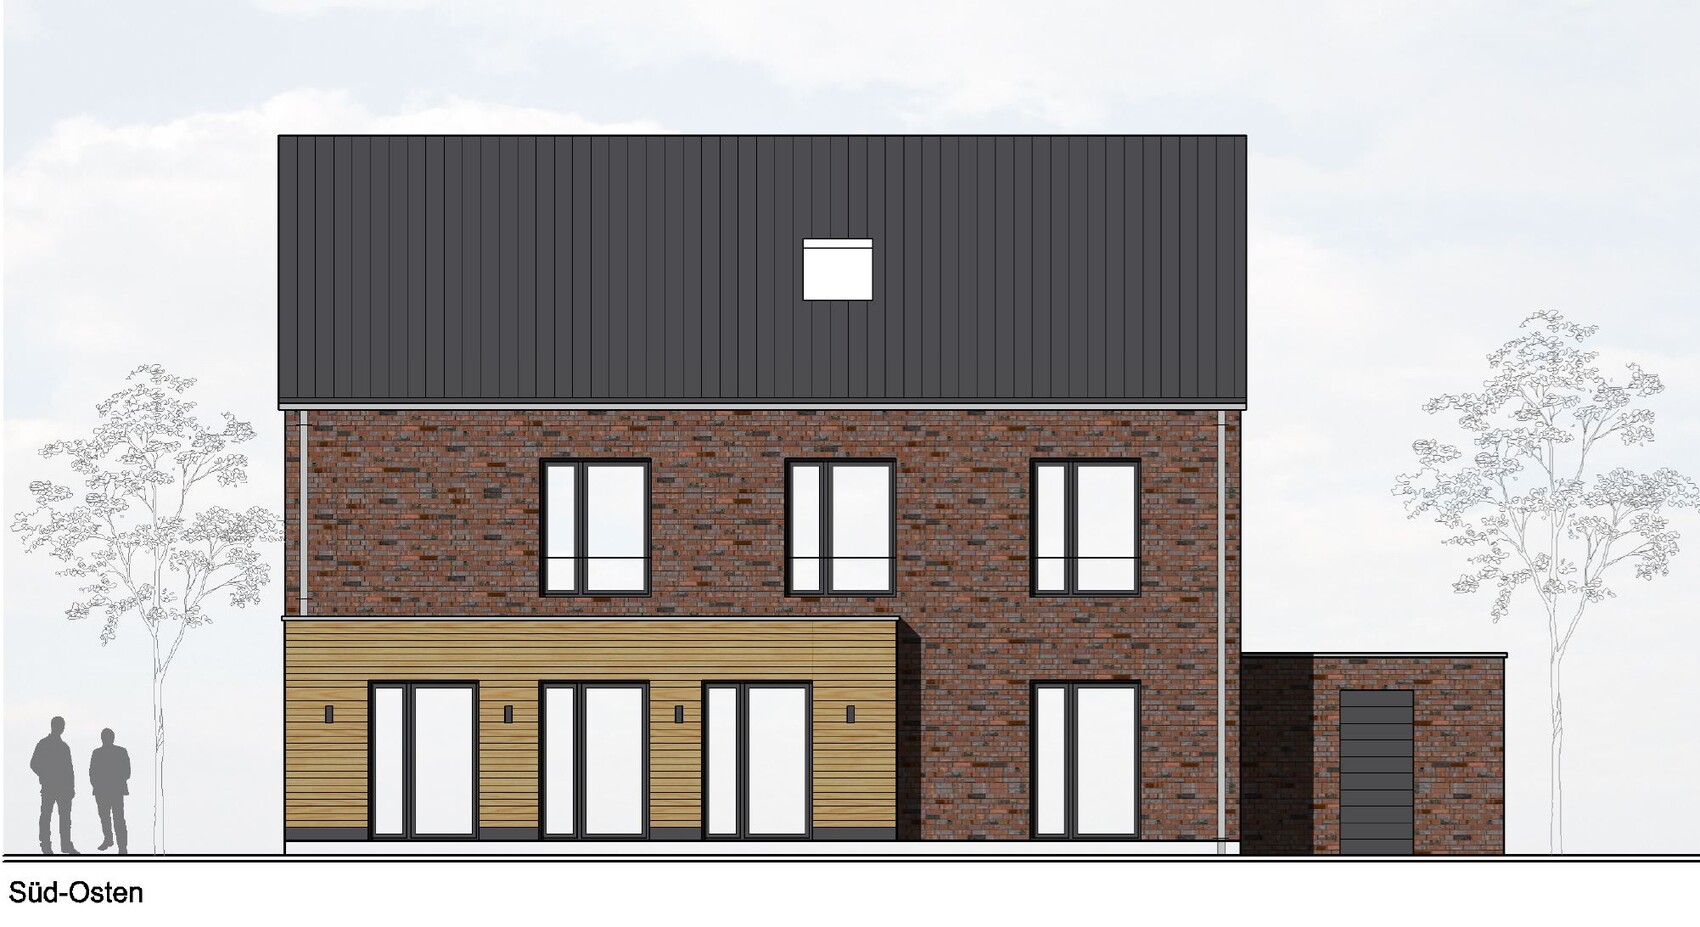

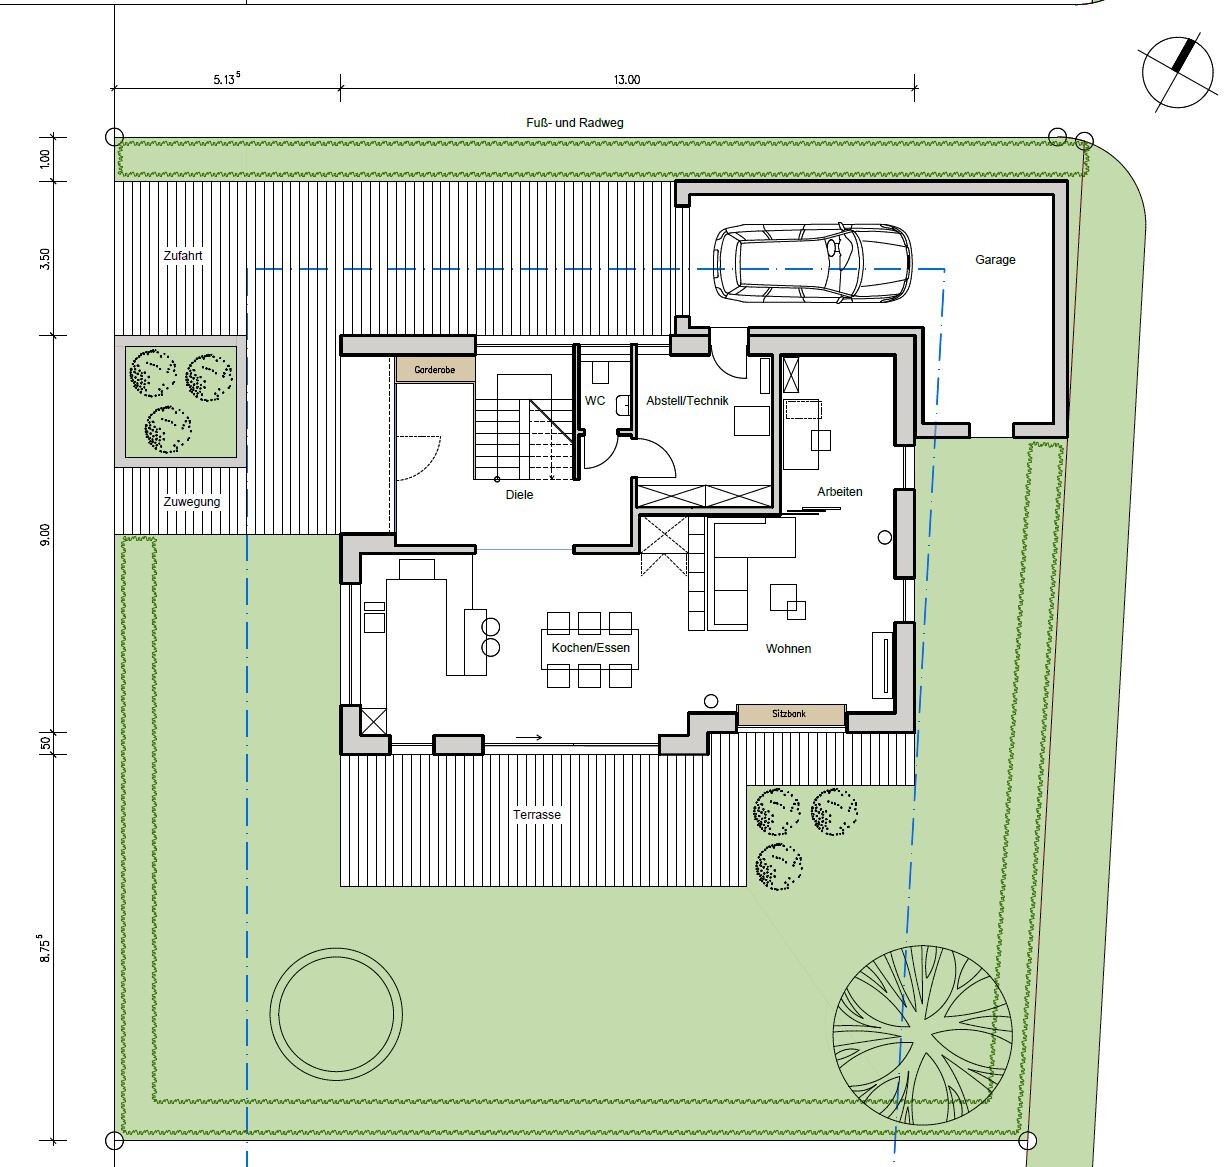
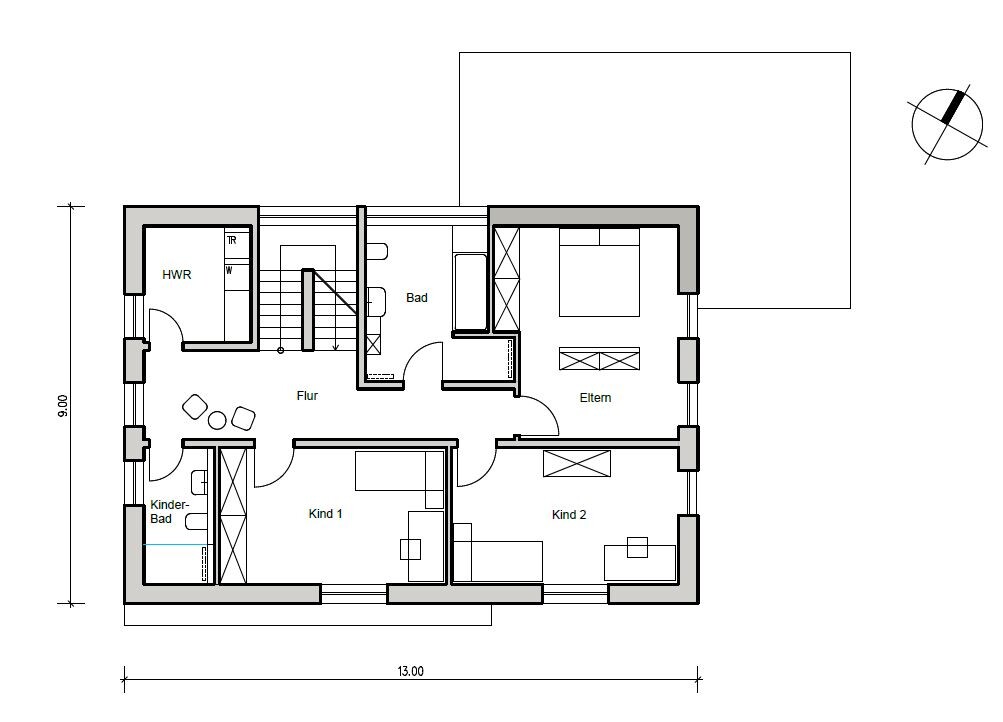
as previously silent readers, we (a young family with 2 children) are now slowly reaching the point where we would like to ask for help, critique, and ideas here.
We plan to build a single-family house in early 2023 and have already been working with an architect on the design for some time (so far commissioned for phases 1–4).
Here is the forum questionnaire filled out to the best of our knowledge:
Development Plan / Restrictions
Plot size: 560m² (6027 sq ft), cul-de-sac location; parking spaces on the west side, wide pedestrian path on the east side, followed by a field (likely to become building land in 10–15 years)
Slope: none
Site occupancy index (Grundflächenzahl): 0.4
Floor area ratio (Geschossflächenzahl): 0.8
Building envelope, building line, and boundary: 3m (10 ft) all around
Border grouping: no
Number of parking spaces: 2
Number of floors: 2 full floors + attic
Roof type: gable roof
Architectural style: modern brick construction with a simple building shape, no roof overhangs
Orientation: east-west
Maximum heights / limits: ridge height 6.5m (21 ft 4 in), eaves height 10m (33 ft)
Additional requirements: hedge on the left side limited to 1m (3 ft) height, distance from first parking space to street at least 5m (16 ft)
Rooms:
Ground floor: living/dining area with open kitchen, small workspace “corner,” utility/storage room, guest toilet
First floor: 2 children’s rooms, master bedroom (preferably with a separate closet area, main room oriented to the east side of the house!), master bathroom with shower and bathtub, children’s bathroom with shower, small laundry room for washing machine and drying rack
Attic: third children’s room, storage room, hobby/office room
Homeowner requirements
Style, roof type, building type: single-family house with gable roof
Basement, floors: no basement, two full floors, attic to be used as living space
Number of people, age: 2 adults, 2 children (2 & 4 years old, another child planned)
Space needs on ground and first floor
Office: family use or home office? Home office space on the ground floor “close to the main activities,” additional more secluded space in the attic
Guests per year: none expected
Open or closed architecture: open living/dining area
Conservative or modern construction: modern construction
Open kitchen, kitchen island: open kitchen, kitchen island optional
Number of dining seats: 6–8
Fireplace: no
Music/sound system wall: space for a large TV (about 1.9m (6 ft 3 in) wide expected, no additional equipment like speakers planned)
Balcony, roof terrace: no
Garage, carport: garage for one parking space plus storage for garden tools and equipment inside
Utility garden, greenhouse: decorative garden
Additional wishes/special features/daily routine, including reasons why certain things are or are not chosen: Our current house has very small windows (timber-frame house), so we especially want more light in the house and attractive sightlines into the garden
House design
Who created the plan:
- Architect
What do you particularly like? Why?
The arrangement of the south-facing rooms on the ground floor and the small study, which can feel connected to the living area when the door is open.
We also like that the staircase on the ground floor faces the living areas rather than the front door.
What do you dislike? Why?
We want to enjoy as much of our garden as possible, so our basic desire was to build a narrow but long house. In this design, however, the current platform staircase is very large and feels overwhelming in the hallway area.
On the practical side, this staircase also allows direct access to the attic with the same stair flight.
Price estimate according to architect/planner: €500,000
Personal price limit for the house, including fittings: €550,000
Preferred heating technology: geothermal heat pump
If you have to give up anything, which details/finishes
- can you do without:
- can you not do without:
Why is the design as it is now? For example:
Which wishes from the architect have been implemented: spatial plan discussed with the architect
A mix of many examples from various magazines...
What do you think makes it particularly good or bad?
We are worried about missing a good idea; we sometimes lack the creative input to find solutions that are a bit outside the box.
What is the most important/basic question about the floor plan in 130 characters?
The arrangement of the staircase and the spatial feeling when entering the house are our main concerns. The staircase shapes the entire concept upstairs.
I’ve attached an alternative ground floor plan, where we try to reach the upper floor with an L-shaped staircase. However, this requires a second stair flight to access the attic, which also takes up space...
We look forward to your critique and suggestions!
Best regards,
Stefan

So far, we have not contacted any alternative providers. Our plan was to first reduce the floor plan size slightly and then request a broader quote. I think it’s better to request a tailored floor plan right away rather than trying to lower the price later by shrinking it.
Besides, we still have some time. The current provider was contacted somewhat spontaneously.
There is no detailed individual assessment of the attic (DG). The staircase for the first floor (OG) and attic costs €20,000. Carpet flooring and drywall partitions with doors are included in the attic calculation, as well as three skylights on the north side of the roof.
Attached is the current floor plan again.
Besides, we still have some time. The current provider was contacted somewhat spontaneously.
There is no detailed individual assessment of the attic (DG). The staircase for the first floor (OG) and attic costs €20,000. Carpet flooring and drywall partitions with doors are included in the attic calculation, as well as three skylights on the north side of the roof.
Attached is the current floor plan again.
Varrader schrieb:
There is no precise individual cost assessment for the attic. The stairs for the first floor and attic are 20,000€ (about $21,700). Carpet flooring, drywall partitions, and doors are included in the attic calculation, along with three roof windows on the north side of the roof.
There is definitely a lot of potential here. The attic is fully finished, and you only want to use it as storage and a hobby space. In my opinion, that doesn’t make much sense. What kind of hobby was it again? Or is that just a placeholder? I think you will quickly reach your budget limit if you scrap everything up there. That doesn’t mean the space can’t be used—it would simply be an unheated attic with an access hatch.
Otherwise, you could of course reduce the size of the other rooms on the lower floors. But if I had to choose between my kids having smaller rooms or losing the Christmas decorations, I know who would lose.
Idea:
If you shorten the house by one meter (3 feet), one children's room will be about 15m² (160 sq ft) instead of 18m² (194 sq ft), the other will suffer but could still get some space from the first children’s room by moving the partition wall. That would still be acceptable and okay.
Entrance area: instead of a wardrobe niche, place a closet across from the WC... slim down the dining area a bit.
If you shorten the house by one meter (3 feet), one children's room will be about 15m² (160 sq ft) instead of 18m² (194 sq ft), the other will suffer but could still get some space from the first children’s room by moving the partition wall. That would still be acceptable and okay.
Entrance area: instead of a wardrobe niche, place a closet across from the WC... slim down the dining area a bit.
It’s not just Christmas decorations going upstairs 🙂
The attic will have children’s room number 3 on the left side, with storage space and a study/hobby room on the right. The small room will also include space for equipment and the ventilation system.
Since child number 3 is still in the planning stage, the finishing of this area could happen after moving in. We already have a small study on the ground floor, but it’s too small for two people. We would also like to have a bit more space for our hobbies.
@ypg We have considered that as well. As mentioned, the upper floor can be significantly smaller, especially the bedroom and the master bathroom.
The attic will have children’s room number 3 on the left side, with storage space and a study/hobby room on the right. The small room will also include space for equipment and the ventilation system.
Since child number 3 is still in the planning stage, the finishing of this area could happen after moving in. We already have a small study on the ground floor, but it’s too small for two people. We would also like to have a bit more space for our hobbies.
@ypg We have considered that as well. As mentioned, the upper floor can be significantly smaller, especially the bedroom and the master bathroom.
As I see it, you need to reduce the budget by at least 100K. Cutting the 1 meter (3 feet) is a start, but you can easily calculate it yourself:
550K / 3000 €/sqm = 183 sqm (1970 sq ft)
218 sqm (2346 sq ft) - 183 sqm (1970 sq ft) = 35 sqm (377 sq ft) savings required. And that’s without accounting for painted walls or any contingency.
Fitting this space program into 183 sqm (1970 sq ft) will be challenging. I would say: say goodbye to the attic. But maybe you can find more savings elsewhere, let’s see. 🙂
550K / 3000 €/sqm = 183 sqm (1970 sq ft)
218 sqm (2346 sq ft) - 183 sqm (1970 sq ft) = 35 sqm (377 sq ft) savings required. And that’s without accounting for painted walls or any contingency.
Fitting this space program into 183 sqm (1970 sq ft) will be challenging. I would say: say goodbye to the attic. But maybe you can find more savings elsewhere, let’s see. 🙂
Similar topics