
ᐅ Floor Plan Design Single-Family House approximately 170 m² plus Attic as a Modern Brick-Faced Home
Created on: 3 Jan 2022 18:41
V
Varrader
Good evening,
as previously silent readers, we (a young family with 2 children) are now slowly reaching the point where we would like to ask for help, critique, and ideas here.
We plan to build a single-family house in early 2023 and have already been working with an architect on the design for some time (so far commissioned for phases 1–4).
Here is the forum questionnaire filled out to the best of our knowledge:
Development Plan / Restrictions
Plot size: 560m² (6027 sq ft), cul-de-sac location; parking spaces on the west side, wide pedestrian path on the east side, followed by a field (likely to become building land in 10–15 years)
Slope: none
Site occupancy index (Grundflächenzahl): 0.4
Floor area ratio (Geschossflächenzahl): 0.8
Building envelope, building line, and boundary: 3m (10 ft) all around
Border grouping: no
Number of parking spaces: 2
Number of floors: 2 full floors + attic
Roof type: gable roof
Architectural style: modern brick construction with a simple building shape, no roof overhangs
Orientation: east-west
Maximum heights / limits: ridge height 6.5m (21 ft 4 in), eaves height 10m (33 ft)
Additional requirements: hedge on the left side limited to 1m (3 ft) height, distance from first parking space to street at least 5m (16 ft)
Rooms:
Ground floor: living/dining area with open kitchen, small workspace “corner,” utility/storage room, guest toilet
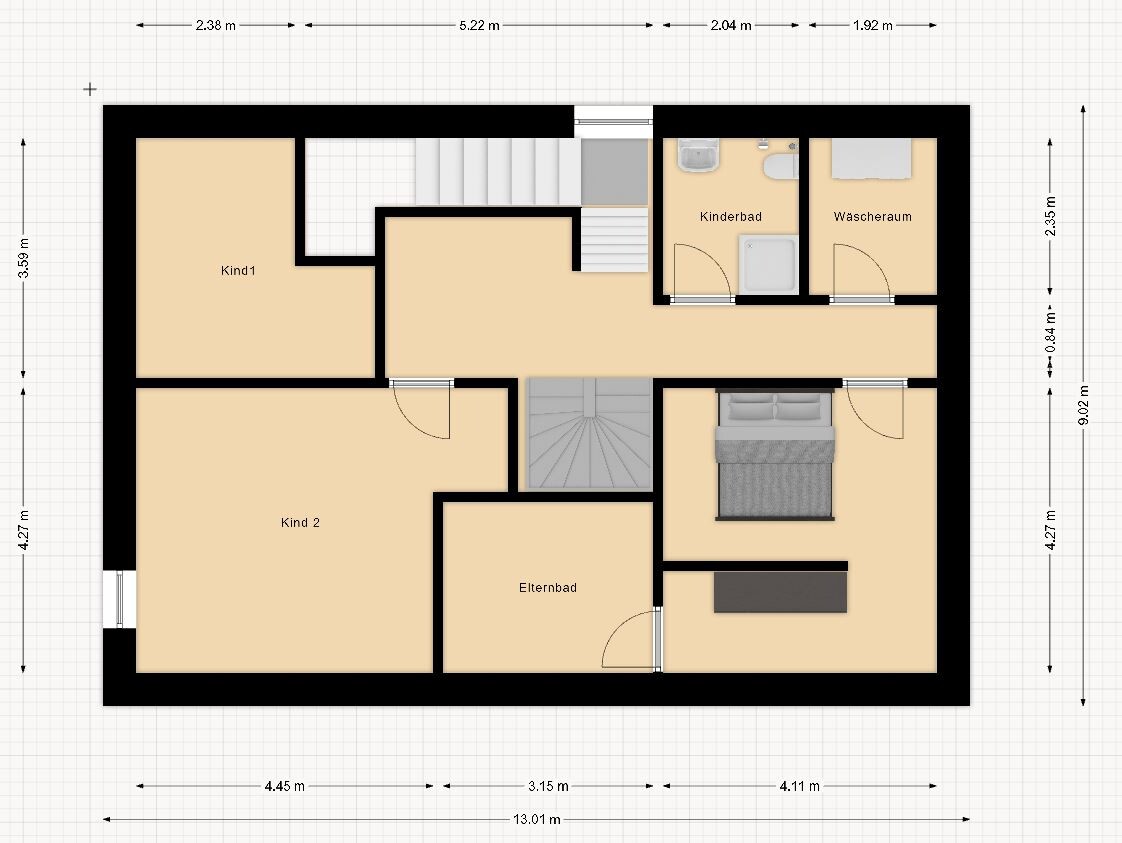
First floor: 2 children’s rooms, master bedroom (preferably with a separate closet area, main room oriented to the east side of the house!), master bathroom with shower and bathtub, children’s bathroom with shower, small laundry room for washing machine and drying rack
Attic: third children’s room, storage room, hobby/office room
Homeowner requirements
Style, roof type, building type: single-family house with gable roof
Basement, floors: no basement, two full floors, attic to be used as living space
Number of people, age: 2 adults, 2 children (2 & 4 years old, another child planned)
Space needs on ground and first floor
Office: family use or home office? Home office space on the ground floor “close to the main activities,” additional more secluded space in the attic
Guests per year: none expected
Open or closed architecture: open living/dining area
Conservative or modern construction: modern construction
Open kitchen, kitchen island: open kitchen, kitchen island optional
Number of dining seats: 6–8
Fireplace: no
Music/sound system wall: space for a large TV (about 1.9m (6 ft 3 in) wide expected, no additional equipment like speakers planned)
Balcony, roof terrace: no
Garage, carport: garage for one parking space plus storage for garden tools and equipment inside
Utility garden, greenhouse: decorative garden
Additional wishes/special features/daily routine, including reasons why certain things are or are not chosen: Our current house has very small windows (timber-frame house), so we especially want more light in the house and attractive sightlines into the garden
House design
Who created the plan:
- Architect
What do you particularly like? Why?
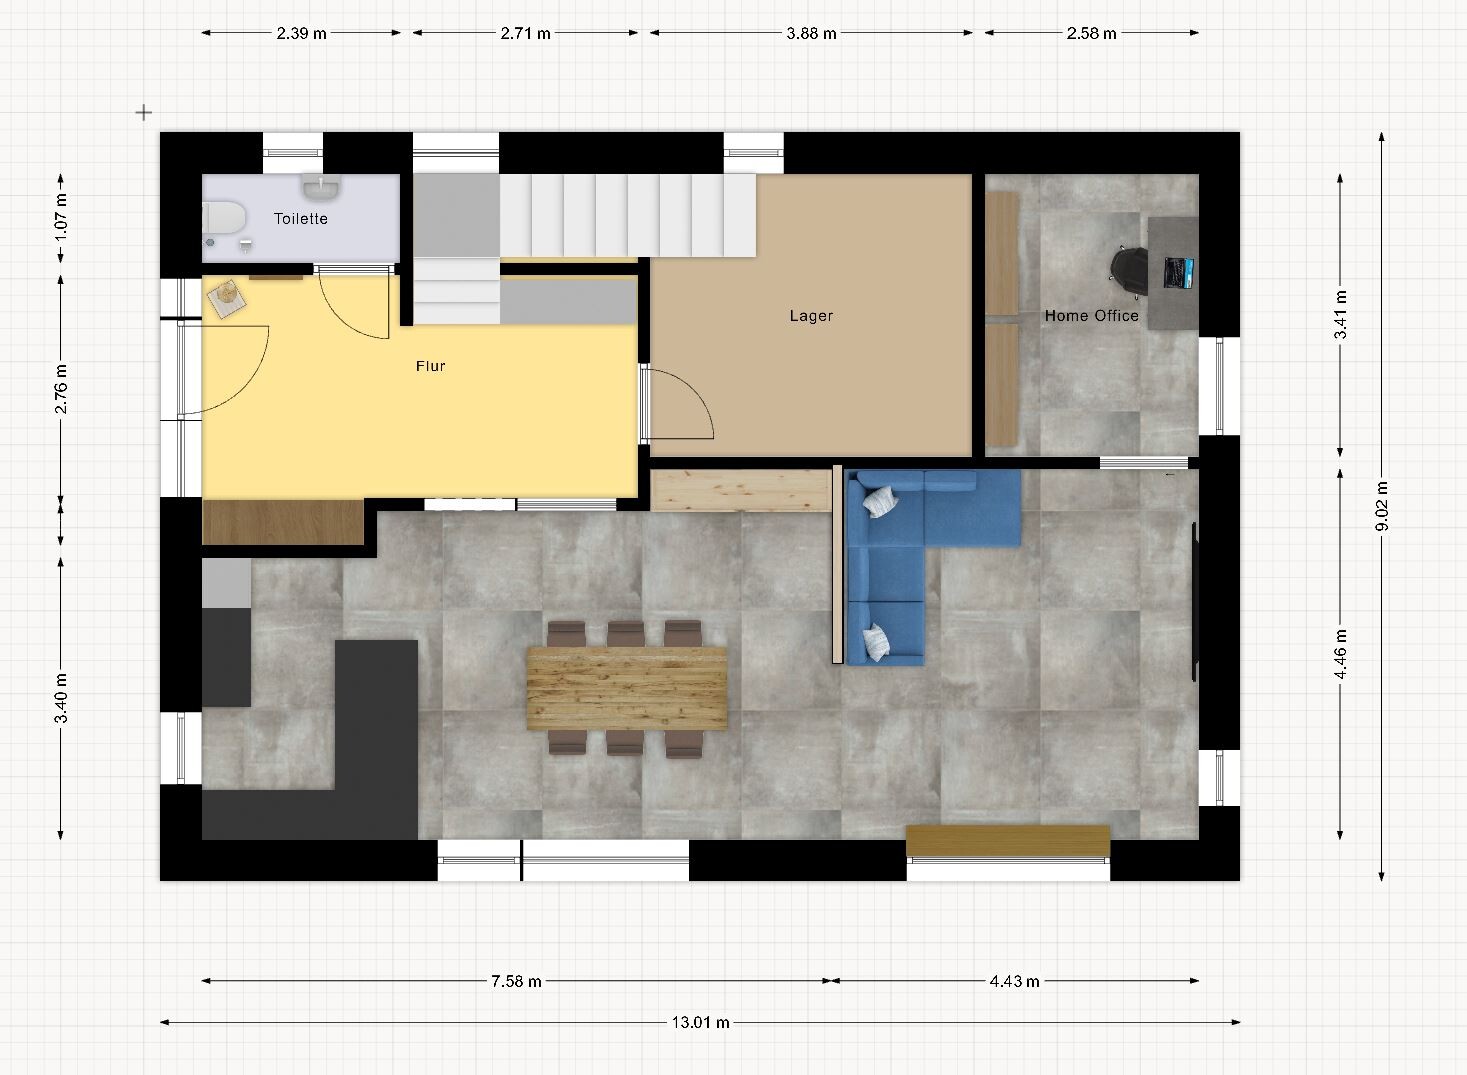
The arrangement of the south-facing rooms on the ground floor and the small study, which can feel connected to the living area when the door is open.
We also like that the staircase on the ground floor faces the living areas rather than the front door.
What do you dislike? Why?
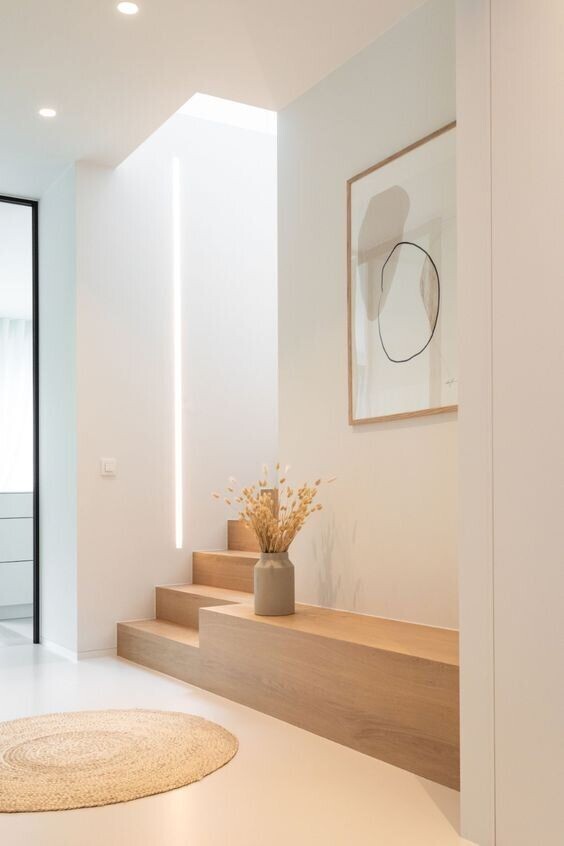
We want to enjoy as much of our garden as possible, so our basic desire was to build a narrow but long house. In this design, however, the current platform staircase is very large and feels overwhelming in the hallway area.
On the practical side, this staircase also allows direct access to the attic with the same stair flight.
Price estimate according to architect/planner: €500,000
Personal price limit for the house, including fittings: €550,000
Preferred heating technology: geothermal heat pump
If you have to give up anything, which details/finishes
- can you do without:
- can you not do without:
Why is the design as it is now? For example:
Which wishes from the architect have been implemented: spatial plan discussed with the architect
A mix of many examples from various magazines...
What do you think makes it particularly good or bad?
We are worried about missing a good idea; we sometimes lack the creative input to find solutions that are a bit outside the box.
What is the most important/basic question about the floor plan in 130 characters?
The arrangement of the staircase and the spatial feeling when entering the house are our main concerns. The staircase shapes the entire concept upstairs.
I’ve attached an alternative ground floor plan, where we try to reach the upper floor with an L-shaped staircase. However, this requires a second stair flight to access the attic, which also takes up space...
We look forward to your critique and suggestions!
Best regards,
Stefan
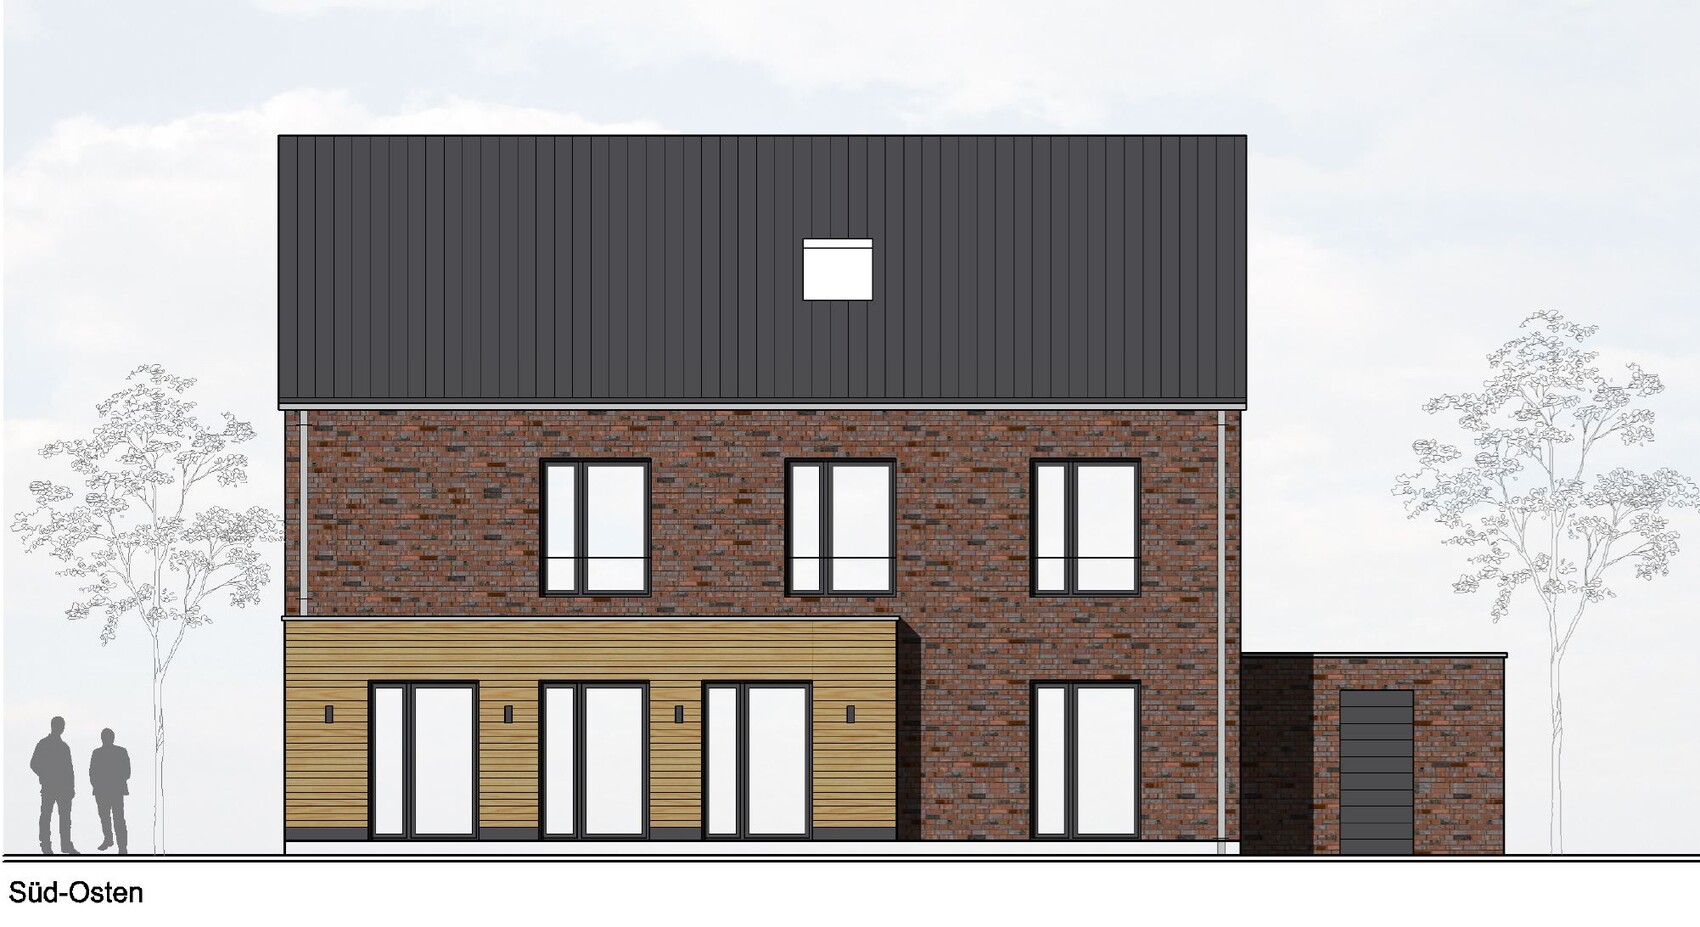

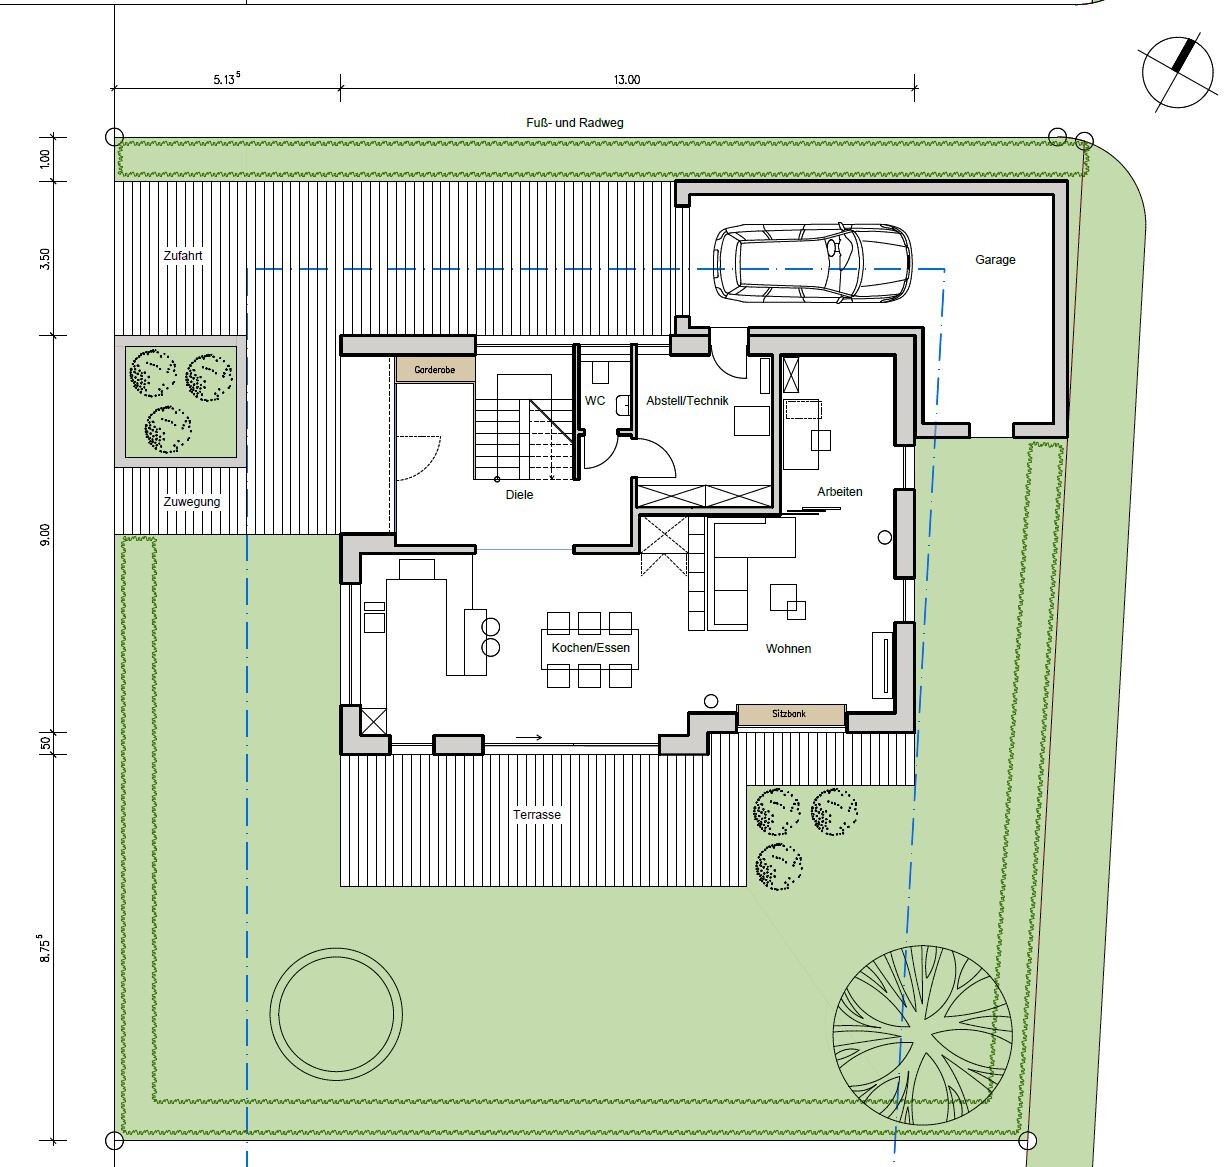
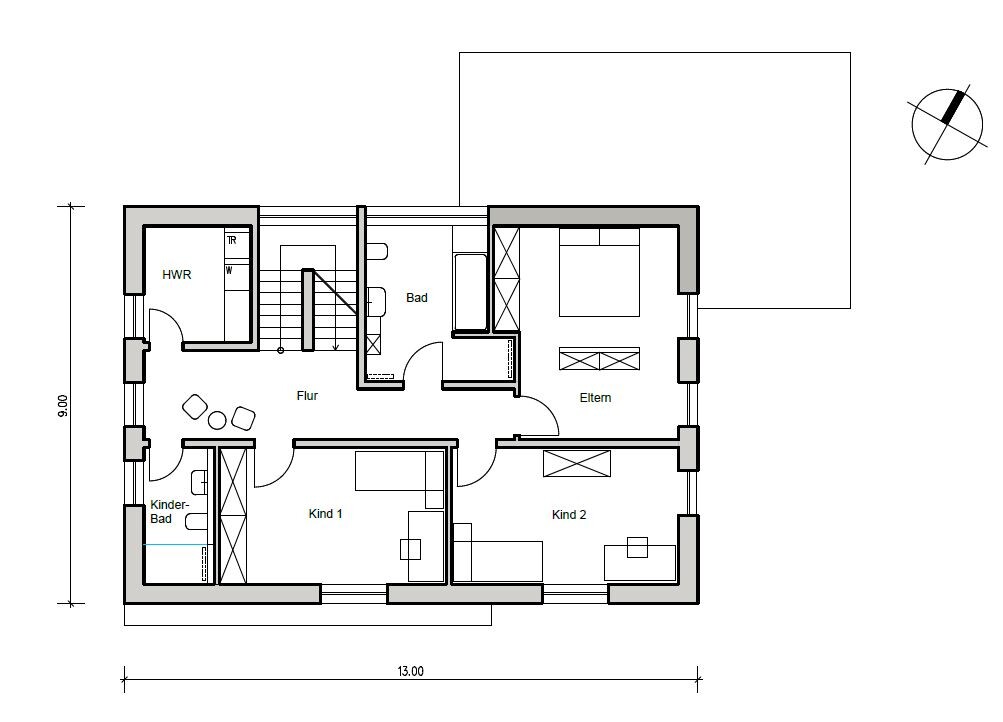
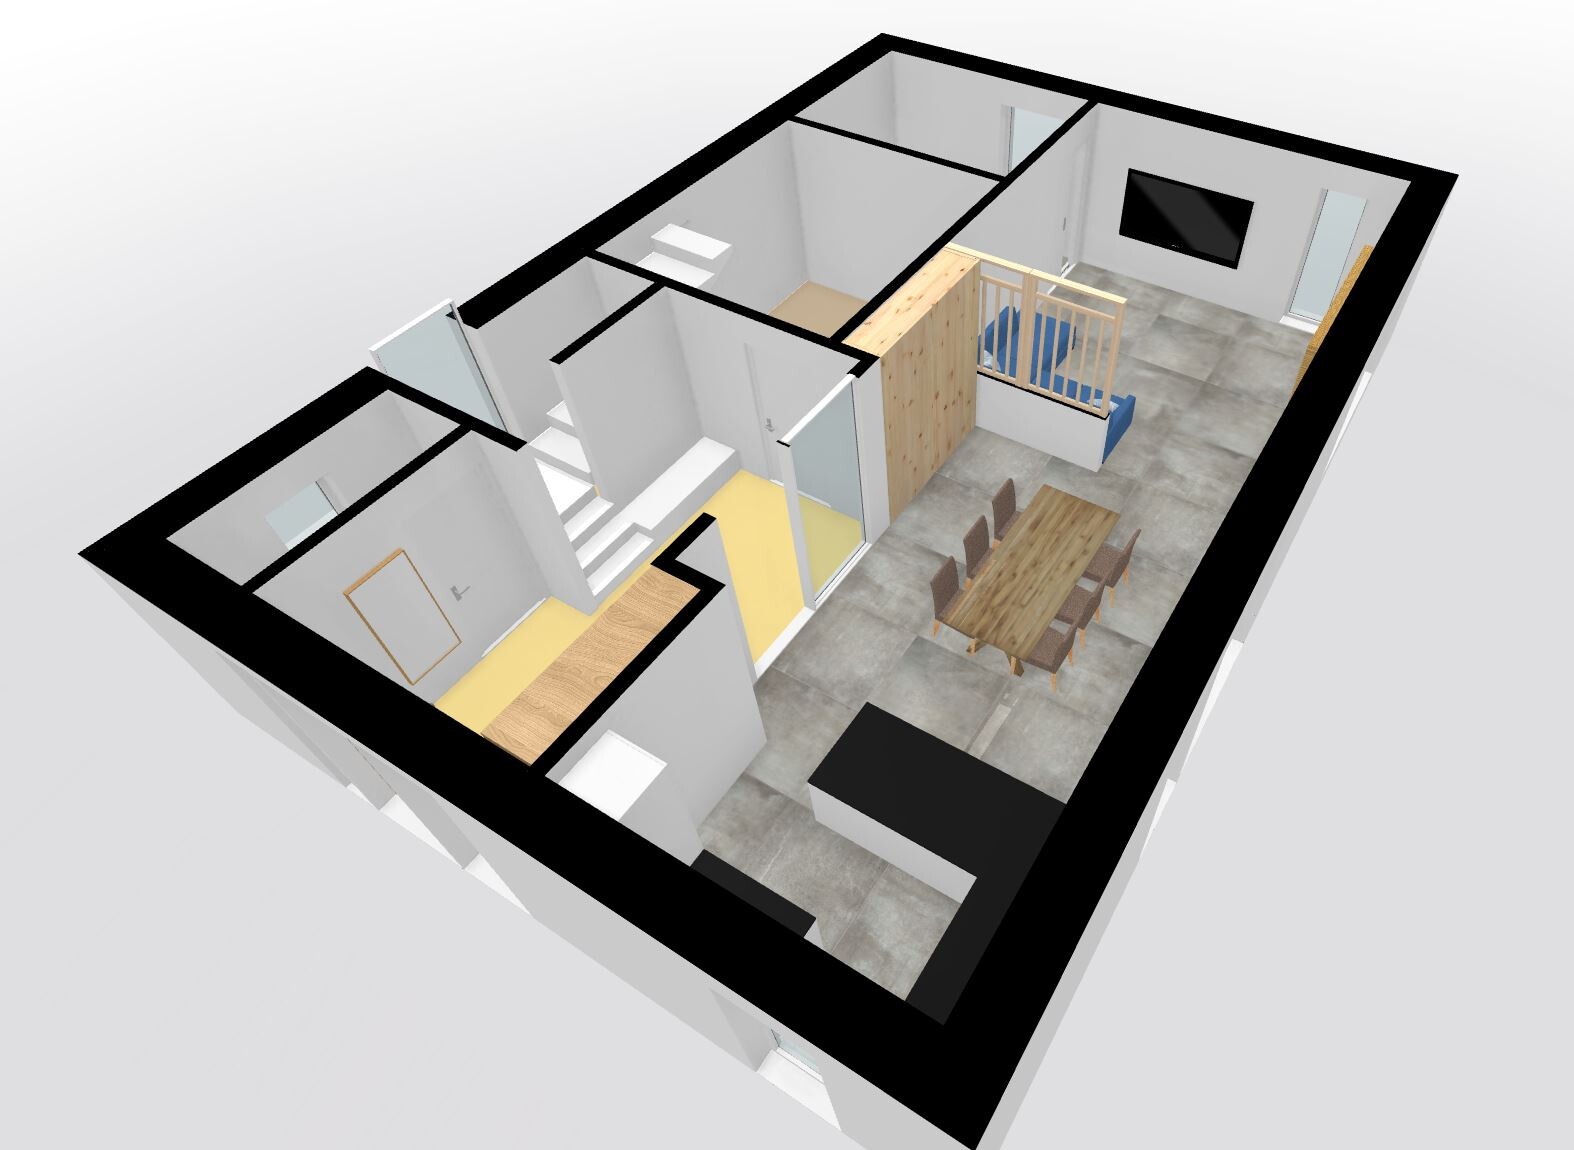
as previously silent readers, we (a young family with 2 children) are now slowly reaching the point where we would like to ask for help, critique, and ideas here.
We plan to build a single-family house in early 2023 and have already been working with an architect on the design for some time (so far commissioned for phases 1–4).
Here is the forum questionnaire filled out to the best of our knowledge:
Development Plan / Restrictions
Plot size: 560m² (6027 sq ft), cul-de-sac location; parking spaces on the west side, wide pedestrian path on the east side, followed by a field (likely to become building land in 10–15 years)
Slope: none
Site occupancy index (Grundflächenzahl): 0.4
Floor area ratio (Geschossflächenzahl): 0.8
Building envelope, building line, and boundary: 3m (10 ft) all around
Border grouping: no
Number of parking spaces: 2
Number of floors: 2 full floors + attic
Roof type: gable roof
Architectural style: modern brick construction with a simple building shape, no roof overhangs
Orientation: east-west
Maximum heights / limits: ridge height 6.5m (21 ft 4 in), eaves height 10m (33 ft)
Additional requirements: hedge on the left side limited to 1m (3 ft) height, distance from first parking space to street at least 5m (16 ft)
Rooms:
Ground floor: living/dining area with open kitchen, small workspace “corner,” utility/storage room, guest toilet
First floor: 2 children’s rooms, master bedroom (preferably with a separate closet area, main room oriented to the east side of the house!), master bathroom with shower and bathtub, children’s bathroom with shower, small laundry room for washing machine and drying rack
Attic: third children’s room, storage room, hobby/office room
Homeowner requirements
Style, roof type, building type: single-family house with gable roof
Basement, floors: no basement, two full floors, attic to be used as living space
Number of people, age: 2 adults, 2 children (2 & 4 years old, another child planned)
Space needs on ground and first floor
Office: family use or home office? Home office space on the ground floor “close to the main activities,” additional more secluded space in the attic
Guests per year: none expected
Open or closed architecture: open living/dining area
Conservative or modern construction: modern construction
Open kitchen, kitchen island: open kitchen, kitchen island optional
Number of dining seats: 6–8
Fireplace: no
Music/sound system wall: space for a large TV (about 1.9m (6 ft 3 in) wide expected, no additional equipment like speakers planned)
Balcony, roof terrace: no
Garage, carport: garage for one parking space plus storage for garden tools and equipment inside
Utility garden, greenhouse: decorative garden
Additional wishes/special features/daily routine, including reasons why certain things are or are not chosen: Our current house has very small windows (timber-frame house), so we especially want more light in the house and attractive sightlines into the garden
House design
Who created the plan:
- Architect
What do you particularly like? Why?
The arrangement of the south-facing rooms on the ground floor and the small study, which can feel connected to the living area when the door is open.
We also like that the staircase on the ground floor faces the living areas rather than the front door.
What do you dislike? Why?
We want to enjoy as much of our garden as possible, so our basic desire was to build a narrow but long house. In this design, however, the current platform staircase is very large and feels overwhelming in the hallway area.
On the practical side, this staircase also allows direct access to the attic with the same stair flight.
Price estimate according to architect/planner: €500,000
Personal price limit for the house, including fittings: €550,000
Preferred heating technology: geothermal heat pump
If you have to give up anything, which details/finishes
- can you do without:
- can you not do without:
Why is the design as it is now? For example:
Which wishes from the architect have been implemented: spatial plan discussed with the architect
A mix of many examples from various magazines...
What do you think makes it particularly good or bad?
We are worried about missing a good idea; we sometimes lack the creative input to find solutions that are a bit outside the box.
What is the most important/basic question about the floor plan in 130 characters?
The arrangement of the staircase and the spatial feeling when entering the house are our main concerns. The staircase shapes the entire concept upstairs.
I’ve attached an alternative ground floor plan, where we try to reach the upper floor with an L-shaped staircase. However, this requires a second stair flight to access the attic, which also takes up space...
We look forward to your critique and suggestions!
Best regards,
Stefan
M
Myrna_Loy6 Sep 2022 20:40Well, the boxed-in area to the left of the door leading to the utility room creates a bottleneck at the entrance. The dead-end space with the two cabinets on the left is also not very practical. You wouldn’t want to enter with a laundry basket or two shopping bags, or with a vacuum cleaner.
I would rather plan a proper utility or storage room and slightly enlarge the kitchen instead of designing it like a mansion with a butler’s pantry. At the same time, separate the island from the dining table to create storage space on the back side of the island.
I would rather plan a proper utility or storage room and slightly enlarge the kitchen instead of designing it like a mansion with a butler’s pantry. At the same time, separate the island from the dining table to create storage space on the back side of the island.
E
epinephrin6 Sep 2022 22:05Varrader schrieb:
As soon as I’m away for a short moment, my nice thread gets taken over here 😀
To answer your question @epinephrin: We are currently "on pause." The development of the building site is being delayed, and the current schedule would allow a possible construction start in about one year.
Regarding costs: Yes, the developments have overtaken us. We started planning back in mid-2020, even with the child benefit deadline in mind (!). After several delays, we now have a plan that, under the current circumstances, we would evaluate differently and probably still will. We are still waiting for a cost estimate from a general contractor, but of course, that’s just guesswork at this point. What will happen in a year—who knows.
Since we still expect price trends to go upward, we have taken a more critical look at the current room sizes. We find the ground floor fine as it is in terms of room sizes. It probably wouldn’t even be noticeable if the house was 0.5m (20 inches) shorter here.
The biggest potential for adjustment is actually on the upper floor. All the rooms are currently a bit too spacious for our taste. A child’s room with 14m² (150 sq ft) would be enough now, and the bedroom could be significantly smaller (we actually don’t want the currently planned room divider; we prefer just having a nice built-in closet). The bathroom is very large as well, around 16m² (170 sq ft). We believe about 4m² (43 sq ft) could be saved here. There’s some room to reduce the children’s bathroom as well.
A few weeks ago, we visited the Baufritz exhibition in Bavaria and looked at two houses, Lichtblick and Heimat 4.0. Beautiful examples of how great spaces can be created with excellent design and straightforward architecture/planning without needing to be large. We found the room sizes very inspiring for us.
-> So, there is potential on the upper floor, while we want to keep the ground floor as is. A possible measure for us would be to reduce the main structure of the house and enlarge the bay window on the ground floor accordingly. Currently, only a small part on the south side is extended; it could be expanded to a second side.
-> Another point that concerns us is that the front entrance from the street side looks perfect to us, but the hallway situation on the ground floor is more complicated because of that. An entrance from the side would allow us not to have to access the study through the living room (like in the Baufritz Heimat 4.0, see attachment). This would provide, for example, a secondary kitchen or a technical room with hallway access.
Difficult times.Thank you for your detailed response! I really liked your floor plan from the opening post! Is the original version a Bien-Zenker layout? It reminds me of that, as we currently have one of theirs ourselves and are trying to optimize it.
Maybe the delayed site development gives you the chance to observe the market. Or maybe things will get even worse. 🙁 We’re kind of in a situation where construction could start in March, and now we are considering downsizing from 175 to 160–165m² (1880–1775 sq ft).
So our "original version" is probably already the 4th or 5th draft from the architect. I hadn’t considered Bien-Zenker until now. Which of their houses are you referring to?
And yes, with a bit more time passing, I find that I actually like some aspects of the "original version" better again, even those we changed later on.
And yes, with a bit more time passing, I find that I actually like some aspects of the "original version" better again, even those we changed later on.
E
epinephrin7 Sep 2022 22:01Varrader schrieb:
So, our original version is probably already the 4th or 5th draft from the architect. I hadn’t considered Bien-Zenker until now. Which house of theirs are you referring to?
And yes, after some time has passed, I actually like certain aspects of the original version better again, even though we changed them later. That was the Evolution 165 V4 – a townhouse, but with a similar layout of rooms on the ground floor:
E
epinephrin7 Sep 2022 22:03You swapped the kitchen and living area because you wanted direct access to the workspace. But the overall layout is similar, and I quite like it (with some minor adjustments).
So, we have received a cost estimate from a preferred general contractor. Approximately €3,000/m² (about $3,200/ft²), pure construction costs excluding landscaping amount to €660,000 (excluding painting).
Of that, €60,000 is the "turnkey premium" charged by the general contractor. It seems you can get a better price by managing individual contracts through the architect, right? Or am I missing something here?
Well, this definitely confirms our gut feeling about downsizing. By the way, the calculation includes a converted attic:
84m² (about 904 ft²) ground floor
84m² (about 904 ft²) upper floor
50m² (about 538 ft²) attic
-> 218m² (about 2,347 ft²) usable living space
It’s quite sobering to have this laid out clearly on the table. Where would you start cutting back on our floor plan? I already mentioned that we could comfortably live with smaller rooms on the upper floor. Also, finishing the attic yourself seems like a good opportunity for cost-saving through self-construction.
Of that, €60,000 is the "turnkey premium" charged by the general contractor. It seems you can get a better price by managing individual contracts through the architect, right? Or am I missing something here?
Well, this definitely confirms our gut feeling about downsizing. By the way, the calculation includes a converted attic:
84m² (about 904 ft²) ground floor
84m² (about 904 ft²) upper floor
50m² (about 538 ft²) attic
-> 218m² (about 2,347 ft²) usable living space
It’s quite sobering to have this laid out clearly on the table. Where would you start cutting back on our floor plan? I already mentioned that we could comfortably live with smaller rooms on the upper floor. Also, finishing the attic yourself seems like a good opportunity for cost-saving through self-construction.
Similar topics