
ᐅ Floor Plan Design for a New Single-Family Home with Double Garage (Urban Villa)
Created on: 27 Dec 2019 13:42
M
maxl229
Hello everyone,
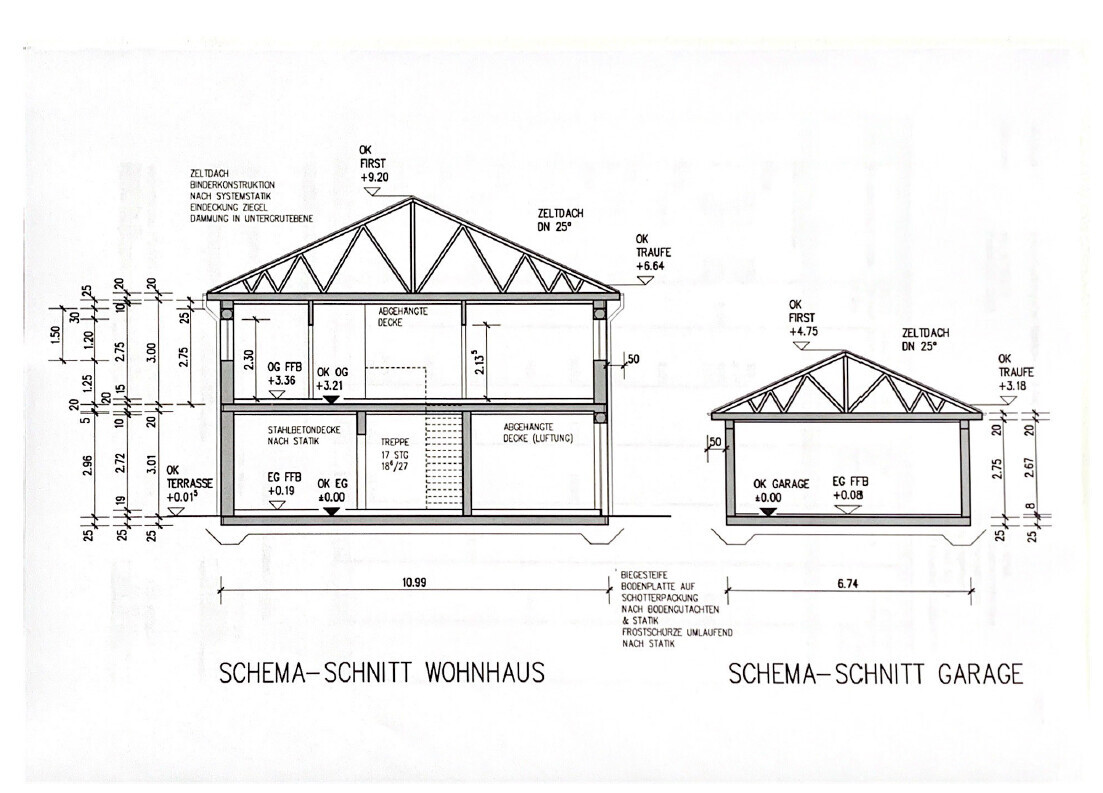
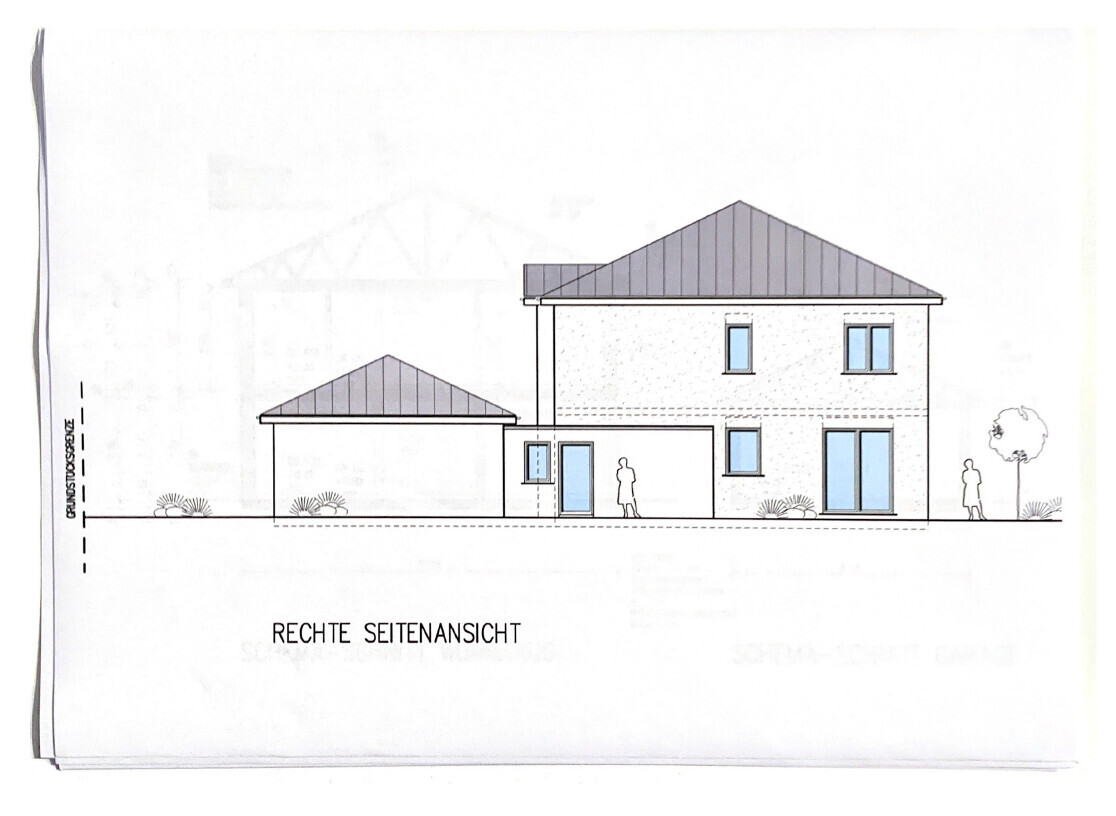
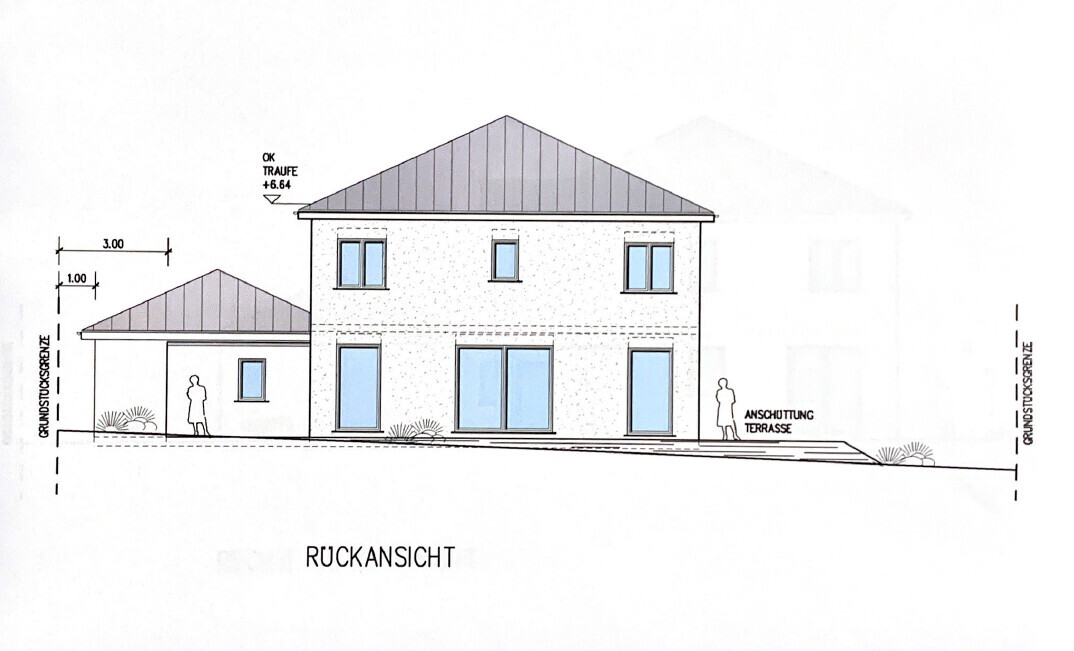
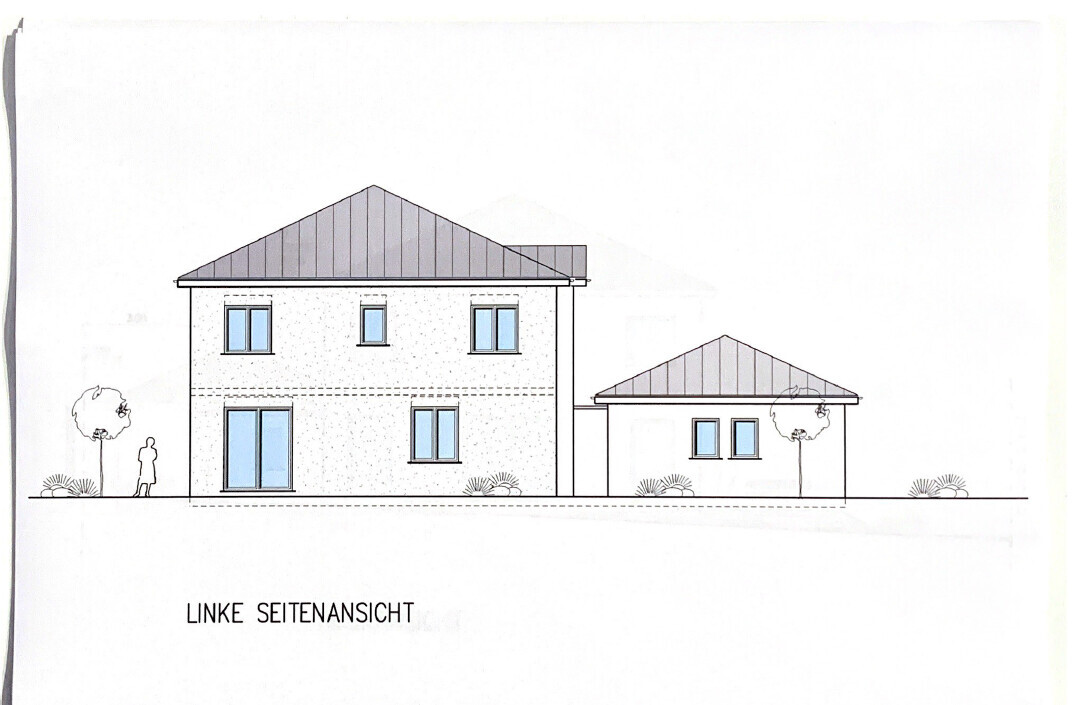
last week we received the first draft proposal from our architect for the new build of a detached single-family house with a double garage.
Below are the answers to the questionnaire, completed as much as possible.
If I have misunderstood or answered any points incorrectly, please excuse me.
Development Plan / Restrictions
Plot size: 1701 sqm (front approx. 27 m (89 feet))
Slope: slightly rising towards the north, but no impact on floor plan or design
Site coverage ratio: N/A
Floor area ratio: N/A
Building window, building line and boundary:
Edge development:
Number of parking spaces:
Number of storeys:
Roof type: N/A
Architectural style: N/A
Orientation: North
Maximum heights / limits:
Additional requirements: §34
Homeowner Requirements
Architectural style, roof type, building type: Urban villa with a hipped roof / garage with hipped roof
Basement, storeys: no basement, 2 full storeys
Number of occupants, age: 2, 28
Room requirements on the ground floor: kitchen, living + dining, office, guest WC, pantry, laundry room
Upper floor: 1 master bedroom + walk-in closet + bathroom, 2 children’s bedrooms + bathroom, storage room
Office: home office
Number of overnight guests yearly: not relevant
Open or closed design: open
Conservative or modern construction style: modern
Open kitchen, kitchen island: yes
Number of dining seats: 6
Fireplace: no
Music / stereo wall: no
Balcony, roof terrace: no
Garage, carport: double garage
Utility garden, greenhouse
House Design
Planned by:
- architect
What do you particularly like? Why?
The upper floor layout was implemented as discussed;
The architect added an open space in the entrance area, which we find very good.
What do you not like? Why?
Since we did not want a flat roof on the garage, a double garage with a hipped roof was planned, followed by a flat roof extension to provide direct access to the house.
However, the layout of the rooms for laundry + drying, heating + technical equipment, as well as pantry + utility room, feels somewhat awkward.
If possible, we would like to switch the pantry with the laundry room and add a pantry off the kitchen.
This would allow the outbuilding to be slightly smaller and the kitchen window to be enlarged. However, I suspect this will increase the overall footprint.
Cost estimate according to architect/planner: approx. 390,000 EUR (including ventilation system)
Personal budget limit for the house, including equipment: estimate fits budget
Preferred heating system: gas + solar thermal (the draft currently includes an air-source heat pump)
If you had to do without, which details / additions
- could you do without:
- could you not do without:
What is the most important/fundamental question about the floor plan, summarized in 130 characters?
Overall, our wishes regarding layout and construction style have been well implemented.
Only the above-mentioned layout of the outbuilding including the pantry seems somewhat awkward.
What do you think of our ideas, and what possibilities for redesign would you suggest?
Thank you in advance for the lively discussion!
Best regards,
maxl229
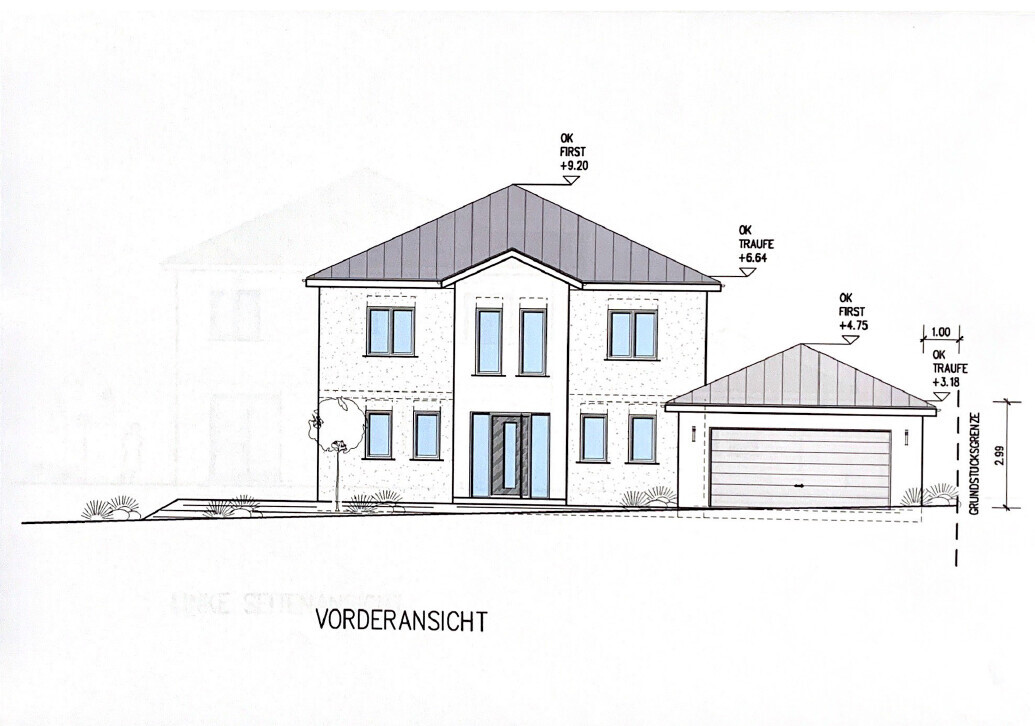
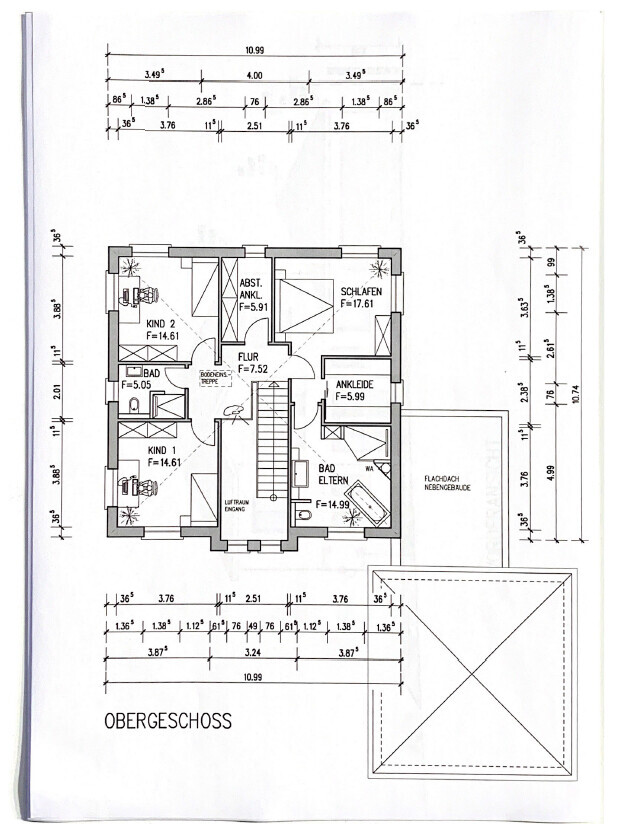
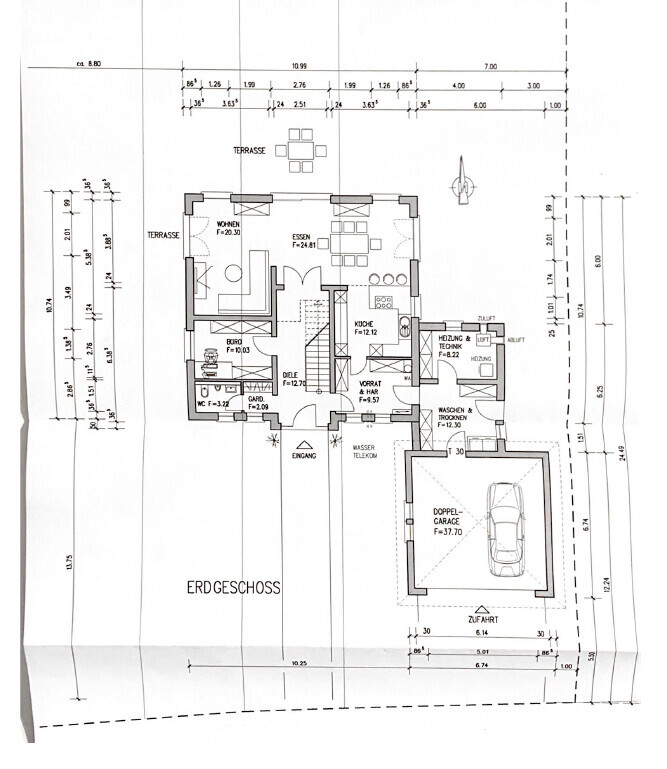
last week we received the first draft proposal from our architect for the new build of a detached single-family house with a double garage.
Below are the answers to the questionnaire, completed as much as possible.
If I have misunderstood or answered any points incorrectly, please excuse me.
Development Plan / Restrictions
Plot size: 1701 sqm (front approx. 27 m (89 feet))
Slope: slightly rising towards the north, but no impact on floor plan or design
Site coverage ratio: N/A
Floor area ratio: N/A
Building window, building line and boundary:
Edge development:
Number of parking spaces:
Number of storeys:
Roof type: N/A
Architectural style: N/A
Orientation: North
Maximum heights / limits:
Additional requirements: §34
Homeowner Requirements
Architectural style, roof type, building type: Urban villa with a hipped roof / garage with hipped roof
Basement, storeys: no basement, 2 full storeys
Number of occupants, age: 2, 28
Room requirements on the ground floor: kitchen, living + dining, office, guest WC, pantry, laundry room
Upper floor: 1 master bedroom + walk-in closet + bathroom, 2 children’s bedrooms + bathroom, storage room
Office: home office
Number of overnight guests yearly: not relevant
Open or closed design: open
Conservative or modern construction style: modern
Open kitchen, kitchen island: yes
Number of dining seats: 6
Fireplace: no
Music / stereo wall: no
Balcony, roof terrace: no
Garage, carport: double garage
Utility garden, greenhouse
House Design
Planned by:
- architect
What do you particularly like? Why?
The upper floor layout was implemented as discussed;
The architect added an open space in the entrance area, which we find very good.
What do you not like? Why?
Since we did not want a flat roof on the garage, a double garage with a hipped roof was planned, followed by a flat roof extension to provide direct access to the house.
However, the layout of the rooms for laundry + drying, heating + technical equipment, as well as pantry + utility room, feels somewhat awkward.
If possible, we would like to switch the pantry with the laundry room and add a pantry off the kitchen.
This would allow the outbuilding to be slightly smaller and the kitchen window to be enlarged. However, I suspect this will increase the overall footprint.
Cost estimate according to architect/planner: approx. 390,000 EUR (including ventilation system)
Personal budget limit for the house, including equipment: estimate fits budget
Preferred heating system: gas + solar thermal (the draft currently includes an air-source heat pump)
If you had to do without, which details / additions
- could you do without:
- could you not do without:
What is the most important/fundamental question about the floor plan, summarized in 130 characters?
Overall, our wishes regarding layout and construction style have been well implemented.
Only the above-mentioned layout of the outbuilding including the pantry seems somewhat awkward.
What do you think of our ideas, and what possibilities for redesign would you suggest?
Thank you in advance for the lively discussion!
Best regards,
maxl229
lastdrop schrieb:
I could never understand the purpose of air spaces, but why have them in the entrance area as well? What benefit does that bring?
Having the staircase end right at the bedroom door is less than ideal, speaking from experience.
I consider your seating area to be a proper corner; in my opinion, that’s not really suitable for a house. But it fits the style of the house with its corners and doors...
Where would you place a second shower?
Consider whether you could combine the storage, laundry, and heating rooms into ONE space. At the moment, some space is being lost here. By seating area, do you mean the sofa in the living room or the kitchen island?
Upstairs, there is a large bathroom planned with both a shower and a bathtub, as well as a "children's bathroom" with a shower. On the ground floor, there is only a small guest toilet with a toilet, possibly a urinal, and a washbasin.
The storage, laundry, and heating rooms were deliberately separated. My partner wants a fully equipped laundry room that can also be used for ironing and similar tasks. I could imagine combining the storage and heating rooms, provided the laundry room is swapped with the storage room. This way, the garage and the storage/heating rooms would be housed in the outbuilding.
H
hampshire27 Dec 2019 18:54The utility room with the washing machine is definitely better located in place of the storage room. Depending on how supplies are distributed between the kitchen and the storage room, passing through the laundry room can be "the lesser of two evils." Drinks, vegetables requiring cooler storage, and supplies beyond everyday use can be kept a bit further away without issue.
Additionally, a utility sink can be useful in the laundry room, and working there doesn’t make you feel completely isolated. In this case, the room should also have certain qualities that make it a pleasant space to spend time in.
Additionally, a utility sink can be useful in the laundry room, and working there doesn’t make you feel completely isolated. In this case, the room should also have certain qualities that make it a pleasant space to spend time in.
hampshire schrieb:
The utility room with the washing machine is definitely better placed where the pantry currently is. Depending on how the supplies are distributed between the kitchen and the pantry, passing through the laundry room is "the lesser evil." Drinks, cooler-stored vegetables, and supplies that go beyond everyday use can be located a bit further away.
Additionally, having an extra wash basin in the laundry room can be useful, and working there doesn’t make you feel completely isolated. In this case, the room should also have some qualities that make it inviting to spend time in.This would be our requested change!
Swap the pantry with the laundry room, and if possible, incorporate a small storage closet into the kitchen. A wash basin should definitely be included.
Drinks and other supplies would then be stored behind the double garage.
Remove the straight staircase and the open space above it, and you will have much more usable floor area.
Who irons in the next room when you are watching TV elsewhere or keeping an eye on the children?
Be sure to plan for a washbasin for handwashing, even if it is just for soaking stains.
What kind of electrical installation do you want to provide?
Even for you, it must be more than just flooring and painting. Don’t forget the materials.
The house, double garage, utility rooms, and additional construction costs add up.
Who irons in the next room when you are watching TV elsewhere or keeping an eye on the children?
Be sure to plan for a washbasin for handwashing, even if it is just for soaking stains.
What kind of electrical installation do you want to provide?
Even for you, it must be more than just flooring and painting. Don’t forget the materials.
The house, double garage, utility rooms, and additional construction costs add up.
haydee schrieb:
Remove the straight staircase and the open space, and you gain much more flexibility in the floor plan.
Who irons in the adjacent room while watching TV elsewhere or keeping an eye on the kids?
Definitely plan for a washbasin for handwashing, even if it’s just for soaking stains.
What kind of subcontractors are you planning to hire?
Even for you, it must be more than just flooring and painting. Don’t forget materials.
Costs for the house, double garage, utility rooms, and additional construction expenses will add up. I would probably iron in the living/dining room, but currently my girlfriend still insists on having a separate laundry/ironing room.
A washbasin will definitely be installed in the laundry room.
I think we will definitely swap the two rooms (pantry/laundry). Whether a pantry can be integrated into the kitchen without increasing the total footprint remains to be seen.
Right now, I can’t fully estimate the subcontractors yet. My girlfriend’s father runs a construction company that will cover flooring and masonry work. This allows savings on material and labor costs. He will also oversee construction management. He has a good relationship with the architect and structural engineer, so we won’t have to pay their full standard fees either.
For the rest, we have to see what “contacts” we can make use of.
I quickly sketched something up.
The pantry was replaced by a laundry room.
In the laundry room, a sink will be installed beneath one of the windows.
The door from the kitchen was removed to create additional storage space in both the kitchen (for pantry items) and the laundry room.
The distance between the garage and the house has been slightly reduced, allowing the kitchen window to be enlarged from 1m to 1.50m (3.3 ft to 4.9 ft).
The size of the new pantry can possibly be reduced further by removing the exterior door and instead installing an external door from the garage.
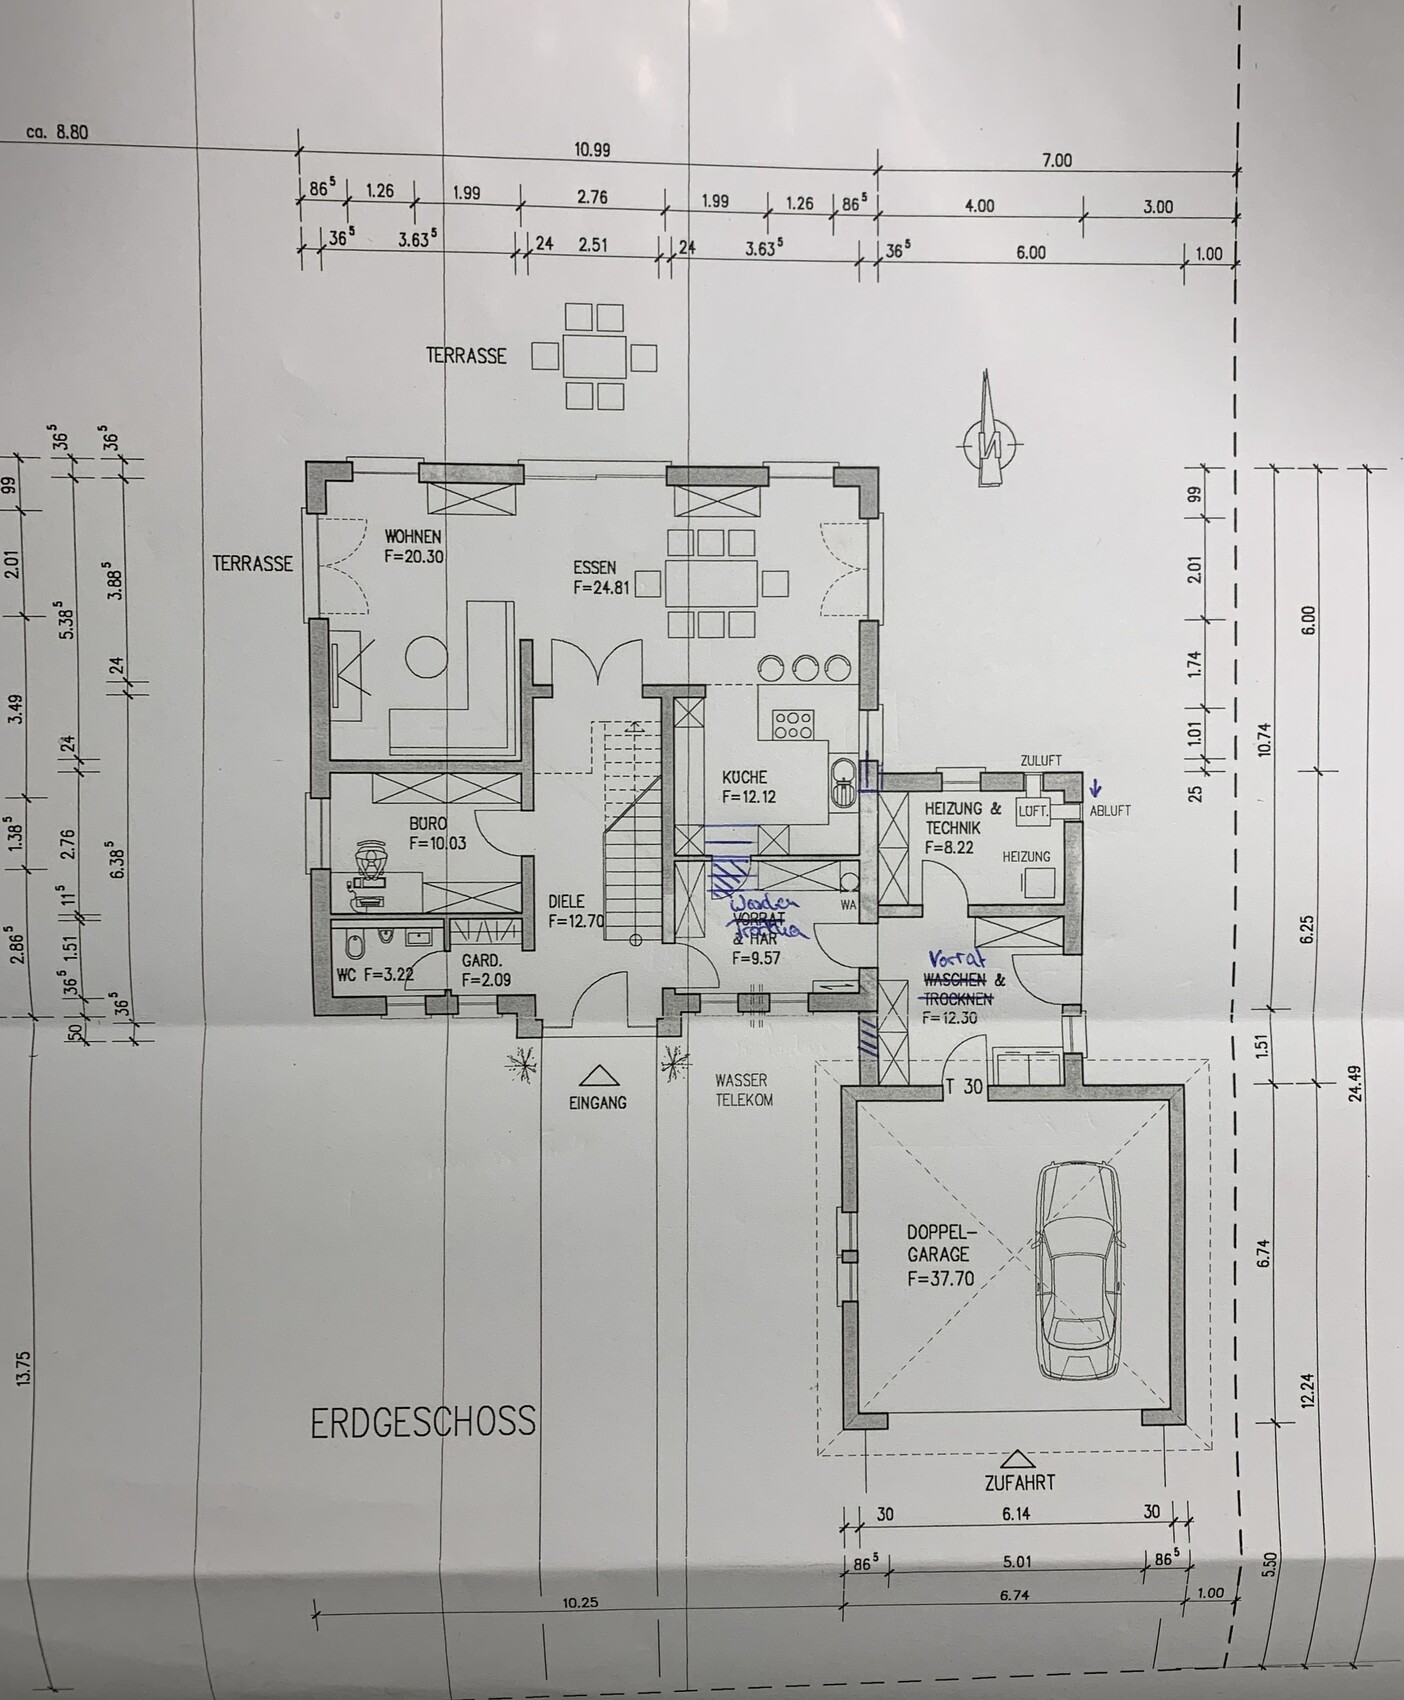
The pantry was replaced by a laundry room.
In the laundry room, a sink will be installed beneath one of the windows.
The door from the kitchen was removed to create additional storage space in both the kitchen (for pantry items) and the laundry room.
The distance between the garage and the house has been slightly reduced, allowing the kitchen window to be enlarged from 1m to 1.50m (3.3 ft to 4.9 ft).
The size of the new pantry can possibly be reduced further by removing the exterior door and instead installing an external door from the garage.
Similar topics