
ᐅ Floor Plan Design for a New Single-Family Home with Double Garage (Urban Villa)
Created on: 27 Dec 2019 13:42
M
maxl229
Hello everyone,
last week we received the first draft proposal from our architect for the new build of a detached single-family house with a double garage.
Below are the answers to the questionnaire, completed as much as possible.
If I have misunderstood or answered any points incorrectly, please excuse me.
Development Plan / Restrictions
Plot size: 1701 sqm (front approx. 27 m (89 feet))
Slope: slightly rising towards the north, but no impact on floor plan or design
Site coverage ratio: N/A
Floor area ratio: N/A
Building window, building line and boundary:
Edge development:
Number of parking spaces:
Number of storeys:
Roof type: N/A
Architectural style: N/A
Orientation: North
Maximum heights / limits:
Additional requirements: §34
Homeowner Requirements
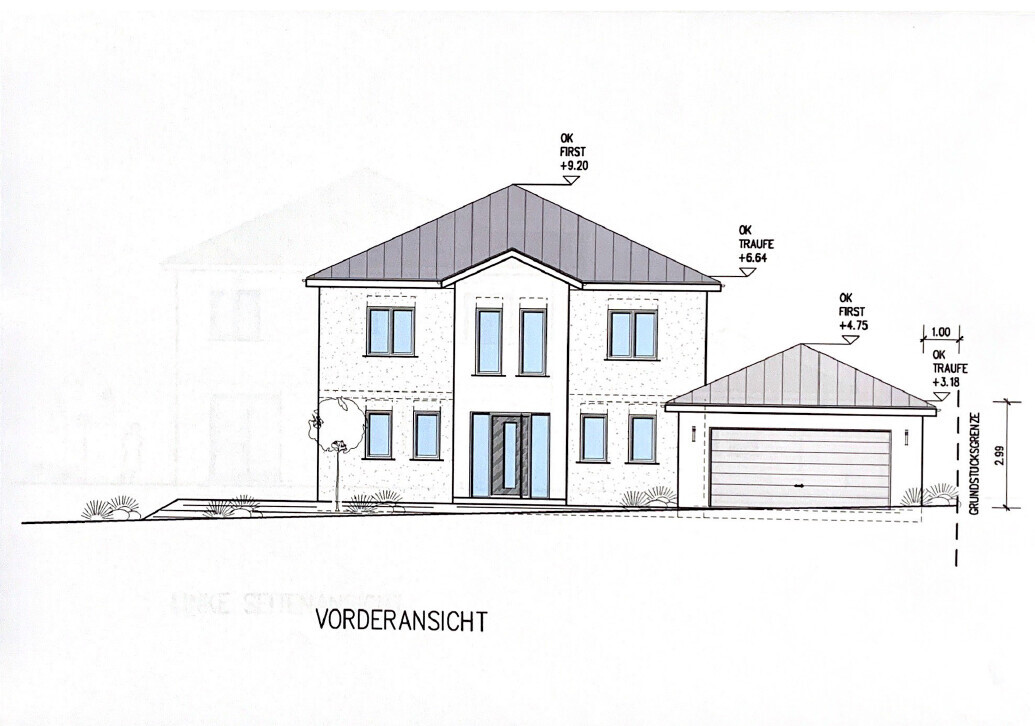
Architectural style, roof type, building type: Urban villa with a hipped roof / garage with hipped roof
Basement, storeys: no basement, 2 full storeys
Number of occupants, age: 2, 28
Room requirements on the ground floor: kitchen, living + dining, office, guest WC, pantry, laundry room
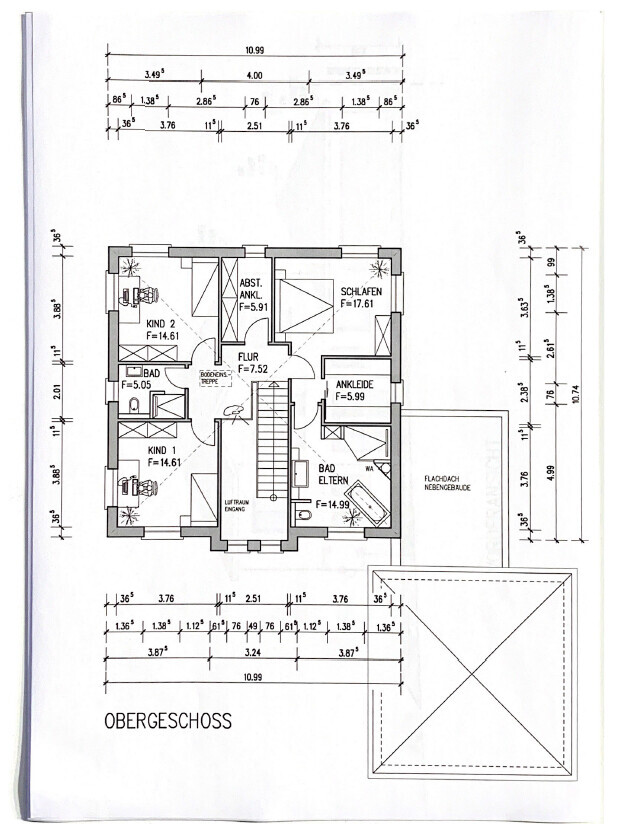
Upper floor: 1 master bedroom + walk-in closet + bathroom, 2 children’s bedrooms + bathroom, storage room
Office: home office
Number of overnight guests yearly: not relevant
Open or closed design: open
Conservative or modern construction style: modern
Open kitchen, kitchen island: yes
Number of dining seats: 6
Fireplace: no
Music / stereo wall: no
Balcony, roof terrace: no
Garage, carport: double garage
Utility garden, greenhouse
House Design
Planned by:
- architect
What do you particularly like? Why?
The upper floor layout was implemented as discussed;
The architect added an open space in the entrance area, which we find very good.
What do you not like? Why?
Since we did not want a flat roof on the garage, a double garage with a hipped roof was planned, followed by a flat roof extension to provide direct access to the house.
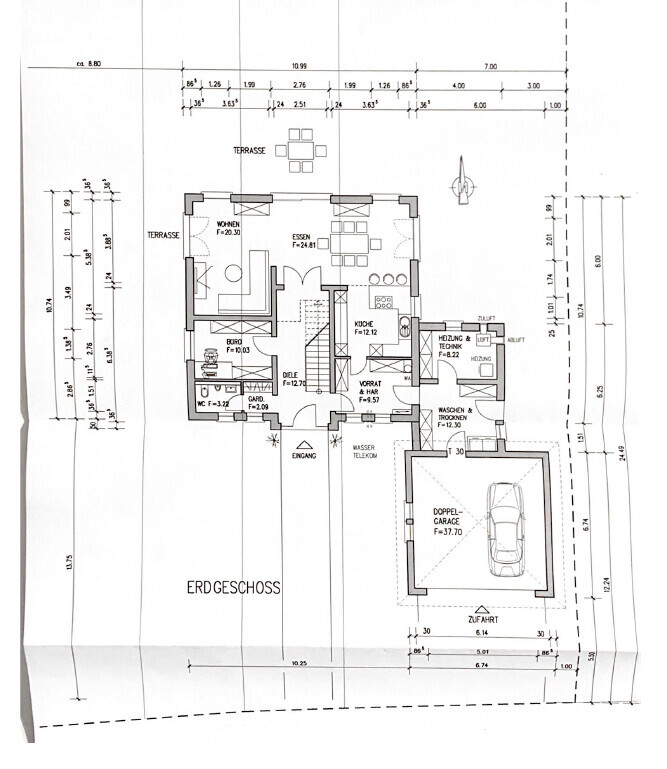
However, the layout of the rooms for laundry + drying, heating + technical equipment, as well as pantry + utility room, feels somewhat awkward.
If possible, we would like to switch the pantry with the laundry room and add a pantry off the kitchen.
This would allow the outbuilding to be slightly smaller and the kitchen window to be enlarged. However, I suspect this will increase the overall footprint.
Cost estimate according to architect/planner: approx. 390,000 EUR (including ventilation system)
Personal budget limit for the house, including equipment: estimate fits budget
Preferred heating system: gas + solar thermal (the draft currently includes an air-source heat pump)
If you had to do without, which details / additions
- could you do without:
- could you not do without:
What is the most important/fundamental question about the floor plan, summarized in 130 characters?
Overall, our wishes regarding layout and construction style have been well implemented.
Only the above-mentioned layout of the outbuilding including the pantry seems somewhat awkward.
What do you think of our ideas, and what possibilities for redesign would you suggest?
Thank you in advance for the lively discussion!
Best regards,
maxl229
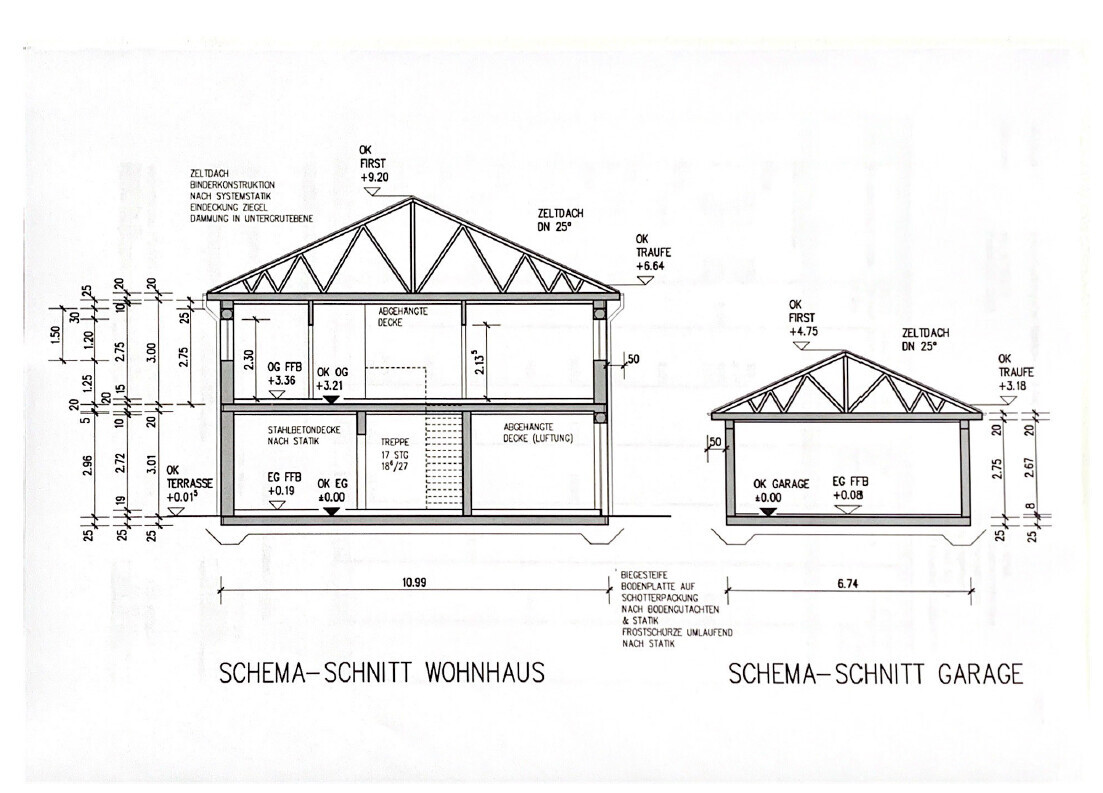
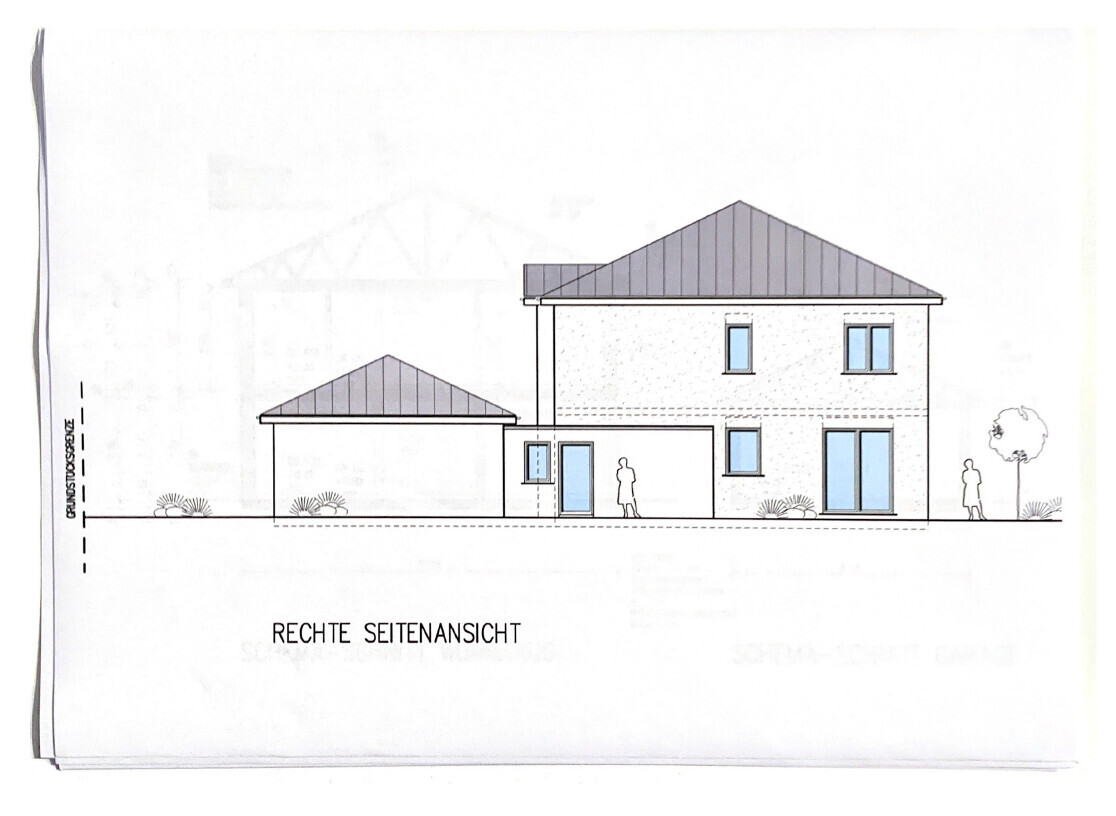
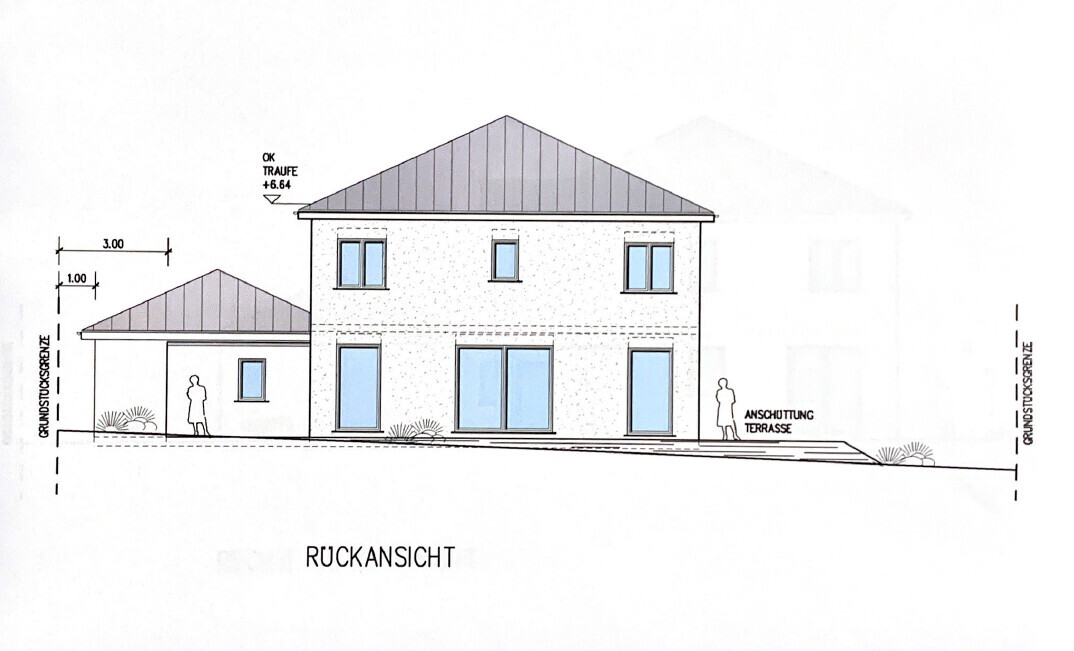
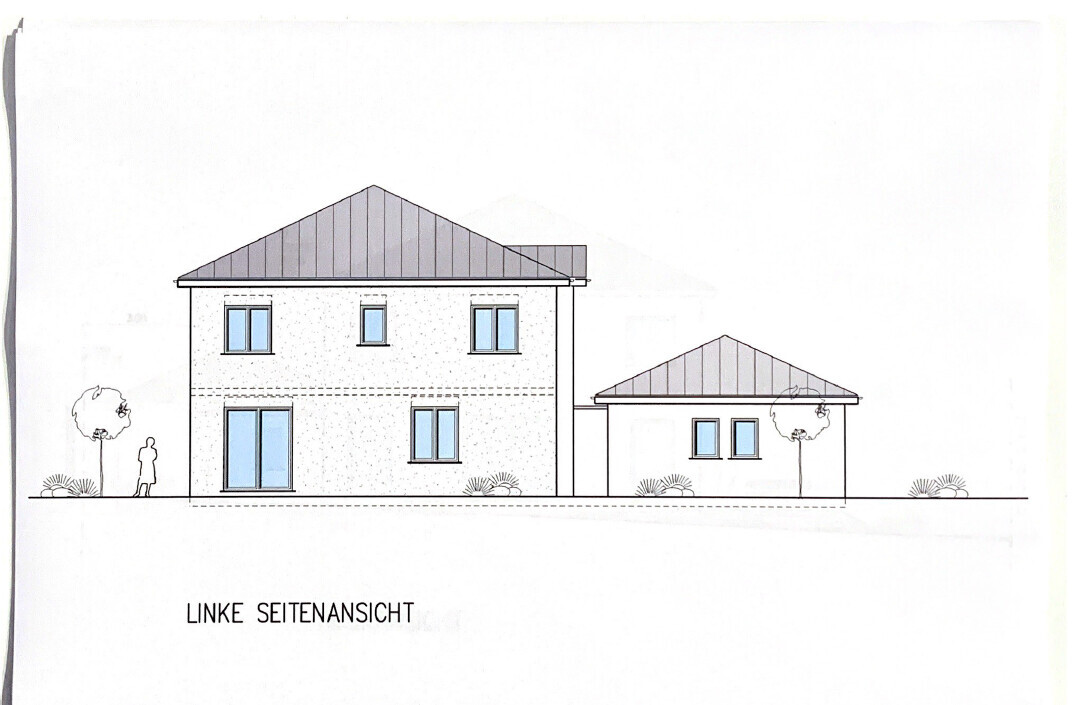
last week we received the first draft proposal from our architect for the new build of a detached single-family house with a double garage.
Below are the answers to the questionnaire, completed as much as possible.
If I have misunderstood or answered any points incorrectly, please excuse me.
Development Plan / Restrictions
Plot size: 1701 sqm (front approx. 27 m (89 feet))
Slope: slightly rising towards the north, but no impact on floor plan or design
Site coverage ratio: N/A
Floor area ratio: N/A
Building window, building line and boundary:
Edge development:
Number of parking spaces:
Number of storeys:
Roof type: N/A
Architectural style: N/A
Orientation: North
Maximum heights / limits:
Additional requirements: §34
Homeowner Requirements
Architectural style, roof type, building type: Urban villa with a hipped roof / garage with hipped roof
Basement, storeys: no basement, 2 full storeys
Number of occupants, age: 2, 28
Room requirements on the ground floor: kitchen, living + dining, office, guest WC, pantry, laundry room
Upper floor: 1 master bedroom + walk-in closet + bathroom, 2 children’s bedrooms + bathroom, storage room
Office: home office
Number of overnight guests yearly: not relevant
Open or closed design: open
Conservative or modern construction style: modern
Open kitchen, kitchen island: yes
Number of dining seats: 6
Fireplace: no
Music / stereo wall: no
Balcony, roof terrace: no
Garage, carport: double garage
Utility garden, greenhouse
House Design
Planned by:
- architect
What do you particularly like? Why?
The upper floor layout was implemented as discussed;
The architect added an open space in the entrance area, which we find very good.
What do you not like? Why?
Since we did not want a flat roof on the garage, a double garage with a hipped roof was planned, followed by a flat roof extension to provide direct access to the house.
However, the layout of the rooms for laundry + drying, heating + technical equipment, as well as pantry + utility room, feels somewhat awkward.
If possible, we would like to switch the pantry with the laundry room and add a pantry off the kitchen.
This would allow the outbuilding to be slightly smaller and the kitchen window to be enlarged. However, I suspect this will increase the overall footprint.
Cost estimate according to architect/planner: approx. 390,000 EUR (including ventilation system)
Personal budget limit for the house, including equipment: estimate fits budget
Preferred heating system: gas + solar thermal (the draft currently includes an air-source heat pump)
If you had to do without, which details / additions
- could you do without:
- could you not do without:
What is the most important/fundamental question about the floor plan, summarized in 130 characters?
Overall, our wishes regarding layout and construction style have been well implemented.
Only the above-mentioned layout of the outbuilding including the pantry seems somewhat awkward.
What do you think of our ideas, and what possibilities for redesign would you suggest?
Thank you in advance for the lively discussion!
Best regards,
maxl229

Pinkiponk schrieb:
Could you please explain that? [...] You seem to know quite a bit about it.Alright, dear children, listen closely, as Uncle raises his finger: once upon a time at a shooting gallery, I wanted to win the huge teddy bear, but I pulled the rifle very asymmetrically and ended up with a diploma as a symmetry expert instead. Just kidding, it’s quite simple: symmetry means that if something is a certain width on the right side, it should be the same width on the left, and vice versa. If you had unlimited land, building area, and money, this wouldn’t be an issue. But those three conditions are rarely met at the same time. Then you have a limit on the overall width of your house and have to “fairly divide” the room widths—enough for one room's purpose, but already too narrow for the other. That’s when adding a wall or a window becomes a blessing and can relieve the floor plan headache. You wouldn’t have come up with that on your own, would you?
Tough luck for you: now that I’ve explained it, you only get two wishes left for the next fairy, as the French say in Tel Aviv.
There really isn’t such a thing as “knowledge” when it comes to matters of taste. My taste is this: before squeezing myself between bed and wardrobe just to have room to dance on the other side of the hallway between sink and toilet, I’d rather try the bold plan of not basing aesthetics on symmetry.
https://www.instagram.com/11antgmxde/
https://www.linkedin.com/company/bauen-jetzt/
H
hausbauer30 Dec 2019 23:14That was actually entertaining to read, 11ant. I’m currently struggling with the compromise between a good interior layout and a reasonably attractive exterior appearance of the windows. At the end of the day, the windows will probably look like a mess from the outside...
Hausbauer schrieb:
At the end of the day, the windows will probably look all over the place from the outside...I might do a facade structuring tutorial next year, now that I’m no longer in the window industry.https://www.instagram.com/11antgmxde/
https://www.linkedin.com/company/bauen-jetzt/
P
Pinkiponk31 Dec 2019 10:01Hausbauer schrieb:
...
I’m currently struggling with the compromise between a functional interior layout and a reasonably attractive exterior appearance of the windows. At the end of the day, the windows will probably look like a bit of a mess from the outside...Finally, someone who shares my passion in this regard. Please don’t let it look like a “mess,” even though the “non-symmetrists” are currently in the majority. Since I seem to already have a somewhat critical reputation here as a thread starter and had to close my “symmetry thread” soon after, maybe you could start one? We would surely learn something or perhaps get some ideas on how to successfully combine interior and exterior design.My husband and I are currently at the same point as you; we are thinking about floor plans where the windows and patio doors are symmetrically arranged on the outside and almost all the same size. Please share all your challenges with us – it will definitely be enriching.
P
Pinkiponk31 Dec 2019 10:1111ant schrieb:
I might do a tutorial on facade articulation next year, now that I’m no longer in the window industry That would be great. I would participate and even pay for it. When every exterior wall is designed with multiple different window sizes and shapes, I would like to understand the reasoning or principles behind it. There are currently many examples of facades with “multiple different window sizes and shapes” among home builders, but due to my lack of expertise, I can’t really understand it yet. So far, I assumed it was intentional because it aligns with current trends and is meant to add interest, liveliness, and variety to the facade. I did not expect there to be a practical aspect behind it.
Although you have already helped me a bit. If I understood you correctly, the larger the house, the easier it is to design a symmetrical facade, if that is desired.
H
hausbauer31 Dec 2019 10:21Pinkiponk schrieb:
Finally, someone who shares my passion on this topic. Please don’t let it end up looking like a chaotic mix, even though the “non-symmetrists” currently outnumber us. Yes, symmetry or at least a clear design language (flush window edges or at least centered alignment relative to each other) would be great. I’m a big fan of that...
In our case, the architect initially made quite reasonable proposals for the exterior, but we made a number of changes inside due to space requirements. The more we modified it ourselves, the worse the exterior window arrangement looked. A classic conflict of objectives: either practical inside or attractive from the outside — at least for the untrained eye. Maybe architects have a few tricks up their sleeves for this.
Luckily, our house can only be seen from the front and back in a direct view; the neighboring houses are quite close on the sides (7 or 9 meters (23 or 30 feet)). Will your house be visible freely from all sides?
Similar topics