
ᐅ Floor Plan Design for a New Single-Family Home with Double Garage (Urban Villa)
Created on: 27 Dec 2019 13:42
M
maxl229
Hello everyone,
last week we received the first draft proposal from our architect for the new build of a detached single-family house with a double garage.
Below are the answers to the questionnaire, completed as much as possible.
If I have misunderstood or answered any points incorrectly, please excuse me.
Development Plan / Restrictions
Plot size: 1701 sqm (front approx. 27 m (89 feet))
Slope: slightly rising towards the north, but no impact on floor plan or design
Site coverage ratio: N/A
Floor area ratio: N/A
Building window, building line and boundary:
Edge development:
Number of parking spaces:
Number of storeys:
Roof type: N/A
Architectural style: N/A
Orientation: North
Maximum heights / limits:
Additional requirements: §34
Homeowner Requirements
Architectural style, roof type, building type: Urban villa with a hipped roof / garage with hipped roof
Basement, storeys: no basement, 2 full storeys
Number of occupants, age: 2, 28
Room requirements on the ground floor: kitchen, living + dining, office, guest WC, pantry, laundry room
Upper floor: 1 master bedroom + walk-in closet + bathroom, 2 children’s bedrooms + bathroom, storage room
Office: home office
Number of overnight guests yearly: not relevant
Open or closed design: open
Conservative or modern construction style: modern
Open kitchen, kitchen island: yes
Number of dining seats: 6
Fireplace: no
Music / stereo wall: no
Balcony, roof terrace: no
Garage, carport: double garage
Utility garden, greenhouse
House Design
Planned by:
- architect
What do you particularly like? Why?
The upper floor layout was implemented as discussed;
The architect added an open space in the entrance area, which we find very good.
What do you not like? Why?
Since we did not want a flat roof on the garage, a double garage with a hipped roof was planned, followed by a flat roof extension to provide direct access to the house.
However, the layout of the rooms for laundry + drying, heating + technical equipment, as well as pantry + utility room, feels somewhat awkward.
If possible, we would like to switch the pantry with the laundry room and add a pantry off the kitchen.
This would allow the outbuilding to be slightly smaller and the kitchen window to be enlarged. However, I suspect this will increase the overall footprint.
Cost estimate according to architect/planner: approx. 390,000 EUR (including ventilation system)
Personal budget limit for the house, including equipment: estimate fits budget
Preferred heating system: gas + solar thermal (the draft currently includes an air-source heat pump)
If you had to do without, which details / additions
- could you do without:
- could you not do without:
What is the most important/fundamental question about the floor plan, summarized in 130 characters?
Overall, our wishes regarding layout and construction style have been well implemented.
Only the above-mentioned layout of the outbuilding including the pantry seems somewhat awkward.
What do you think of our ideas, and what possibilities for redesign would you suggest?
Thank you in advance for the lively discussion!
Best regards,
maxl229
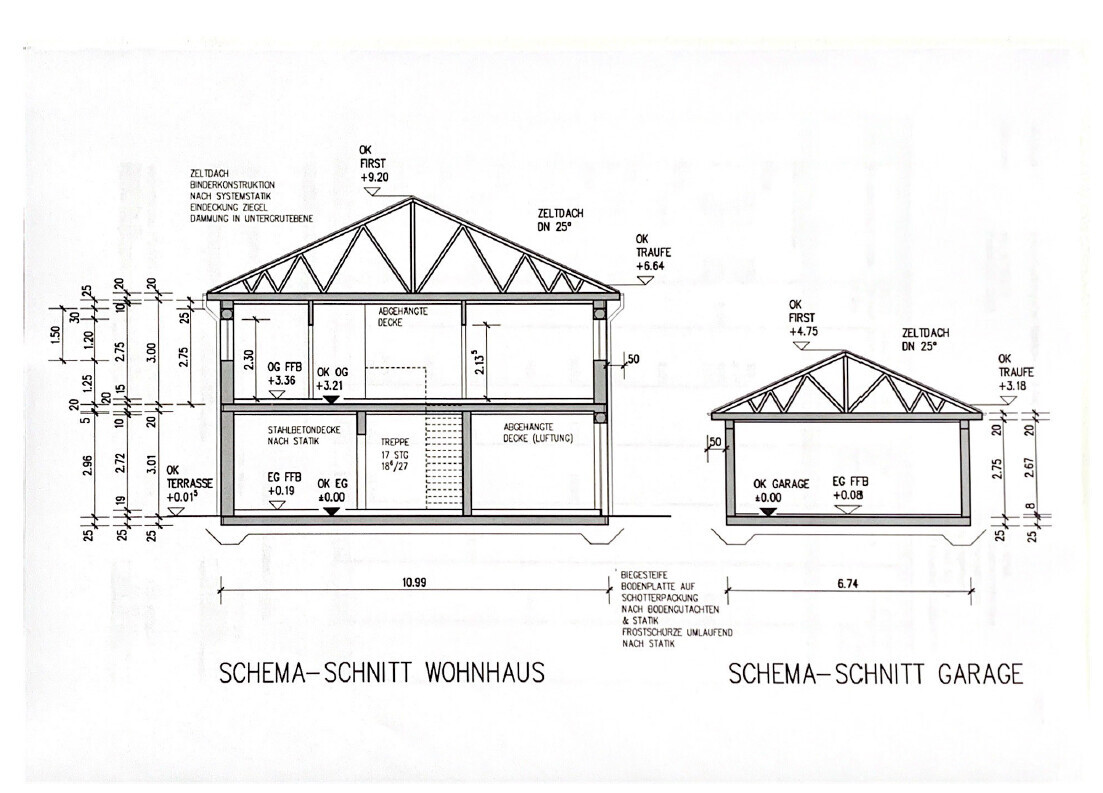
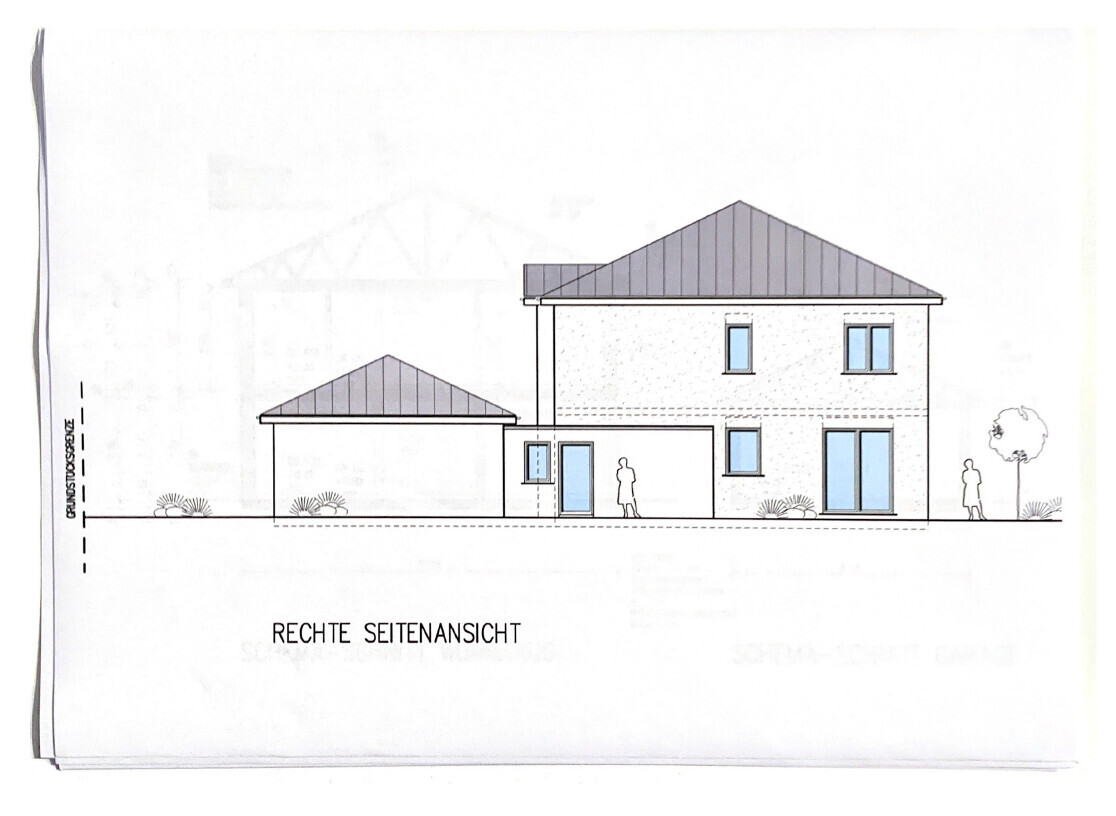
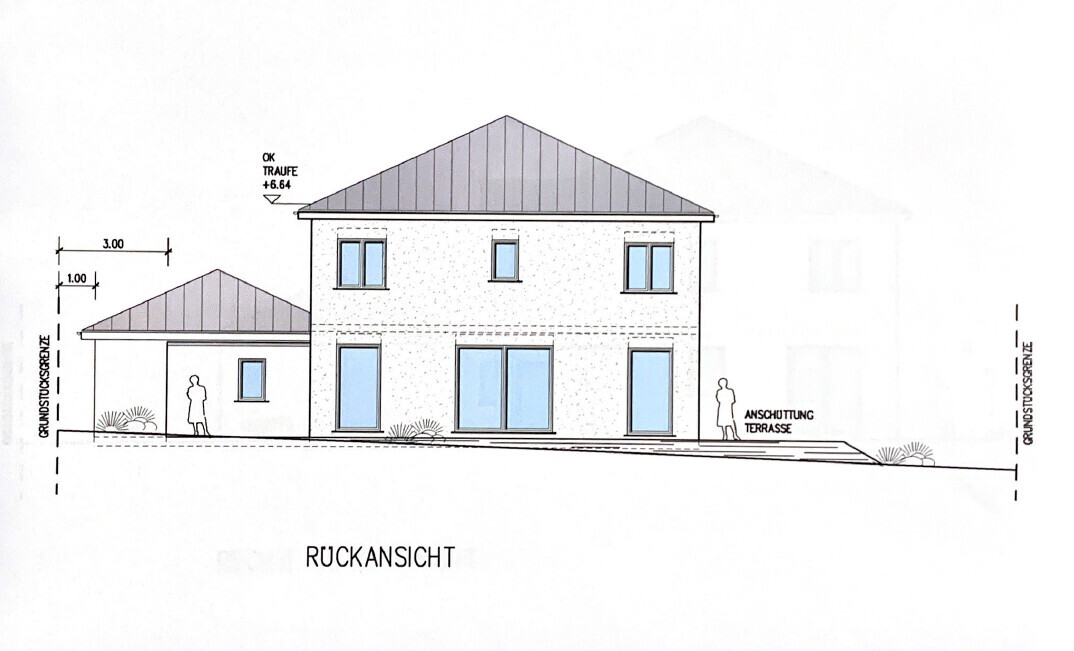
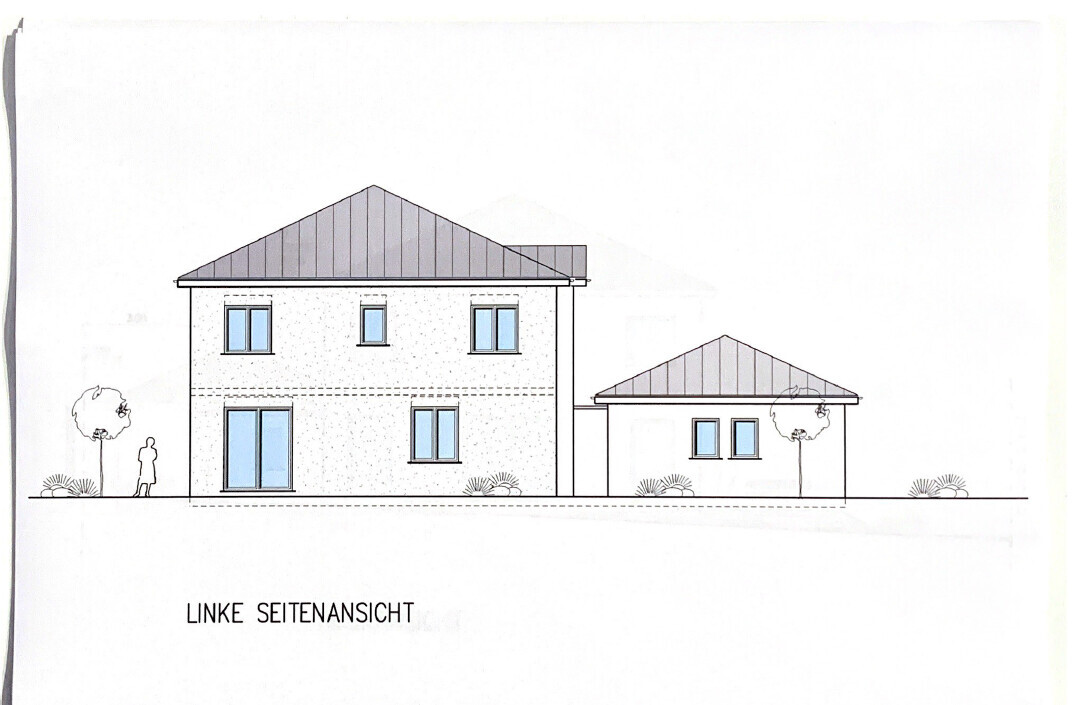
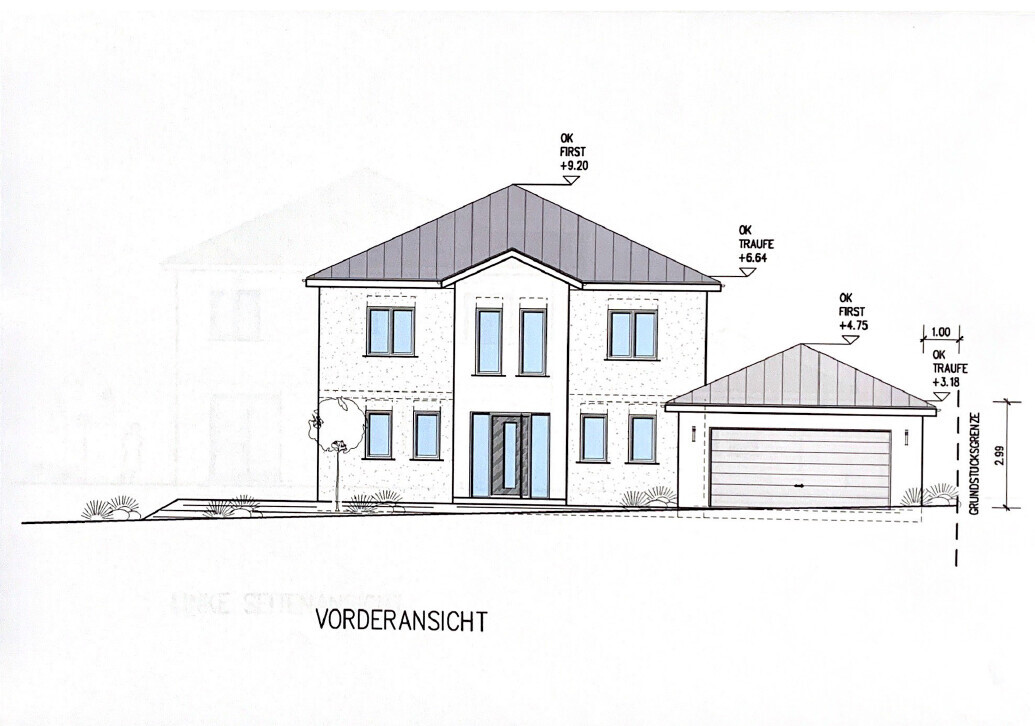
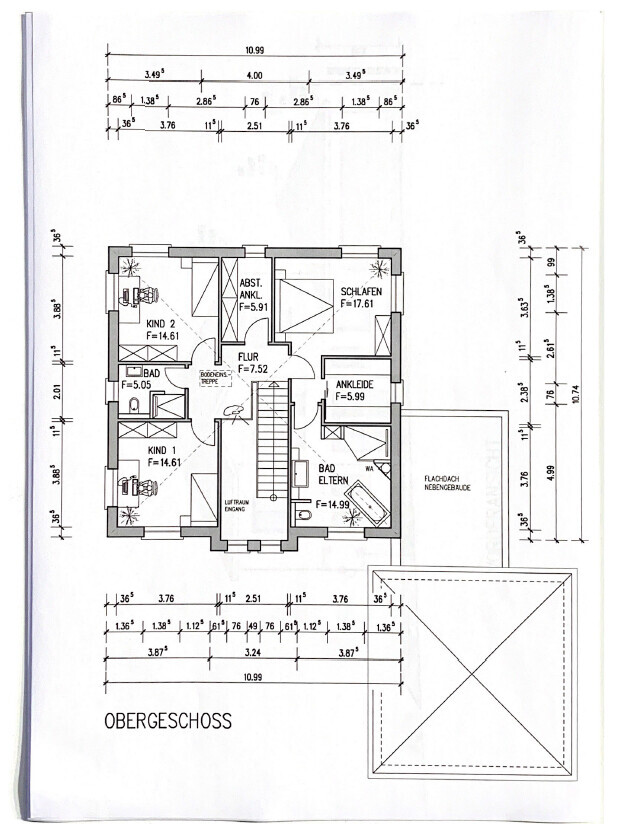
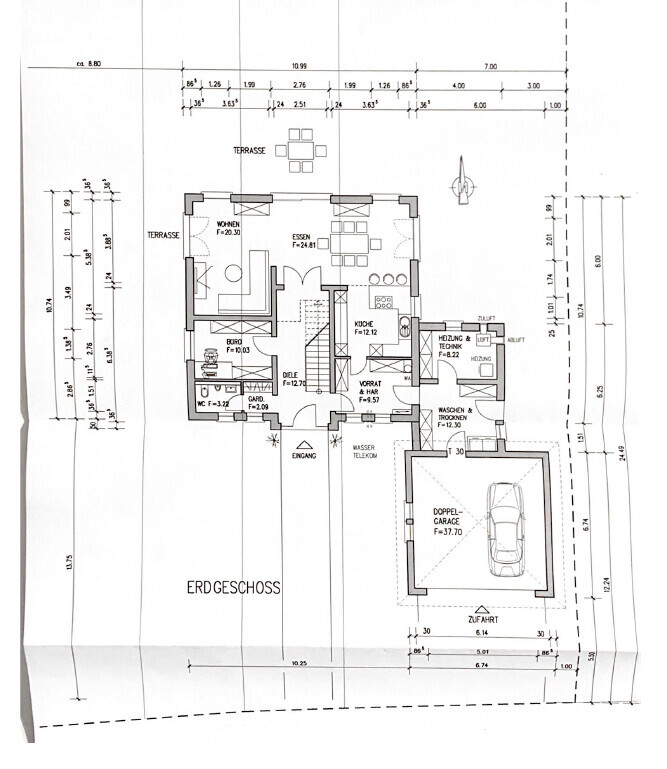
last week we received the first draft proposal from our architect for the new build of a detached single-family house with a double garage.
Below are the answers to the questionnaire, completed as much as possible.
If I have misunderstood or answered any points incorrectly, please excuse me.
Development Plan / Restrictions
Plot size: 1701 sqm (front approx. 27 m (89 feet))
Slope: slightly rising towards the north, but no impact on floor plan or design
Site coverage ratio: N/A
Floor area ratio: N/A
Building window, building line and boundary:
Edge development:
Number of parking spaces:
Number of storeys:
Roof type: N/A
Architectural style: N/A
Orientation: North
Maximum heights / limits:
Additional requirements: §34
Homeowner Requirements
Architectural style, roof type, building type: Urban villa with a hipped roof / garage with hipped roof
Basement, storeys: no basement, 2 full storeys
Number of occupants, age: 2, 28
Room requirements on the ground floor: kitchen, living + dining, office, guest WC, pantry, laundry room
Upper floor: 1 master bedroom + walk-in closet + bathroom, 2 children’s bedrooms + bathroom, storage room
Office: home office
Number of overnight guests yearly: not relevant
Open or closed design: open
Conservative or modern construction style: modern
Open kitchen, kitchen island: yes
Number of dining seats: 6
Fireplace: no
Music / stereo wall: no
Balcony, roof terrace: no
Garage, carport: double garage
Utility garden, greenhouse
House Design
Planned by:
- architect
What do you particularly like? Why?
The upper floor layout was implemented as discussed;
The architect added an open space in the entrance area, which we find very good.
What do you not like? Why?
Since we did not want a flat roof on the garage, a double garage with a hipped roof was planned, followed by a flat roof extension to provide direct access to the house.
However, the layout of the rooms for laundry + drying, heating + technical equipment, as well as pantry + utility room, feels somewhat awkward.
If possible, we would like to switch the pantry with the laundry room and add a pantry off the kitchen.
This would allow the outbuilding to be slightly smaller and the kitchen window to be enlarged. However, I suspect this will increase the overall footprint.
Cost estimate according to architect/planner: approx. 390,000 EUR (including ventilation system)
Personal budget limit for the house, including equipment: estimate fits budget
Preferred heating system: gas + solar thermal (the draft currently includes an air-source heat pump)
If you had to do without, which details / additions
- could you do without:
- could you not do without:
What is the most important/fundamental question about the floor plan, summarized in 130 characters?
Overall, our wishes regarding layout and construction style have been well implemented.
Only the above-mentioned layout of the outbuilding including the pantry seems somewhat awkward.
What do you think of our ideas, and what possibilities for redesign would you suggest?
Thank you in advance for the lively discussion!
Best regards,
maxl229

I don’t fully understand the approach, but okay...
There’s no need to discuss the new floor plan yet since the exterior dimensions are still going to change, so it will look different later on...
Just saying, I wish you children who sleep through the night. Otherwise, they might often end up sleeping in your bedroom, or you’d better start training now for your semi-sleep obstacle course runs.
There’s no need to discuss the new floor plan yet since the exterior dimensions are still going to change, so it will look different later on...
Just saying, I wish you children who sleep through the night. Otherwise, they might often end up sleeping in your bedroom, or you’d better start training now for your semi-sleep obstacle course runs.
maxl229 schrieb:
The idea was that in the original version, many compromises would have to be made, such as:
- Moving the office to the upper floor
- Removing the direct entrance from the garage into the house
- Smaller living area, etc.
to meet our wishes.
Of course, the staircase design was a problem as well.
In this version, I believe there is more flexibility.
By the way, there won’t be any cost savings; however, that was not the main focus. These compromises would not be necessary even if the original version were modified.
Instead of moving the office upstairs, you could also locate the laundry and drying area on the upper floor. Preferably in a corner of the house (e.g., southeast) adjacent to the bathroom and away from children’s rooms due to noise.
Placing the garage on the southeast side of the house with access through the utility or pantry room would remain possible.
A smaller living area is not mandatory either; as long as there are no building permit/planning permission restrictions or budget limits, you can usually add a few more square meters anywhere.
If the additional square meters for the upper floor would be inconvenient or unnecessary, you could also enlarge the ground floor living area with a small projection. This could then serve as a balcony on the upper floor or be covered with a simple small roof.
Addition: And of course, you could keep all the desired rooms on the ground floor by simply building the ground floor somewhat larger than the upper floor. This is a bit more expensive than a simple single-story design, so you need to set your priorities accordingly.
Especially with a north-facing plot, the main advantage of having two stories is that you can give twice as many rooms a nice sunny exposure. In your case, the elongated shape of the plot with a relatively narrow western garden adds another important factor.
Especially with a north-facing plot, the main advantage of having two stories is that you can give twice as many rooms a nice sunny exposure. In your case, the elongated shape of the plot with a relatively narrow western garden adds another important factor.

maxl229 schrieb:
we are considering abandoning our plans and possibly changing the house style to build a single-story house instead. What would remain from the original plan, however, is the criticized attachment of the house and garage.
maxl229 schrieb:
In this version, there is a shed roof on the left and right sections, with a flat roof in the center and a flat roof over the garage. That sounds familiar from Rensch-Haus.
maxl229 schrieb:
By the way, there will be no cost savings, but that was not the main focus anyway. Well said.
https://www.instagram.com/11antgmxde/
https://www.linkedin.com/company/bauen-jetzt/
Similar topics