
ᐅ Floor Plan Design for a New Single-Family Home with Double Garage (Urban Villa)
Created on: 27 Dec 2019 13:42
M
maxl229
Hello everyone,
last week we received the first draft proposal from our architect for the new build of a detached single-family house with a double garage.
Below are the answers to the questionnaire, completed as much as possible.
If I have misunderstood or answered any points incorrectly, please excuse me.
Development Plan / Restrictions
Plot size: 1701 sqm (front approx. 27 m (89 feet))
Slope: slightly rising towards the north, but no impact on floor plan or design
Site coverage ratio: N/A
Floor area ratio: N/A
Building window, building line and boundary:
Edge development:
Number of parking spaces:
Number of storeys:
Roof type: N/A
Architectural style: N/A
Orientation: North
Maximum heights / limits:
Additional requirements: §34
Homeowner Requirements
Architectural style, roof type, building type: Urban villa with a hipped roof / garage with hipped roof
Basement, storeys: no basement, 2 full storeys
Number of occupants, age: 2, 28
Room requirements on the ground floor: kitchen, living + dining, office, guest WC, pantry, laundry room
Upper floor: 1 master bedroom + walk-in closet + bathroom, 2 children’s bedrooms + bathroom, storage room
Office: home office
Number of overnight guests yearly: not relevant
Open or closed design: open
Conservative or modern construction style: modern
Open kitchen, kitchen island: yes
Number of dining seats: 6
Fireplace: no
Music / stereo wall: no
Balcony, roof terrace: no
Garage, carport: double garage
Utility garden, greenhouse
House Design
Planned by:
- architect
What do you particularly like? Why?
The upper floor layout was implemented as discussed;
The architect added an open space in the entrance area, which we find very good.
What do you not like? Why?
Since we did not want a flat roof on the garage, a double garage with a hipped roof was planned, followed by a flat roof extension to provide direct access to the house.
However, the layout of the rooms for laundry + drying, heating + technical equipment, as well as pantry + utility room, feels somewhat awkward.
If possible, we would like to switch the pantry with the laundry room and add a pantry off the kitchen.
This would allow the outbuilding to be slightly smaller and the kitchen window to be enlarged. However, I suspect this will increase the overall footprint.
Cost estimate according to architect/planner: approx. 390,000 EUR (including ventilation system)
Personal budget limit for the house, including equipment: estimate fits budget
Preferred heating system: gas + solar thermal (the draft currently includes an air-source heat pump)
If you had to do without, which details / additions
- could you do without:
- could you not do without:
What is the most important/fundamental question about the floor plan, summarized in 130 characters?
Overall, our wishes regarding layout and construction style have been well implemented.
Only the above-mentioned layout of the outbuilding including the pantry seems somewhat awkward.
What do you think of our ideas, and what possibilities for redesign would you suggest?
Thank you in advance for the lively discussion!
Best regards,
maxl229
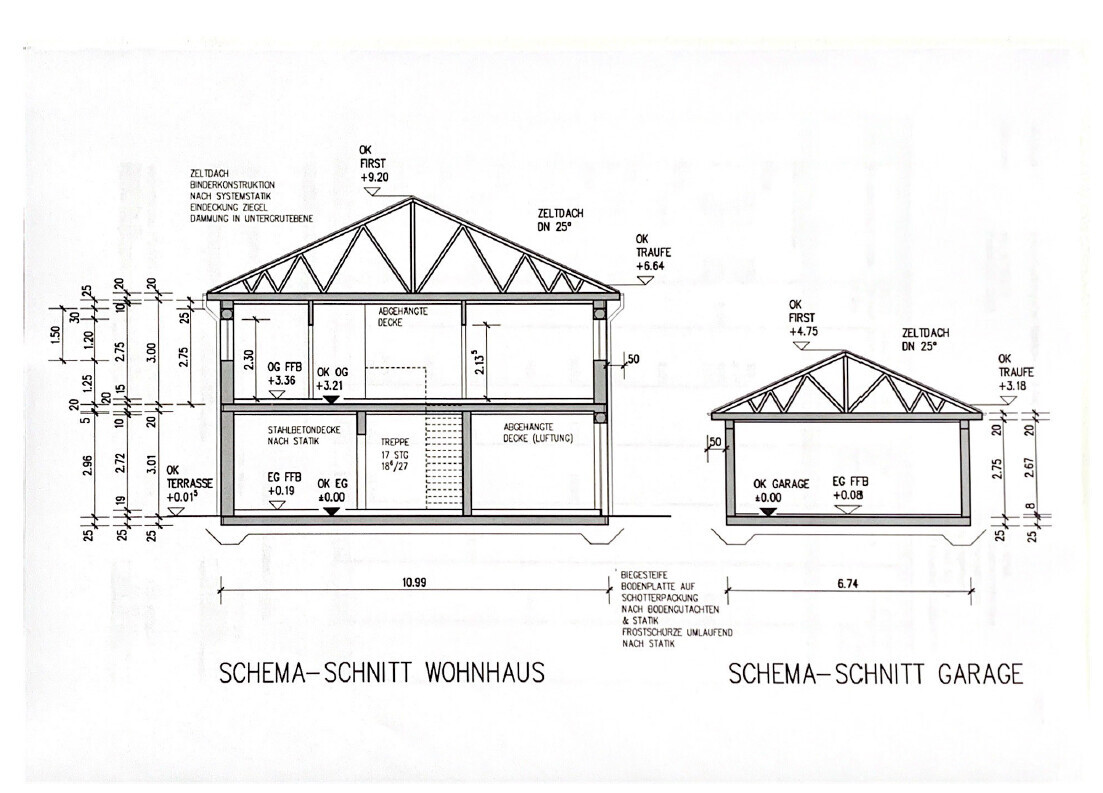
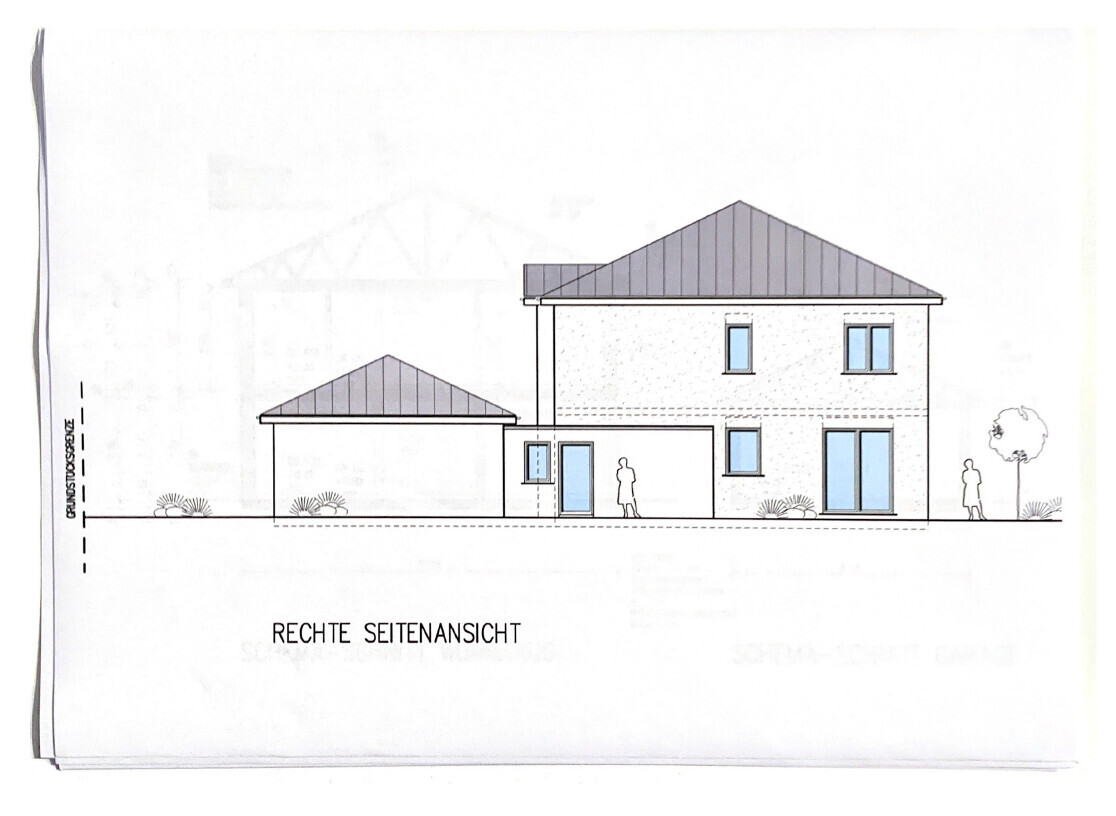
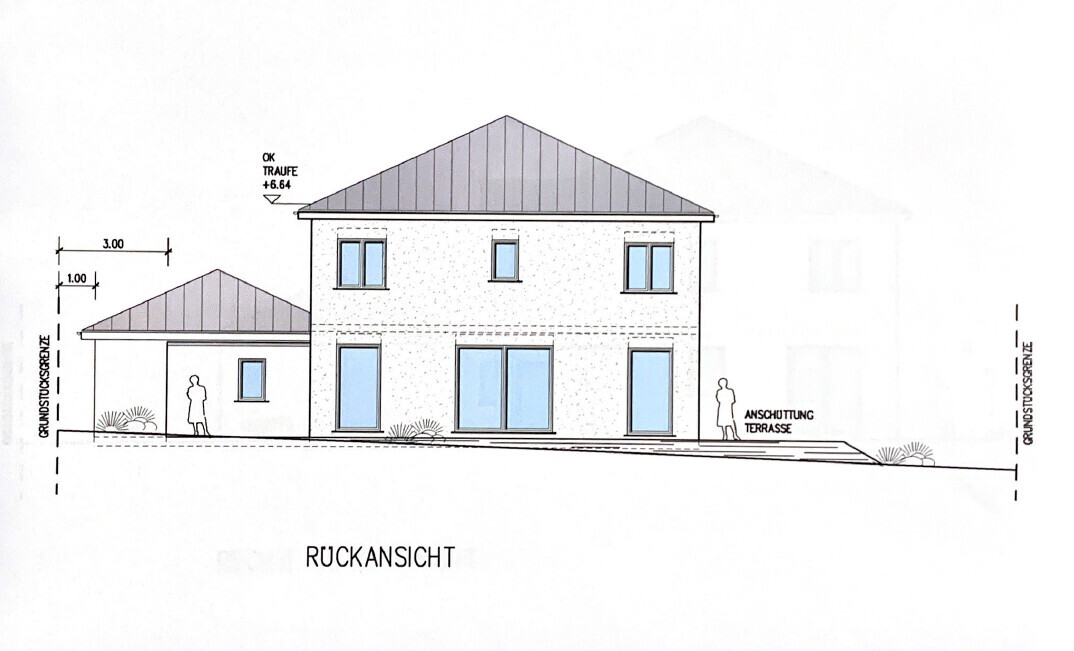
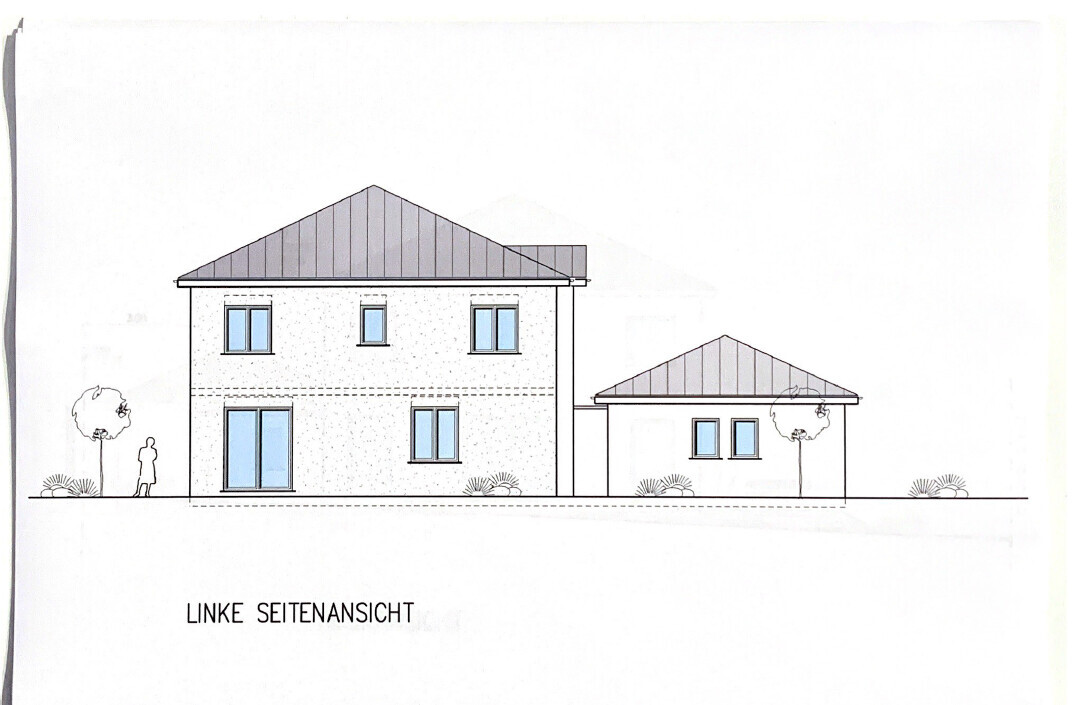
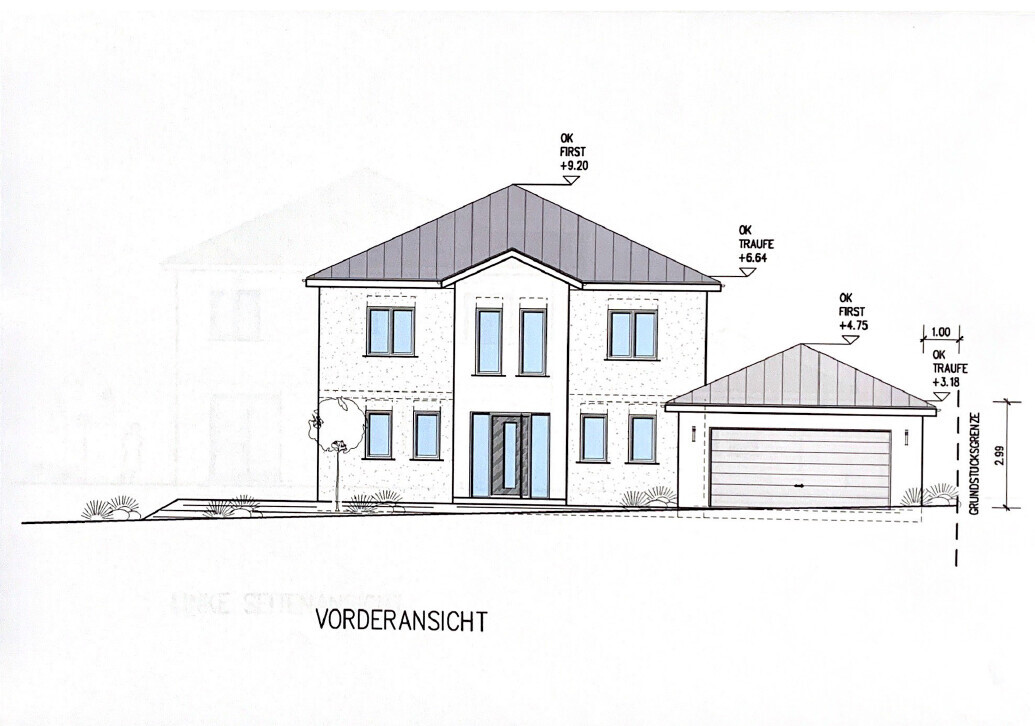
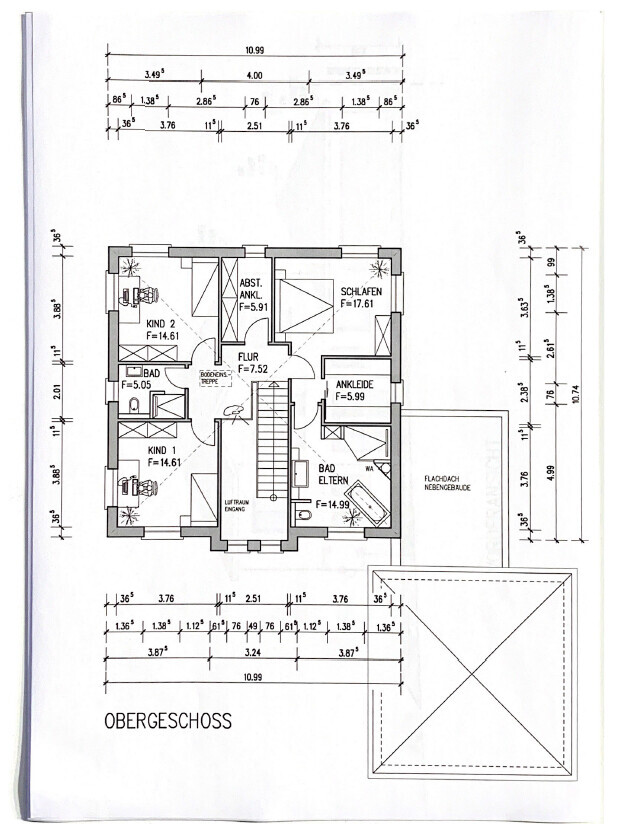
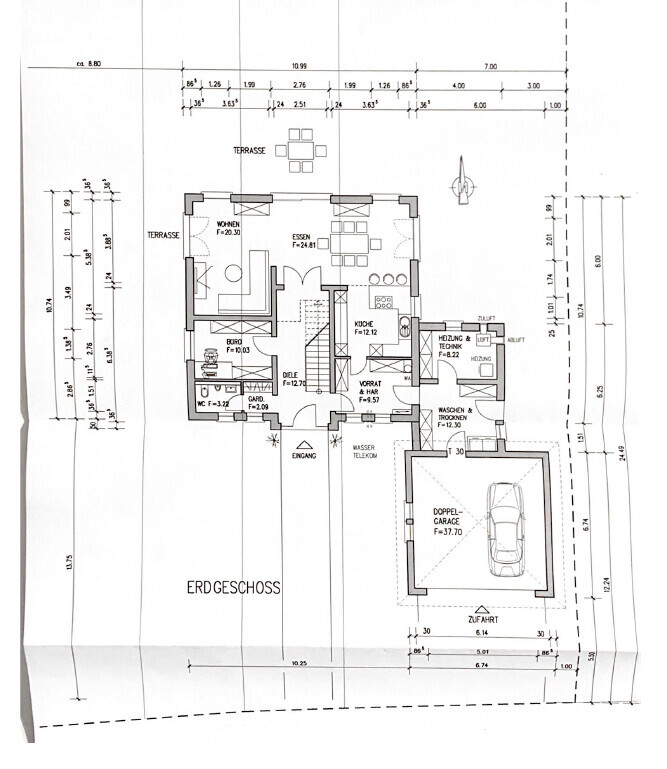
last week we received the first draft proposal from our architect for the new build of a detached single-family house with a double garage.
Below are the answers to the questionnaire, completed as much as possible.
If I have misunderstood or answered any points incorrectly, please excuse me.
Development Plan / Restrictions
Plot size: 1701 sqm (front approx. 27 m (89 feet))
Slope: slightly rising towards the north, but no impact on floor plan or design
Site coverage ratio: N/A
Floor area ratio: N/A
Building window, building line and boundary:
Edge development:
Number of parking spaces:
Number of storeys:
Roof type: N/A
Architectural style: N/A
Orientation: North
Maximum heights / limits:
Additional requirements: §34
Homeowner Requirements
Architectural style, roof type, building type: Urban villa with a hipped roof / garage with hipped roof
Basement, storeys: no basement, 2 full storeys
Number of occupants, age: 2, 28
Room requirements on the ground floor: kitchen, living + dining, office, guest WC, pantry, laundry room
Upper floor: 1 master bedroom + walk-in closet + bathroom, 2 children’s bedrooms + bathroom, storage room
Office: home office
Number of overnight guests yearly: not relevant
Open or closed design: open
Conservative or modern construction style: modern
Open kitchen, kitchen island: yes
Number of dining seats: 6
Fireplace: no
Music / stereo wall: no
Balcony, roof terrace: no
Garage, carport: double garage
Utility garden, greenhouse
House Design
Planned by:
- architect
What do you particularly like? Why?
The upper floor layout was implemented as discussed;
The architect added an open space in the entrance area, which we find very good.
What do you not like? Why?
Since we did not want a flat roof on the garage, a double garage with a hipped roof was planned, followed by a flat roof extension to provide direct access to the house.
However, the layout of the rooms for laundry + drying, heating + technical equipment, as well as pantry + utility room, feels somewhat awkward.
If possible, we would like to switch the pantry with the laundry room and add a pantry off the kitchen.
This would allow the outbuilding to be slightly smaller and the kitchen window to be enlarged. However, I suspect this will increase the overall footprint.
Cost estimate according to architect/planner: approx. 390,000 EUR (including ventilation system)
Personal budget limit for the house, including equipment: estimate fits budget
Preferred heating system: gas + solar thermal (the draft currently includes an air-source heat pump)
If you had to do without, which details / additions
- could you do without:
- could you not do without:
What is the most important/fundamental question about the floor plan, summarized in 130 characters?
Overall, our wishes regarding layout and construction style have been well implemented.
Only the above-mentioned layout of the outbuilding including the pantry seems somewhat awkward.
What do you think of our ideas, and what possibilities for redesign would you suggest?
Thank you in advance for the lively discussion!
Best regards,
maxl229
Since no zoning plan but §34 serves as the basis, the garage was deliberately placed in front of the house to push the house further back. The plot, as mentioned, is about 60 meters long and roughly 25 meters wide on average. In the initial design, there is approximately 8 meters of space to the left towards the neighbor, and the garage is positioned 1 meter from the boundary on the right. The house stands about 14 meters from the street, leaving roughly 35 meters of meadow area behind the house.
So, having the garage and house on the same alignment is not an option, and the house cannot be moved any further back.
I have also included an example of the sun path.
From around 2 p.m., the "west terrace" receives sunlight, and in the evening hours the "northwest terrace" does...
The graphic shows the sun path from August 2019 at 1 p.m.
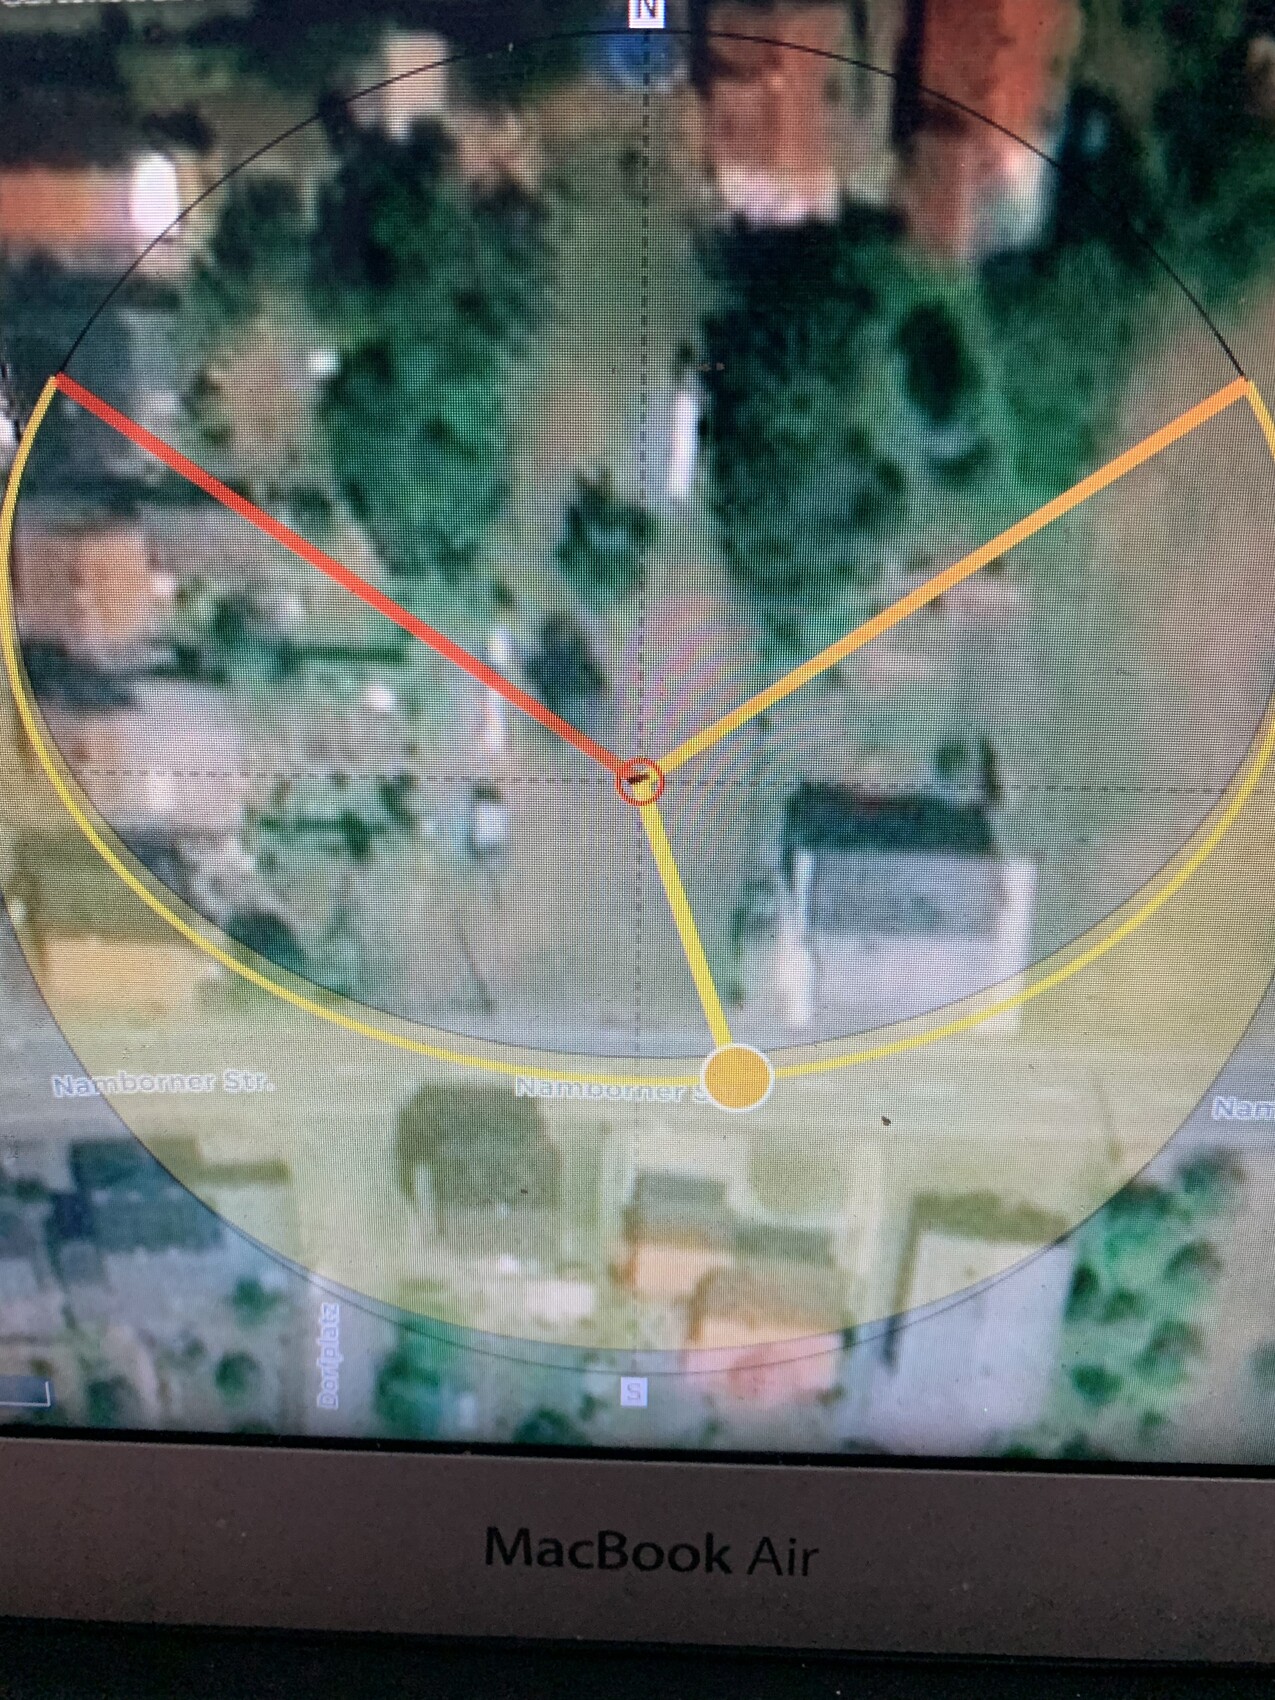
So, having the garage and house on the same alignment is not an option, and the house cannot be moved any further back.
I have also included an example of the sun path.
From around 2 p.m., the "west terrace" receives sunlight, and in the evening hours the "northwest terrace" does...
The graphic shows the sun path from August 2019 at 1 p.m.
ypg schrieb:
If north is at the top and directly south is at the front, why not something like this?
[ATTACH alt="EB3C7CB9-820F-44E9-8D7E-202E18335FA7.jpeg"]41501[/ATTACH]
A few years ago I designed a villa with the entrance on the west side. This one is the opposite. This afternoon I’ll check with a compass.
It’s not exactly south-facing at the entrance, but close...
kaho674 schrieb:
The terrace would then be quite close to the street or next to the neighbor, right? The garden extends about 60m (200 feet) further back. That area would basically be excluded from the plans. Or would you consider having two terraces?
Is there a link?
A proper gallery also needs careful planning. That usually makes the building even larger. Here is another design for the classic mansion with a gallery and balcony:
[ATTACH alt="villa-v3-EG.jpg"]41507[/ATTACH]
[ATTACH alt="villa-v3-OG.jpg"]41506[/ATTACH]
Okay, I’m afraid this might be getting too large after all. Absolutely.
How did you arrive at the 260 or 280 sq m (2800 or 3000 sq ft) of floor area?
The ground floor plus upper floor total about 180 sq m (1900 sq ft); the garage is 37 sq m (400 sq ft), and the outbuilding is 20 sq m (215 sq ft).
Or did you include the terrace in the calculation?
It shouldn’t be any smaller either. If I add the utility room of 10 sq m (110 sq ft) and the outbuilding of 20 sq m (215 sq ft) together, that would be about one third of the floor area, assuming we build with a basement.


Pinky0301 schrieb:
I’m just imagining Kahos’ latest design, with the kids running naked from their rooms upstairs to the bathroom while the delivery person rings the doorbell downstairs...Those are real problems... maxl229 schrieb:
Absolutely
How did you come up with the 260 or 280 square meters of floor area?Everything that is within and must be within the thermal envelope I count as the floor area, including walls. Garage and terrace are excluded. Then add the upper floor. But this is not an official definition. I just don’t know what else to call it.
So basically, that would be (2x) 10.75m x 10.99m + 4m x 6.25m = 2 x 118 + 25 = 261m² (2810 sq ft).
The calculation isn’t very precise. Are the numbers incorrect?
However, this has nothing to do with the actual living area.
kaho674 schrieb:
So initially, that would be (2x) 10.75m x 10.99m + 4m x 6.25m = 2 x 118 + 25 = 261m² (2,812 sq ft).
The resolution isn’t very clear. Are the numbers incorrect?
But that has nothing to do with the actual living area. It’s roughly correct.
2 x 10.74 x 10.99 = 236m² (2,540 sq ft)
Outbuilding: 6.40 x 3.4 = 22m² (237 sq ft)
If I consider a house about 10 x 10m (33 x 33 ft) with a basement and a pitched roof (2.5 floors), it would be about the same size, right?
Personally, I don’t find it that huge..
Similar topics