
Development Plan / Restrictions
Plot size: 612
Slope: No
Floor area ratio
Plot ratio
Building envelope, building line, and boundary
Edge development: Yes. Construction directly on the street and 3 meters (10 feet) distance to neighbors on each side, so no flexibility in width
Number of parking spaces: 2
Number of floors
Roof type: Gable roof, 30 degrees pitch
Architectural style
Orientation: West/East
Maximum heights / limits: 3 meters (10 feet) distance to neighbors on each side, so no flexibility in width
Further requirements
Homeowners’ Requirements
Architectural style, roof type, building type
Basement, floors: No basement, 2 floors, knee wall 1.80 m (6 feet)
Number of occupants, ages: 2 adults, 2 children
Space requirements on ground floor and upper floor
Office: Family use or home office? Home office
Overnight guests per year: Many
Open or closed architecture; open
Traditional or modern design
Open kitchen, kitchen island: Kitchen with island and concealed pantry
Number of dining seats: 8
Fireplace: No
Music / stereo wall
Balcony, roof terrace
Garage, carport: Garage
Utility garden, greenhouse
Other wishes / special features / daily routine, including reasons why certain things are or are not desired
House Design
Designer: Architect
- Planning company
- Architect
- Do-it-Yourself
What do you especially like? Why?
What do you not like? Why?
Price estimate according to architect/planner:
Personal budget limit for the house, including fittings:
Preferred heating technology:
If You Have to Give Up on which details / expansions
- can you give up:
- cannot give up:
Why Is the Design the Way It Is? For example:
The house is located directly on the street. Distance to the neighbors on both sides is 3 meters (10 feet), so no possibility to adjust the width.
The entrance is on the side. Since the house faces the street, the living room, dining area, and kitchen are planned on the north side, facing the garden. All other rooms face the street side. Knee wall is 1.80 m (6 feet), roof pitch 30 degrees. Bedrooms and bathroom also face the garden side.
The pantry is currently hidden but we are considering integrating it into the technical room. Underfloor heating with heat pump. Photovoltaic system is also installed (west side).
What Is the Most Important / Fundamental Question About the Floor Plan in 130 Characters?
See above
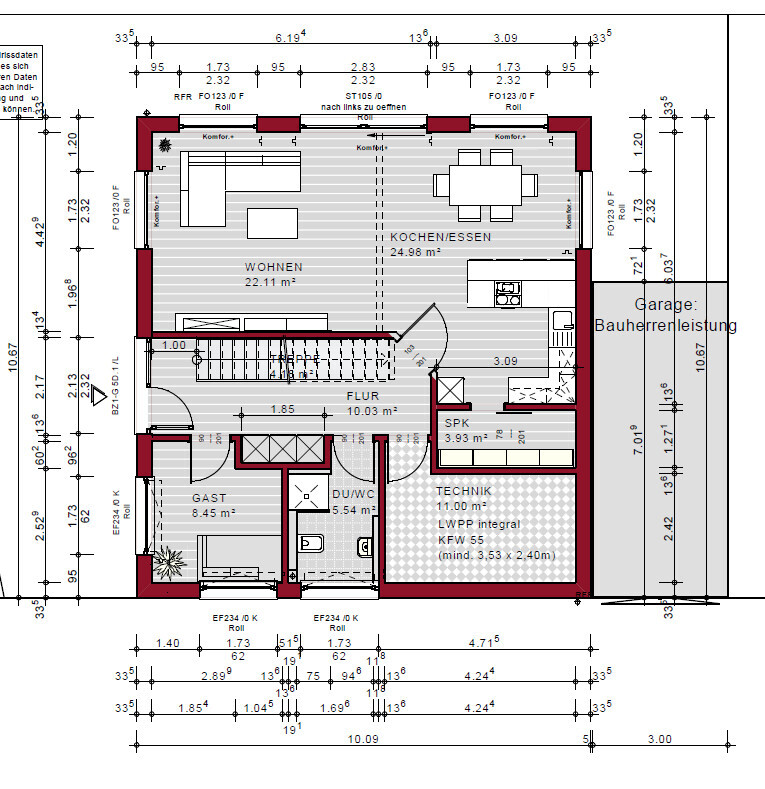
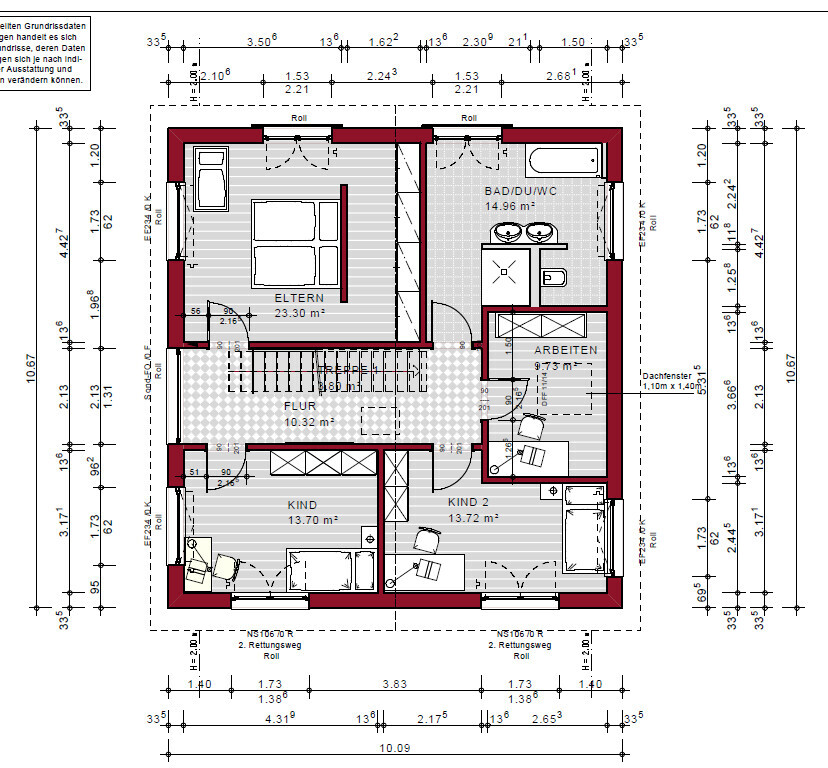
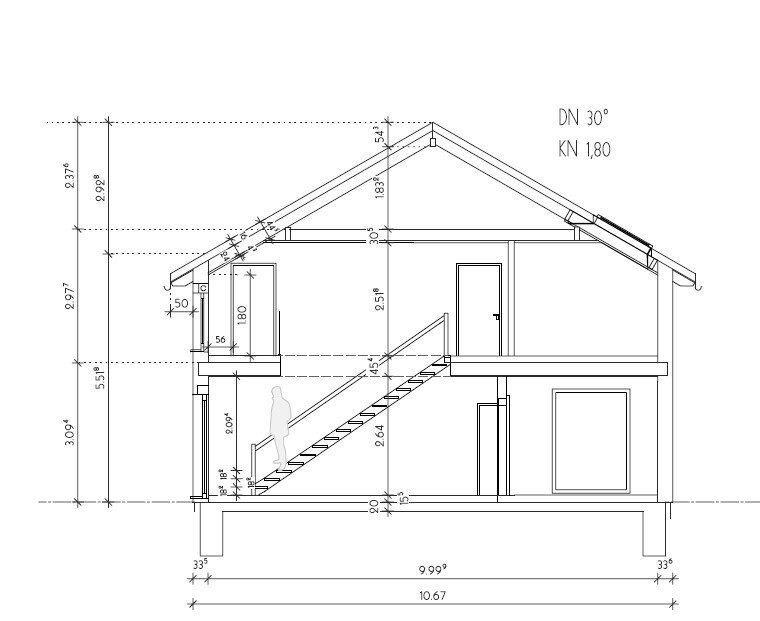
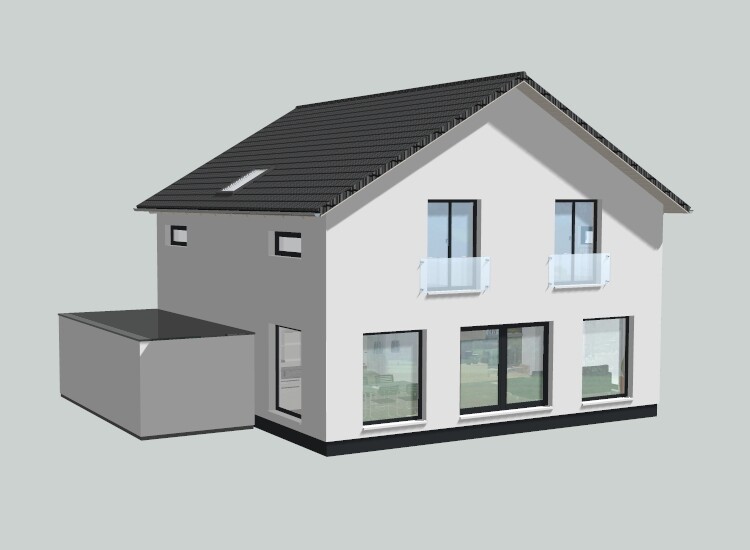
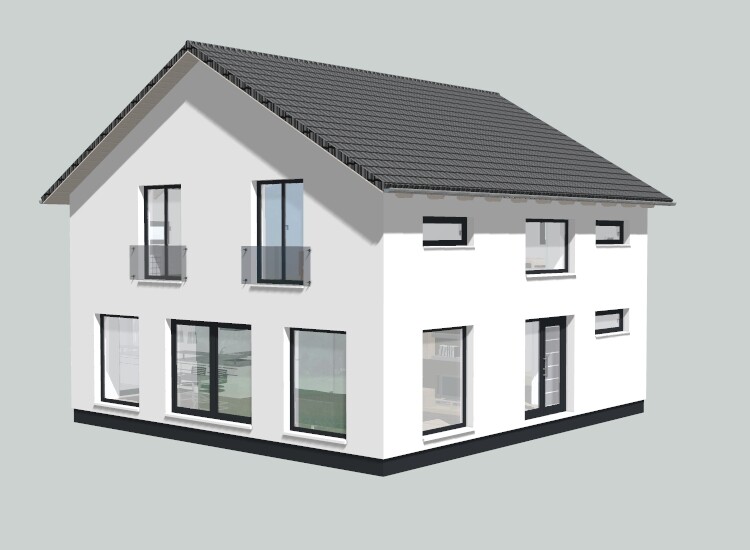
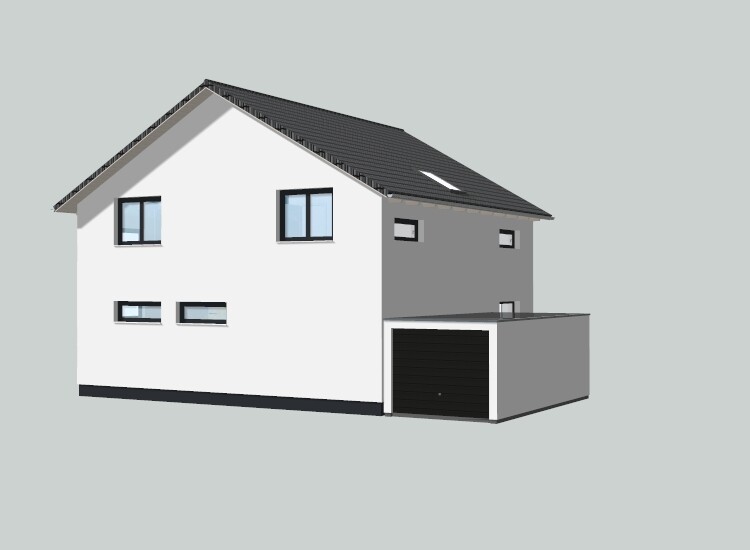
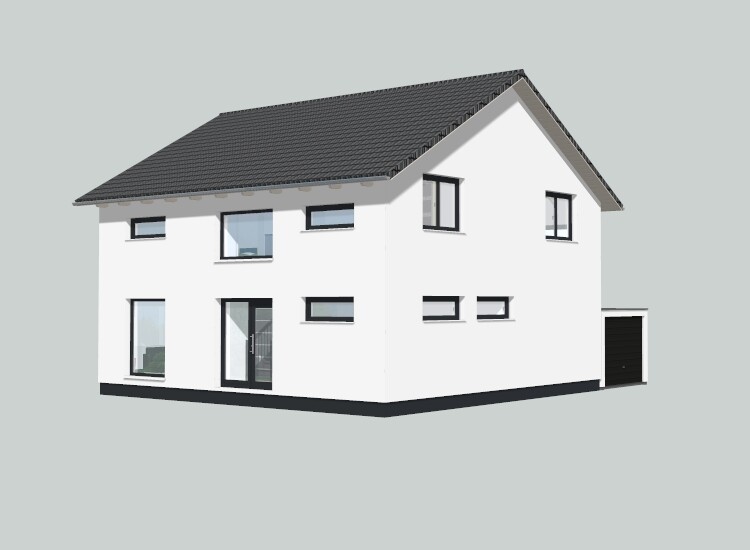
Plot size: 612
Slope: No
Floor area ratio
Plot ratio
Building envelope, building line, and boundary
Edge development: Yes. Construction directly on the street and 3 meters (10 feet) distance to neighbors on each side, so no flexibility in width
Number of parking spaces: 2
Number of floors
Roof type: Gable roof, 30 degrees pitch
Architectural style
Orientation: West/East
Maximum heights / limits: 3 meters (10 feet) distance to neighbors on each side, so no flexibility in width
Further requirements
Homeowners’ Requirements
Architectural style, roof type, building type
Basement, floors: No basement, 2 floors, knee wall 1.80 m (6 feet)
Number of occupants, ages: 2 adults, 2 children
Space requirements on ground floor and upper floor
Office: Family use or home office? Home office
Overnight guests per year: Many
Open or closed architecture; open
Traditional or modern design
Open kitchen, kitchen island: Kitchen with island and concealed pantry
Number of dining seats: 8
Fireplace: No
Music / stereo wall
Balcony, roof terrace
Garage, carport: Garage
Utility garden, greenhouse
Other wishes / special features / daily routine, including reasons why certain things are or are not desired
House Design
Designer: Architect
- Planning company
- Architect
- Do-it-Yourself
What do you especially like? Why?
What do you not like? Why?
Price estimate according to architect/planner:
Personal budget limit for the house, including fittings:
Preferred heating technology:
If You Have to Give Up on which details / expansions
- can you give up:
- cannot give up:
Why Is the Design the Way It Is? For example:
The house is located directly on the street. Distance to the neighbors on both sides is 3 meters (10 feet), so no possibility to adjust the width.
The entrance is on the side. Since the house faces the street, the living room, dining area, and kitchen are planned on the north side, facing the garden. All other rooms face the street side. Knee wall is 1.80 m (6 feet), roof pitch 30 degrees. Bedrooms and bathroom also face the garden side.
The pantry is currently hidden but we are considering integrating it into the technical room. Underfloor heating with heat pump. Photovoltaic system is also installed (west side).
What Is the Most Important / Fundamental Question About the Floor Plan in 130 Characters?
See above

s_mhofma schrieb:
Constructive criticism is welcome here and that’s exactly why I posted the floor plan. But these statements really are not okay. On the contrary, these statements by @Steffi33 are very appropriate and constructive in an encouraging sense. She even added a picture of her own specific example to illustrate this aspect, showing what a welcoming entrance area can be created when convincing the building authority of this scenario: complying with the building line at the garage front’s extension and letting the main residence building modestly set back behind it. What has been proposed here at a normal, reasonable level, many others don’t achieve even with a sprawling mansion (and, in a somewhat comparable way, only @Georgian2019 here). Conceptually like @Steffi33, you would need a depth roughly similar to typical Brandenburg plots, which you actually have in your case. So, if not you, who else should be encouraged to make a preliminary building inquiry and make a step towards "making our village more attractive"?
s_mhofma schrieb:
At the moment, there is a development freeze on the zoning plan. In this built environment, I’m surprised that there even is a zoning plan—or did you mean the “development freeze” in the sense of opposing the adoption of a zoning plan? Is there a medium-term plan for a heritage protection designation for the settlement structure of your village?
https://www.instagram.com/11antgmxde/
https://www.linkedin.com/company/bauen-jetzt/

I have to admit, I find the floor plan and site layout surprisingly unimaginative and subpar for an architect. What exactly was discussed over six rounds to arrive at this result?
What bothers me most is the entrance opposite the garage, the access to the living room through the kitchen with the angled wall, the dark kitchen, and the pointless kink in the children’s room.
I would be interested in the precisely dimensioned site plan and the zoning regulations text regarding the building line as well as the maximum size of the building envelope.
What bothers me most is the entrance opposite the garage, the access to the living room through the kitchen with the angled wall, the dark kitchen, and the pointless kink in the children’s room.
I would be interested in the precisely dimensioned site plan and the zoning regulations text regarding the building line as well as the maximum size of the building envelope.
An entrance from the sidewalk is not an option for us. Currently, there are two buildings on the property, which will be removed. The building at the back is a very, very old laundry facility. The residential building is at the front. The local authority prefers to keep the current appearance for now. Therefore, the new construction should be at the front. Yes, we could try to position the house in the middle, create and submit a new floor plan. But if that fails, we would have to submit a new application. During that time, interest rates would continue to rise, and eventually, the limit would be reached. So, I am being realistic, and the current interest rate situation does not allow it for us at the moment.
I don’t need courage; for us, it is perfectly fine to have the house facing the street. Someday, we dream of having a pool at the back in the garden. That is more important to me than a front garden.
I don’t need courage; for us, it is perfectly fine to have the house facing the street. Someday, we dream of having a pool at the back in the garden. That is more important to me than a front garden.
That’s not what I meant at all. Is the building line still being respected if, for example, you place an "extension" at the front on the line and then connect the house to it?
So far, it seems like you haven’t really looked into your development plan, and your architect isn't very interested either.
So far, it seems like you haven’t really looked into your development plan, and your architect isn't very interested either.
11ant schrieb:
Actually, the statements from @Steffi33 are quite reasonable and constructive in an encouraging way. She also added a picture of her own specific example here, which clearly illustrates this aspect: what kind of inviting, welcoming entrance area can be created if the building authority is convinced by this scenario—complying with the building line by extending the garage frontage and letting the main residential wing recess elegantly behind. What was proposed here at an ordinary level of quality is something many others cannot achieve even with a luxury villa (and here, only @Georgian2019 is somewhat comparable). Conceptually, like @Steffi33, you would need a property of about Brandenburg-like depth, which you do have in your case. So if not you, who else should be encouraged to take the step with a preliminary building inquiry to push towards "making our village more attractive"?
There is no need to discuss these statements further here. Constructive is definitely something else…
Considering this built environment, I am surprised there even is a development plan / zoning plan—or did you mean a “change freeze” preventing the establishment of such a plan? Is there a medium-term plan to protect the settlement’s character as a conservation area? By “change freeze” I actually mean a genuine change freeze. But it will only last until next year. It is still possible to submit applications, but anything that deviates from the previous state is difficult.
Similar topics