
Development Plan / Restrictions
Plot size: 612
Slope: No
Floor area ratio
Plot ratio
Building envelope, building line, and boundary
Edge development: Yes. Construction directly on the street and 3 meters (10 feet) distance to neighbors on each side, so no flexibility in width
Number of parking spaces: 2
Number of floors
Roof type: Gable roof, 30 degrees pitch
Architectural style
Orientation: West/East
Maximum heights / limits: 3 meters (10 feet) distance to neighbors on each side, so no flexibility in width
Further requirements
Homeowners’ Requirements
Architectural style, roof type, building type
Basement, floors: No basement, 2 floors, knee wall 1.80 m (6 feet)
Number of occupants, ages: 2 adults, 2 children
Space requirements on ground floor and upper floor
Office: Family use or home office? Home office
Overnight guests per year: Many
Open or closed architecture; open
Traditional or modern design
Open kitchen, kitchen island: Kitchen with island and concealed pantry
Number of dining seats: 8
Fireplace: No
Music / stereo wall
Balcony, roof terrace
Garage, carport: Garage
Utility garden, greenhouse
Other wishes / special features / daily routine, including reasons why certain things are or are not desired
House Design
Designer: Architect
- Planning company
- Architect
- Do-it-Yourself
What do you especially like? Why?
What do you not like? Why?
Price estimate according to architect/planner:
Personal budget limit for the house, including fittings:
Preferred heating technology:
If You Have to Give Up on which details / expansions
- can you give up:
- cannot give up:
Why Is the Design the Way It Is? For example:
The house is located directly on the street. Distance to the neighbors on both sides is 3 meters (10 feet), so no possibility to adjust the width.
The entrance is on the side. Since the house faces the street, the living room, dining area, and kitchen are planned on the north side, facing the garden. All other rooms face the street side. Knee wall is 1.80 m (6 feet), roof pitch 30 degrees. Bedrooms and bathroom also face the garden side.
The pantry is currently hidden but we are considering integrating it into the technical room. Underfloor heating with heat pump. Photovoltaic system is also installed (west side).
What Is the Most Important / Fundamental Question About the Floor Plan in 130 Characters?
See above
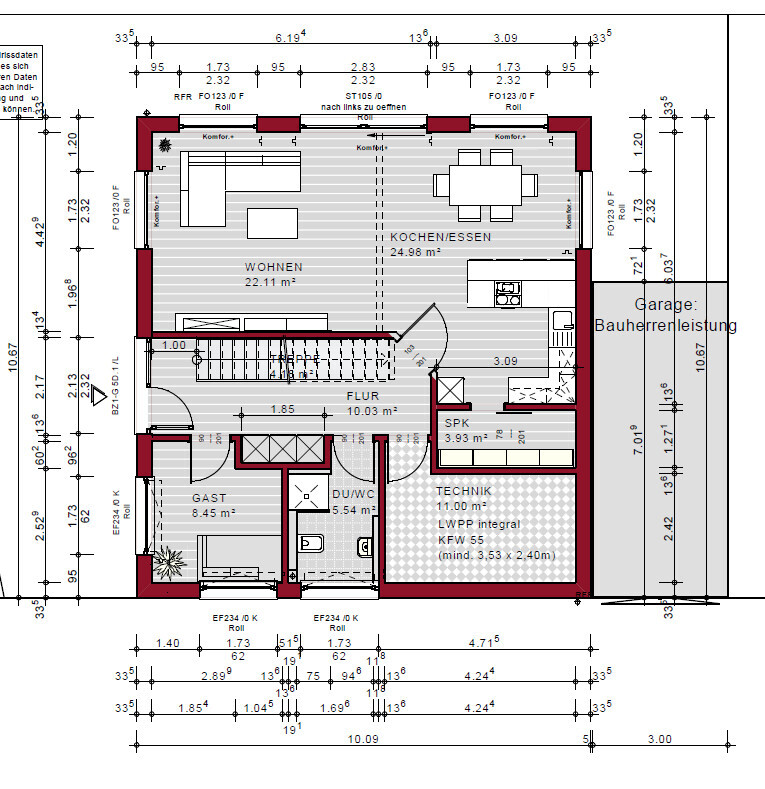
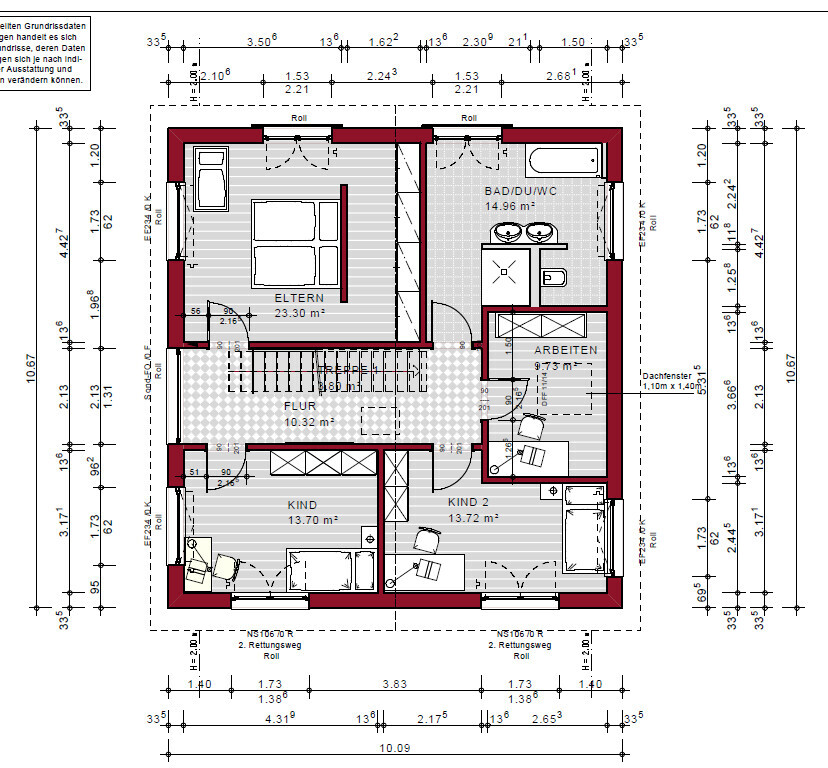
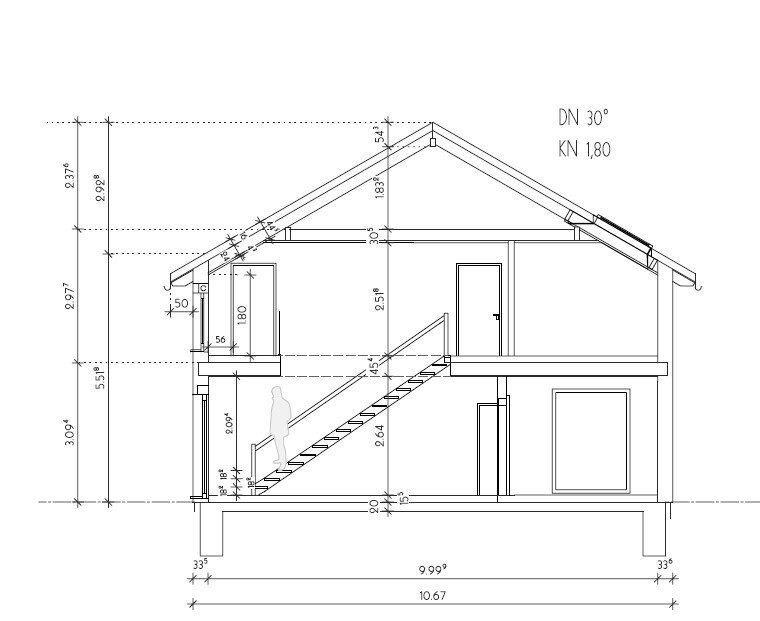
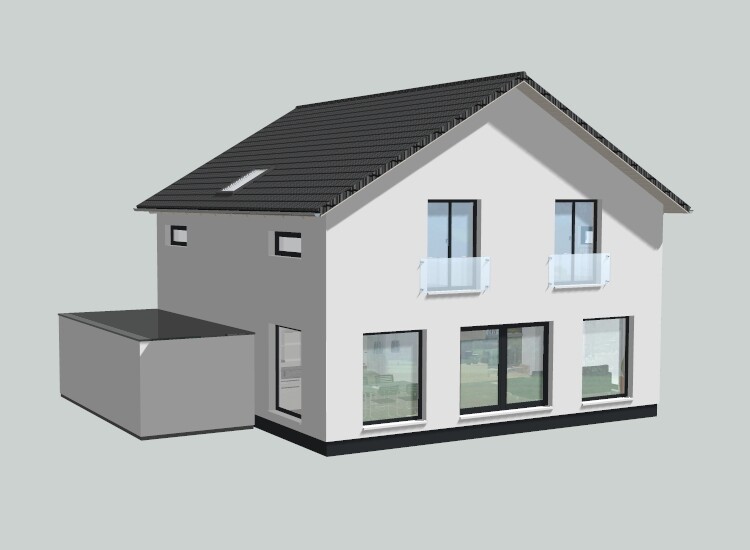
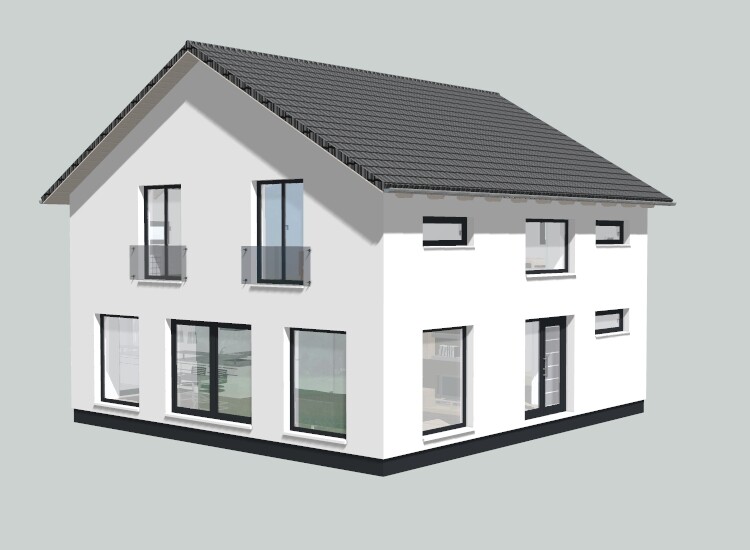
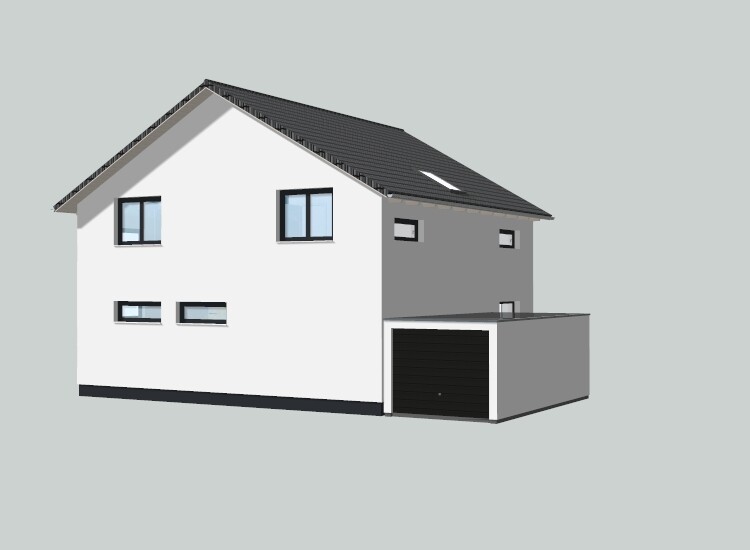
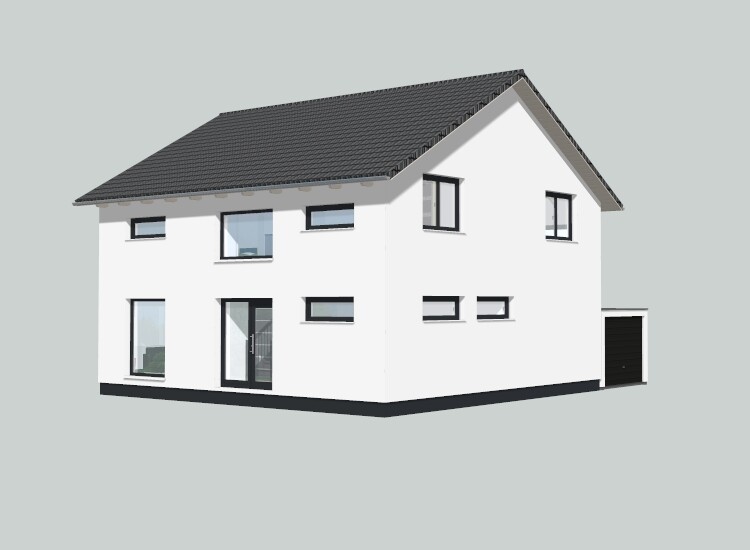
Plot size: 612
Slope: No
Floor area ratio
Plot ratio
Building envelope, building line, and boundary
Edge development: Yes. Construction directly on the street and 3 meters (10 feet) distance to neighbors on each side, so no flexibility in width
Number of parking spaces: 2
Number of floors
Roof type: Gable roof, 30 degrees pitch
Architectural style
Orientation: West/East
Maximum heights / limits: 3 meters (10 feet) distance to neighbors on each side, so no flexibility in width
Further requirements
Homeowners’ Requirements
Architectural style, roof type, building type
Basement, floors: No basement, 2 floors, knee wall 1.80 m (6 feet)
Number of occupants, ages: 2 adults, 2 children
Space requirements on ground floor and upper floor
Office: Family use or home office? Home office
Overnight guests per year: Many
Open or closed architecture; open
Traditional or modern design
Open kitchen, kitchen island: Kitchen with island and concealed pantry
Number of dining seats: 8
Fireplace: No
Music / stereo wall
Balcony, roof terrace
Garage, carport: Garage
Utility garden, greenhouse
Other wishes / special features / daily routine, including reasons why certain things are or are not desired
House Design
Designer: Architect
- Planning company
- Architect
- Do-it-Yourself
What do you especially like? Why?
What do you not like? Why?
Price estimate according to architect/planner:
Personal budget limit for the house, including fittings:
Preferred heating technology:
If You Have to Give Up on which details / expansions
- can you give up:
- cannot give up:
Why Is the Design the Way It Is? For example:
The house is located directly on the street. Distance to the neighbors on both sides is 3 meters (10 feet), so no possibility to adjust the width.
The entrance is on the side. Since the house faces the street, the living room, dining area, and kitchen are planned on the north side, facing the garden. All other rooms face the street side. Knee wall is 1.80 m (6 feet), roof pitch 30 degrees. Bedrooms and bathroom also face the garden side.
The pantry is currently hidden but we are considering integrating it into the technical room. Underfloor heating with heat pump. Photovoltaic system is also installed (west side).
What Is the Most Important / Fundamental Question About the Floor Plan in 130 Characters?
See above

s_mhofma schrieb:
Do you already see that the current floor plan violates the development plan?Tell me the post number of the latest version, and I’ll gladly share my thoughts. As you can see from my quotes, there is no need to do full quote replies here. I have since studied the development plan and its extensive explanatory report and can partially reassure you — when viewed as a whole, the plan is clearer and often less dramatic than the thumbnail excerpts many questioners post here, cropped tightly around their property boundaries.My initial suspicion that the areas serve as easements for utilities was not confirmed. The light brown areas beyond the blue lines are said to have a vaguely defined garden-belt character, so your pool might still have a chance — but don’t confuse procedural freedom with a blank check. The special areas Ga/Cp on your left neighbor’s property prove, from a broader view and reading of the plan documents, to be zones allowing your neighbor to place covered or enclosed parking spaces between the building envelopes for their house and a duplex on the rear of their lot. This does not very likely mean they intend to put a garage right up against your fence. Regarding Katja’s question about the dormer, the plan’s explanatory report on page 46 under section 6.1.3 is vague: setbacks and projections up to 1.5 meters (5 feet) deep over a maximum of one-third of the house’s side length are permitted, with the explicit exception of the building line along Nibelungenstraße.
For any legally significant poor performance by your architect, although I have little regard for him beyond the spacing issue, you will probably need to have the stamina for two or three legal stages (and a competent expert). From what I have read in the subsequent posts so far, your only option is to be more assertive going forward — practice in front of a mirror that you are not a subject but a client.
https://www.instagram.com/11antgmxde/
https://www.linkedin.com/company/bauen-jetzt/

Thank you very much for the feedback.
I’ll discuss with the others whether we should make the house a bit narrower and decide where the two parking spaces will go. Also, a window in the kitchen to avoid it feeling like a “black hole.”
So once again, THANK YOU!
Additionally, I want to mention:
– Consider filing a complaint against the architect who actually isn’t an architect. No architect could have created this floor plan. The allegation is: garage planned incorrectly and the children’s room is actually a storage room with almost 14 m² (150 sq ft). Wow... do you realize that yourselves or not?
– Do I need to practice being more assertive? Where on earth do you get that impression about my demeanor? Please, just leave out comments like that—they have nothing to do with the topic or anything else here.
I’m glad to be confident and that many of these remarks don’t bother me, whether about my demeanor or the floor plan. But do I get upset when someone even writes things like that? Unfortunately, yes!
Yes, this is an anonymous space and some people take advantage of that. Please just try to learn something from this.
Still, I can take some useful points from here, and for that, thank you!
I’ll discuss with the others whether we should make the house a bit narrower and decide where the two parking spaces will go. Also, a window in the kitchen to avoid it feeling like a “black hole.”
So once again, THANK YOU!
Additionally, I want to mention:
– Consider filing a complaint against the architect who actually isn’t an architect. No architect could have created this floor plan. The allegation is: garage planned incorrectly and the children’s room is actually a storage room with almost 14 m² (150 sq ft). Wow... do you realize that yourselves or not?
– Do I need to practice being more assertive? Where on earth do you get that impression about my demeanor? Please, just leave out comments like that—they have nothing to do with the topic or anything else here.
I’m glad to be confident and that many of these remarks don’t bother me, whether about my demeanor or the floor plan. But do I get upset when someone even writes things like that? Unfortunately, yes!
Yes, this is an anonymous space and some people take advantage of that. Please just try to learn something from this.
Still, I can take some useful points from here, and for that, thank you!
H
hanghaus202327 Feb 2023 09:40I haven’t read everything yet, but 10 m (33 feet) width should work.
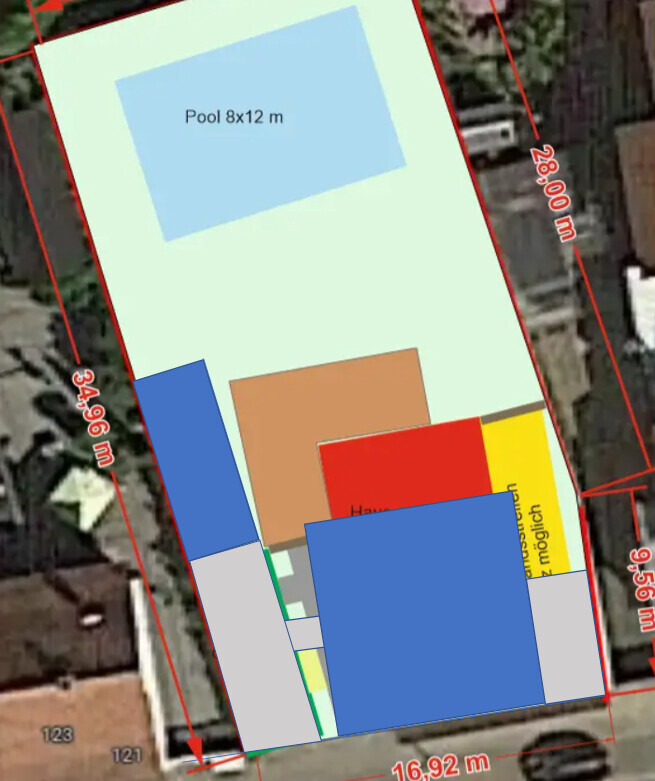
Where can I find the current floor plans?
Where can I find the current floor plans?
H
hanghaus202327 Feb 2023 10:01s_mhofma schrieb:
In the first post. The length at the bottom is slightly more than 17 meters (56 feet). I thought it was 16.92m (55.5 feet)
Have you still not taken all the comments into account and incorporated them into the design?
When the orientation is street-aligned, the front view shows its face. That’s not exactly an architectural masterpiece.
Similar topics