
Development Plan / Restrictions
Plot size: 612
Slope: No
Floor area ratio
Plot ratio
Building envelope, building line, and boundary
Edge development: Yes. Construction directly on the street and 3 meters (10 feet) distance to neighbors on each side, so no flexibility in width
Number of parking spaces: 2
Number of floors
Roof type: Gable roof, 30 degrees pitch
Architectural style
Orientation: West/East
Maximum heights / limits: 3 meters (10 feet) distance to neighbors on each side, so no flexibility in width
Further requirements
Homeowners’ Requirements
Architectural style, roof type, building type
Basement, floors: No basement, 2 floors, knee wall 1.80 m (6 feet)
Number of occupants, ages: 2 adults, 2 children
Space requirements on ground floor and upper floor
Office: Family use or home office? Home office
Overnight guests per year: Many
Open or closed architecture; open
Traditional or modern design
Open kitchen, kitchen island: Kitchen with island and concealed pantry
Number of dining seats: 8
Fireplace: No
Music / stereo wall
Balcony, roof terrace
Garage, carport: Garage
Utility garden, greenhouse
Other wishes / special features / daily routine, including reasons why certain things are or are not desired
House Design
Designer: Architect
- Planning company
- Architect
- Do-it-Yourself
What do you especially like? Why?
What do you not like? Why?
Price estimate according to architect/planner:
Personal budget limit for the house, including fittings:
Preferred heating technology:
If You Have to Give Up on which details / expansions
- can you give up:
- cannot give up:
Why Is the Design the Way It Is? For example:
The house is located directly on the street. Distance to the neighbors on both sides is 3 meters (10 feet), so no possibility to adjust the width.
The entrance is on the side. Since the house faces the street, the living room, dining area, and kitchen are planned on the north side, facing the garden. All other rooms face the street side. Knee wall is 1.80 m (6 feet), roof pitch 30 degrees. Bedrooms and bathroom also face the garden side.
The pantry is currently hidden but we are considering integrating it into the technical room. Underfloor heating with heat pump. Photovoltaic system is also installed (west side).
What Is the Most Important / Fundamental Question About the Floor Plan in 130 Characters?
See above
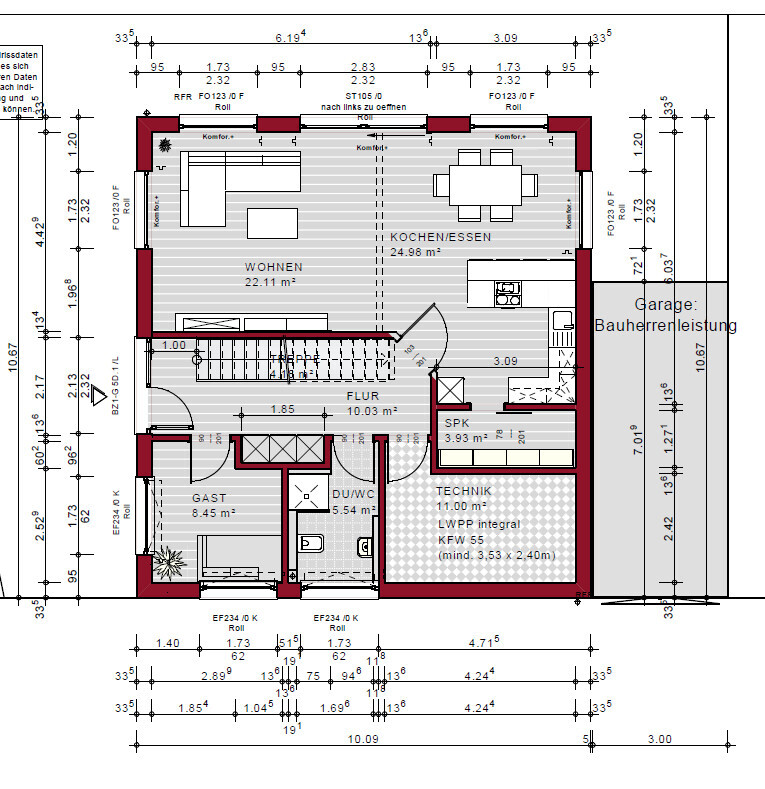
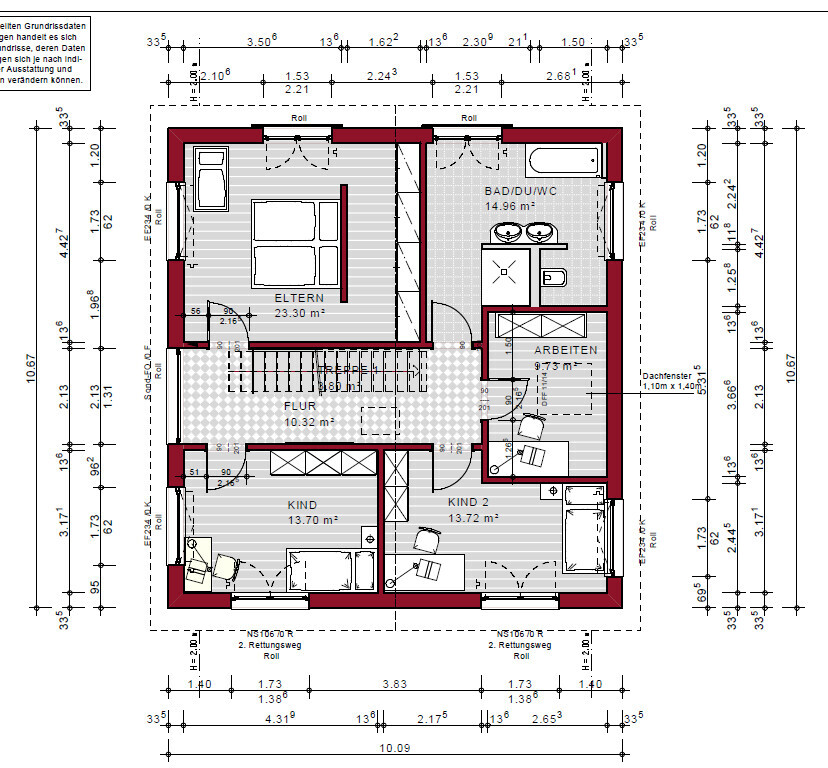
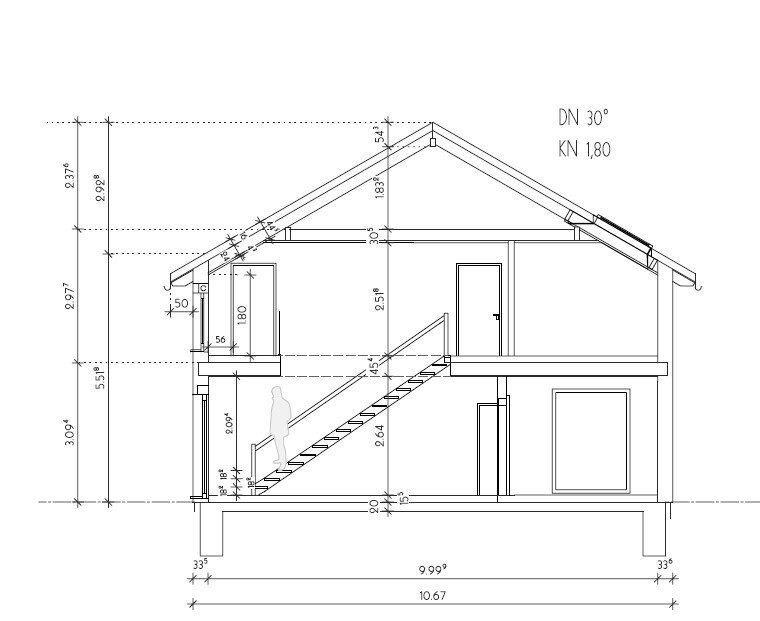
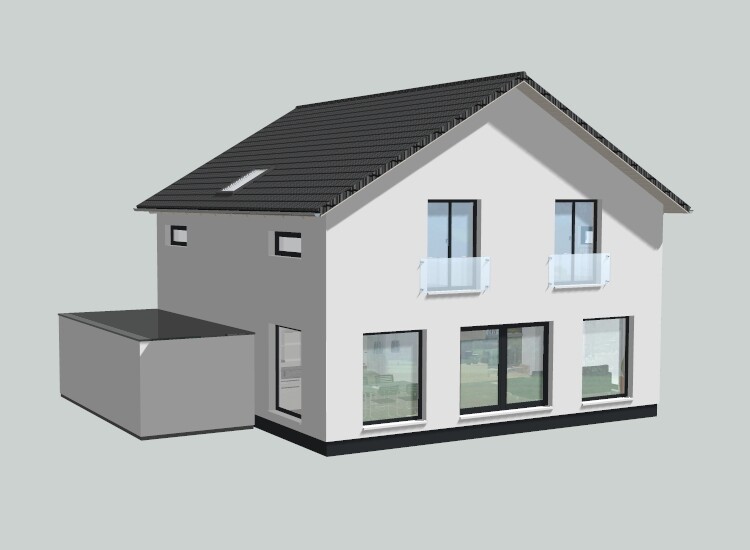
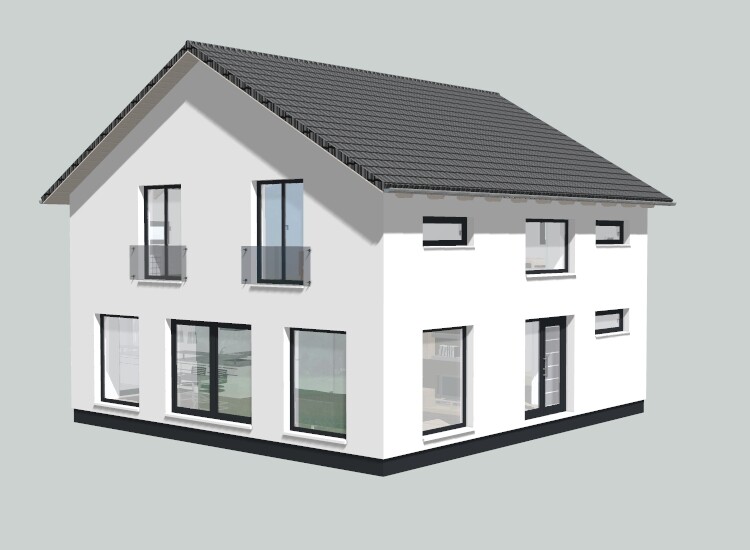
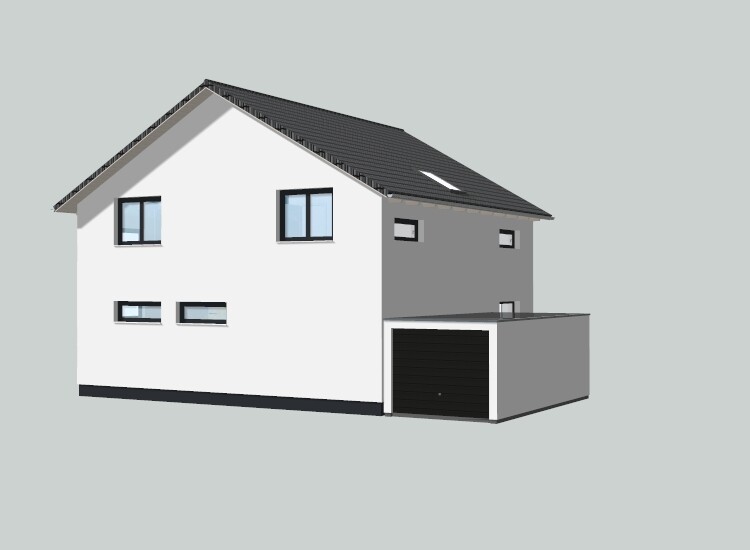
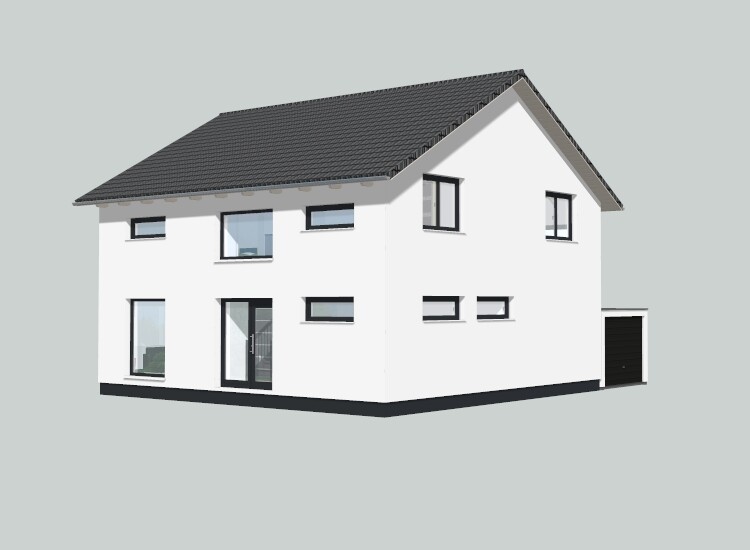
Plot size: 612
Slope: No
Floor area ratio
Plot ratio
Building envelope, building line, and boundary
Edge development: Yes. Construction directly on the street and 3 meters (10 feet) distance to neighbors on each side, so no flexibility in width
Number of parking spaces: 2
Number of floors
Roof type: Gable roof, 30 degrees pitch
Architectural style
Orientation: West/East
Maximum heights / limits: 3 meters (10 feet) distance to neighbors on each side, so no flexibility in width
Further requirements
Homeowners’ Requirements
Architectural style, roof type, building type
Basement, floors: No basement, 2 floors, knee wall 1.80 m (6 feet)
Number of occupants, ages: 2 adults, 2 children
Space requirements on ground floor and upper floor
Office: Family use or home office? Home office
Overnight guests per year: Many
Open or closed architecture; open
Traditional or modern design
Open kitchen, kitchen island: Kitchen with island and concealed pantry
Number of dining seats: 8
Fireplace: No
Music / stereo wall
Balcony, roof terrace
Garage, carport: Garage
Utility garden, greenhouse
Other wishes / special features / daily routine, including reasons why certain things are or are not desired
House Design
Designer: Architect
- Planning company
- Architect
- Do-it-Yourself
What do you especially like? Why?
What do you not like? Why?
Price estimate according to architect/planner:
Personal budget limit for the house, including fittings:
Preferred heating technology:
If You Have to Give Up on which details / expansions
- can you give up:
- cannot give up:
Why Is the Design the Way It Is? For example:
The house is located directly on the street. Distance to the neighbors on both sides is 3 meters (10 feet), so no possibility to adjust the width.
The entrance is on the side. Since the house faces the street, the living room, dining area, and kitchen are planned on the north side, facing the garden. All other rooms face the street side. Knee wall is 1.80 m (6 feet), roof pitch 30 degrees. Bedrooms and bathroom also face the garden side.
The pantry is currently hidden but we are considering integrating it into the technical room. Underfloor heating with heat pump. Photovoltaic system is also installed (west side).
What Is the Most Important / Fundamental Question About the Floor Plan in 130 Characters?
See above
H
hanghaus202327 Feb 2023 20:39I have roughly measured the plan. There are two reference points (building boundary to the north and building boundary to the west). At the street, I come closer to 16.5 m (54 feet). More precise measurements are only possible using the geoportal.
In my opinion, this works with a 10 m (33 feet) wide house.
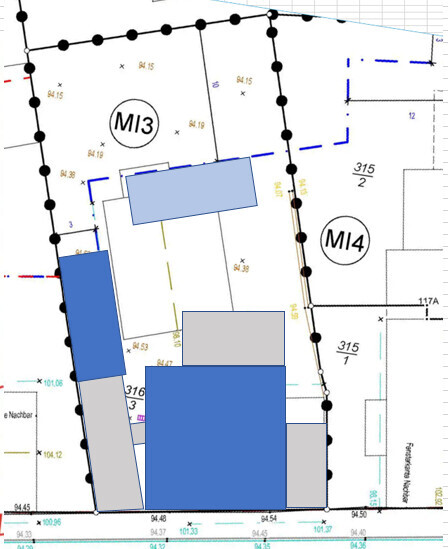
In my opinion, this works with a 10 m (33 feet) wide house.
This is exactly the problem here; for 22 pages we have been asking for a precise site plan.
And when it comes to the plot width, it is crucial whether it is, as the original poster (OP) mentioned briefly in between, over 17 meters (56 feet) wide, or, as initially stated, just over 16 meters (52.5 feet).
And when it comes to the plot width, it is crucial whether it is, as the original poster (OP) mentioned briefly in between, over 17 meters (56 feet) wide, or, as initially stated, just over 16 meters (52.5 feet).
I have also mentioned several times that I do not have the current survey measurements. In fact, my 17 meters (56 feet) come from the building authority’s archive, so they are from a very long time ago. I think we all agree that a recent survey would provide more clarity here. But at first glance, it seems to work with 16.5 meters (54 feet).
hanghaus2023 schrieb:
I have measured the plan so far. There are two reference points (building boundary to the north and building boundary to the west). On the street side, I get closer to 16.5 m (54 feet). More precise measurements are only possible with the geoportal.
In my opinion, this works with a 10 m (33 feet) wide house.
Many thanks for your efforts!Since I wasn’t satisfied with the 10m (33 ft) house width—it loses even more sun and light due to the garage being set back—I revisited the plan. Especially since I also find garages with an external dimension of 3m (10 ft) quite tight.
If I measure again on the plan from post 131
and take the dimensions you quoted,
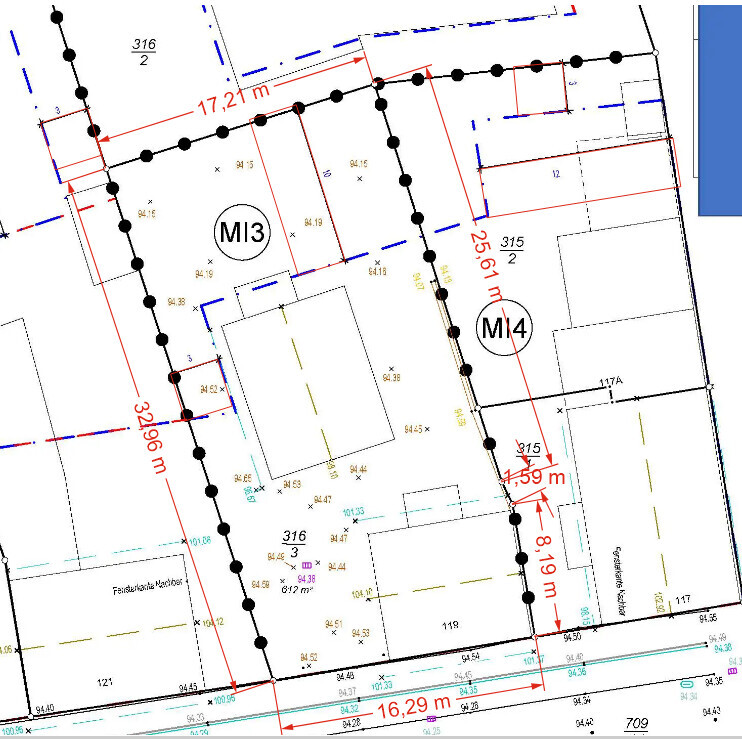
If I measure again on the plan from post 131
and take the dimensions you quoted,
At the top there are about 18.3 meters (60 ft). On the lower right up to the bend approximately 10.5 meters (34 ft), and then to the border on the right another 25 meters (82 ft).using the two 3m (10 ft) sections, the 10m (33 ft) section, and the 12m (39 ft) section shown in the plan, I only reach the values you mentioned for the 25m (82 ft) section; otherwise, I measure even shorter distances than @hanghaus2023.