
Hello dear forum community,
after quietly reading along for a long time, we have now registered here and want to share our house plans with you.
First of all, we would like to say a big THANK YOU – the information you get here is truly invaluable.
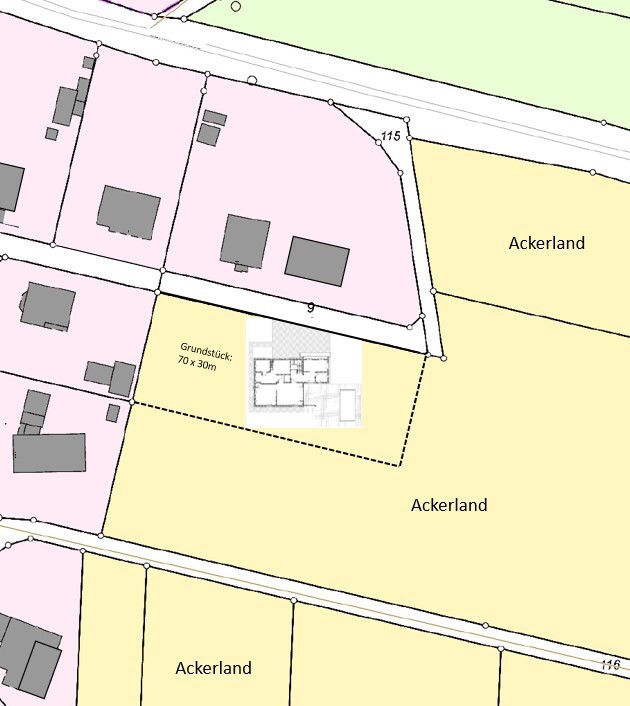
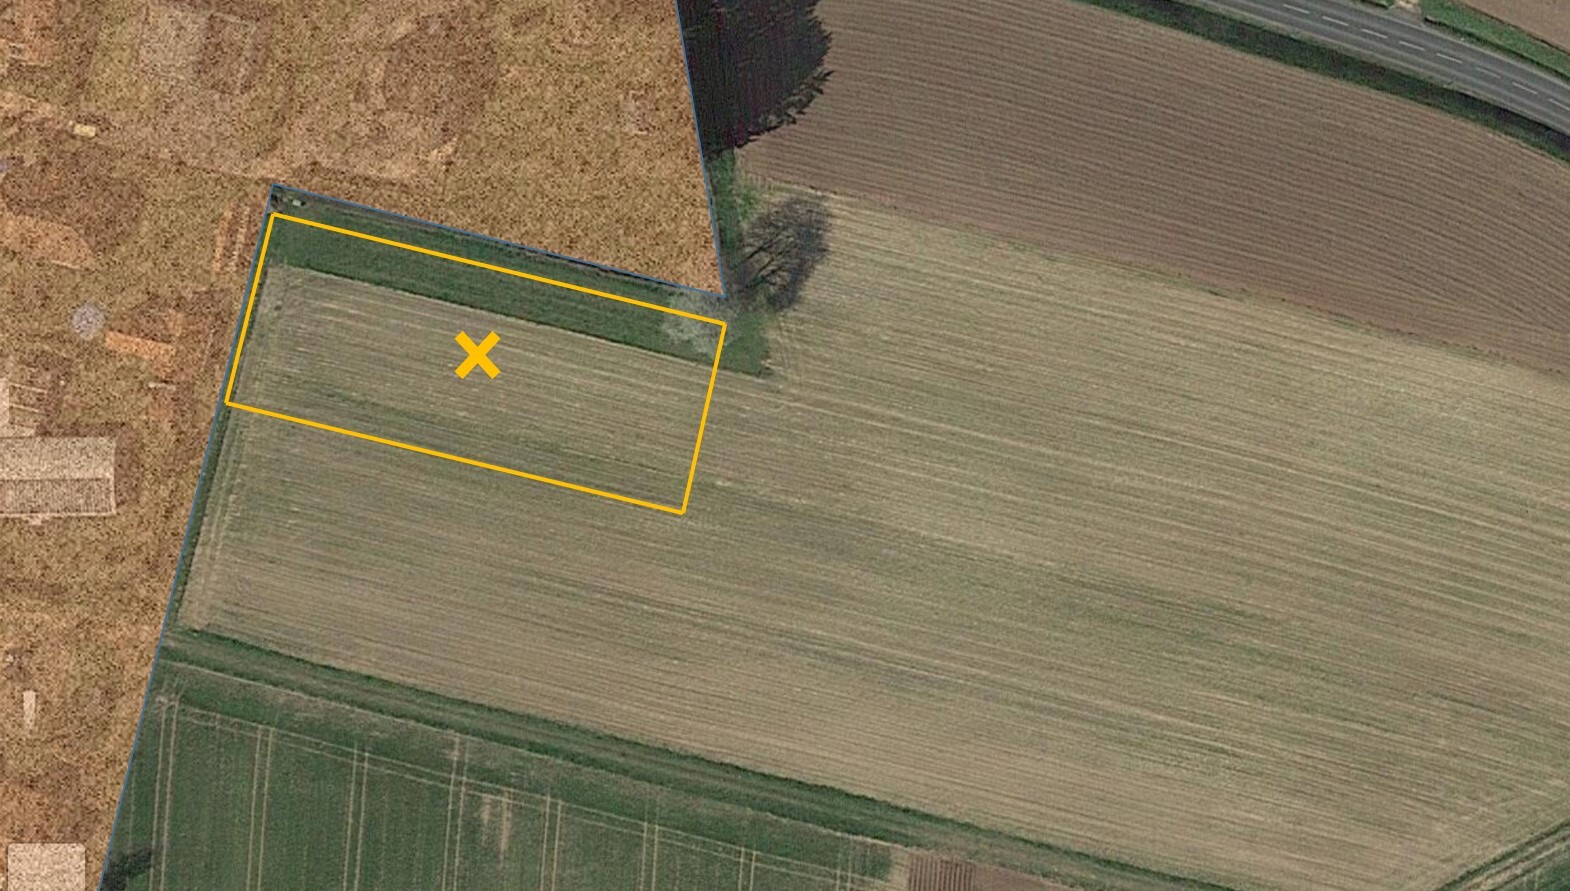
Now a bit about us: we are both around 50, and our two grown children have moved out. Currently, we live in my parents’ house, but we want to realize our own dream of building a house. We are very fortunate to be able to afford the construction without any problems. The building plot belongs to us, and the local building authority has given us a verbal go-ahead so far (there is no zoning plan as it is currently farmland). We only have to contribute proportionally to the development costs, which is fine for us.
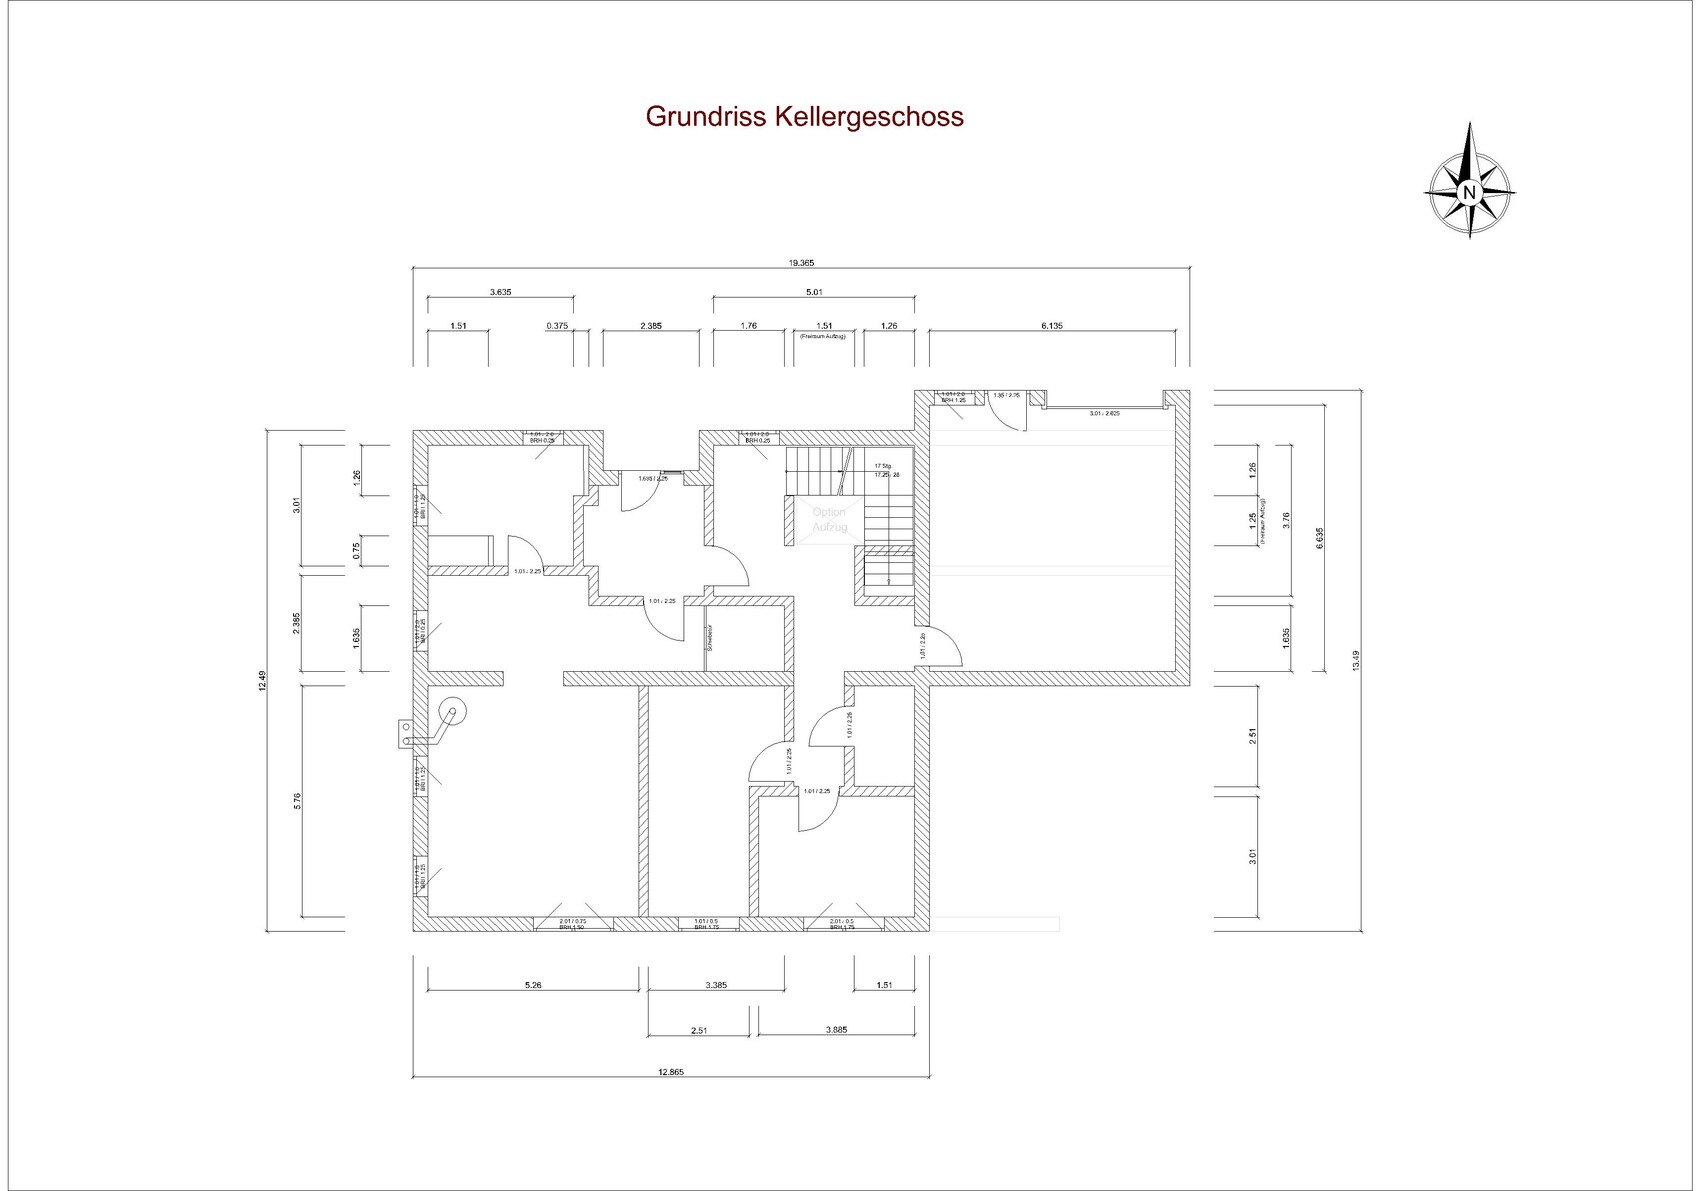
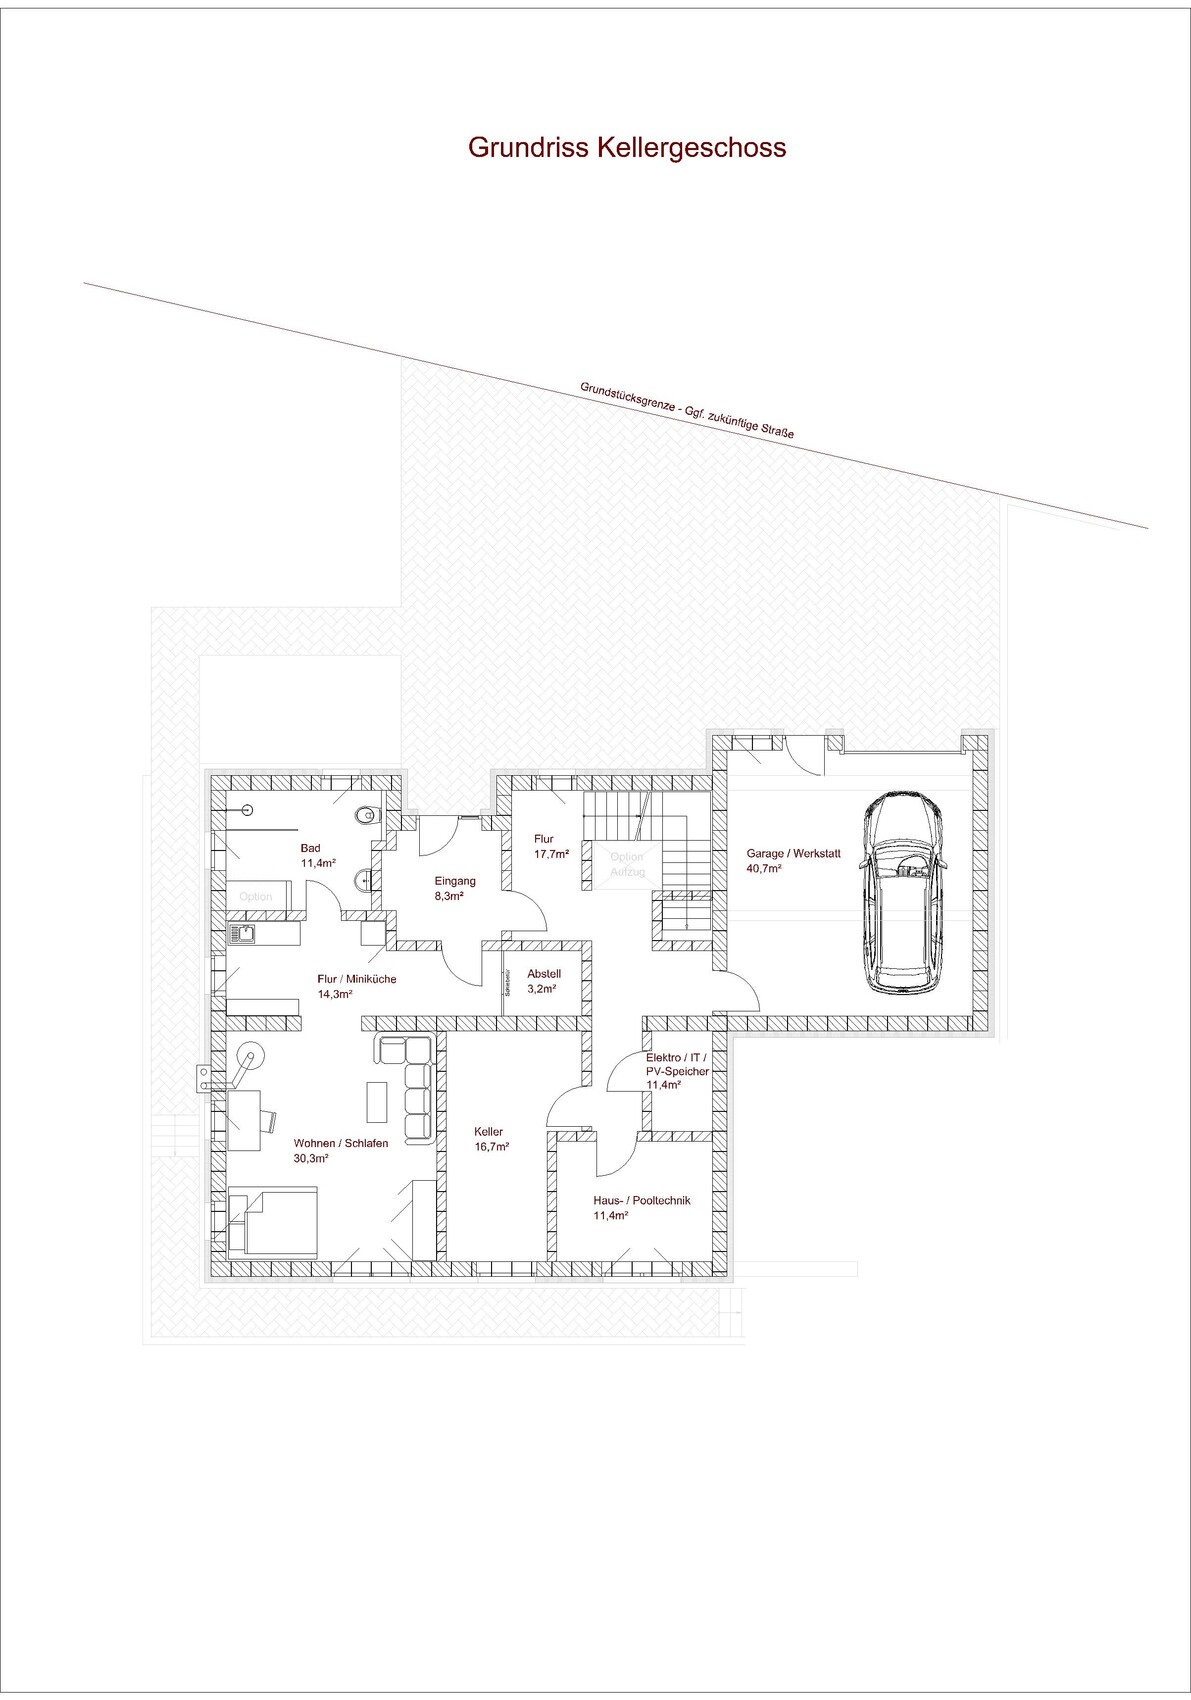
Our children and guests enjoy visiting, so we want to set up a guest apartment in the basement. For old age, our design allows us to convert the ground floor barrier-free at any time with minor modifications, including an elevator if needed. In case of emergency, the guest apartment could also be used for a carer, although hopefully this will never be necessary.
Zoning Plan / Restrictions
Plot size: 2,100m² (0.52 acres)
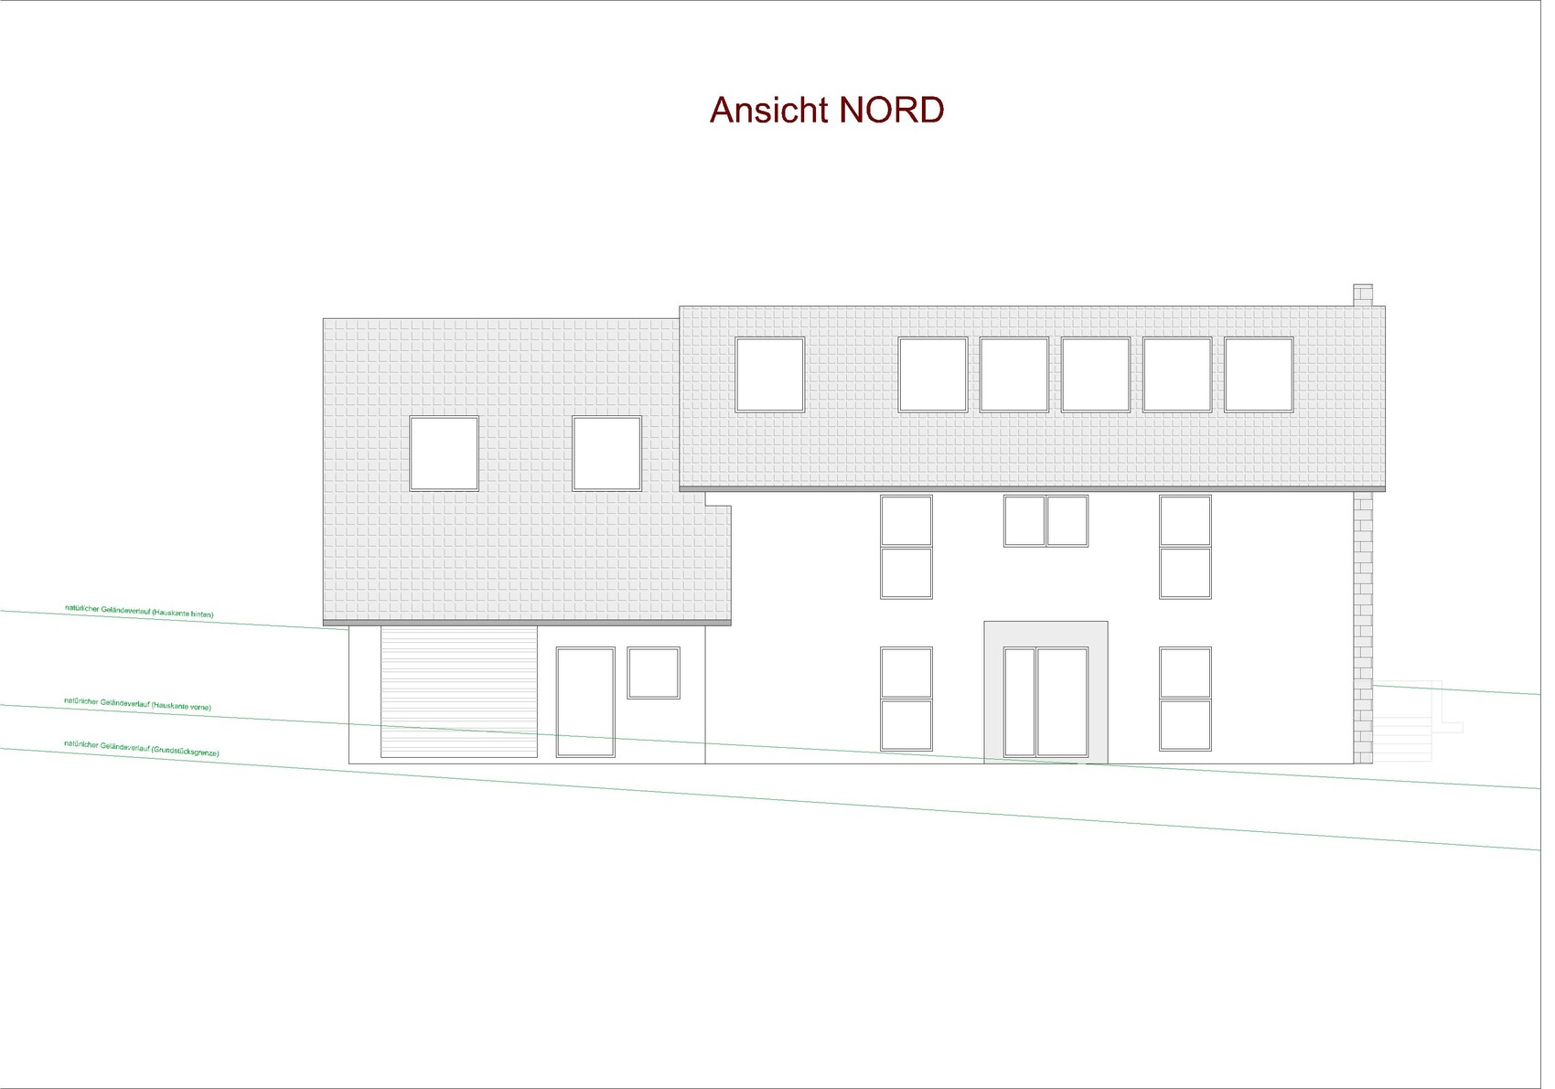
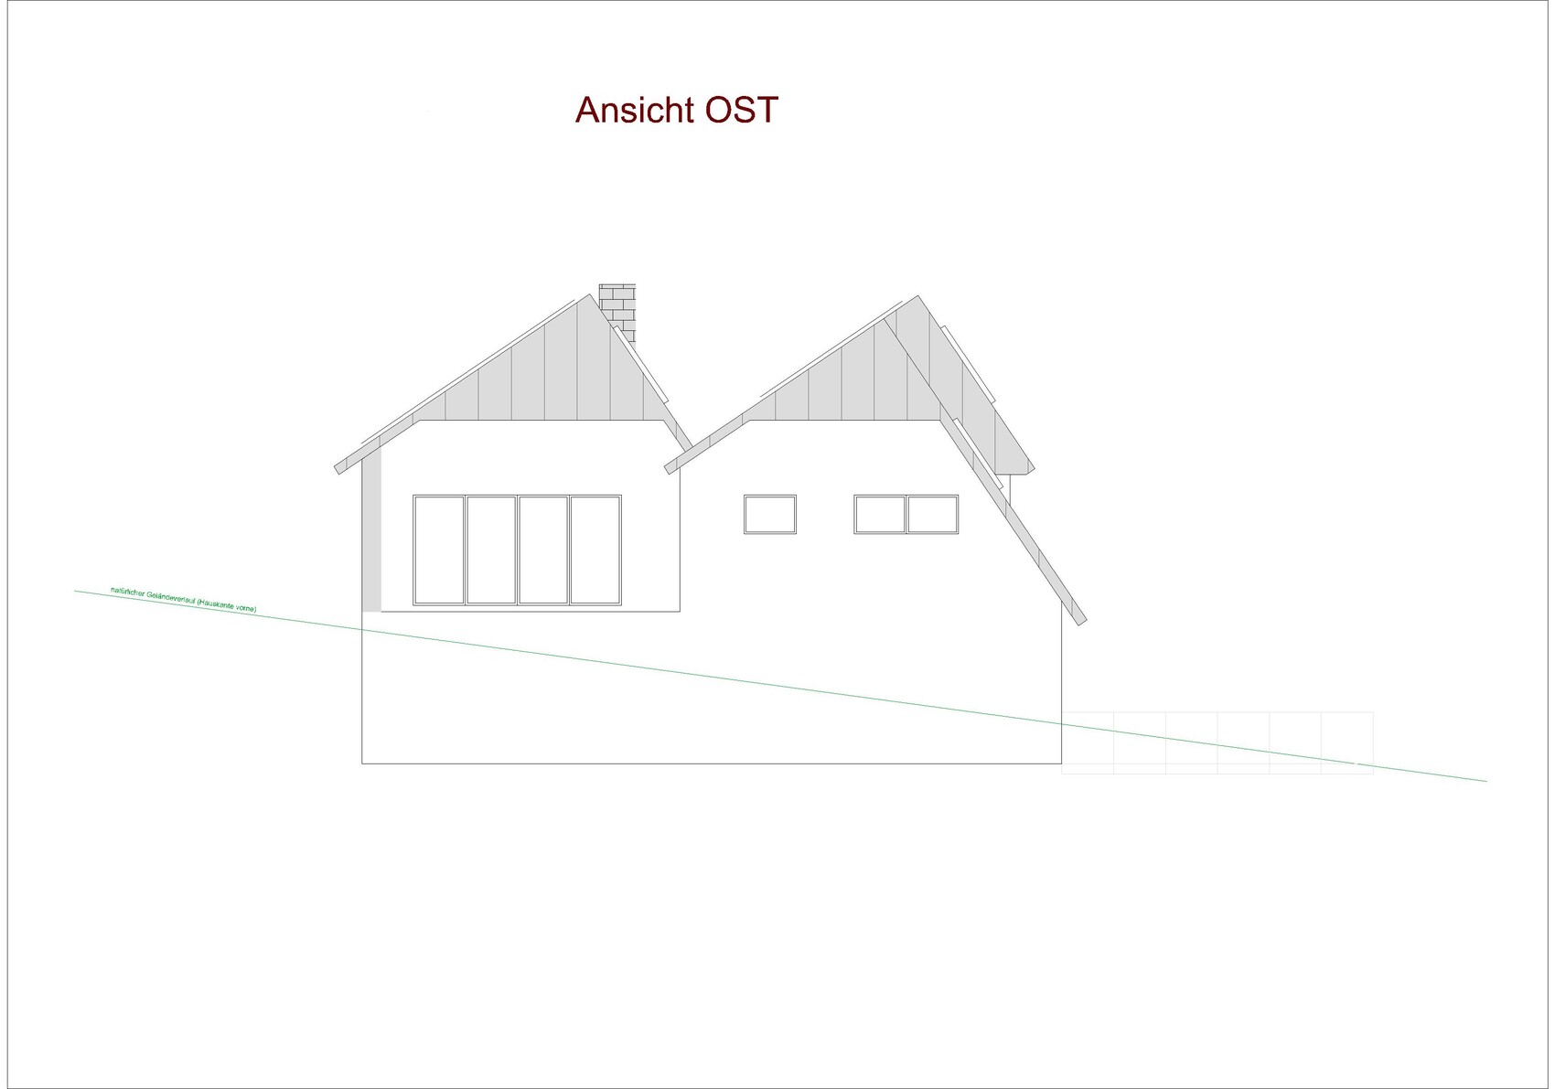
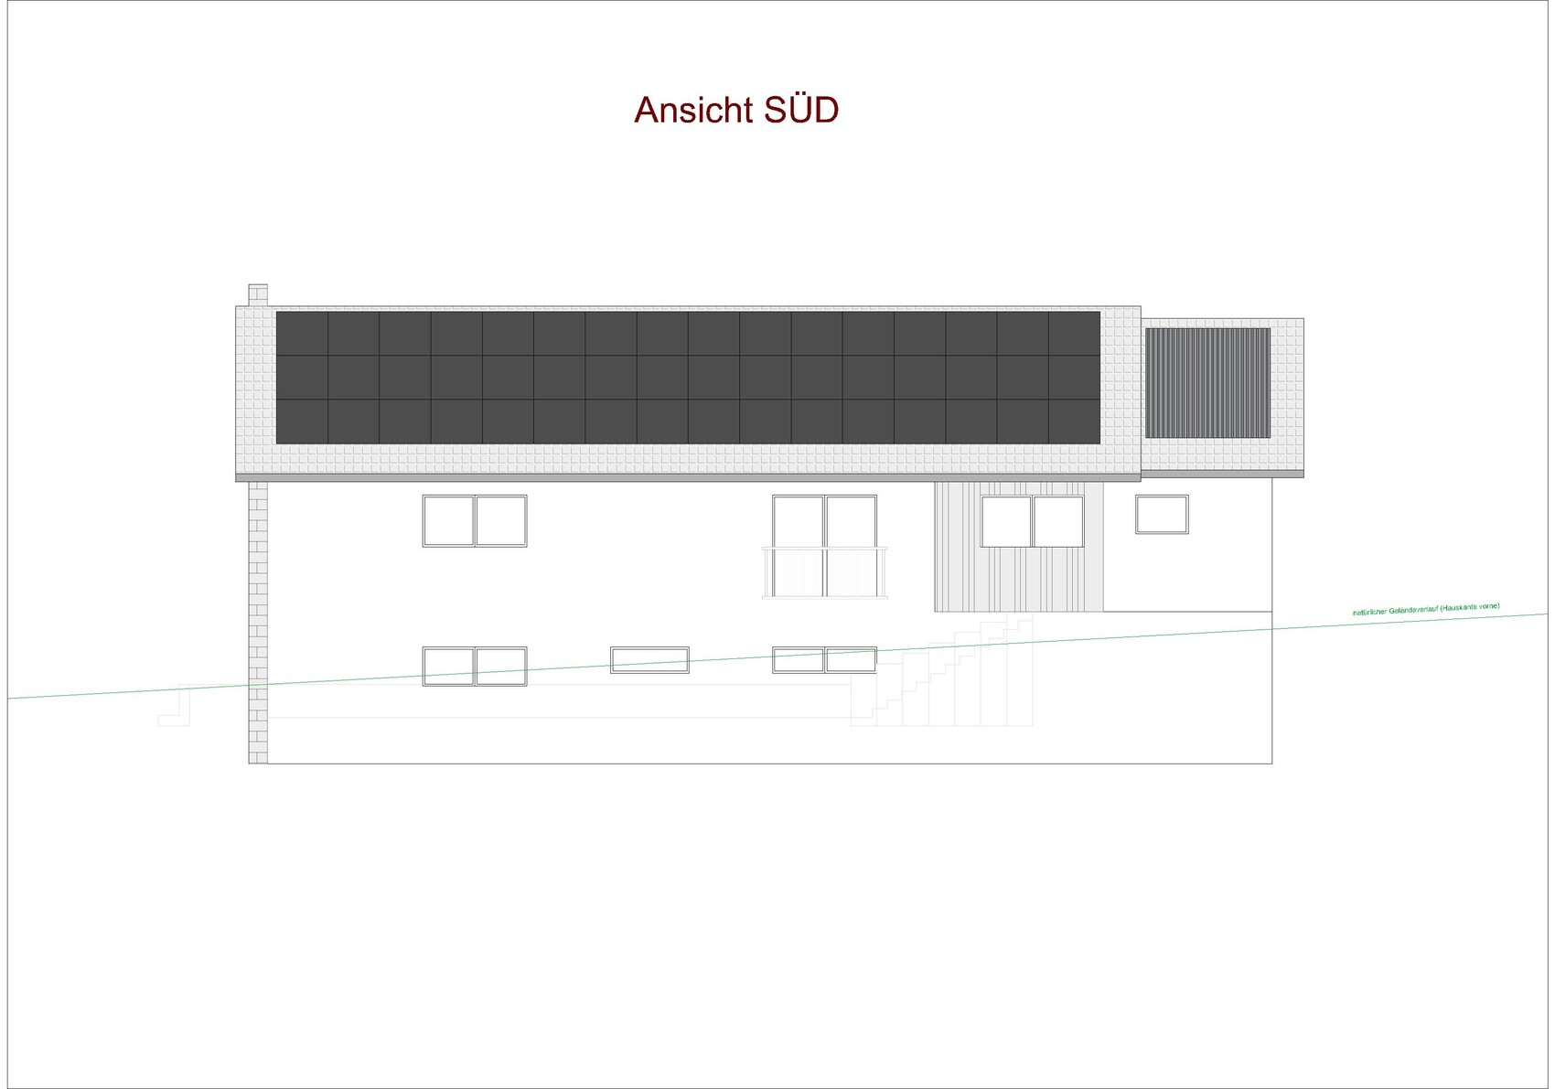
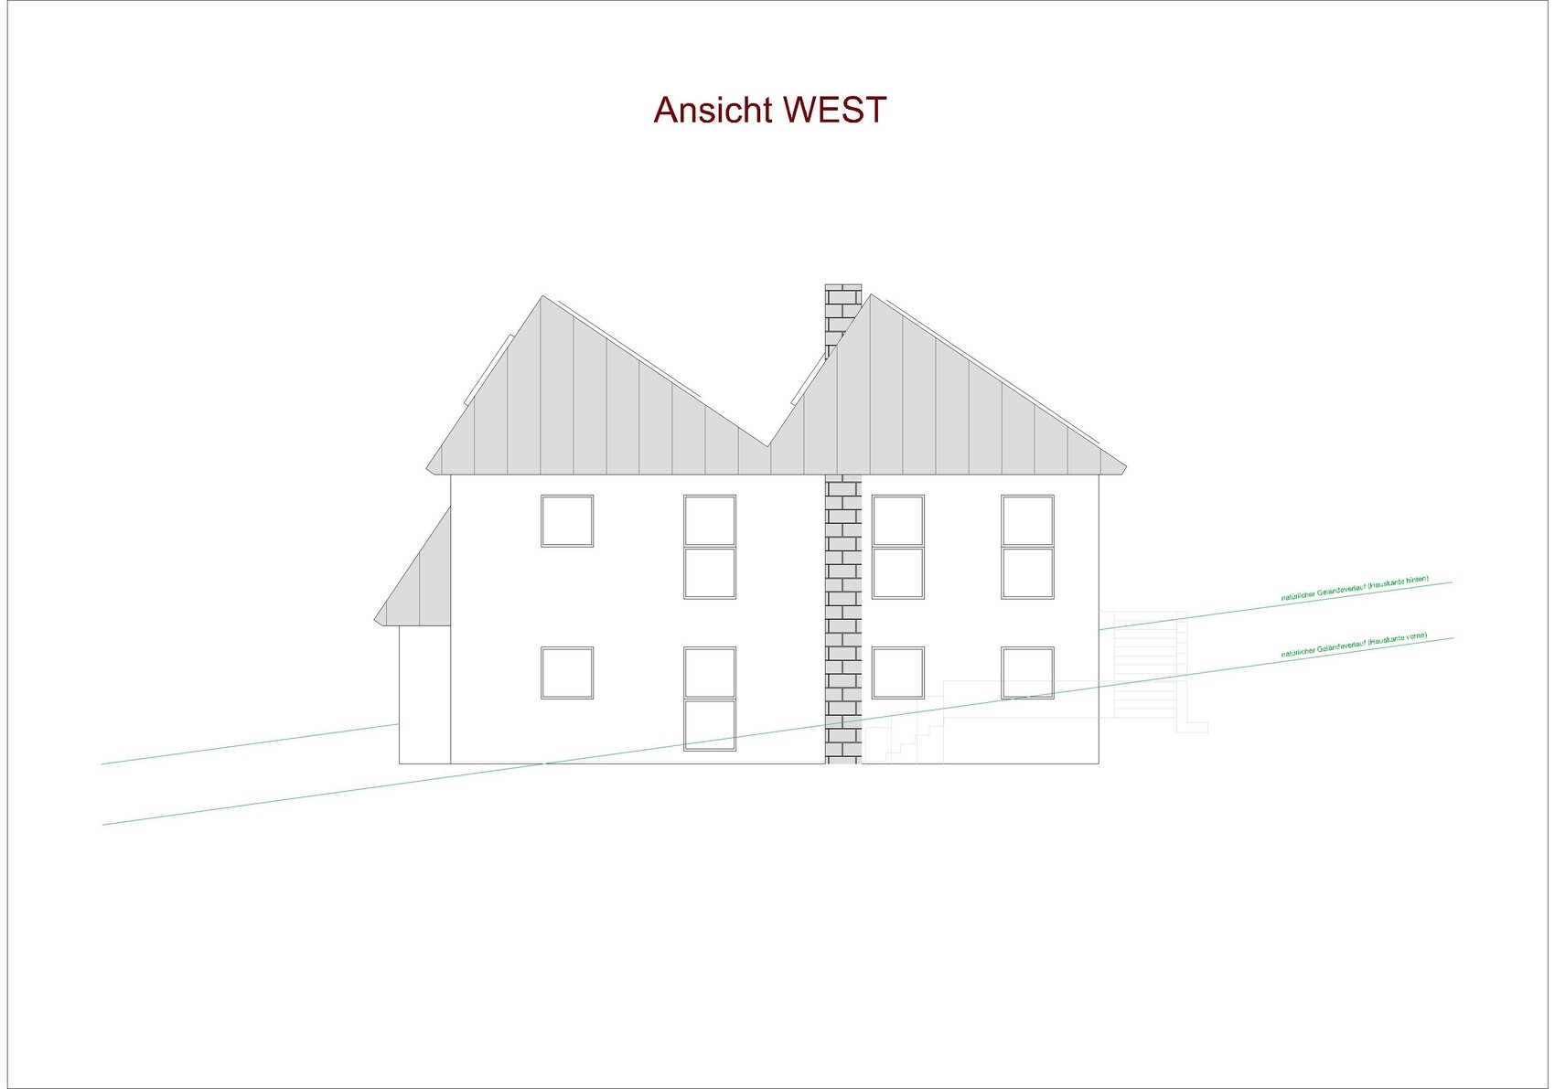
Slope: Yes, see elevations
Floor area ratio: no zoning plan
Floor space index: no zoning plan
Building envelope, building line and boundary: no zoning plan, we keep at least 6.0m (20 feet) clearance all around
Edge development: No
Number of parking spaces: 2
Number of floors: 1 story, basement
Roof style: hinted “shed roof”
Architectural style: ???
Orientation: North/South
Maximum height / limitations: No specifications
Further requirements: No valid zoning plan, planning permission granted for usual residential construction
Owner’s Requirements
Style, roof type, building type: one-story bungalow with basement (prepared for barrier-free access)
Basement, floors: basement yes, single-story with open roof structure
Number of people, age: 2, me 50, her 48, 1 dog
Space requirements ground floor / upper floor: see floor plan
Office: family use or home office? Occasional home office for me
Overnight guests per year: many
Open or closed architecture: rather open
Conservative or modern construction: special
Open kitchen, kitchen island: definitely yes
Number of dining seats: minimum 8
Fireplace: yes
Music/stereo wall: no
Balcony, roof terrace: no
Garage, carport: integrated in the house
Utility garden, greenhouse: no
Further wishes / special features / daily routine, also reasons why something should or should not be included
House Design
Who created the design?
- Planner from a construction company
- Architect
- Do-it-Yourself (DIY)
The planning was done by us ourselves.
What do you particularly like? Why?
Optimized for our personal wishes— we have incorporated all our requirements.
What do you dislike? Why?
Price estimate according to architect/planner:
Personal price limit for house including fittings: We estimate construction costs around €700,000–800,000 (about $750,000–860,000), but financing is secured and this is not the main focus here.
Preferred heating technology: not finalized yet, definitely photovoltaic and solar panels on the roof, air-to-water heat pump or geothermal energy.
If you had to give up something, on which details / additional features could you do without?
Good question, probably the pool if it meant we could get a hot tub instead...
What can you absolutely not do without?
The large open space and the guest apartment.
Why did the design turn out the way it is? For example:
Standard planter’s template? No, we simply planned according to our preferences, open roof structure, large open space because we like to entertain guests, wellness area is a must.
Which wishes were implemented by the architect?
A mix of many examples from various magazines...
What makes it particularly good or bad in your opinion?
What is the most important fundamental question regarding the floor plan, summarized in 130 characters?
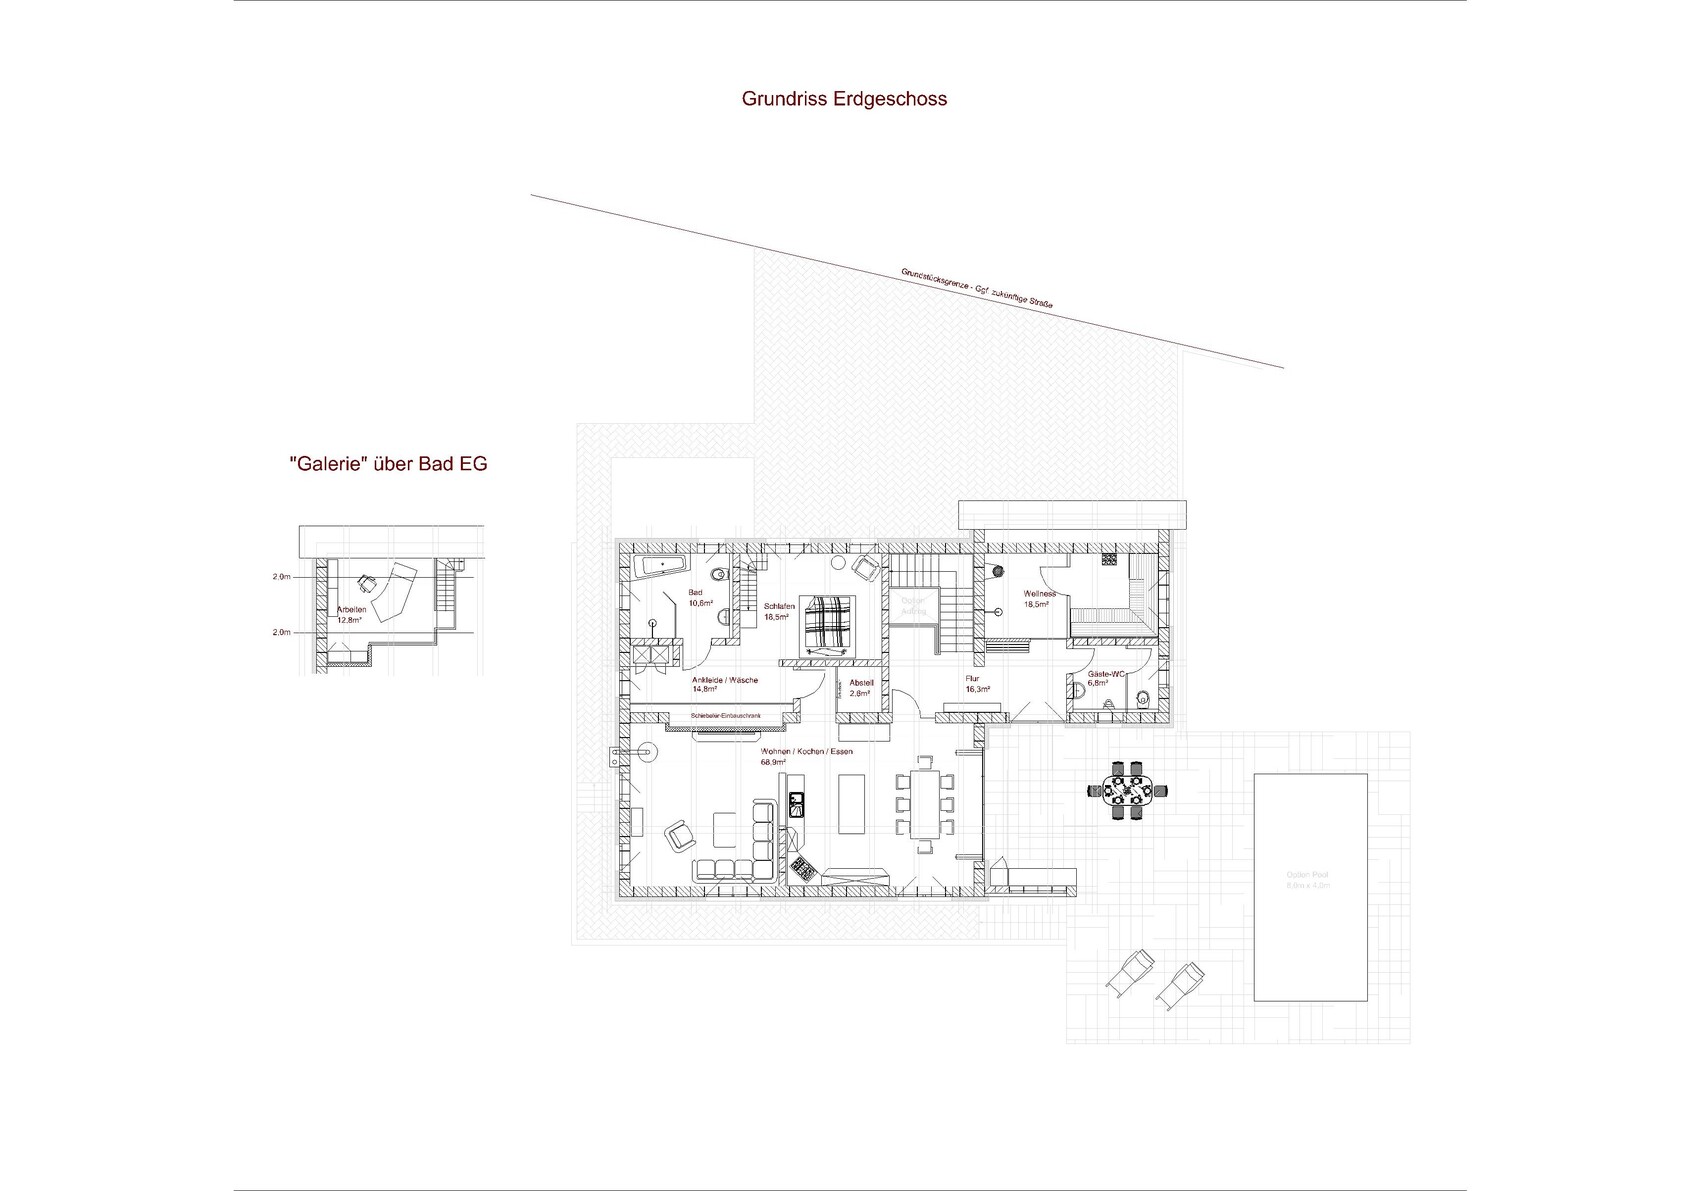
after quietly reading along for a long time, we have now registered here and want to share our house plans with you.
First of all, we would like to say a big THANK YOU – the information you get here is truly invaluable.
Now a bit about us: we are both around 50, and our two grown children have moved out. Currently, we live in my parents’ house, but we want to realize our own dream of building a house. We are very fortunate to be able to afford the construction without any problems. The building plot belongs to us, and the local building authority has given us a verbal go-ahead so far (there is no zoning plan as it is currently farmland). We only have to contribute proportionally to the development costs, which is fine for us.
Our children and guests enjoy visiting, so we want to set up a guest apartment in the basement. For old age, our design allows us to convert the ground floor barrier-free at any time with minor modifications, including an elevator if needed. In case of emergency, the guest apartment could also be used for a carer, although hopefully this will never be necessary.
Zoning Plan / Restrictions
Plot size: 2,100m² (0.52 acres)
Slope: Yes, see elevations
Floor area ratio: no zoning plan
Floor space index: no zoning plan
Building envelope, building line and boundary: no zoning plan, we keep at least 6.0m (20 feet) clearance all around
Edge development: No
Number of parking spaces: 2
Number of floors: 1 story, basement
Roof style: hinted “shed roof”
Architectural style: ???
Orientation: North/South
Maximum height / limitations: No specifications
Further requirements: No valid zoning plan, planning permission granted for usual residential construction
Owner’s Requirements
Style, roof type, building type: one-story bungalow with basement (prepared for barrier-free access)
Basement, floors: basement yes, single-story with open roof structure
Number of people, age: 2, me 50, her 48, 1 dog
Space requirements ground floor / upper floor: see floor plan
Office: family use or home office? Occasional home office for me
Overnight guests per year: many
Open or closed architecture: rather open
Conservative or modern construction: special
Open kitchen, kitchen island: definitely yes
Number of dining seats: minimum 8
Fireplace: yes
Music/stereo wall: no
Balcony, roof terrace: no
Garage, carport: integrated in the house
Utility garden, greenhouse: no
Further wishes / special features / daily routine, also reasons why something should or should not be included
House Design
Who created the design?
- Planner from a construction company
- Architect
- Do-it-Yourself (DIY)
The planning was done by us ourselves.
What do you particularly like? Why?
Optimized for our personal wishes— we have incorporated all our requirements.
What do you dislike? Why?
Price estimate according to architect/planner:
Personal price limit for house including fittings: We estimate construction costs around €700,000–800,000 (about $750,000–860,000), but financing is secured and this is not the main focus here.
Preferred heating technology: not finalized yet, definitely photovoltaic and solar panels on the roof, air-to-water heat pump or geothermal energy.
If you had to give up something, on which details / additional features could you do without?
Good question, probably the pool if it meant we could get a hot tub instead...
What can you absolutely not do without?
The large open space and the guest apartment.
Why did the design turn out the way it is? For example:
Standard planter’s template? No, we simply planned according to our preferences, open roof structure, large open space because we like to entertain guests, wellness area is a must.
Which wishes were implemented by the architect?
A mix of many examples from various magazines...
What makes it particularly good or bad in your opinion?
What is the most important fundamental question regarding the floor plan, summarized in 130 characters?
H
hanghaus202326 Nov 2022 19:23ypg schrieb:
An architect didn't develop the design, right?No. The OP clearly states DIY in the title. You can see that just from the design itself.
hanghaus2023 schrieb:
No. The original poster said DIY in the title.
But you can tell even without that. That's exactly why I'm asking! This is now the second approach, so eventually the headline doesn’t matter.
But I’m reading more carefully here:
wolko22 schrieb:
We will get architectural plans at the earliest in 4–5 months, out of 3 inquiries we unfortunately received 2 rejections right away, and architect number 3 currently has a lead time of about 4 months.
At the same time, we have revised our DIY plan, taking your suggestions into account. And yes, exactly! The inexperienced amateur is visible in the design, which is why I asked!

Hello everyone,
Thank you for your feedback. We would like to try to answer your questions.
@kbt09
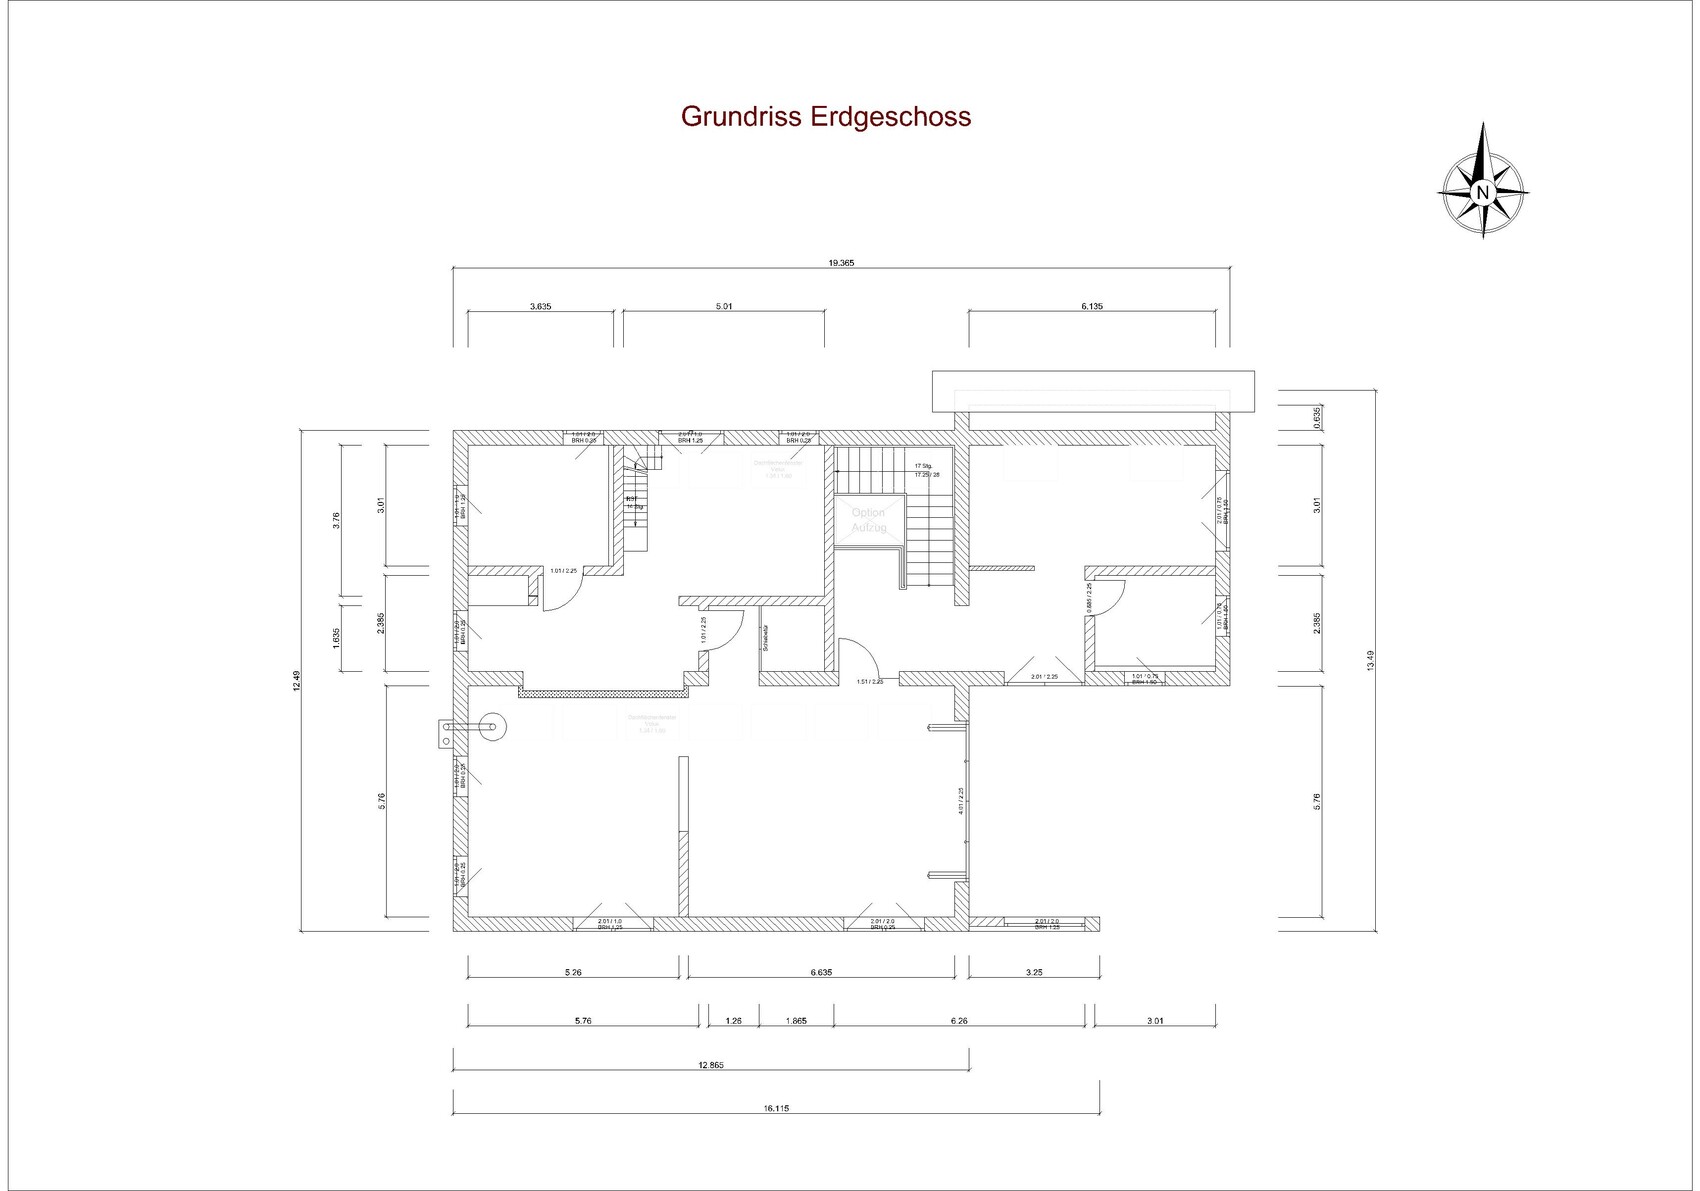
The parapet height is given as a rough construction measurement, but you’re right, we should end up with a parapet height of 1.125 meters (3.7 feet).
Regarding your suggestion about dividing the basement into three parts, are we misunderstanding you, or have we more or less already done that except for the garage in the middle? The garage was moved to the center in the second draft because we set the building deeper into the terrain.
We currently can’t imagine having everything on one level; how would you integrate all the basement rooms on the ground floor?
The guest apartment is currently intended to provide a retreat for our guests who stay over an extended weekend or a week (children, parents, friends). But we’re also considering that in the future we might hire a permanent caregiver or housekeeper, so the small kitchen is only in the planning stage right now — we are making provisions for the connections.
@xMisterDx
Yes, the footprint of the house increased again due to the redesign, and we still need to reduce some square meters. Originally, we planned a maximum footprint of 160 square meters (1,722 square feet) — also reflected in the cost calculation (160 m² on the ground floor x 2,500 €/m² + 40 m² (430 sq ft) apartment in the basement x 2,500 €/m² + 120 m² (1,292 sq ft) cellar x 1,800 €/m² + 50,000 € landscaping = 782,000 €). Due to soaring prices, we will need to recalculate here as well.
Barrier-free design doesn’t necessarily affect the total floor area. We know we are currently too large, but wide doors, sufficiently wide circulation spaces, and enough room to move around are essential.
Believe us, we have already experienced the topic of accessibility and caregiving in a close family circle. Person X suddenly became dependent on assistance, and due to the existing structure, access to the toilet or shower became impossible. Life then happens mostly in one room, and a mobile care service with constantly changing staff takes care of the rest. This is exactly what we want to avoid.
@kati1337
True, our budget is becoming a concern as well; we initially planned around 2,500 €/m² (232 $/sq ft), which now seems unrealistic.
We want to have everything on one level if possible to avoid problems later on — that’s the plan.
Resale is also a factor, but right now the family comes first, and later remodeling could turn this into a nice house with a children’s room and an office. Which child doesn’t dream of having their own apartment in the basement? The wellness area doesn’t have to stay; it could become a large living room…
The garage is indeed still an issue. While there are well-insulated doors available nowadays, we might really consider redesigning and permanently convert the garage into a workshop with a conventional door on the exterior wall.
@ypg
Please excuse us for, as laypeople, allowing ourselves a second draft.
Not everyone is born an architect, and not every architect can design good houses.
As we already mentioned, we are working on two tracks, and in the end, the better design for us will be realized, but we are still far from that point.
Thank you for your feedback. We would like to try to answer your questions.
@kbt09
The parapet height is given as a rough construction measurement, but you’re right, we should end up with a parapet height of 1.125 meters (3.7 feet).
Regarding your suggestion about dividing the basement into three parts, are we misunderstanding you, or have we more or less already done that except for the garage in the middle? The garage was moved to the center in the second draft because we set the building deeper into the terrain.
We currently can’t imagine having everything on one level; how would you integrate all the basement rooms on the ground floor?
The guest apartment is currently intended to provide a retreat for our guests who stay over an extended weekend or a week (children, parents, friends). But we’re also considering that in the future we might hire a permanent caregiver or housekeeper, so the small kitchen is only in the planning stage right now — we are making provisions for the connections.
@xMisterDx
Yes, the footprint of the house increased again due to the redesign, and we still need to reduce some square meters. Originally, we planned a maximum footprint of 160 square meters (1,722 square feet) — also reflected in the cost calculation (160 m² on the ground floor x 2,500 €/m² + 40 m² (430 sq ft) apartment in the basement x 2,500 €/m² + 120 m² (1,292 sq ft) cellar x 1,800 €/m² + 50,000 € landscaping = 782,000 €). Due to soaring prices, we will need to recalculate here as well.
Barrier-free design doesn’t necessarily affect the total floor area. We know we are currently too large, but wide doors, sufficiently wide circulation spaces, and enough room to move around are essential.
Believe us, we have already experienced the topic of accessibility and caregiving in a close family circle. Person X suddenly became dependent on assistance, and due to the existing structure, access to the toilet or shower became impossible. Life then happens mostly in one room, and a mobile care service with constantly changing staff takes care of the rest. This is exactly what we want to avoid.
@kati1337
True, our budget is becoming a concern as well; we initially planned around 2,500 €/m² (232 $/sq ft), which now seems unrealistic.
We want to have everything on one level if possible to avoid problems later on — that’s the plan.
Resale is also a factor, but right now the family comes first, and later remodeling could turn this into a nice house with a children’s room and an office. Which child doesn’t dream of having their own apartment in the basement? The wellness area doesn’t have to stay; it could become a large living room…
The garage is indeed still an issue. While there are well-insulated doors available nowadays, we might really consider redesigning and permanently convert the garage into a workshop with a conventional door on the exterior wall.
@ypg
Please excuse us for, as laypeople, allowing ourselves a second draft.
Not everyone is born an architect, and not every architect can design good houses.
As we already mentioned, we are working on two tracks, and in the end, the better design for us will be realized, but we are still far from that point.
X
xMisterDx26 Nov 2022 22:40This is certainly an important topic. But which caregiver actually moves in with the person who needs care and is available 24/7? That might work in the TV show "Magda makes it work" on RTL, but in reality?
Optimizing the house for wheelchair accessibility can definitely be helpful, no question. However, you are overlooking a much more realistic issue, which is the size of the house—that’s what I’m concerned about. You will become old and frail in any case. At that point, even 150m² (1,615 sq ft) simply becomes unmanageable.
Optimizing the house for wheelchair accessibility can definitely be helpful, no question. However, you are overlooking a much more realistic issue, which is the size of the house—that’s what I’m concerned about. You will become old and frail in any case. At that point, even 150m² (1,615 sq ft) simply becomes unmanageable.
@wolko22 ... and what exactly are you planning for the workshop? Also, a floor plan with some height information or contour lines might be quite useful. Yes, you have a kind of three-part division, but it seems way too complicated. And with a rough construction height of 150 cm (59 inches) for the window sill and a final target of 112 cm (44 inches), isn’t the floor buildup planned a bit too thick?
If you design one level, for example, you could plan the bathroom in the guest area to also serve as a guest WC for daily visitors, and with clever planning, the guest shower area could double as the wellness shower area. This would reduce the overall need for wet rooms. Also, this would eliminate the option of an elevator.
If you design one level, for example, you could plan the bathroom in the guest area to also serve as a guest WC for daily visitors, and with clever planning, the guest shower area could double as the wellness shower area. This would reduce the overall need for wet rooms. Also, this would eliminate the option of an elevator.
wolko22 schrieb:
and at the end of the day the design that works better for us will be implemented,
but we are still far from that point.Exactly. However, in my opinion, it doesn’t make sense to waste an unrealistic extra 50-80 m² (540-860 sq ft) on self-planning, something a professional wouldn’t do because it misses the whole point. I assume you are quite confident in your skills. But then you won’t recognize the benefits of a realistic plan when you compare a small, professionally done design with a larger, amateurish one. I already mentioned this after the first draft.Furthermore, I believe good and sensible planning is more important than excessive fear. An architect can accommodate many scenarios with good designs: illness, an unexpected child, long-term guests, and other foreseeable factors. However, this will very likely not be achievable with a sauna on the ground floor and a separate apartment in the basement. It might be possible for the long-term guest, yes.
But a child as a family member certainly won’t dream for 16 years of living in a completely separate basement unit.
For your worst-case scenario, all standard dimensions for wheelchair accessibility are missing. @haydee already pointed that out. Also missing is a retreat area for the healthy resident, such as a second bedroom, child’s room, or office. If the apartment is occupied, you’d have to sleep in the sauna or on the living room couch, where the elevator access is located.
Think this over instead of blindly planning an apartment that will probably never be lived in except by sleeping guests, since the healthy partner will not move to the basement but stay on the ground floor for initial care. And before the worst case happens, one would want to actually live a little, right?
Similar topics