
Hello dear forum community,
after quietly reading along for a long time, we have now registered here and want to share our house plans with you.
First of all, we would like to say a big THANK YOU – the information you get here is truly invaluable.
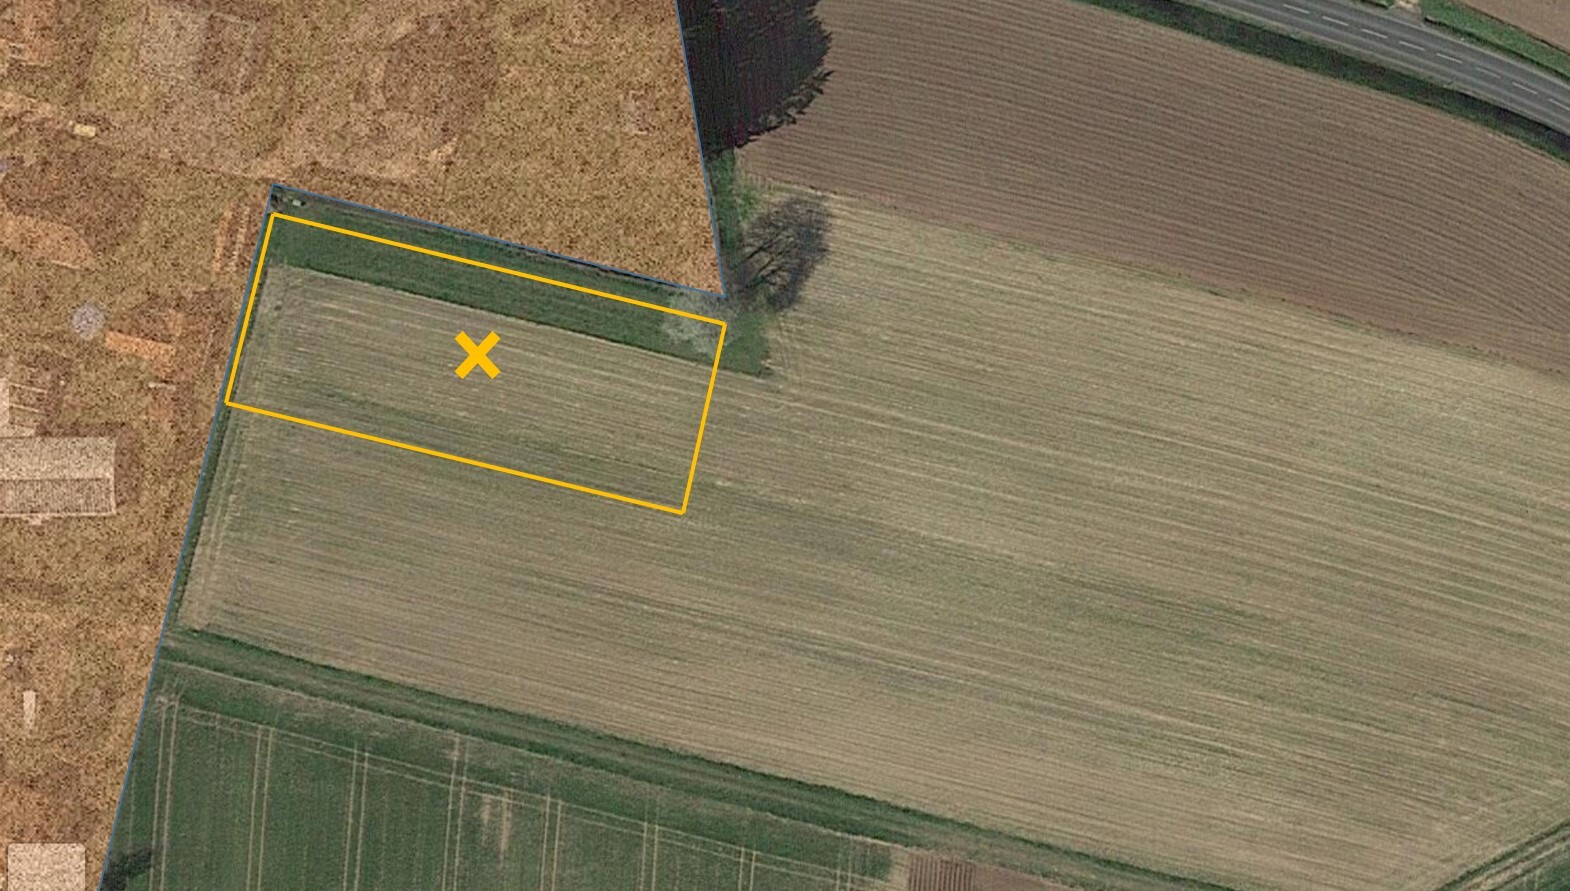
Now a bit about us: we are both around 50, and our two grown children have moved out. Currently, we live in my parents’ house, but we want to realize our own dream of building a house. We are very fortunate to be able to afford the construction without any problems. The building plot belongs to us, and the local building authority has given us a verbal go-ahead so far (there is no zoning plan as it is currently farmland). We only have to contribute proportionally to the development costs, which is fine for us.
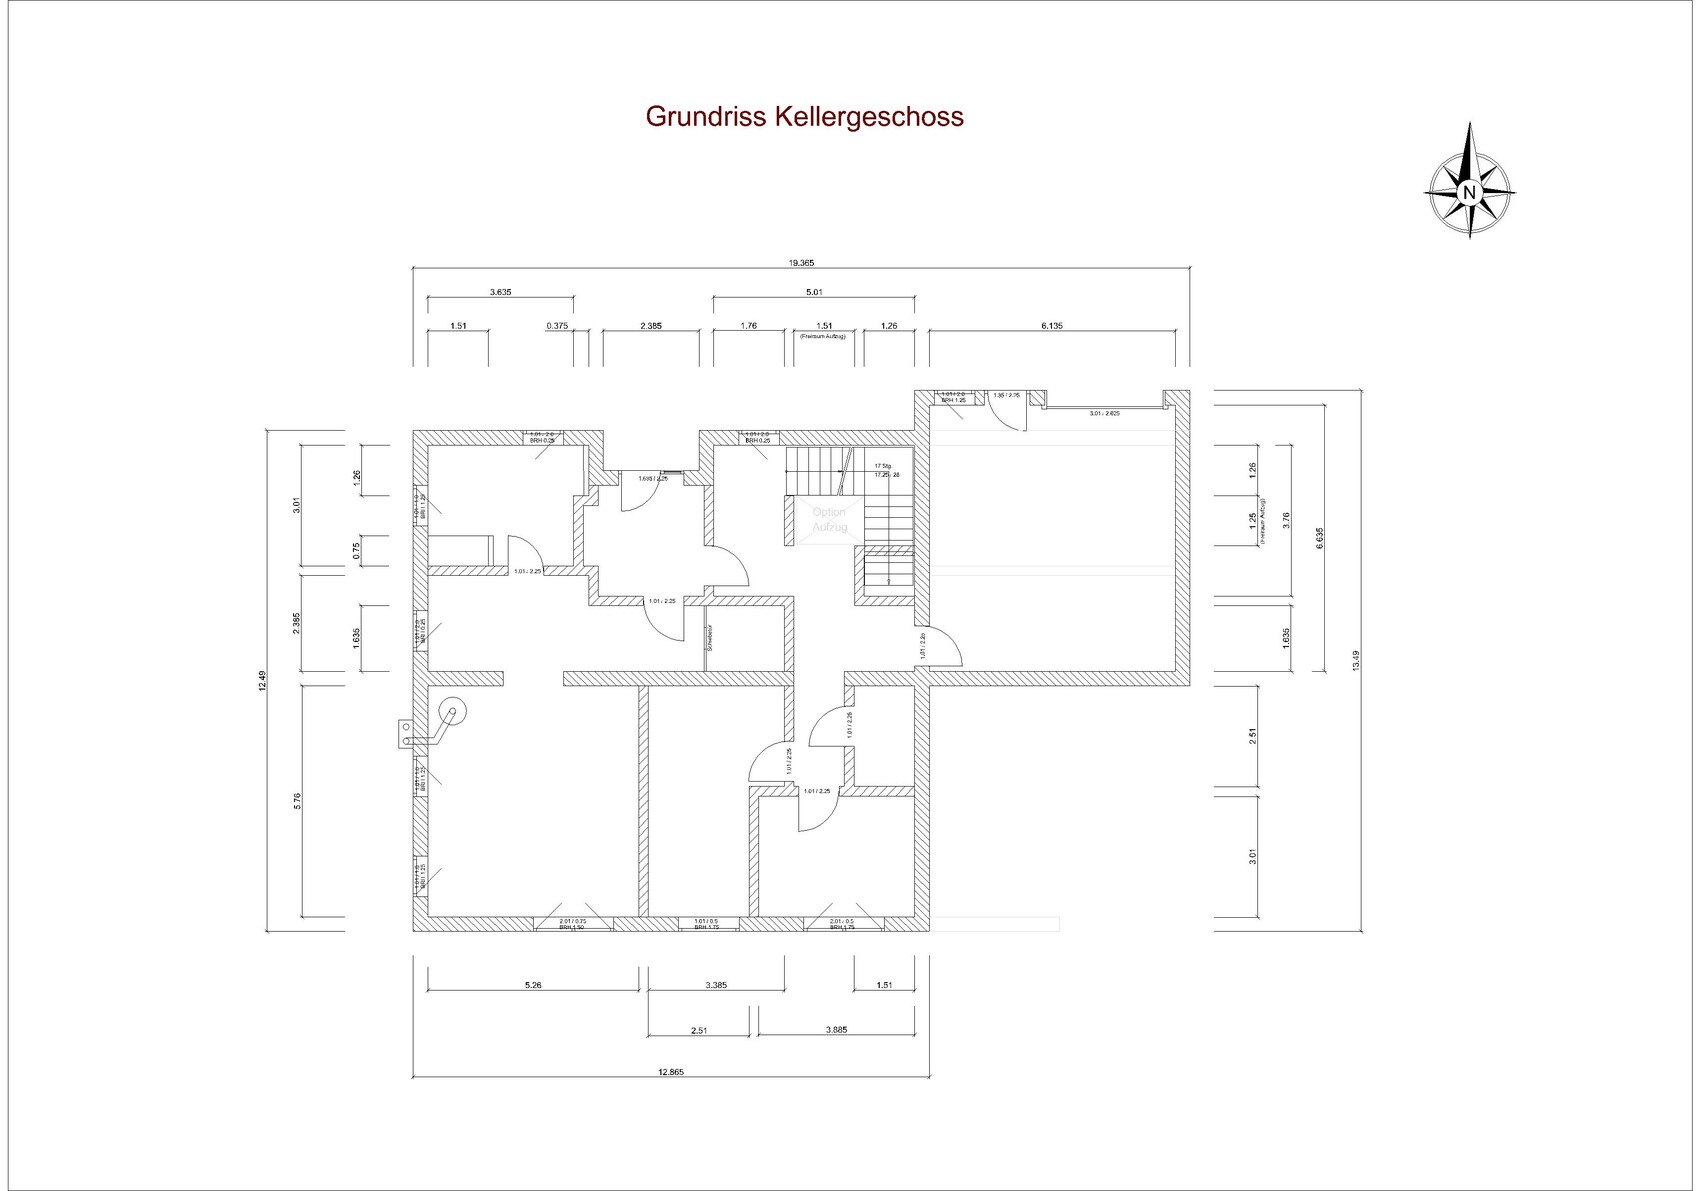
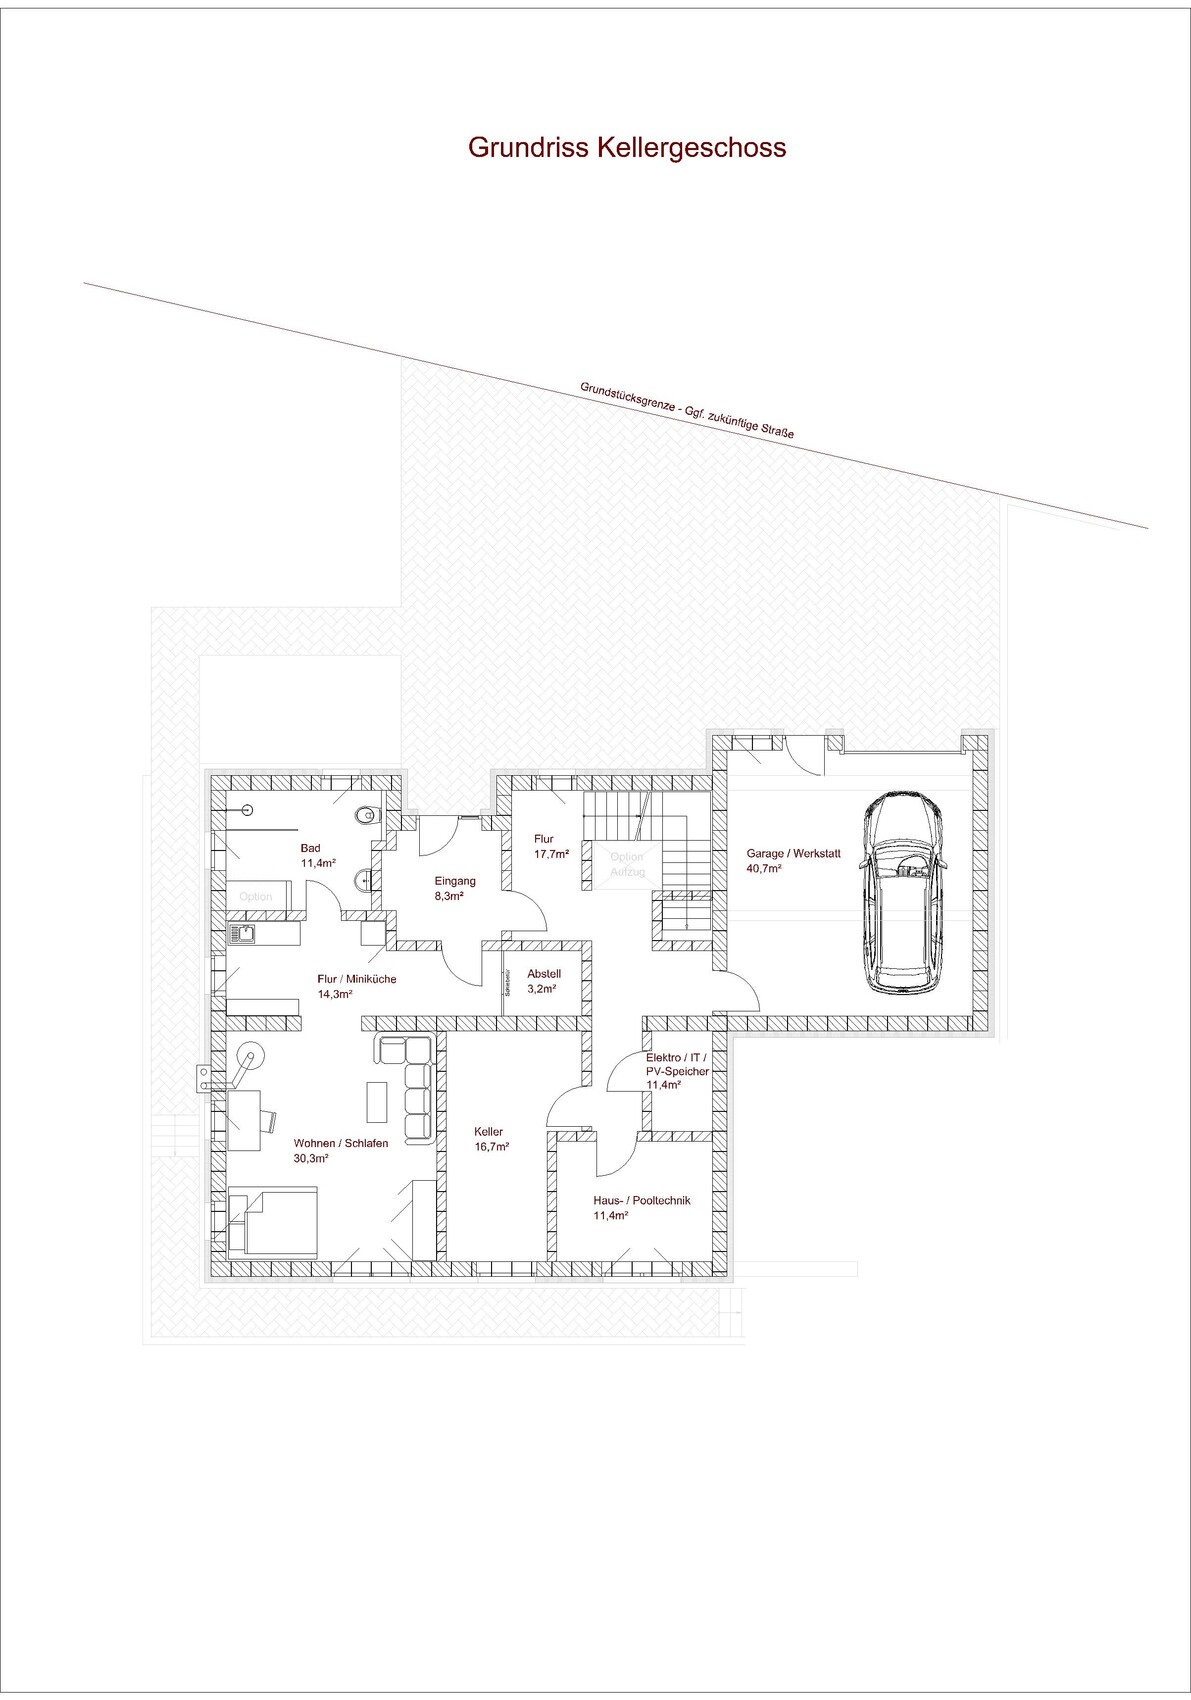
Our children and guests enjoy visiting, so we want to set up a guest apartment in the basement. For old age, our design allows us to convert the ground floor barrier-free at any time with minor modifications, including an elevator if needed. In case of emergency, the guest apartment could also be used for a carer, although hopefully this will never be necessary.
Zoning Plan / Restrictions
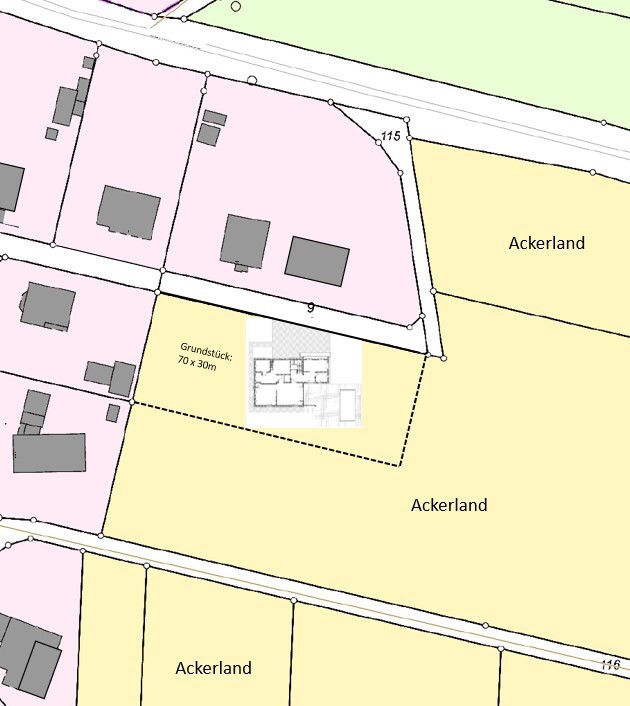
Plot size: 2,100m² (0.52 acres)
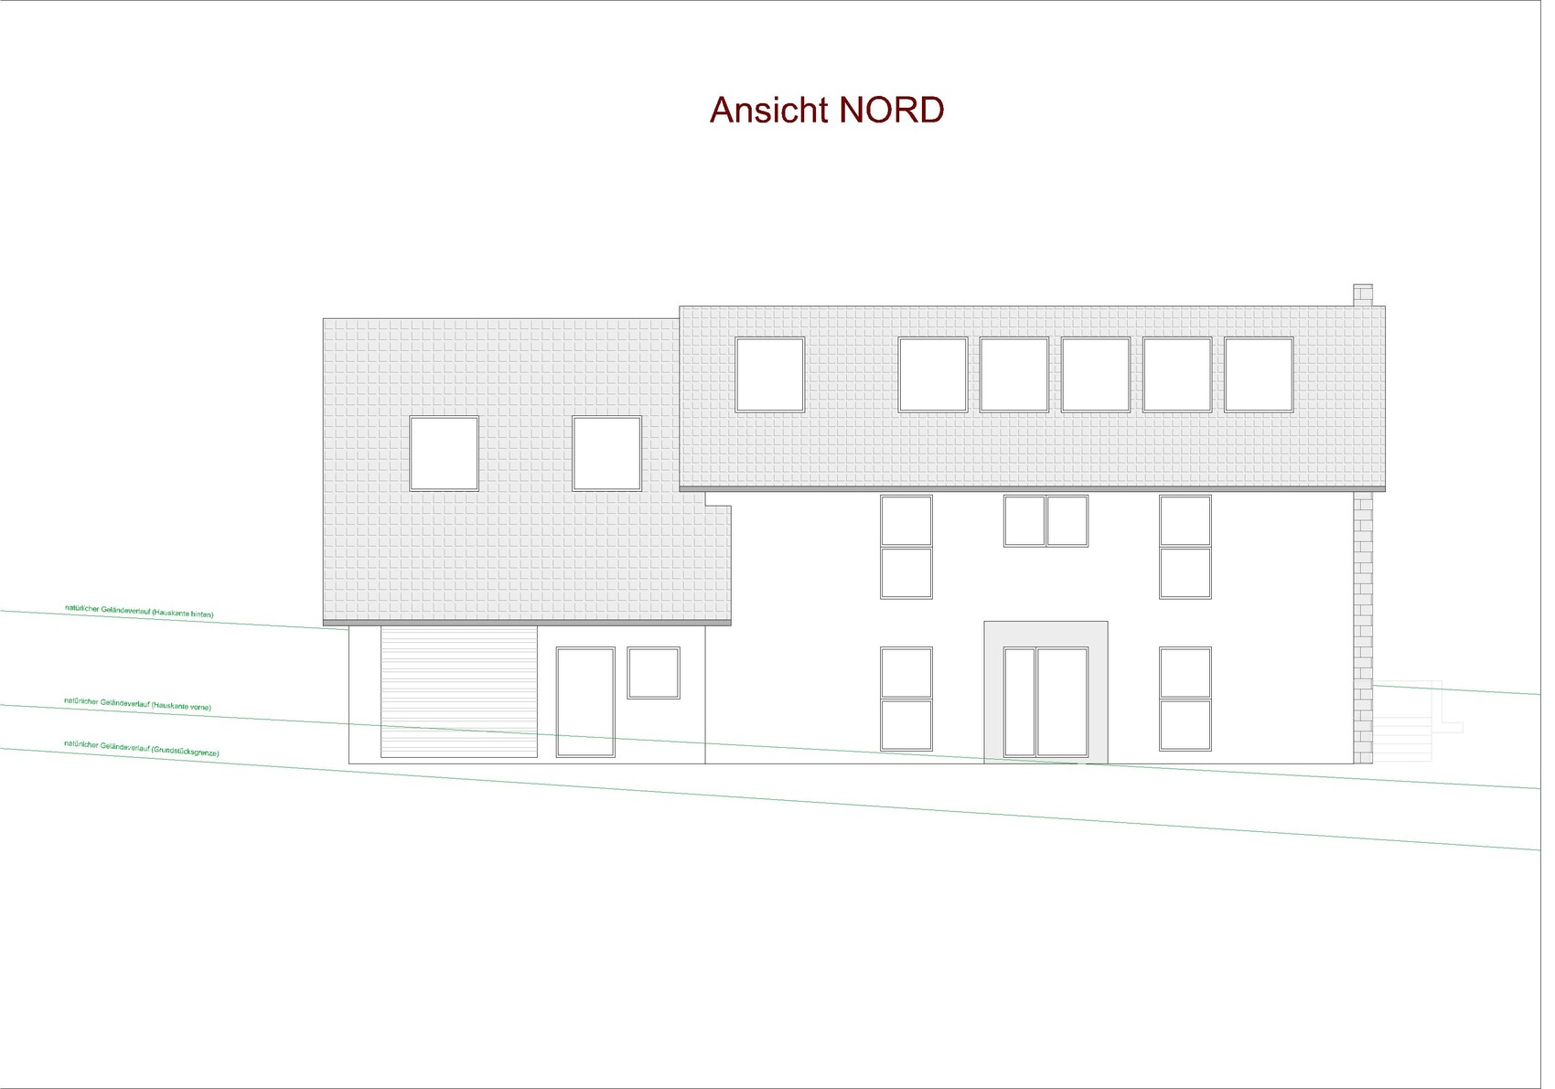
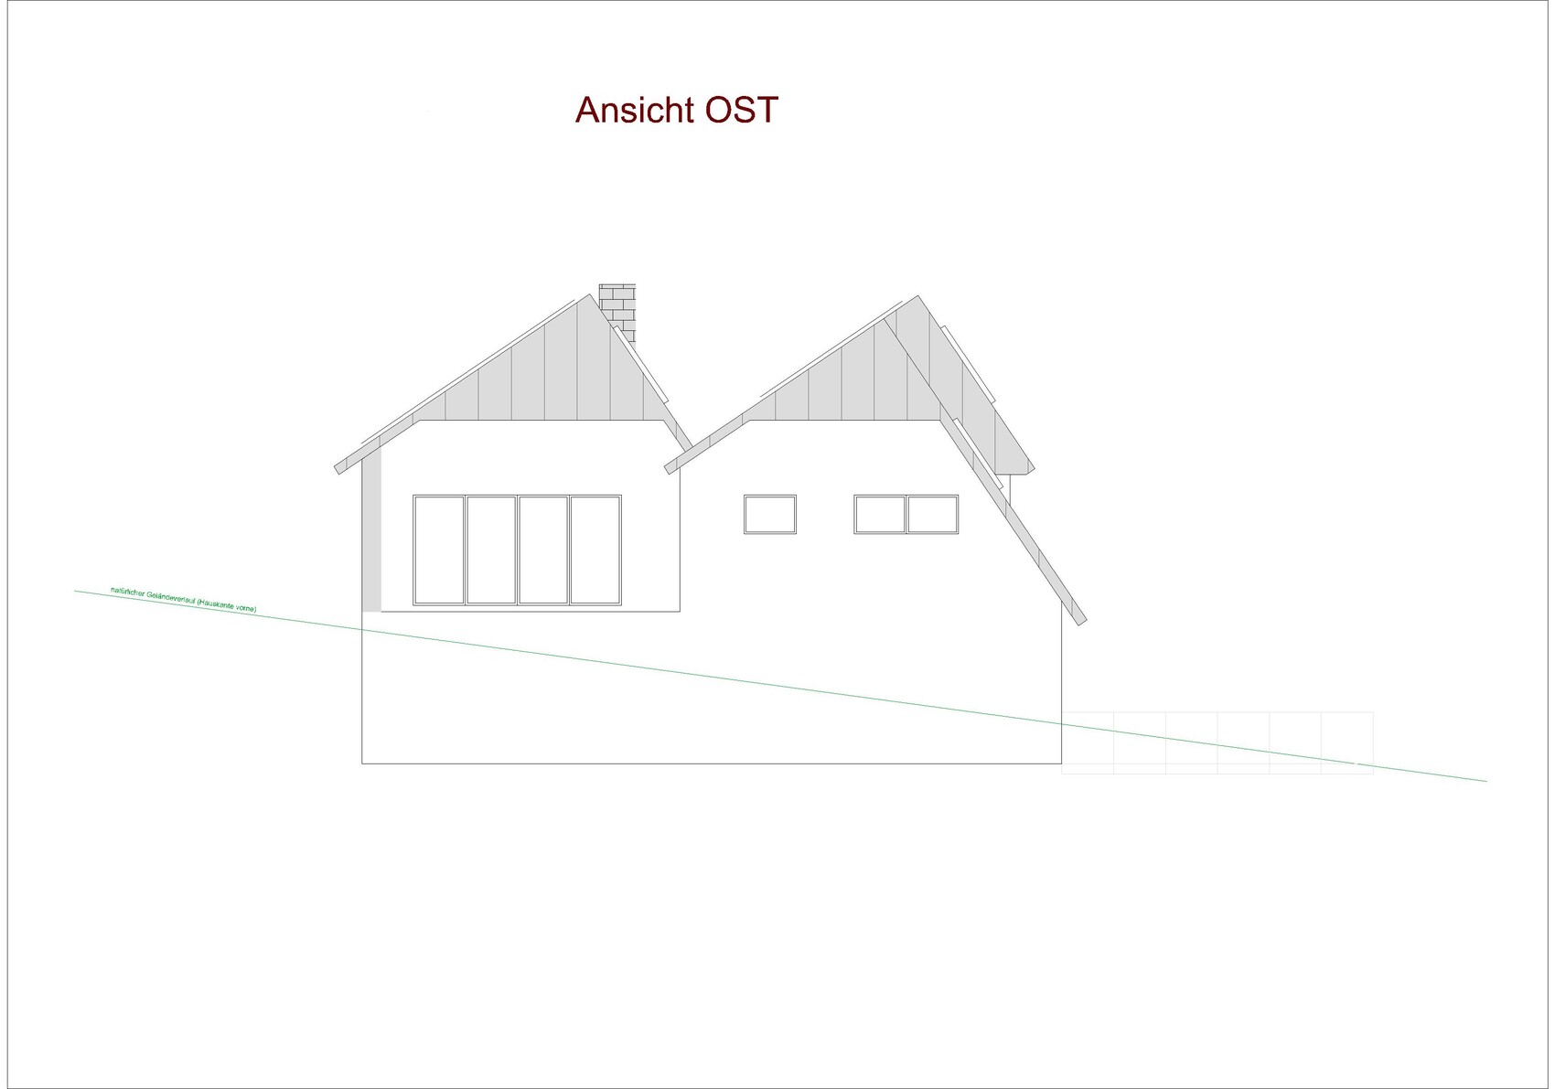
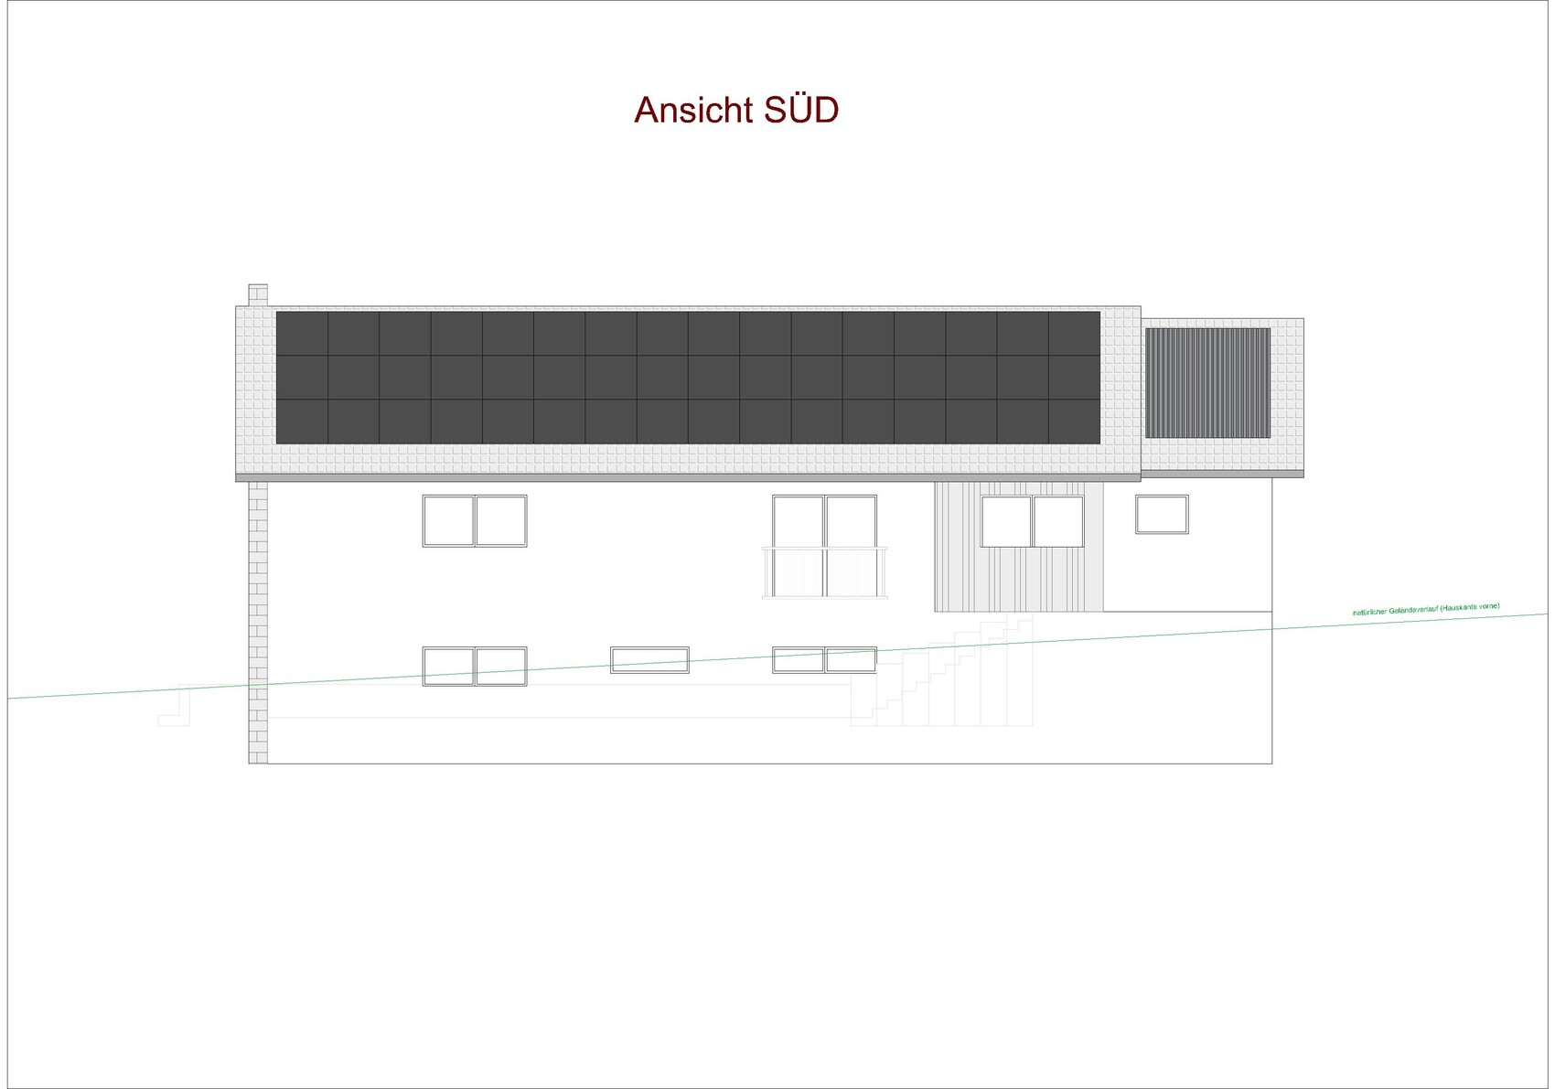
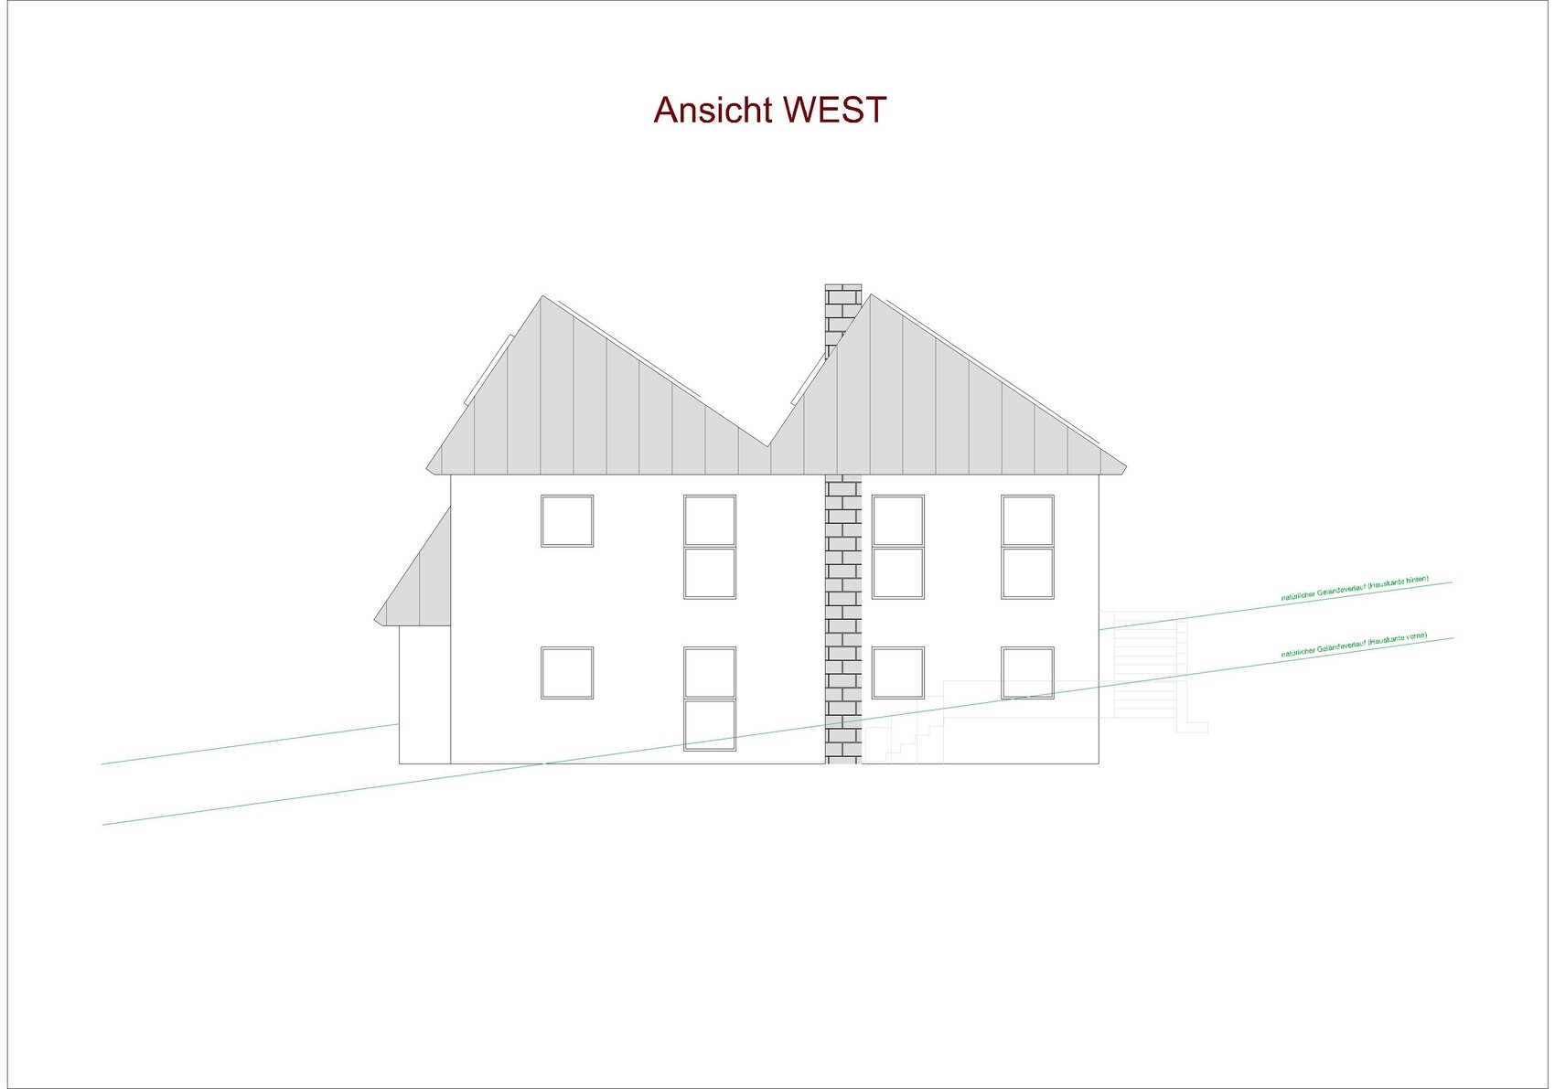
Slope: Yes, see elevations
Floor area ratio: no zoning plan
Floor space index: no zoning plan
Building envelope, building line and boundary: no zoning plan, we keep at least 6.0m (20 feet) clearance all around
Edge development: No
Number of parking spaces: 2
Number of floors: 1 story, basement
Roof style: hinted “shed roof”
Architectural style: ???
Orientation: North/South
Maximum height / limitations: No specifications
Further requirements: No valid zoning plan, planning permission granted for usual residential construction
Owner’s Requirements
Style, roof type, building type: one-story bungalow with basement (prepared for barrier-free access)
Basement, floors: basement yes, single-story with open roof structure
Number of people, age: 2, me 50, her 48, 1 dog
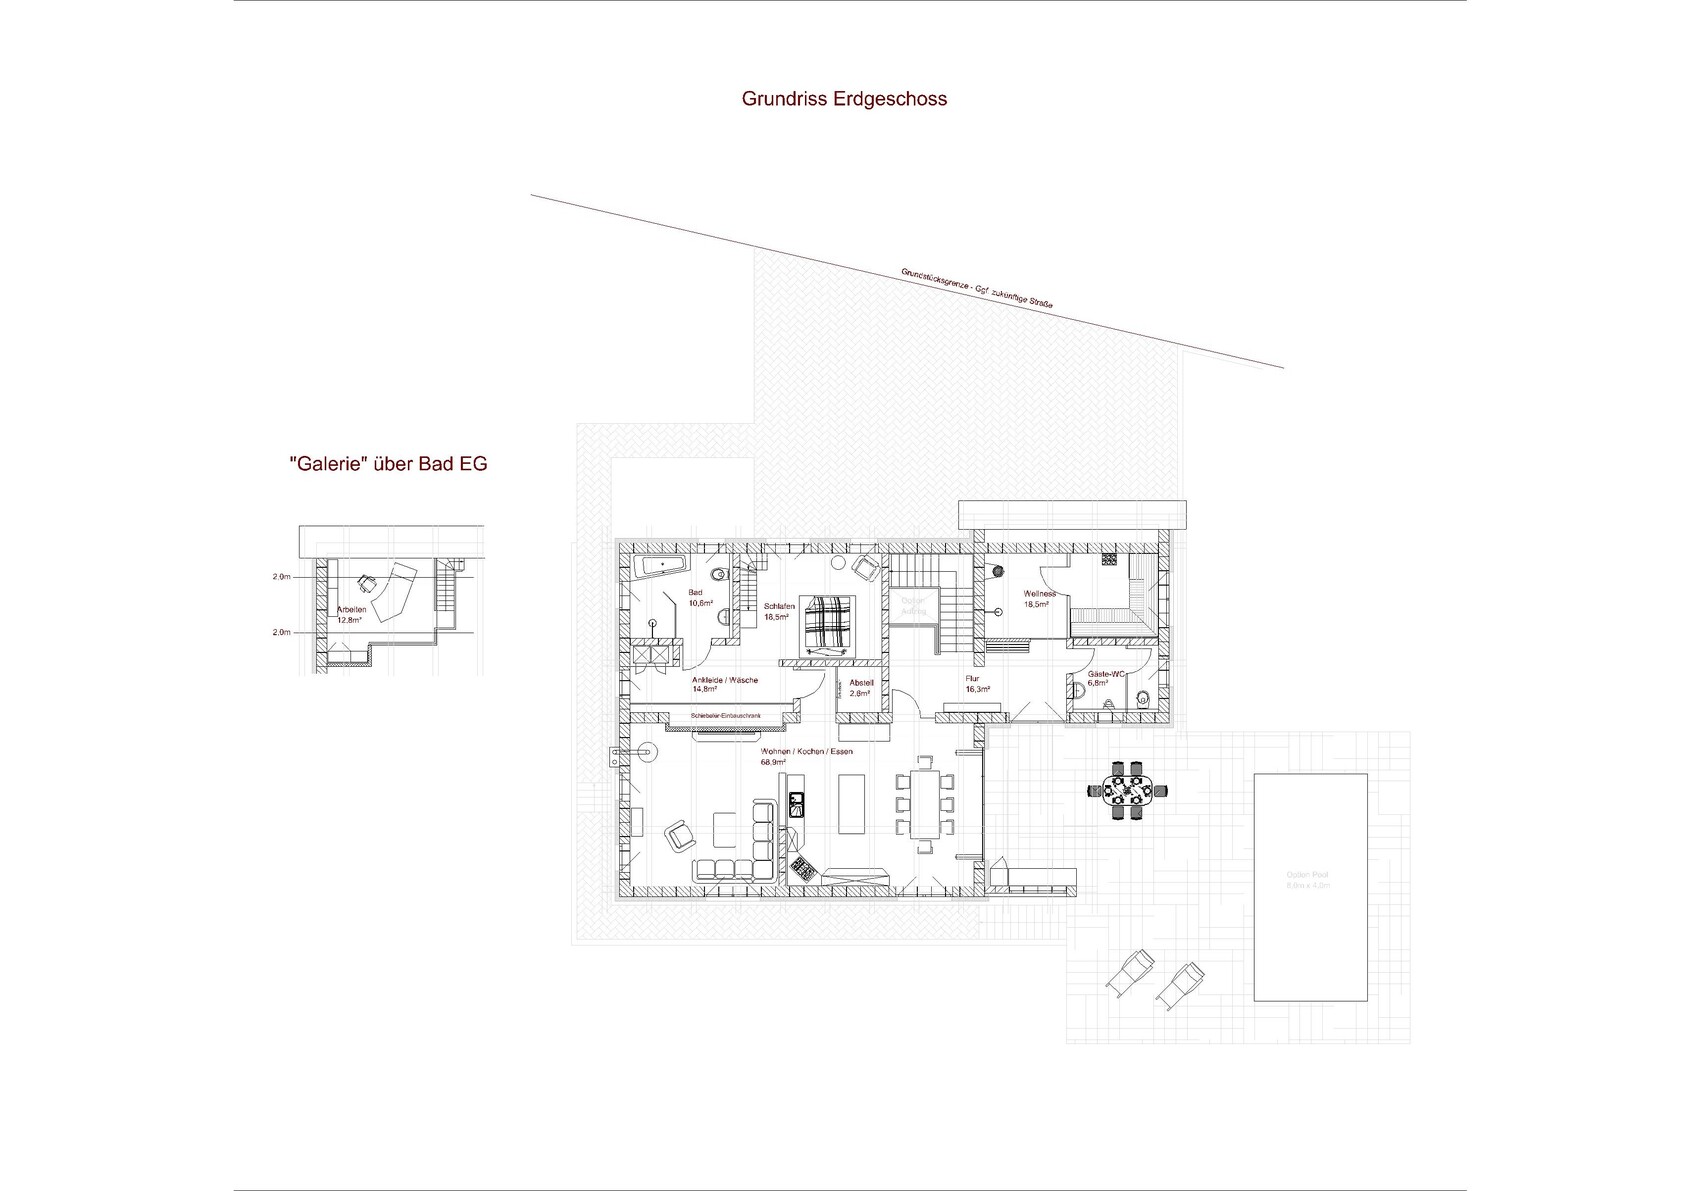
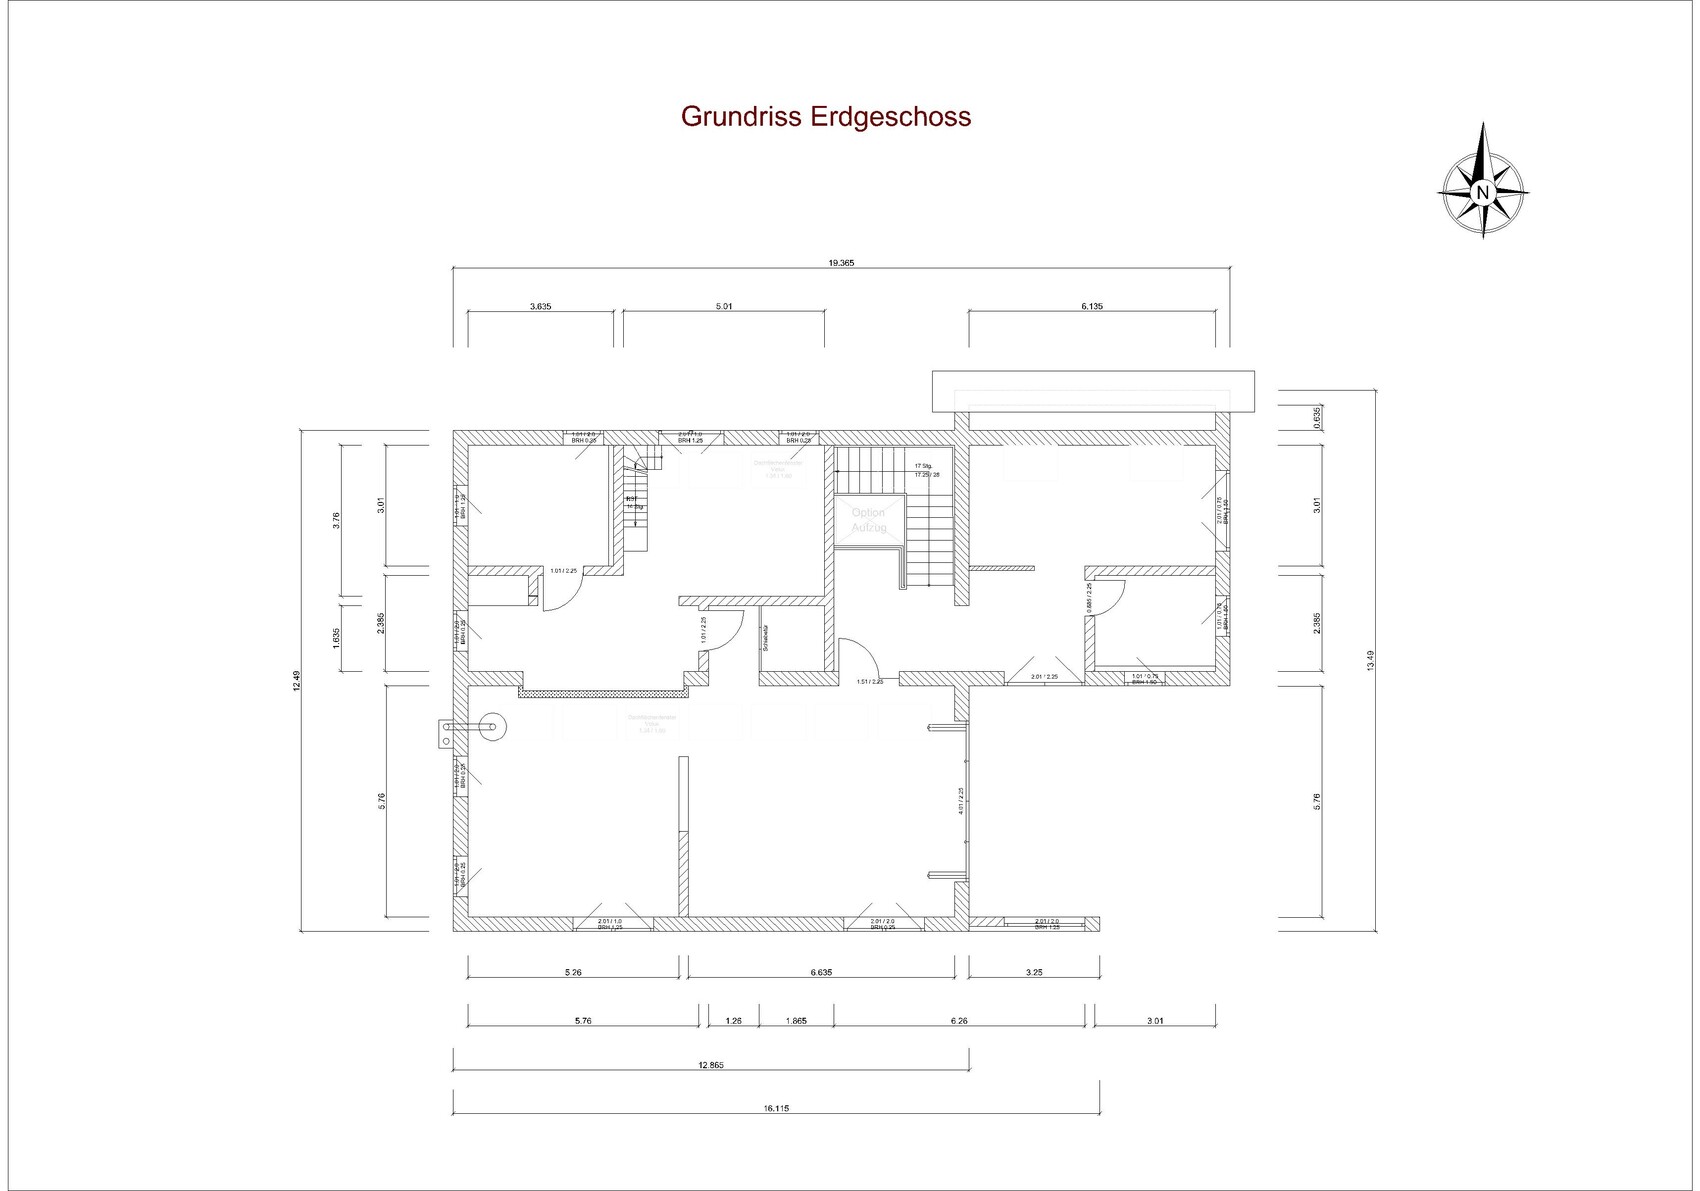
Space requirements ground floor / upper floor: see floor plan
Office: family use or home office? Occasional home office for me
Overnight guests per year: many
Open or closed architecture: rather open
Conservative or modern construction: special
Open kitchen, kitchen island: definitely yes
Number of dining seats: minimum 8
Fireplace: yes
Music/stereo wall: no
Balcony, roof terrace: no
Garage, carport: integrated in the house
Utility garden, greenhouse: no
Further wishes / special features / daily routine, also reasons why something should or should not be included
House Design
Who created the design?
- Planner from a construction company
- Architect
- Do-it-Yourself (DIY)
The planning was done by us ourselves.
What do you particularly like? Why?
Optimized for our personal wishes— we have incorporated all our requirements.
What do you dislike? Why?
Price estimate according to architect/planner:
Personal price limit for house including fittings: We estimate construction costs around €700,000–800,000 (about $750,000–860,000), but financing is secured and this is not the main focus here.
Preferred heating technology: not finalized yet, definitely photovoltaic and solar panels on the roof, air-to-water heat pump or geothermal energy.
If you had to give up something, on which details / additional features could you do without?
Good question, probably the pool if it meant we could get a hot tub instead...
What can you absolutely not do without?
The large open space and the guest apartment.
Why did the design turn out the way it is? For example:
Standard planter’s template? No, we simply planned according to our preferences, open roof structure, large open space because we like to entertain guests, wellness area is a must.
Which wishes were implemented by the architect?
A mix of many examples from various magazines...
What makes it particularly good or bad in your opinion?
What is the most important fundamental question regarding the floor plan, summarized in 130 characters?
after quietly reading along for a long time, we have now registered here and want to share our house plans with you.
First of all, we would like to say a big THANK YOU – the information you get here is truly invaluable.
Now a bit about us: we are both around 50, and our two grown children have moved out. Currently, we live in my parents’ house, but we want to realize our own dream of building a house. We are very fortunate to be able to afford the construction without any problems. The building plot belongs to us, and the local building authority has given us a verbal go-ahead so far (there is no zoning plan as it is currently farmland). We only have to contribute proportionally to the development costs, which is fine for us.
Our children and guests enjoy visiting, so we want to set up a guest apartment in the basement. For old age, our design allows us to convert the ground floor barrier-free at any time with minor modifications, including an elevator if needed. In case of emergency, the guest apartment could also be used for a carer, although hopefully this will never be necessary.
Zoning Plan / Restrictions
Plot size: 2,100m² (0.52 acres)
Slope: Yes, see elevations
Floor area ratio: no zoning plan
Floor space index: no zoning plan
Building envelope, building line and boundary: no zoning plan, we keep at least 6.0m (20 feet) clearance all around
Edge development: No
Number of parking spaces: 2
Number of floors: 1 story, basement
Roof style: hinted “shed roof”
Architectural style: ???
Orientation: North/South
Maximum height / limitations: No specifications
Further requirements: No valid zoning plan, planning permission granted for usual residential construction
Owner’s Requirements
Style, roof type, building type: one-story bungalow with basement (prepared for barrier-free access)
Basement, floors: basement yes, single-story with open roof structure
Number of people, age: 2, me 50, her 48, 1 dog
Space requirements ground floor / upper floor: see floor plan
Office: family use or home office? Occasional home office for me
Overnight guests per year: many
Open or closed architecture: rather open
Conservative or modern construction: special
Open kitchen, kitchen island: definitely yes
Number of dining seats: minimum 8
Fireplace: yes
Music/stereo wall: no
Balcony, roof terrace: no
Garage, carport: integrated in the house
Utility garden, greenhouse: no
Further wishes / special features / daily routine, also reasons why something should or should not be included
House Design
Who created the design?
- Planner from a construction company
- Architect
- Do-it-Yourself (DIY)
The planning was done by us ourselves.
What do you particularly like? Why?
Optimized for our personal wishes— we have incorporated all our requirements.
What do you dislike? Why?
Price estimate according to architect/planner:
Personal price limit for house including fittings: We estimate construction costs around €700,000–800,000 (about $750,000–860,000), but financing is secured and this is not the main focus here.
Preferred heating technology: not finalized yet, definitely photovoltaic and solar panels on the roof, air-to-water heat pump or geothermal energy.
If you had to give up something, on which details / additional features could you do without?
Good question, probably the pool if it meant we could get a hot tub instead...
What can you absolutely not do without?
The large open space and the guest apartment.
Why did the design turn out the way it is? For example:
Standard planter’s template? No, we simply planned according to our preferences, open roof structure, large open space because we like to entertain guests, wellness area is a must.
Which wishes were implemented by the architect?
A mix of many examples from various magazines...
What makes it particularly good or bad in your opinion?
What is the most important fundamental question regarding the floor plan, summarized in 130 characters?

wolko22 schrieb:
We hardly found truly custom-designed houses with that special something. There are some unique styles, but we believe our design stands its ground.I already mentioned the two main obstacles for the "Architectural Digest" type house: the zoning plan or the integration requirement. It’s not really about the budget; the level of creativity is often outmatched by the level of narrow-mindedness, even in areas with a reasonable density of cars ;-)wolko22 schrieb:
For example, there was a thread here recently where I have to question if it really came from an architect?
https://www.hausbau-forum.de/threads/grundriss-efh-Hanggrundstück-mit-Terrasse-dachterrasse.44274/I already joined in with those doubts over there ;-)wolko22 schrieb:
Meanwhile, we continue working on our design, gladly taking all suggestions here on board and trying to implement them. [...] We would appreciate constructive feedback on the actual floor plans (without roof design), such as drainage issues, room sizes, whether the basement rooms and guest apartment are functional, and so on.Learn as much as you want from your own designs and their development—that’s great—but it’s important to show them to an architect afterwards.K a t j a schrieb:
In my opinion, the real challenge is finding the right architect. If I were you, I would invest much more time and effort in this than in your own ideas.Exactly, that’s how it is.ypg schrieb:
So if you talk to an architect, you should watch your choice of words.Uh, yes. Otherwise, with this wish list you might quickly end up with a glowing red “@Gerddieter-warns-sticker” *LOL*https://www.instagram.com/11antgmxde/
https://www.linkedin.com/company/bauen-jetzt/

Hello everyone,
sorry for the late reply, but I have to earn the money first that we want to spend later.
I’ll start with @hanse987
We actually still have some concerns there. The preliminary meeting with the building authority was really good and – I’d say – hopeful,
but the final decision is made by the municipal council, board, or whoever... ...but hope dies last.
Now to @katja
How do we handle this in the most obvious way? We had the idea yesterday to look around the region and maybe find something that appeals to us right away –
then maybe we would have even knocked on the door and asked who planned it.
But just going to architect XY can work out, or maybe not. But of course, we will keep at it, because real references give the best picture.
@ypg
I think we really need to be careful with our wording and avoid ambiguous statements,
as has already been seen here how such statements can be misinterpreted.
Regarding the construction costs, I already wrote that the 800,000€ are planned solely for the house, you can reread that.
Dream house is of course relative, whether I see it from the perspective of an independent observer or as someone who wants to live in it.
In our plan, we included everything we would like; we knew it wouldn’t be an architectural masterpiece.
But we are willing to learn, and some poorly solved areas have already been pointed out, so we will definitely work on those.
Actually, we are still a small group that regularly meets every two weeks for a sauna evening, even if that might not be “in” anymore today. Primarily, we want the sauna for ourselves, but if instead of meeting in public facilities, we could meet privately and sit together comfortably on the terrace after the sauna session, that would be nice, wouldn’t it?
And we prefer not to have our guests walk through our dressing room, bedroom, etc.
Oh, and please no more comments about the roof shape, we’ve understood and are redesigning, THANK YOU.
Finally, to [USER=51345]@kati1337
Thanks for the tip. Who was the planner there? An employed architect or just the one with the most experience?
Regarding your questions/comments:
- Bathroom of 10 m² (108 sq ft) relatively small compared to the house size
That would basically be sufficient for us, it has everything we need.
- Passage to the shower / next to the bathtub: how many centimeters are left? Looks tight
The short glass element is planned to be foldable; when folded, we have a clear passage of about 1.20 m (4 feet).
- What is the mini staircase in the bedroom for?
It was intended as access to the open workspace above the bathroom, but due to the current redesign with a different roof shape, it will probably be eliminated without replacement.
As I already mentioned, it was just a “nice to have” and not really necessary.
- What are those two “wall stubs” next to the window in the dining room?
😀 I like “wall stubs,” that is meant to represent the two elements of the fully open glass door to the terrace; we were thinking of a double leaf door instead of sliding ones to be able to open the whole width.
- Space for TV in the seating area of the open plan living space?
That is actually a good question, we have wondered about that too. The latest idea was a rotatable ceiling or wall mount between the two windows.
- Is the basement also intended for storage (kitchen supplies)? It is quite far from your kitchen
Yes, for storage of supplies, but not for daily use items. There is plenty of space in the spacious kitchen for that.
… and we are working on the tricky layout, update will follow.
Thanks for your feedback
sorry for the late reply, but I have to earn the money first that we want to spend later.
I’ll start with @hanse987
We actually still have some concerns there. The preliminary meeting with the building authority was really good and – I’d say – hopeful,
but the final decision is made by the municipal council, board, or whoever... ...but hope dies last.
Now to @katja
How do we handle this in the most obvious way? We had the idea yesterday to look around the region and maybe find something that appeals to us right away –
then maybe we would have even knocked on the door and asked who planned it.
But just going to architect XY can work out, or maybe not. But of course, we will keep at it, because real references give the best picture.
@ypg
I think we really need to be careful with our wording and avoid ambiguous statements,
as has already been seen here how such statements can be misinterpreted.
Regarding the construction costs, I already wrote that the 800,000€ are planned solely for the house, you can reread that.
Dream house is of course relative, whether I see it from the perspective of an independent observer or as someone who wants to live in it.
In our plan, we included everything we would like; we knew it wouldn’t be an architectural masterpiece.
But we are willing to learn, and some poorly solved areas have already been pointed out, so we will definitely work on those.
Actually, we are still a small group that regularly meets every two weeks for a sauna evening, even if that might not be “in” anymore today. Primarily, we want the sauna for ourselves, but if instead of meeting in public facilities, we could meet privately and sit together comfortably on the terrace after the sauna session, that would be nice, wouldn’t it?
And we prefer not to have our guests walk through our dressing room, bedroom, etc.
Oh, and please no more comments about the roof shape, we’ve understood and are redesigning, THANK YOU.
Finally, to [USER=51345]@kati1337
Thanks for the tip. Who was the planner there? An employed architect or just the one with the most experience?
Regarding your questions/comments:
- Bathroom of 10 m² (108 sq ft) relatively small compared to the house size
That would basically be sufficient for us, it has everything we need.
- Passage to the shower / next to the bathtub: how many centimeters are left? Looks tight
The short glass element is planned to be foldable; when folded, we have a clear passage of about 1.20 m (4 feet).
- What is the mini staircase in the bedroom for?
It was intended as access to the open workspace above the bathroom, but due to the current redesign with a different roof shape, it will probably be eliminated without replacement.
As I already mentioned, it was just a “nice to have” and not really necessary.
- What are those two “wall stubs” next to the window in the dining room?
😀 I like “wall stubs,” that is meant to represent the two elements of the fully open glass door to the terrace; we were thinking of a double leaf door instead of sliding ones to be able to open the whole width.
- Space for TV in the seating area of the open plan living space?
That is actually a good question, we have wondered about that too. The latest idea was a rotatable ceiling or wall mount between the two windows.
- Is the basement also intended for storage (kitchen supplies)? It is quite far from your kitchen
Yes, for storage of supplies, but not for daily use items. There is plenty of space in the spacious kitchen for that.
… and we are working on the tricky layout, update will follow.
Thanks for your feedback
wolko22 schrieb:
Update will follow. Since you probably can’t resist, here are a few more thoughts:
wolko22 schrieb:
The short glass panel is intended to be pivotable; when folded in, we have a clear opening of about 1.20m (4 feet). The issue is that the tub gets wet.
wolko22 schrieb:
After the sauna session, being able to sit together comfortably on the terrace has its appeal, doesn’t it? In summer or winter?
wolko22 schrieb:
We didn’t consider sliding doors, but rather double doors so we can open the full width. But you do realize that with the table in place, the doors in this configuration would get in the way?
wolko22 schrieb:
Oh, and please, no more comments about the roof shape, we have understood and are redesigning, THANK YOU.I don’t see any reason for that yet. I have considered and still consider it appropriate to clearly point out that the unusual roof shape could pose an obstacle to obtaining approval. However, the final decision hasn’t been made; maybe your zoning plan / building regulations will allow the desired shape – in that case, it’s not unlikely that the architect will specifically propose exactly that form. 🙂https://www.instagram.com/11antgmxde/
https://www.linkedin.com/company/bauen-jetzt/
Hello everyone,
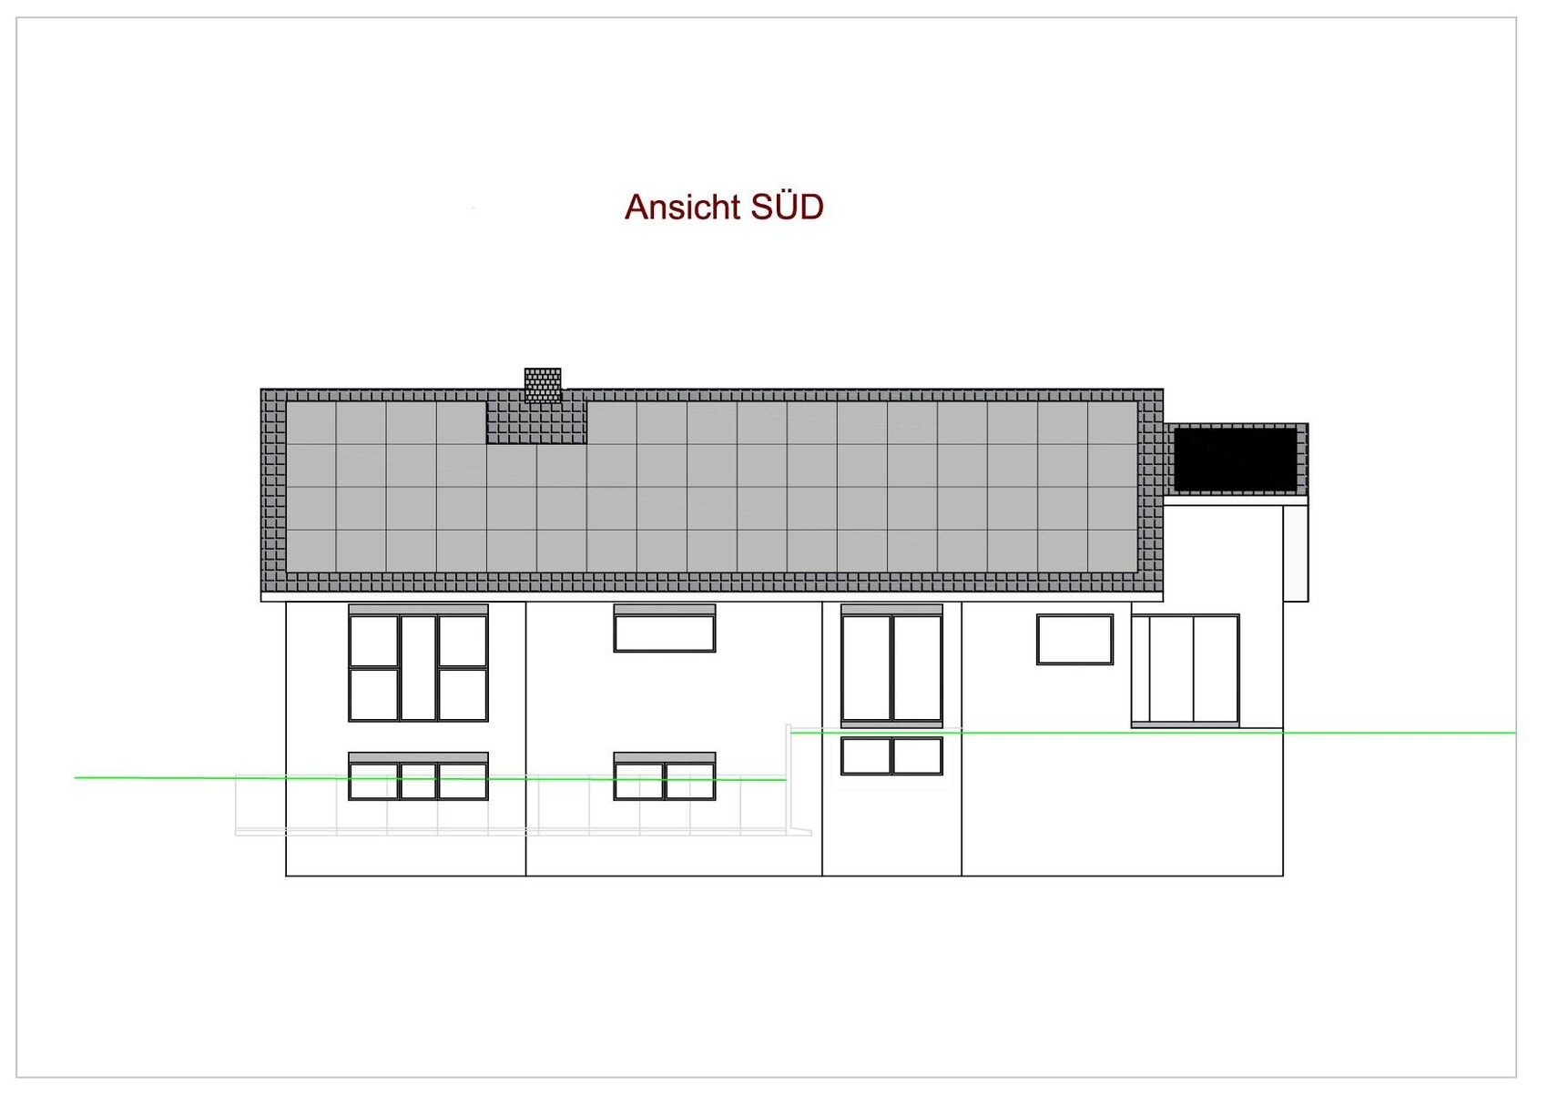
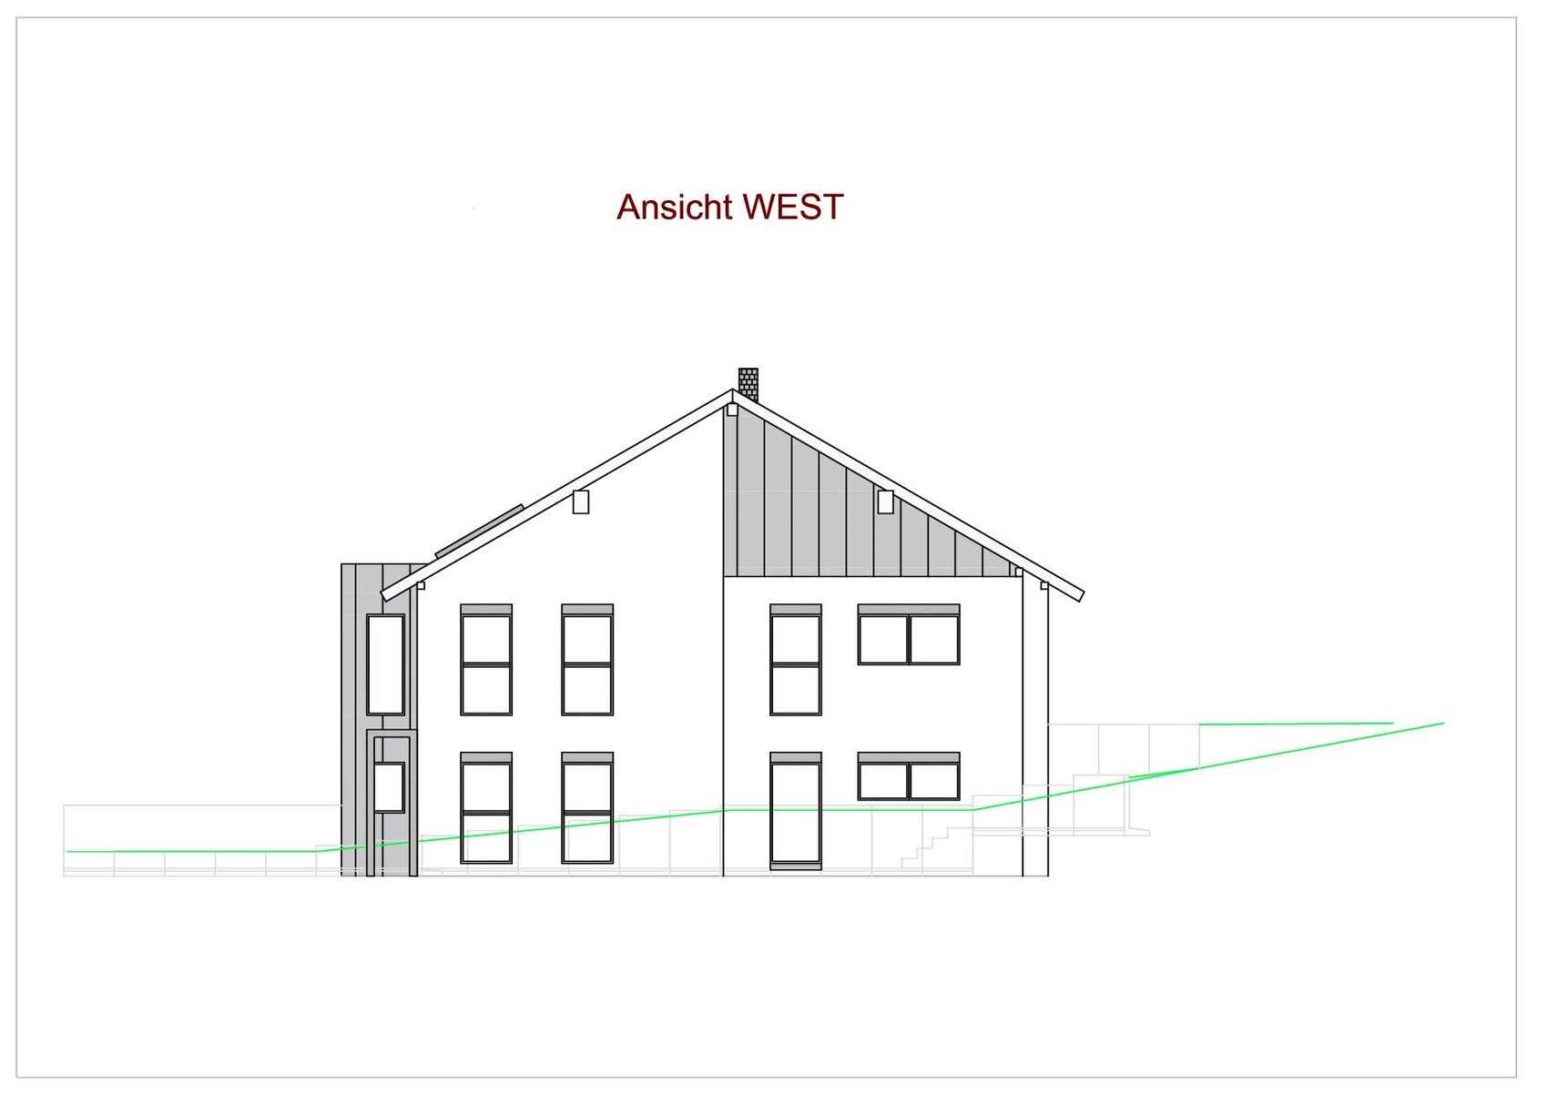
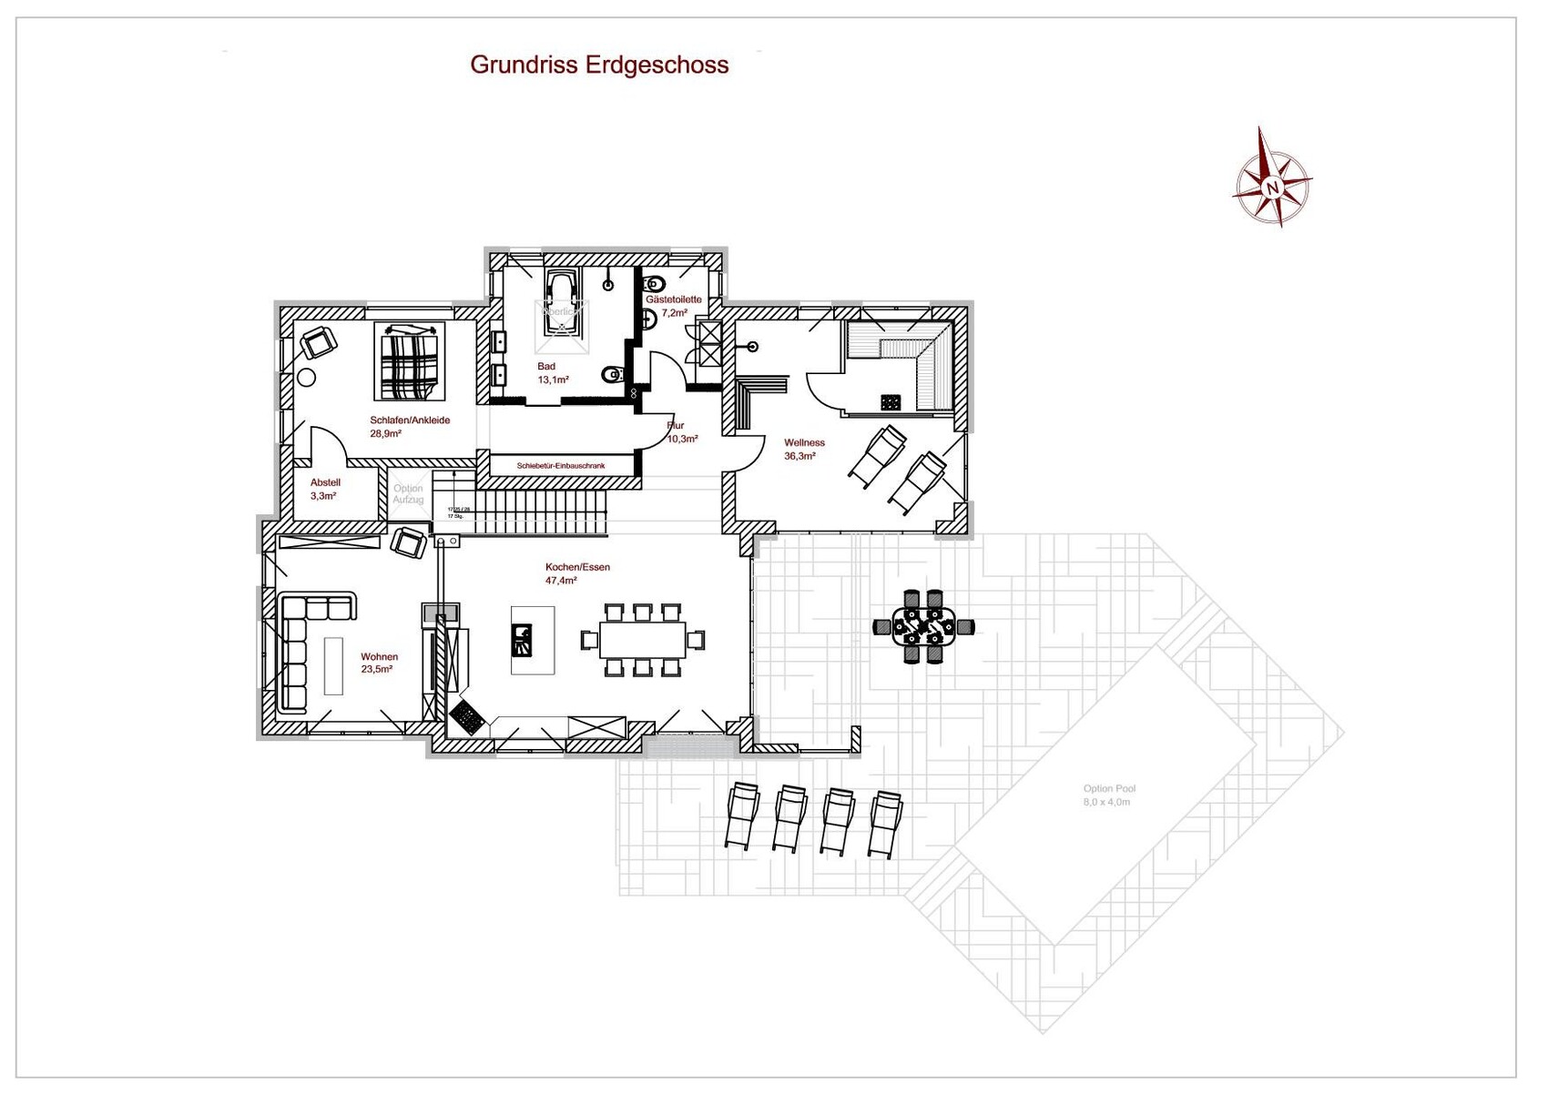
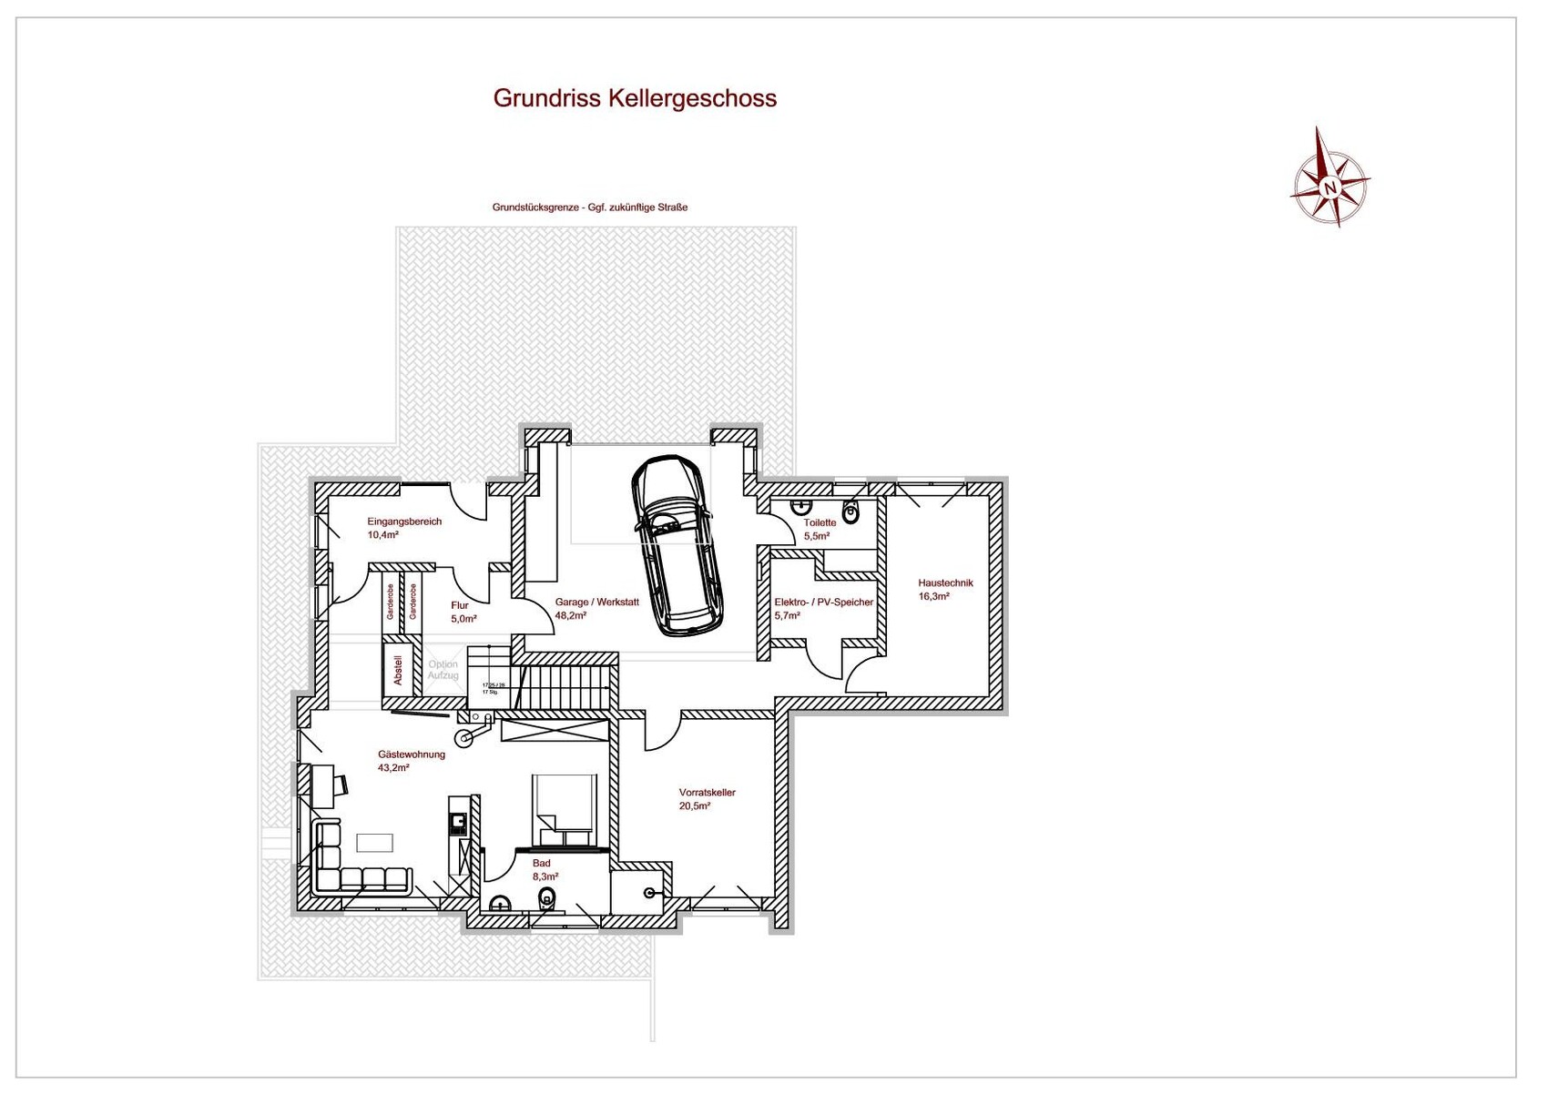
We would like to share our first update on the house planning with you.
We expect to receive architect plans in about 4-5 months at the earliest. Out of three inquiries, we unfortunately received two immediate rejections, and architect number three currently has a lead time of around 4 months.
Meanwhile, we have revised our DIY planning, taking your suggestions into account.
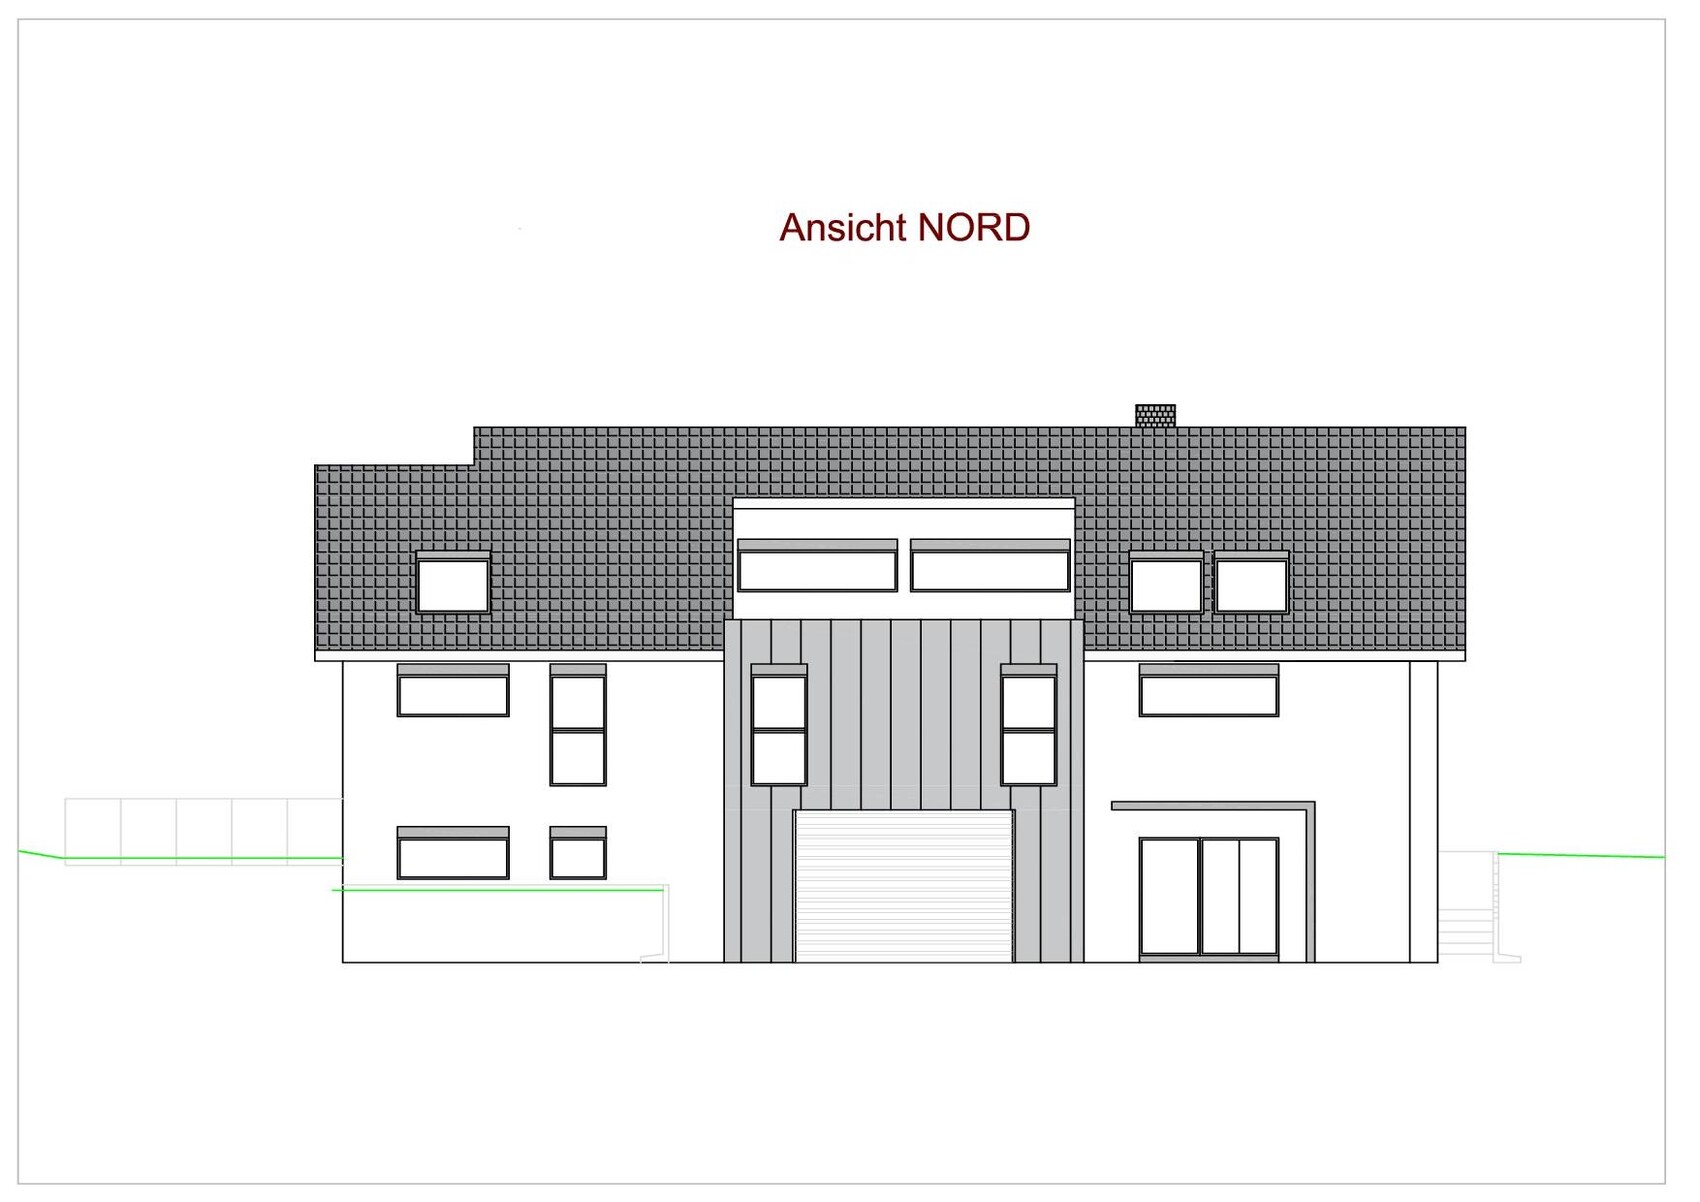
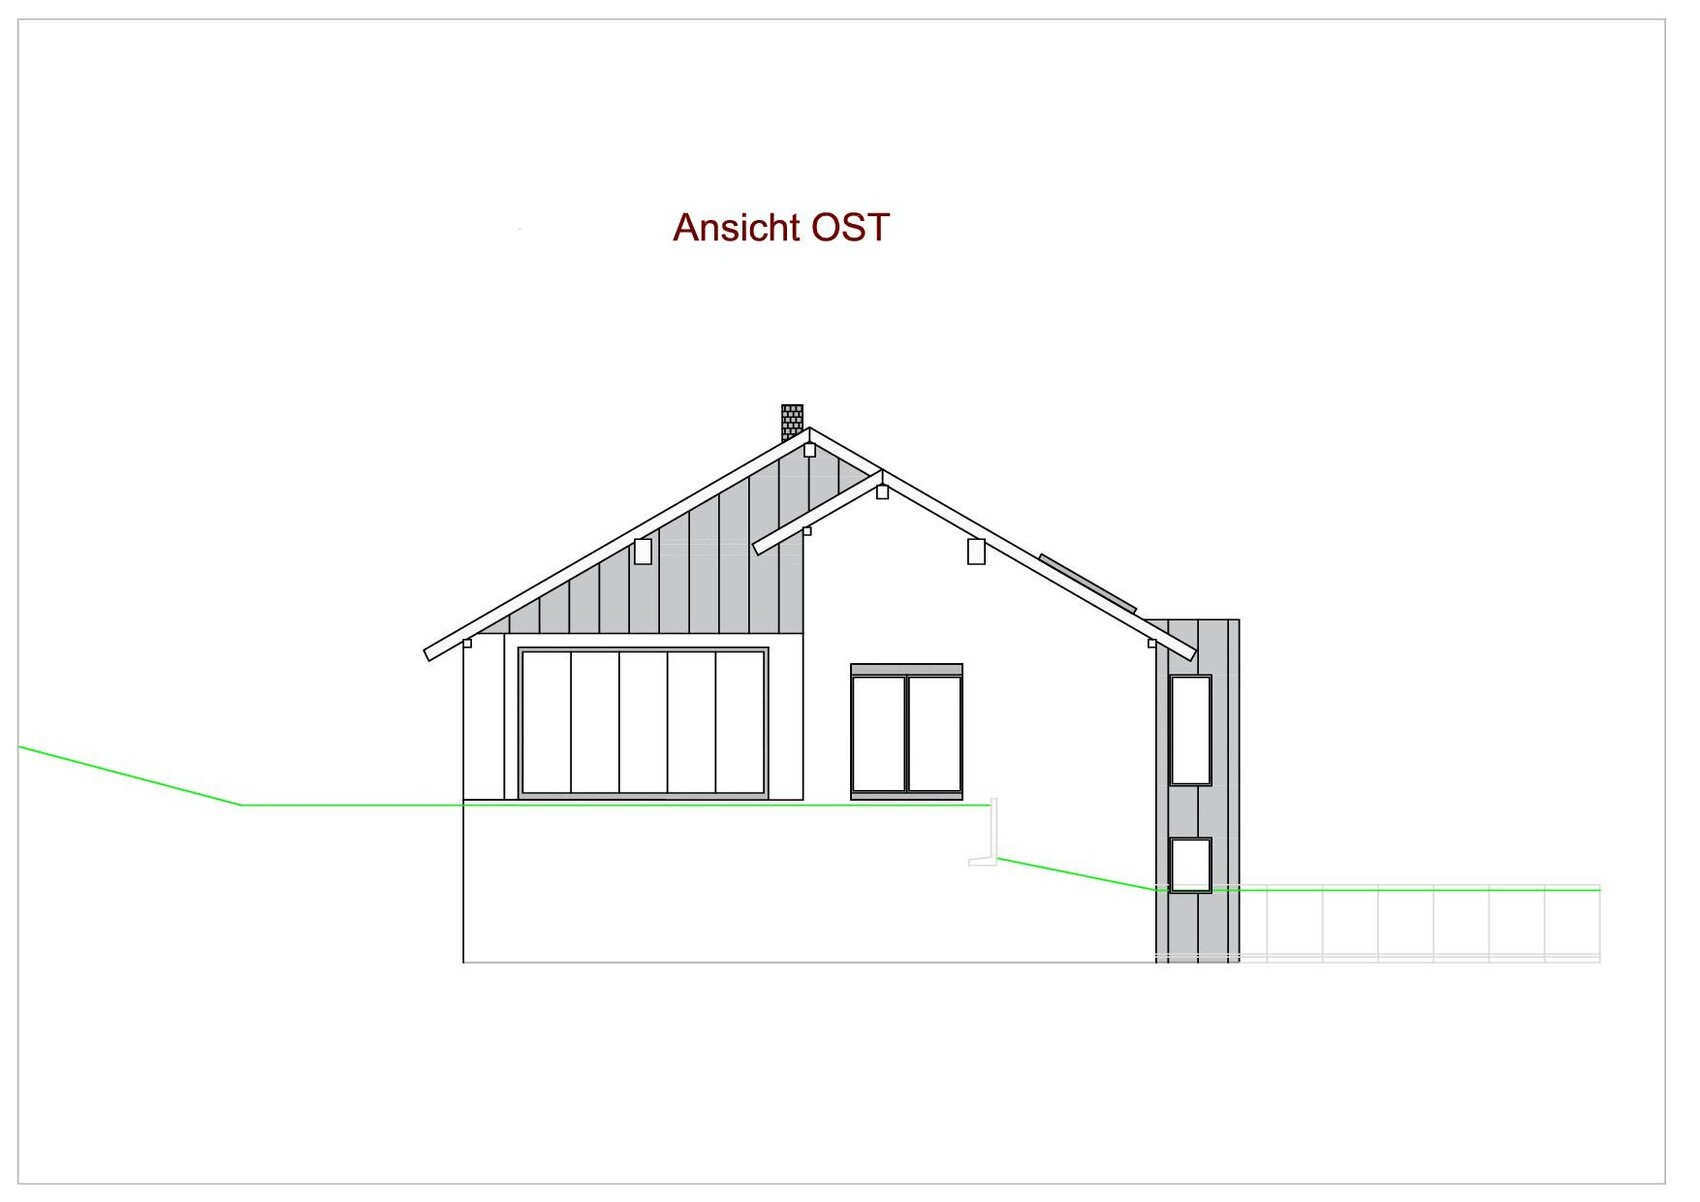
- Roof shape is now “standard” – gable roof
- Entrance area no longer has awkward angles
- Basement is recessed deeper into the terrain – this ensures compliance with regulations so that the basement is not counted as a full storey (average basement ceiling height approx. 1.40m (4.6 ft))
- Sightlines and outdoor area better integrated
- Wellness area optimized
What we want to keep:
- Bedroom with north-facing orientation without direct access to the outdoor area
- Living area clearly separated from the multipurpose room, yet still integrated
- Windows in the multipurpose room face north but have been significantly reduced
Possible points for discussion:
- Missing second bedroom – currently, we don’t see a necessity for this. If it becomes an issue later, we can separate today’s living area and use it as a second bedroom. The living area would then be relocated to the current wellness area.
- Garage situation – if we switch to an electric vehicle in the future, there will definitely be a separate external garage. We do not want a potential fire hazard inside the main house. The current garage would then be fully converted into a workshop.
- Fireplace in front of the open staircase – We have a second version with the fireplace behind the firebox on the ground floor, but this would place the fireplace in the middle of the guest apartment, and we don’t like the external appearance – the chimney would go straight through the roof and be about 2m (6.5 ft) high (new emissions regulations).
The basic dimensions have changed only slightly, so we are holding off on new dimensioned plans for now.
What we have changed is the orientation on the plot: the house now stands parallel to the future street, rotated about 13° compared to the north/south axis.

We would like to share our first update on the house planning with you.
We expect to receive architect plans in about 4-5 months at the earliest. Out of three inquiries, we unfortunately received two immediate rejections, and architect number three currently has a lead time of around 4 months.
Meanwhile, we have revised our DIY planning, taking your suggestions into account.
- Roof shape is now “standard” – gable roof
- Entrance area no longer has awkward angles
- Basement is recessed deeper into the terrain – this ensures compliance with regulations so that the basement is not counted as a full storey (average basement ceiling height approx. 1.40m (4.6 ft))
- Sightlines and outdoor area better integrated
- Wellness area optimized
What we want to keep:
- Bedroom with north-facing orientation without direct access to the outdoor area
- Living area clearly separated from the multipurpose room, yet still integrated
- Windows in the multipurpose room face north but have been significantly reduced
Possible points for discussion:
- Missing second bedroom – currently, we don’t see a necessity for this. If it becomes an issue later, we can separate today’s living area and use it as a second bedroom. The living area would then be relocated to the current wellness area.
- Garage situation – if we switch to an electric vehicle in the future, there will definitely be a separate external garage. We do not want a potential fire hazard inside the main house. The current garage would then be fully converted into a workshop.
- Fireplace in front of the open staircase – We have a second version with the fireplace behind the firebox on the ground floor, but this would place the fireplace in the middle of the guest apartment, and we don’t like the external appearance – the chimney would go straight through the roof and be about 2m (6.5 ft) high (new emissions regulations).
The basic dimensions have changed only slightly, so we are holding off on new dimensioned plans for now.
What we have changed is the orientation on the plot: the house now stands parallel to the future street, rotated about 13° compared to the north/south axis.
K
k-man202111 Nov 2022 22:58wolko22 schrieb:
If we ever have to switch to an electric car, there will definitely be a separate detached garage; we don’t want a potential fire hazard inside the main house. That’s one way to look at it, but recent studies show that the fire risk with electric vehicles is not higher—in fact, it is about 50 times greater with combustion engine vehicles than with electric ones. Google is your friend…
Similar topics