
Hello dear forum community,
after quietly reading along for a long time, we have now registered here and want to share our house plans with you.
First of all, we would like to say a big THANK YOU – the information you get here is truly invaluable.
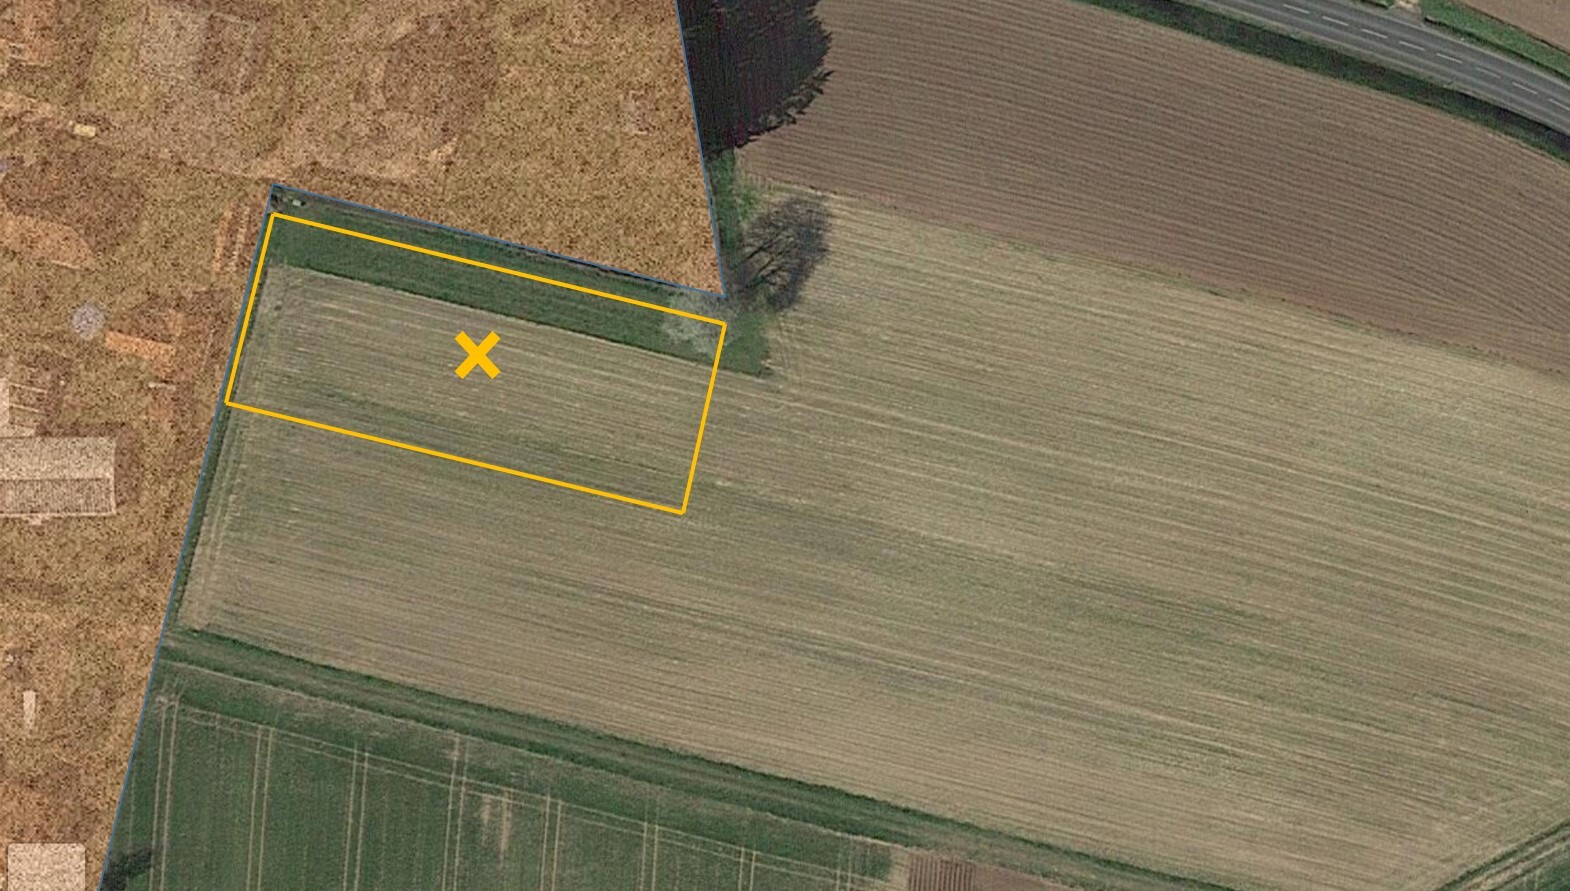
Now a bit about us: we are both around 50, and our two grown children have moved out. Currently, we live in my parents’ house, but we want to realize our own dream of building a house. We are very fortunate to be able to afford the construction without any problems. The building plot belongs to us, and the local building authority has given us a verbal go-ahead so far (there is no zoning plan as it is currently farmland). We only have to contribute proportionally to the development costs, which is fine for us.
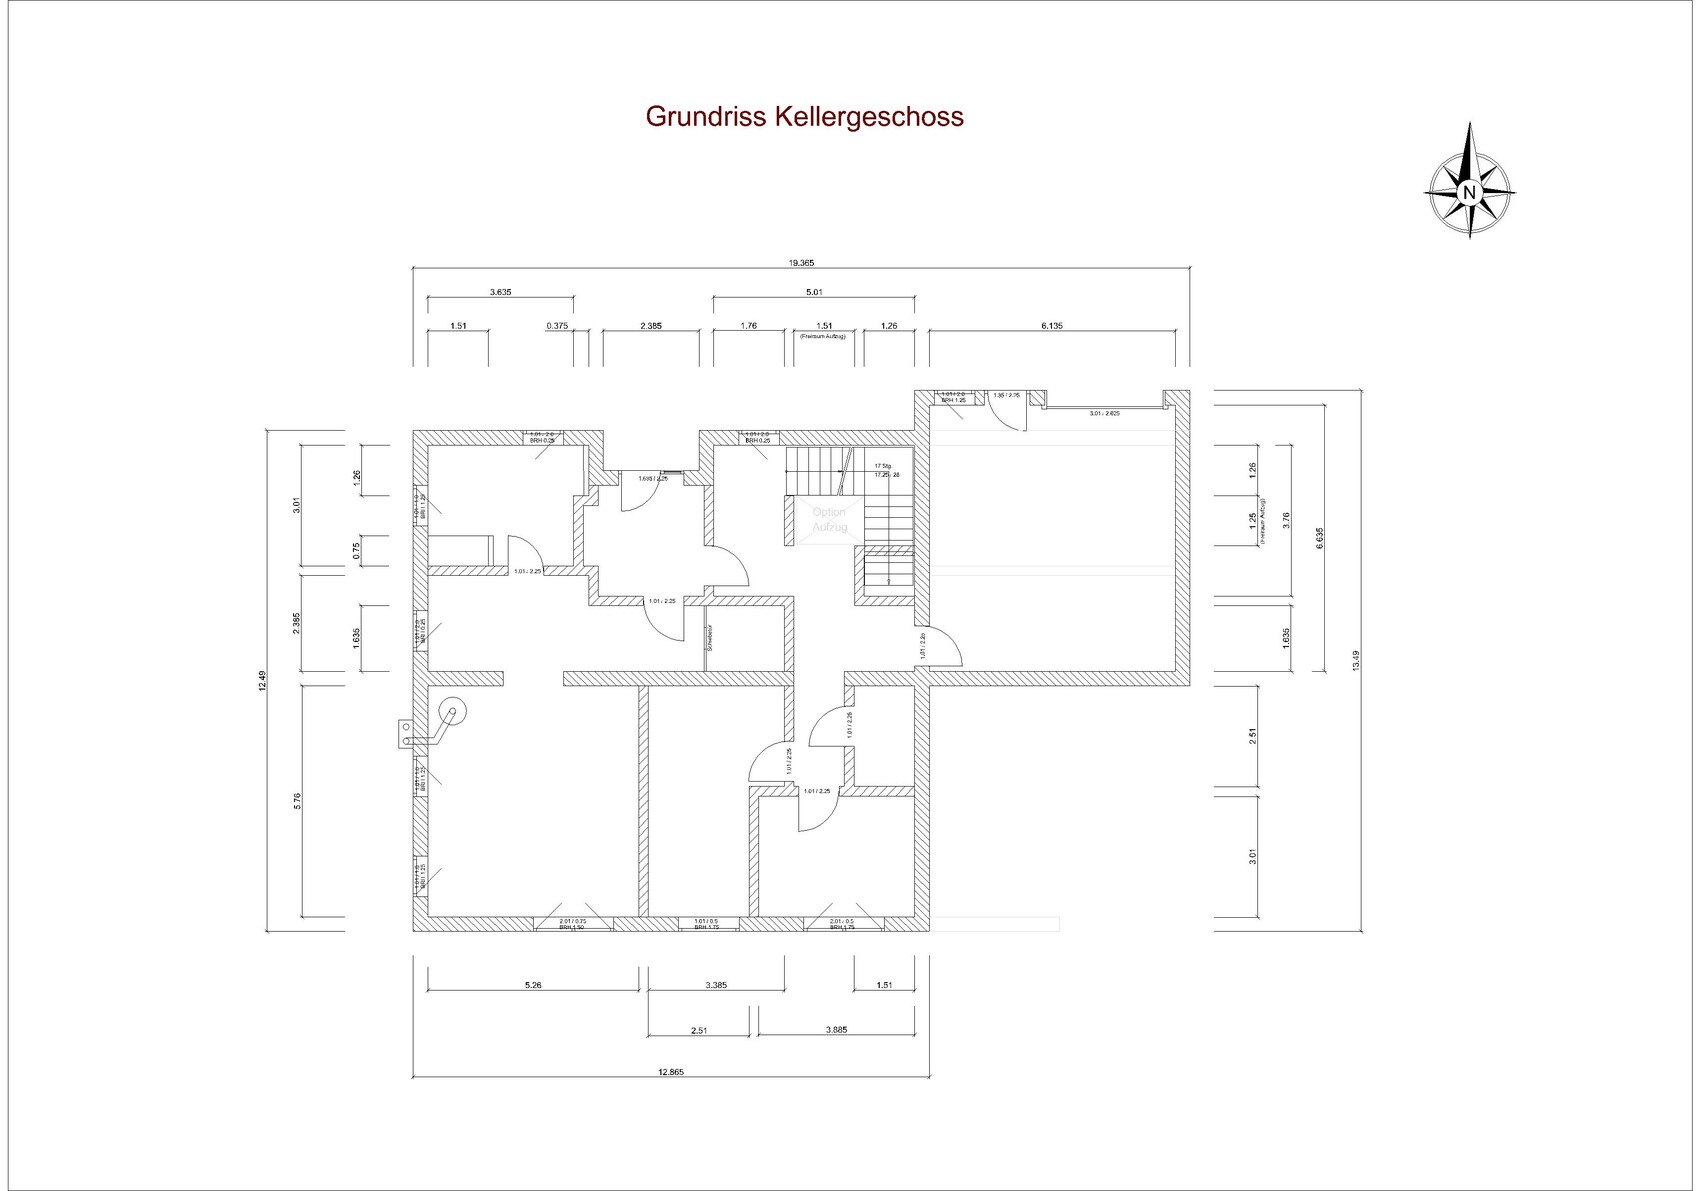
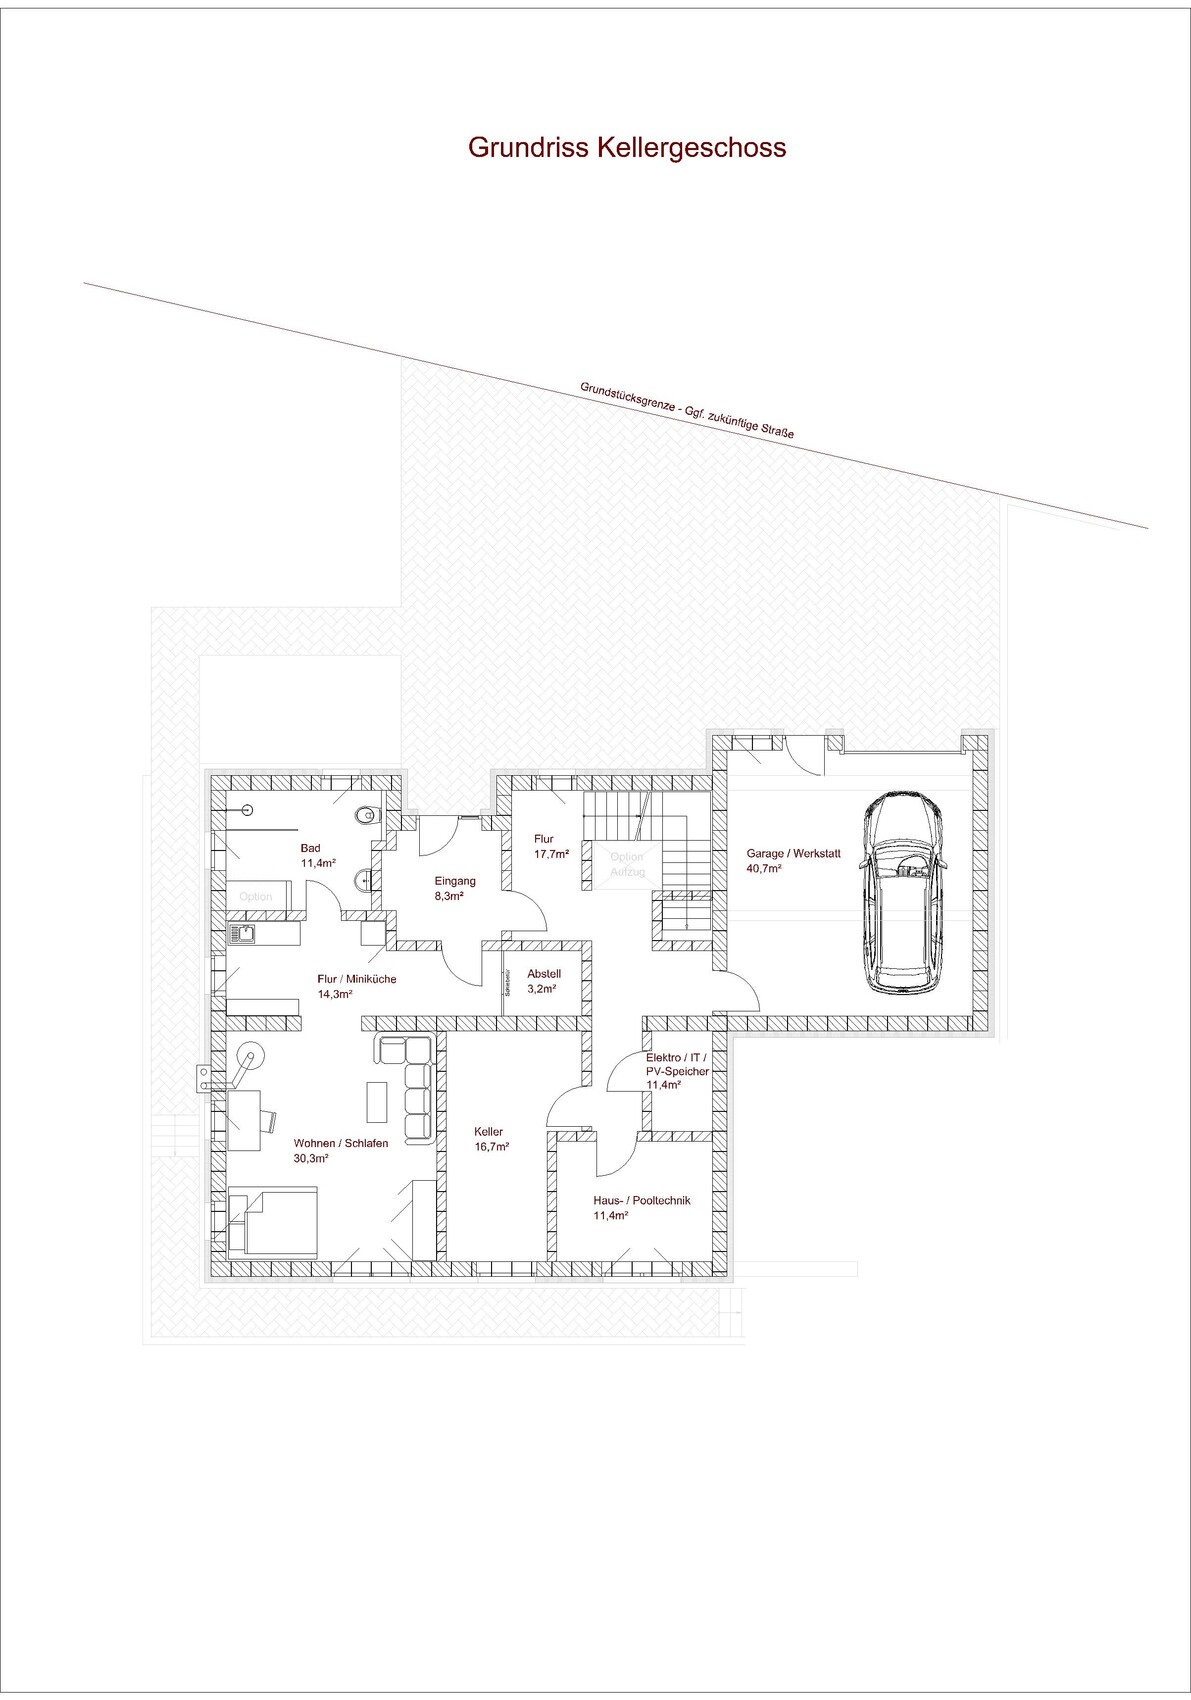
Our children and guests enjoy visiting, so we want to set up a guest apartment in the basement. For old age, our design allows us to convert the ground floor barrier-free at any time with minor modifications, including an elevator if needed. In case of emergency, the guest apartment could also be used for a carer, although hopefully this will never be necessary.
Zoning Plan / Restrictions
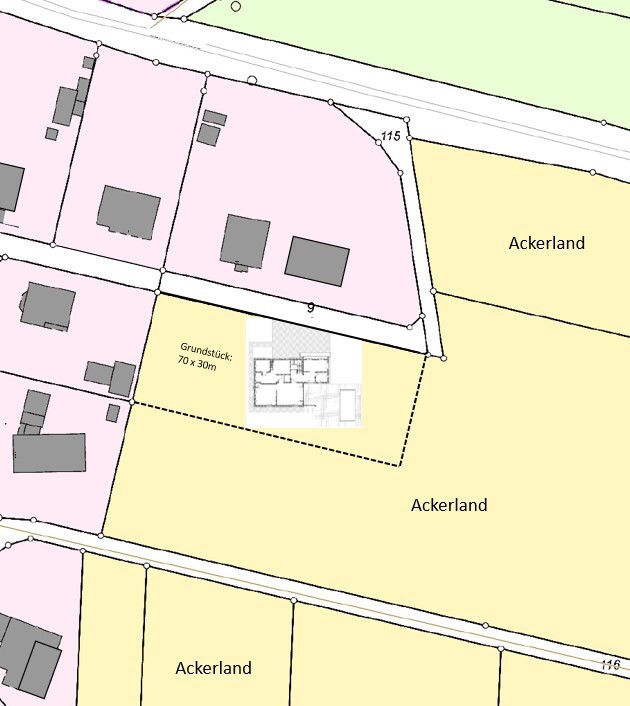
Plot size: 2,100m² (0.52 acres)
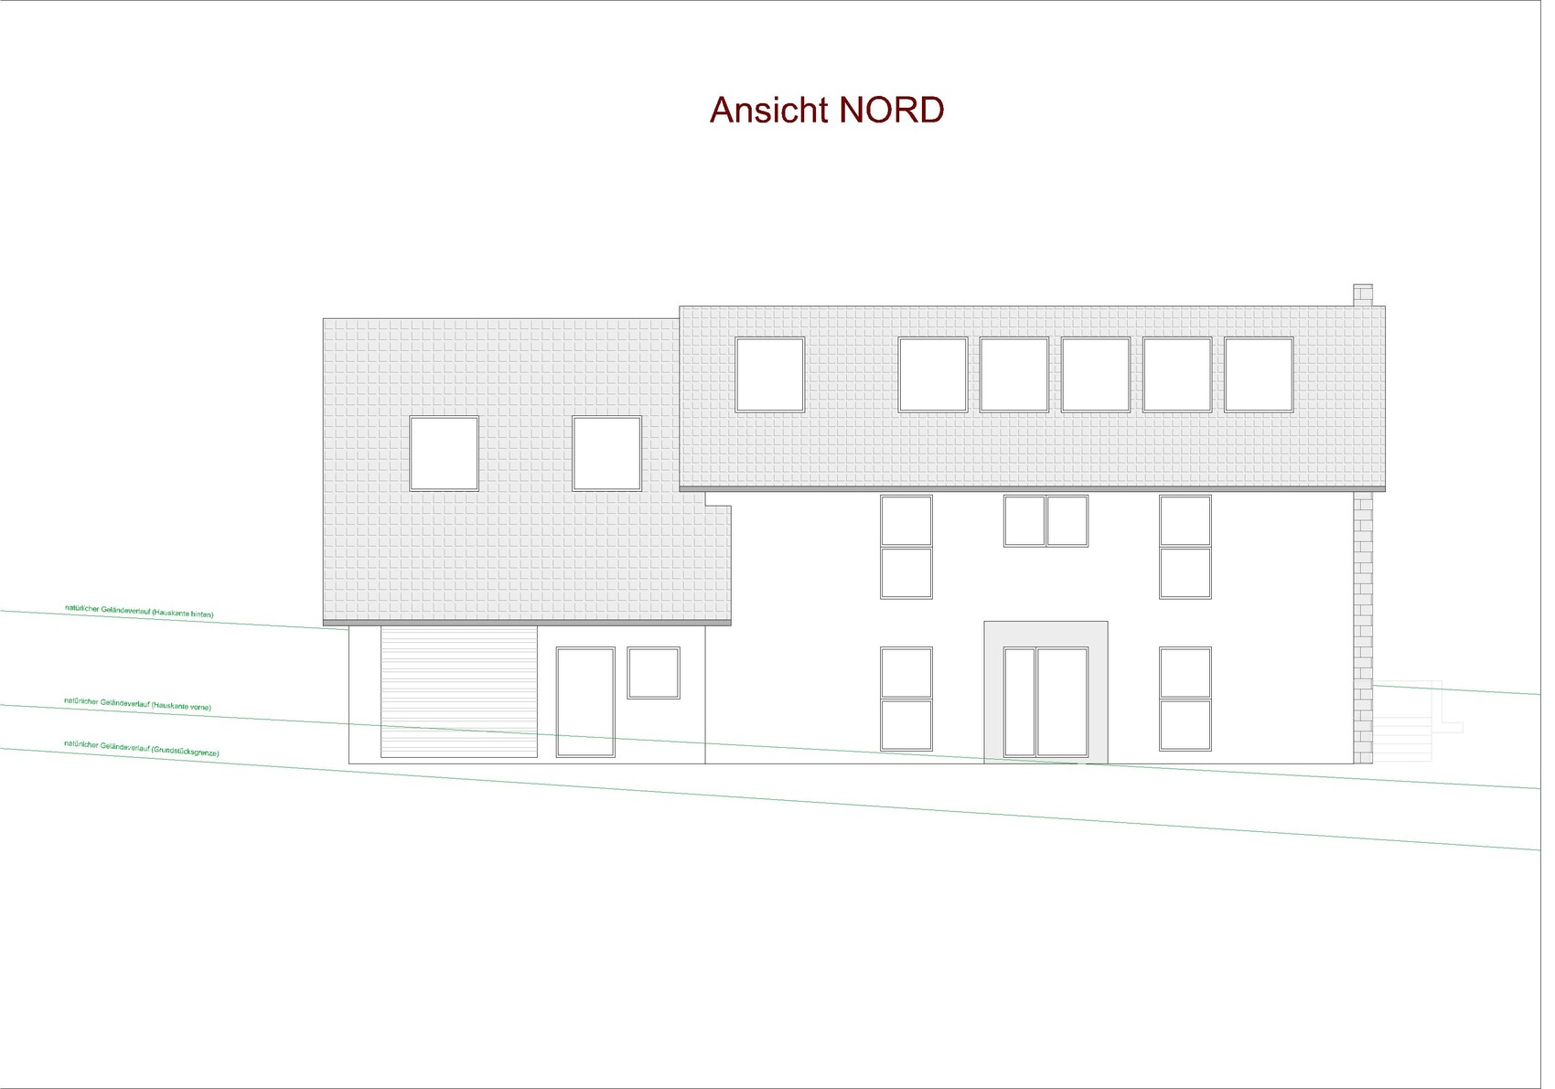
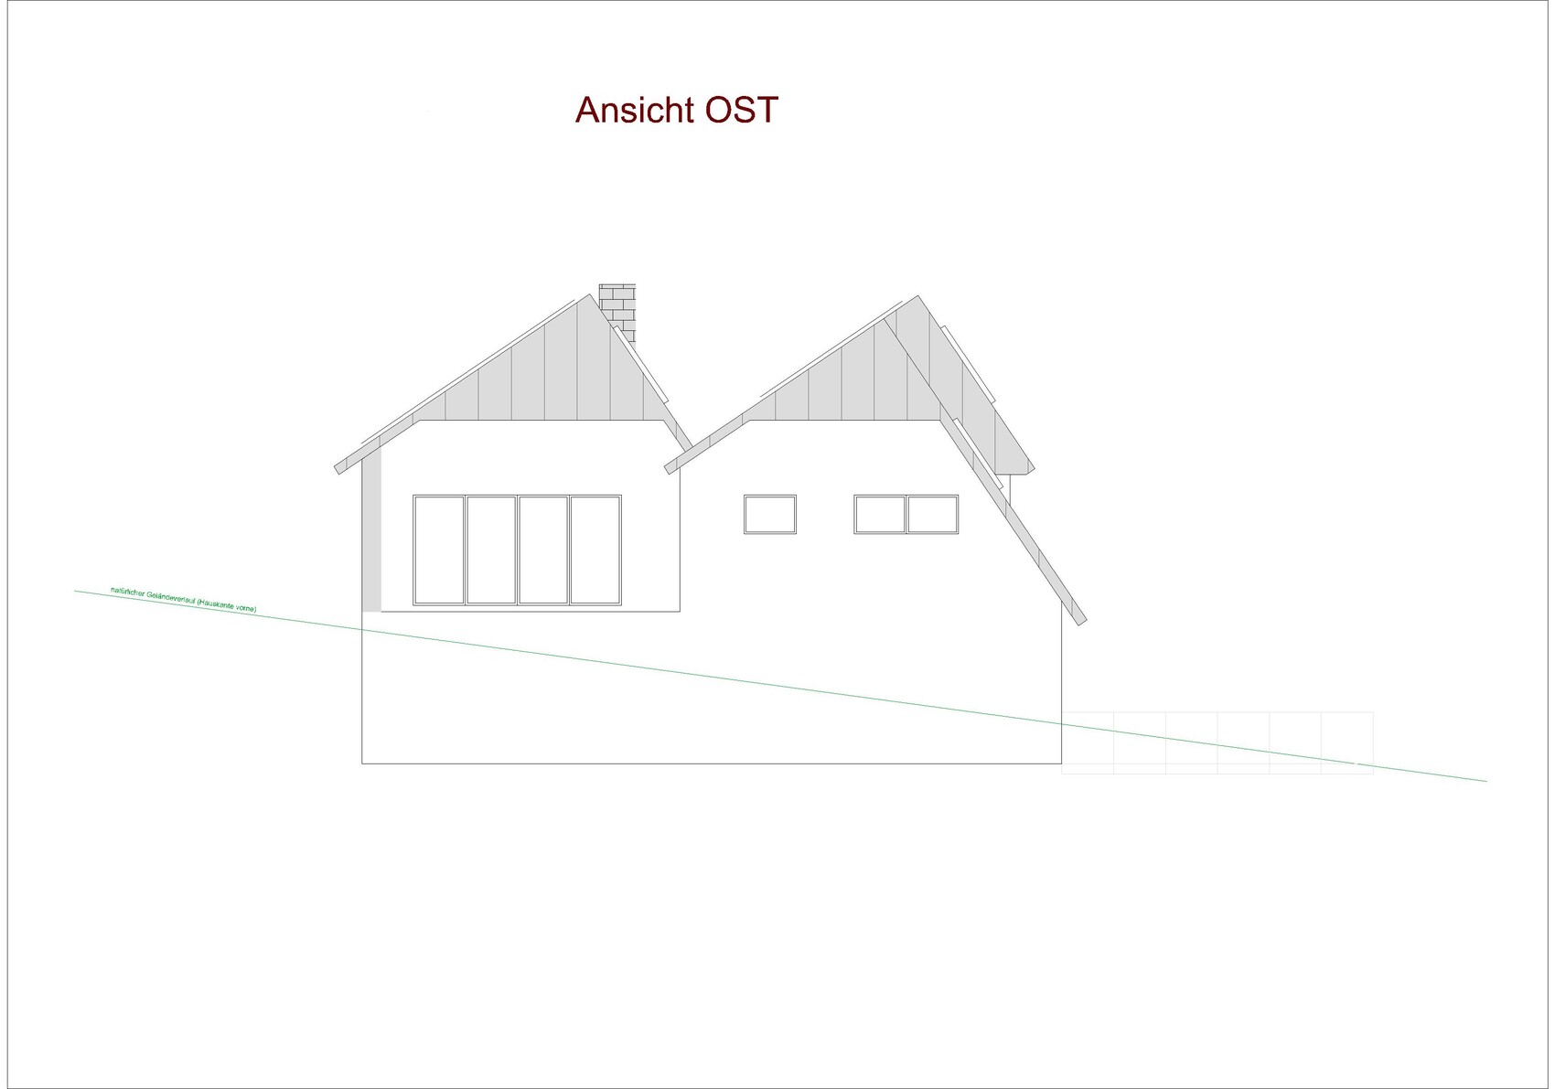
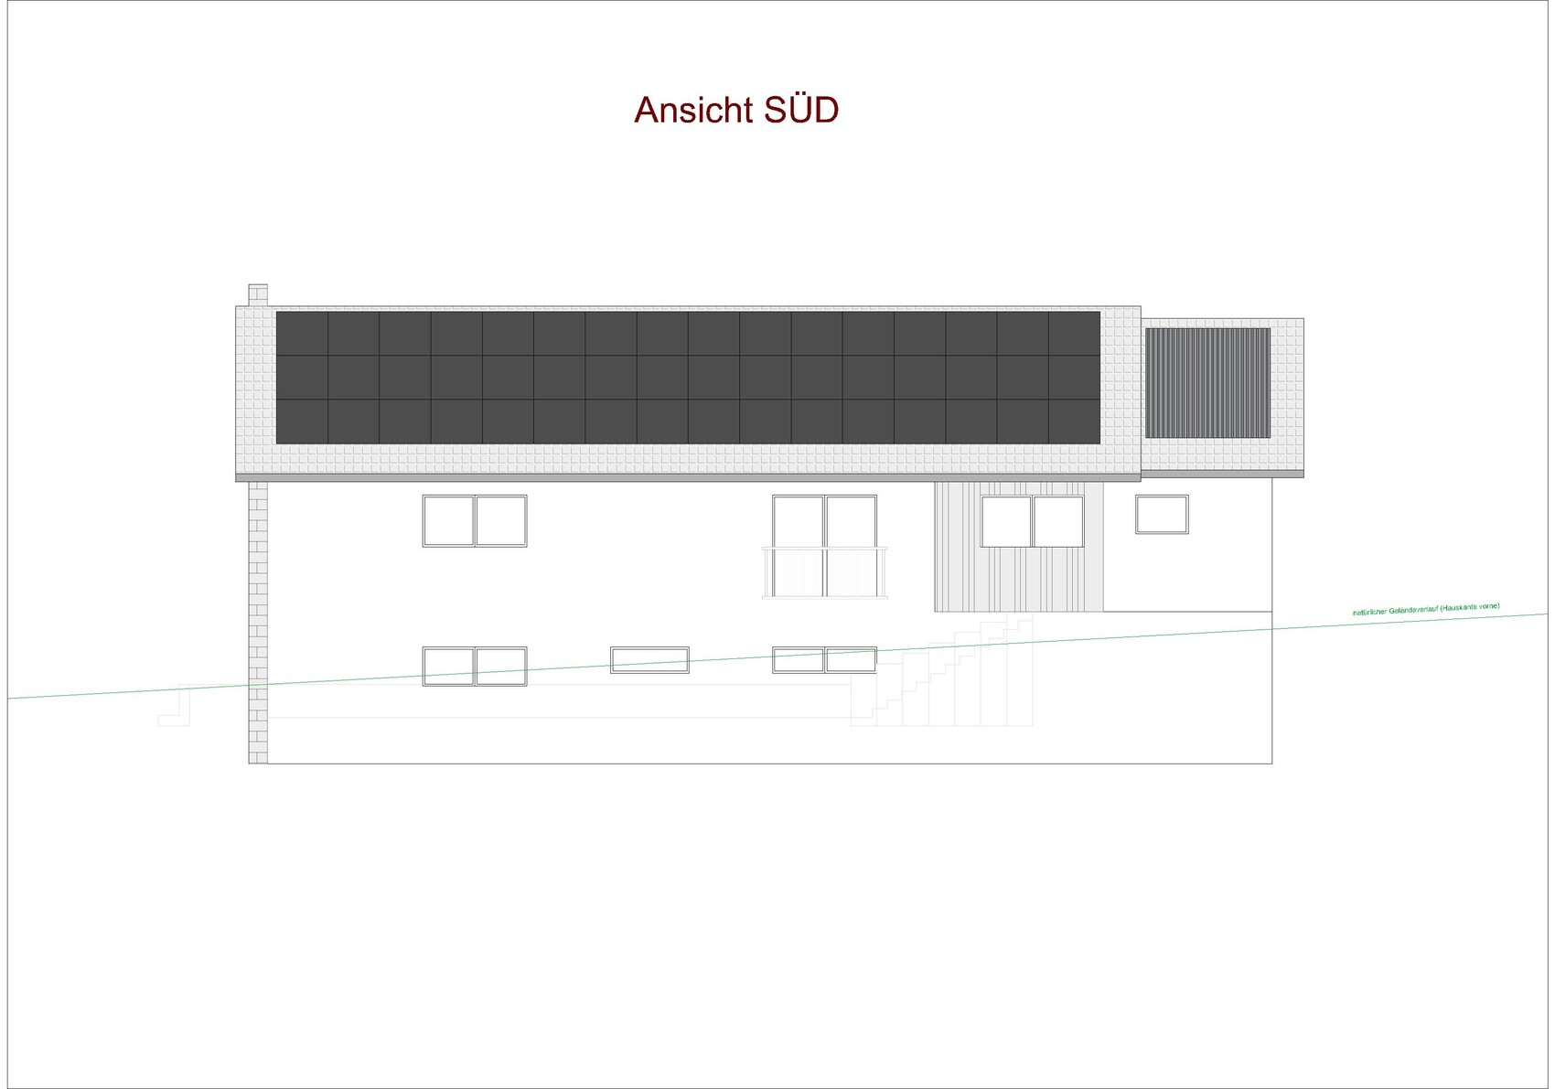
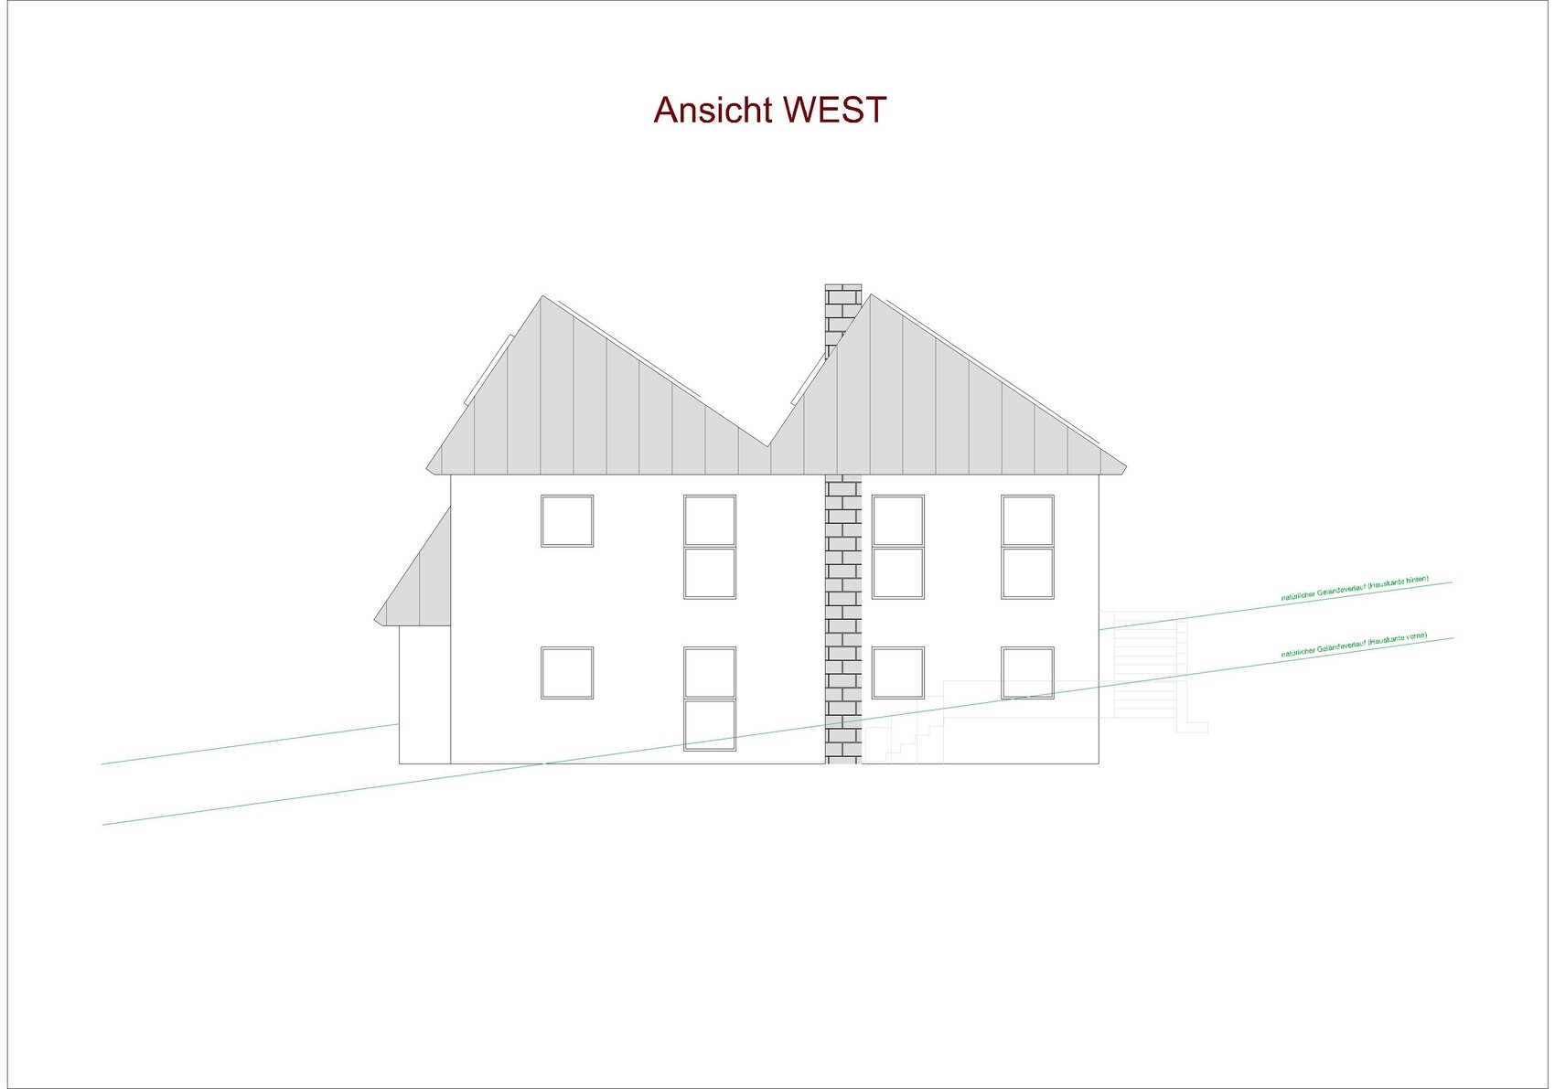
Slope: Yes, see elevations
Floor area ratio: no zoning plan
Floor space index: no zoning plan
Building envelope, building line and boundary: no zoning plan, we keep at least 6.0m (20 feet) clearance all around
Edge development: No
Number of parking spaces: 2
Number of floors: 1 story, basement
Roof style: hinted “shed roof”
Architectural style: ???
Orientation: North/South
Maximum height / limitations: No specifications
Further requirements: No valid zoning plan, planning permission granted for usual residential construction
Owner’s Requirements
Style, roof type, building type: one-story bungalow with basement (prepared for barrier-free access)
Basement, floors: basement yes, single-story with open roof structure
Number of people, age: 2, me 50, her 48, 1 dog
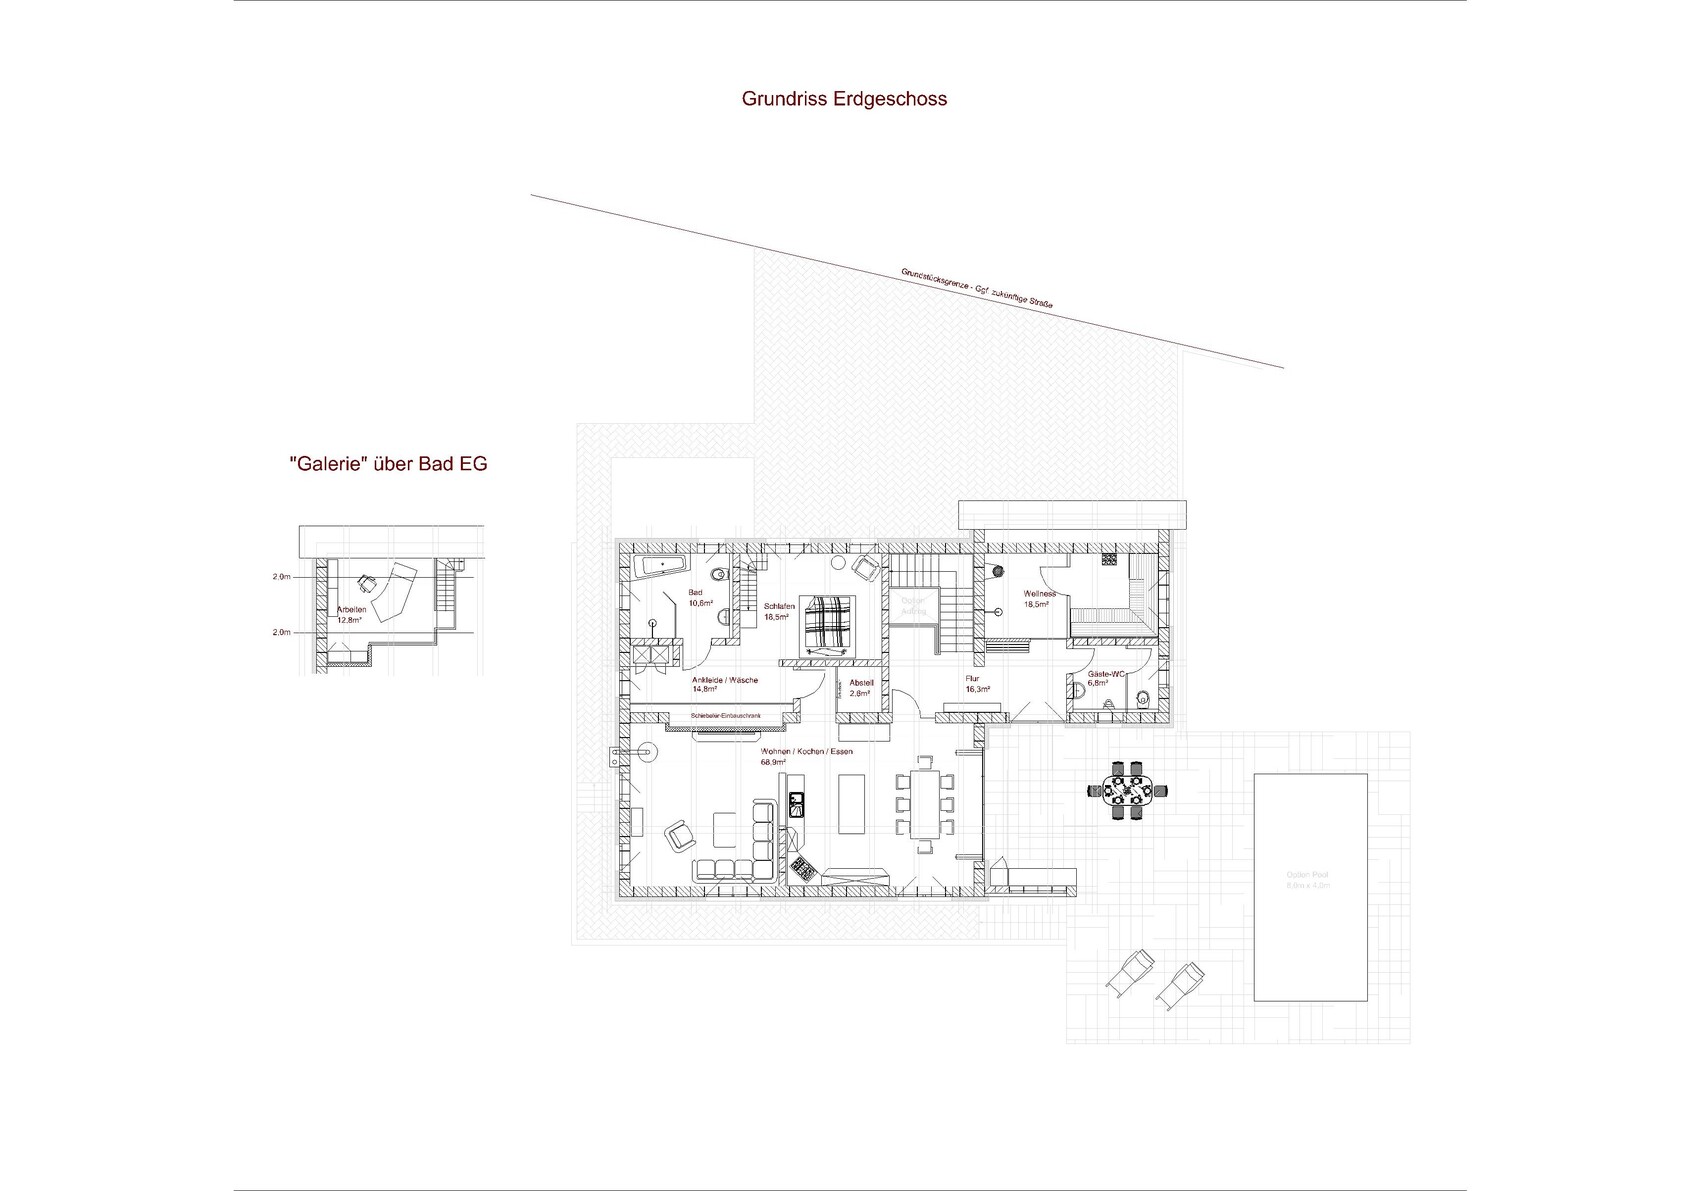
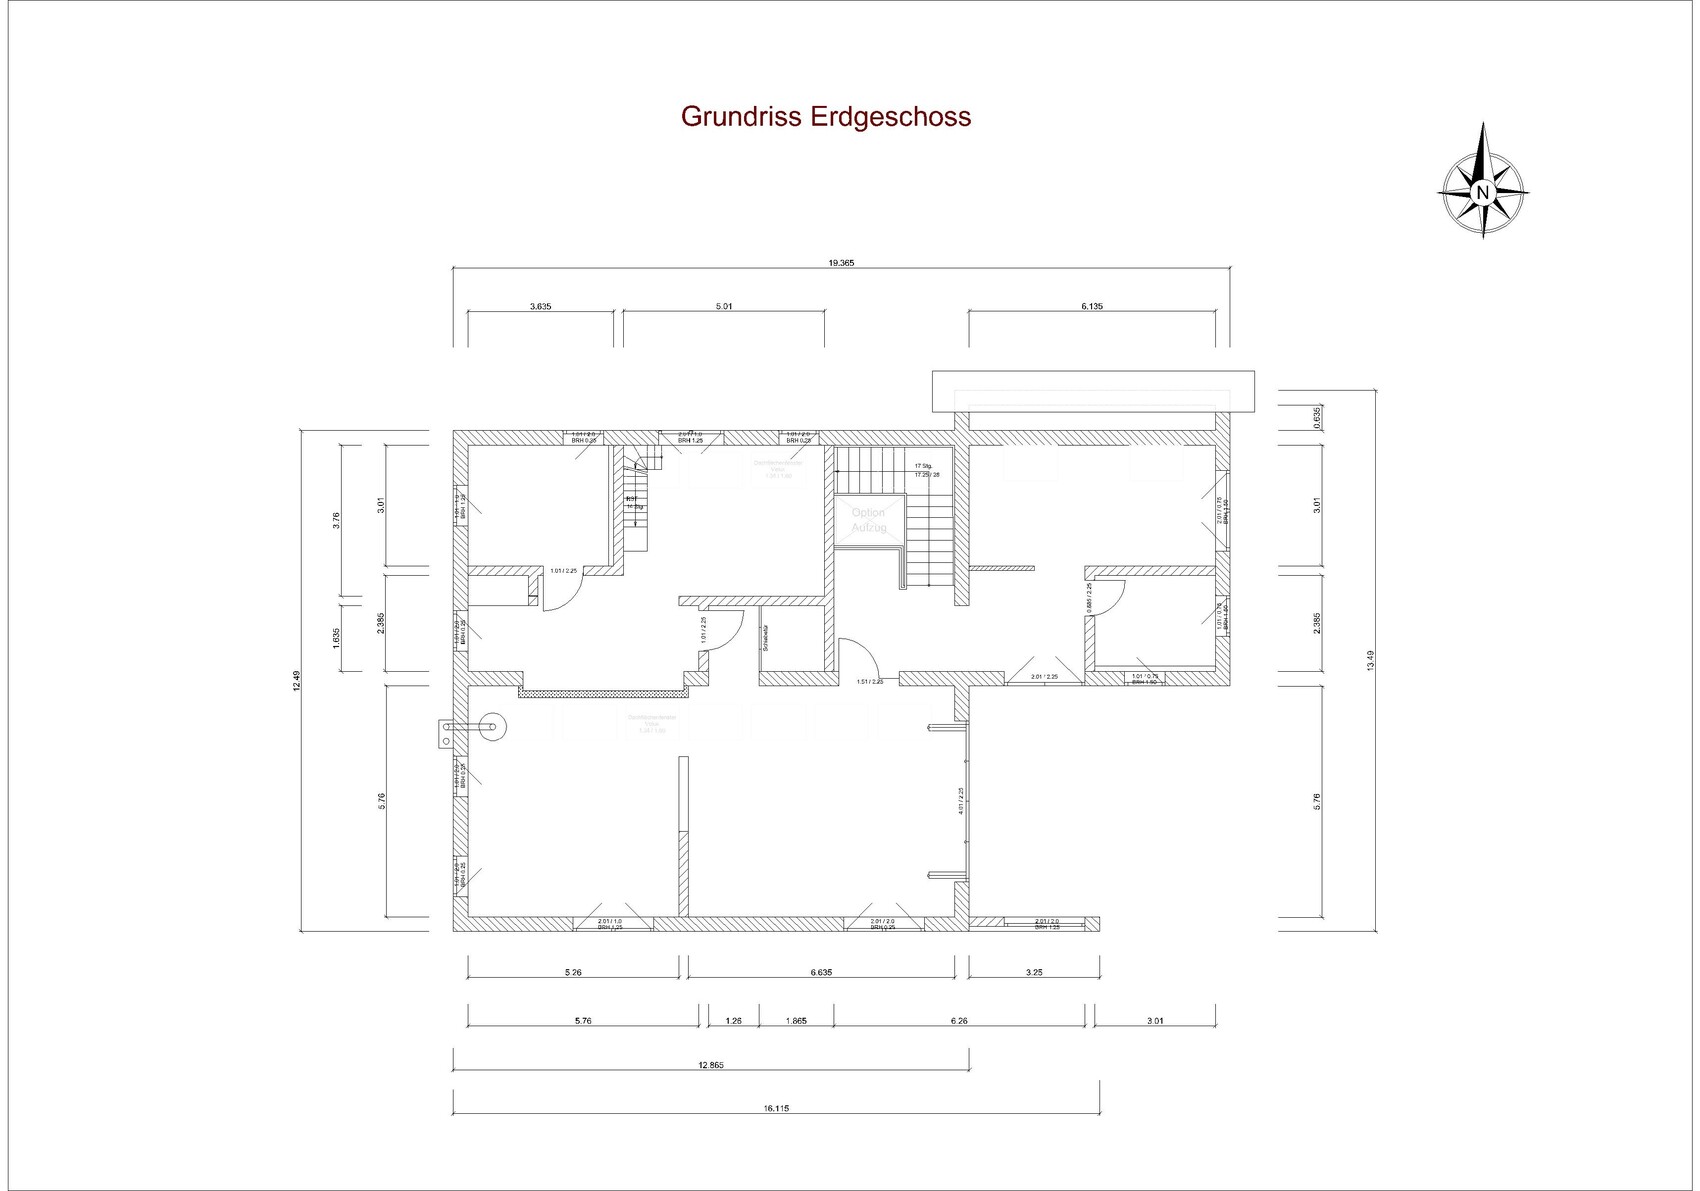
Space requirements ground floor / upper floor: see floor plan
Office: family use or home office? Occasional home office for me
Overnight guests per year: many
Open or closed architecture: rather open
Conservative or modern construction: special
Open kitchen, kitchen island: definitely yes
Number of dining seats: minimum 8
Fireplace: yes
Music/stereo wall: no
Balcony, roof terrace: no
Garage, carport: integrated in the house
Utility garden, greenhouse: no
Further wishes / special features / daily routine, also reasons why something should or should not be included
House Design
Who created the design?
- Planner from a construction company
- Architect
- Do-it-Yourself (DIY)
The planning was done by us ourselves.
What do you particularly like? Why?
Optimized for our personal wishes— we have incorporated all our requirements.
What do you dislike? Why?
Price estimate according to architect/planner:
Personal price limit for house including fittings: We estimate construction costs around €700,000–800,000 (about $750,000–860,000), but financing is secured and this is not the main focus here.
Preferred heating technology: not finalized yet, definitely photovoltaic and solar panels on the roof, air-to-water heat pump or geothermal energy.
If you had to give up something, on which details / additional features could you do without?
Good question, probably the pool if it meant we could get a hot tub instead...
What can you absolutely not do without?
The large open space and the guest apartment.
Why did the design turn out the way it is? For example:
Standard planter’s template? No, we simply planned according to our preferences, open roof structure, large open space because we like to entertain guests, wellness area is a must.
Which wishes were implemented by the architect?
A mix of many examples from various magazines...
What makes it particularly good or bad in your opinion?
What is the most important fundamental question regarding the floor plan, summarized in 130 characters?
after quietly reading along for a long time, we have now registered here and want to share our house plans with you.
First of all, we would like to say a big THANK YOU – the information you get here is truly invaluable.
Now a bit about us: we are both around 50, and our two grown children have moved out. Currently, we live in my parents’ house, but we want to realize our own dream of building a house. We are very fortunate to be able to afford the construction without any problems. The building plot belongs to us, and the local building authority has given us a verbal go-ahead so far (there is no zoning plan as it is currently farmland). We only have to contribute proportionally to the development costs, which is fine for us.
Our children and guests enjoy visiting, so we want to set up a guest apartment in the basement. For old age, our design allows us to convert the ground floor barrier-free at any time with minor modifications, including an elevator if needed. In case of emergency, the guest apartment could also be used for a carer, although hopefully this will never be necessary.
Zoning Plan / Restrictions
Plot size: 2,100m² (0.52 acres)
Slope: Yes, see elevations
Floor area ratio: no zoning plan
Floor space index: no zoning plan
Building envelope, building line and boundary: no zoning plan, we keep at least 6.0m (20 feet) clearance all around
Edge development: No
Number of parking spaces: 2
Number of floors: 1 story, basement
Roof style: hinted “shed roof”
Architectural style: ???
Orientation: North/South
Maximum height / limitations: No specifications
Further requirements: No valid zoning plan, planning permission granted for usual residential construction
Owner’s Requirements
Style, roof type, building type: one-story bungalow with basement (prepared for barrier-free access)
Basement, floors: basement yes, single-story with open roof structure
Number of people, age: 2, me 50, her 48, 1 dog
Space requirements ground floor / upper floor: see floor plan
Office: family use or home office? Occasional home office for me
Overnight guests per year: many
Open or closed architecture: rather open
Conservative or modern construction: special
Open kitchen, kitchen island: definitely yes
Number of dining seats: minimum 8
Fireplace: yes
Music/stereo wall: no
Balcony, roof terrace: no
Garage, carport: integrated in the house
Utility garden, greenhouse: no
Further wishes / special features / daily routine, also reasons why something should or should not be included
House Design
Who created the design?
- Planner from a construction company
- Architect
- Do-it-Yourself (DIY)
The planning was done by us ourselves.
What do you particularly like? Why?
Optimized for our personal wishes— we have incorporated all our requirements.
What do you dislike? Why?
Price estimate according to architect/planner:
Personal price limit for house including fittings: We estimate construction costs around €700,000–800,000 (about $750,000–860,000), but financing is secured and this is not the main focus here.
Preferred heating technology: not finalized yet, definitely photovoltaic and solar panels on the roof, air-to-water heat pump or geothermal energy.
If you had to give up something, on which details / additional features could you do without?
Good question, probably the pool if it meant we could get a hot tub instead...
What can you absolutely not do without?
The large open space and the guest apartment.
Why did the design turn out the way it is? For example:
Standard planter’s template? No, we simply planned according to our preferences, open roof structure, large open space because we like to entertain guests, wellness area is a must.
Which wishes were implemented by the architect?
A mix of many examples from various magazines...
What makes it particularly good or bad in your opinion?
What is the most important fundamental question regarding the floor plan, summarized in 130 characters?
S
Sunshine3878 Oct 2022 17:06Exactly, and every architect has a different style, so you choose the style you like the most. An architectural competition is quite common for large residential projects (under 100 apartments) with a jury, etc., especially when building on land within a municipal development zone. So why not do the same as a private client? Of course, you need to be honest with the architect and let them know that you will also be considering other designs.

Sunshine387 schrieb:
And you shouldn’t rely on just one architect’s design but get several. Not every architect creates the perfect floor plan for your plot and no one knows everything. So hold your own private architectural competition and compare different designs. karl.jonas schrieb:
I think that’s a good idea. I haven’t gone that far yet. Assuming that these designs are preceded by intensive discussions and that the draft results roughly correspond to the level of detail of a DIY design (because that’s what we laypeople can understand):
- Has anyone here already done that?
- Is this approach acceptable from an architect’s point of view?
- If yes: what costs are roughly involved per design (we can stick to the example here)?
Doing this would mean commissioning additional architects either for the entire "Module A" (9 percentage points of the full architect fee for all phases according to HOAI) or at least for service phase 2 (7 percentage points). This is acceptable for architects as long as they offer to commission individual phases (which not all, but some do). Were I an architect, I probably wouldn’t offer service phase 2 without service phase 1 (keywords: liability / preceding trade), but you can assume that architect X’s service phase 1 has been properly completed and allow architects Y and Z to "continue working" — probably against some form of liability waiver. “Second opinions” are rather uncommon as a service product among architects, but the market may occasionally support such willingness. The result at the end of service phase 2 is a preliminary design (a volumetric representation of the building mass at a scale of 1:200). This shows a house that can be examined for everyday functionality, but it still lacks the quality to serve as a basis for structural engineers or other specialized planners.
For builders, if it’s only about this second opinion, it is probably more practical to commission a competing design as a 3D presentation outside the usual architectural procedure. Some architects offer this as well, and for laypeople this is often "more valuable" (because who wants to invest in a professional CAD system including training just to look at the result as more than a printout?). It is better if the architect uses a popular software for the design, which the builder can then share and discuss easily within their personal circle.
Sunshine387 schrieb:
Architectural competitions with juries are totally normal for large residential projects (<100 apartments) when developing a plot within a municipal housing area. So why not also as a private individual? Of course, you have to tell the architect fairly that you are getting other designs as well. If you organize a competition for “our granny’s little house” as if it were a new district hospital, you will only attract architects who laugh you off. I don’t even expect students to participate. Architects will at best think that someone is a bit eccentric or has an inflated ego. Such a second opinion can, as described above, certainly be obtained outside the usual fee scales, but not on the basis of paying only the winning design (not even if you “raffle” the contract for the rest up to and including service phase 8).
https://www.instagram.com/11antgmxde/
https://www.linkedin.com/company/bauen-jetzt/
SaniererNRW123 schrieb:
Only in the absolute luxury segment. Prices have been dropping significantly for many weeks and months now – and so has availability. Especially the availability of companies and tradespeople, who can no longer charge whatever they want. Some of them are just relieved if they get enough projects for next year at all.
With 3,000 euros per square meter, you can currently build very well.I can gladly show you our "luxury" once we're finished. Concrete, brick, sand-lime brick, and insulation are still rising in price. At least here in Swabia.S
SaniererNRW1238 Oct 2022 17:49Malunga schrieb:
I can gladly show you our "luxury" once we're finished.
Concrete, bricks, calcium silicate blocks, and insulation are still rising in price. At least here in the Swabian region. Go ahead. Building (or having a house built) and financing is my job. So this is based on general experience (a current major project in Munich and Bonn, for example) – of course, there are always exceptions.
I’m seeing the insulation prices firsthand on my own construction site. About a 10% increase compared to before the war – Resol insulation and PUR insulation. That’s still manageable at the moment. Concrete prices have dropped significantly in recent weeks – at least according to quotes from major general contractors. Steel prices are generally down as well, but daily price fluctuations are still common.
Sunshine387 schrieb:
So why not for a private individual as well? Do you mean that several architects, students, and planning offices should work tirelessly and without fees or prestige over several months for a private client (not an investor), just to catch a small fish that doesn’t even cover the fixed costs of the months invested? And even if the timeframe is only about a month, where is the appreciation for creative planning and the service provider in that?
Where is the incentive to design—exaggerating a bit—a single-family house on a vacant lot, if you then have to compete with the client who basically wants to build their own model? I find that very unrealistic and it leaves a rather unpleasant impression for me—just because the client waves around €700,000–800,000, they can’t exploit several “puppets” to dance for them.
K
karl.jonas8 Oct 2022 19:01@ypg you are absolutely right if you interpret the word "architectural competition" used by @Sunshine387 in the way it is usually understood for a large construction project. However, something different was almost certainly meant here. Every architect should be properly paid for their work (I assume the other contributors agree with this as well).
Similar topics