
Hello dear forum community,
after quietly reading along for a long time, we have now registered here and want to share our house plans with you.
First of all, we would like to say a big THANK YOU – the information you get here is truly invaluable.
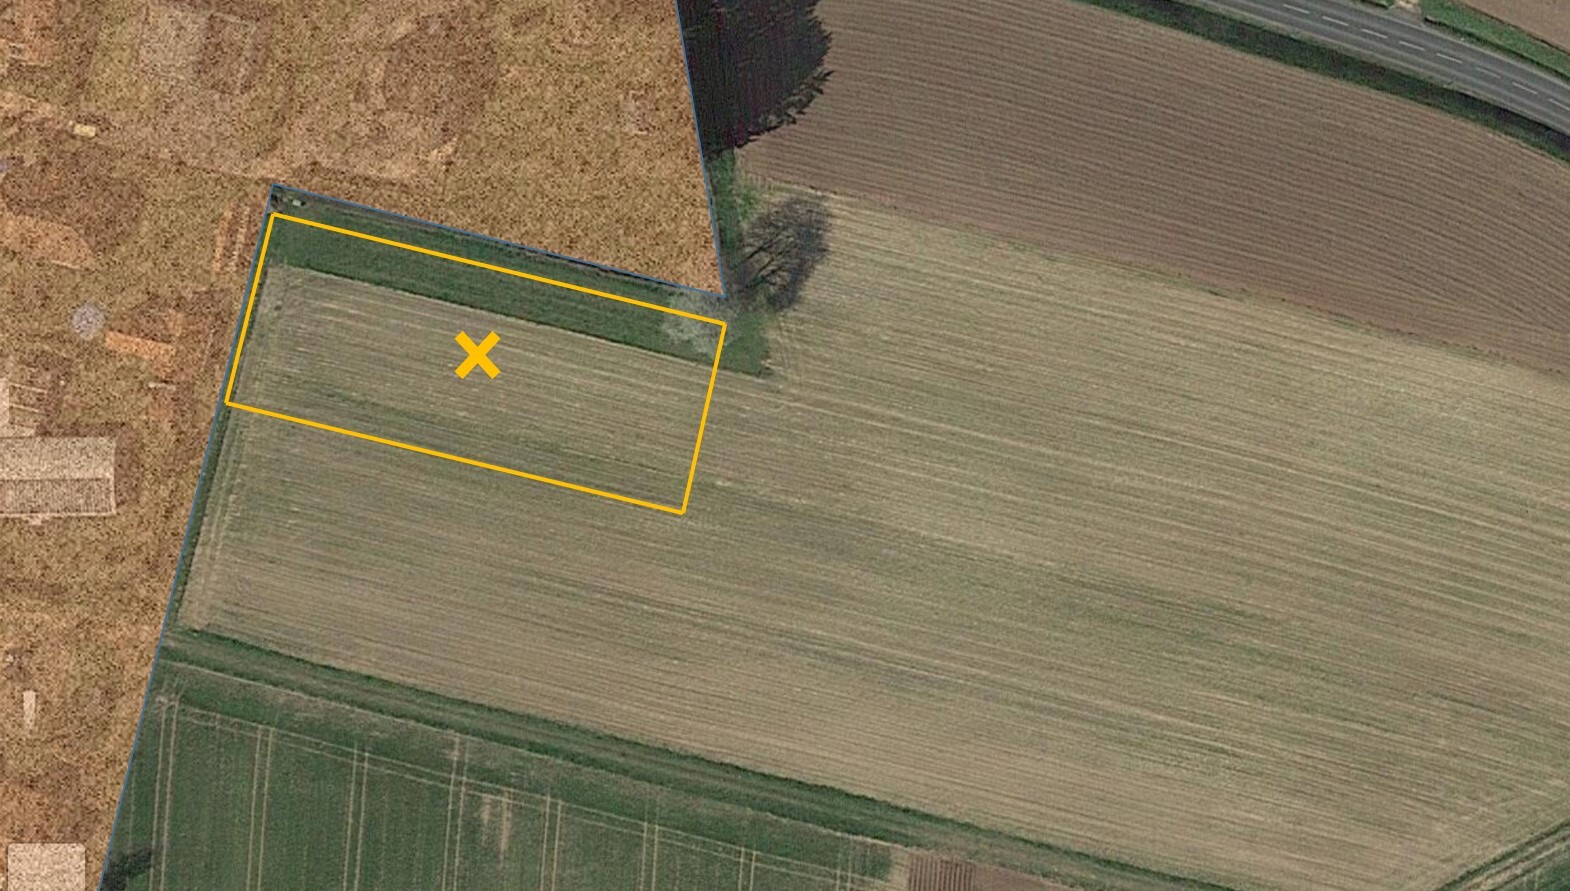
Now a bit about us: we are both around 50, and our two grown children have moved out. Currently, we live in my parents’ house, but we want to realize our own dream of building a house. We are very fortunate to be able to afford the construction without any problems. The building plot belongs to us, and the local building authority has given us a verbal go-ahead so far (there is no zoning plan as it is currently farmland). We only have to contribute proportionally to the development costs, which is fine for us.
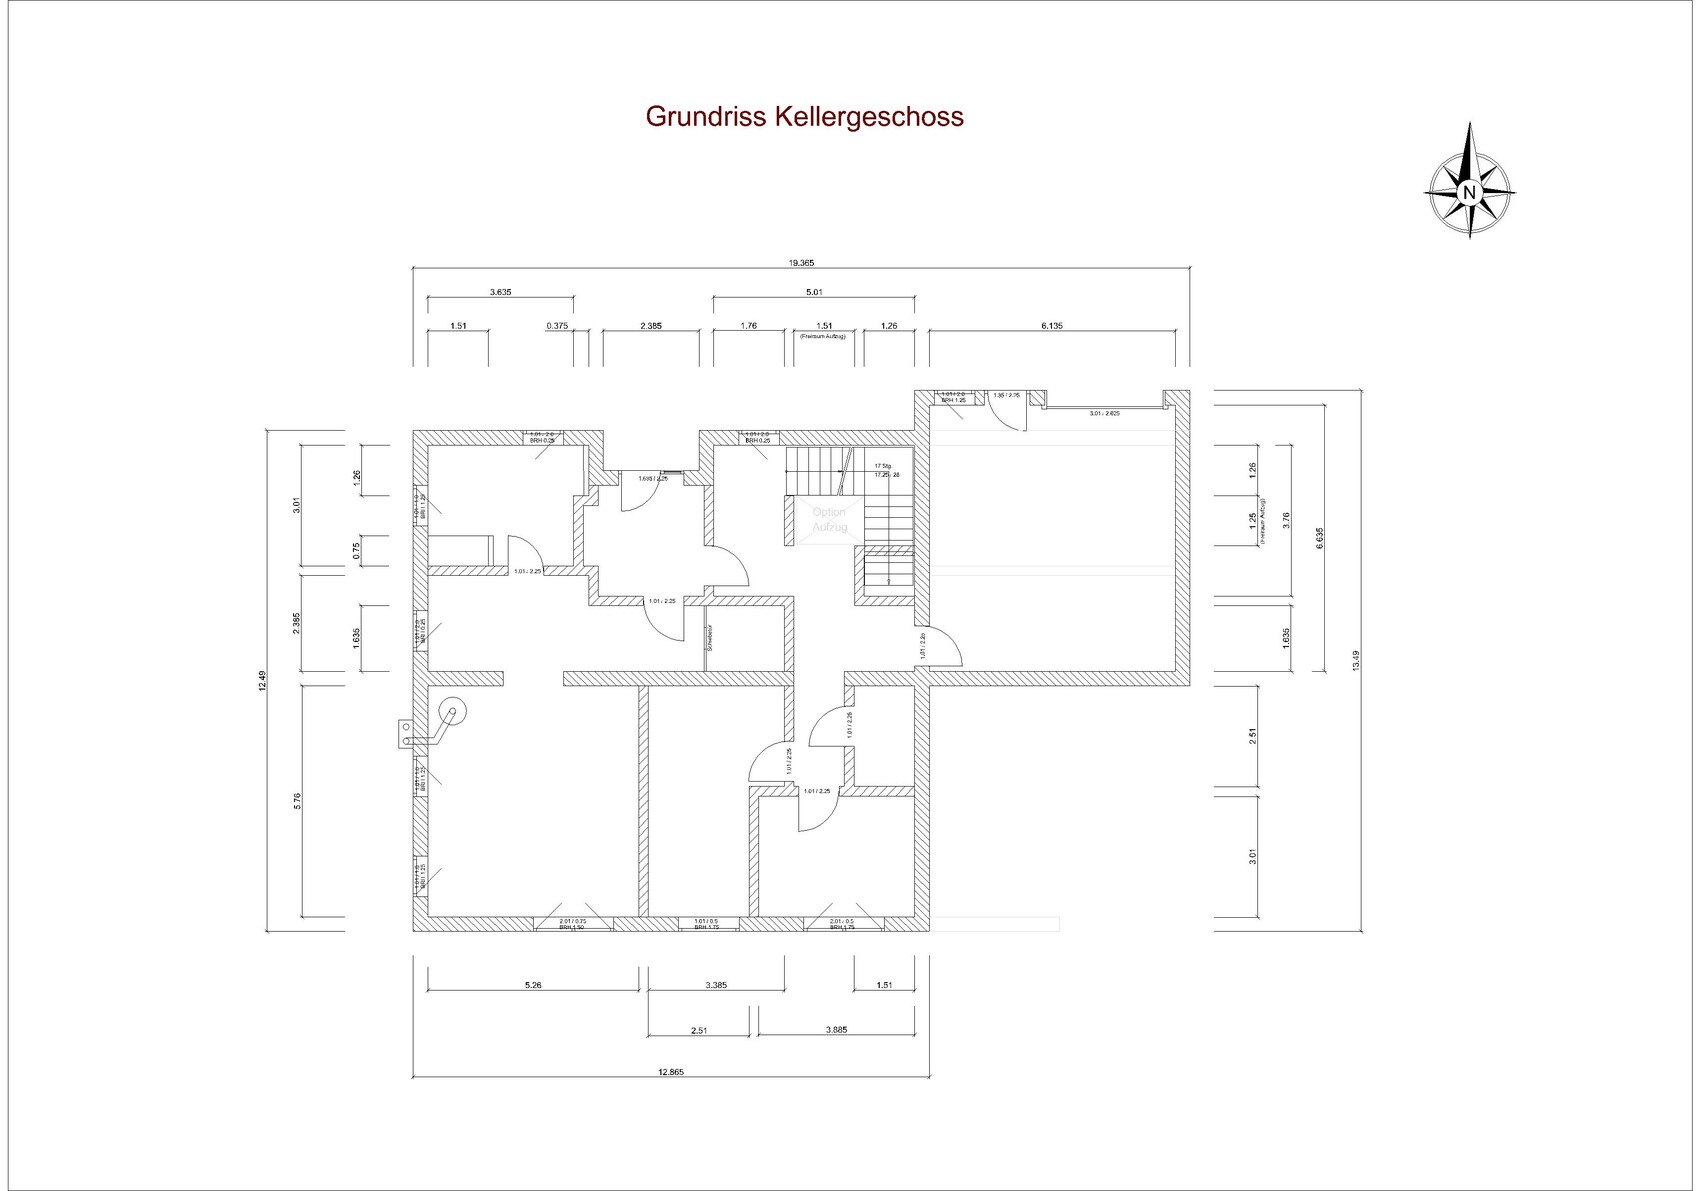
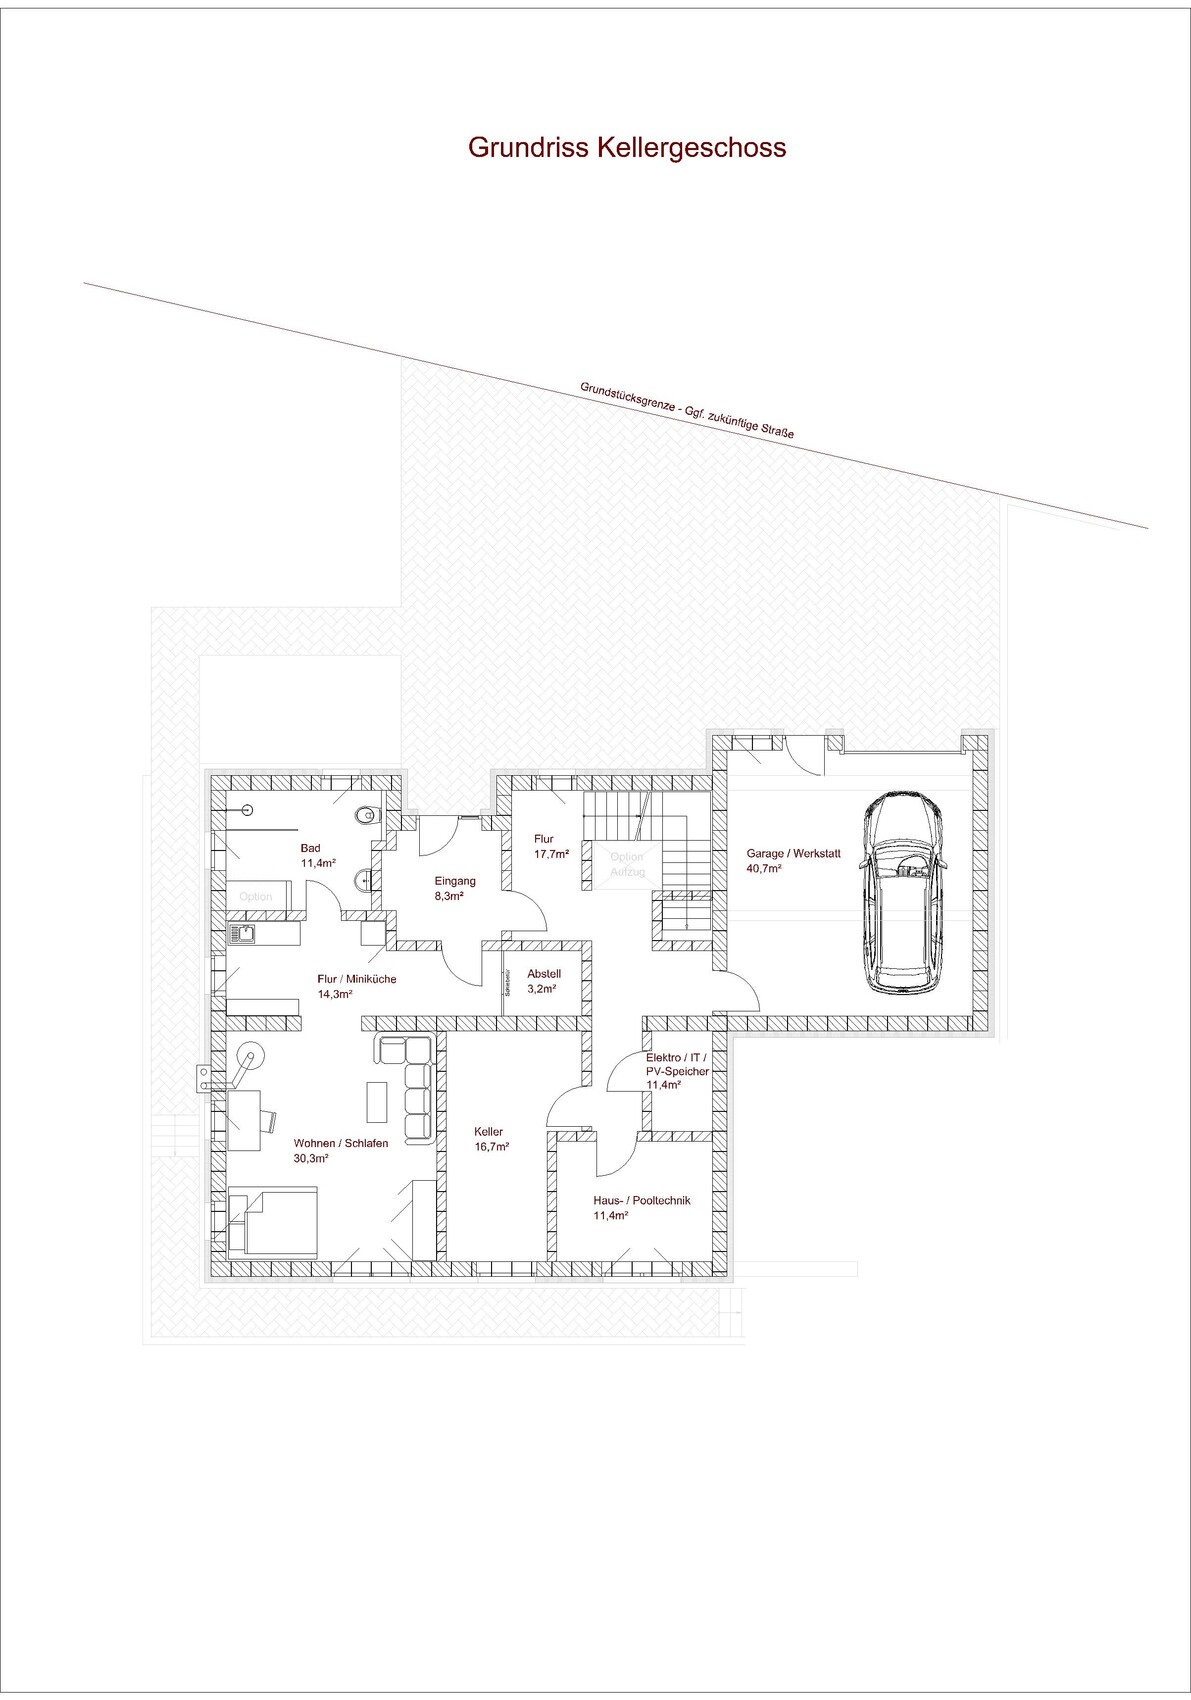
Our children and guests enjoy visiting, so we want to set up a guest apartment in the basement. For old age, our design allows us to convert the ground floor barrier-free at any time with minor modifications, including an elevator if needed. In case of emergency, the guest apartment could also be used for a carer, although hopefully this will never be necessary.
Zoning Plan / Restrictions
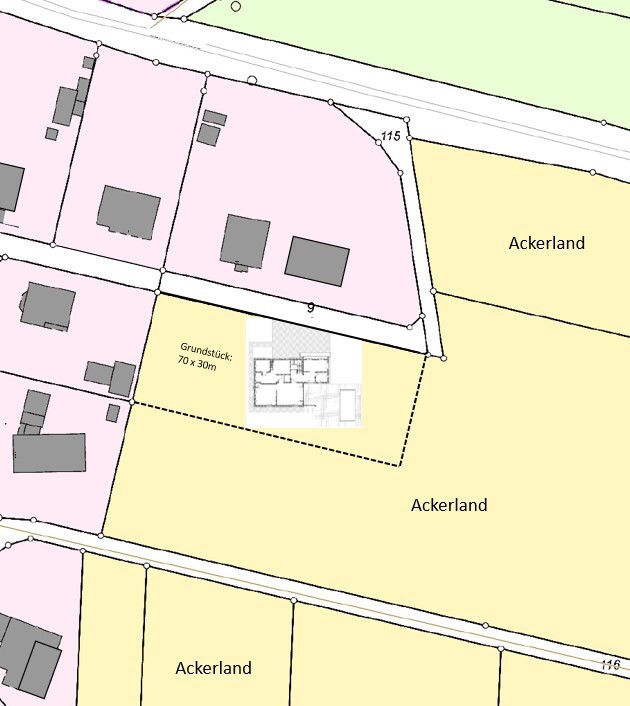
Plot size: 2,100m² (0.52 acres)
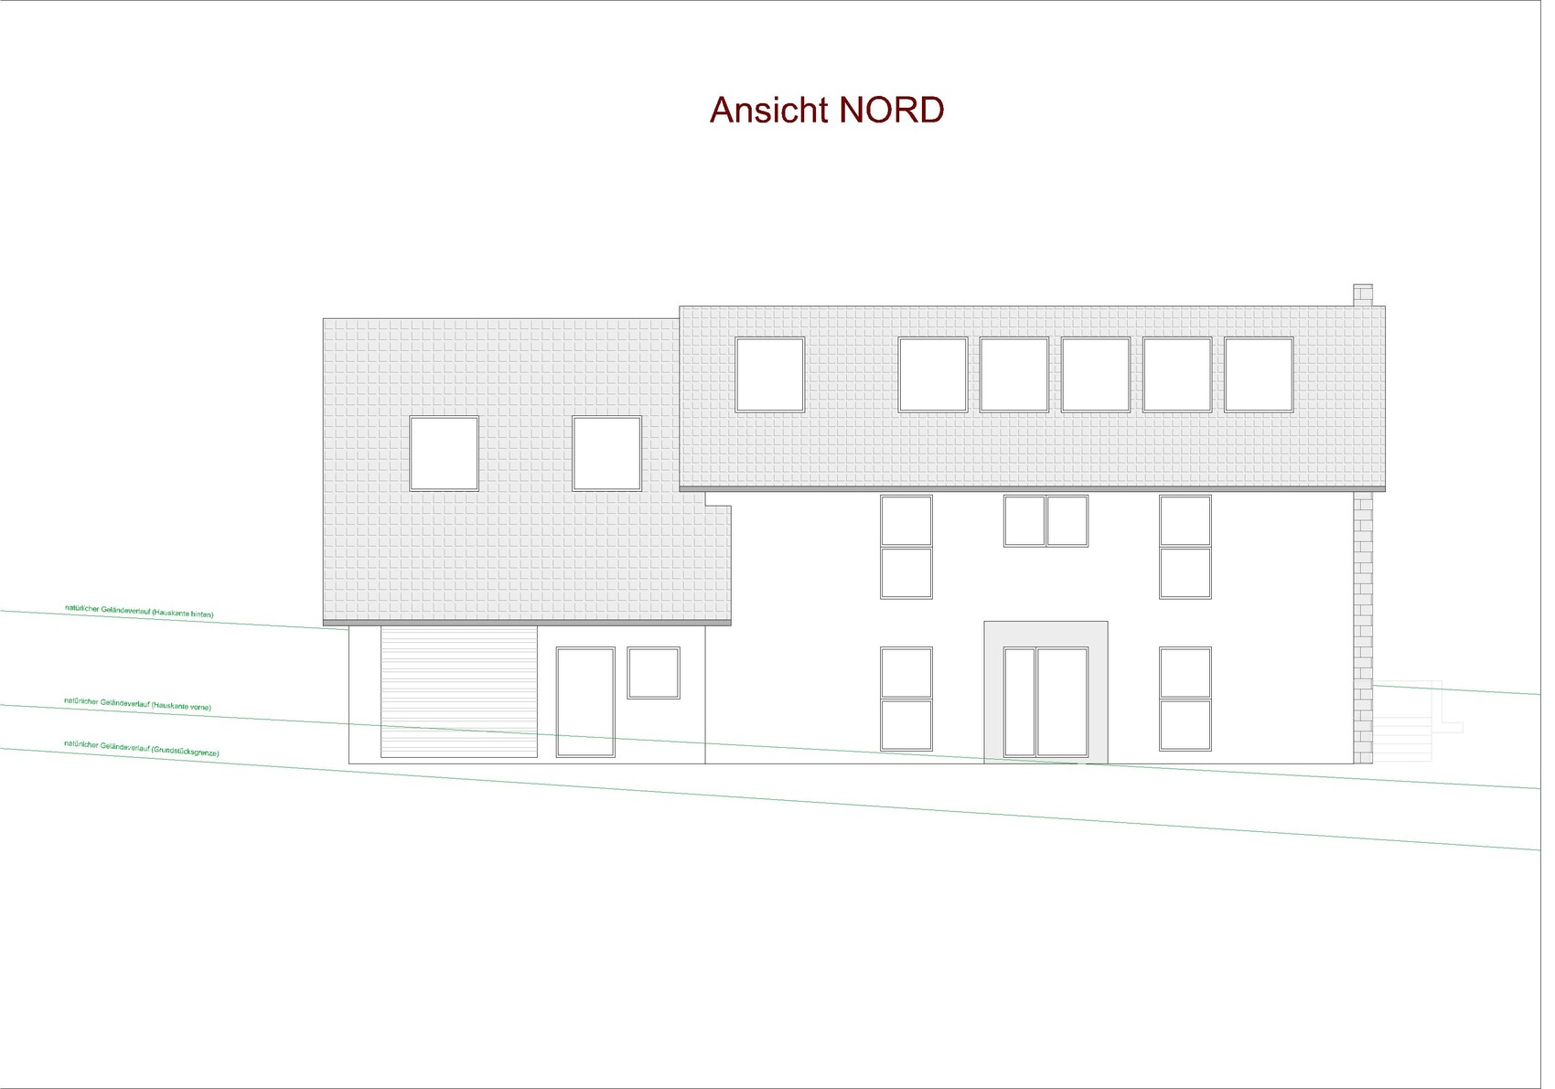
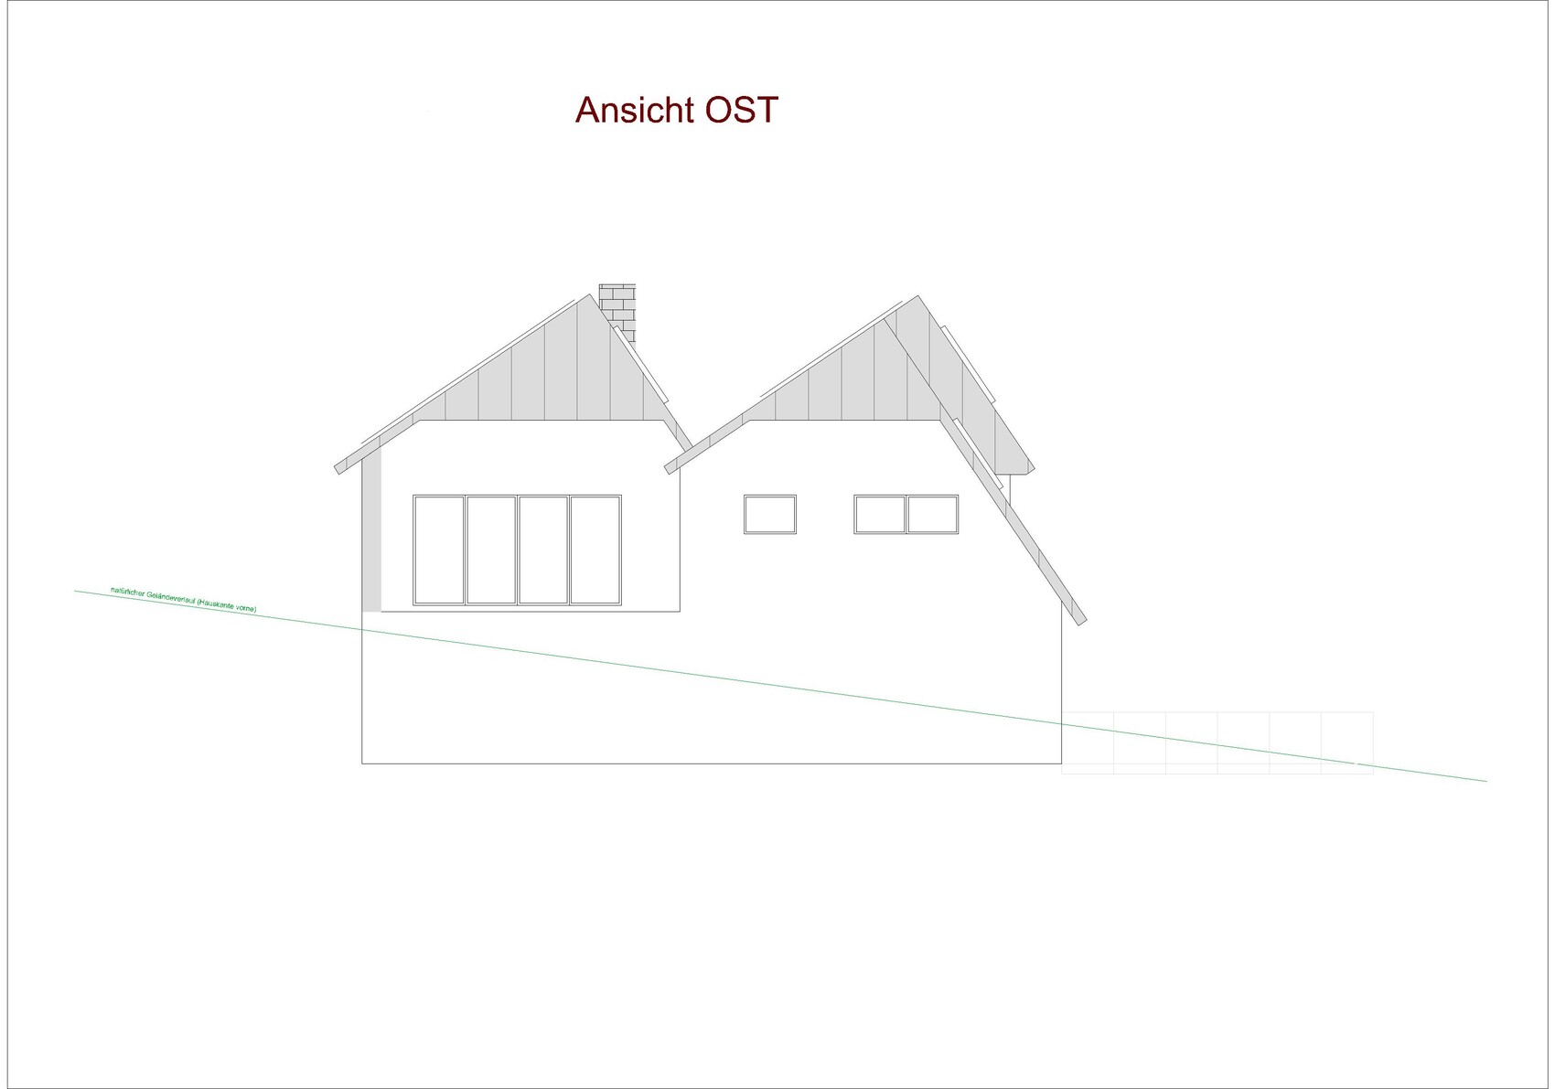
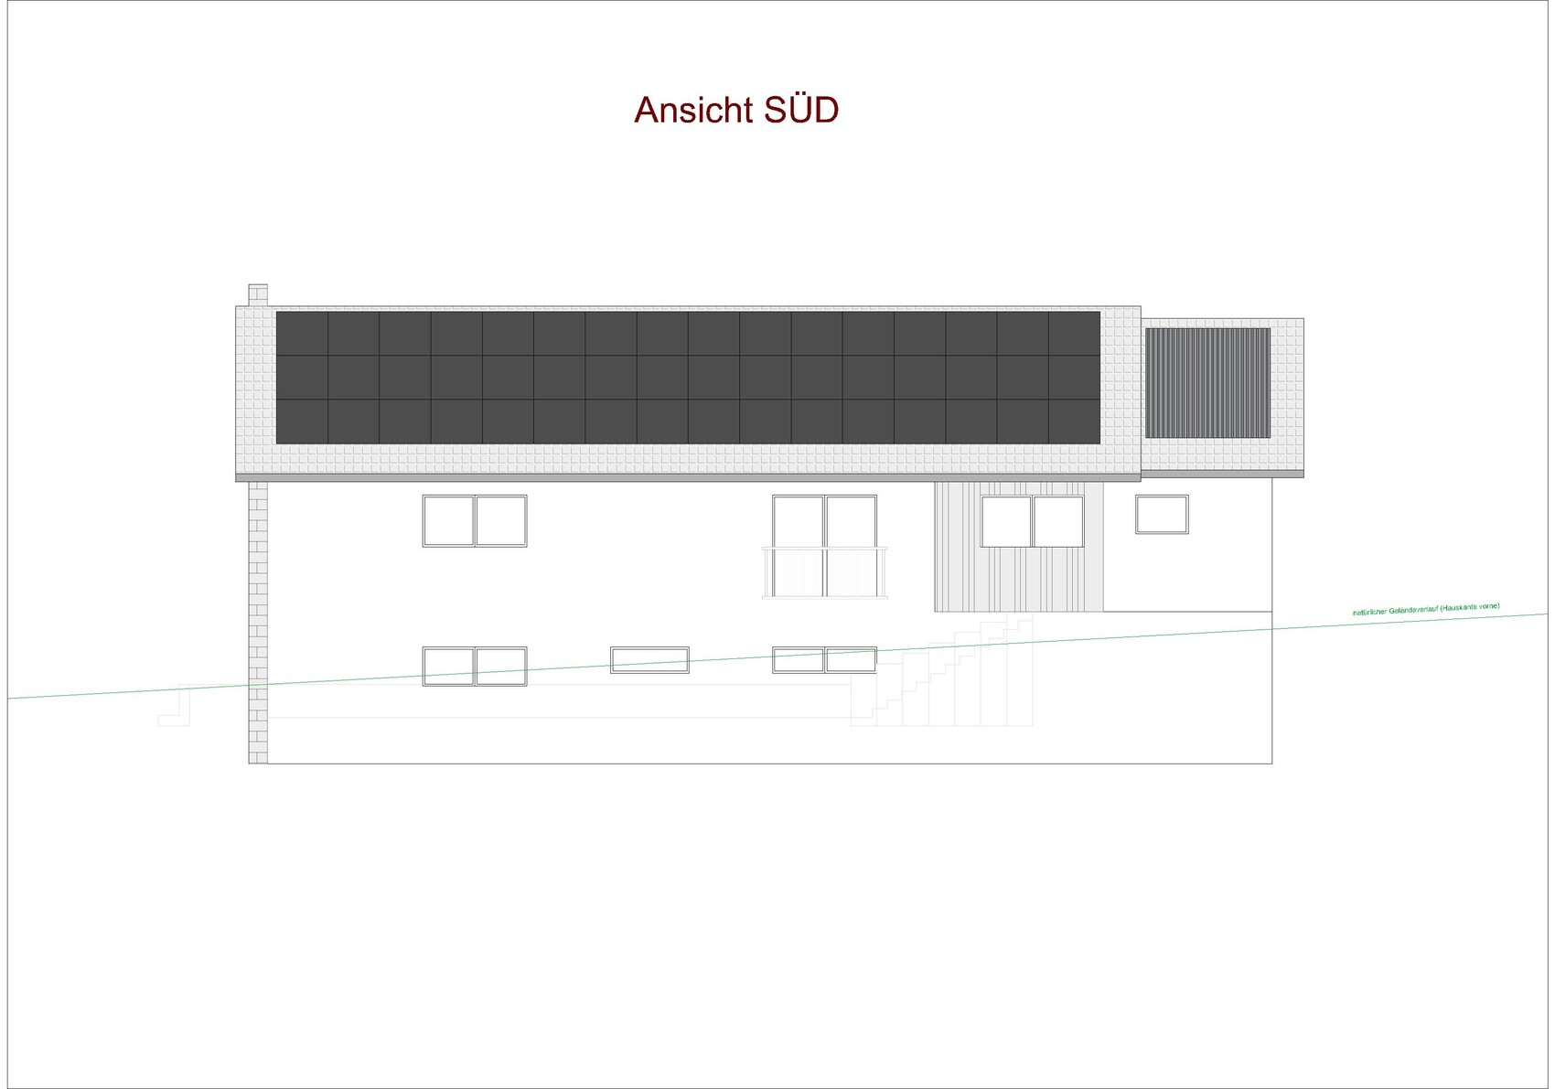
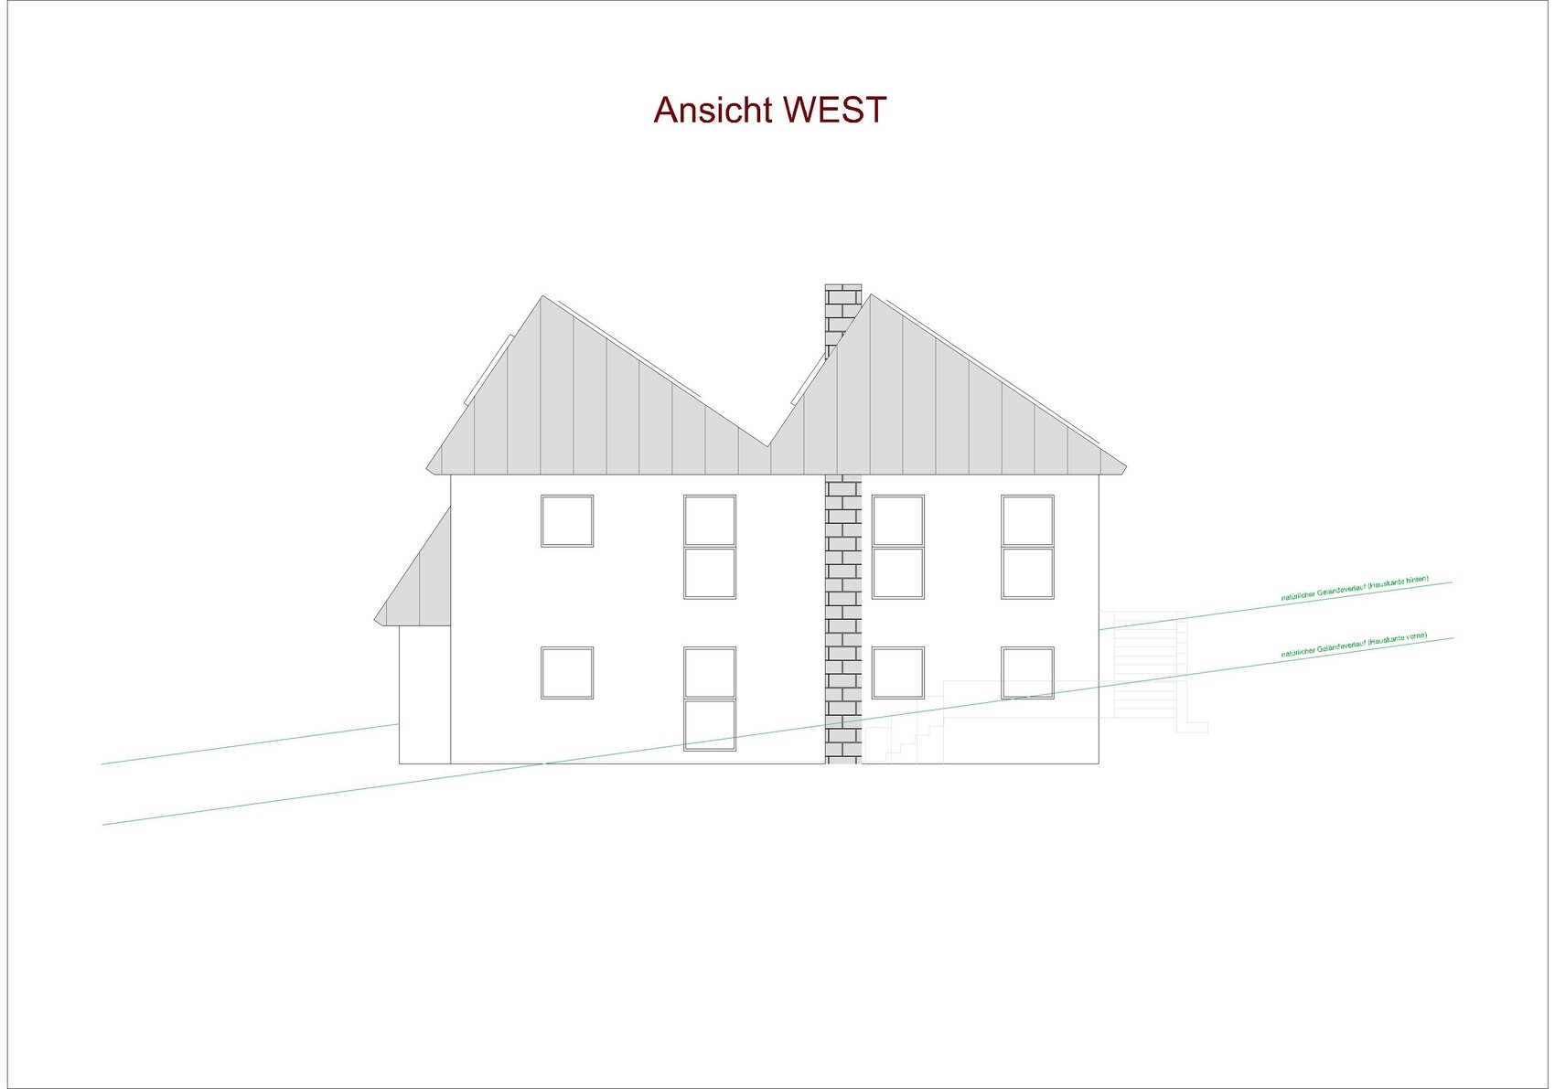
Slope: Yes, see elevations
Floor area ratio: no zoning plan
Floor space index: no zoning plan
Building envelope, building line and boundary: no zoning plan, we keep at least 6.0m (20 feet) clearance all around
Edge development: No
Number of parking spaces: 2
Number of floors: 1 story, basement
Roof style: hinted “shed roof”
Architectural style: ???
Orientation: North/South
Maximum height / limitations: No specifications
Further requirements: No valid zoning plan, planning permission granted for usual residential construction
Owner’s Requirements
Style, roof type, building type: one-story bungalow with basement (prepared for barrier-free access)
Basement, floors: basement yes, single-story with open roof structure
Number of people, age: 2, me 50, her 48, 1 dog
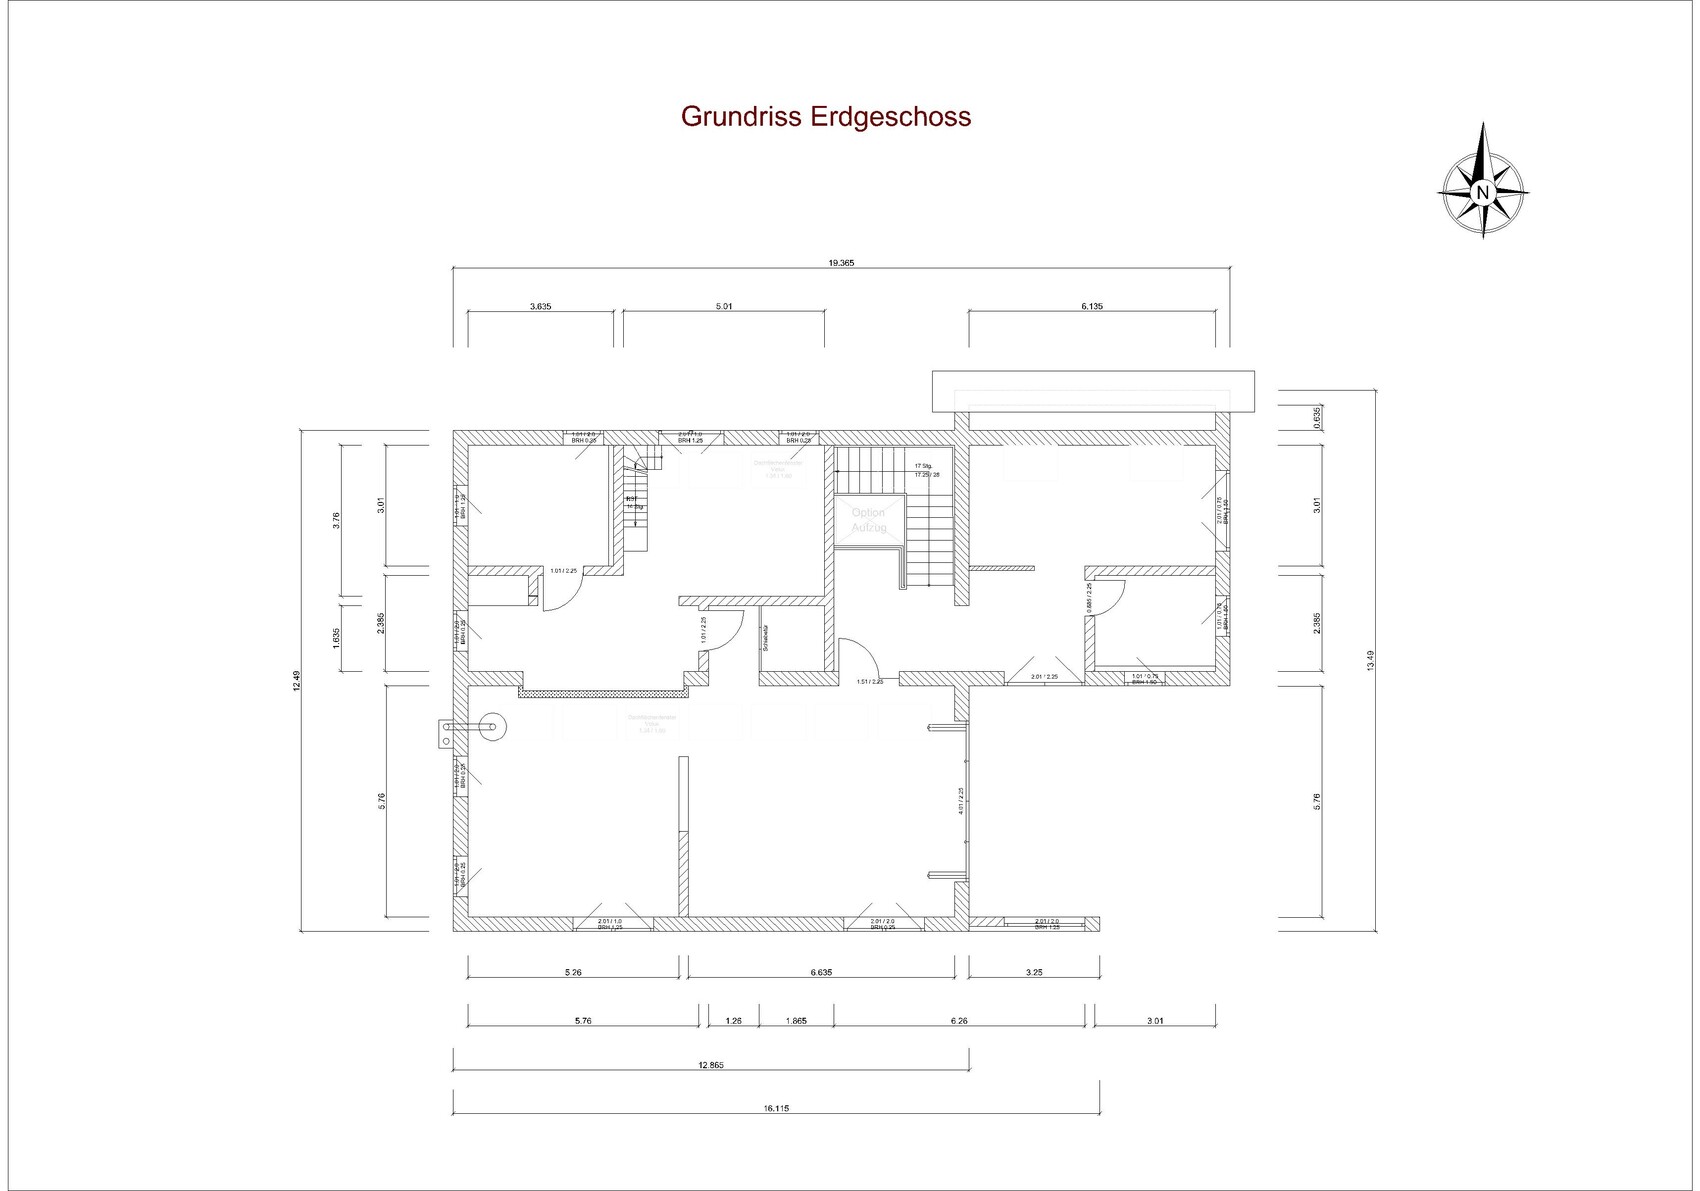
Space requirements ground floor / upper floor: see floor plan
Office: family use or home office? Occasional home office for me
Overnight guests per year: many
Open or closed architecture: rather open
Conservative or modern construction: special
Open kitchen, kitchen island: definitely yes
Number of dining seats: minimum 8
Fireplace: yes
Music/stereo wall: no
Balcony, roof terrace: no
Garage, carport: integrated in the house
Utility garden, greenhouse: no
Further wishes / special features / daily routine, also reasons why something should or should not be included
House Design
Who created the design?
- Planner from a construction company
- Architect
- Do-it-Yourself (DIY)
The planning was done by us ourselves.
What do you particularly like? Why?
Optimized for our personal wishes— we have incorporated all our requirements.
What do you dislike? Why?
Price estimate according to architect/planner:
Personal price limit for house including fittings: We estimate construction costs around €700,000–800,000 (about $750,000–860,000), but financing is secured and this is not the main focus here.
Preferred heating technology: not finalized yet, definitely photovoltaic and solar panels on the roof, air-to-water heat pump or geothermal energy.
If you had to give up something, on which details / additional features could you do without?
Good question, probably the pool if it meant we could get a hot tub instead...
What can you absolutely not do without?
The large open space and the guest apartment.
Why did the design turn out the way it is? For example:
Standard planter’s template? No, we simply planned according to our preferences, open roof structure, large open space because we like to entertain guests, wellness area is a must.
Which wishes were implemented by the architect?
A mix of many examples from various magazines...
What makes it particularly good or bad in your opinion?
What is the most important fundamental question regarding the floor plan, summarized in 130 characters?
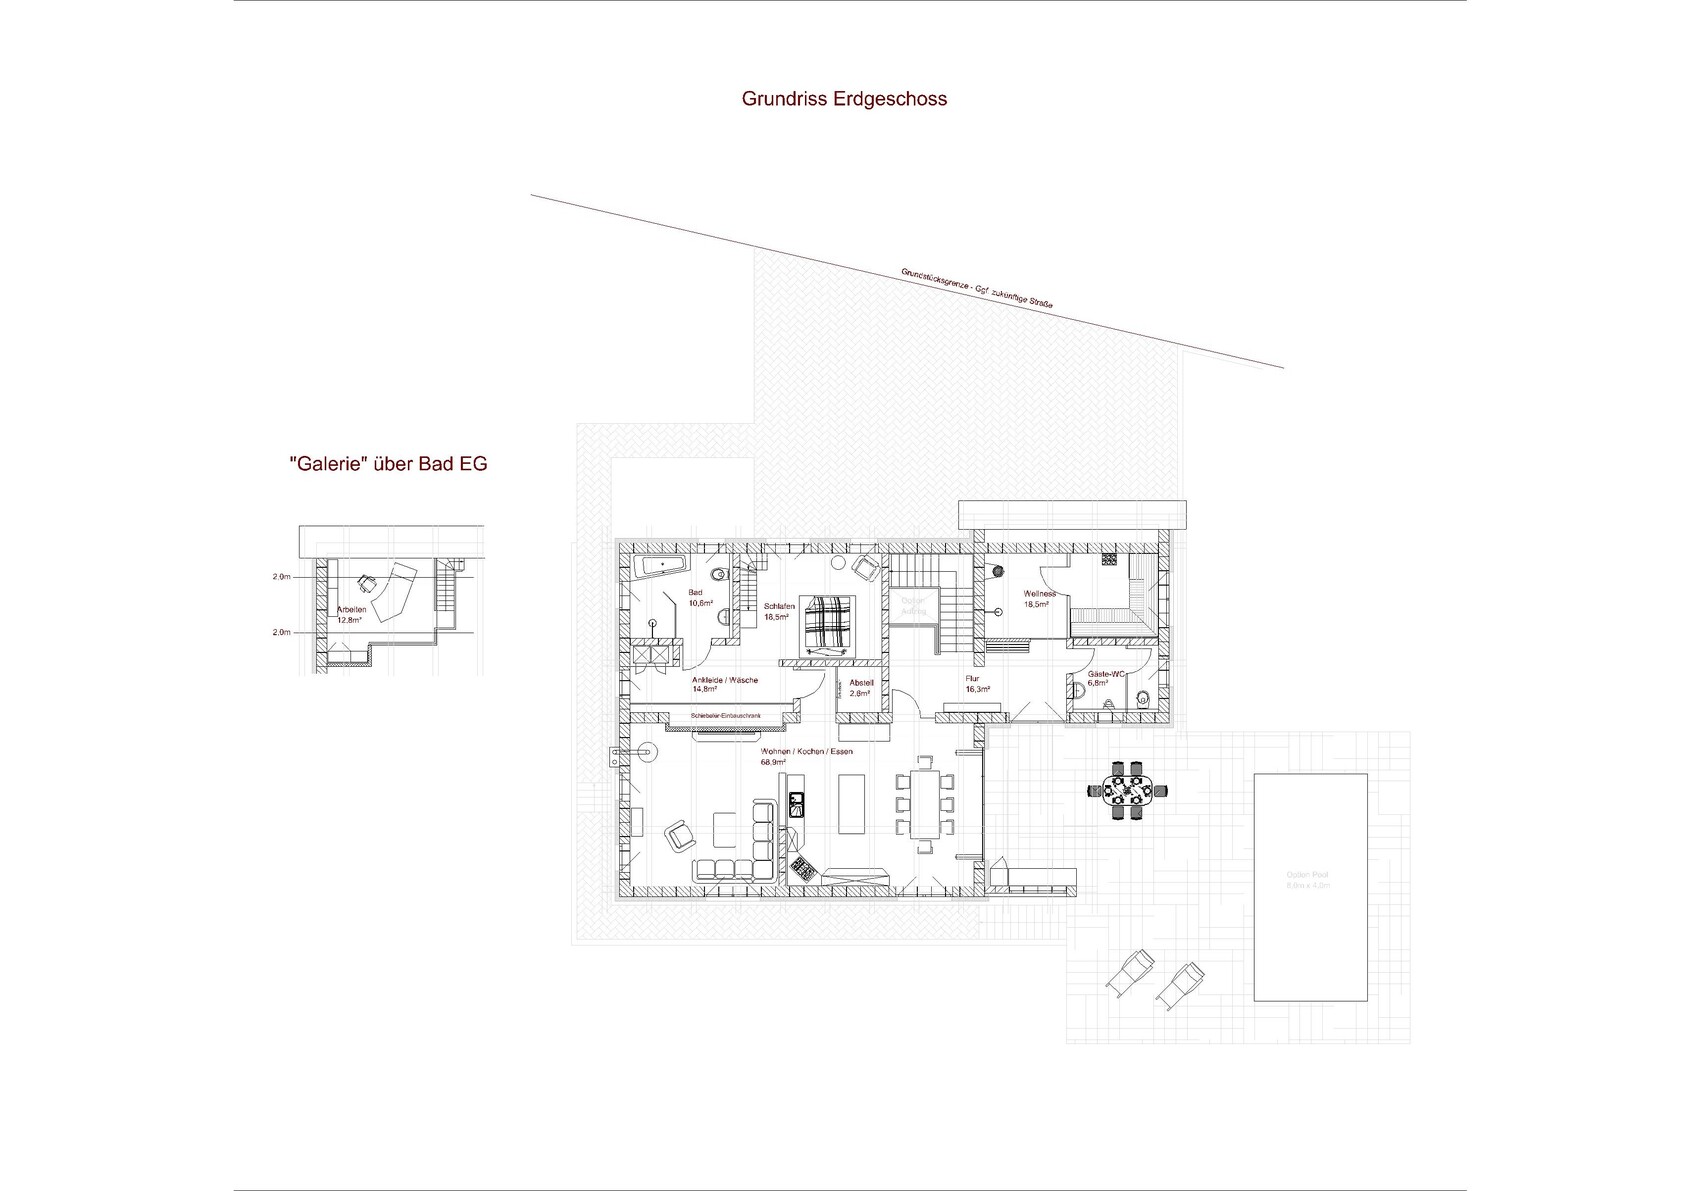
after quietly reading along for a long time, we have now registered here and want to share our house plans with you.
First of all, we would like to say a big THANK YOU – the information you get here is truly invaluable.
Now a bit about us: we are both around 50, and our two grown children have moved out. Currently, we live in my parents’ house, but we want to realize our own dream of building a house. We are very fortunate to be able to afford the construction without any problems. The building plot belongs to us, and the local building authority has given us a verbal go-ahead so far (there is no zoning plan as it is currently farmland). We only have to contribute proportionally to the development costs, which is fine for us.
Our children and guests enjoy visiting, so we want to set up a guest apartment in the basement. For old age, our design allows us to convert the ground floor barrier-free at any time with minor modifications, including an elevator if needed. In case of emergency, the guest apartment could also be used for a carer, although hopefully this will never be necessary.
Zoning Plan / Restrictions
Plot size: 2,100m² (0.52 acres)
Slope: Yes, see elevations
Floor area ratio: no zoning plan
Floor space index: no zoning plan
Building envelope, building line and boundary: no zoning plan, we keep at least 6.0m (20 feet) clearance all around
Edge development: No
Number of parking spaces: 2
Number of floors: 1 story, basement
Roof style: hinted “shed roof”
Architectural style: ???
Orientation: North/South
Maximum height / limitations: No specifications
Further requirements: No valid zoning plan, planning permission granted for usual residential construction
Owner’s Requirements
Style, roof type, building type: one-story bungalow with basement (prepared for barrier-free access)
Basement, floors: basement yes, single-story with open roof structure
Number of people, age: 2, me 50, her 48, 1 dog
Space requirements ground floor / upper floor: see floor plan
Office: family use or home office? Occasional home office for me
Overnight guests per year: many
Open or closed architecture: rather open
Conservative or modern construction: special
Open kitchen, kitchen island: definitely yes
Number of dining seats: minimum 8
Fireplace: yes
Music/stereo wall: no
Balcony, roof terrace: no
Garage, carport: integrated in the house
Utility garden, greenhouse: no
Further wishes / special features / daily routine, also reasons why something should or should not be included
House Design
Who created the design?
- Planner from a construction company
- Architect
- Do-it-Yourself (DIY)
The planning was done by us ourselves.
What do you particularly like? Why?
Optimized for our personal wishes— we have incorporated all our requirements.
What do you dislike? Why?
Price estimate according to architect/planner:
Personal price limit for house including fittings: We estimate construction costs around €700,000–800,000 (about $750,000–860,000), but financing is secured and this is not the main focus here.
Preferred heating technology: not finalized yet, definitely photovoltaic and solar panels on the roof, air-to-water heat pump or geothermal energy.
If you had to give up something, on which details / additional features could you do without?
Good question, probably the pool if it meant we could get a hot tub instead...
What can you absolutely not do without?
The large open space and the guest apartment.
Why did the design turn out the way it is? For example:
Standard planter’s template? No, we simply planned according to our preferences, open roof structure, large open space because we like to entertain guests, wellness area is a must.
Which wishes were implemented by the architect?
A mix of many examples from various magazines...
What makes it particularly good or bad in your opinion?
What is the most important fundamental question regarding the floor plan, summarized in 130 characters?

Thank you again for the active participation. The many different opinions on the same topic always make reading here exciting.
As I already mentioned, we will definitely work with an architect, but we also need to clearly communicate what we want to them. That’s why I think doing a preliminary plan ourselves with all our ideas is important.
I’m aware that our planning is far from mature and quite "special," so I understand the many critical comments.
However, I would find it boring to just write here, “We fell in love with the catalog home XY from provider Z—what do you think of the layout?”
Regarding the construction costs again: our estimate does not include the optional pool, the optional elevator in the stairwell, the photovoltaic system, or additional construction-related expenses. We live in a very rural area and work with local companies where we get fair conditions. In addition, we don’t expect construction to start before 2024 and naturally hope the market will have calmed down somewhat by then.
@Nice-Nofret
We should definitely reconsider having a second bedroom and include that in the further planning.
As I already mentioned, we will definitely work with an architect, but we also need to clearly communicate what we want to them. That’s why I think doing a preliminary plan ourselves with all our ideas is important.
I’m aware that our planning is far from mature and quite "special," so I understand the many critical comments.
However, I would find it boring to just write here, “We fell in love with the catalog home XY from provider Z—what do you think of the layout?”
Regarding the construction costs again: our estimate does not include the optional pool, the optional elevator in the stairwell, the photovoltaic system, or additional construction-related expenses. We live in a very rural area and work with local companies where we get fair conditions. In addition, we don’t expect construction to start before 2024 and naturally hope the market will have calmed down somewhat by then.
@Nice-Nofret
We should definitely reconsider having a second bedroom and include that in the further planning.
@ypg
I can well understand your concerns about becoming too attached to our own design; we really need to stay open to changes.
It’s also clear that we’ll need professional help with the interior layout, especially since we don’t want to build a standard design. This also applies to the bathroom design, etc. The idea of having a separate enclosure for the toilet was just one concept—it definitely shouldn’t end up looking like a public restroom.
We have actually already leveled the plot ourselves to determine the elevation changes. The representations in the elevations are quite accurate; of course, the real terrain isn’t completely linear, but the key points are correct.
I can well understand your concerns about becoming too attached to our own design; we really need to stay open to changes.
It’s also clear that we’ll need professional help with the interior layout, especially since we don’t want to build a standard design. This also applies to the bathroom design, etc. The idea of having a separate enclosure for the toilet was just one concept—it definitely shouldn’t end up looking like a public restroom.
We have actually already leveled the plot ourselves to determine the elevation changes. The representations in the elevations are quite accurate; of course, the real terrain isn’t completely linear, but the key points are correct.

wolko22 schrieb:
The local building authority has so far given a verbal approval for construction (there is no zoning plan since this is currently farmland). We only have to contribute proportionally to the development costs, but that is acceptable to us.If you have been following this thread closely and also looking back through previous posts, you will find many similar examples showing that "close doesn’t quite cut it." It’s almost a running joke that some people think it’s easy to convert their land into a building plot just because they are close enough to a residential area. From what has been described so far, I can’t clearly tell what the relationship is here between "outer zone" and planned or unplanned "inner zone." If there is a §34 area adjacent, you will have to comply with the integration requirement; if there is already a zoning plan area next door, extending its spatial scope will be faster (not fast!!!) and then its regulations will likely apply (although the plan might also be amended on that occasion). Unfortunately, I see a high probability that, first, your project will take at least five years, and second, the unusual roof design will be rejected.karl.jonas schrieb:
Architects are popular in the forum, but their fees are often considered very high, and when one says the floor plan is too complicated, someone else says they like the angles. If you plan "for later," someone will write, "then you better build the next house later."Architects are generally viewed positively here, but especially those with opinions specifically on the architects’ cost estimations tend to be skeptical. Nobody here just casually talks about houses "for later." Usually, this comes from the perspective of the building consultant, most often me, with the background of having built a second time @ypg (though not close to retirement) and @Nordlys – I don’t count @Pinkiponk, as she probably would have stayed with her previous home without relocating several hundred kilometers. Overall, I would say there is roughly an even split here between those who prepare ahead and those who change house later—with the motivations usually quite individual. The general recommendation to change again later almost exclusively comes from me in this forum.wolko22 schrieb:
As I already mentioned, we will definitely work with an architect, but we also have to tell them what we want, so I think a DIY preliminary plan with all our ideas is important.Dear goodness, please don’t! – Professional planning doesn’t completely protect against the influence of images. It’s best to keep the planner’s creativity on solid ground. Your own rough sketches—especially if they show contradictions—may help you clarify your thoughts, but it’s better not to show them to the professional because of the toxic power of mental images. You’ll be happier with a draft developed together, led by the professional, than with trying to "optimize" a self-made plan. The greatest risk isn’t so much from amateur botched attempts, but even explicitly from draft plans that only supposedly or “objectively” need fine-tuning.https://www.instagram.com/11antgmxde/
https://www.linkedin.com/company/bauen-jetzt/
K
karl.jonas8 Oct 2022 15:45Sunshine387 schrieb:
And you shouldn’t rely on just one architect’s design, but get several. I think that’s a good idea. I haven’t gone that far myself. Assuming that these designs are preceded by detailed discussions and that the design results have roughly the level of detail of a DIY design (since that’s what we laypeople can understand):
- Has anyone here ever done that?
- Is this procedure acceptable from an architect’s point of view?
- If yes: what costs are typically involved per design (we can stick to the example here)?
I don’t see accessibility beyond marketing language. The angles, doors, layout, the roof going back to square one—a colorful mess.
Create a detailed room program—not just a plan—and talk to architects, prefabricated house companies, even their draftsmen can sometimes have reasonable approaches in their tower of bureaucracy.
Have you looked at the floor plans from @pagoni and @hampshire? Both should include elements that suit your needs.
Create a detailed room program—not just a plan—and talk to architects, prefabricated house companies, even their draftsmen can sometimes have reasonable approaches in their tower of bureaucracy.
Have you looked at the floor plans from @pagoni and @hampshire? Both should include elements that suit your needs.
wolko22 schrieb:
@ypg
I completely understand your concerns about being attached to your own design; we really need to make sure we stay open to changes here.But you already aren’t: this roof, inspired by industrial halls, has captivated you so much that you’ve started to overlook the view with the two crooked gable ends.wolko22 schrieb:
but we also have to clearly communicate what we wantYes, communicate verbally, but don’t show it in the drawings. wolko22 schrieb:
Preliminary planning DIYThese are two completely different things.
What you’re indicating now is:
- that you don’t value the plot nor the connection between house and garden,
- you want an office that is difficult to access and only fits one person,
- a costly custom-made bedroom closet is acceptable,
- privacy is completely neglected,
- wellness is unnecessary except for a sauna,
- windows and natural light are overrated, with a preference for mostly recessed loophole-style windows and/or double casement windows that prevent views, only providing light under the roof slopes rather than to the rooms.
Your drawings send a very different message than your words do. I see absolutely no accessibility features and many obstacles, which cannot simply be modified later.
What is the architect supposed to make of this? No matter what they design, you will compare it to your own drawing and always find yours better, simply because it comes from you and you have put so much thought and passion into it 😉
karl.jonas schrieb:
I think that’s a good idea.I think it’s completely the wrong approach. Quantity over quality. An architect’s design is not created in one day but developed over weeks, involving both client and planner. This requires energy and enthusiasm, and ultimately a fair fee. An architect has a signature, a style, a philosophy.
How is it supposed to work if the client wants to combine the entrance area from design A1 (quite conservative) with the open-plan living area from A2 (rather modern) from A3, just because that one highlights the roof so well?
It’s like putting Rembrandt’s golden helmet on Munch’s The Scream... good luck with that 😱
Similar topics