
Hello dear forum community,
after quietly reading along for a long time, we have now registered here and want to share our house plans with you.
First of all, we would like to say a big THANK YOU – the information you get here is truly invaluable.
Now a bit about us: we are both around 50, and our two grown children have moved out. Currently, we live in my parents’ house, but we want to realize our own dream of building a house. We are very fortunate to be able to afford the construction without any problems. The building plot belongs to us, and the local building authority has given us a verbal go-ahead so far (there is no zoning plan as it is currently farmland). We only have to contribute proportionally to the development costs, which is fine for us.
Our children and guests enjoy visiting, so we want to set up a guest apartment in the basement. For old age, our design allows us to convert the ground floor barrier-free at any time with minor modifications, including an elevator if needed. In case of emergency, the guest apartment could also be used for a carer, although hopefully this will never be necessary.
Zoning Plan / Restrictions
Plot size: 2,100m² (0.52 acres)
Slope: Yes, see elevations
Floor area ratio: no zoning plan
Floor space index: no zoning plan
Building envelope, building line and boundary: no zoning plan, we keep at least 6.0m (20 feet) clearance all around
Edge development: No
Number of parking spaces: 2
Number of floors: 1 story, basement
Roof style: hinted “shed roof”
Architectural style: ???
Orientation: North/South
Maximum height / limitations: No specifications
Further requirements: No valid zoning plan, planning permission granted for usual residential construction
Owner’s Requirements
Style, roof type, building type: one-story bungalow with basement (prepared for barrier-free access)
Basement, floors: basement yes, single-story with open roof structure
Number of people, age: 2, me 50, her 48, 1 dog
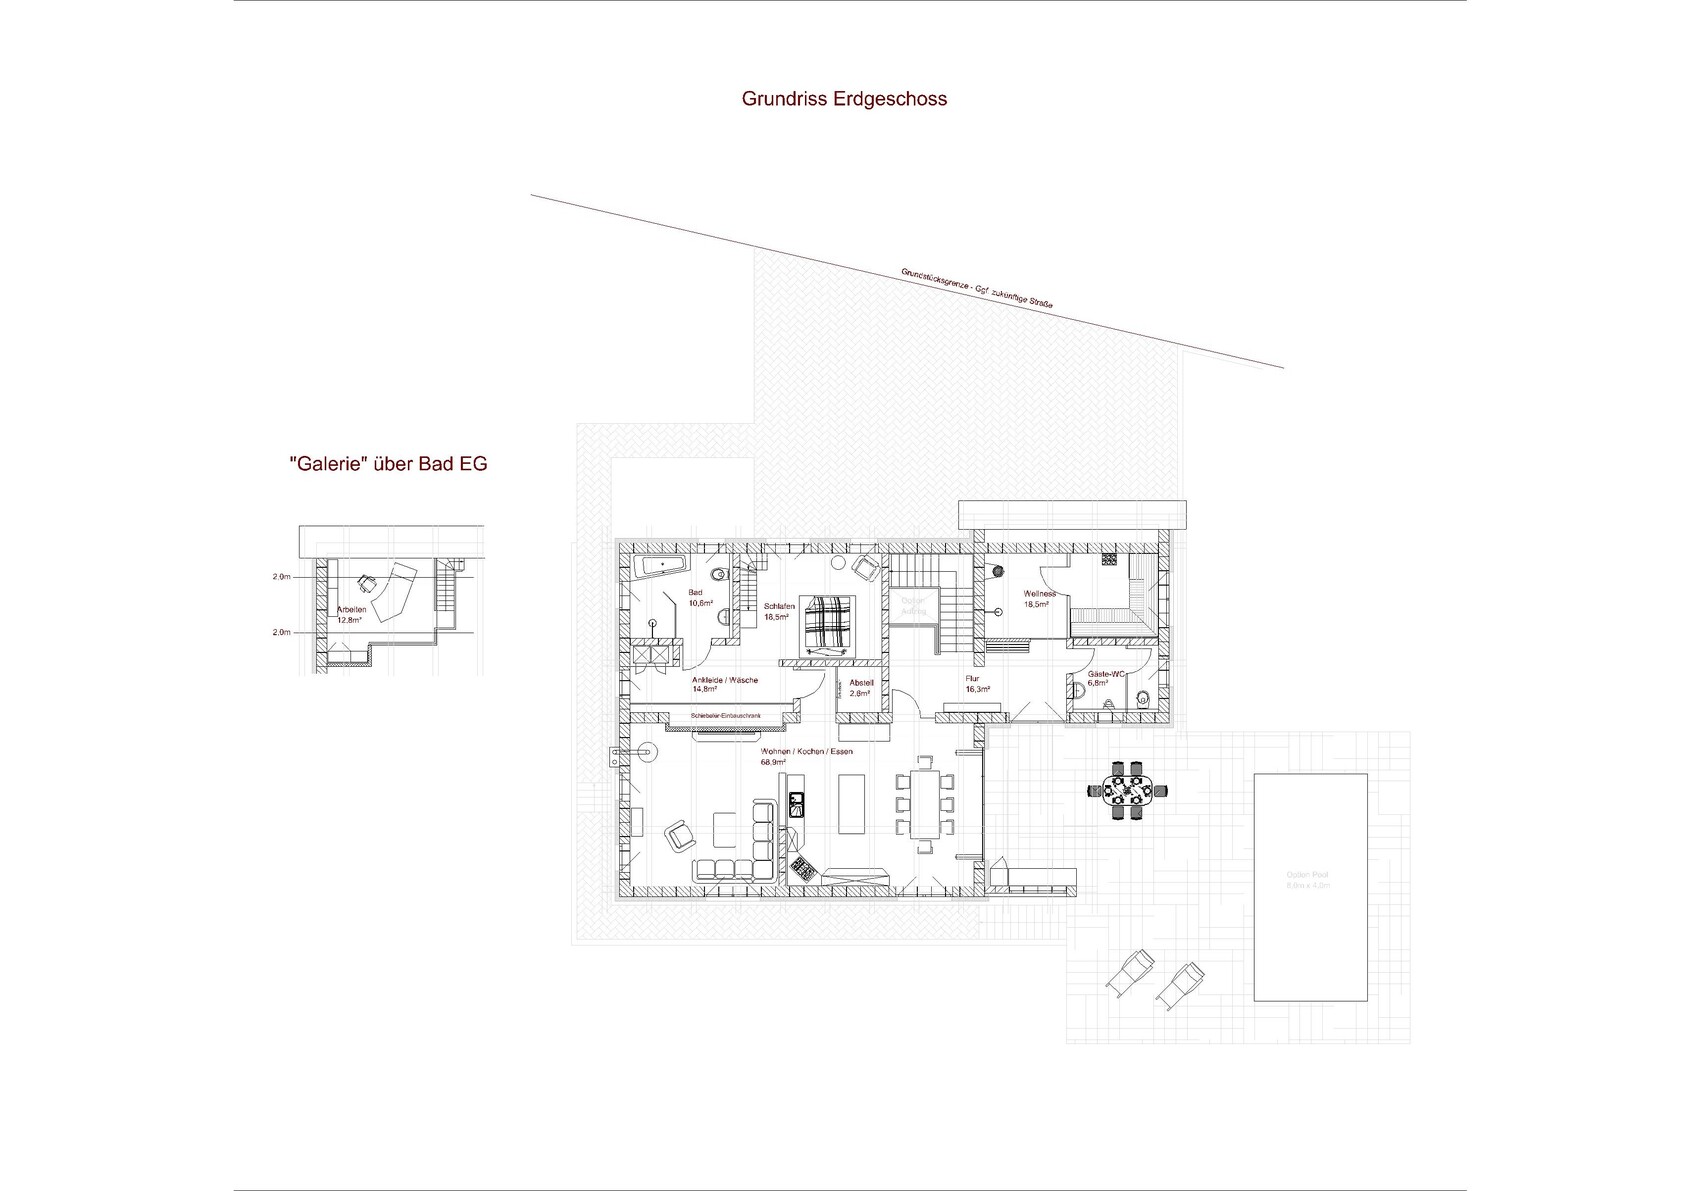
Space requirements ground floor / upper floor: see floor plan
Office: family use or home office? Occasional home office for me
Overnight guests per year: many
Open or closed architecture: rather open
Conservative or modern construction: special
Open kitchen, kitchen island: definitely yes
Number of dining seats: minimum 8
Fireplace: yes
Music/stereo wall: no
Balcony, roof terrace: no
Garage, carport: integrated in the house
Utility garden, greenhouse: no
Further wishes / special features / daily routine, also reasons why something should or should not be included
House Design
Who created the design?
- Planner from a construction company
- Architect
- Do-it-Yourself (DIY)
The planning was done by us ourselves.
What do you particularly like? Why?
Optimized for our personal wishes— we have incorporated all our requirements.
What do you dislike? Why?
Price estimate according to architect/planner:
Personal price limit for house including fittings: We estimate construction costs around €700,000–800,000 (about $750,000–860,000), but financing is secured and this is not the main focus here.
Preferred heating technology: not finalized yet, definitely photovoltaic and solar panels on the roof, air-to-water heat pump or geothermal energy.
If you had to give up something, on which details / additional features could you do without?
Good question, probably the pool if it meant we could get a hot tub instead...
What can you absolutely not do without?
The large open space and the guest apartment.
Why did the design turn out the way it is? For example:
Standard planter’s template? No, we simply planned according to our preferences, open roof structure, large open space because we like to entertain guests, wellness area is a must.
Which wishes were implemented by the architect?
A mix of many examples from various magazines...
What makes it particularly good or bad in your opinion?
What is the most important fundamental question regarding the floor plan, summarized in 130 characters?
after quietly reading along for a long time, we have now registered here and want to share our house plans with you.
First of all, we would like to say a big THANK YOU – the information you get here is truly invaluable.
Now a bit about us: we are both around 50, and our two grown children have moved out. Currently, we live in my parents’ house, but we want to realize our own dream of building a house. We are very fortunate to be able to afford the construction without any problems. The building plot belongs to us, and the local building authority has given us a verbal go-ahead so far (there is no zoning plan as it is currently farmland). We only have to contribute proportionally to the development costs, which is fine for us.
Our children and guests enjoy visiting, so we want to set up a guest apartment in the basement. For old age, our design allows us to convert the ground floor barrier-free at any time with minor modifications, including an elevator if needed. In case of emergency, the guest apartment could also be used for a carer, although hopefully this will never be necessary.
Zoning Plan / Restrictions
Plot size: 2,100m² (0.52 acres)
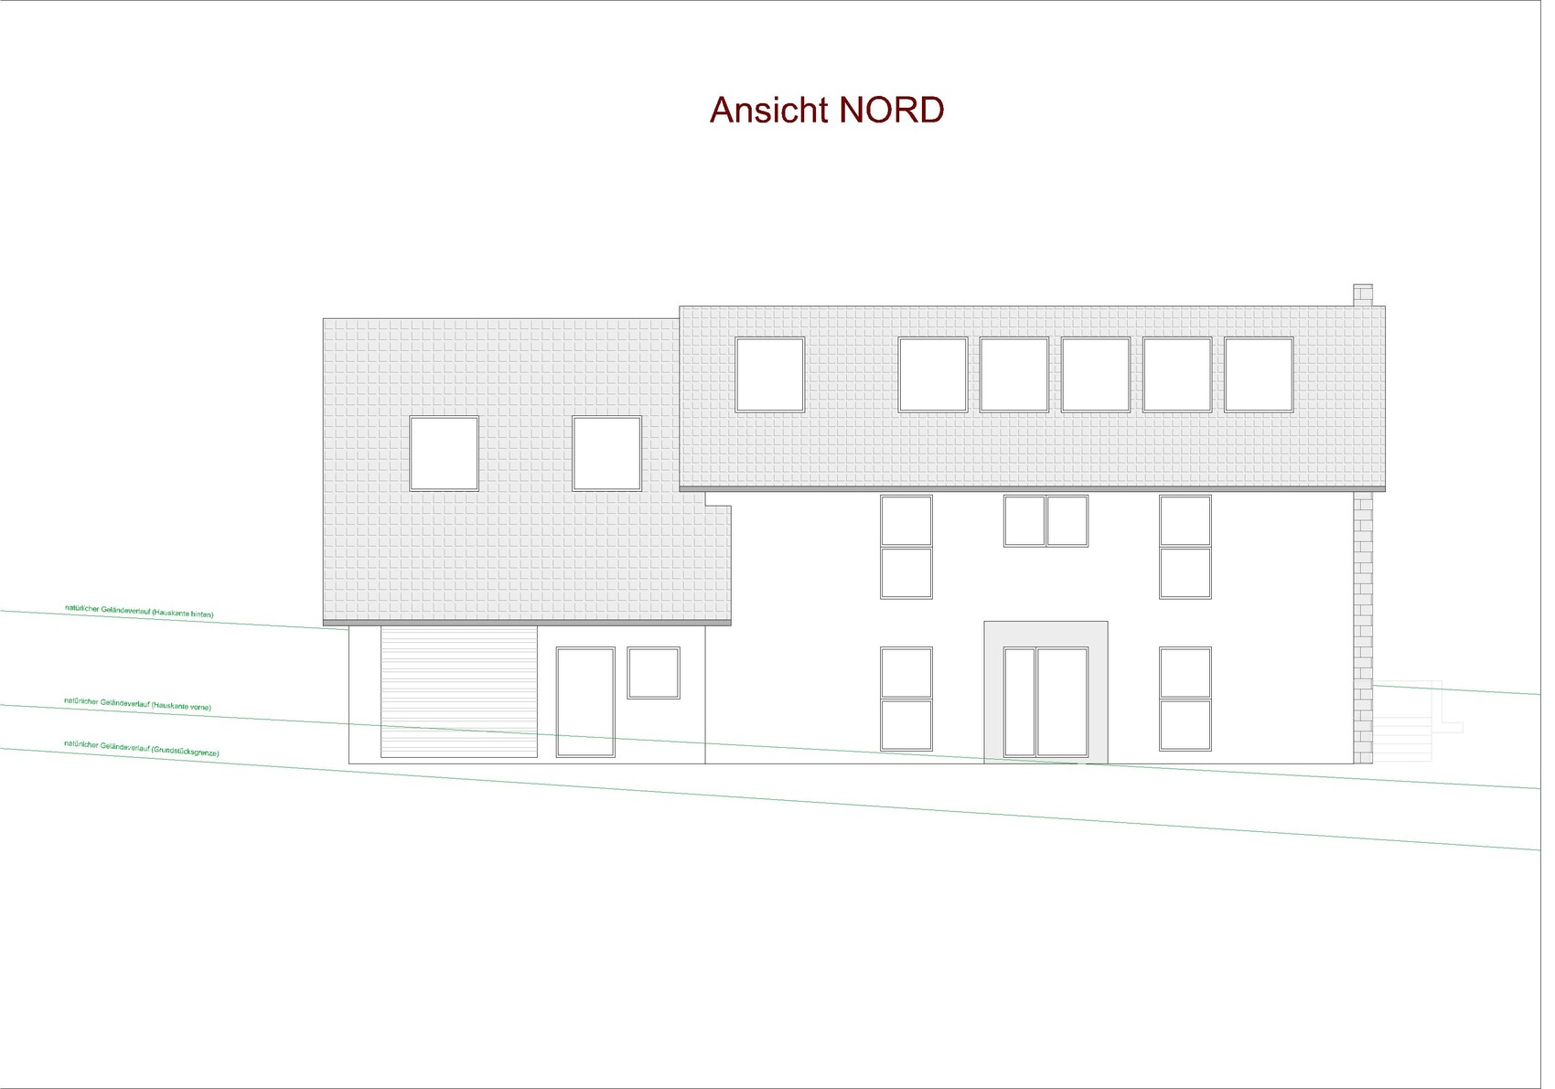
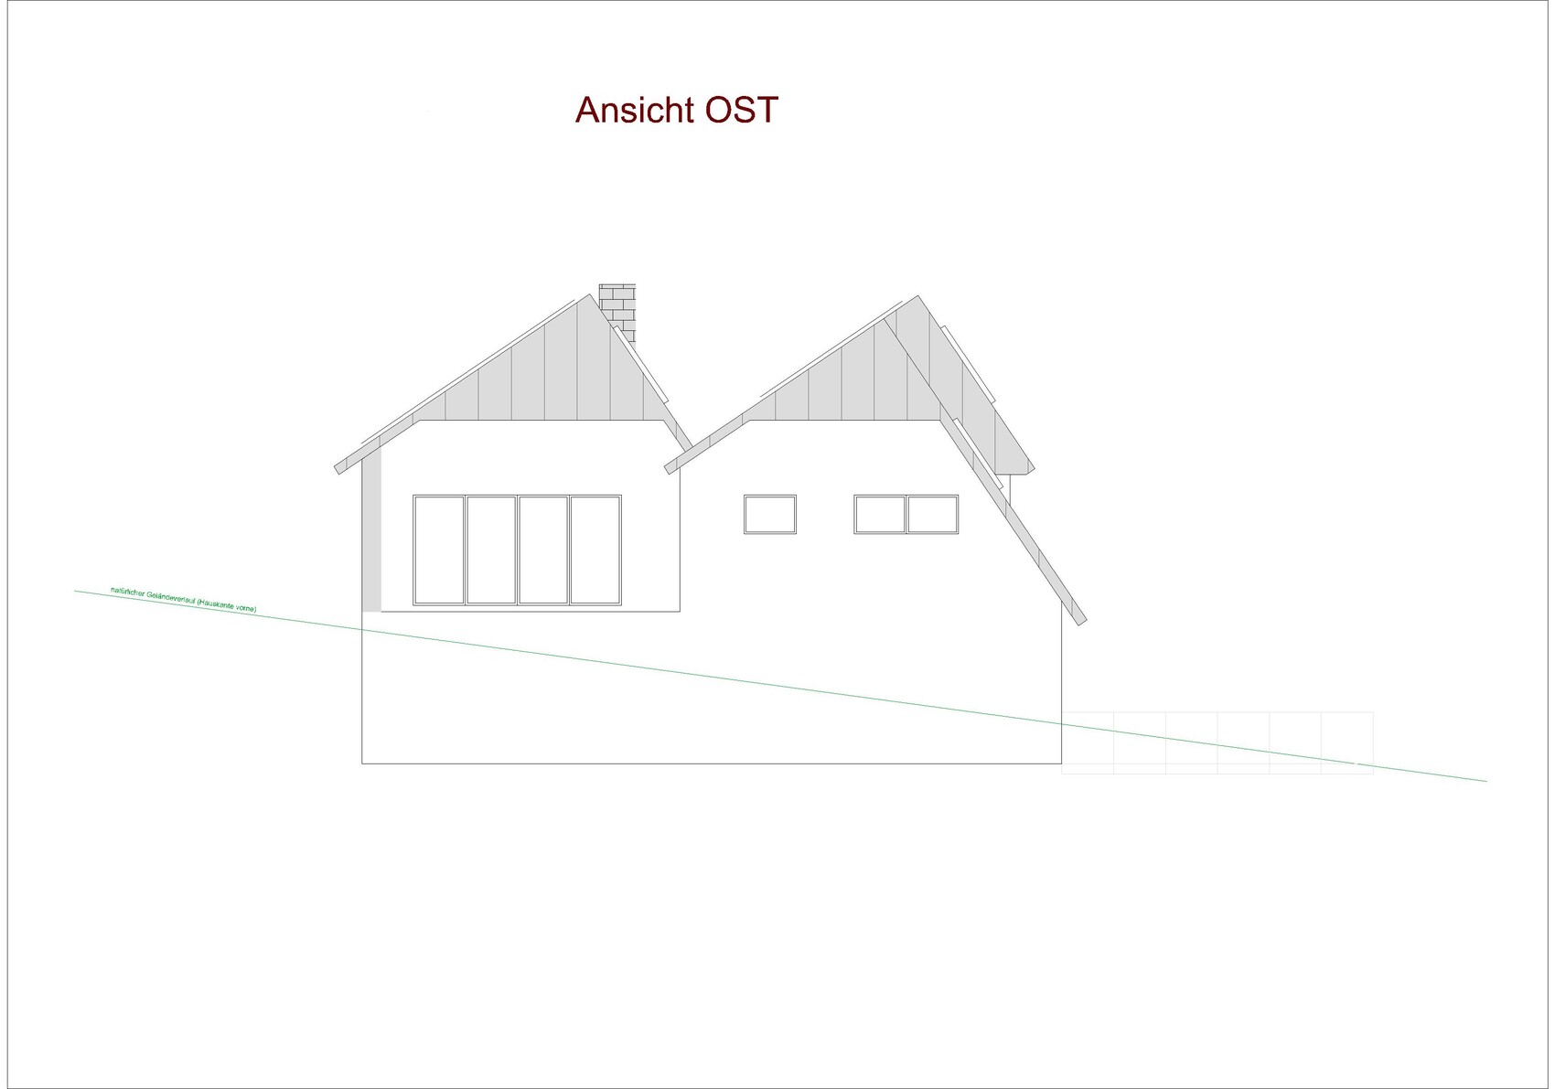
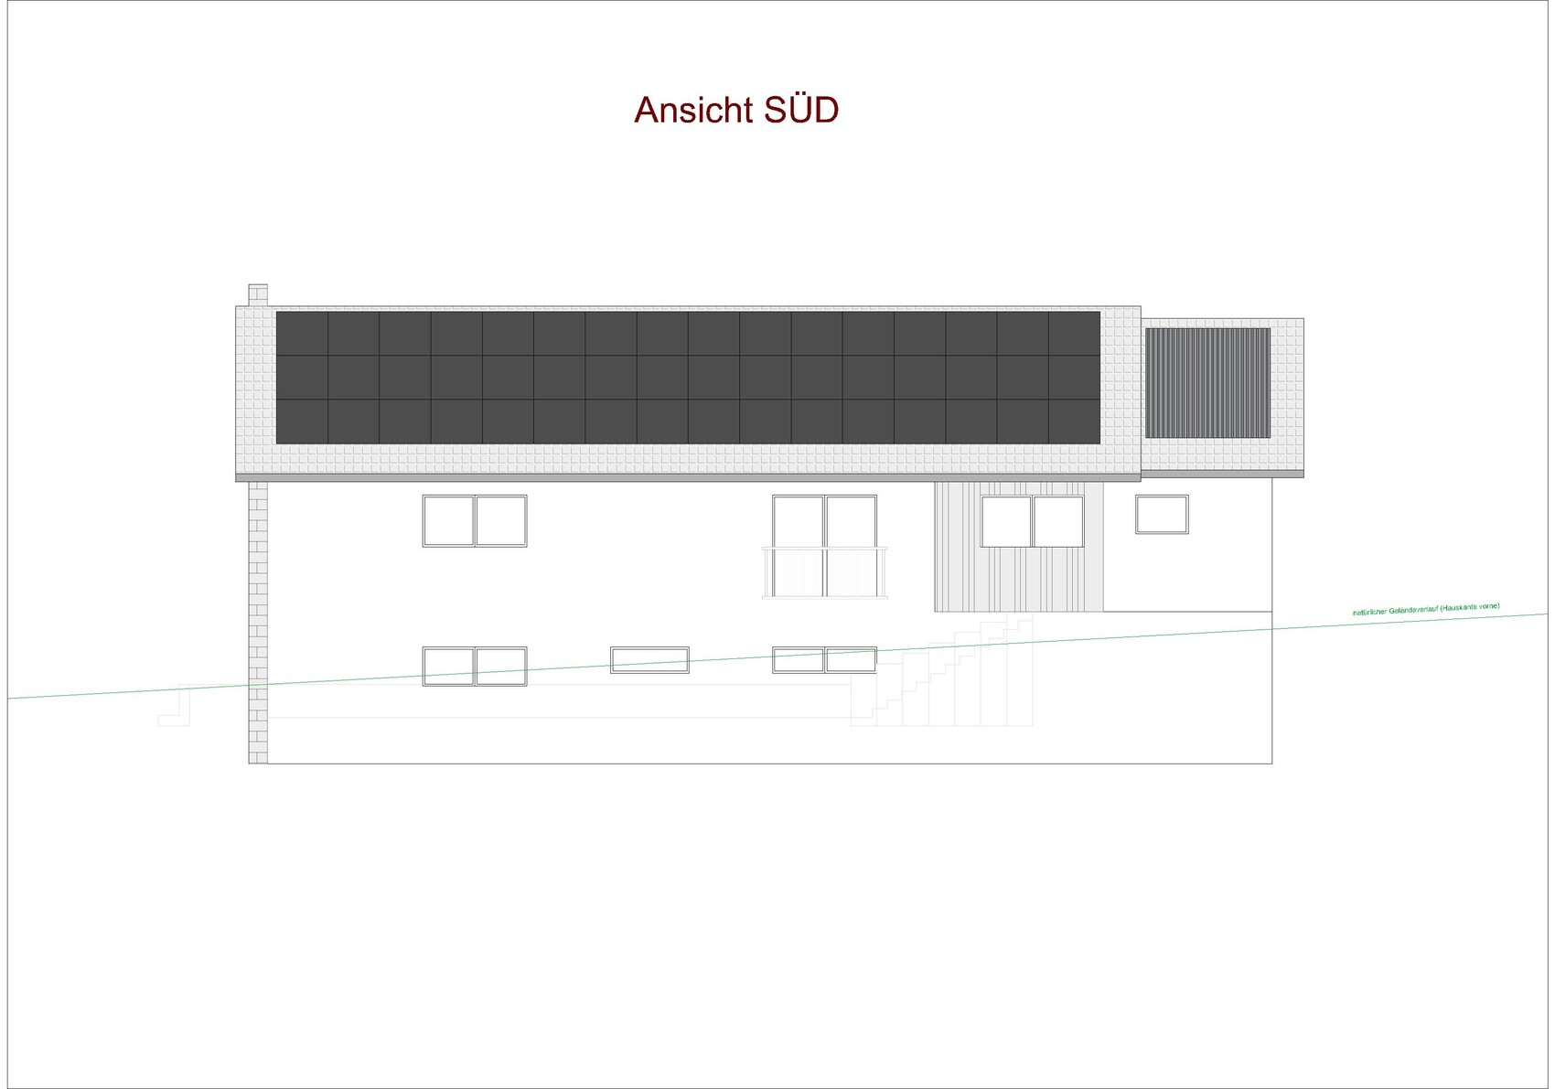
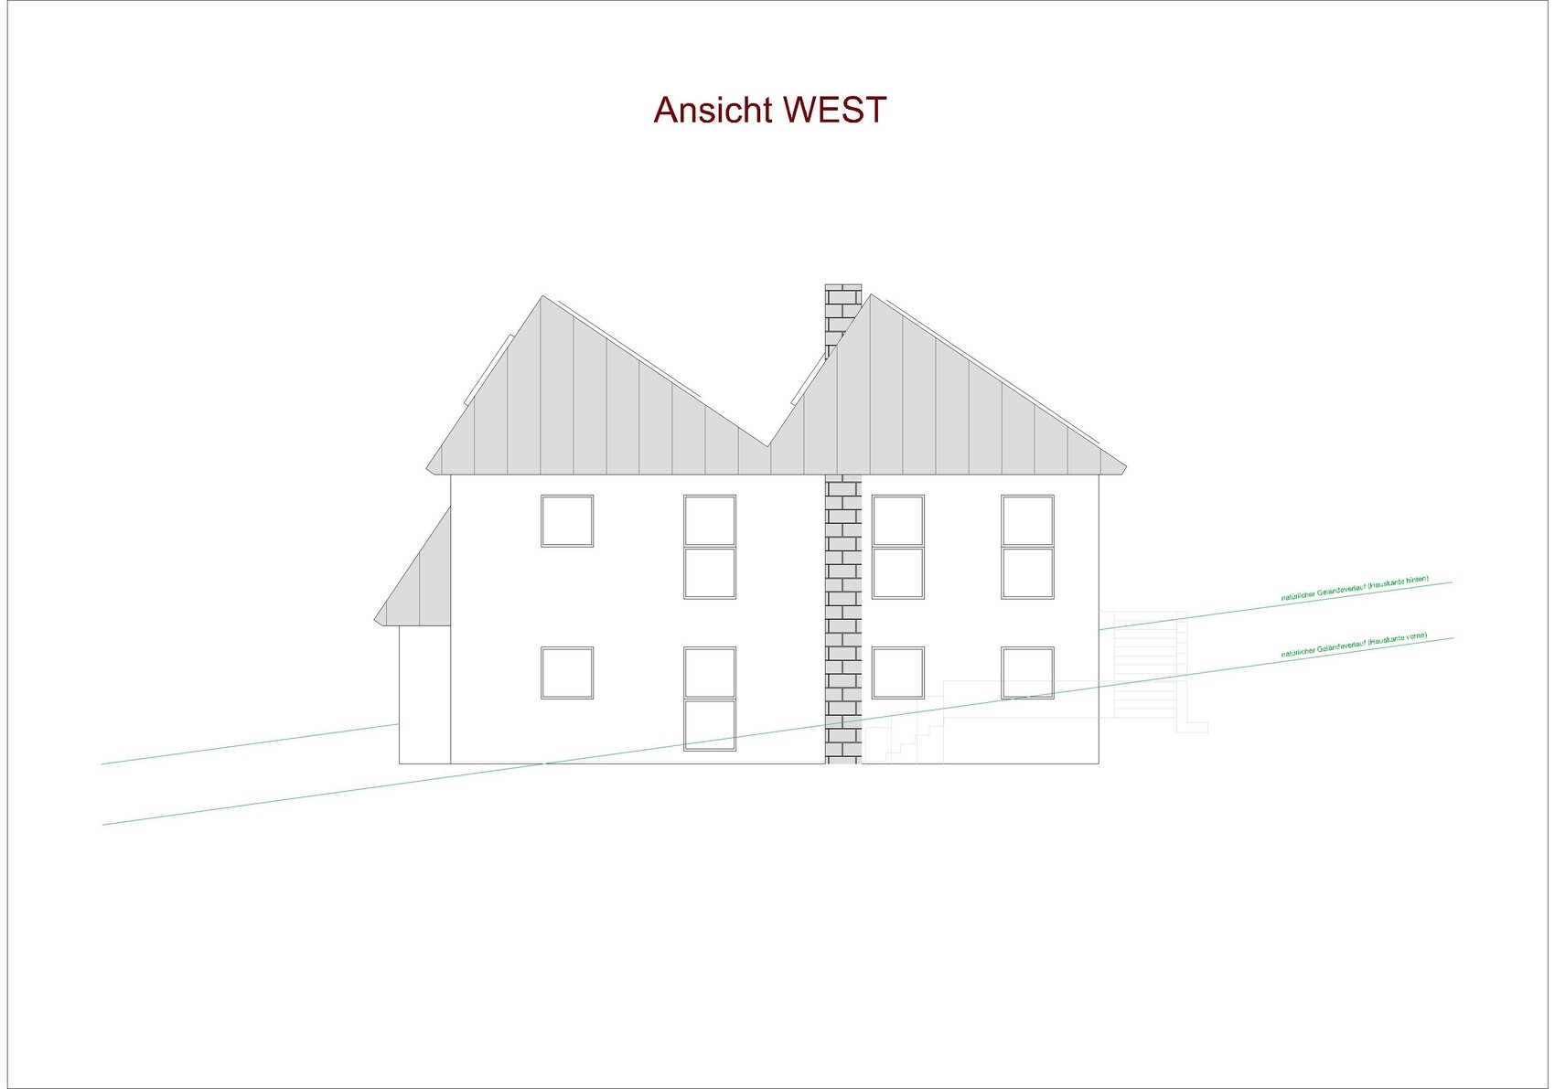
Slope: Yes, see elevations
Floor area ratio: no zoning plan
Floor space index: no zoning plan
Building envelope, building line and boundary: no zoning plan, we keep at least 6.0m (20 feet) clearance all around
Edge development: No
Number of parking spaces: 2
Number of floors: 1 story, basement
Roof style: hinted “shed roof”
Architectural style: ???
Orientation: North/South
Maximum height / limitations: No specifications
Further requirements: No valid zoning plan, planning permission granted for usual residential construction
Owner’s Requirements
Style, roof type, building type: one-story bungalow with basement (prepared for barrier-free access)
Basement, floors: basement yes, single-story with open roof structure
Number of people, age: 2, me 50, her 48, 1 dog
Space requirements ground floor / upper floor: see floor plan
Office: family use or home office? Occasional home office for me
Overnight guests per year: many
Open or closed architecture: rather open
Conservative or modern construction: special
Open kitchen, kitchen island: definitely yes
Number of dining seats: minimum 8
Fireplace: yes
Music/stereo wall: no
Balcony, roof terrace: no
Garage, carport: integrated in the house
Utility garden, greenhouse: no
Further wishes / special features / daily routine, also reasons why something should or should not be included
House Design
Who created the design?
- Planner from a construction company
- Architect
- Do-it-Yourself (DIY)
The planning was done by us ourselves.
What do you particularly like? Why?
Optimized for our personal wishes— we have incorporated all our requirements.
What do you dislike? Why?
Price estimate according to architect/planner:
Personal price limit for house including fittings: We estimate construction costs around €700,000–800,000 (about $750,000–860,000), but financing is secured and this is not the main focus here.
Preferred heating technology: not finalized yet, definitely photovoltaic and solar panels on the roof, air-to-water heat pump or geothermal energy.
If you had to give up something, on which details / additional features could you do without?
Good question, probably the pool if it meant we could get a hot tub instead...
What can you absolutely not do without?
The large open space and the guest apartment.
Why did the design turn out the way it is? For example:
Standard planter’s template? No, we simply planned according to our preferences, open roof structure, large open space because we like to entertain guests, wellness area is a must.
Which wishes were implemented by the architect?
A mix of many examples from various magazines...
What makes it particularly good or bad in your opinion?
What is the most important fundamental question regarding the floor plan, summarized in 130 characters?
H
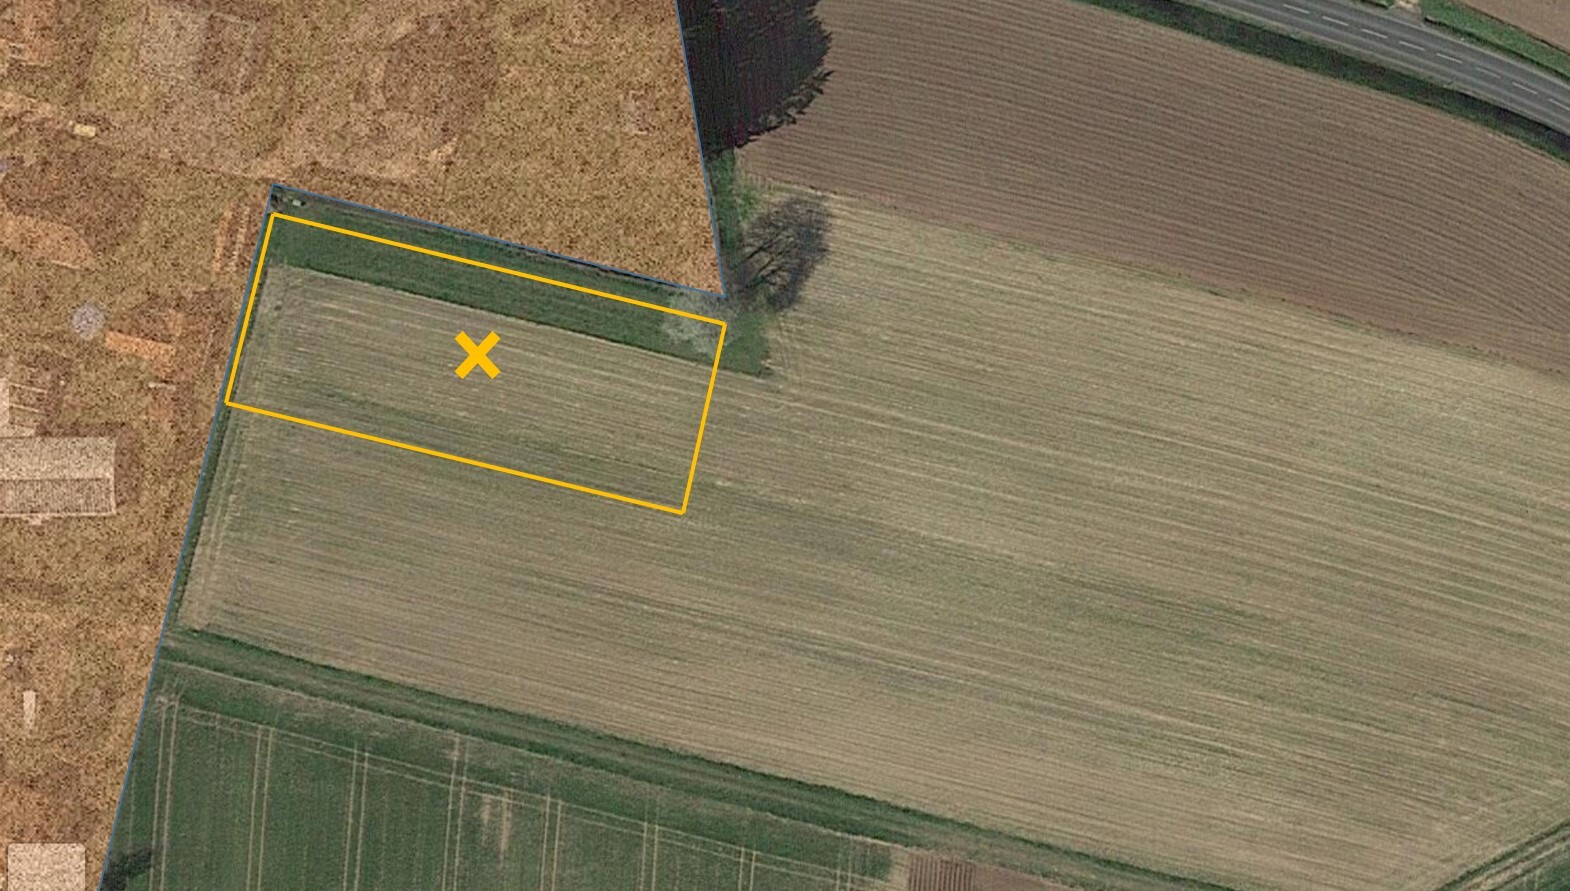
hanghaus202326 Nov 2022 11:16I’m not sure. Do you own the surrounding field? Or is it land designated for future development? I could imagine that others might have similar plans, which could lead to various constructions around it.
This looks like an area outside the built-up zone. Is a change of zoning to a residential or buildable area planned or already approved? If so, section 34 of the building code might apply. Please provide more information about the surroundings. What does the neighboring development look like? Any photos?
This looks like an area outside the built-up zone. Is a change of zoning to a residential or buildable area planned or already approved? If so, section 34 of the building code might apply. Please provide more information about the surroundings. What does the neighboring development look like? Any photos?
You might think the basement is only built because someone has a door obsession.
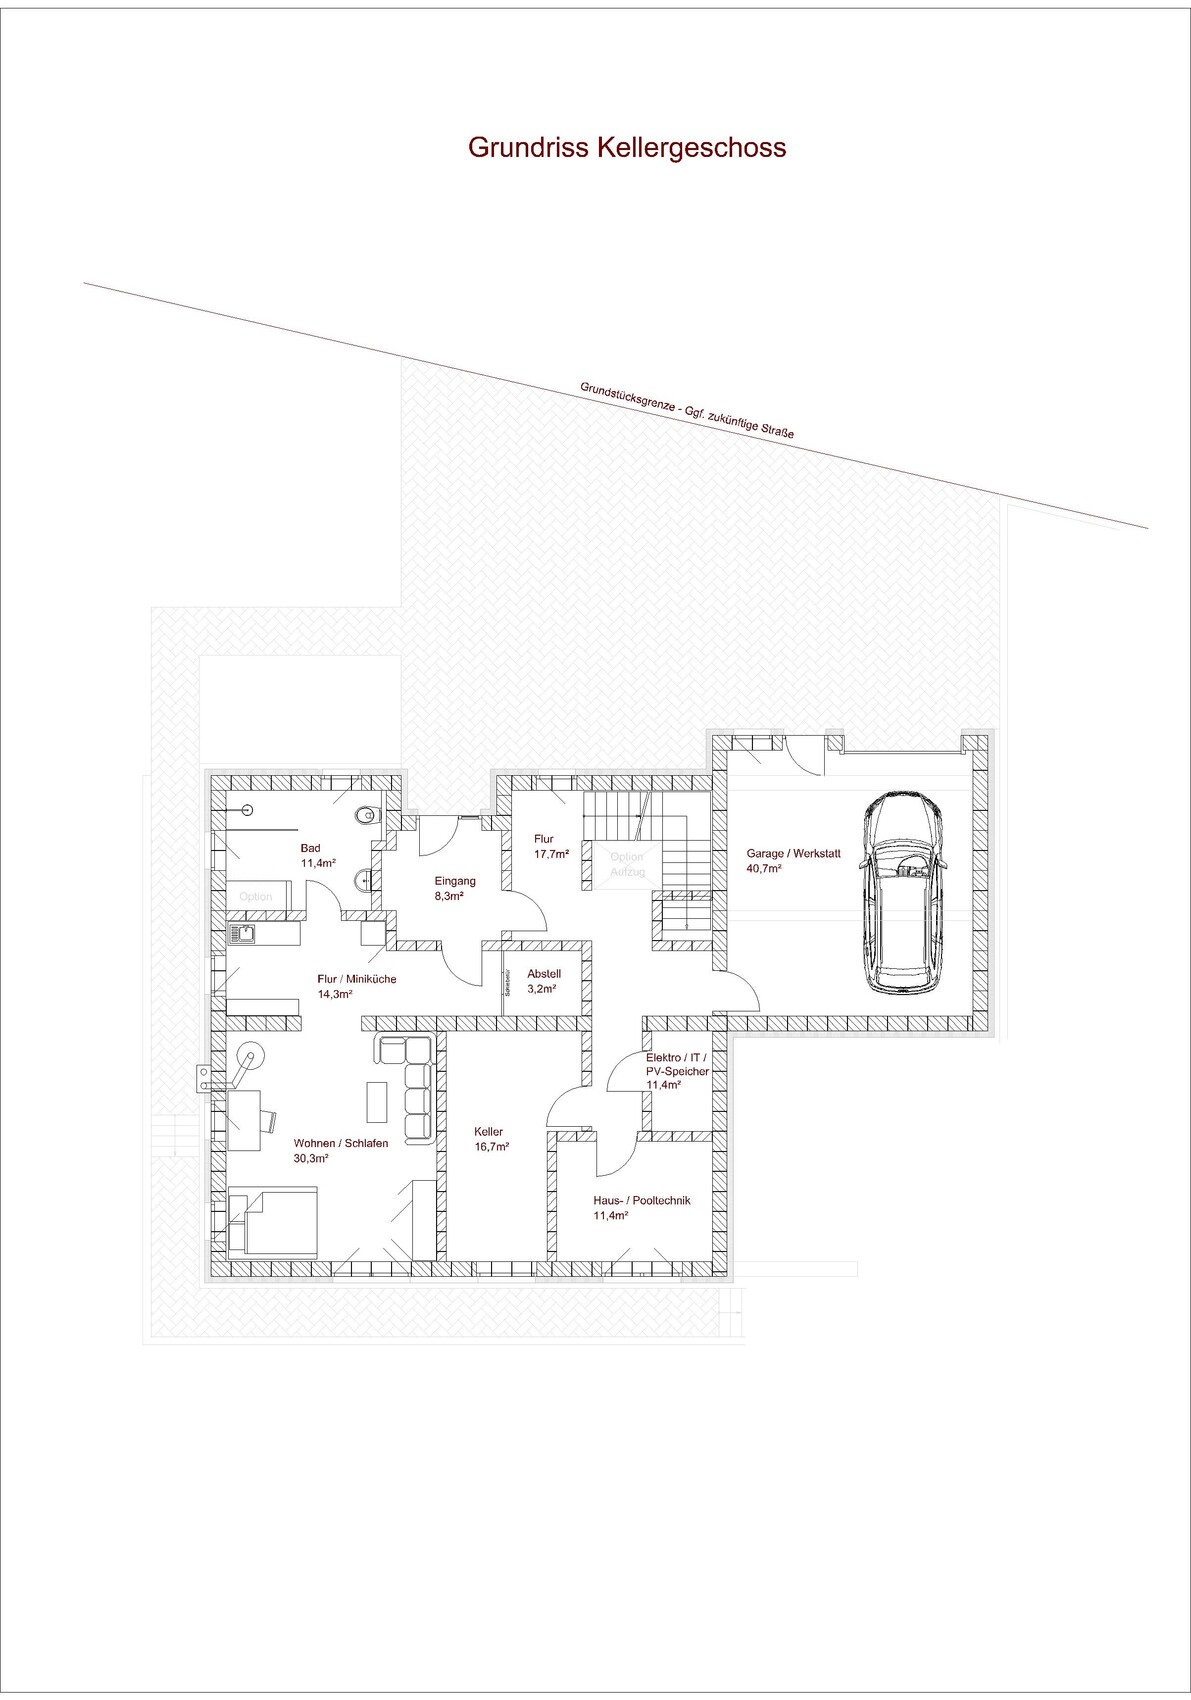
In my opinion, the basement is practically not suitable for everyday use. You would have to lock five doors with keys or codes to secure them from the outside in case the garage door is opened.
Having a guest apartment is definitely nice, but a bedroom without a window, replaced instead by a corridor that takes up half of the exterior wall, is a consequence of the centrally located garage...
I can’t comment on the rest, as I would need to review the details again.
In my opinion, the basement is practically not suitable for everyday use. You would have to lock five doors with keys or codes to secure them from the outside in case the garage door is opened.
Having a guest apartment is definitely nice, but a bedroom without a window, replaced instead by a corridor that takes up half of the exterior wall, is a consequence of the centrally located garage...
I can’t comment on the rest, as I would need to review the details again.

@hanghaus2023
Sorry if we misunderstood the situation—we haven’t been active here for very long. It just seemed a bit odd when topics like design style, site positioning, etc. were brought up, but no alternative suggestions or follow-up questions were answered.
Now to the main topic: our design.
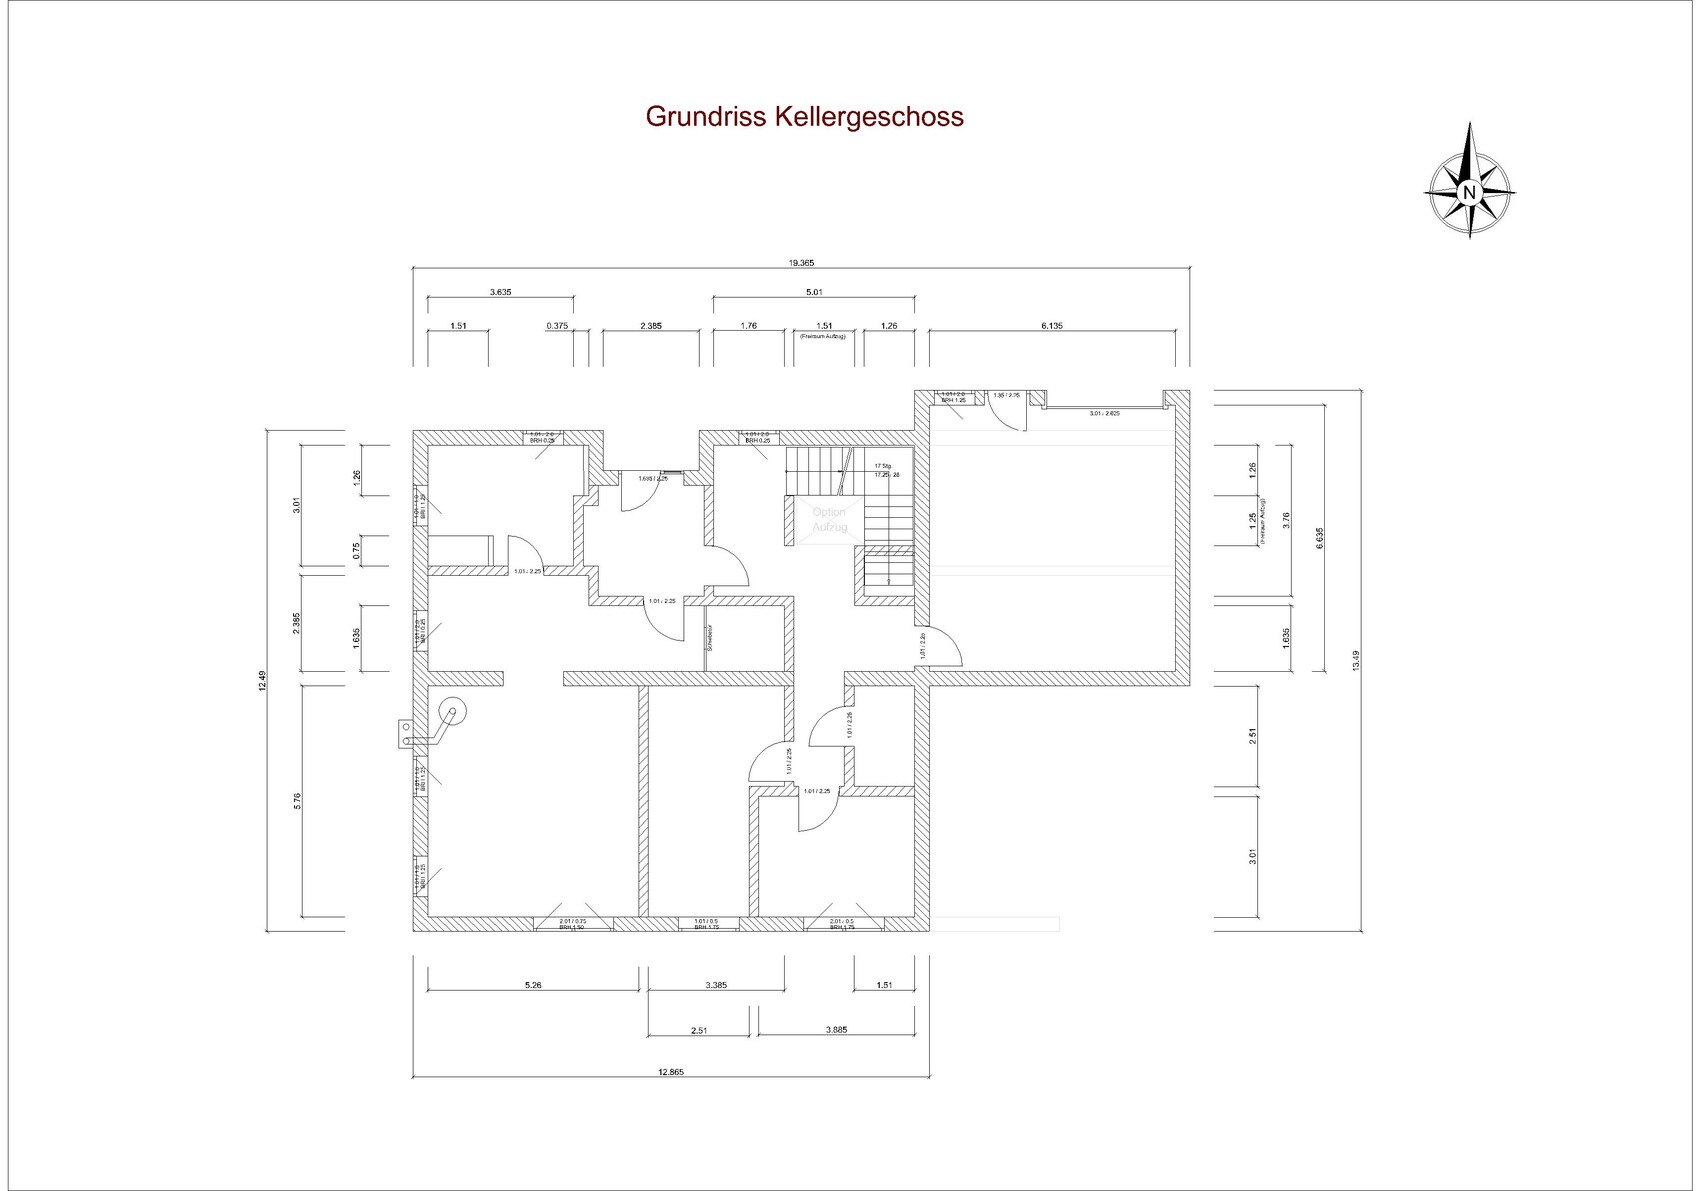
The built-in garage in the basement is fixed for us. We’re not getting any younger, and it’s no fun having to carry beverage crates and groceries across the yard into the house. Besides, I mainly use the garage as a workshop, and the car will mostly be parked outside.
In the medium term, we plan to add a separate, detached garage or carport, but we first need to see what fits financially.
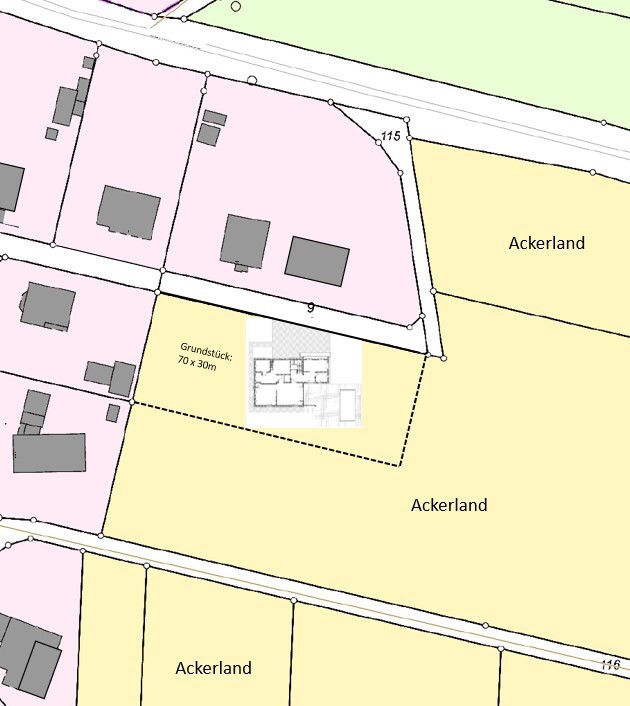
The driveway and the rest of the outdoor area are not fully planned yet; we just wanted to show you the terrain slope and the access to the property (the driveway will definitely be from the north).
@katja
Due to the terrain slope, there will be no windows on the east side of the basement. The south side slopes downward to the west. The window for the basement storage room is currently planned as a light well at terrace level. For the south-facing windows in the guest apartment, we were thinking of an open light well about 1.5m (5 feet) wide—adjusted to the terrain slope (as roughly sketched).
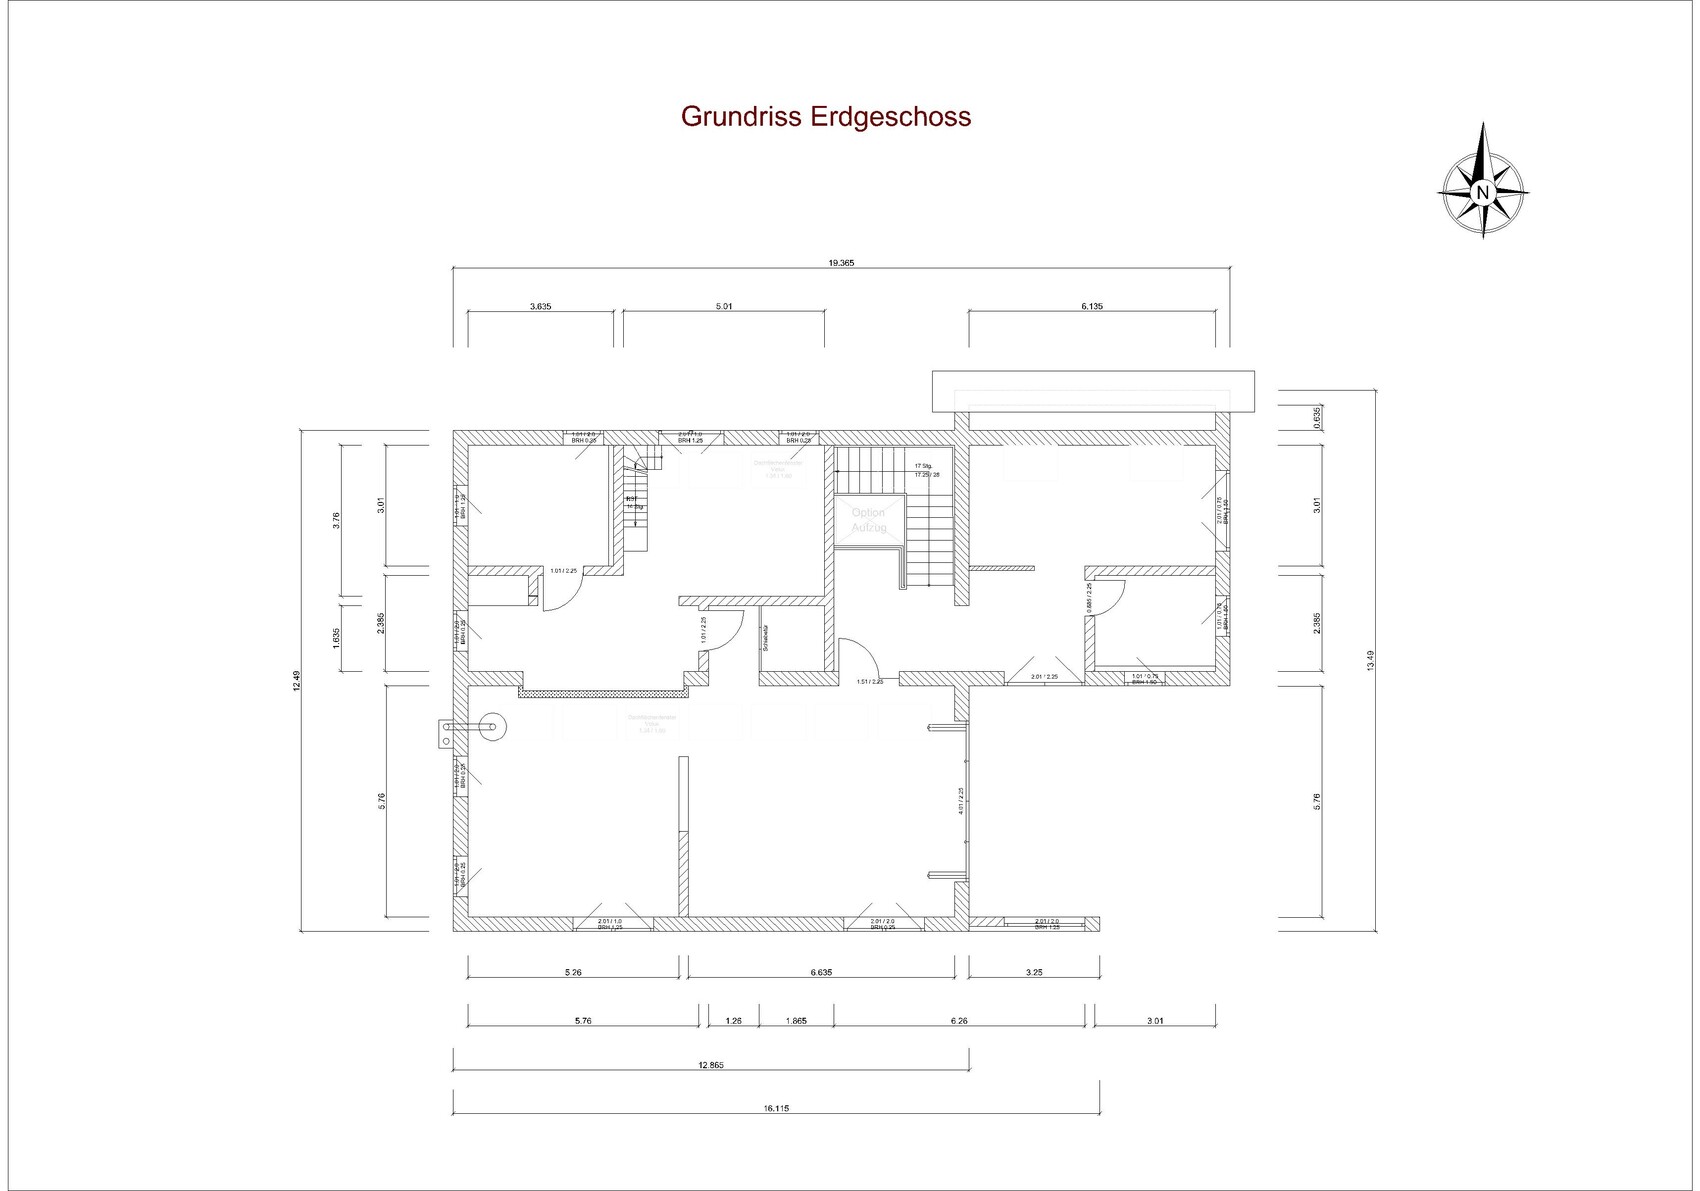
On the west side, the terrain also slopes northward, so at the front northwest corner of the building, the natural ground level is about 70cm (28 inches) higher than the concrete slab. We tried to illustrate this in the building views (green lines indicate the modeled terrain slope; the natural terrain slope was shown in dark green in the initial plans, but the building now sits lower on the site—related to the full floor level).
We want the living area on the ground floor to be spacious, also to allow for barrier-free living if needed later. It should be our retirement home hopefully well into old age. We will reconsider the wall offsets carefully—they can probably be optimized.
Regarding the toilets: a main bathroom and guest WC on the ground floor are a must. The guest apartment also needs a small bathroom. The toilet next to the garage is debatable; it could be seen as a luxury. But having to go into the ground floor with dusty, dirty clothes isn’t ideal either. This space is also planned as a dog shower for when we come back dirty from walks.
Sorry if we misunderstood the situation—we haven’t been active here for very long. It just seemed a bit odd when topics like design style, site positioning, etc. were brought up, but no alternative suggestions or follow-up questions were answered.
Now to the main topic: our design.
The built-in garage in the basement is fixed for us. We’re not getting any younger, and it’s no fun having to carry beverage crates and groceries across the yard into the house. Besides, I mainly use the garage as a workshop, and the car will mostly be parked outside.
In the medium term, we plan to add a separate, detached garage or carport, but we first need to see what fits financially.
The driveway and the rest of the outdoor area are not fully planned yet; we just wanted to show you the terrain slope and the access to the property (the driveway will definitely be from the north).
@katja
Due to the terrain slope, there will be no windows on the east side of the basement. The south side slopes downward to the west. The window for the basement storage room is currently planned as a light well at terrace level. For the south-facing windows in the guest apartment, we were thinking of an open light well about 1.5m (5 feet) wide—adjusted to the terrain slope (as roughly sketched).
On the west side, the terrain also slopes northward, so at the front northwest corner of the building, the natural ground level is about 70cm (28 inches) higher than the concrete slab. We tried to illustrate this in the building views (green lines indicate the modeled terrain slope; the natural terrain slope was shown in dark green in the initial plans, but the building now sits lower on the site—related to the full floor level).
We want the living area on the ground floor to be spacious, also to allow for barrier-free living if needed later. It should be our retirement home hopefully well into old age. We will reconsider the wall offsets carefully—they can probably be optimized.
Regarding the toilets: a main bathroom and guest WC on the ground floor are a must. The guest apartment also needs a small bathroom. The toilet next to the garage is debatable; it could be seen as a luxury. But having to go into the ground floor with dusty, dirty clothes isn’t ideal either. This space is also planned as a dog shower for when we come back dirty from walks.
wolko22 schrieb:
The in-house garage in the basement is a fixed feature for us.I find this a really challenging topic. Either the garage is within the thermal envelope. In that case, the garage door must be well insulated and should only be open for as short a time as possible in winter. If the garage is outside the thermal envelope, then the entire space around the room needs to be perfectly insulated. I would always tend to recommend a separate, standalone garage.H
hanghaus202326 Nov 2022 12:50I will answer the questions in your text.
You should respond to follow-up questions.
wolko22 schrieb:
@hanghaus2023
Sorry if we misunderstood things, we haven’t been active here for very long.
It’s okay, no one could have known.
It just seems odd when topics like architectural style, positioning on the plot, etc. are brought up, but no alternative suggestions are made or follow-up questions answered.
Your information isn’t useful. You’re planning something without expertise. You avoid questions. For example, building in a rural area / green belt? Maybe the building authority has already given you approval. I would leave that to the architect first. Alternative proposals don’t really make sense if the basics aren’t settled.
But now to the main topic, our design.
The in-house garage in the basement is fixed for us. We’re not getting any younger, and it’s no fun having to carry crates of drinks and groceries across the yard into the house.
Obviously, better to have it one floor up?
In addition, I mainly use the garage as a workshop, and the car will be parked outside most of the time.
Then you use that space within the thermal envelope? If you can afford it, why not?
In the medium term, we also plan a separate, detached garage or carport – but first, we have to see what’s financially feasible.
Does it make sense to invest in the most expensive in-house garage first and then check the finances?
The driveway and the rest of the landscaping haven’t been really planned yet; we just wanted to show you the topography and the access route to the plot (the driveway will definitely be from the north).
Then show us the topography, preferably with a surveyor’s elevation plan. You can also make a sketch using the geoportal data. Access from the north makes sense since that’s where the road is.
You should respond to follow-up questions.

We are not here to read your justifications. If you want to build 4 toilets – go ahead. A garage inside the house – suit yourself.
However, you will not get my approval. You are building something that will stand for 30 years. The next owner will tear it down because they can’t use it. I call that environmental pollution.
However, you will not get my approval. You are building something that will stand for 30 years. The next owner will tear it down because they can’t use it. I call that environmental pollution.
Similar topics