
Hello dear forum community,
after quietly reading along for a long time, we have now registered here and want to share our house plans with you.
First of all, we would like to say a big THANK YOU – the information you get here is truly invaluable.
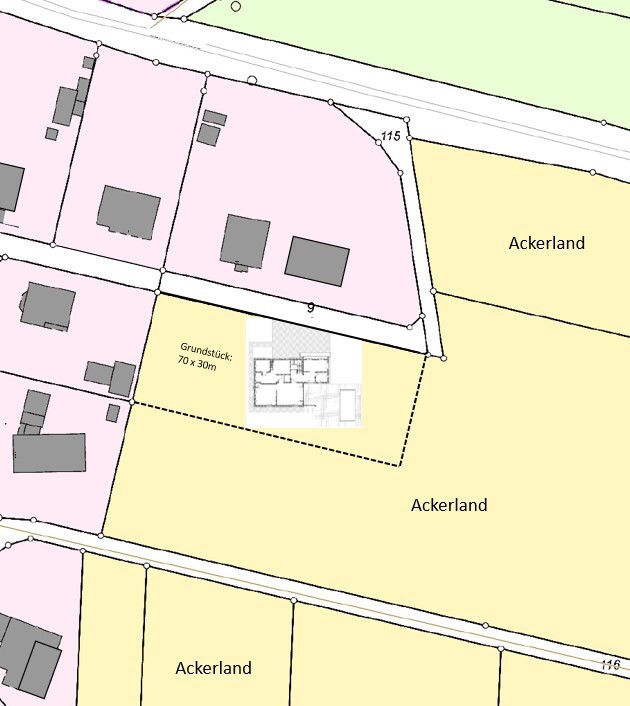
Now a bit about us: we are both around 50, and our two grown children have moved out. Currently, we live in my parents’ house, but we want to realize our own dream of building a house. We are very fortunate to be able to afford the construction without any problems. The building plot belongs to us, and the local building authority has given us a verbal go-ahead so far (there is no zoning plan as it is currently farmland). We only have to contribute proportionally to the development costs, which is fine for us.
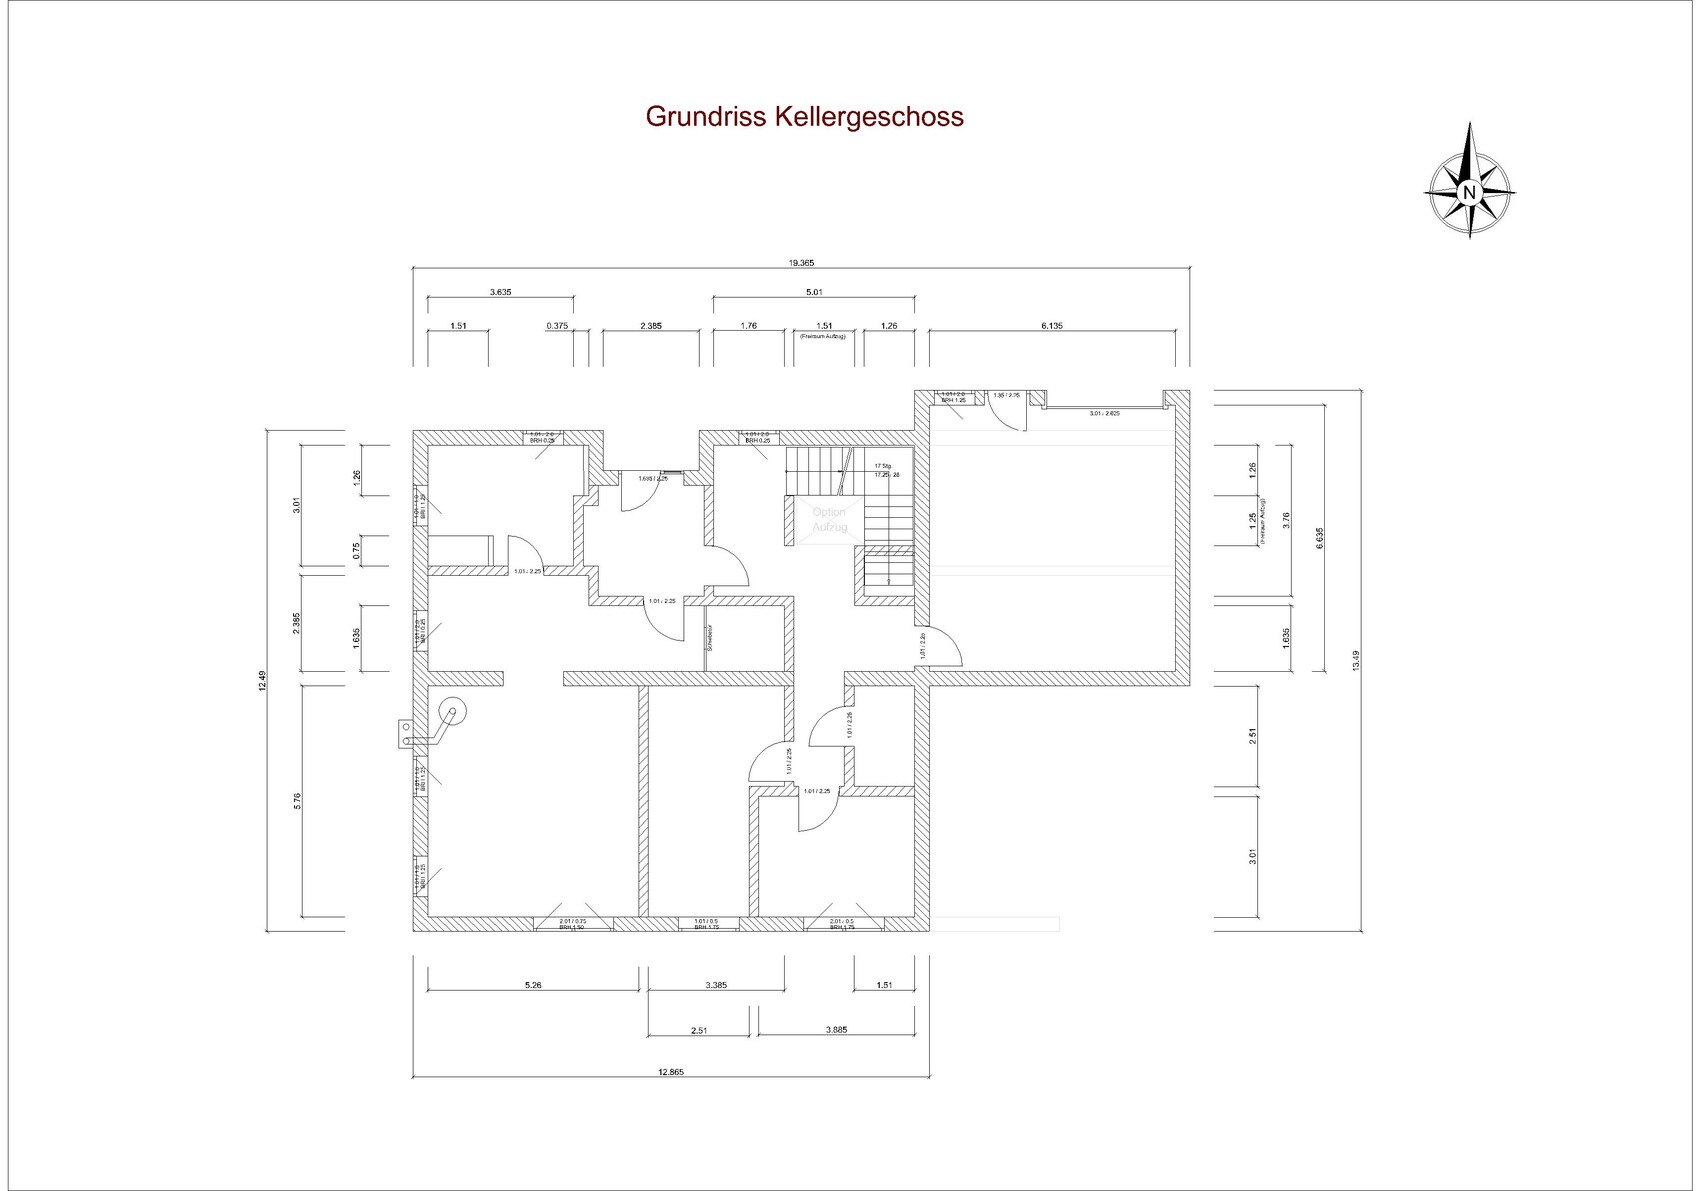
Our children and guests enjoy visiting, so we want to set up a guest apartment in the basement. For old age, our design allows us to convert the ground floor barrier-free at any time with minor modifications, including an elevator if needed. In case of emergency, the guest apartment could also be used for a carer, although hopefully this will never be necessary.
Zoning Plan / Restrictions
Plot size: 2,100m² (0.52 acres)
Slope: Yes, see elevations
Floor area ratio: no zoning plan
Floor space index: no zoning plan
Building envelope, building line and boundary: no zoning plan, we keep at least 6.0m (20 feet) clearance all around
Edge development: No
Number of parking spaces: 2
Number of floors: 1 story, basement
Roof style: hinted “shed roof”
Architectural style: ???
Orientation: North/South
Maximum height / limitations: No specifications
Further requirements: No valid zoning plan, planning permission granted for usual residential construction
Owner’s Requirements
Style, roof type, building type: one-story bungalow with basement (prepared for barrier-free access)
Basement, floors: basement yes, single-story with open roof structure
Number of people, age: 2, me 50, her 48, 1 dog
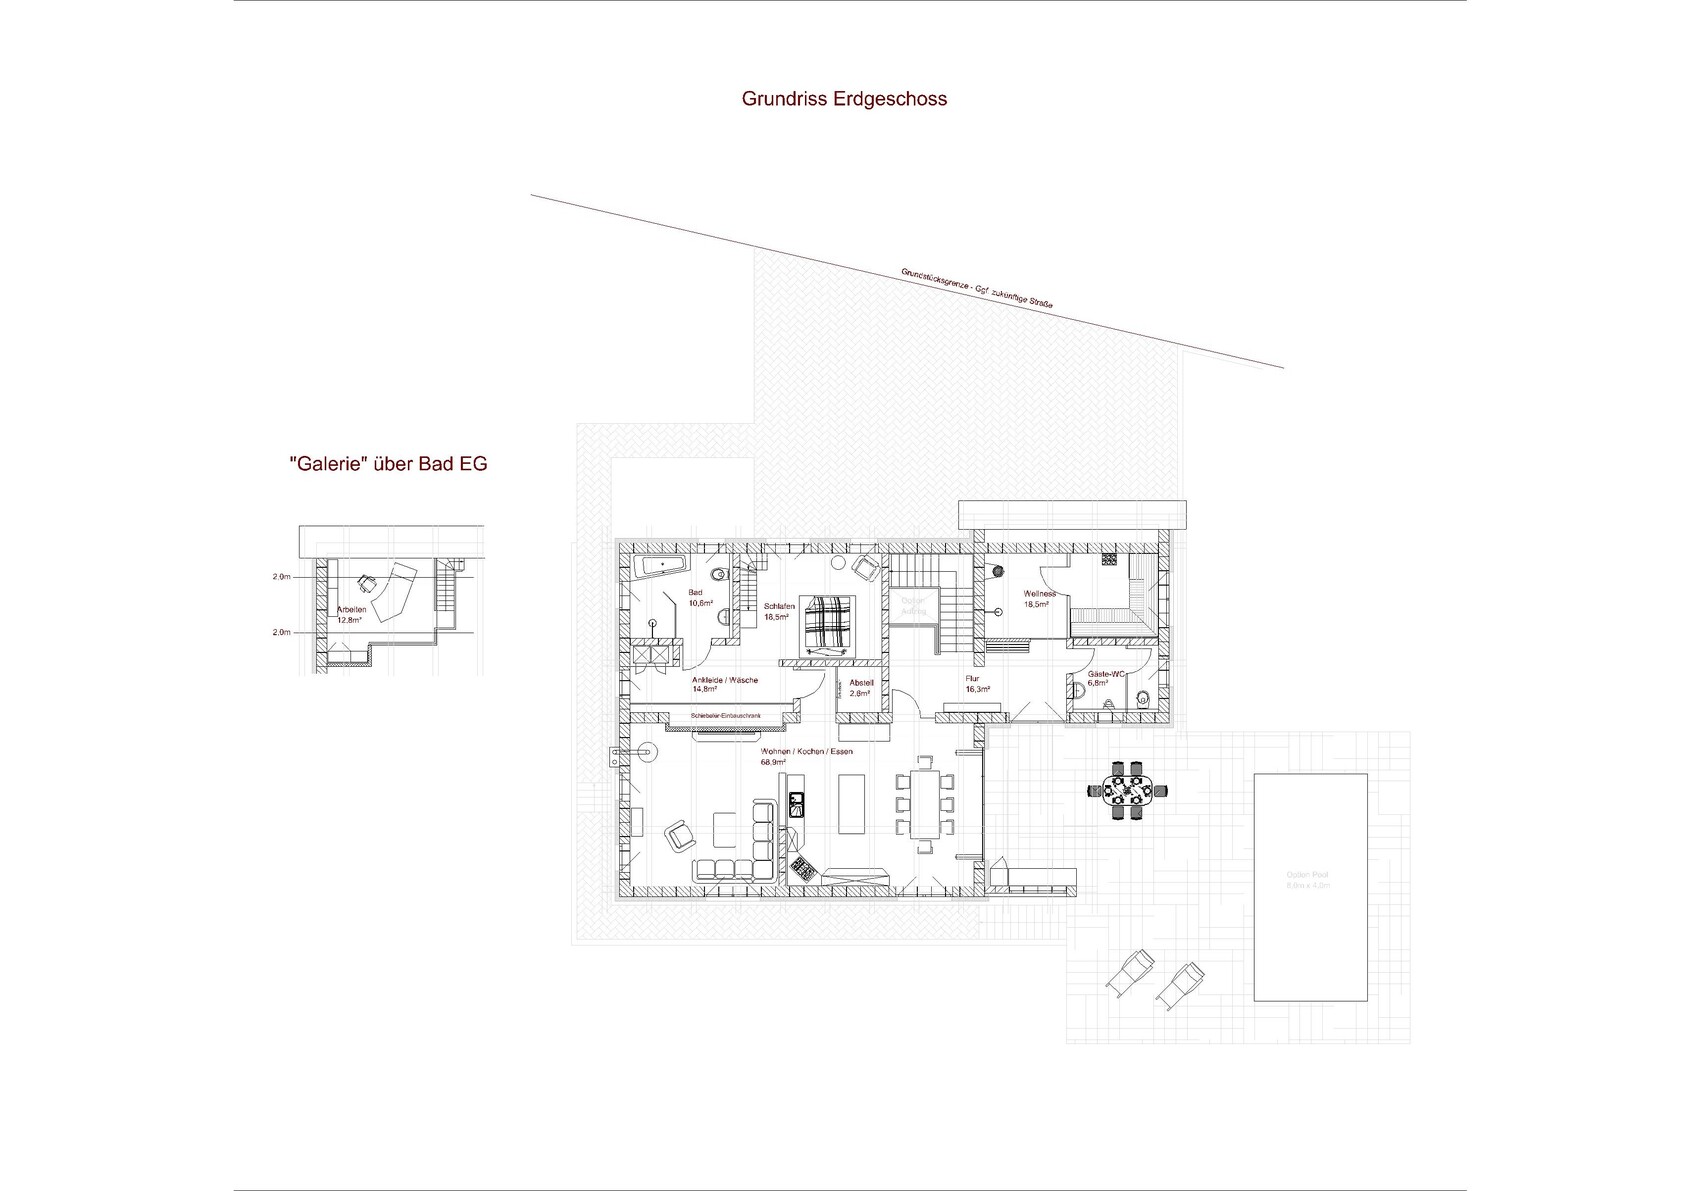
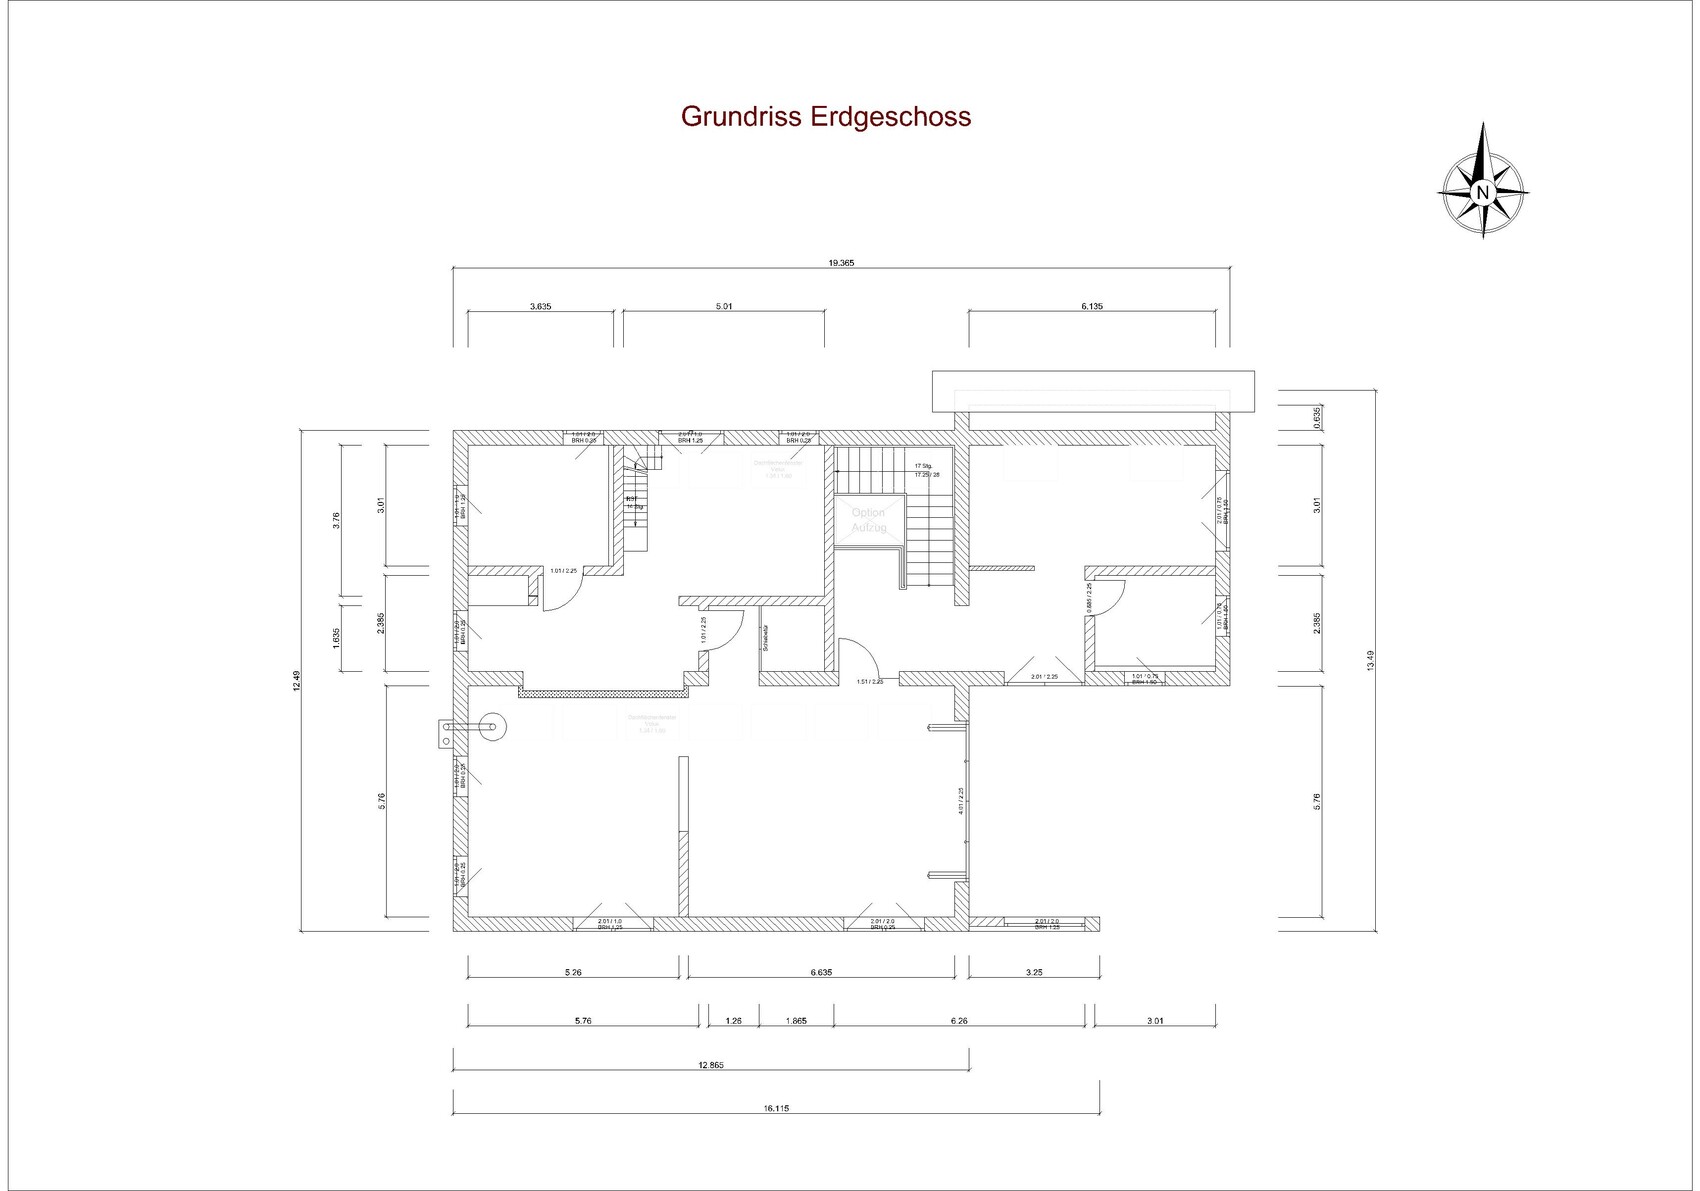
Space requirements ground floor / upper floor: see floor plan
Office: family use or home office? Occasional home office for me
Overnight guests per year: many
Open or closed architecture: rather open
Conservative or modern construction: special
Open kitchen, kitchen island: definitely yes
Number of dining seats: minimum 8
Fireplace: yes
Music/stereo wall: no
Balcony, roof terrace: no
Garage, carport: integrated in the house
Utility garden, greenhouse: no
Further wishes / special features / daily routine, also reasons why something should or should not be included
House Design
Who created the design?
- Planner from a construction company
- Architect
- Do-it-Yourself (DIY)
The planning was done by us ourselves.
What do you particularly like? Why?
Optimized for our personal wishes— we have incorporated all our requirements.
What do you dislike? Why?
Price estimate according to architect/planner:
Personal price limit for house including fittings: We estimate construction costs around €700,000–800,000 (about $750,000–860,000), but financing is secured and this is not the main focus here.
Preferred heating technology: not finalized yet, definitely photovoltaic and solar panels on the roof, air-to-water heat pump or geothermal energy.
If you had to give up something, on which details / additional features could you do without?
Good question, probably the pool if it meant we could get a hot tub instead...
What can you absolutely not do without?
The large open space and the guest apartment.
Why did the design turn out the way it is? For example:
Standard planter’s template? No, we simply planned according to our preferences, open roof structure, large open space because we like to entertain guests, wellness area is a must.
Which wishes were implemented by the architect?
A mix of many examples from various magazines...
What makes it particularly good or bad in your opinion?
What is the most important fundamental question regarding the floor plan, summarized in 130 characters?
after quietly reading along for a long time, we have now registered here and want to share our house plans with you.
First of all, we would like to say a big THANK YOU – the information you get here is truly invaluable.
Now a bit about us: we are both around 50, and our two grown children have moved out. Currently, we live in my parents’ house, but we want to realize our own dream of building a house. We are very fortunate to be able to afford the construction without any problems. The building plot belongs to us, and the local building authority has given us a verbal go-ahead so far (there is no zoning plan as it is currently farmland). We only have to contribute proportionally to the development costs, which is fine for us.
Our children and guests enjoy visiting, so we want to set up a guest apartment in the basement. For old age, our design allows us to convert the ground floor barrier-free at any time with minor modifications, including an elevator if needed. In case of emergency, the guest apartment could also be used for a carer, although hopefully this will never be necessary.
Zoning Plan / Restrictions
Plot size: 2,100m² (0.52 acres)
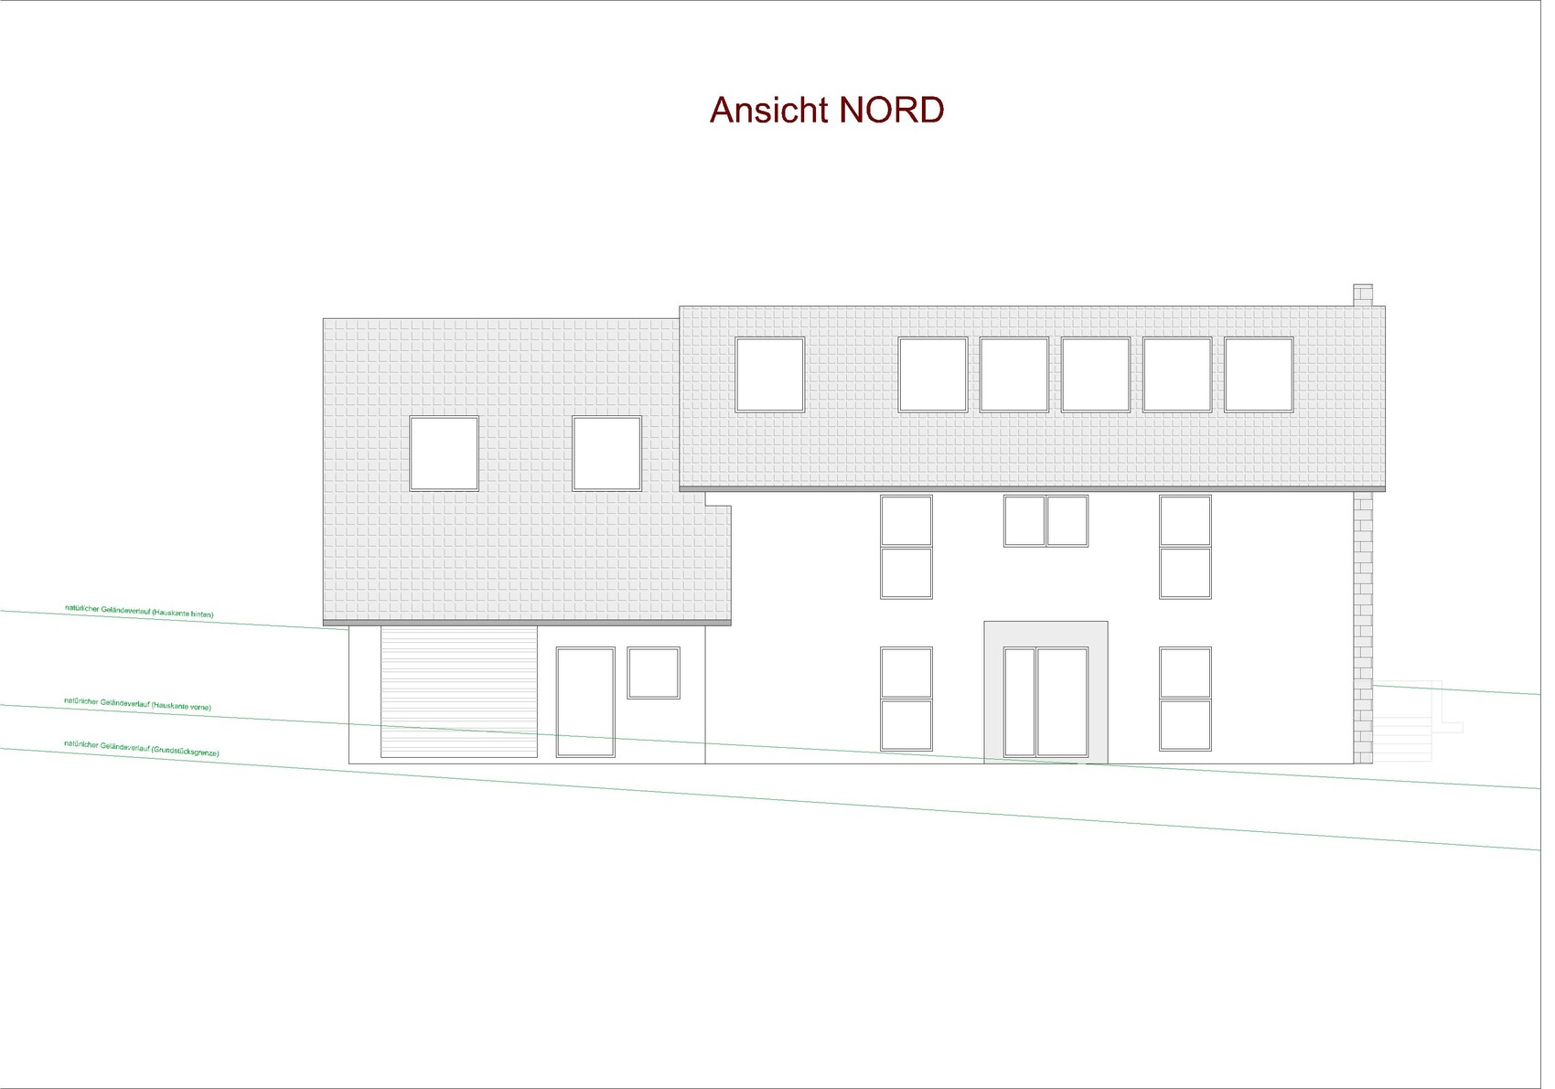
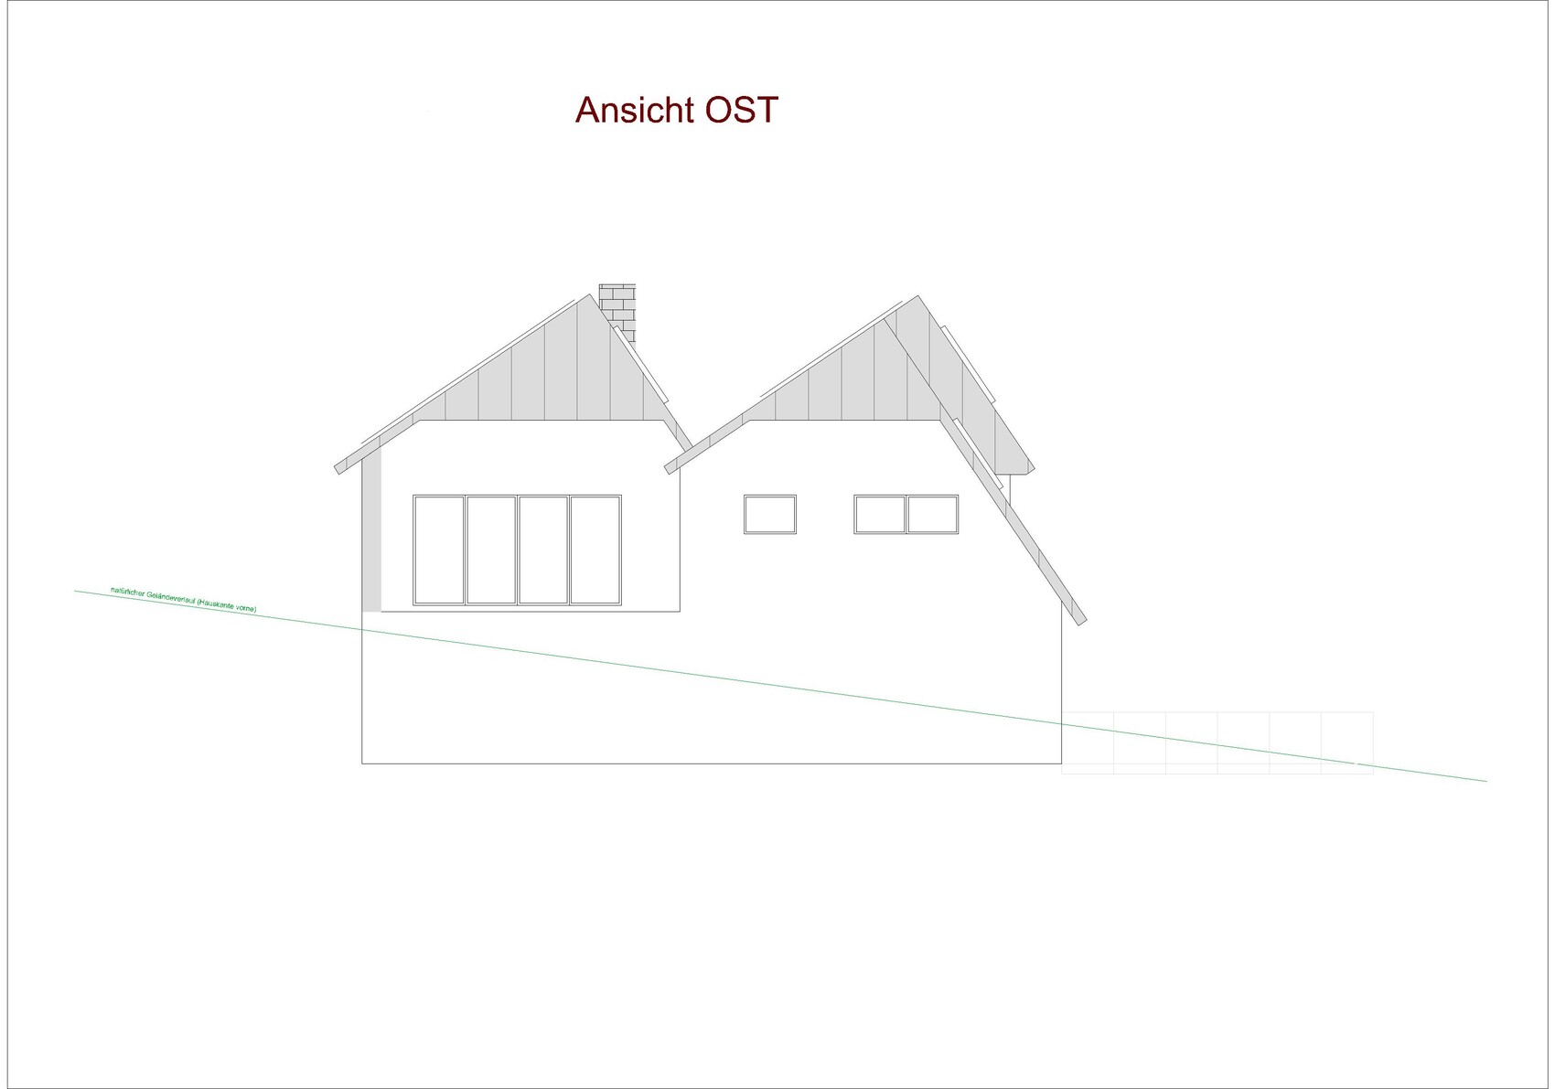
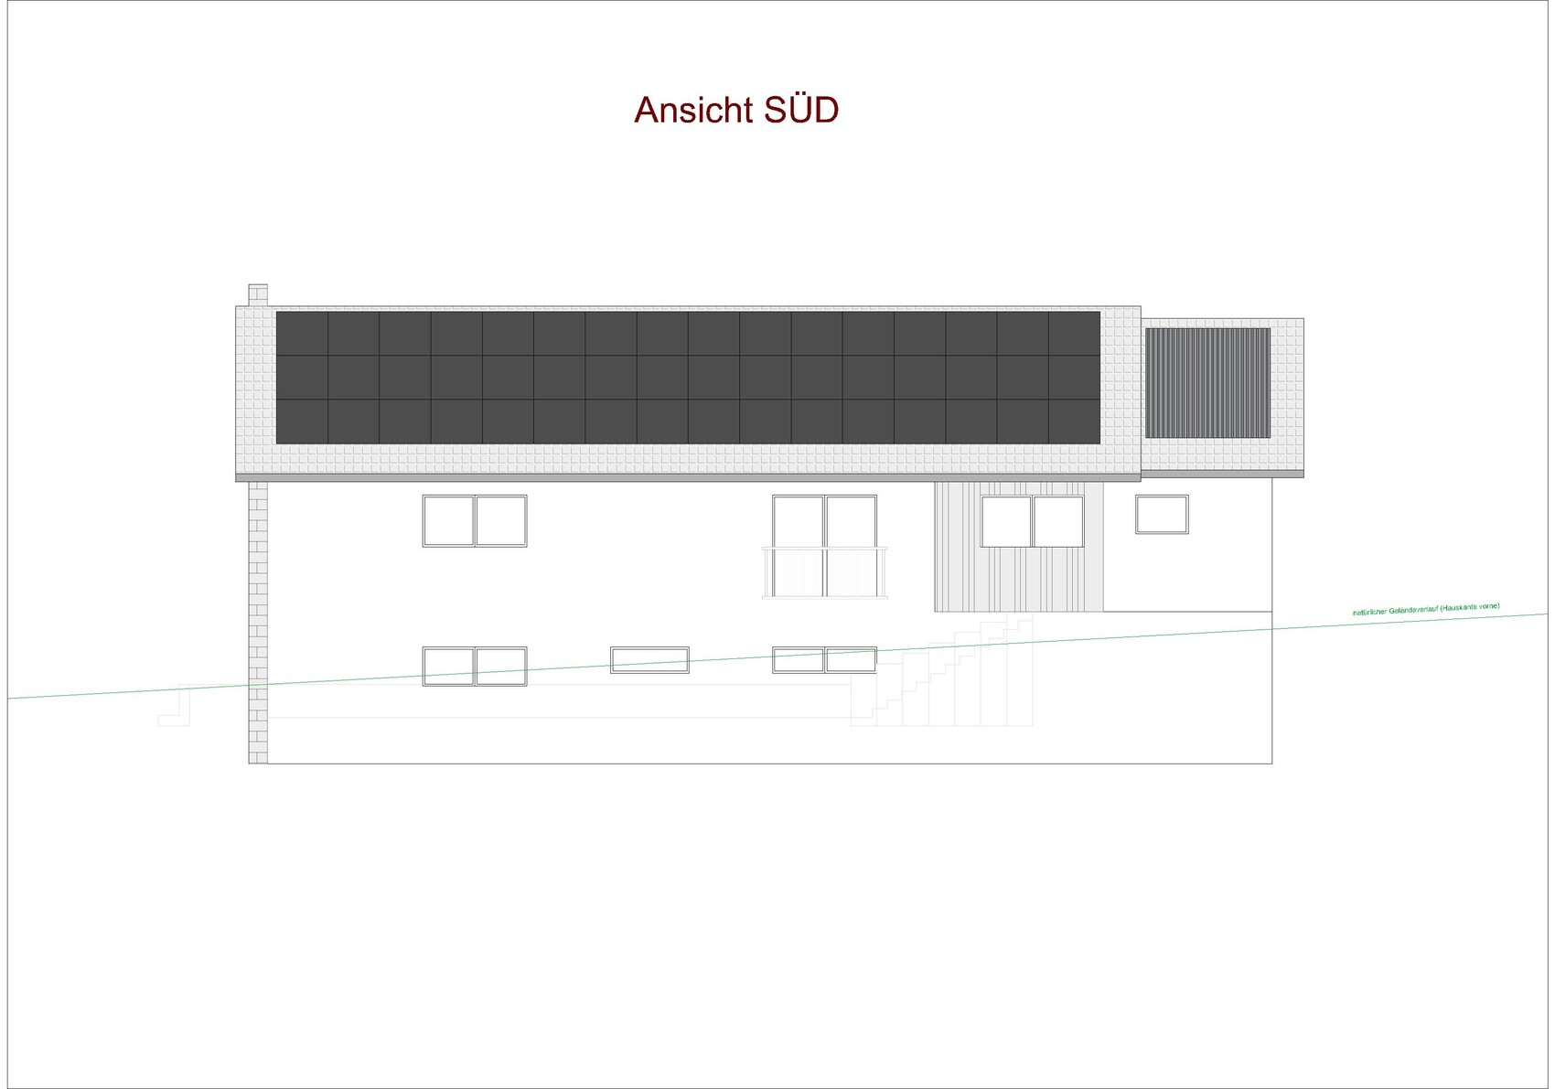
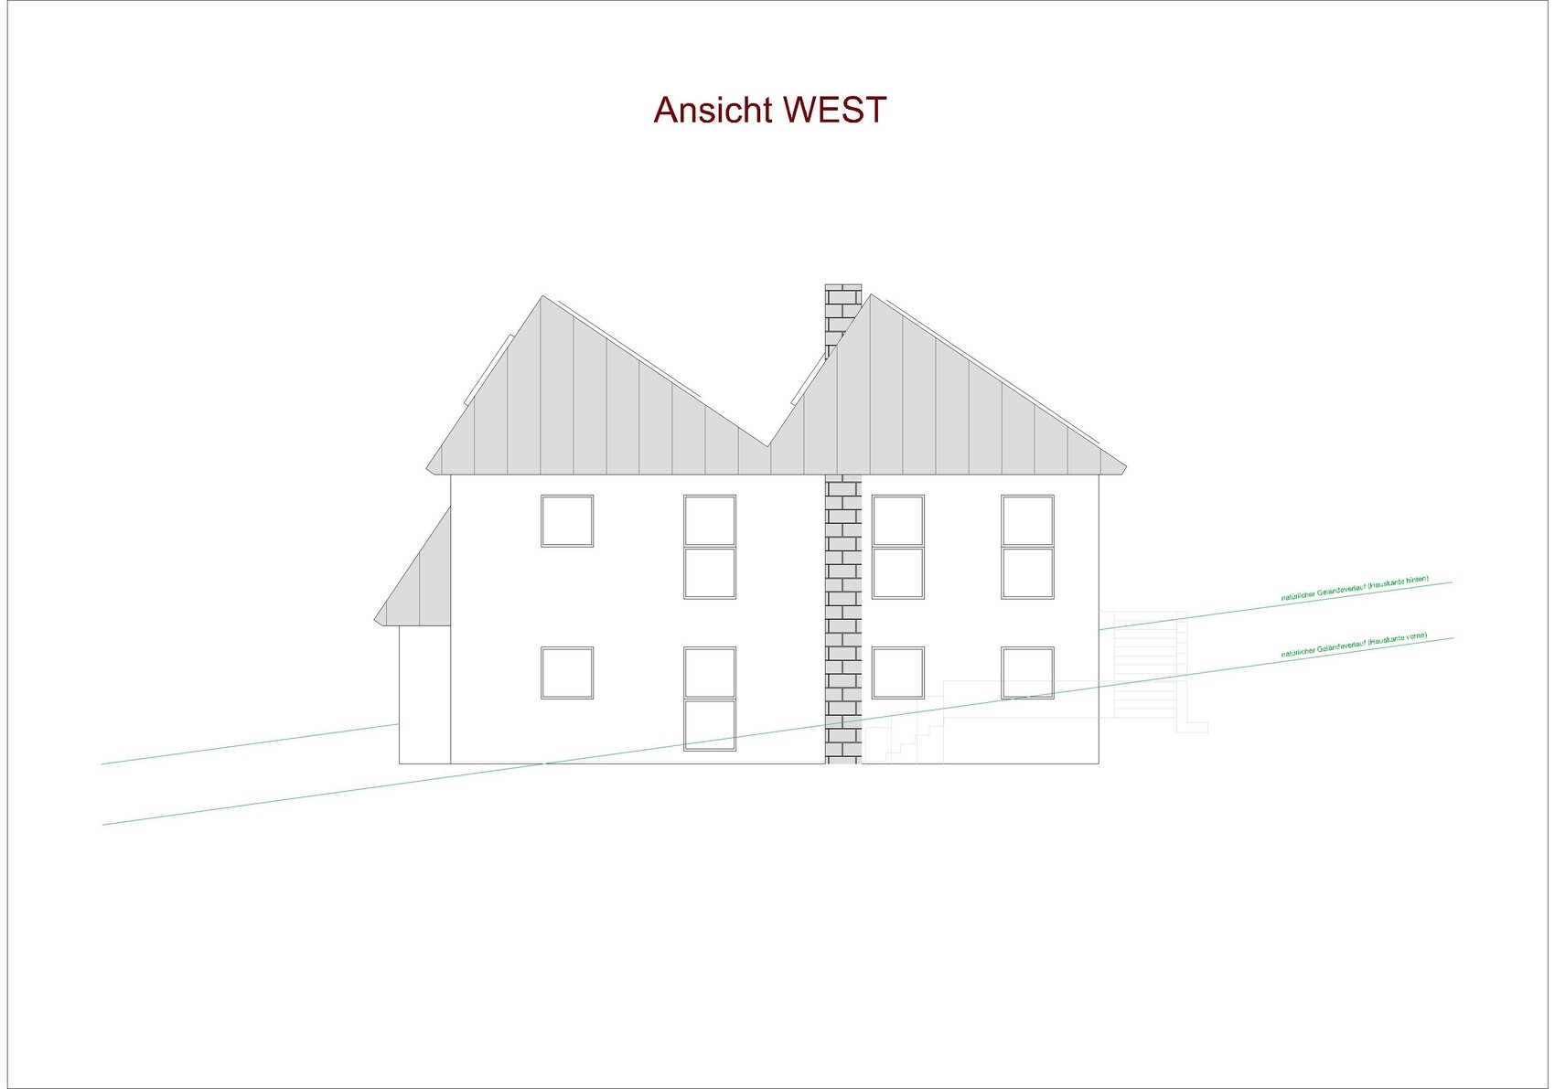
Slope: Yes, see elevations
Floor area ratio: no zoning plan
Floor space index: no zoning plan
Building envelope, building line and boundary: no zoning plan, we keep at least 6.0m (20 feet) clearance all around
Edge development: No
Number of parking spaces: 2
Number of floors: 1 story, basement
Roof style: hinted “shed roof”
Architectural style: ???
Orientation: North/South
Maximum height / limitations: No specifications
Further requirements: No valid zoning plan, planning permission granted for usual residential construction
Owner’s Requirements
Style, roof type, building type: one-story bungalow with basement (prepared for barrier-free access)
Basement, floors: basement yes, single-story with open roof structure
Number of people, age: 2, me 50, her 48, 1 dog
Space requirements ground floor / upper floor: see floor plan
Office: family use or home office? Occasional home office for me
Overnight guests per year: many
Open or closed architecture: rather open
Conservative or modern construction: special
Open kitchen, kitchen island: definitely yes
Number of dining seats: minimum 8
Fireplace: yes
Music/stereo wall: no
Balcony, roof terrace: no
Garage, carport: integrated in the house
Utility garden, greenhouse: no
Further wishes / special features / daily routine, also reasons why something should or should not be included
House Design
Who created the design?
- Planner from a construction company
- Architect
- Do-it-Yourself (DIY)
The planning was done by us ourselves.
What do you particularly like? Why?
Optimized for our personal wishes— we have incorporated all our requirements.
What do you dislike? Why?
Price estimate according to architect/planner:
Personal price limit for house including fittings: We estimate construction costs around €700,000–800,000 (about $750,000–860,000), but financing is secured and this is not the main focus here.
Preferred heating technology: not finalized yet, definitely photovoltaic and solar panels on the roof, air-to-water heat pump or geothermal energy.
If you had to give up something, on which details / additional features could you do without?
Good question, probably the pool if it meant we could get a hot tub instead...
What can you absolutely not do without?
The large open space and the guest apartment.
Why did the design turn out the way it is? For example:
Standard planter’s template? No, we simply planned according to our preferences, open roof structure, large open space because we like to entertain guests, wellness area is a must.
Which wishes were implemented by the architect?
A mix of many examples from various magazines...
What makes it particularly good or bad in your opinion?
What is the most important fundamental question regarding the floor plan, summarized in 130 characters?
wolko22 schrieb:
We want the living space on the ground floor to be spacious, also to allow for accessibility later on if needed. It is meant to be our retirement home, hopefully for many years to come. It may be more important to you than to others to have accessibility.
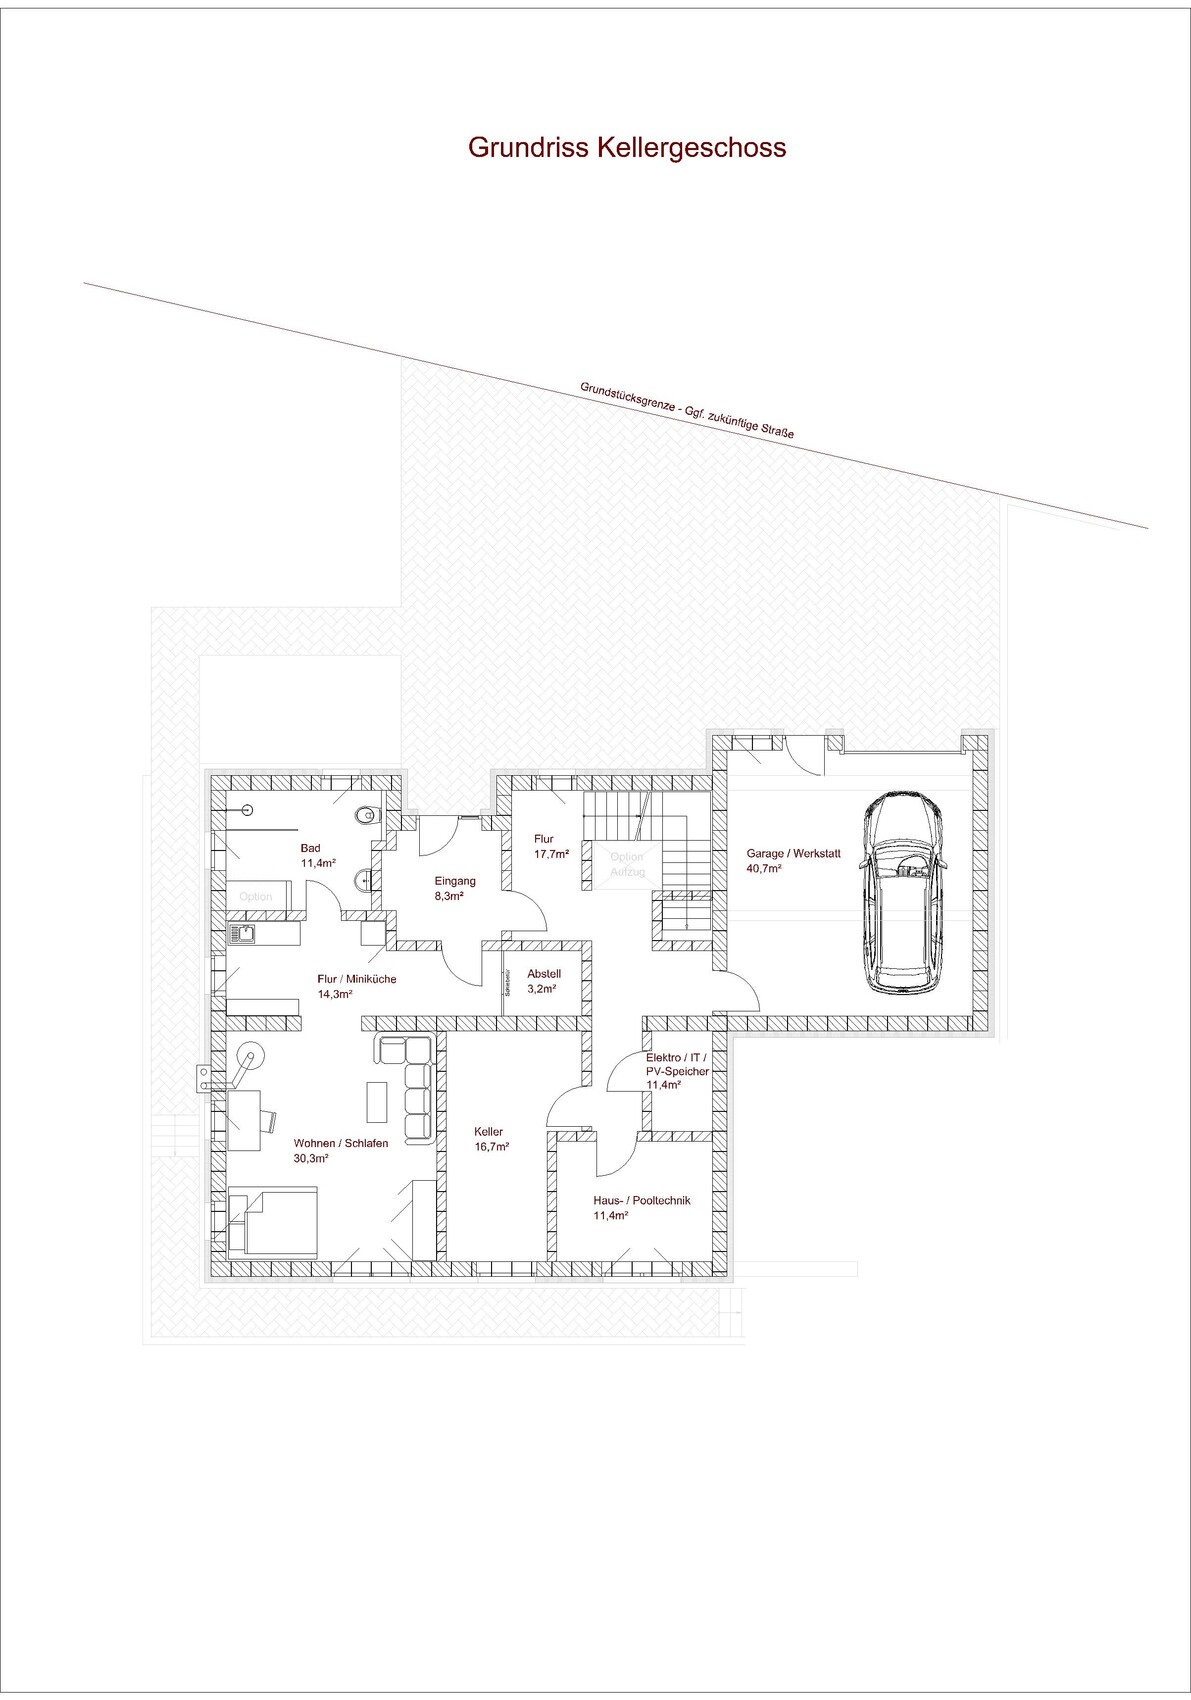
But your basement level is anything but barrier-free. The garage acts as a central distribution area, basically a hallway from which other rooms branch out like spokes on a wheel, some more narrow than others. However, the car will be in the way, which you will have to constantly navigate around—whether you’re using a wheelchair or walking without difficulties.
Take a look at the corners along the exterior basement walls (I didn’t bother adjusting the wall thicknesses) and also at the artificially created corners inside the basement. I don’t understand why this was done. Nothing is aligned or runs straight.
And then, with accessibility in mind, consider the car, which even healthy people find blocking the way regardless of whether it’s parked straight or at an angle.

@hanghaus2023
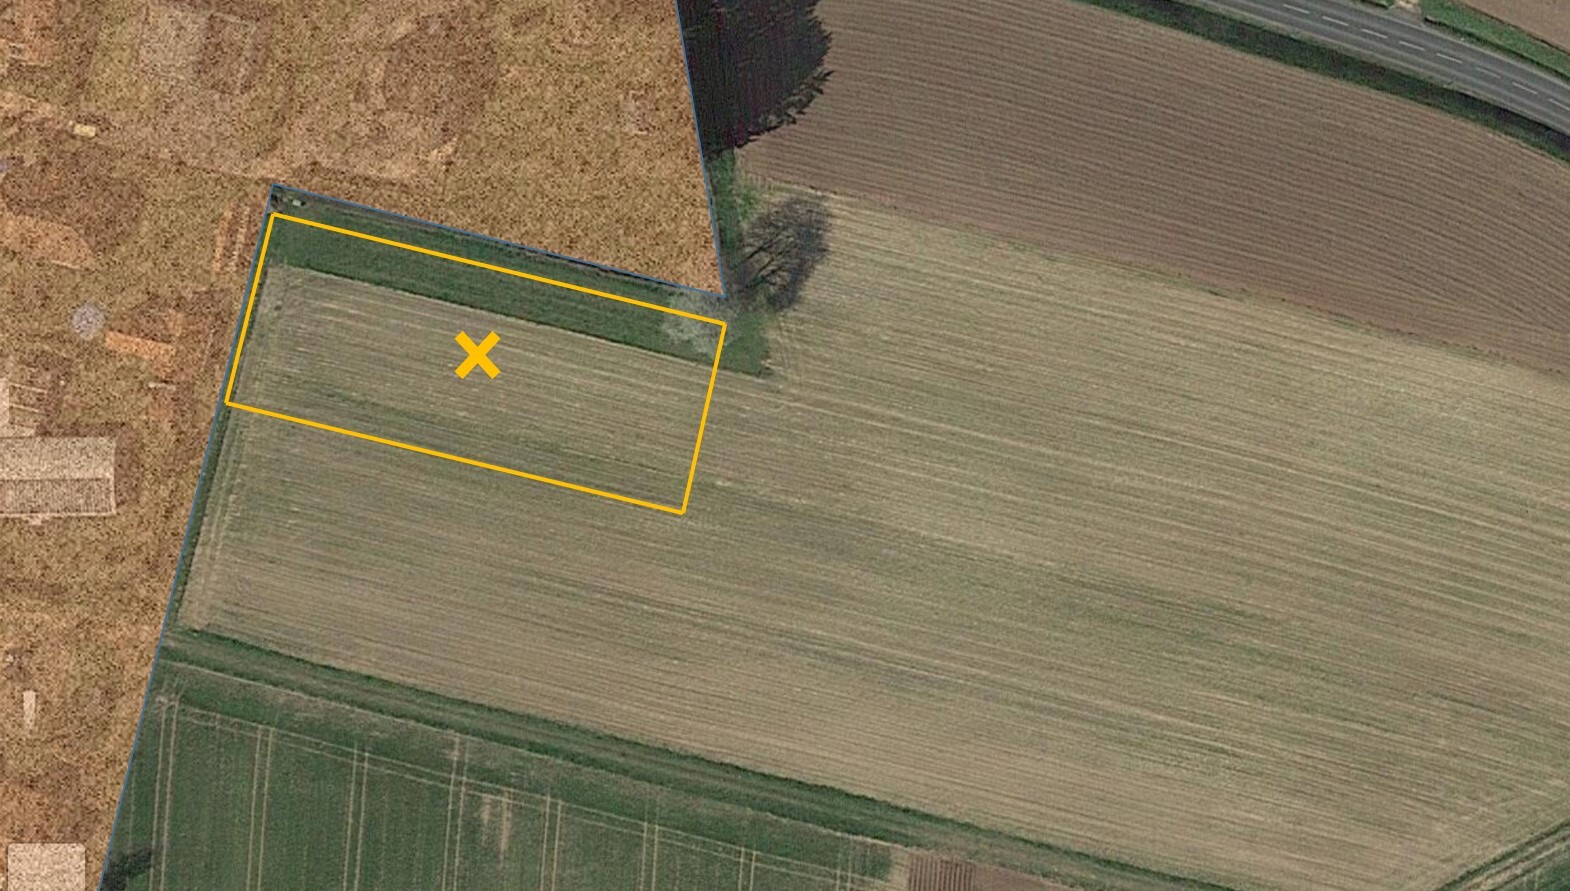
The surrounding farmland is owned by us and classified as open space – no further construction is allowed there. Only the separated plot shown can, if the municipality agrees, be rezoned for residential use. It would then be considered edge development (second row) since there is already development to the west and north.
This is currently just an informal statement from the building authorities. No official application has been submitted yet.
There is no survey plan available yet; we leveled the site ourselves. Here are some rough figures:
East-West slope about 60cm / 10m (0.6 feet / 33 feet),
South-North slope about 1.0m / 10m (3.3 feet / 33 feet)
The garage/workshop will be integrated within the thermal building envelope, so the garage door is indeed an important issue here.
The main use will be as a workshop, so we are considering building a separate garage medium-term. Depending on how costs develop, this might be done either at the same time as the house or postponed.
The storage room for drinks, canned goods, etc. is located in the basement. Fresh groceries, of course, will be kept directly in the kitchen.
So a short distance from the trunk to the storage room – is that a flawed idea?
@katja
I’m not trying to justify, just explaining the idea behind the design.
We already find pollution to be a serious issue. Naturally, detached single-family houses are always a topic of discussion – but this is still the standard type of construction in rural areas.
@ypg
You’re right, the basement is not really barrier-free – here we actually only focused on the short route from the car to the hallway door. Otherwise, our focus was only on the ground floor and the terrace.
And as mentioned before, the car will rarely if ever be inside the house; we just want to keep the option open. Otherwise, the space will be used as a workshop.
Do you think the sleeping area in the guest apartment will be too dark? We have planned a window element in the upper third of the partition wall to the bathroom (above the head of the bed) to bring in additional light from the bathroom.
The surrounding farmland is owned by us and classified as open space – no further construction is allowed there. Only the separated plot shown can, if the municipality agrees, be rezoned for residential use. It would then be considered edge development (second row) since there is already development to the west and north.
This is currently just an informal statement from the building authorities. No official application has been submitted yet.
There is no survey plan available yet; we leveled the site ourselves. Here are some rough figures:
East-West slope about 60cm / 10m (0.6 feet / 33 feet),
South-North slope about 1.0m / 10m (3.3 feet / 33 feet)
The garage/workshop will be integrated within the thermal building envelope, so the garage door is indeed an important issue here.
The main use will be as a workshop, so we are considering building a separate garage medium-term. Depending on how costs develop, this might be done either at the same time as the house or postponed.
The storage room for drinks, canned goods, etc. is located in the basement. Fresh groceries, of course, will be kept directly in the kitchen.
So a short distance from the trunk to the storage room – is that a flawed idea?
@katja
I’m not trying to justify, just explaining the idea behind the design.
We already find pollution to be a serious issue. Naturally, detached single-family houses are always a topic of discussion – but this is still the standard type of construction in rural areas.
@ypg
You’re right, the basement is not really barrier-free – here we actually only focused on the short route from the car to the hallway door. Otherwise, our focus was only on the ground floor and the terrace.
And as mentioned before, the car will rarely if ever be inside the house; we just want to keep the option open. Otherwise, the space will be used as a workshop.
Do you think the sleeping area in the guest apartment will be too dark? We have planned a window element in the upper third of the partition wall to the bathroom (above the head of the bed) to bring in additional light from the bathroom.
I think the guest area will generally lack charm, especially since the windows in the living area, with their sill height of 150 cm (59 inches), simply give a "basement" impression.
I could rather imagine dividing the basement floor plan into three parts:
Viewed from the front of the house:
A total slope of 160 cm (63 inches) at one corner of the building is not that much, either. You can see this in the site lines shown in post 1 that illustrate the terrain.
Have you thought about having everything on one level instead? The plot itself doesn’t seem to be an issue if you own the entire property. This would also save options for a possible elevator, space for stairs, etc. Also, you might consider creating a separate garage/workshop section. By the way, what is the workshop going to be used for? Any particular hobby?
Regarding the basement apartment for children and guests—is it expected that they will stay long enough to require separate living accommodation with kitchen facilities and sleeping areas? Or could this also be an option for a live-in caregiver?
I could rather imagine dividing the basement floor plan into three parts:
Viewed from the front of the house:
- Right: a basement apartment facing west, living area to the front and side, and bedrooms towards the back
- Center: entrance and stairs going up, possibly a storage cellar in the rear area
- Left: utility/technical room, passage to the garage/workshop
A total slope of 160 cm (63 inches) at one corner of the building is not that much, either. You can see this in the site lines shown in post 1 that illustrate the terrain.
Have you thought about having everything on one level instead? The plot itself doesn’t seem to be an issue if you own the entire property. This would also save options for a possible elevator, space for stairs, etc. Also, you might consider creating a separate garage/workshop section. By the way, what is the workshop going to be used for? Any particular hobby?
Regarding the basement apartment for children and guests—is it expected that they will stay long enough to require separate living accommodation with kitchen facilities and sleeping areas? Or could this also be an option for a live-in caregiver?
X
xMisterDx26 Nov 2022 15:24I hope you’ve reviewed your pension statements 😉
The house will naturally consume a significant amount of electricity for heating due to the large window areas... especially in the wellness area, which must be heated to at least 25°C (77°F) even in winter to keep it comfortable.
It’s not barrier-free anyway; the ground floor alone is 170m² (1,830 sq ft). Even as active retirees, you’ll barely be able to maintain that.
As far as I know, the health insurance doesn’t cover a caregiver living in the separate apartment. So that seems extra, or do you plan to afford a full-time caregiver from abroad in old age?
The house will naturally consume a significant amount of electricity for heating due to the large window areas... especially in the wellness area, which must be heated to at least 25°C (77°F) even in winter to keep it comfortable.
It’s not barrier-free anyway; the ground floor alone is 170m² (1,830 sq ft). Even as active retirees, you’ll barely be able to maintain that.
As far as I know, the health insurance doesn’t cover a caregiver living in the separate apartment. So that seems extra, or do you plan to afford a full-time caregiver from abroad in old age?

wolko22 schrieb:
Depending on how the costs develop, either directly or delayed relative to the house. Honestly, I can’t imagine that your plan, as it is, fits within the suggested budget.
wolko22 schrieb:
The pantry for drinks, canned goods, etc. is in the basement. Fresh food, of course, is kept directly in the kitchen.
So the idea is a short distance from the trunk to the pantry—is that really a wrong approach? Well, we’re far from retirement, and in our design, we tried to avoid stairs in daily routines as much as possible.
For example, by having a separate utility room on the same floor as the bedrooms so laundry can be done where it mostly accumulates.
I’d rather carry the groceries down one flight of stairs once a week into the pantry and then have direct access than have to run to the basement potentially multiple times a day for drinks or supplies.
wolko22 schrieb:
Of course, detached single-family houses are always a topic of discussion—it’s still the standard building type in rural areas. Detached single-family houses, yes—but definitely not ones with a garage right in the middle of the house. 😉
That’s quite extravagant—and also hardly feasible under current energy efficiency regulations—meaning the property might have resale difficulties. That’s what the previous poster meant, I think. Such a house will probably suit hardly anyone else after you, which makes it hard to justify environmentally why one would pile up so much concrete only for it to not be usable for long.
wolko22 schrieb:
And as already mentioned, there will hardly ever be a car inside the house; we just want to keep the option open. Otherwise, it’s for workshop use. If it’s “not really going to be used,” I wouldn’t stress too much about fitting a garage door into a well-insulated building shell. That’s complicated and extremely expensive. A workshop can have a normal door and that’s it, which is much cheaper. Make it a 6m (20 ft) lift-and-slide patio door, then if needed, you can even drive the car inside. 😉
wolko22 schrieb:
Otherwise, our focus was only on the ground floor and the terrace.An architect didn’t develop the design, right?Similar topics