
ᐅ Construction of a 144 sqm bungalow in Fichtenwalde (near Potsdam)
Created on: 16 May 2021 18:56
A
Acof1978
Then I would also like to introduce our building project here and keep you updated.
First, a brief introduction about us. He (42.5 years; controller in healthcare), she (38.5 years; full-time teacher), child (8.75 years; fully dependent). Our household net income is currently about €6,400 (approximately $6,800) plus performance bonuses, 13th-month salary, overtime, etc. We own a 1,462 sqm (15,735 sq ft) plot of land in Fichtenwalde. The remaining debt on the land is €37,000 (about $39,000). According to official land value guidelines, the land is valued at €146,200 (about $156,000) (€100 / sqm). The market price is around €400,000 to €600,000 (recent sale prices). We submitted the building permit application including the land conversion at the end of December. We expect approval by mid to late July.
The construction company is KB Brandis from Jüterbog. External site supervision will be handled by Bauherrenhilfe with 13 appointments.
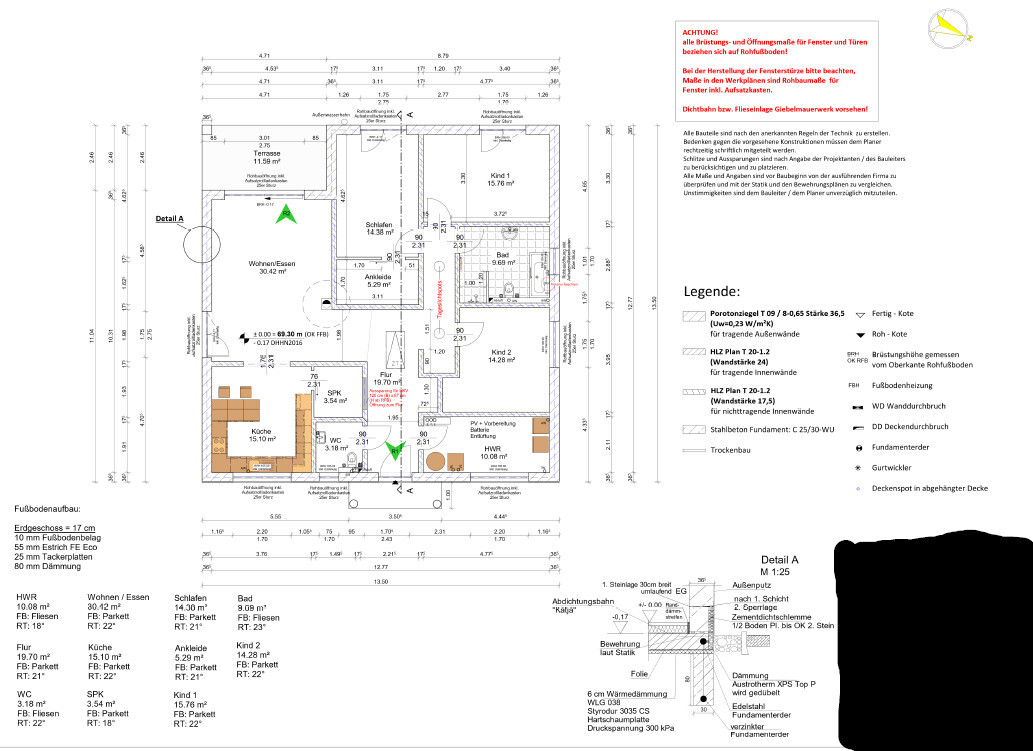
Now about the house. It will be a 144 sqm (1,550 sq ft) bungalow plus a 12 sqm (130 sq ft) covered terrace with the following additions:
- Ceiling height 3.00 m (9.8 ft)
- Electric roller shutters (including smart home integration)
- Double-sided laminated windows (wood-colored; RC3 security rating)
- Brine-to-water heat pump with ground collectors due to water protection area (Bosch Compress 7800i LW)
- Hydraulic balancing of the underfloor heating
- Controlled residential ventilation with heat recovery (Bosch)
- Motion detectors from a security company
- 13 kWp photovoltaic system, including battery preparation
- 10 m³ (2,650 gal) cistern for rainwater use
- Doorbell with video function
- Wallbox preparation for electric vehicle charging
- Exterior lighting
Floor plan attached.
We have not yet finalized financing (although discussions have taken place). So far, we have invested up to €30,000 (approximately $32,000) from our own savings during the planning phase. This is almost all of our equity. However, we continue to save about €2,750 (approximately $2,920) per month. The monthly mortgage payment is expected to be around €1,650 (about $1,750) plus additional costs of approximately €200-250 (about $210-265) (taking into account the photovoltaic system). This means when we move into the house, we will still have savings of at least €1,500 (about $1,590) per month.
The construction contract will be signed within the next few weeks. The prices (recently discussed with the company) correspond to the offer and commitment as of September 2020.
The price per square meter of the house (according to the latest offer and full specification) will be €2,700 (about $2,870). This includes everything, such as painting, flooring, etc. The overall costs are structured as follows:
House: €378,000 (about $402,000)
Land conversion including reclassification: €25,000 (about $26,600)
Additional building costs: €40,000 (about $42,500)
Outdoor facilities: €25,000 (about $26,600)
Total financing volume: €468,000 (about $498,000)
First, a brief introduction about us. He (42.5 years; controller in healthcare), she (38.5 years; full-time teacher), child (8.75 years; fully dependent). Our household net income is currently about €6,400 (approximately $6,800) plus performance bonuses, 13th-month salary, overtime, etc. We own a 1,462 sqm (15,735 sq ft) plot of land in Fichtenwalde. The remaining debt on the land is €37,000 (about $39,000). According to official land value guidelines, the land is valued at €146,200 (about $156,000) (€100 / sqm). The market price is around €400,000 to €600,000 (recent sale prices). We submitted the building permit application including the land conversion at the end of December. We expect approval by mid to late July.
The construction company is KB Brandis from Jüterbog. External site supervision will be handled by Bauherrenhilfe with 13 appointments.
Now about the house. It will be a 144 sqm (1,550 sq ft) bungalow plus a 12 sqm (130 sq ft) covered terrace with the following additions:
- Ceiling height 3.00 m (9.8 ft)
- Electric roller shutters (including smart home integration)
- Double-sided laminated windows (wood-colored; RC3 security rating)
- Brine-to-water heat pump with ground collectors due to water protection area (Bosch Compress 7800i LW)
- Hydraulic balancing of the underfloor heating
- Controlled residential ventilation with heat recovery (Bosch)
- Motion detectors from a security company
- 13 kWp photovoltaic system, including battery preparation
- 10 m³ (2,650 gal) cistern for rainwater use
- Doorbell with video function
- Wallbox preparation for electric vehicle charging
- Exterior lighting
Floor plan attached.
We have not yet finalized financing (although discussions have taken place). So far, we have invested up to €30,000 (approximately $32,000) from our own savings during the planning phase. This is almost all of our equity. However, we continue to save about €2,750 (approximately $2,920) per month. The monthly mortgage payment is expected to be around €1,650 (about $1,750) plus additional costs of approximately €200-250 (about $210-265) (taking into account the photovoltaic system). This means when we move into the house, we will still have savings of at least €1,500 (about $1,590) per month.
The construction contract will be signed within the next few weeks. The prices (recently discussed with the company) correspond to the offer and commitment as of September 2020.
The price per square meter of the house (according to the latest offer and full specification) will be €2,700 (about $2,870). This includes everything, such as painting, flooring, etc. The overall costs are structured as follows:
House: €378,000 (about $402,000)
Land conversion including reclassification: €25,000 (about $26,600)
Additional building costs: €40,000 (about $42,500)
Outdoor facilities: €25,000 (about $26,600)
Total financing volume: €468,000 (about $498,000)
N
Neubau202228 Apr 2022 22:07Hausbau 55 schrieb:
I have not seen a heating load calculation. There were only two excerpts from the construction specifications.Possibly better here, right in the middle.
Summary:
- Average pipe spacing of 10 cm (4 inches) (a smaller maximum would be better, of course)
- Heating load calculation
- Hydraulic balancing.
And here again is the cross-section of the floor slab. The insulation is located beneath the slab.
H
Hausbau 5528 Apr 2022 23:05Neubau2022 schrieb:

Maybe better here. Right in the center.
Summary:
- 10 cm (4 inches) average spacing for installation (Maximum spacing would be better, of course)
- Heating load calculation
- Hydraulic balancing.
And here again the structure of the slab foundation. The insulation is installed beneath the slab.

I haven’t read your entire thread unfortunately. But based on these details regarding the floor construction, I withdraw my earlier criticism about the insulation of the hot water pipes. Your heating load calculation for this building should be around 30 to 40 pages. Designing the system for a 35°C (95°F) flow temperature is really just standard practice. You could get a lot of advice in another forum focused on heating systems. For very well insulated houses, a target flow temperature of 30°C (86°F) should be aimed for. With a bungalow (like yours), this is not quite as "simple" as with a compact townhouse. Our bungalow is much smaller at 90 m² (970 ft²), we have a flow temperature of 31°C (88°F) with natural ventilation, and 13 heating circuits. My air-to-water heat pump has a maximum heating load of only 3.5 kW.
Neubau2022 schrieb:
I have actually been here for a few years already 😎But that doesn’t come close to 60 years of experience :pN
Neubau202229 Apr 2022 05:28ypg schrieb:
But that doesn’t come close to 60 years of experience :p I was referring to the two external construction supervisors 😎

Hausbau 55 schrieb:
there are 13 heating circuits for that.They have the same here.
Basically, I would request the heating load calculation "for the records." A target temperature of 35°C (95°F) is really not very ambitious.
It will work, and you can’t always optimize everything during construction. That leads to aging.
N
Neubau202229 Apr 2022 07:27OWLer schrieb:
They have the same issue here.
Basically, I would request the heating load calculation “for the documents.” A target of 35°C (95°F) is really not ideal.
It will work, and you can’t always optimize everything during construction. That just makes you older. The scope of work is the standard template he hasn’t updated for years. I have already spoken with the managing director. Of course, it won’t be based on the scope of work. But I’m happy to bring it up again 😎
Similar topics