
B
bf-therock27 Jan 2015 21:05Hello everyone,
Like many others, we are now planning to build our own home.
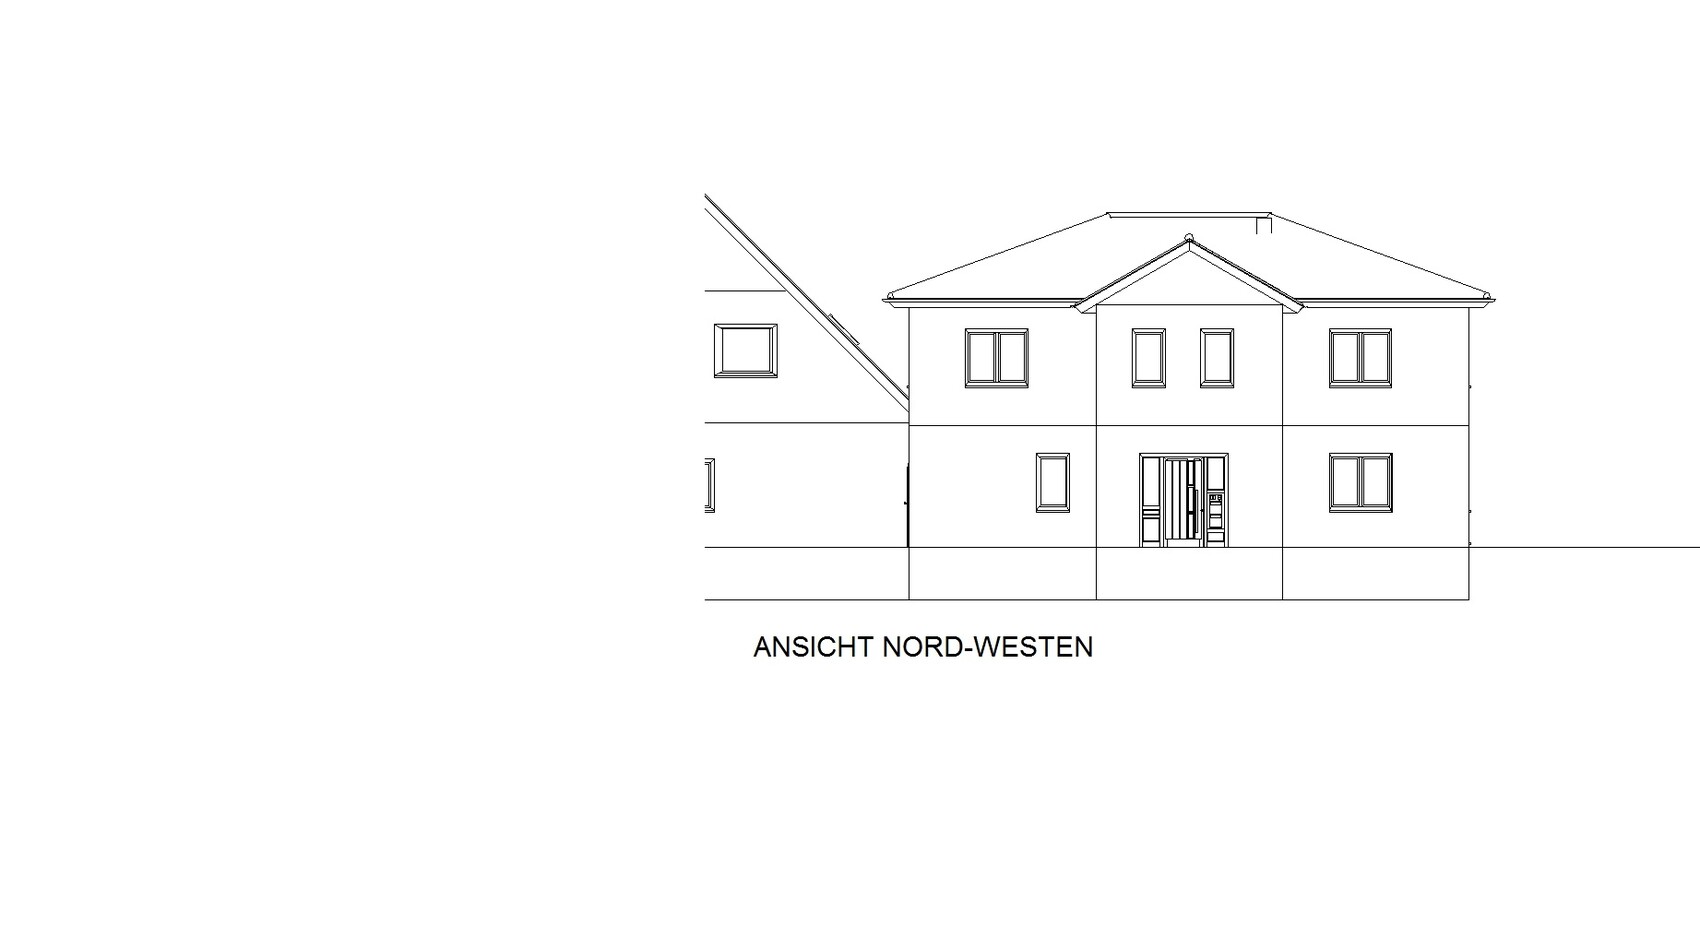
The house will be an extension to the parents’ house, designed in the style of an urban villa.
Since I prefer spacious living and we are planning three children’s bedrooms, I have currently calculated about 240m² (2,583 sq ft) of gross floor area.
I created the plan myself and would now like to hear your opinions. Does anyone have suggestions for improvements?
If you need any additional information, just ask.
Best regards,
Rock



Like many others, we are now planning to build our own home.
The house will be an extension to the parents’ house, designed in the style of an urban villa.
Since I prefer spacious living and we are planning three children’s bedrooms, I have currently calculated about 240m² (2,583 sq ft) of gross floor area.
I created the plan myself and would now like to hear your opinions. Does anyone have suggestions for improvements?
If you need any additional information, just ask.
Best regards,
Rock
The staircase and thus the floor plan do not work as shown.
A rise height of 21.4 cm (8.4 inches) and a tread depth of only 21.4 cm (8.4 inches) ... this is almost a space-saving staircase. And then only 14 risers.
And then try furnishing the rooms, for example the master bedroom or the walk-in closet. Then you will understand how reliable the current plans are.
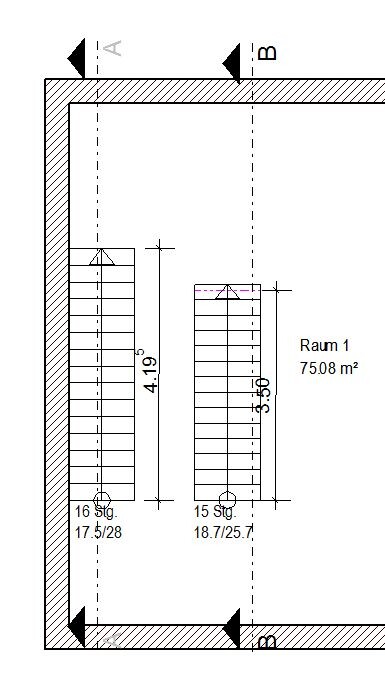

A rise height of 21.4 cm (8.4 inches) and a tread depth of only 21.4 cm (8.4 inches) ... this is almost a space-saving staircase. And then only 14 risers.
And then try furnishing the rooms, for example the master bedroom or the walk-in closet. Then you will understand how reliable the current plans are.
Hello Rock,
I believe that the windows on the upper floor facing the existing building are not compliant with building regulations. Regarding the ground floor, something has already been said about the exits.
Spaciousness is not determined by the size of the room: a living area for five people can be better organized—for example, with a TV corner, a play and music area, and a reading/guest space—so the room is designed thoughtfully rather than simply based on a square floor plan. The kitchen furniture will also get lost in the space.
Upstairs, I just see a series of rooms lined up... I don’t want to get caught up in details there.
Regards,
Yvonne
I believe that the windows on the upper floor facing the existing building are not compliant with building regulations. Regarding the ground floor, something has already been said about the exits.
Spaciousness is not determined by the size of the room: a living area for five people can be better organized—for example, with a TV corner, a play and music area, and a reading/guest space—so the room is designed thoughtfully rather than simply based on a square floor plan. The kitchen furniture will also get lost in the space.
Upstairs, I just see a series of rooms lined up... I don’t want to get caught up in details there.
Regards,
Yvonne
B
bf-therock27 Jan 2015 21:47Thanks for the note about the staircase. I will revise it.
- Bedroom + walk-in closet: Do you think it’s too small? Admittedly, the doors on the right side of the upper floor don’t fit. For example, there should be a door between the bedroom and the walk-in closet, not between child’s room 2 and the walk-in closet.
(You specifically mentioned the bedroom in your post, but I sense from between the lines that you might feel the same about others. Is that true? I’d be interested to know.)
- Windows: Child 1 will not be affected by this. Unfortunately, I have no other option for the office, as I want at least some natural light from somewhere. I am still undecided about the bathroom... I find the window good for ventilation, but the view is questionable.
- Bedroom + walk-in closet: Do you think it’s too small? Admittedly, the doors on the right side of the upper floor don’t fit. For example, there should be a door between the bedroom and the walk-in closet, not between child’s room 2 and the walk-in closet.
(You specifically mentioned the bedroom in your post, but I sense from between the lines that you might feel the same about others. Is that true? I’d be interested to know.)
- Windows: Child 1 will not be affected by this. Unfortunately, I have no other option for the office, as I want at least some natural light from somewhere. I am still undecided about the bathroom... I find the window good for ventilation, but the view is questionable.
Everything will change once you include a functioning staircase in the plans.
Also, you should add the external dimensions of the neighboring house in the floor plan view.
The bedroom... it is only 300 cm (10 feet) deep, and the walk-in closet is a maximum of 150 cm (5 feet). Try placing the bed and wardrobe in there.
But, as I said, the basic functionality is not correct. And, I’m afraid Yvonne’s concerns about fire safety are also valid.
Also, you should add the external dimensions of the neighboring house in the floor plan view.
The bedroom... it is only 300 cm (10 feet) deep, and the walk-in closet is a maximum of 150 cm (5 feet). Try placing the bed and wardrobe in there.
But, as I said, the basic functionality is not correct. And, I’m afraid Yvonne’s concerns about fire safety are also valid.
Similar topics