
Hello everyone,
Like many others, we are now planning to build our own home.
The house will be an extension to the parents’ house, designed in the style of an urban villa.
Since I prefer spacious living and we are planning three children’s bedrooms, I have currently calculated about 240m² (2,583 sq ft) of gross floor area.
I created the plan myself and would now like to hear your opinions. Does anyone have suggestions for improvements?
If you need any additional information, just ask.
Best regards,
Rock


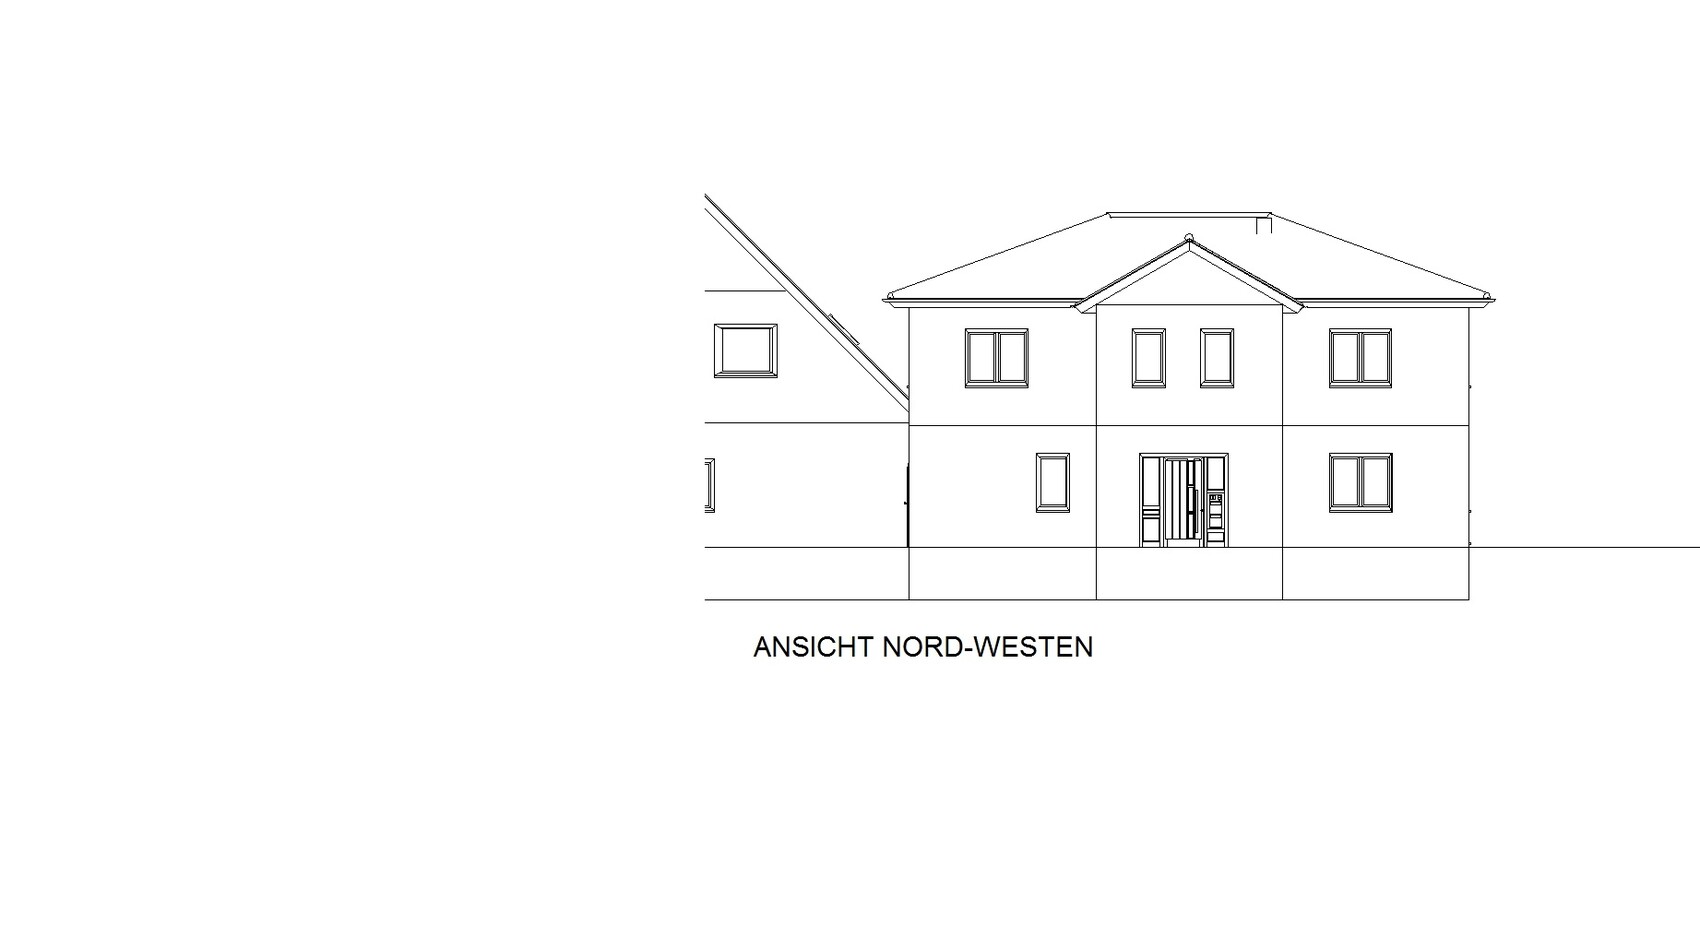

Like many others, we are now planning to build our own home.
The house will be an extension to the parents’ house, designed in the style of an urban villa.
Since I prefer spacious living and we are planning three children’s bedrooms, I have currently calculated about 240m² (2,583 sq ft) of gross floor area.
I created the plan myself and would now like to hear your opinions. Does anyone have suggestions for improvements?
If you need any additional information, just ask.
Best regards,
Rock
B
Bauexperte28 Jan 2015 23:32Good evening,
Regards, Bauexperte
bf-therock schrieb:What exactly does this mean? What are you allowed to build, and how should the connection to the existing property be handled? In your example, you have already built over it, and for that, you will certainly not receive approval.
The building authority has given the green light.
Regards, Bauexperte
milkie schrieb:
We have a quarter-turn staircase that is 3.75 m long (12.3 ft) with a floor-to-floor height of 2.60 m (8.5 ft). Just as a reference.What ceiling height do you have then? I mean from the top of the floor to the bottom of the ceiling?