
Hello everyone,
Like many others, we are now planning to build our own home.
The house will be an extension to the parents’ house, designed in the style of an urban villa.
Since I prefer spacious living and we are planning three children’s bedrooms, I have currently calculated about 240m² (2,583 sq ft) of gross floor area.
I created the plan myself and would now like to hear your opinions. Does anyone have suggestions for improvements?
If you need any additional information, just ask.
Best regards,
Rock


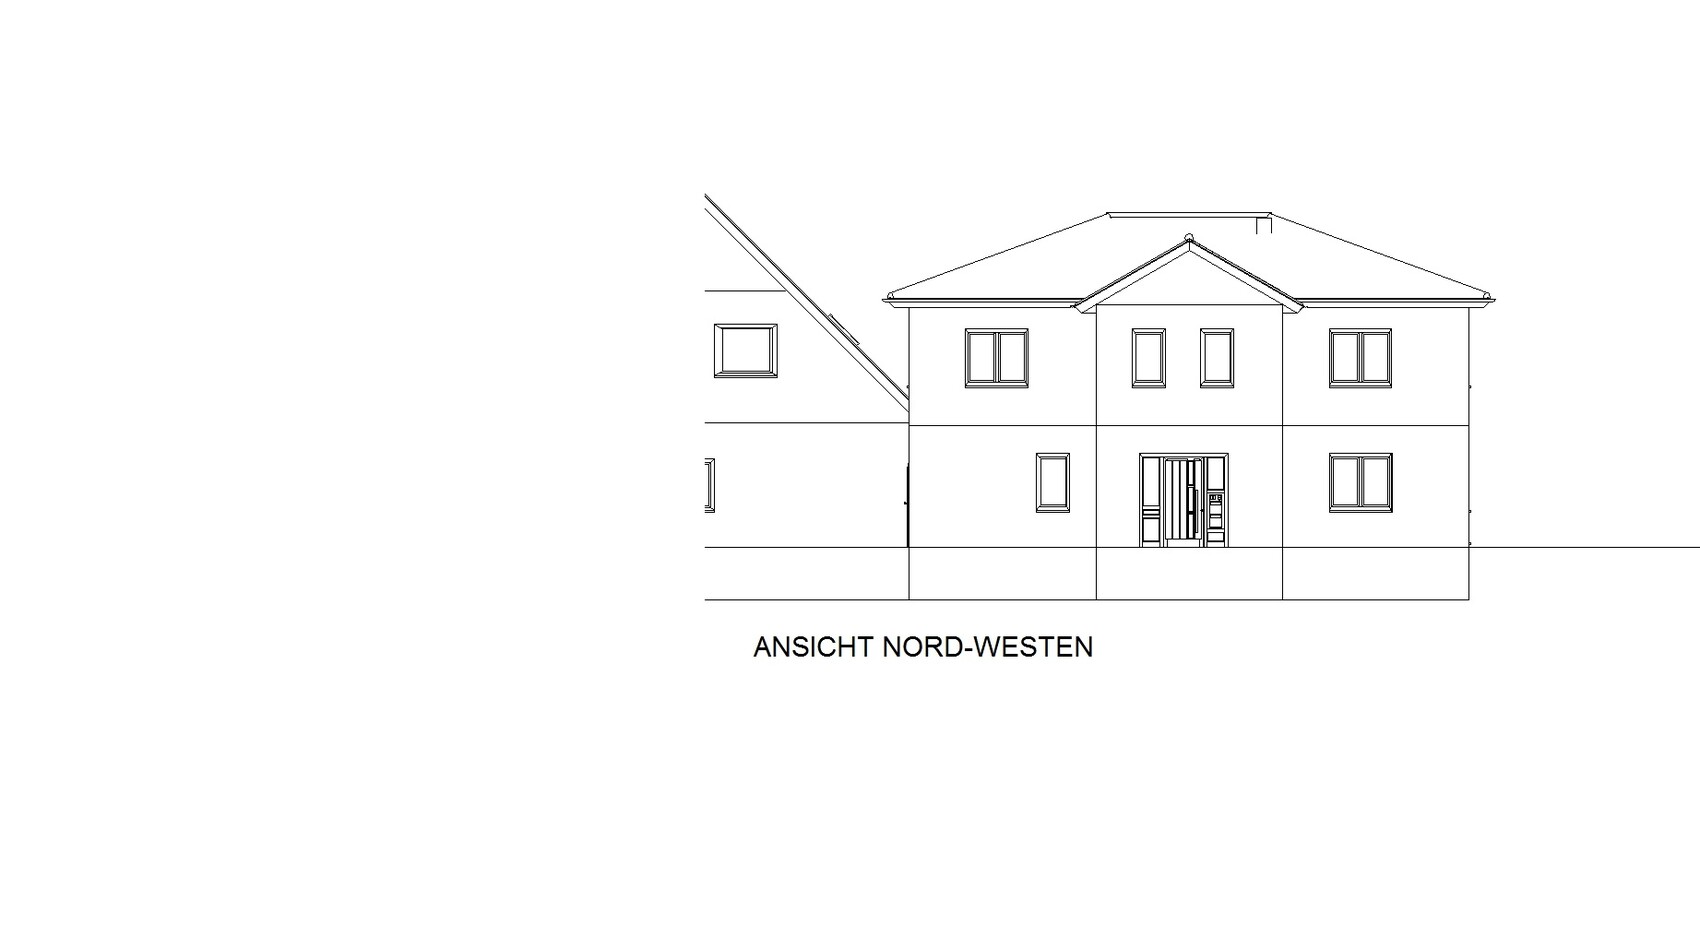

Like many others, we are now planning to build our own home.
The house will be an extension to the parents’ house, designed in the style of an urban villa.
Since I prefer spacious living and we are planning three children’s bedrooms, I have currently calculated about 240m² (2,583 sq ft) of gross floor area.
I created the plan myself and would now like to hear your opinions. Does anyone have suggestions for improvements?
If you need any additional information, just ask.
Best regards,
Rock
B
bf-therock28 Jan 2015 11:49The building authority has given the green light.
Does anyone have ideas for the staircase? An example would be great.
The doors are 80cm (31.5 inches) wide, but I am not fixed on that.
Does anyone have ideas for the staircase? An example would be great.
The doors are 80cm (31.5 inches) wide, but I am not fixed on that.
I think having only one bathroom on the upper floor is insufficient, considering there are three children’s bedrooms and a master bedroom. Since the ground floor only has a toilet and no bathroom planned, there will be a major queue in the bathroom every morning. I would at least recommend designing the ground floor toilet as a shower room. It is also convenient to have a second bathroom when guests are visiting.
bf-therock schrieb:
Yeah, the staircase has already cost me some nerves. I just don’t know which option is best for the situation.bf-therock schrieb:
Does anyone have an idea for the staircase? Maybe an example would be great.So far, it’s a common urban villa with a complicated floor plan.
That’s why I’m asking you, why is the staircase causing you stress? It is positioned where the staircase is typically located in a standard house.
First the staircase, then everything else! Also, please take into account the notes regarding the windows.
Just because the building authority gives you the green light doesn’t mean you can violate building regulations.
The building authority assumes that—especially for an extension—the planning is entrusted to a competent architect.
Regards, Yvonne
W
willWohnen28 Jan 2015 14:19Hello,
regarding the staircase:
This is really one of the most challenging aspects. I spent a lot of time back then, also searching online for useful information about space requirements for different staircase types. (Search term: staircase + space requirement)
The exact size of the staircase also depends on the floor-to-floor height. The floor-to-floor height depends, for example, on the building materials (floor insulation, underfloor heating, construction of the floor slab, etc.) and the construction company executing the work. For first attempts, you can copy staircases from the floor plans of turnkey builders, but as I said, it’s wise to allow some extra space as a buffer due to floor-to-floor height and other factors.
Are you planning to hire all tradespeople yourselves? The staircase contractor will also need information for this, but such a specialist could help you at least initially. Since you will need one anyway, it might be a good idea to get some professional advice first. Many staircase manufacturers or installers also have showrooms where you can see different stair designs and options. It’s enjoyable, and the staircase really affects many aspects. By the way, you save circulation space on the upper floor if the staircase ends more toward the center instead of at the edge.
My idea for you: Since you want and can afford a lot of living space, how about a straight staircase? This could lead straight up opposite the main entrance (with sufficient clearance, of course). In the large dining/living area, you would then have a kind of projection where the staircase is hidden above, inside the room. There are several options for this projection: simply as a room divider, with a triangular window (so you can see from the sofa to the kitchen or similar), with an aquarium (visible from both sides), to hide technical equipment (circulation pump), attach a fireplace, install a door or drawers with storage underneath, build a bookshelf... You have 6–7 meters (20–23 feet) depth in the living area, so this would easily be possible for you! Our living area behind the hall is only 4 meters (13 feet) deep, so unfortunately we could not use this solution. But for your upper floor, this would help; the circulation space could be shifted further to the left, and all the rooms on the left could move away from the narrow, corridor-like shape toward something more square. Rectangular rooms are great, I wouldn’t let anyone talk you out of that! There is no room shape that is easier and more flexible to furnish. Square is best, but of course, not all rooms can be square.
If you plan a straight staircase about 4 meters (13 feet) long and it also works with around 25 centimeters (10 inches) more or less (less than 3.75 meters / 12 feet 4 inches would be uncomfortable), in my opinion, you can start with that.
Have fun!
P.S.: Idea: Place the technical room in the middle of the house, maybe on one side of the staircase? (This would make the living room upstairs wider without the proposed projection.) Why give the technical room an exterior wall, where every other room would benefit much more from a window and a view? However, this might only be possible if you don’t have a central mechanical ventilation system with heat recovery and no heat pump.
regarding the staircase:
This is really one of the most challenging aspects. I spent a lot of time back then, also searching online for useful information about space requirements for different staircase types. (Search term: staircase + space requirement)
The exact size of the staircase also depends on the floor-to-floor height. The floor-to-floor height depends, for example, on the building materials (floor insulation, underfloor heating, construction of the floor slab, etc.) and the construction company executing the work. For first attempts, you can copy staircases from the floor plans of turnkey builders, but as I said, it’s wise to allow some extra space as a buffer due to floor-to-floor height and other factors.
Are you planning to hire all tradespeople yourselves? The staircase contractor will also need information for this, but such a specialist could help you at least initially. Since you will need one anyway, it might be a good idea to get some professional advice first. Many staircase manufacturers or installers also have showrooms where you can see different stair designs and options. It’s enjoyable, and the staircase really affects many aspects. By the way, you save circulation space on the upper floor if the staircase ends more toward the center instead of at the edge.
My idea for you: Since you want and can afford a lot of living space, how about a straight staircase? This could lead straight up opposite the main entrance (with sufficient clearance, of course). In the large dining/living area, you would then have a kind of projection where the staircase is hidden above, inside the room. There are several options for this projection: simply as a room divider, with a triangular window (so you can see from the sofa to the kitchen or similar), with an aquarium (visible from both sides), to hide technical equipment (circulation pump), attach a fireplace, install a door or drawers with storage underneath, build a bookshelf... You have 6–7 meters (20–23 feet) depth in the living area, so this would easily be possible for you! Our living area behind the hall is only 4 meters (13 feet) deep, so unfortunately we could not use this solution. But for your upper floor, this would help; the circulation space could be shifted further to the left, and all the rooms on the left could move away from the narrow, corridor-like shape toward something more square. Rectangular rooms are great, I wouldn’t let anyone talk you out of that! There is no room shape that is easier and more flexible to furnish. Square is best, but of course, not all rooms can be square.
If you plan a straight staircase about 4 meters (13 feet) long and it also works with around 25 centimeters (10 inches) more or less (less than 3.75 meters / 12 feet 4 inches would be uncomfortable), in my opinion, you can start with that.
Have fun!
P.S.: Idea: Place the technical room in the middle of the house, maybe on one side of the staircase? (This would make the living room upstairs wider without the proposed projection.) Why give the technical room an exterior wall, where every other room would benefit much more from a window and a view? However, this might only be possible if you don’t have a central mechanical ventilation system with heat recovery and no heat pump.
I wouldn’t use an entire side of the house for technical rooms or the utility room.
Yvonne already mentioned it: a floor plan is largely determined by the staircase.
We have a quarter-turn staircase that is 3.75 m long (12.3 ft) with a floor-to-ceiling height of 2.60 m (8.5 ft)—from finished floor to ceiling surface. That might help as a reference.
Also, the staircase starting point near the front door isn’t ideal. Since you have plenty of space, it doesn’t have to be that way.
There are many city villa designs online where you can get ideas. You could also build a gable roof house with a high knee wall and a low roof pitch. That way, you get two full floors but don’t have to stick to a square floor plan.
What does the plot look like? And what does the building permit / planning permission say?
Yvonne already mentioned it: a floor plan is largely determined by the staircase.
We have a quarter-turn staircase that is 3.75 m long (12.3 ft) with a floor-to-ceiling height of 2.60 m (8.5 ft)—from finished floor to ceiling surface. That might help as a reference.
Also, the staircase starting point near the front door isn’t ideal. Since you have plenty of space, it doesn’t have to be that way.
There are many city villa designs online where you can get ideas. You could also build a gable roof house with a high knee wall and a low roof pitch. That way, you get two full floors but don’t have to stick to a square floor plan.
What does the plot look like? And what does the building permit / planning permission say?
Similar topics