
Hello everyone,
Like many others, we are now planning to build our own home.
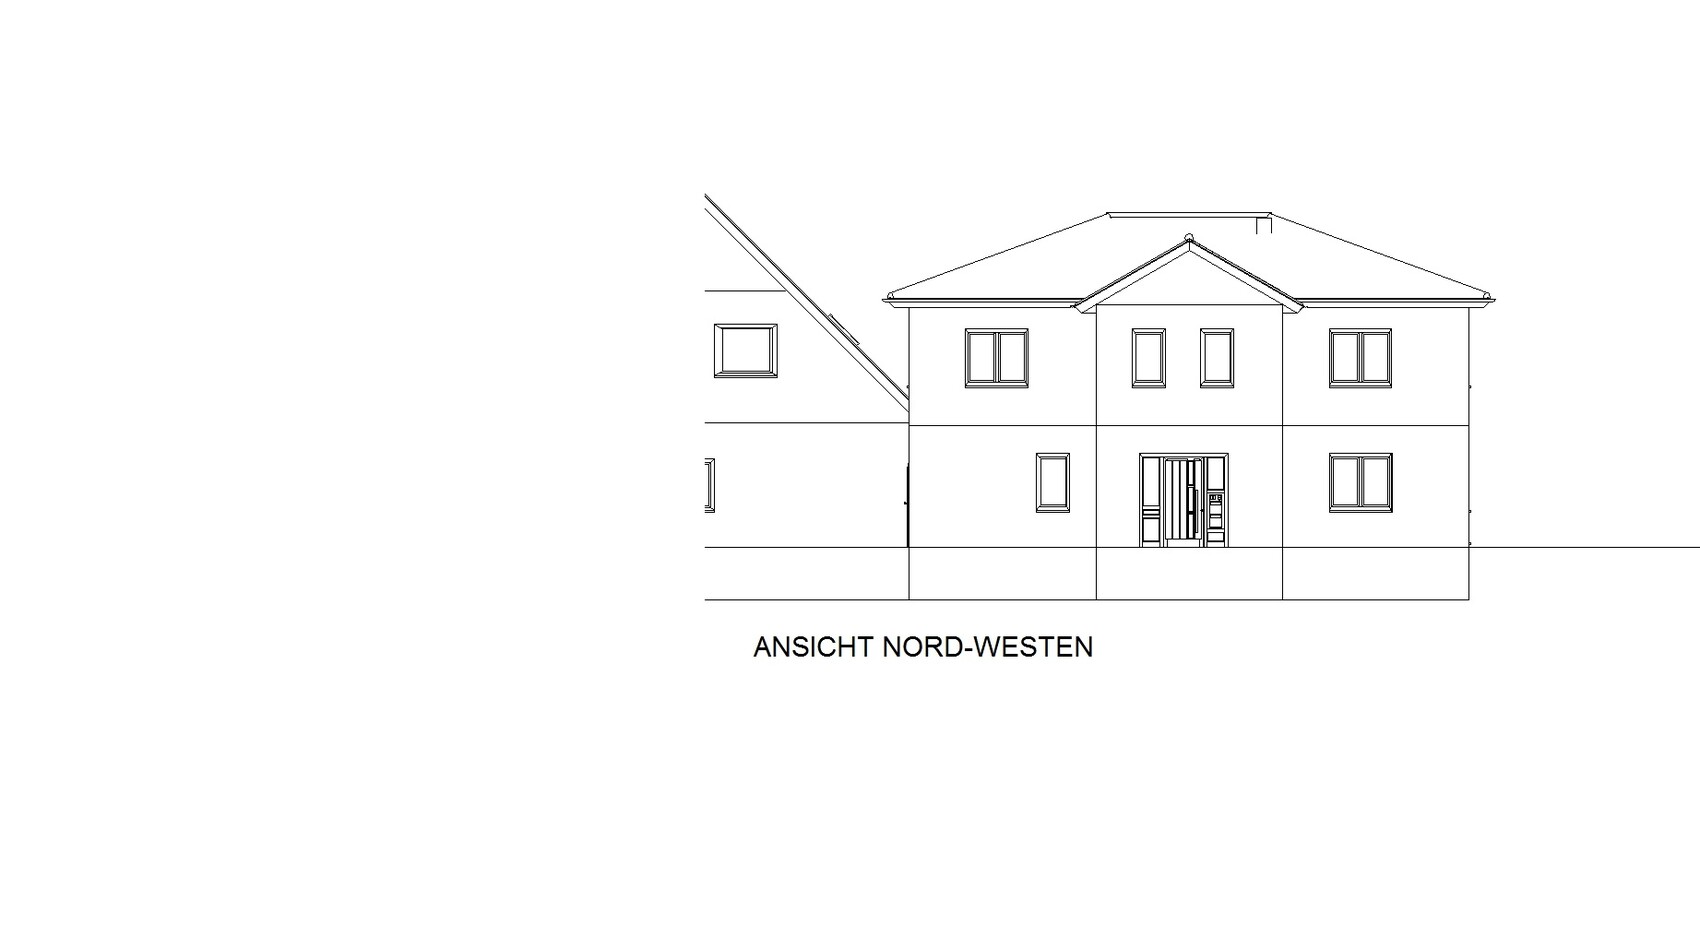
The house will be an extension to the parents’ house, designed in the style of an urban villa.
Since I prefer spacious living and we are planning three children’s bedrooms, I have currently calculated about 240m² (2,583 sq ft) of gross floor area.
I created the plan myself and would now like to hear your opinions. Does anyone have suggestions for improvements?
If you need any additional information, just ask.
Best regards,
Rock



Like many others, we are now planning to build our own home.
The house will be an extension to the parents’ house, designed in the style of an urban villa.
Since I prefer spacious living and we are planning three children’s bedrooms, I have currently calculated about 240m² (2,583 sq ft) of gross floor area.
I created the plan myself and would now like to hear your opinions. Does anyone have suggestions for improvements?
If you need any additional information, just ask.
Best regards,
Rock
BeHaElJa schrieb:
Then I must have missed something – sorry, I based it on the drawings from the first post.The stair measurements I mentioned were intended only as a guideline for the original poster.
Similar topics