ᐅ Urban villa – Your thoughts on the floor plan

Created on: 27 Jan 2015 21:05
B
bf-therock
Hello everyone,

Like many others, we are now planning to build our own home.
The house will be an extension to the parents’ house, designed in the style of an urban villa.

Since I prefer spacious living and we are planning three children’s bedrooms, I have currently calculated about 240m² (2,583 sq ft) of gross floor area.

I created the plan myself and would now like to hear your opinions. Does anyone have suggestions for improvements?

If you need any additional information, just ask.

Best regards,
Rock

Floor plan of a house with living area, kitchen/dining, utility room, storage, WC, hallway, and staircase.


Floor plan of a house: central hallway, bathroom and office on the left, child’s room 1; child’s rooms 2 and 3 on the right, parents’ bedroom with walk-in closet above.


Architectural section through a three-story house: ground floor, upper floor, gable roof, windows, and dimension lines.


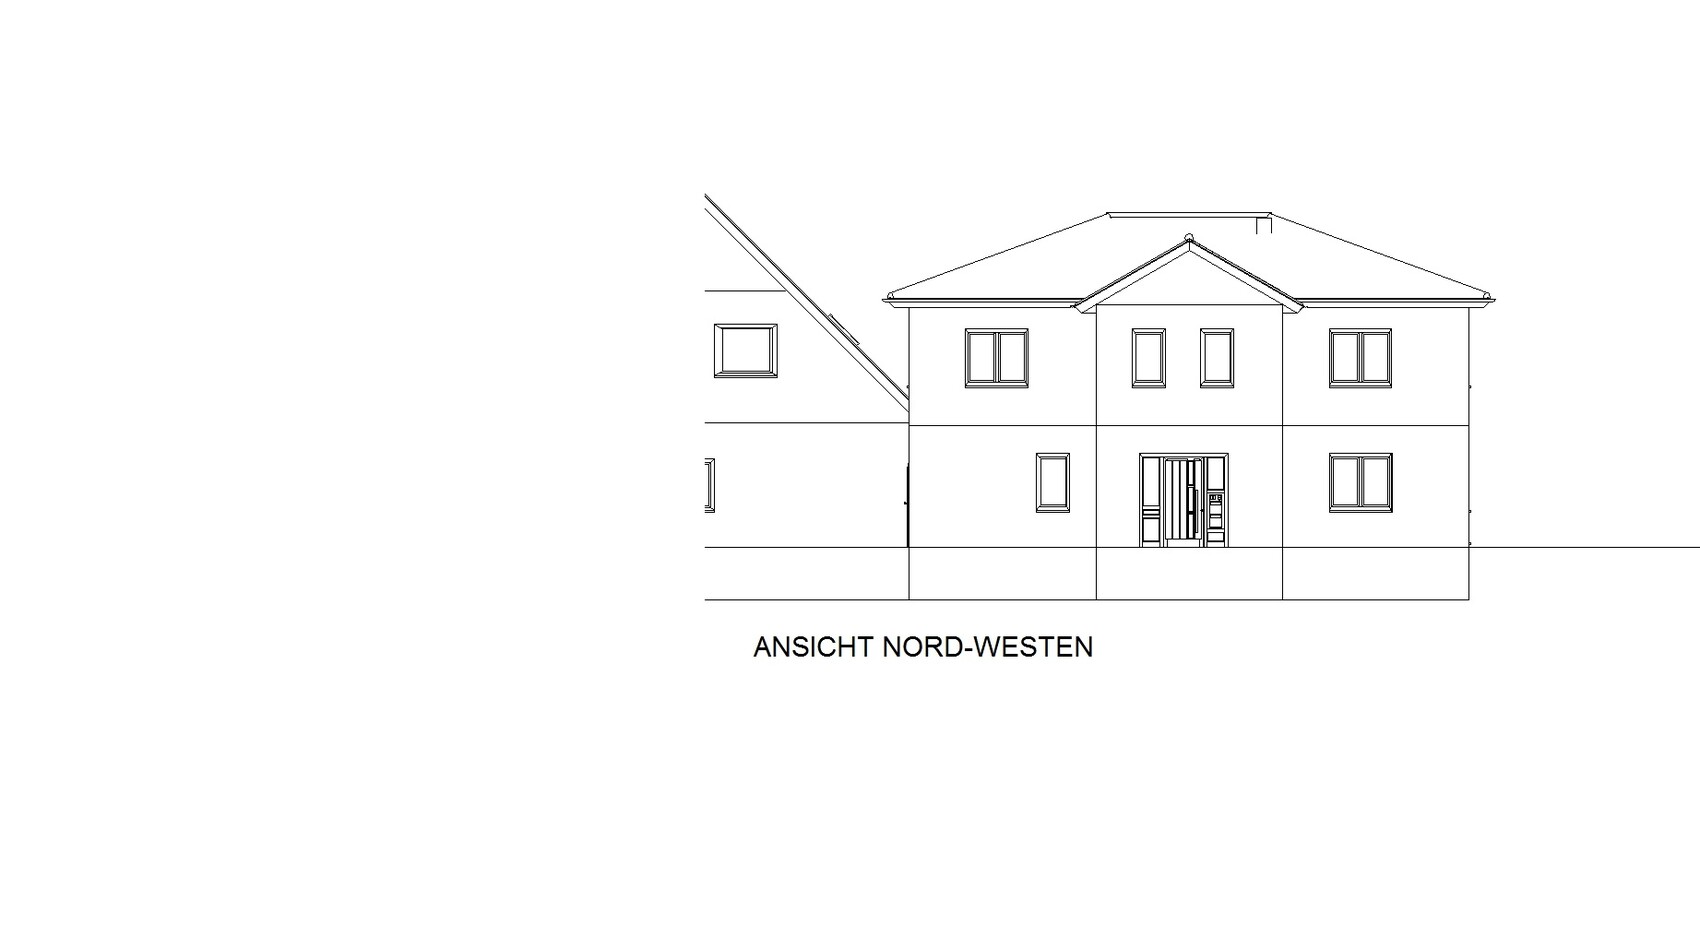
Architectural drawing: northwest view of a two-story residential house with gable and left-side extension.


Southeast view of a semi-detached house with pitched roofs, windows, and doors.
M
milkie
29 Jan 2015 20:24
The height on the ground floor from the finished floor to the ceiling is 2.46m (8 feet 1 inch), plus a 22cm (9 inches) concrete ceiling and 16cm (6 inches) floor structure in the upper floor. So the staircase needs to cover a height of 2.84m (9 feet 4 inches).
L
Legurit
29 Jan 2015 20:42
Then I must have missed something – sorry, I was basing it on the drawings from the first post.
Y
ypg
29 Jan 2015 22:28
Which house are we talking about here now???

@ TE: Some objections have been raised that you probably want to review first.
However, it would be helpful and courteous to the respondents if you also addressed their questions.
B
Baufie
29 Jan 2015 22:47
I need to digress once more.

What is meant by the term floor-to-floor height?
K
kbt09
29 Jan 2015 23:44
Here in this section drawing, you can see it clearly:

Architectural section: Staircase with railing, two cross-sections A-A and B-B, dimensions.


Room height of 254 cm (100 inches) from finished floor to the ceiling below
Floor-to-floor height of 280 cm (110 inches), including the ceiling ... and this is the height the staircase must cover.
M
milkie
30 Jan 2015 07:19
BeHaElJa schrieb:
Then I must have missed something – sorry, I based it on the drawings from the first post.

The stair measurements I mentioned were intended only as a guideline for the original poster.