
Hello everyone,
Like many others, we are now planning to build our own home.
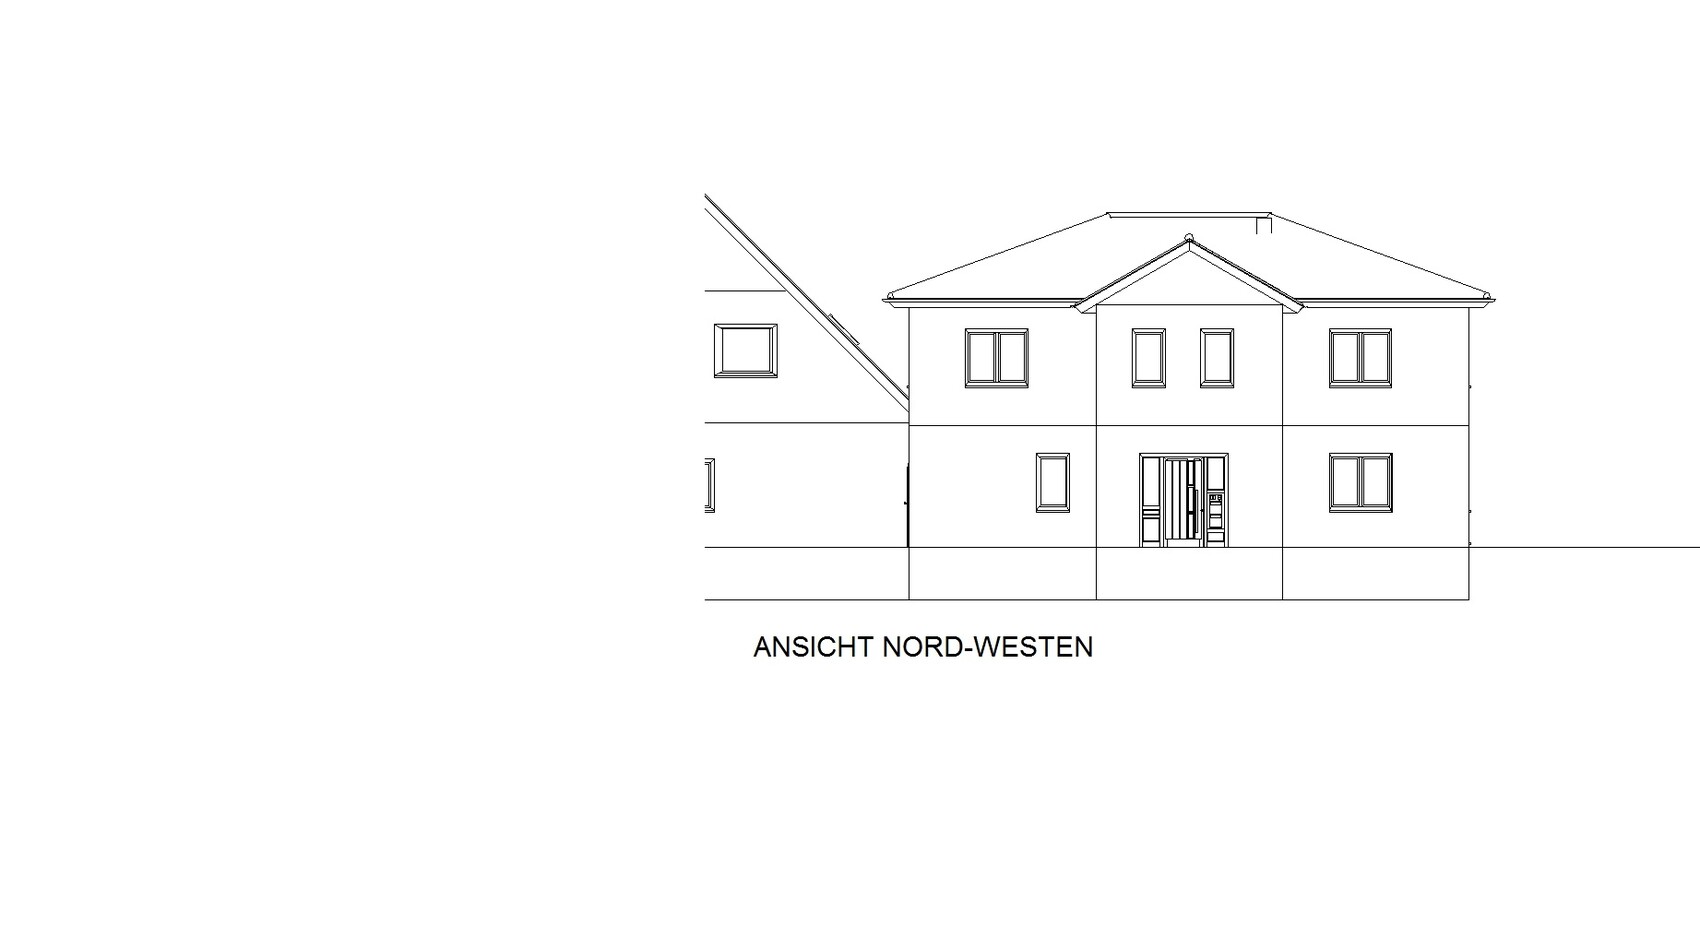
The house will be an extension to the parents’ house, designed in the style of an urban villa.
Since I prefer spacious living and we are planning three children’s bedrooms, I have currently calculated about 240m² (2,583 sq ft) of gross floor area.
I created the plan myself and would now like to hear your opinions. Does anyone have suggestions for improvements?
If you need any additional information, just ask.
Best regards,
Rock



Like many others, we are now planning to build our own home.
The house will be an extension to the parents’ house, designed in the style of an urban villa.
Since I prefer spacious living and we are planning three children’s bedrooms, I have currently calculated about 240m² (2,583 sq ft) of gross floor area.
I created the plan myself and would now like to hear your opinions. Does anyone have suggestions for improvements?
If you need any additional information, just ask.
Best regards,
Rock
B
bf-therock27 Jan 2015 22:11Yes, the staircase has definitely been stressful. I just don’t know which option is best for the situation.

B
bf-therock28 Jan 2015 08:39Actually yes, because I want to have 2 full floors.
 Masipulami28 Jan 2015 09:08
Without going into too much detail now:
- The office, Child 1’s room, and the walk-in closet are all too narrow and corridor-like.
- The master bedroom is too small. Once a large bed with nightstands is placed inside, there is hardly any room to move around.
- The interior doors look very small on the plan.
But as mentioned above, with a functional staircase, all of this will change completely anyway.
- The office, Child 1’s room, and the walk-in closet are all too narrow and corridor-like.
- The master bedroom is too small. Once a large bed with nightstands is placed inside, there is hardly any room to move around.
- The interior doors look very small on the plan.
But as mentioned above, with a functional staircase, all of this will change completely anyway.
B
Bauexperte28 Jan 2015 10:00Hello Rock,
I assume you will be building according to section 34? If so, this does not automatically mean you can add a two-story building to a one-story building. Have you already checked with the planning department whether another house is allowed on the existing plot, and if so, what the "extension" is permitted to look like?
Regards, Bauexperte
bf-therock schrieb:
The house is going to be an extension to the parents’ house in the style of an urban villa.
I assume you will be building according to section 34? If so, this does not automatically mean you can add a two-story building to a one-story building. Have you already checked with the planning department whether another house is allowed on the existing plot, and if so, what the "extension" is permitted to look like?
Regards, Bauexperte
Similar topics