
ᐅ Ideas for Floor Plan Adjustments for a House with an Extension on a West-Facing Slope
Created on: 29 Oct 2019 16:46
S
susi999I am looking for ideas to modify the floor plan.
The house is located on a steep west-facing slope and dates back to 1955.
We would like to renovate the property to create two separate apartments. We plan to use the ground floor apartment ourselves with two people. An open kitchen would be preferred. In addition, having an office would be nice. Does anyone have ideas for the renovation and redesign of the floor plan? We are somewhat unsure about how to most effectively use, modify, or adapt the small children's room in the extension toward the east, or how the hallway area might be optimized.
Thank you in advance for any ideas and advice.
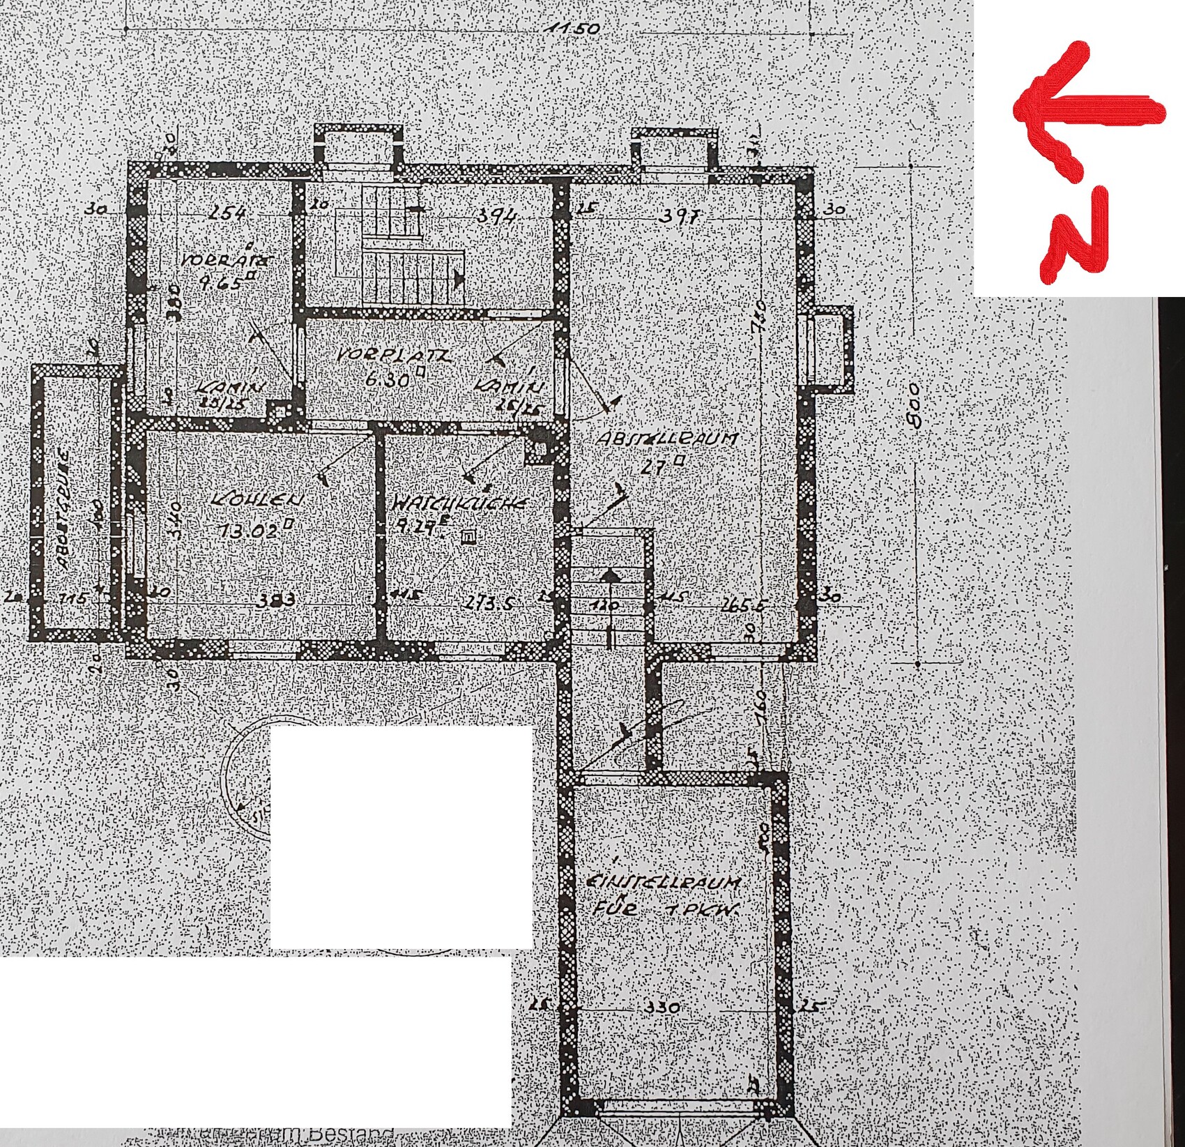
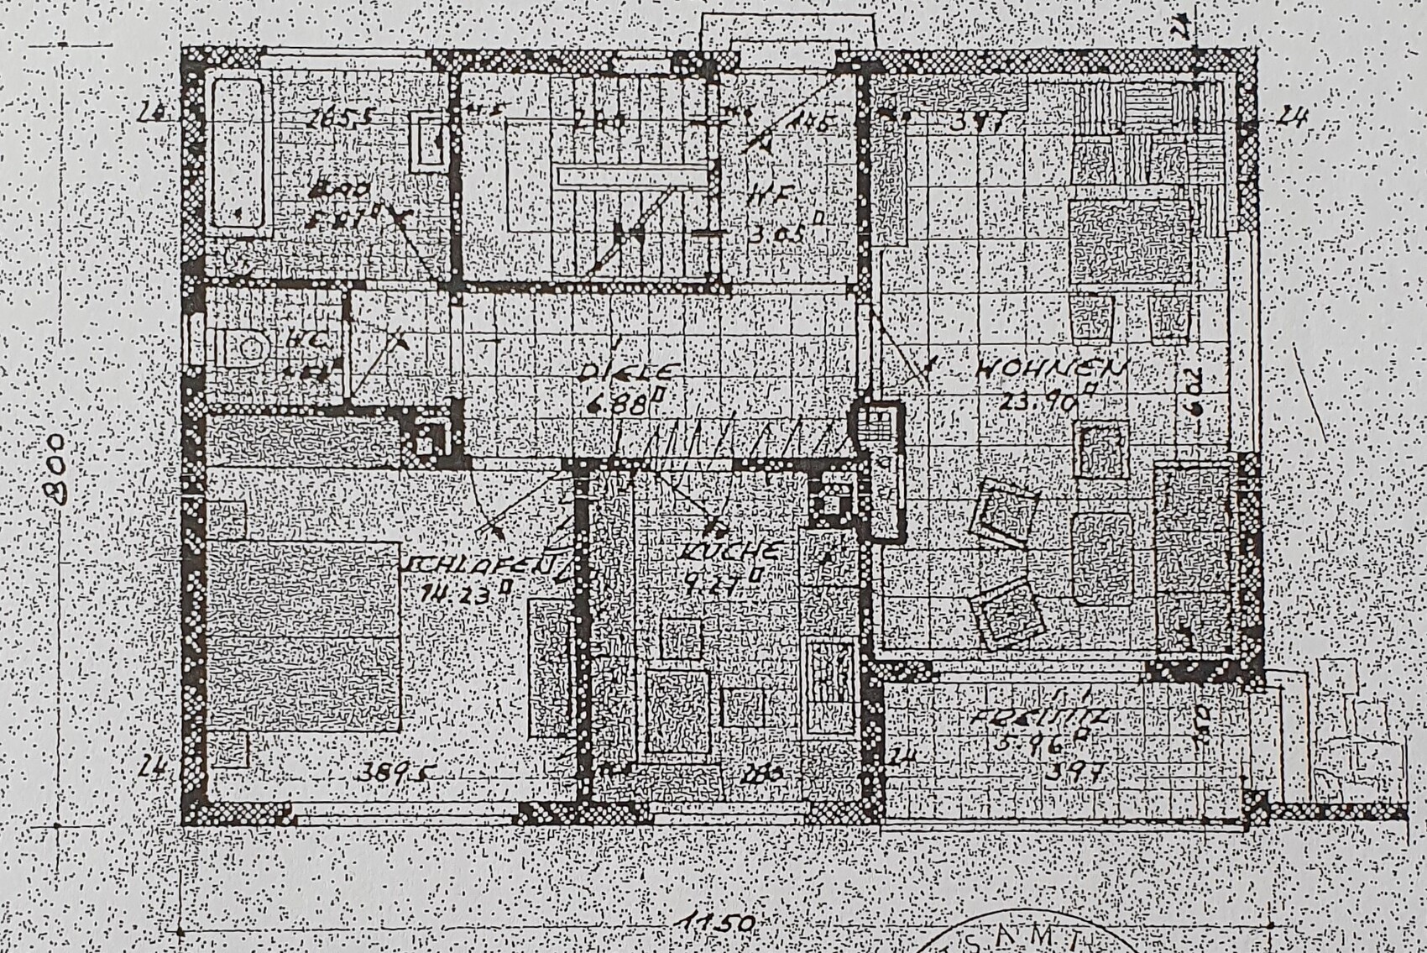
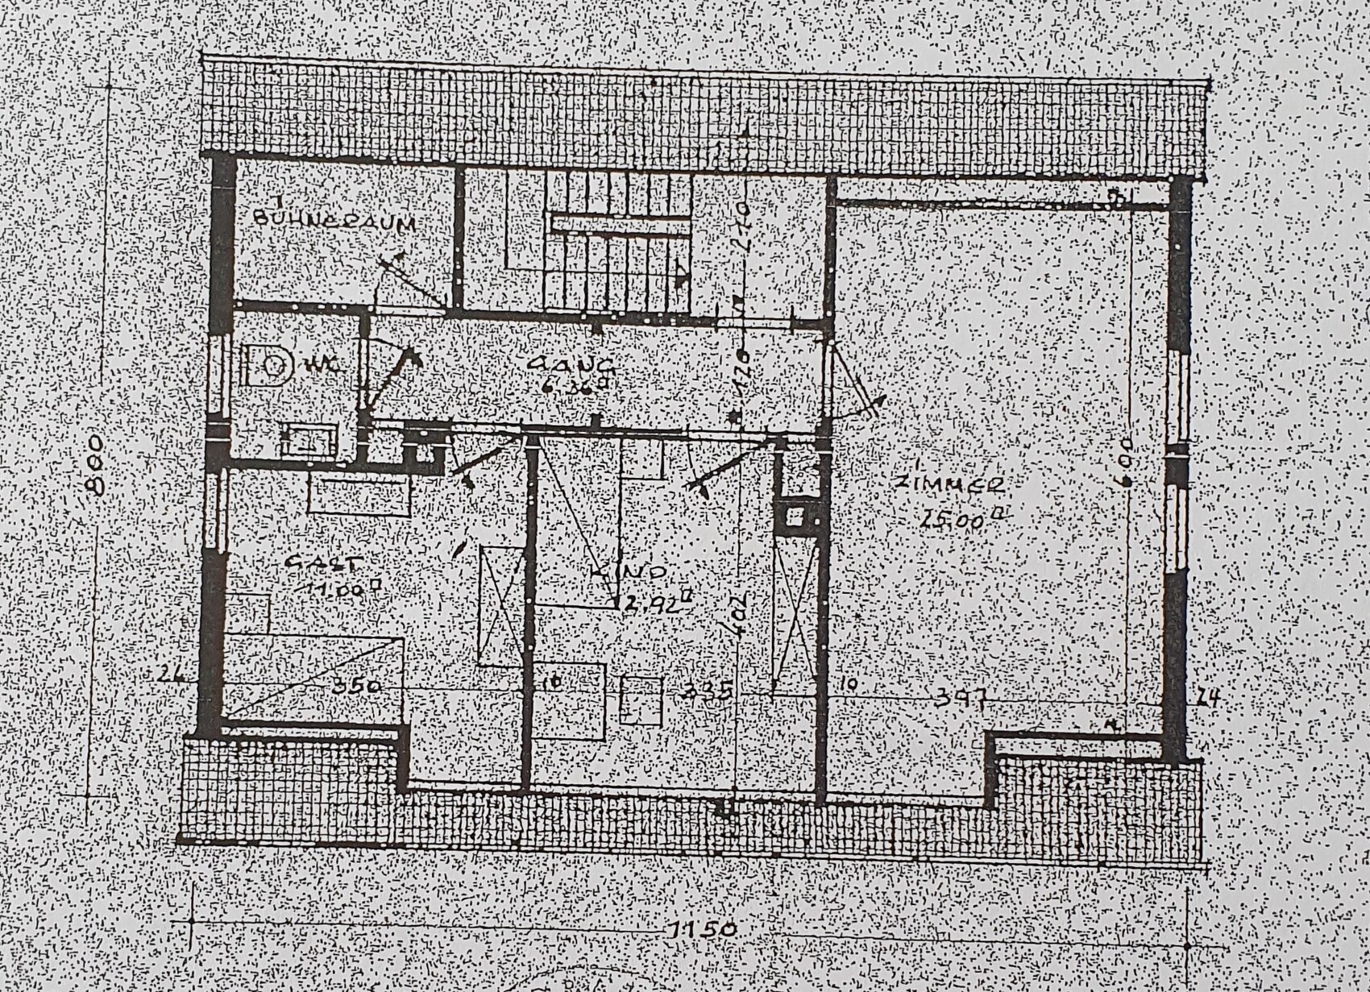
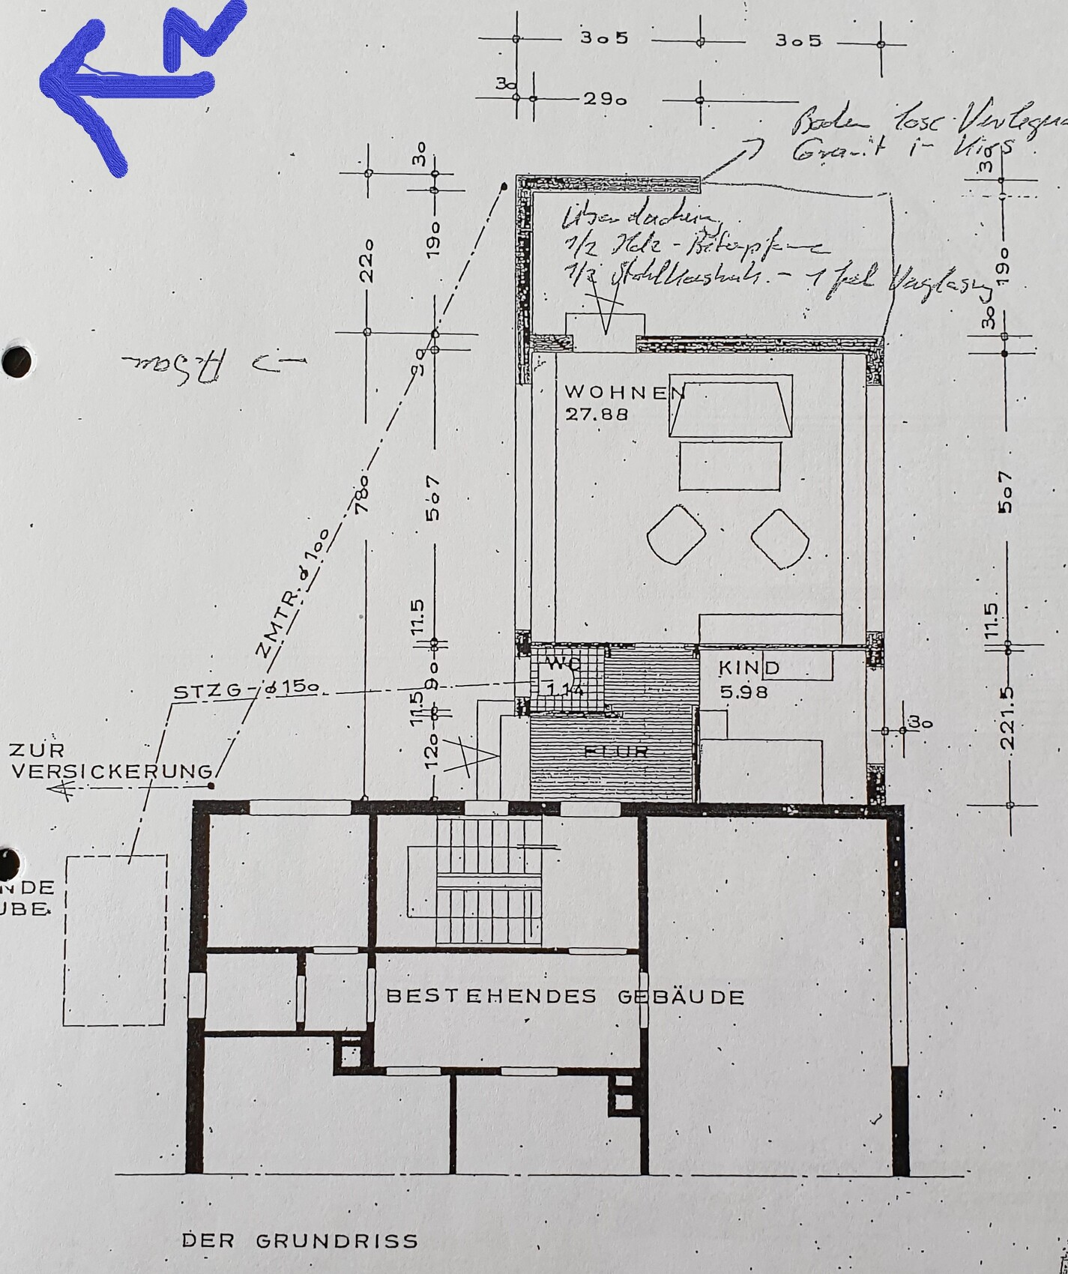
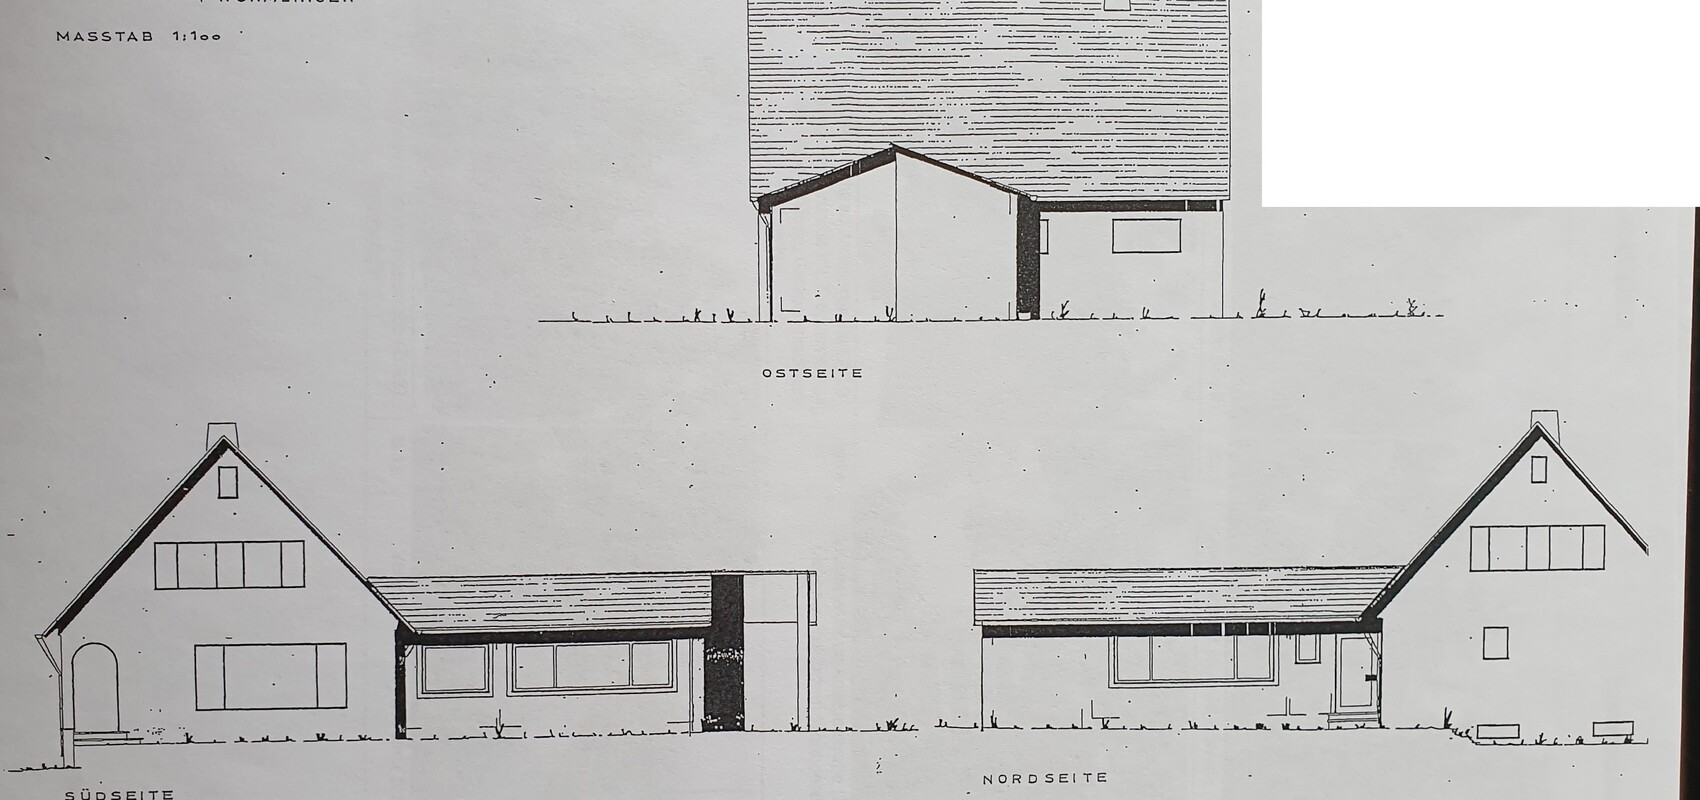
The house is located on a steep west-facing slope and dates back to 1955.
We would like to renovate the property to create two separate apartments. We plan to use the ground floor apartment ourselves with two people. An open kitchen would be preferred. In addition, having an office would be nice. Does anyone have ideas for the renovation and redesign of the floor plan? We are somewhat unsure about how to most effectively use, modify, or adapt the small children's room in the extension toward the east, or how the hallway area might be optimized.
Thank you in advance for any ideas and advice.

Please complete the attached questionnaire – it is important to know whether you plan to stay as a couple or if you are considering having children in the future, etc.
It is also important to clarify whether you are planning a full renovation or just want to change interior walls. Should all the electrical and plumbing systems be replaced? That gives you more options than if everything is to remain as it is. And so on... A bit more information would definitely be necessary. Is it allowed to alter the exterior façade? Nowadays, some buildings from that period are already protected as historical landmarks, etc.
It is also important to clarify whether you are planning a full renovation or just want to change interior walls. Should all the electrical and plumbing systems be replaced? That gives you more options than if everything is to remain as it is. And so on... A bit more information would definitely be necessary. Is it allowed to alter the exterior façade? Nowadays, some buildings from that period are already protected as historical landmarks, etc.
Unfortunately, I couldn't find any attached questionnaire.
We definitely want to stay as a couple, and no additional children are planned. During holidays, our daughter occasionally stays for a few nights, but we have managed so far in our two-room apartment.
We definitely want to carry out a complete renovation. The electrical system and plumbing will be completely redone. The house is not a listed building. However, we want to limit any changes to the exterior mainly to expanding the windows.
Are there any other questions?
We definitely want to stay as a couple, and no additional children are planned. During holidays, our daughter occasionally stays for a few nights, but we have managed so far in our two-room apartment.
We definitely want to carry out a complete renovation. The electrical system and plumbing will be completely redone. The house is not a listed building. However, we want to limit any changes to the exterior mainly to expanding the windows.
Are there any other questions?
M
Mottenhausen30 Oct 2019 10:31Building structure, insulation standards, windows, etc. all from 1955? If possible, please share some photos of the property. Is the floor between the ground floor and first floor made of concrete or timber beams? Does your apartment need to be separated and lockable from the stairwell?
The fireplace prevents the desired open kitchen, and the small children’s room would be the only passage to the extension due to the future “public” hallway, resulting in a narrow, tunnel-like living room. How is the insulation planned? The first floor lacks a bathroom, kitchen, and storage room to be usable as an independent apartment. If you add these later, only a two-room apartment would remain—is there even a demand for that in your detached house neighborhood? Generally, small two-room apartments are in high demand in city centers for singles and couples, and if accessible without barriers, also for retirees. Outside city centers, families with children tend to live, but usually require at least four- or five-room apartments.
Therefore, none of your wishes can be reasonably realized in the house: with the planned renovation, nothing but the bare shell would remain, so you might as well consider demolition and rebuilding. This may be slightly more expensive but better suited to your needs.
The fireplace prevents the desired open kitchen, and the small children’s room would be the only passage to the extension due to the future “public” hallway, resulting in a narrow, tunnel-like living room. How is the insulation planned? The first floor lacks a bathroom, kitchen, and storage room to be usable as an independent apartment. If you add these later, only a two-room apartment would remain—is there even a demand for that in your detached house neighborhood? Generally, small two-room apartments are in high demand in city centers for singles and couples, and if accessible without barriers, also for retirees. Outside city centers, families with children tend to live, but usually require at least four- or five-room apartments.
Therefore, none of your wishes can be reasonably realized in the house: with the planned renovation, nothing but the bare shell would remain, so you might as well consider demolition and rebuilding. This may be slightly more expensive but better suited to your needs.
Thank you for the detailed response.
Everything dates back to 1955. Unfortunately, I currently have no way to take photos.
There is a wooden beam ceiling between the ground floor and the upper floor.
Having a lockable door from the stairwell to the apartment would be very convenient for us.
We are still uncertain about insulation.
There is definitely a high demand for a two-room apartment here. However, the house is positioned in such a way that barrier-free access is absolutely not possible. Perhaps the storage room and the toilet on the upper floor could be combined into a bathroom with a shower.
Demolition and rebuilding are definitely out of the question.
However, we do not know what renovation costs we should expect.
Everything dates back to 1955. Unfortunately, I currently have no way to take photos.
There is a wooden beam ceiling between the ground floor and the upper floor.
Having a lockable door from the stairwell to the apartment would be very convenient for us.
We are still uncertain about insulation.
There is definitely a high demand for a two-room apartment here. However, the house is positioned in such a way that barrier-free access is absolutely not possible. Perhaps the storage room and the toilet on the upper floor could be combined into a bathroom with a shower.
Demolition and rebuilding are definitely out of the question.
However, we do not know what renovation costs we should expect.

susi999 schrieb:
We would like to remodel the house to create two separate apartments. We plan to use the ground floor apartment ourselves with two people. An extension is planned on the ground floor that will provide about the same or less space than the attic apartment, which would then be used by someone who would have to walk through the ground floor apartment to get there. To me, that sounds more like a bad idea than a plan (???).
https://www.instagram.com/11antgmxde/
https://www.linkedin.com/company/bauen-jetzt/
Similar topics