
Hello!
Since this is an extension, I can’t answer most points of the profile properly or only insufficiently. So I’ll simply describe my situation as it is. If this is not desired for clarity reasons, I can of course take the time and try to fill out the profile. My first attempt just now was rather pointless
Attached you’ll find a draft created by the architect. The changes to be made are marked in red. The extension is on the upper floor, identical to the already existing extension on the ground floor (where the building is being raised accordingly).
What is still missing there is that the wall in the original building between the hallway and child’s room 2 is to be shifted about 1.5m (5 feet) to the right according to the plan, so that child’s room 2 becomes larger. I hope you understand what I mean. All doors remain as they are, only the hallway passage from the original building to the new extension will be narrower.
We were actually quite satisfied with the plan. Cost estimate: €150,000
Detailed breakdown (offers available)
- ~€58,000 Timber frame construction including roof structure, insulation, exterior sheathing panels, and all related work
- ~€12,000 Windows and doors
- ~€25,000 Underfloor heating, plumbing, bathroom including stretch ceiling with lighting (bathroom only)
- ~€15,000 Floor coverings including screed boards, wallpaper, and paint (all including installation)
- ~€5,000 Electrical installation (a lot of own work)
- ~€15,000 Measures on the existing building including protection during construction phase
- ~€10,000 Roof terrace on existing garage including stairs to the garden
- ~€10,000 New kitchen
Now it seems that we want a third child. Then there will be no space for another child’s bedroom again. I simply can’t imagine this with the existing plan. If at all, it would have to be the living room area that is already partly separated by the partition wall, although this would make the living room feel very narrow, which we don’t like even in theory.
On the ground floor, an (unapproved) conservatory has been built on the upper side of the plan, measuring about 10 by 2.5m (33 by 8 feet).
My idea is to give this a foundation and erect supporting pillars, so that the upper floor would have a gross floor area of 10 by 9.5m (33 by 31 feet) instead of 10 by 7m (33 by 23 feet). Structurally this should be fine. Then the separated living room area could indeed be used as a master bedroom, leaving a 6 by 5m (20 by 16 feet) living room. The kitchen would also be about 5 by 2.5m (16 by 8 feet) bigger, which could create a pantry or something similar, or a covered balcony by the kitchen (I would really like that for an outdoor fryer => no odors in the open kitchen,...).
The existing conservatory could remain as is; glass elements would just need to be installed between the new supporting pillars.
Cost estimate: With an additional 20m² (215 sq ft) of living space, I would estimate the project would then cost about €200,000 instead of the planned €150,000.
What do you think? Do you have better ideas? Do you consider the costs realistic? I mean, I do have the offers, but maybe something essential is missing?
Are you missing important information or do you insist on the profile? Just let me know
Thank you very much. We look forward to your feedback and ideas!
Regards,
Xorrhal
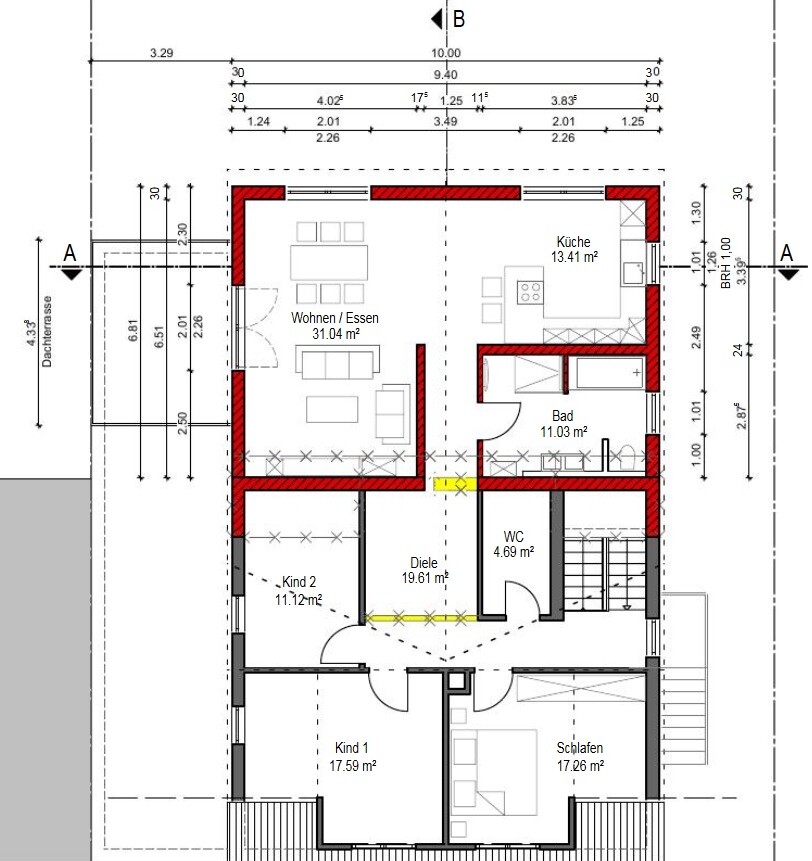
Since this is an extension, I can’t answer most points of the profile properly or only insufficiently. So I’ll simply describe my situation as it is. If this is not desired for clarity reasons, I can of course take the time and try to fill out the profile. My first attempt just now was rather pointless
Attached you’ll find a draft created by the architect. The changes to be made are marked in red. The extension is on the upper floor, identical to the already existing extension on the ground floor (where the building is being raised accordingly).
What is still missing there is that the wall in the original building between the hallway and child’s room 2 is to be shifted about 1.5m (5 feet) to the right according to the plan, so that child’s room 2 becomes larger. I hope you understand what I mean. All doors remain as they are, only the hallway passage from the original building to the new extension will be narrower.
We were actually quite satisfied with the plan. Cost estimate: €150,000
Detailed breakdown (offers available)
- ~€58,000 Timber frame construction including roof structure, insulation, exterior sheathing panels, and all related work
- ~€12,000 Windows and doors
- ~€25,000 Underfloor heating, plumbing, bathroom including stretch ceiling with lighting (bathroom only)
- ~€15,000 Floor coverings including screed boards, wallpaper, and paint (all including installation)
- ~€5,000 Electrical installation (a lot of own work)
- ~€15,000 Measures on the existing building including protection during construction phase
- ~€10,000 Roof terrace on existing garage including stairs to the garden
- ~€10,000 New kitchen
Now it seems that we want a third child. Then there will be no space for another child’s bedroom again. I simply can’t imagine this with the existing plan. If at all, it would have to be the living room area that is already partly separated by the partition wall, although this would make the living room feel very narrow, which we don’t like even in theory.
On the ground floor, an (unapproved) conservatory has been built on the upper side of the plan, measuring about 10 by 2.5m (33 by 8 feet).
My idea is to give this a foundation and erect supporting pillars, so that the upper floor would have a gross floor area of 10 by 9.5m (33 by 31 feet) instead of 10 by 7m (33 by 23 feet). Structurally this should be fine. Then the separated living room area could indeed be used as a master bedroom, leaving a 6 by 5m (20 by 16 feet) living room. The kitchen would also be about 5 by 2.5m (16 by 8 feet) bigger, which could create a pantry or something similar, or a covered balcony by the kitchen (I would really like that for an outdoor fryer => no odors in the open kitchen,...).
The existing conservatory could remain as is; glass elements would just need to be installed between the new supporting pillars.
Cost estimate: With an additional 20m² (215 sq ft) of living space, I would estimate the project would then cost about €200,000 instead of the planned €150,000.
What do you think? Do you have better ideas? Do you consider the costs realistic? I mean, I do have the offers, but maybe something essential is missing?
Are you missing important information or do you insist on the profile? Just let me know
Thank you very much. We look forward to your feedback and ideas!
Regards,
Xorrhal
We actually want each child to have their own room. It’s possible to set them up in the first few years so that one serves as a bedroom and the other as a playroom.
But once they start school, I believe each child should have their own room. They will have different friends visiting. They need a retreat space. They should be able to do their homework quietly, and they should be able to sleep peacefully at night— with three children, there will always be something going on (illness, bad dreams, etc.), and this shouldn’t disturb the others during their rest periods.
Also, my wife absolutely doesn’t want any of the children, nor the parents, to sleep on a different floor.
The basic idea makes sense, of course—it saves money and effort and makes better use of the space in the medium term.
We actually have far too much space in the long run if there is a total of 220–250m² (2,370–2,690 sq ft) of living area across two floors. Still, I can’t change right now that the existing space doesn’t meet our needs :-/
Parents on the upper floor are not an option due to health reasons—and remodeling the upper floor so that it’s no longer an issue would cost at least as much.
Major renovations in the old building aren’t possible, because we live there with small children. Also, everything was already renovated a few years ago—I wouldn’t want to have to tear out underfloor heating after just four years or make the heating circuits ineffective by moving walls around...
Okay, leaving the plan as is is one idea, but in my view it doesn’t really work for now.
Are there any other ideas?
But once they start school, I believe each child should have their own room. They will have different friends visiting. They need a retreat space. They should be able to do their homework quietly, and they should be able to sleep peacefully at night— with three children, there will always be something going on (illness, bad dreams, etc.), and this shouldn’t disturb the others during their rest periods.
Also, my wife absolutely doesn’t want any of the children, nor the parents, to sleep on a different floor.
The basic idea makes sense, of course—it saves money and effort and makes better use of the space in the medium term.
We actually have far too much space in the long run if there is a total of 220–250m² (2,370–2,690 sq ft) of living area across two floors. Still, I can’t change right now that the existing space doesn’t meet our needs :-/
Parents on the upper floor are not an option due to health reasons—and remodeling the upper floor so that it’s no longer an issue would cost at least as much.
Major renovations in the old building aren’t possible, because we live there with small children. Also, everything was already renovated a few years ago—I wouldn’t want to have to tear out underfloor heating after just four years or make the heating circuits ineffective by moving walls around...
Okay, leaving the plan as is is one idea, but in my view it doesn’t really work for now.
Are there any other ideas?
I also had to deal with such conflicts during the planning phase.
You just have to sit down together, have some intense discussions, and then make compromises. Especially when the square meters are limited. You can’t just demand everything. You have to be realistic. If we could have invested €75,000 (about $80,000), she could have had more freedom in design.
The planning regarding our three kids’ bedrooms also revolved around that point (all upstairs). Now it’s the way my wife wanted, and the rooms have minimum size upstairs. She brought this on herself. She just has to live with it. I’m only upstairs to sleep anyway.
You just have to sit down together, have some intense discussions, and then make compromises. Especially when the square meters are limited. You can’t just demand everything. You have to be realistic. If we could have invested €75,000 (about $80,000), she could have had more freedom in design.
The planning regarding our three kids’ bedrooms also revolved around that point (all upstairs). Now it’s the way my wife wanted, and the rooms have minimum size upstairs. She brought this on herself. She just has to live with it. I’m only upstairs to sleep anyway.
At least theoretically, there is enough space...
A gross area of 70m² (750 sq ft) is planned for the extension, which in my opinion can easily be expanded to 90 or 100m² (970 or 1,075 sq ft) by building over the conservatory with support columns...
The cost should increase roughly proportionally. For 70m² (750 sq ft), a budget of €150,000 has been calculated and mostly confirmed by quotes (including a buffer).
So, for 100m² (1,075 sq ft), you should expect around €225,000 — which should also fit comfortably within the financing.
Money is supposed to be a minor concern here anyway.
What do you think about the idea of extending the planned addition by another 10 by 3 meters (33 by 10 feet) to include 1 or 2 more rooms?
In terms of space, I find 170m² (1,830 sq ft) quite generous for 2 adults and 3 children. However, due to the fixed layout of the existing building, I haven’t been able to accommodate the rooms we use (or rather, want) without ending up with aspects we currently consider no-go’s.
A gross area of 70m² (750 sq ft) is planned for the extension, which in my opinion can easily be expanded to 90 or 100m² (970 or 1,075 sq ft) by building over the conservatory with support columns...
The cost should increase roughly proportionally. For 70m² (750 sq ft), a budget of €150,000 has been calculated and mostly confirmed by quotes (including a buffer).
So, for 100m² (1,075 sq ft), you should expect around €225,000 — which should also fit comfortably within the financing.
Money is supposed to be a minor concern here anyway.
What do you think about the idea of extending the planned addition by another 10 by 3 meters (33 by 10 feet) to include 1 or 2 more rooms?
In terms of space, I find 170m² (1,830 sq ft) quite generous for 2 adults and 3 children. However, due to the fixed layout of the existing building, I haven’t been able to accommodate the rooms we use (or rather, want) without ending up with aspects we currently consider no-go’s.

I’ll be honest, with no intention of offending you. This whole thing is a bit of a mess. Why didn’t you consider these issues before investing so much money into the house? Now you’ve already renovated once and are expected to tear everything down again. Obviously, nobody wants to do that. But as it stands, it’s pointless for you. It’s chaos.
Converting the house by adding another small room here and building over an extension there isn’t ideal, either, because a lot of space is lost to hallways, and let’s not even talk about aesthetics. The structural engineer will surely have a say, and whether the local authorities will allow it is another question.
If I were to take on this project, I would seriously consider removing and replacing the staircase. For many, that idea probably doesn’t come easily at first—but a staircase usually costs around $4,000. By repositioning it, you could optimize the room layout and might not need to build over an extension. Attached is just a rough sketch—really just a sketch—to illustrate how the space could be reconfigured. Exactly how could certainly be improved upon. Of course, it would remain a small apartment. Large rooms are not an option. What happens on the ground floor would still need to be determined. Simply put, the plans are missing.
Either way, it will be a construction site, and during the week when the staircase is replaced, everyone will probably need to take about two weeks off or stay with grandma and grandpa. For me, it’s also a matter of the house’s value. No one wants to buy a house with a maze-like, ad-hoc extension design that feels like an endless series of passage rooms if you ever need to move on.
Oh, and by the way—it wouldn’t be a half-turn staircase anymore, as I mentioned—small apartment, after all.
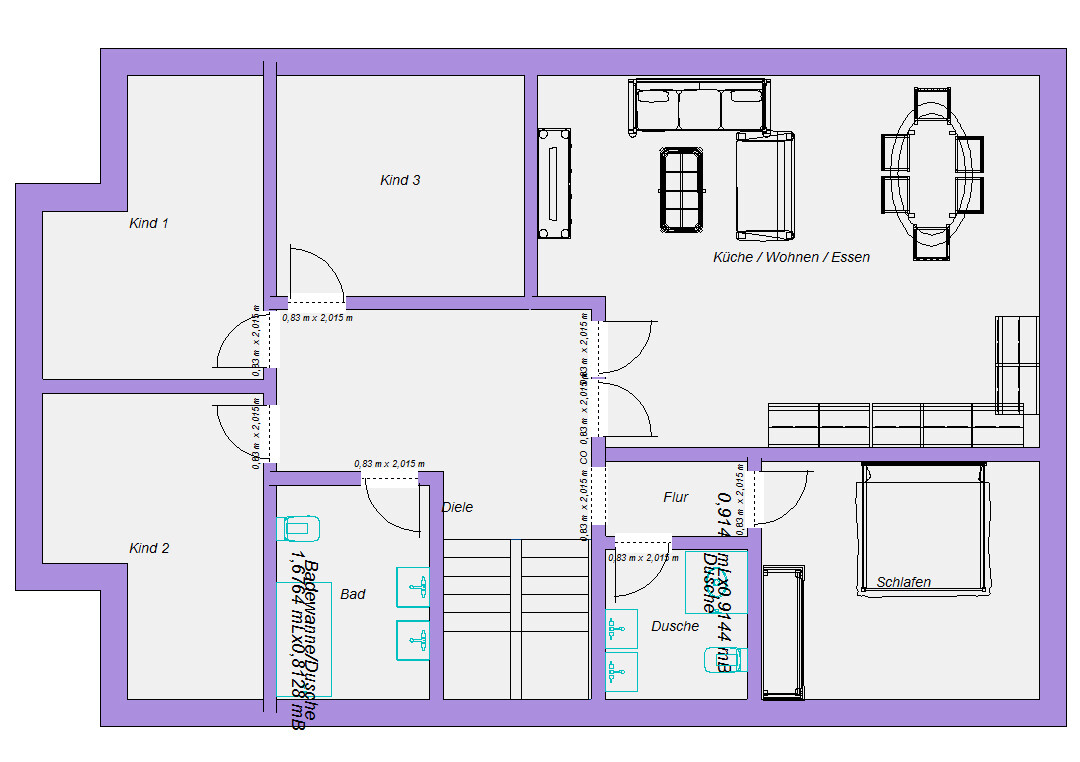
Converting the house by adding another small room here and building over an extension there isn’t ideal, either, because a lot of space is lost to hallways, and let’s not even talk about aesthetics. The structural engineer will surely have a say, and whether the local authorities will allow it is another question.
If I were to take on this project, I would seriously consider removing and replacing the staircase. For many, that idea probably doesn’t come easily at first—but a staircase usually costs around $4,000. By repositioning it, you could optimize the room layout and might not need to build over an extension. Attached is just a rough sketch—really just a sketch—to illustrate how the space could be reconfigured. Exactly how could certainly be improved upon. Of course, it would remain a small apartment. Large rooms are not an option. What happens on the ground floor would still need to be determined. Simply put, the plans are missing.
Either way, it will be a construction site, and during the week when the staircase is replaced, everyone will probably need to take about two weeks off or stay with grandma and grandpa. For me, it’s also a matter of the house’s value. No one wants to buy a house with a maze-like, ad-hoc extension design that feels like an endless series of passage rooms if you ever need to move on.
Oh, and by the way—it wouldn’t be a half-turn staircase anymore, as I mentioned—small apartment, after all.
Similar topics