
Hello!
Since this is an extension, I can’t answer most points of the profile properly or only insufficiently. So I’ll simply describe my situation as it is. If this is not desired for clarity reasons, I can of course take the time and try to fill out the profile. My first attempt just now was rather pointless
Attached you’ll find a draft created by the architect. The changes to be made are marked in red. The extension is on the upper floor, identical to the already existing extension on the ground floor (where the building is being raised accordingly).
What is still missing there is that the wall in the original building between the hallway and child’s room 2 is to be shifted about 1.5m (5 feet) to the right according to the plan, so that child’s room 2 becomes larger. I hope you understand what I mean. All doors remain as they are, only the hallway passage from the original building to the new extension will be narrower.
We were actually quite satisfied with the plan. Cost estimate: €150,000
Detailed breakdown (offers available)
- ~€58,000 Timber frame construction including roof structure, insulation, exterior sheathing panels, and all related work
- ~€12,000 Windows and doors
- ~€25,000 Underfloor heating, plumbing, bathroom including stretch ceiling with lighting (bathroom only)
- ~€15,000 Floor coverings including screed boards, wallpaper, and paint (all including installation)
- ~€5,000 Electrical installation (a lot of own work)
- ~€15,000 Measures on the existing building including protection during construction phase
- ~€10,000 Roof terrace on existing garage including stairs to the garden
- ~€10,000 New kitchen
Now it seems that we want a third child. Then there will be no space for another child’s bedroom again. I simply can’t imagine this with the existing plan. If at all, it would have to be the living room area that is already partly separated by the partition wall, although this would make the living room feel very narrow, which we don’t like even in theory.
On the ground floor, an (unapproved) conservatory has been built on the upper side of the plan, measuring about 10 by 2.5m (33 by 8 feet).
My idea is to give this a foundation and erect supporting pillars, so that the upper floor would have a gross floor area of 10 by 9.5m (33 by 31 feet) instead of 10 by 7m (33 by 23 feet). Structurally this should be fine. Then the separated living room area could indeed be used as a master bedroom, leaving a 6 by 5m (20 by 16 feet) living room. The kitchen would also be about 5 by 2.5m (16 by 8 feet) bigger, which could create a pantry or something similar, or a covered balcony by the kitchen (I would really like that for an outdoor fryer => no odors in the open kitchen,...).
The existing conservatory could remain as is; glass elements would just need to be installed between the new supporting pillars.
Cost estimate: With an additional 20m² (215 sq ft) of living space, I would estimate the project would then cost about €200,000 instead of the planned €150,000.
What do you think? Do you have better ideas? Do you consider the costs realistic? I mean, I do have the offers, but maybe something essential is missing?
Are you missing important information or do you insist on the profile? Just let me know
Thank you very much. We look forward to your feedback and ideas!
Regards,
Xorrhal
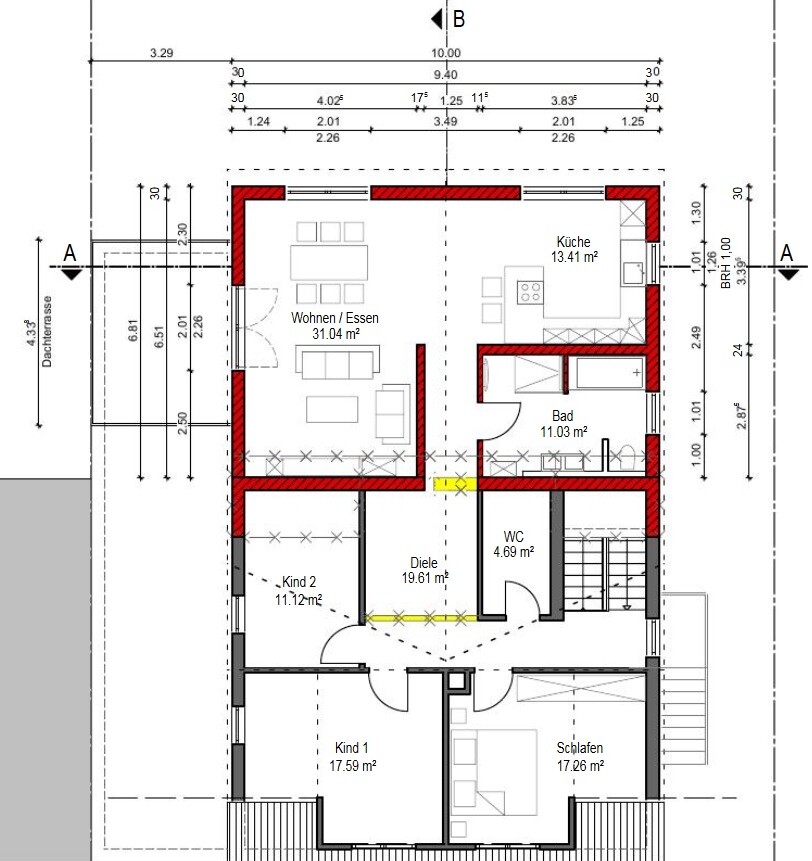
Since this is an extension, I can’t answer most points of the profile properly or only insufficiently. So I’ll simply describe my situation as it is. If this is not desired for clarity reasons, I can of course take the time and try to fill out the profile. My first attempt just now was rather pointless
Attached you’ll find a draft created by the architect. The changes to be made are marked in red. The extension is on the upper floor, identical to the already existing extension on the ground floor (where the building is being raised accordingly).
What is still missing there is that the wall in the original building between the hallway and child’s room 2 is to be shifted about 1.5m (5 feet) to the right according to the plan, so that child’s room 2 becomes larger. I hope you understand what I mean. All doors remain as they are, only the hallway passage from the original building to the new extension will be narrower.
We were actually quite satisfied with the plan. Cost estimate: €150,000
Detailed breakdown (offers available)
- ~€58,000 Timber frame construction including roof structure, insulation, exterior sheathing panels, and all related work
- ~€12,000 Windows and doors
- ~€25,000 Underfloor heating, plumbing, bathroom including stretch ceiling with lighting (bathroom only)
- ~€15,000 Floor coverings including screed boards, wallpaper, and paint (all including installation)
- ~€5,000 Electrical installation (a lot of own work)
- ~€15,000 Measures on the existing building including protection during construction phase
- ~€10,000 Roof terrace on existing garage including stairs to the garden
- ~€10,000 New kitchen
Now it seems that we want a third child. Then there will be no space for another child’s bedroom again. I simply can’t imagine this with the existing plan. If at all, it would have to be the living room area that is already partly separated by the partition wall, although this would make the living room feel very narrow, which we don’t like even in theory.
On the ground floor, an (unapproved) conservatory has been built on the upper side of the plan, measuring about 10 by 2.5m (33 by 8 feet).
My idea is to give this a foundation and erect supporting pillars, so that the upper floor would have a gross floor area of 10 by 9.5m (33 by 31 feet) instead of 10 by 7m (33 by 23 feet). Structurally this should be fine. Then the separated living room area could indeed be used as a master bedroom, leaving a 6 by 5m (20 by 16 feet) living room. The kitchen would also be about 5 by 2.5m (16 by 8 feet) bigger, which could create a pantry or something similar, or a covered balcony by the kitchen (I would really like that for an outdoor fryer => no odors in the open kitchen,...).
The existing conservatory could remain as is; glass elements would just need to be installed between the new supporting pillars.
Cost estimate: With an additional 20m² (215 sq ft) of living space, I would estimate the project would then cost about €200,000 instead of the planned €150,000.
What do you think? Do you have better ideas? Do you consider the costs realistic? I mean, I do have the offers, but maybe something essential is missing?
Are you missing important information or do you insist on the profile? Just let me know
Thank you very much. We look forward to your feedback and ideas!
Regards,
Xorrhal
A completely new approach that at first glance actually seems quite good to me. However, I think the effort involved will be many times greater. Almost no stone remains unturned on the upper floor. Additionally, the staircase to the attic is also located in the stairwell and would have to give way to the bathroom – so how would you get upstairs then?
This is exactly the problem I meant – in older buildings, changes are almost impossible, even if they would make sense.
The point about the resale value is, of course, also interesting. We would really have to agree that if we remodel it in this "narrow" way (although I don’t see it as complicated as planned, or as I have further planned it, but that’s a matter of taste), then we’ll probably end up living there for life anyway.
This is exactly the problem I meant – in older buildings, changes are almost impossible, even if they would make sense.
The point about the resale value is, of course, also interesting. We would really have to agree that if we remodel it in this "narrow" way (although I don’t see it as complicated as planned, or as I have further planned it, but that’s a matter of taste), then we’ll probably end up living there for life anyway.

As mentioned, unfortunately, I don’t have any digital files of the ground floor.
I can only say that the ground floor basically matches the upper floor exactly in the plans, and that the extension planned on the upper floor already exists on the ground floor—just with different room usage.
There would actually be a long corridor with a bend, which would be very dark.
What might be possible with the existing building is to place the new bathroom in the current location of Child 2’s room (same area), and then rearrange the extension differently—although I’m not sure how exactly. For example, the kitchen plus living/dining area could be in the extension on the right, and then two rooms on the left. But I don’t want the children’s bedroom to open directly into the living room when I open the door...
I hope you understand what I mean—I think I’m finding it a bit difficult to express myself clearly.
I can only say that the ground floor basically matches the upper floor exactly in the plans, and that the extension planned on the upper floor already exists on the ground floor—just with different room usage.
There would actually be a long corridor with a bend, which would be very dark.
What might be possible with the existing building is to place the new bathroom in the current location of Child 2’s room (same area), and then rearrange the extension differently—although I’m not sure how exactly. For example, the kitchen plus living/dining area could be in the extension on the right, and then two rooms on the left. But I don’t want the children’s bedroom to open directly into the living room when I open the door...
I hope you understand what I mean—I think I’m finding it a bit difficult to express myself clearly.
After following both discussions for a while, the phrase "wash me, but don’t get me wet" keeps coming to mind. Sorry for the blunt words, but you want too many things at once and don’t even consider alternative approaches to the layout across the different floors. And if you renovated only six years ago, it seems like you didn’t really think about your future back then either. Can you be truly confident at the end of your decision-making process that it will suit you for the next 30 years?
What I overlooked or forgot again: Is the office in the attic approved in any way? What is it used for? Are there emergency escape routes?
Could the office be placed on the ground floor, and the oldest child, in the medium term, be accommodated in the attic (which would probably feel closer to the parents than a room on the ground floor, but the floor plan for this is still missing in the thread, isn’t it?)
Whether an unapproved conservatory could be built over would need to be clarified with the building authority or discussed with an architect who must be very confident about it. It should be understood that a permit must be obtained for the conservatory (just as it should be clear that it may have to be removed if it cannot be approved).
What I overlooked or forgot again: Is the office in the attic approved in any way? What is it used for? Are there emergency escape routes?
Could the office be placed on the ground floor, and the oldest child, in the medium term, be accommodated in the attic (which would probably feel closer to the parents than a room on the ground floor, but the floor plan for this is still missing in the thread, isn’t it?)
Whether an unapproved conservatory could be built over would need to be clarified with the building authority or discussed with an architect who must be very confident about it. It should be understood that a permit must be obtained for the conservatory (just as it should be clear that it may have to be removed if it cannot be approved).
I’ve read through everything here again.
There is actually enough space in the house already.
However, you have too many assumptions that prevent finding a workable solution.
A new approach: The parents move to the upper floor. A stairlift or even an elevator costs only a fraction of the extension costs. And from what I understand, the parents are currently still fit enough to manage stairs three times a day.
The ground floor would be large enough for you for now.
It’s hard to justify two retirees living for free in 140 m² (1,507 sq ft) while you’re struggling upstairs.
Of course, it’s nice if every child has their own large room. But two primary school children can easily share a 17 m² (183 sq ft) room, that’s no problem at all.
There is actually enough space in the house already.
However, you have too many assumptions that prevent finding a workable solution.
A new approach: The parents move to the upper floor. A stairlift or even an elevator costs only a fraction of the extension costs. And from what I understand, the parents are currently still fit enough to manage stairs three times a day.
The ground floor would be large enough for you for now.
It’s hard to justify two retirees living for free in 140 m² (1,507 sq ft) while you’re struggling upstairs.
Of course, it’s nice if every child has their own large room. But two primary school children can easily share a 17 m² (183 sq ft) room, that’s no problem at all.
We didn’t submit any applications for the office in the attic – we handled that on our own. We insulated and covered the rafters ourselves (with help from the roofer who also installed the roof windows). The underfloor heating with screed boards was done by a floor installer, and the spiral staircase was built by a carpenter.
Escape routes – no idea. Just the staircase, and if there were a fire, you could easily get out through the roof window. This probably wouldn’t be approved by building authorities, but it was a cost-effective solution – and since only I use the space, it’s my own risk.
Putting a child’s bedroom up there is impossible because there’s no way to get a bed up the spiral staircase, unless you want to carry every single screw separately.
Moving the parents to the upper floor is out of the question. My father only smokes in the conservatory, and he’s practically a chain smoker... That’s not an option without causing serious family conflict.
What’s not off the table is renovating the existing upper floor – I just can’t imagine that would be cheaper than the “extended” extension. You’d really have to sketch out a plan and find someone who can give you a quote. I can’t picture the costs or the effort involved :-(
For the extension, I can easily secure financing for 150,000€ (about 160,000 USD). When I asked last time, four out of five banks gave me verbal commitments. The only one that didn’t want to cooperate was my main bank because the loan-to-value ratio was exceeded (they normally finance up to 76%). If I switch banks, closing costs come into play... but I would take legal action over those because the cancellation notices for the existing loans are incorrect. I won’t do that until the loans are paid off and I’m no longer at risk. But that’s a completely different matter and definitely doesn’t belong in this thread.
Escape routes – no idea. Just the staircase, and if there were a fire, you could easily get out through the roof window. This probably wouldn’t be approved by building authorities, but it was a cost-effective solution – and since only I use the space, it’s my own risk.
Putting a child’s bedroom up there is impossible because there’s no way to get a bed up the spiral staircase, unless you want to carry every single screw separately.
Moving the parents to the upper floor is out of the question. My father only smokes in the conservatory, and he’s practically a chain smoker... That’s not an option without causing serious family conflict.
What’s not off the table is renovating the existing upper floor – I just can’t imagine that would be cheaper than the “extended” extension. You’d really have to sketch out a plan and find someone who can give you a quote. I can’t picture the costs or the effort involved :-(
For the extension, I can easily secure financing for 150,000€ (about 160,000 USD). When I asked last time, four out of five banks gave me verbal commitments. The only one that didn’t want to cooperate was my main bank because the loan-to-value ratio was exceeded (they normally finance up to 76%). If I switch banks, closing costs come into play... but I would take legal action over those because the cancellation notices for the existing loans are incorrect. I won’t do that until the loans are paid off and I’m no longer at risk. But that’s a completely different matter and definitely doesn’t belong in this thread.
Similar topics