
ᐅ Renovation of a 1960s Suburban House with Extension – Feedback Welcome*
Created on: 28 Sep 2018 09:15
C
ColeTrickle0
Hello everyone,
we would appreciate your feedback on our current plans.
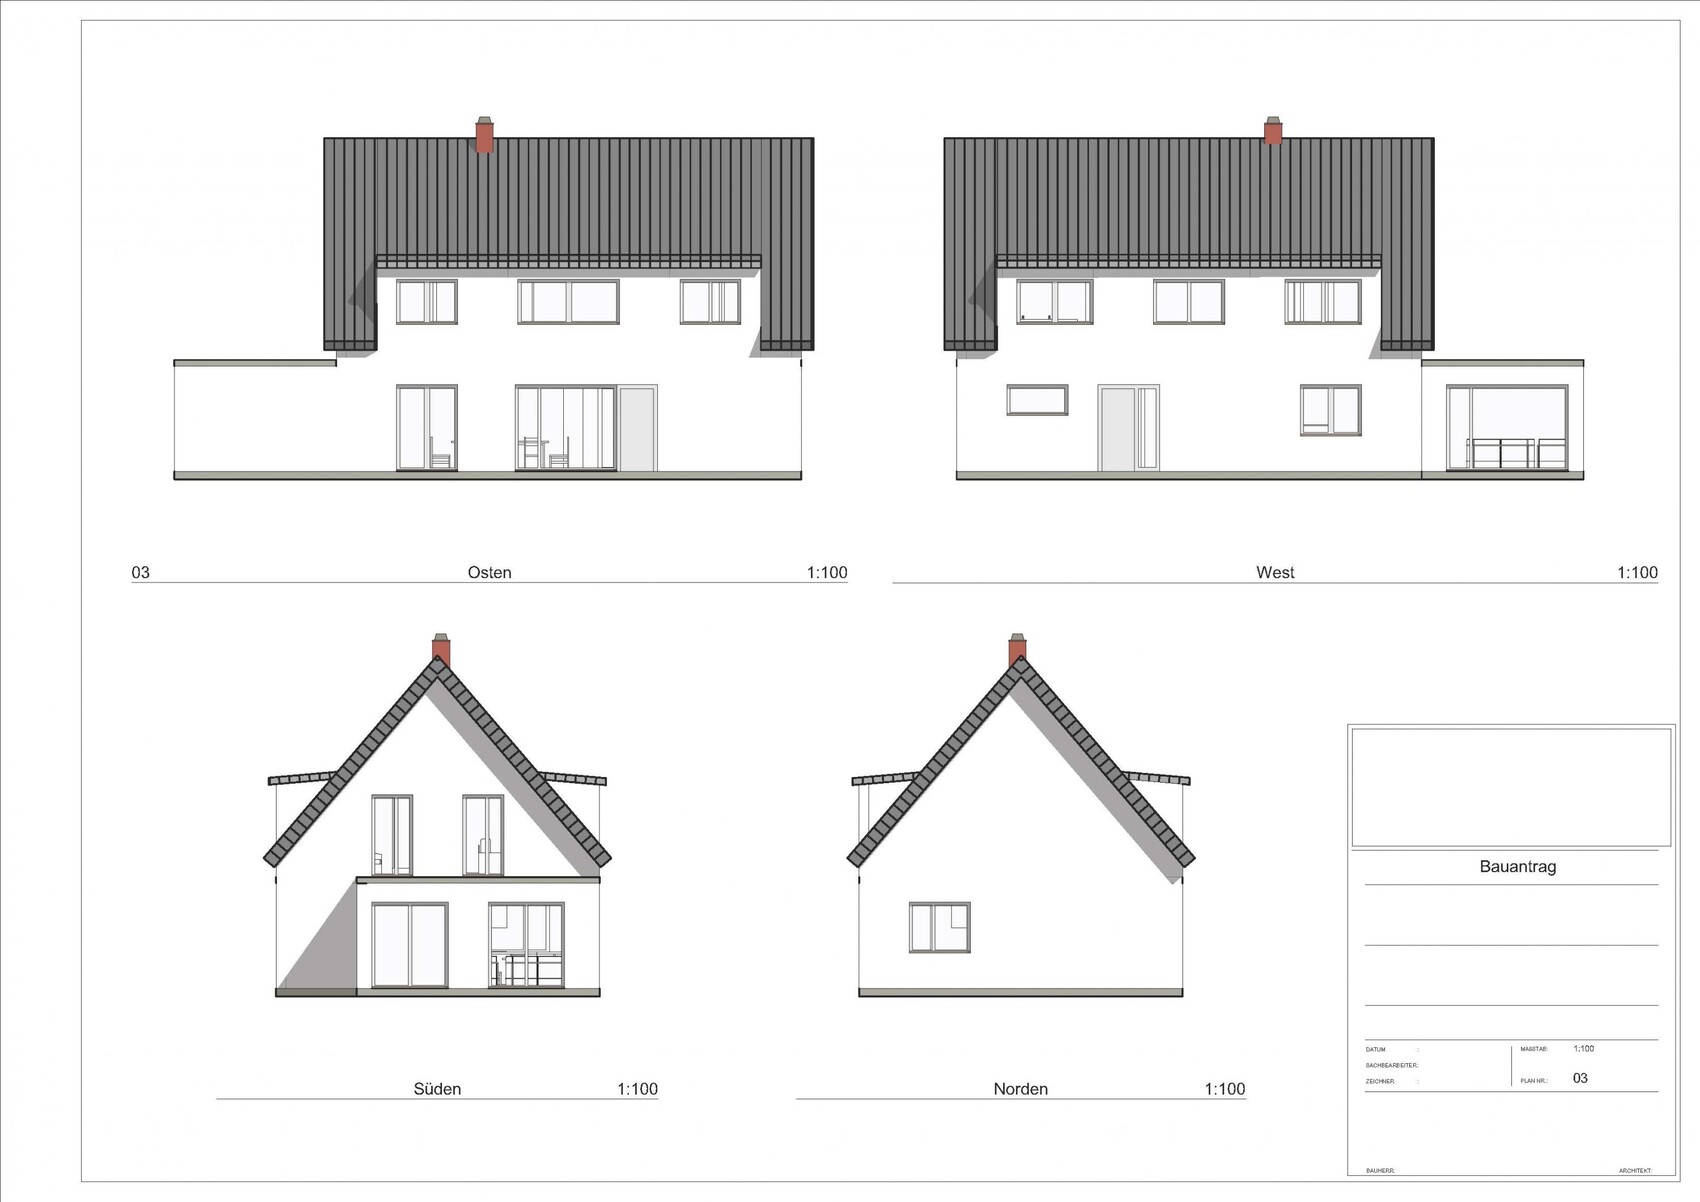
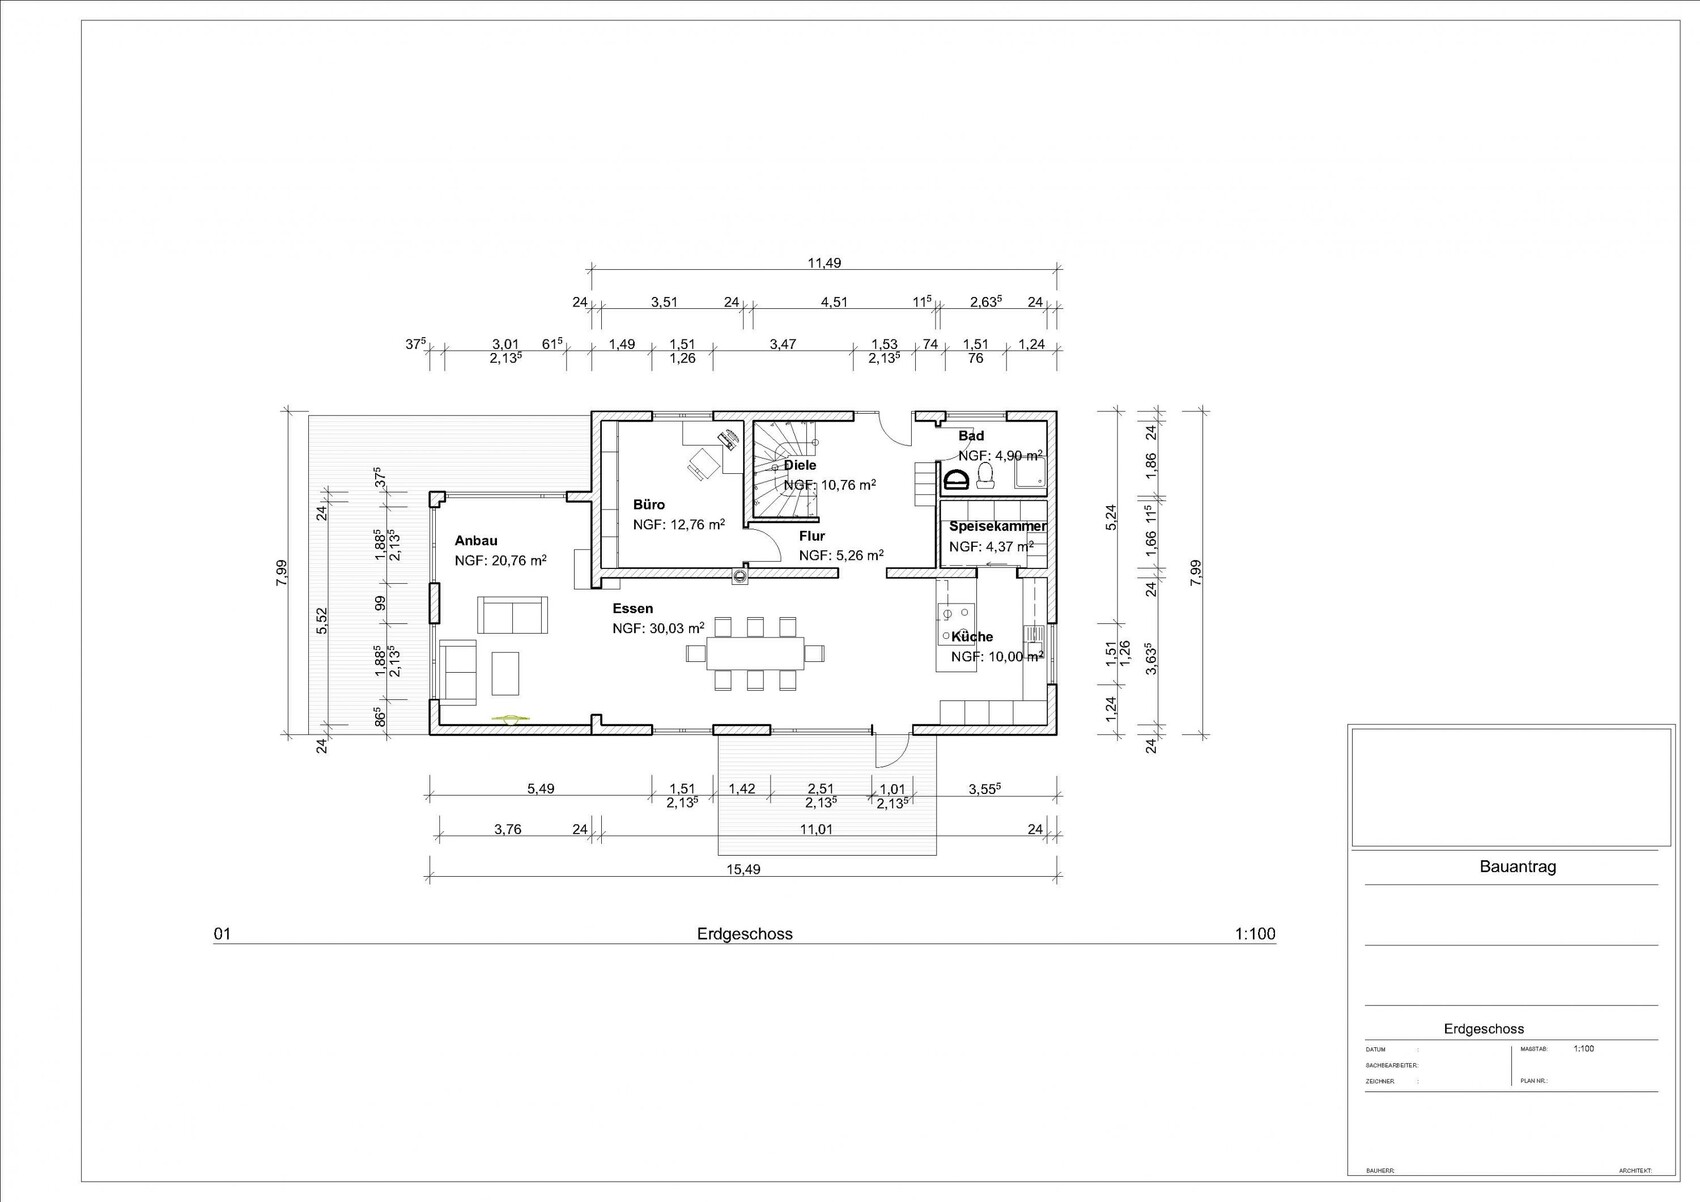
The project involves the renovation of a 1960s suburban house with a small extension. The property will undergo a complete refurbishment, from the basement to the roof. Our main goal is to remodel the house in a modern and open style. However, we are constrained by certain structural conditions, as this is not a new build.
A detailed bathroom plan is still to be developed; the current plan only includes the standard essentials.
Development Plan / Restrictions
Plot size: 700 m² (7,535 sq ft)
Slope: no
Site coverage ratio: 0.25
Floor area ratio: 0.5
Number of parking spaces: 2
Number of floors: 1
Roof type: gable roof
Style: suburban house
Orientation: north-south
Maximum height / limits: 9 m (30 ft)
Other requirements: roof pitch 35–50 degrees
Client Requirements
Basement, floors: basement yes, one full floor, attic with dormers
Number of residents: 3
Office: family use
Open or closed layout: open
Conservative or modern style: modern
Open kitchen, kitchen island: both
Fireplace: included in the plan, between the dining room and extension
Balcony, roof terrace: no
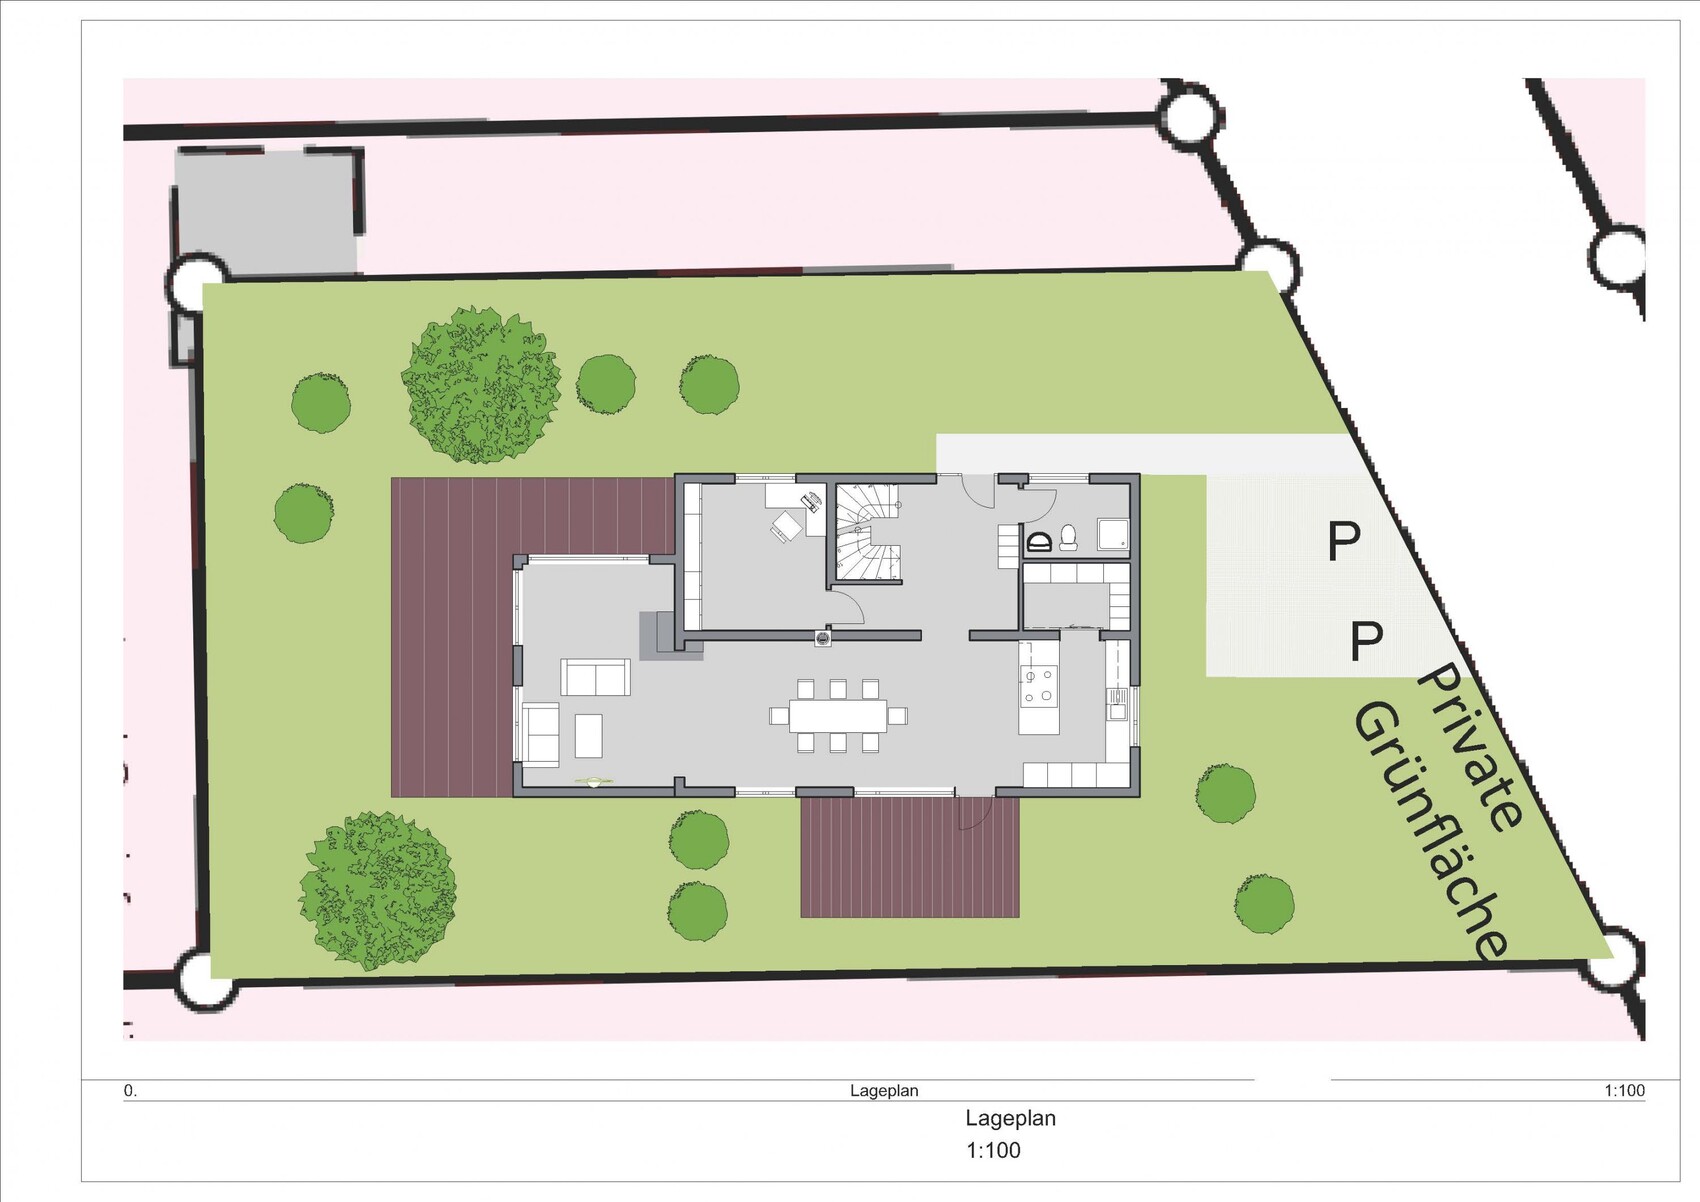
Carport: possibly in front of the house, but space is tight because of the kitchen window
House Design
Planned by: architect
Cost estimate according to architect: €450,000
Personal budget for the house including fixtures: €300,000
The house already belongs to us; our budget applies only to the renovation and extension.
Thank you very much for your feedback!
we would appreciate your feedback on our current plans.
The project involves the renovation of a 1960s suburban house with a small extension. The property will undergo a complete refurbishment, from the basement to the roof. Our main goal is to remodel the house in a modern and open style. However, we are constrained by certain structural conditions, as this is not a new build.
A detailed bathroom plan is still to be developed; the current plan only includes the standard essentials.
Development Plan / Restrictions
Plot size: 700 m² (7,535 sq ft)
Slope: no
Site coverage ratio: 0.25
Floor area ratio: 0.5
Number of parking spaces: 2
Number of floors: 1
Roof type: gable roof
Style: suburban house
Orientation: north-south
Maximum height / limits: 9 m (30 ft)
Other requirements: roof pitch 35–50 degrees
Client Requirements
Basement, floors: basement yes, one full floor, attic with dormers
Number of residents: 3
Office: family use
Open or closed layout: open
Conservative or modern style: modern
Open kitchen, kitchen island: both
Fireplace: included in the plan, between the dining room and extension
Balcony, roof terrace: no
Carport: possibly in front of the house, but space is tight because of the kitchen window
House Design
Planned by: architect
Cost estimate according to architect: €450,000
Personal budget for the house including fixtures: €300,000
The house already belongs to us; our budget applies only to the renovation and extension.
Thank you very much for your feedback!

For such measures—continuous dormers on both sides and an additional extension of nearly 50m² (540 sq ft)—I would even consider demolition and rebuilding. With the construction work, you are overall exceeding 50m² (540 sq ft) of living space renewal, so all requirements of the energy saving ordinance and the renewable energy heat law for new buildings apply.
The plans show wall thicknesses of 24cm (9.5 inches) everywhere. That probably cannot remain as is. Given the scope and the planning, most likely only the walls—and even then, only partially—will remain (not even the roof structure). In that case, I would rather demolish down to the basement and rebuild from there.
The plans show wall thicknesses of 24cm (9.5 inches) everywhere. That probably cannot remain as is. Given the scope and the planning, most likely only the walls—and even then, only partially—will remain (not even the roof structure). In that case, I would rather demolish down to the basement and rebuild from there.
C
ColeTrickle028 Sep 2018 12:16The extension has a net floor area of just under 21 m² (225 sq ft), not 50 m² (540 sq ft). A meeting with an energy consultant regarding the exterior walls is still pending.
The “problem” with the new build has always been that the development plan does not allow for a house designed the way we imagine it (in a Bauhaus style), due to restrictions such as roof pitch and the number of full stories. This means the new house would basically not look much different from the existing one, and the costs of demolition would be added.
Plans are now saved as images.
The “problem” with the new build has always been that the development plan does not allow for a house designed the way we imagine it (in a Bauhaus style), due to restrictions such as roof pitch and the number of full stories. This means the new house would basically not look much different from the existing one, and the costs of demolition would be added.
Plans are now saved as images.

I think the overall concept isn’t bad.
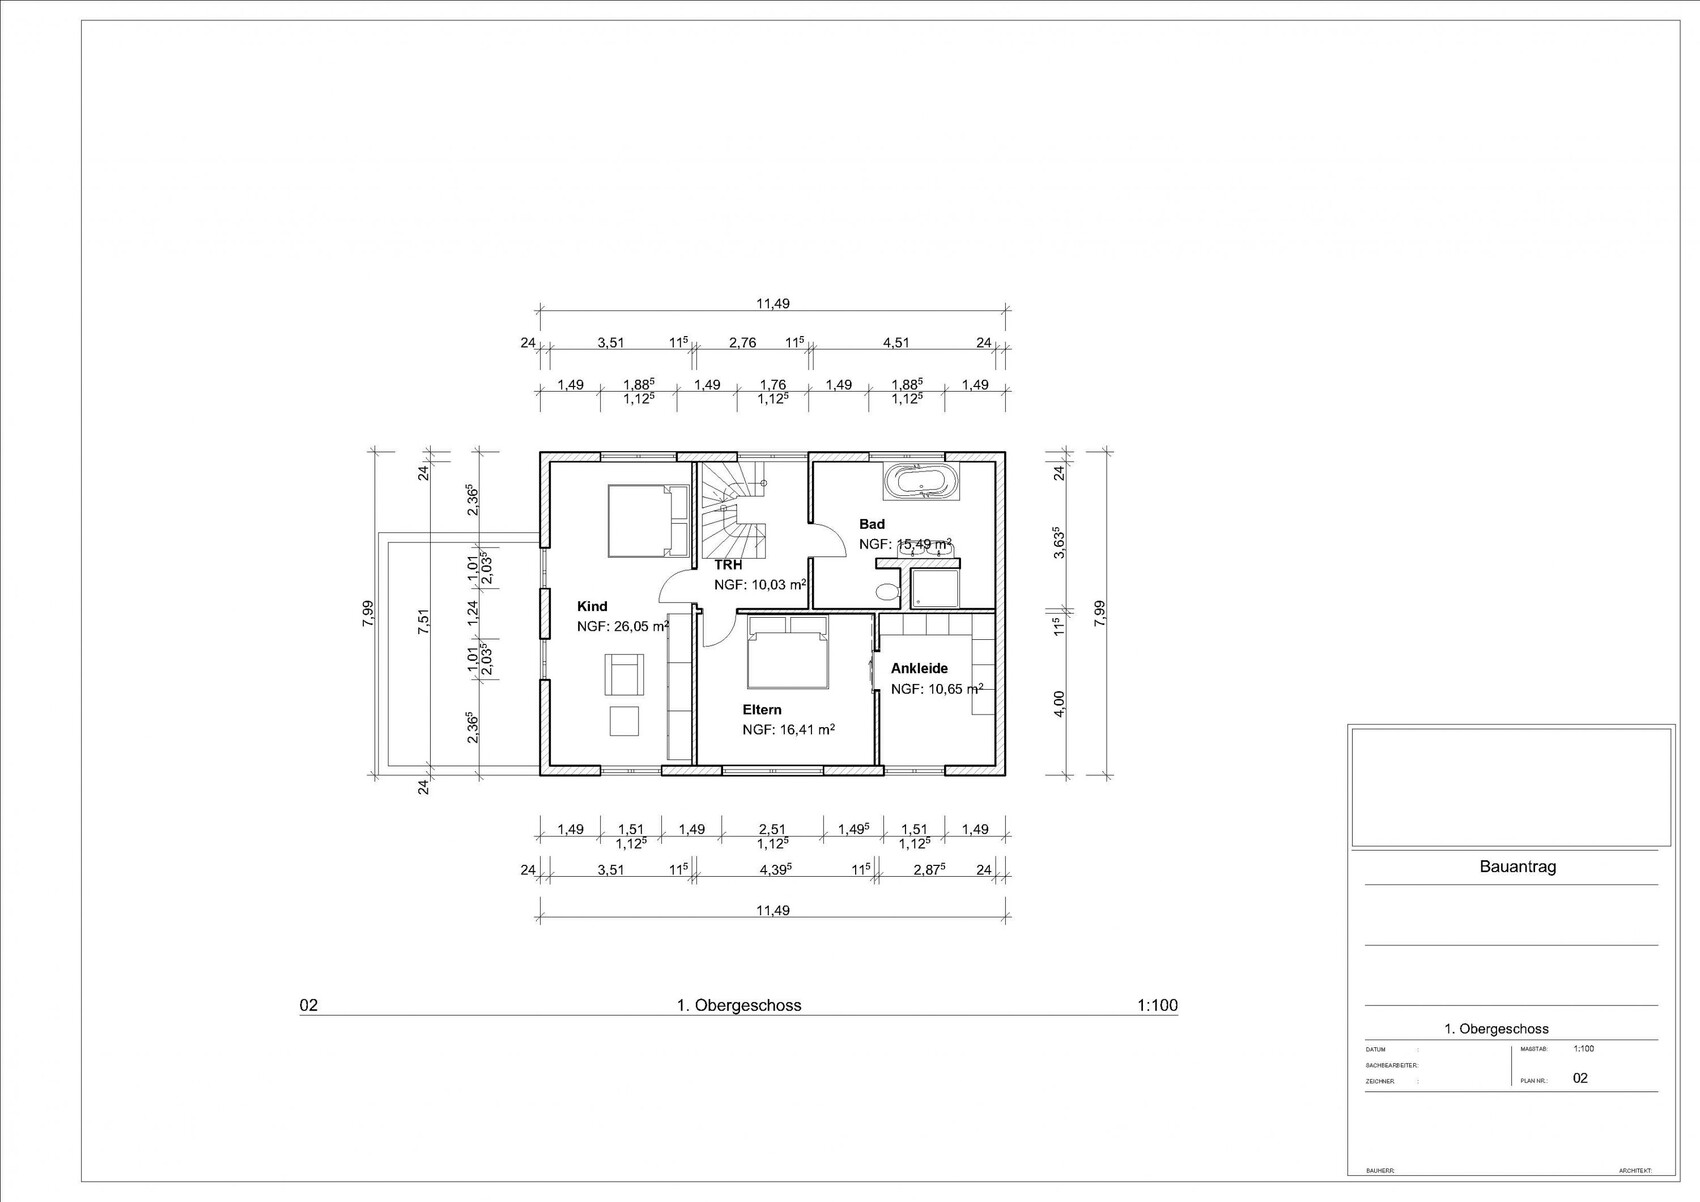
The walk-in closet and the master bedroom upstairs should switch places.
In the extension, the windows seem poorly arranged to me – if I’m reading it correctly, there’s a huge north-facing window where you would actually expect a cozy corner. I would reconsider that.
I would probably move the kitchen island to the opposite side so you can quickly get to the pantry without having to zigzag every time.
The bathroom upstairs somehow lacks windows as well.
The walk-in closet and the master bedroom upstairs should switch places.
In the extension, the windows seem poorly arranged to me – if I’m reading it correctly, there’s a huge north-facing window where you would actually expect a cozy corner. I would reconsider that.
I would probably move the kitchen island to the opposite side so you can quickly get to the pantry without having to zigzag every time.
The bathroom upstairs somehow lacks windows as well.
C
ColeTrickle028 Sep 2018 12:55kaho674 schrieb:
I don’t think the design is bad.
The walk-in closet and master bedroom upstairs should swap places.
In my opinion, the windows in the extension are poorly positioned – if I’m interpreting it correctly, there’s a huge north-facing window where you would actually expect a cozy corner. I would reconsider that.
I would probably place the kitchen island on the opposite side, so you can quickly get to the pantry without having to zigzag every time.
The bathroom upstairs seems to be missing windows as well.Thanks for the feedback. Why would you swap the bedroom and walk-in closet?
The extension faces south, and the kitchen is on the north side. The extension leads out to the terrace, where large sliding doors are planned.
We had also considered placing the kitchen island on the opposite side for that reason. The potential problem is that there need to be three stools at the island, which might make it a bit tight with the door leading to the other terrace. This terrace and door already exist, so moving the door would be quite complicated.
ColeTrickle0 schrieb:
Thanks for the feedback. Why would you swap the bedroom and the walk-in closet?First, the children don’t need to hear what mom and dad are doing in the bedroom. Second, one partner can stay asleep while the other gets dressed and leaves the house.ColeTrickle0 schrieb:
The extension faces south, and the kitchen is on the north side. The extension leads out to the terrace. Large sliding doors are planned here.Ah, it would be helpful to have a north arrow in the floor plan graphic. The living room layout doesn’t feel very cozy—what do you think? I would plan more along these lines:ColeTrickle0 schrieb:
We also considered a kitchen island opposite. The problem might be that three stools are planned at the island. This could make the space near the door to the other terrace a bit tight. That terrace and door already exist, so moving the door would be complicated.Ah, so you want stools there. The island also creates a passage only about 60cm (24 inches) wide at the bottom of the plan. That’s really narrow. Maybe ask Kerstin (kbt09) about the kitchen—she’s very knowledgeable and has plenty of ideas.Similar topics